
 01934 515 668
Cellar Conversion in Bristol A cellar conversion turns the cellar you already have into dry, warm living space you actually use, such as a bedroom, a home office, a gym or a games room. Most cellars can be converted when four things are in place: enough head height, a waterproofing design that keeps water out [...]
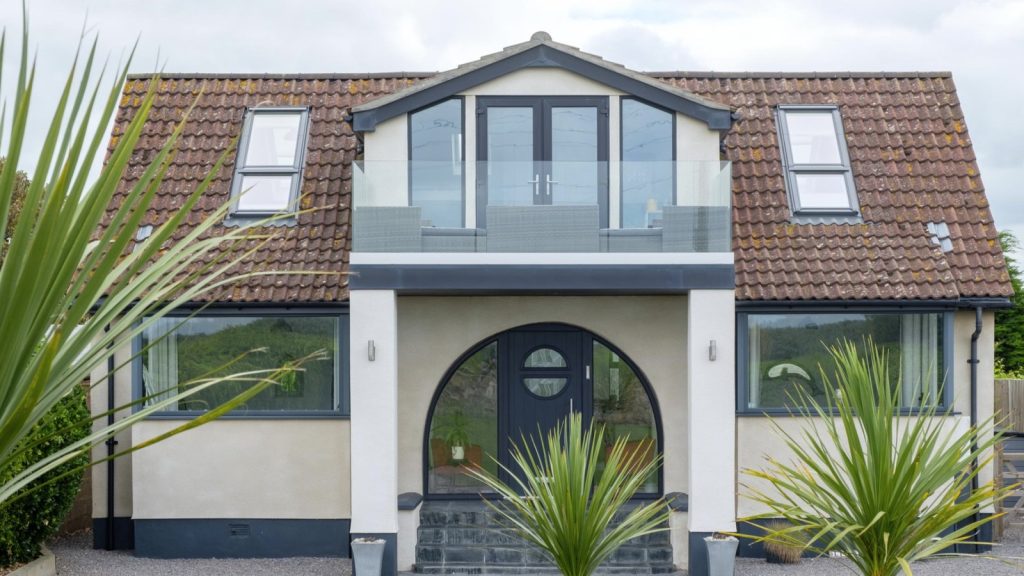
Bungalow Extension Ideas The best bungalow extension ideas come down to three moves: build out to the rear or side, go up into the roof, or rebuild the roof to create a proper upper floor. Which suits your home depends on the plot, the height and shape of the roof, and how you want to [...]

Converting a Bungalow into a House Converting a bungalow into a house means building a new upper floor: either a full second storey on the existing walls, or a raised roof with rooms inside it. It is a structural project, so Excellence Living prices each one per project, against what your home and your brief [...]
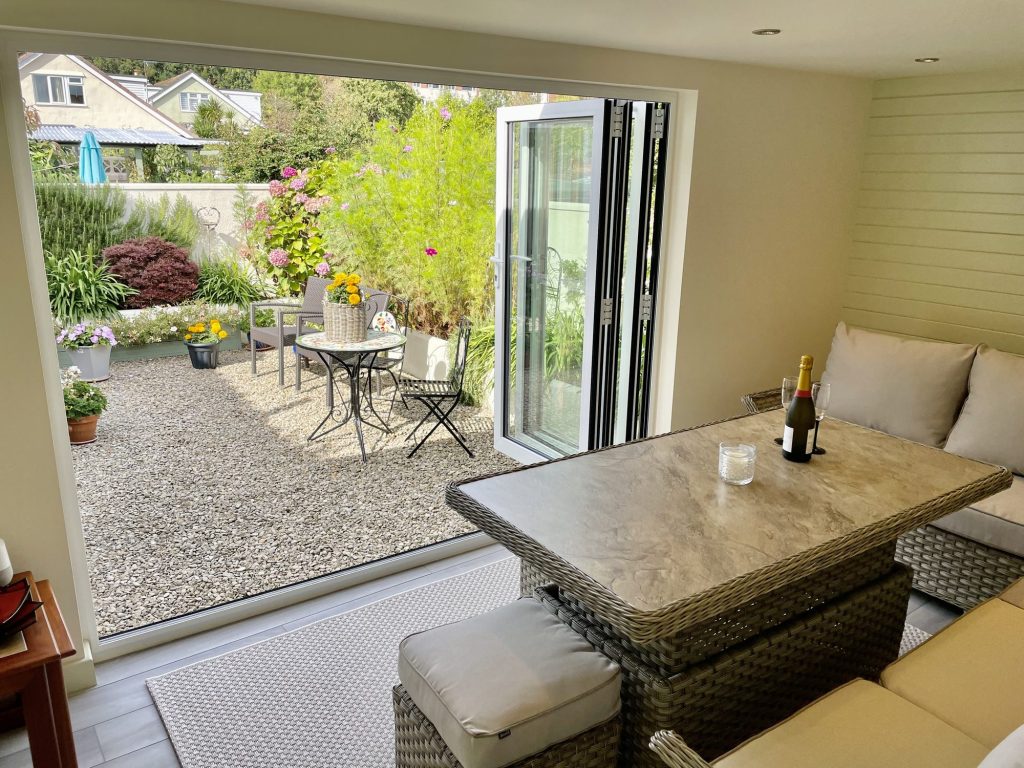
Garage Conversion Annexe in Bristol: Keeping Family Close Yes, a garage can become an annexe: a bedroom, a shower room and a living space of its own, sometimes with a kitchenette and a front door, for a parent or a grown up son or daughter who wants to live close without living on top of [...]
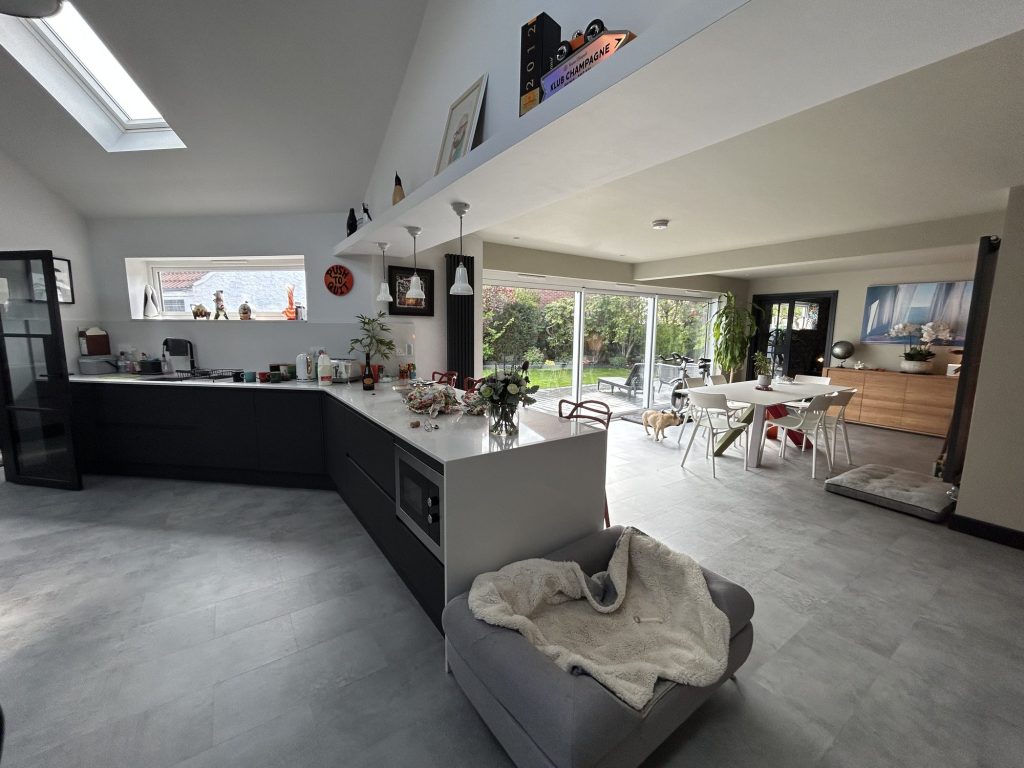
Bungalow Extensions: Ideas, Costs and What to Expect A bungalow extension adds rooms at ground level, usually to the rear or side, so the home stays on one floor and becomes the size you need. For most bungalows it is the most natural way to gain space, because the plot is generous and there are [...]
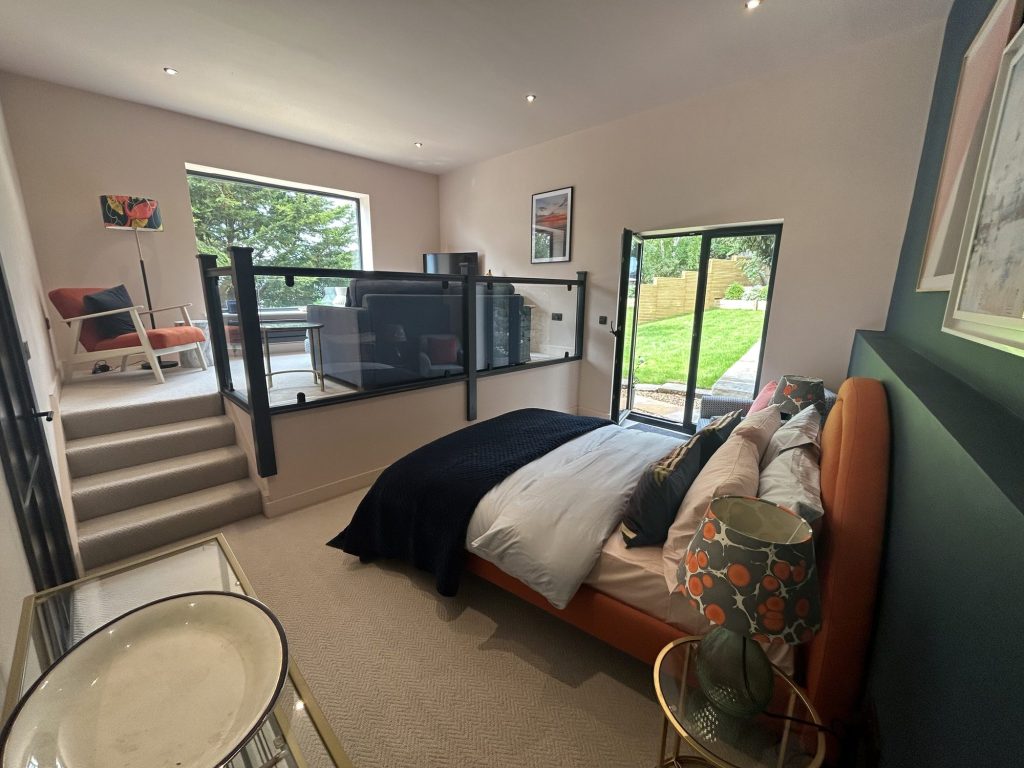
How Much Does a Single Storey Extension Cost? How much does a single storey extension cost? Excellence Living answers with guide bands rather than a rate per square metre, because the rate is the number that varies most between two houses on the same street. Our extension project planner uses four: Under £50,000, £50,000–£100,000, £100,000–£200,000 [...]
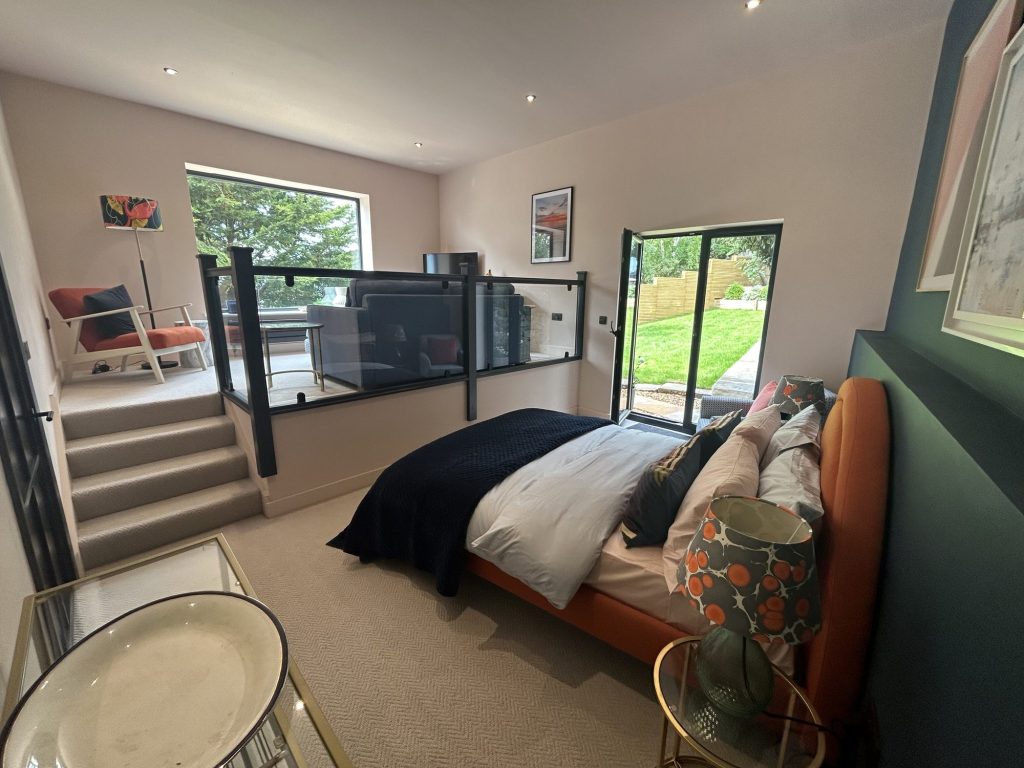
How Long Does a Loft Conversion Take? Most loft conversions take between 8 and 14 weeks from the start of construction. That figure is the build itself, from the day the scaffold goes up to handover, and excludes design, structural calculations, planning and Building Control, because those run before anyone arrives on site. How long [...]
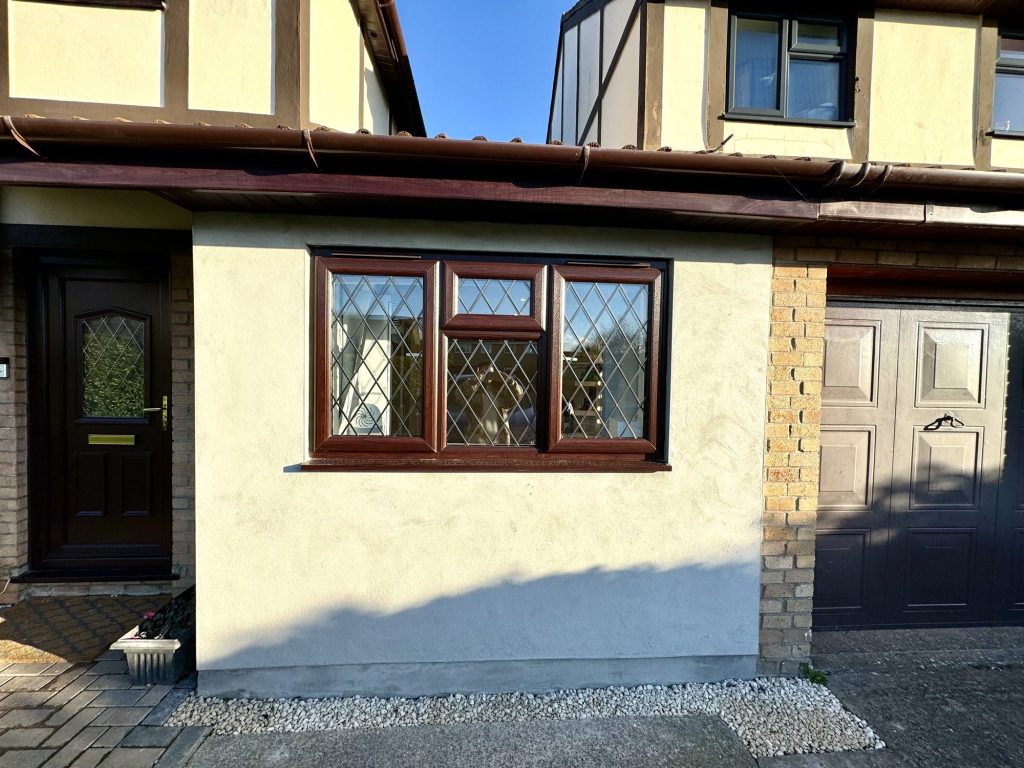
Building Regulations for a Garage Conversion Yes. Converting a garage, or part of a garage, into habitable space normally requires approval under the Building Regulations, whether or not you need planning permission. They are separate approvals, and most garage conversions need only this one. It covers the floor and its damp proofing, insulation in the [...]

Building Regulations for a Loft Conversion Every loft conversion needs Building Regulations approval, whether or not planning permission is also required. Planning permission asks whether you may change the outside of your house. Building Regulations ask whether what you end up with is safe to live in: the new floor, escape in a fire, the [...]
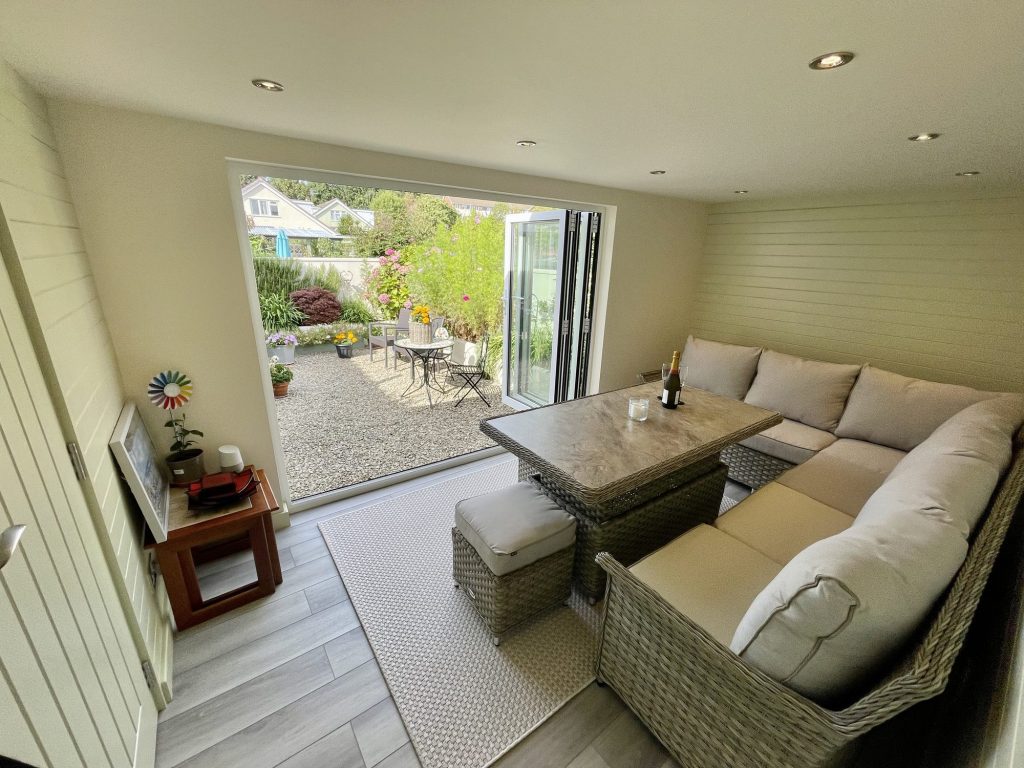
Do You Need Planning Permission for a Garage Conversion? Usually not. Planning permission is not normally required for a garage conversion, provided the work is internal and does not enlarge the building, which is what most garage conversions are. Many garage conversions therefore go ahead without planning permission. Permission does become necessary if you are [...]
Wraparound Extensions Explained A wraparound extension, also written wrap around, combines a rear extension and a side return extension into one continuous L-shaped addition wrapping around the back and the side of the house. It is normally single storey, and it is the largest ground floor footprint most terraced and semi-detached homes can gain in [...]
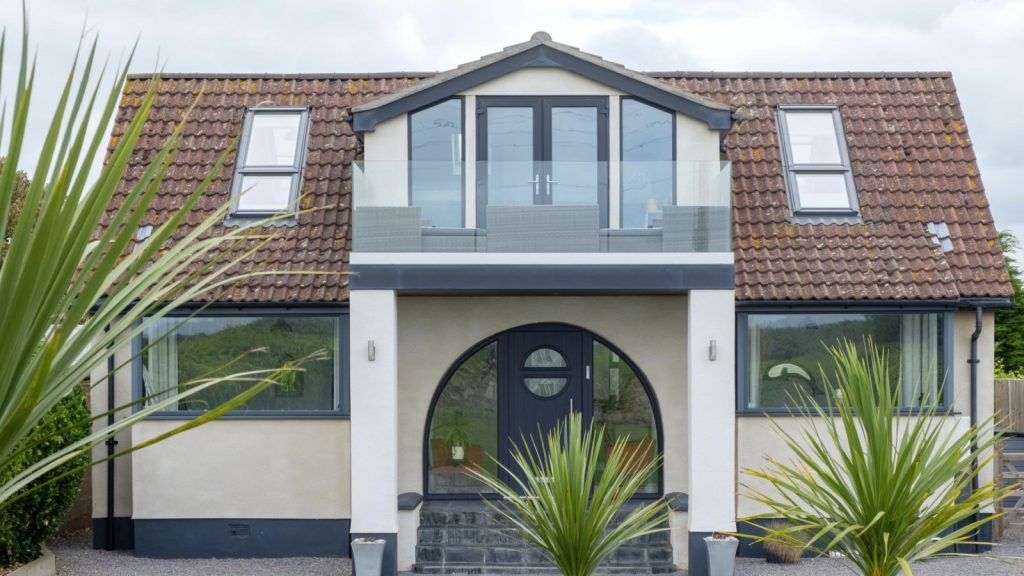
Converting the Loft of a Bungalow Yes, the loft of a bungalow can usually be converted, and a bungalow is often a better candidate than a house, because the roof already covers the whole footprint. Whether it works for yours comes down to the roof structure, the height under the ridge, and where a staircase [...]
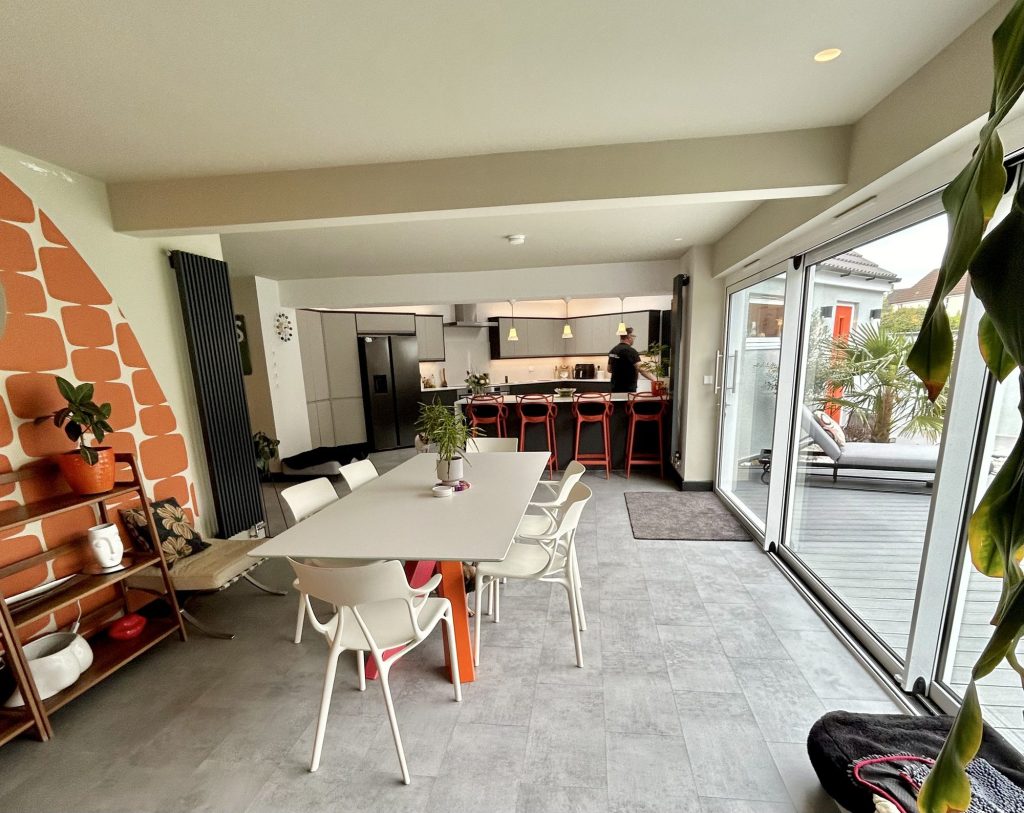
Side Return Extensions: Costs, Ideas and What to Expect A side return extension fills in the unused side passage beside a terraced property, usually a Victorian or Edwardian house, and folds that dead land into the room next to it. In Bristol it is almost always the kitchen: a galley three metres wide becomes the [...]
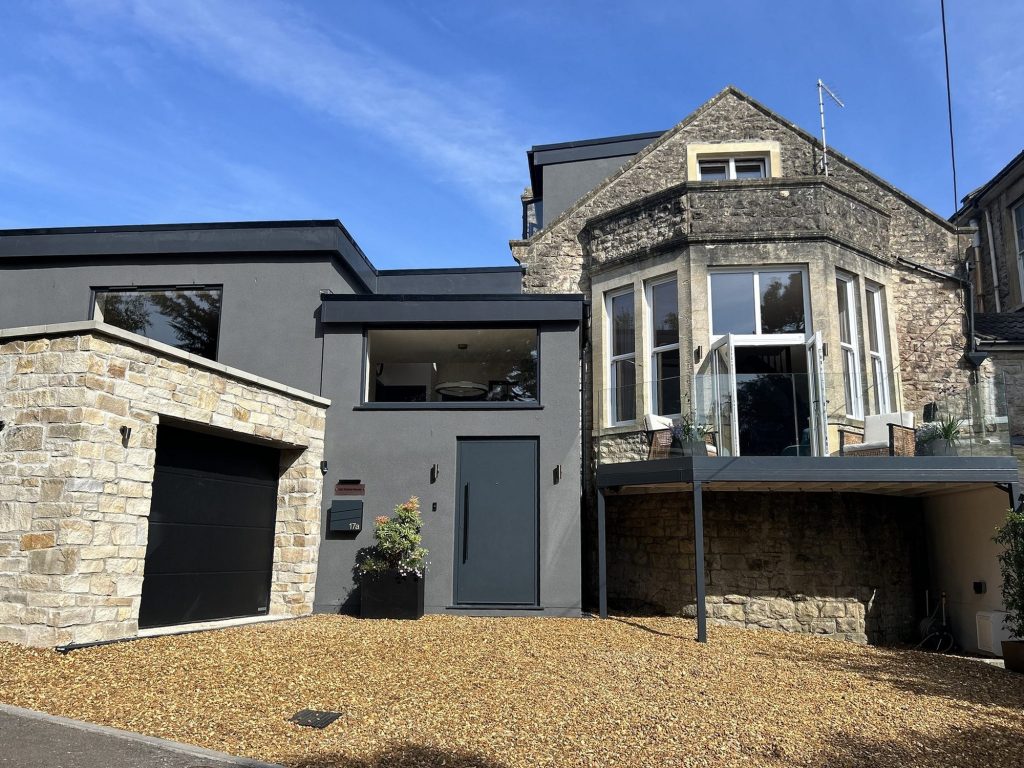
How Much Does a Two Storey Extension Cost in Bristol? Excellence Living does not publish a per square metre rate for a two storey extension, because a square metre rate is what changes most from one house to the next. What we publish are the guide bands our own enquiry form uses: Under £50,000, £50,000–£100,000, [...]

Mansard Loft Conversions Explained A mansard loft conversion replaces most of one roof slope, usually the rear, with a near vertical wall and a shallow flat roof above it. It gives the most usable space of any loft conversion type, because the new floor runs close to the full footprint of the house below instead [...]
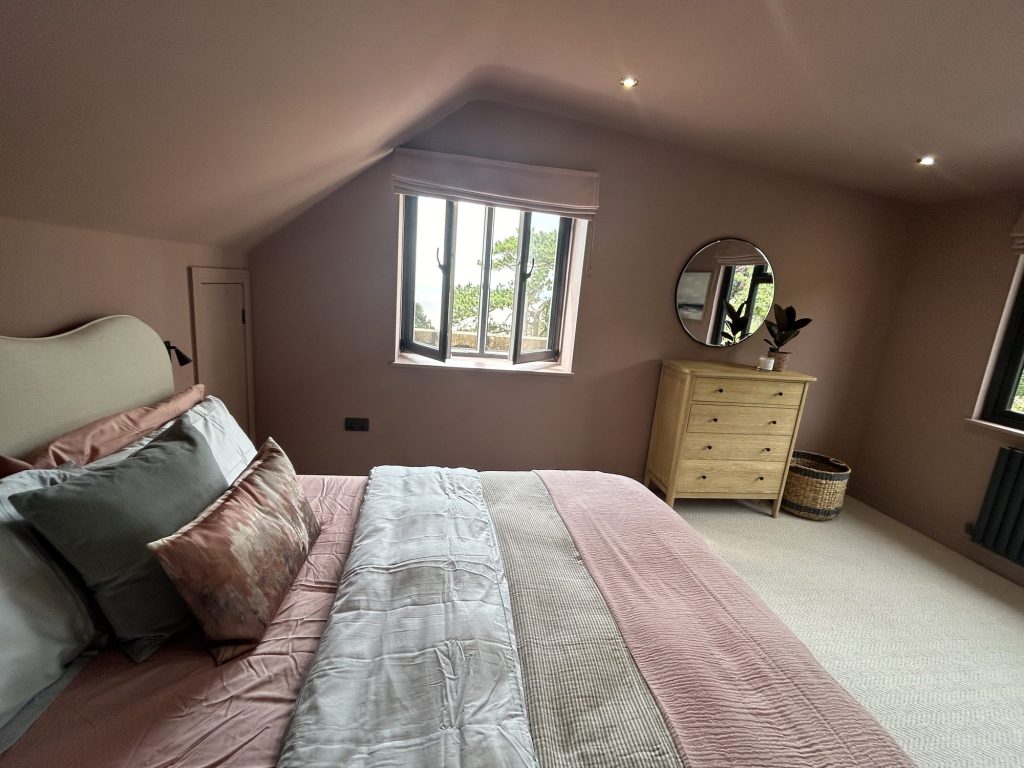
Velux (Rooflight) Loft Conversions A Velux loft conversion fits Velux windows, or any other make of roof window, into your existing roof slope, then adds insulation, a floor and a staircase to turn the loft space into living space. It leaves the shape of the house exactly as it is from the street. With Excellence [...]
Do You Need Planning Permission for a Loft Conversion? Usually no. Most loft conversions in England are permitted development, a national grant of planning permission that lets the work proceed without an application. You will need permission if your home is a flat or maisonette, if it sits on designated land such as a conservation [...]
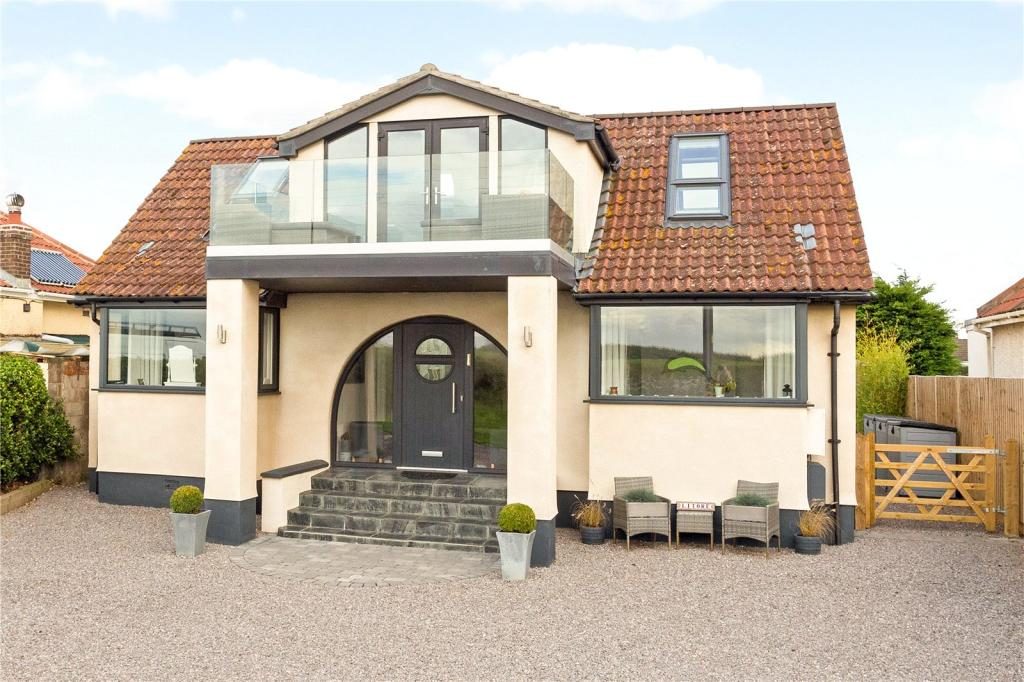
Hip to Gable Loft Conversions Explained A hip to gable loft conversion takes the sloping side of a hip roof down and rebuilds it as a vertical gable wall, squaring off the end of the roof so the loft space gains full-height floor space and room for a proper staircase. It suits semi-detached houses, end [...]
Dormer Loft Conversions: What They Are, What They Cost A dormer loft conversion is a structural extension of your roof: a box built out from the existing slope, with vertical walls and its own roof, turning a cramped triangle of loft into a room you can stand up in. With Excellence Living a dormer starts [...]

Garage Conversion to a Bedroom or an Office in Bristol Yes, converting a garage into a bedroom or a home office is allowed, and those two briefs account for most of the garage conversions we build. A single garage conversion with Excellence Living starts from £20,000 + VAT, a partial conversion from £15,000 + VAT, [...]
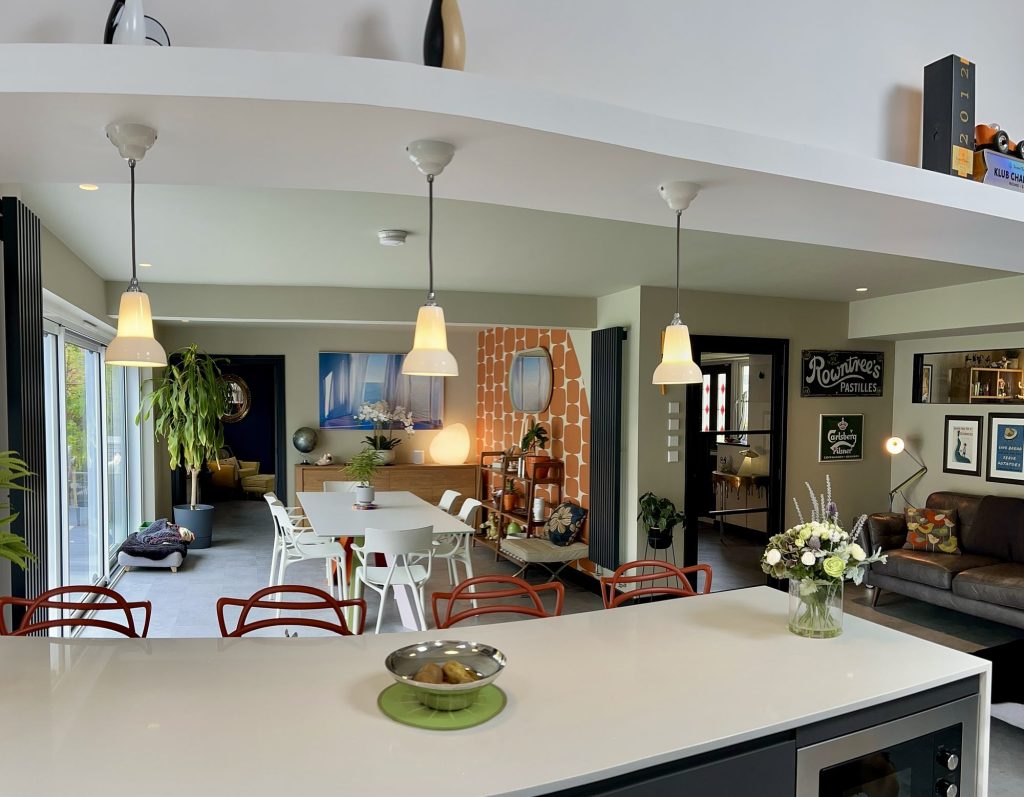
How Much Does a Kitchen Renovation Cost in Bristol? A kitchen renovation with Excellence Living starts from £20,000 + VAT for a reconfiguration within your existing footprint. That is a renovation rather than an extension: the walls stay where they are, and the money goes into the layout, the services and the finish rather than [...]
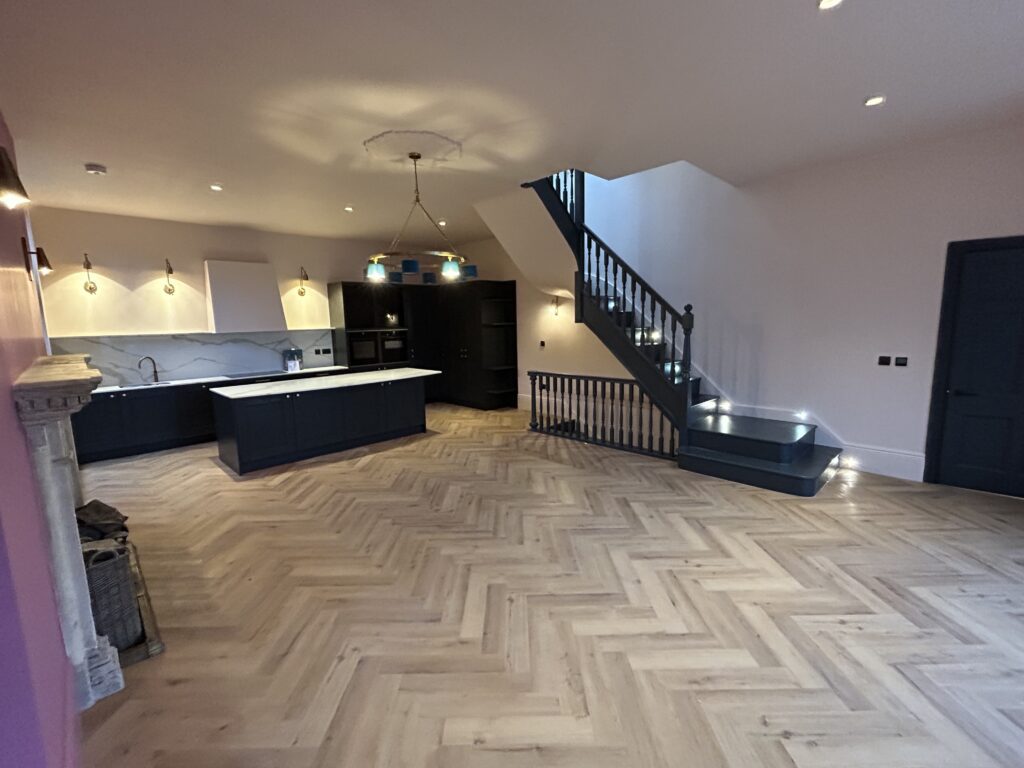
Is Renovating Your House Worth It? Renovating is worth it when you like your location, your house has good structural bones, and the problem is really the layout rather than the size or the site. Moving is worth it when the plot itself cannot give you what you need, however it is rearranged. Between those [...]
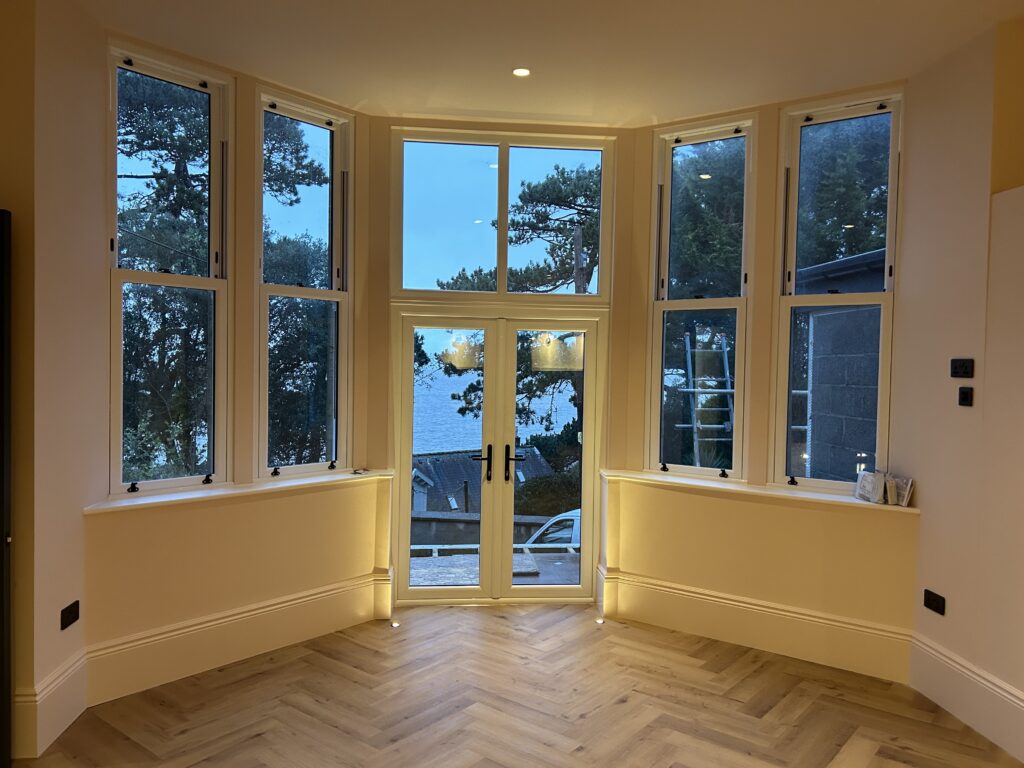
Where to Start With a House Renovation Start with a survey. Before you choose a kitchen, pick a paint colour or even fully decide what you want the finished house to look like, you need an honest, professional assessment of what the building actually is, structurally and in terms of its services, because every decision [...]

Renovating a Period Property: What to Expect Renovating a period property costs more per square metre and takes longer than renovating a modern house, because older buildings were built differently, breathe differently, and are often protected by planning controls a modern house never faces. None of that is a markup. It is the honest reflection [...]
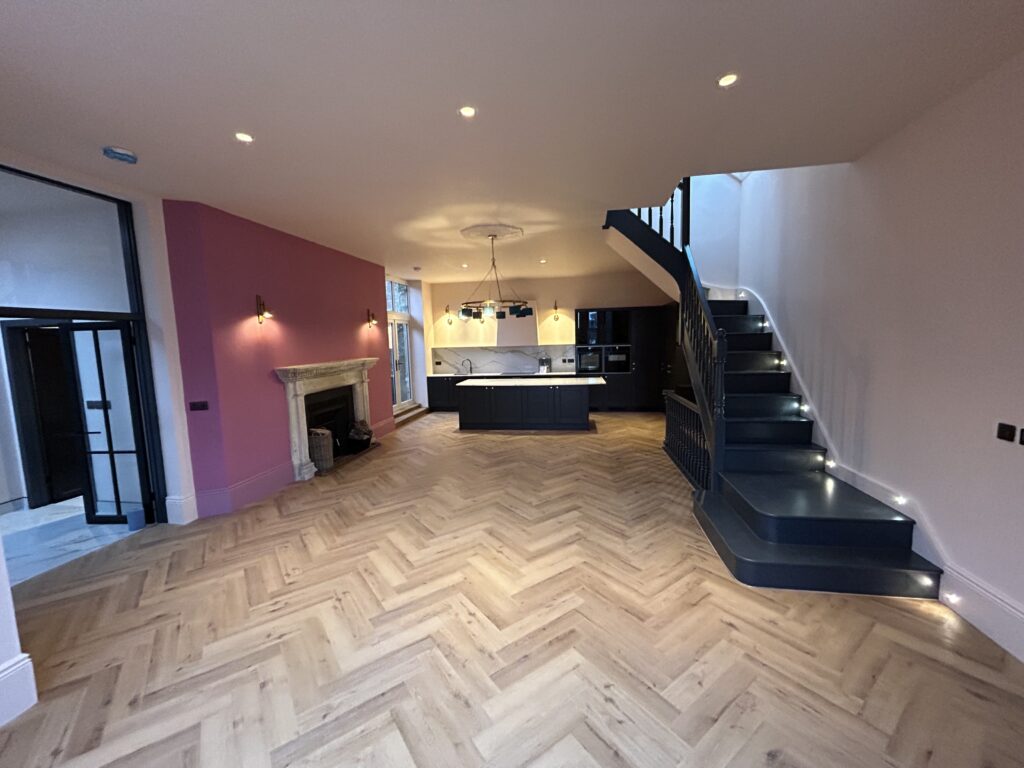
How Much Does a House Renovation Cost in Bristol? A full house renovation in Bristol typically runs from a five-figure sum for a single-room or cosmetic refresh to a six-figure sum for a whole-house strip-back with structural work, rewiring and replumbing. The honest answer is that no two renovations cost the same, because the price [...]

How to Choose the Right Renovation Company The right renovation company designs and builds under one contract, employs its own tradespeople rather than a shifting chain of subcontractors, puts a named Site Manager on your project day to day, and gives you a fully specified quote before any work starts. Insurance, references and a written [...]

Thinking about a project of your own? The next step is a free feasibility visit: we look at your property, tell you plainly what is possible, and follow it with a fully specified price before you commit to anything. One contract, one in-house team, and a five-year guarantee. Book a feasibility visit or call 0117 […]

What Type of Loft Conversion Is Best for Your Bristol Home? The right type of loft conversion for your home is decided by your existing roof, not by preference. Some homeowners search for this project as a loft extension rather than a loft conversion, and the two terms describe exactly the same work, so this [...]
Thinking about a project of your own? The next step is a free feasibility visit: we look at your property, tell you plainly what is possible, and follow it with a fully specified price before you commit to anything. One contract, one in-house team, and a five-year guarantee. Book a feasibility visit or call 0117 […]
How to Choose the Right Loft Conversion Company The right loft conversion company designs and builds under one contract, employs its own team rather than subcontracting the work out, carries adequate insurance, and gives you a fully specified quote before anything starts. Accreditations, references and seeing finished projects in person all exist to prove that [...]
- 1
- 2