01934 515 668

Architectural Design
At Excellence Living, we provide architectural design services that bridge creativity and practicality, turning your vision into a design that is both stunning and buildable.
5.0 Google rated 30+ years design & build
No obligation. No sales pressure. We come to you.
Whether you are planning a home extension, loft conversion or full renovation, our in-house team across Bristol, North Somerset and Somerset ensures your project is designed for success from the very start.
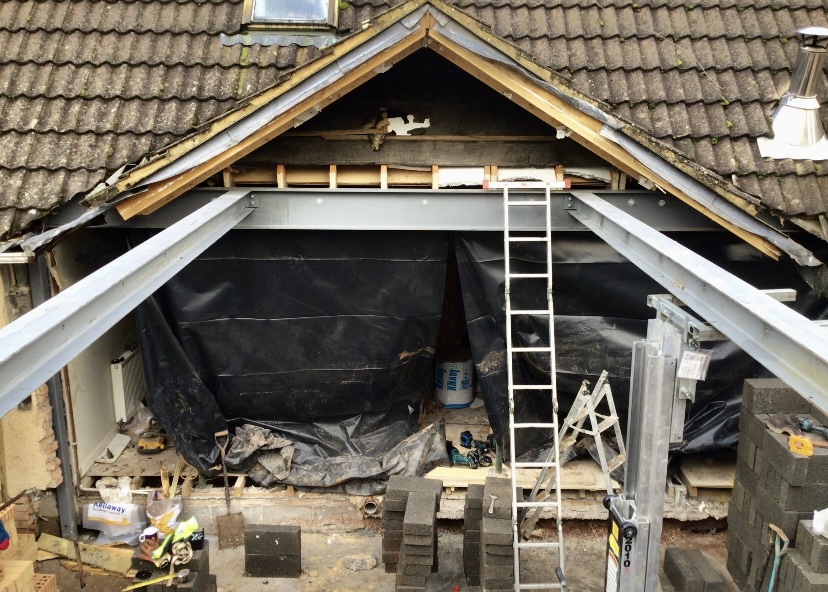
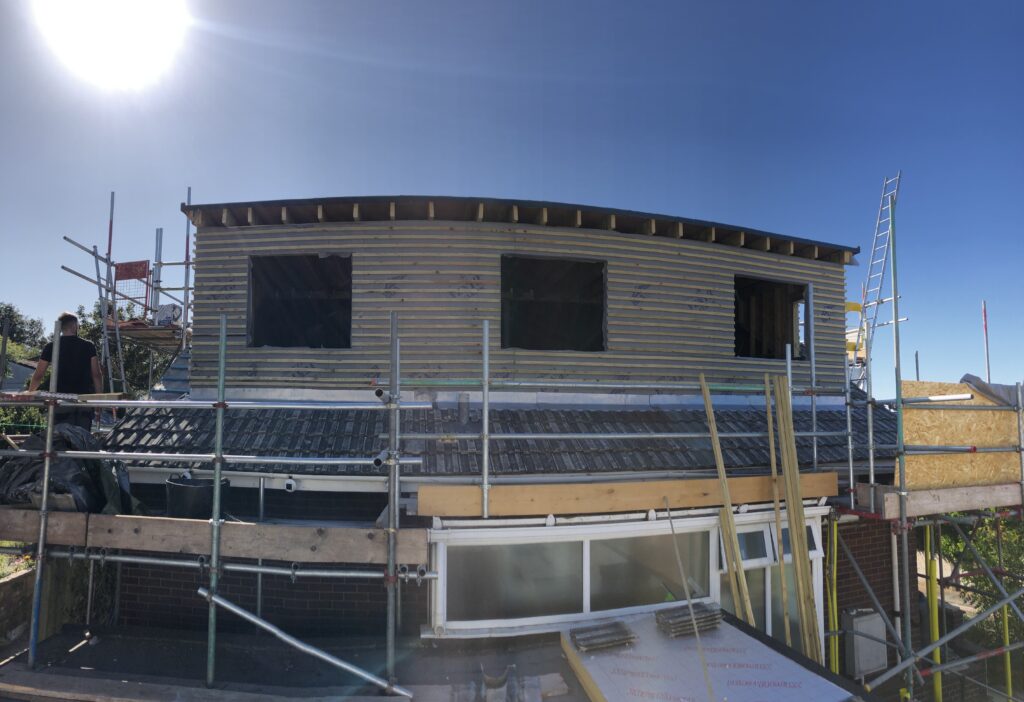
← Swipe to see more projects →
Our structural engineering service provides the technical foundation your project needs to move forward with confidence. From loft conversions and extensions to full property reconfigurations, our experienced team delivers clear, accurate and dependable structural designs. Every project is approached with care, precision and a genuine commitment to creating safe, long-lasting spaces.

Our Pillars
A design that cannot be built on budget is not a design, it is a drawing. These are the three things we hold ourselves to on every project.

A quote that is not fully specified is just an estimate wearing a suit. Yours names every element, so you know exactly what you are buying before anything starts.
Every project is led by a dedicated Site Manager. One point of accountability from the first feasibility visit through to the completion certificate.
Over thirty years of design and build across Bristol, North Somerset and Somerset, with the reviews and finished houses to show for it.

A domestic structural engineer decides whether a change to your home is safe to make, and exactly how to make it that way. It sits behind almost every visible improvement: the beam holding up the room above an opened-out kitchen, the new floor joists carrying a loft bedroom, the foundations taking the weight of an extension. None of that is guesswork. It is worked out properly, with a set of figures your builder and the local authority can both rely on.
A structural engineer working on a home is not the same thing as a civil engineer, and the distinction matters when you are trying to find the right person for a home project. Civil engineers focus on large-scale infrastructure projects, roads, bridges, drainage networks, whereas structural engineers specialise in the buildings and structures people actually live and work in, whether residential or commercial. A residential structural engineer works specifically at that end of the discipline, on existing buildings and the homes people already own, rather than new infrastructure.
Residential structural engineers working on a domestic project in Bristol or Somerset look at what your house is currently doing structurally: walls that carry load, floors that span a certain distance, a roof built to a particular pitch and timber size, and work out what happens when that changes. Removing a wall means something else has to carry the load that wall used to carry. Cutting into a roof for a loft conversion means the remaining structure has to be checked and often strengthened. Building outwards means new foundations have to be sized correctly for your soil and your ground conditions.
The output is a structural design and a set of drawings that give your builder everything they need to carry out the work safely and correctly. That applies whether the project is a loft conversion, an extension, an internal reconfiguration, a full property reconfiguration or a complete redesign. In every case, the figures are what turn a homeowner’s idea into something a builder can actually construct with confidence, and something the inspecting body can sign off.
This is a genuinely technical service, and it is also one that most homeowners in Bristol only need once or twice in their lives. Understanding what it involves, before you need it, makes the rest of your project considerably less stressful.
It usually starts with a site visit, effectively a structural survey of the property, because figures for an existing house have to be based on what is actually there, not what the original drawings said or what is assumed from the outside. Structural engineers take measurements, inspect the load paths through the existing building, check the existing construction, and where necessary open up a small section to confirm what a wall or floor is actually built from before any figures are produced. Skipping that step and working from guesswork is how under-specified steel and undersized foundations happen, and it is one of the reasons the numbers for two seemingly identical houses on the same street can come out differently.
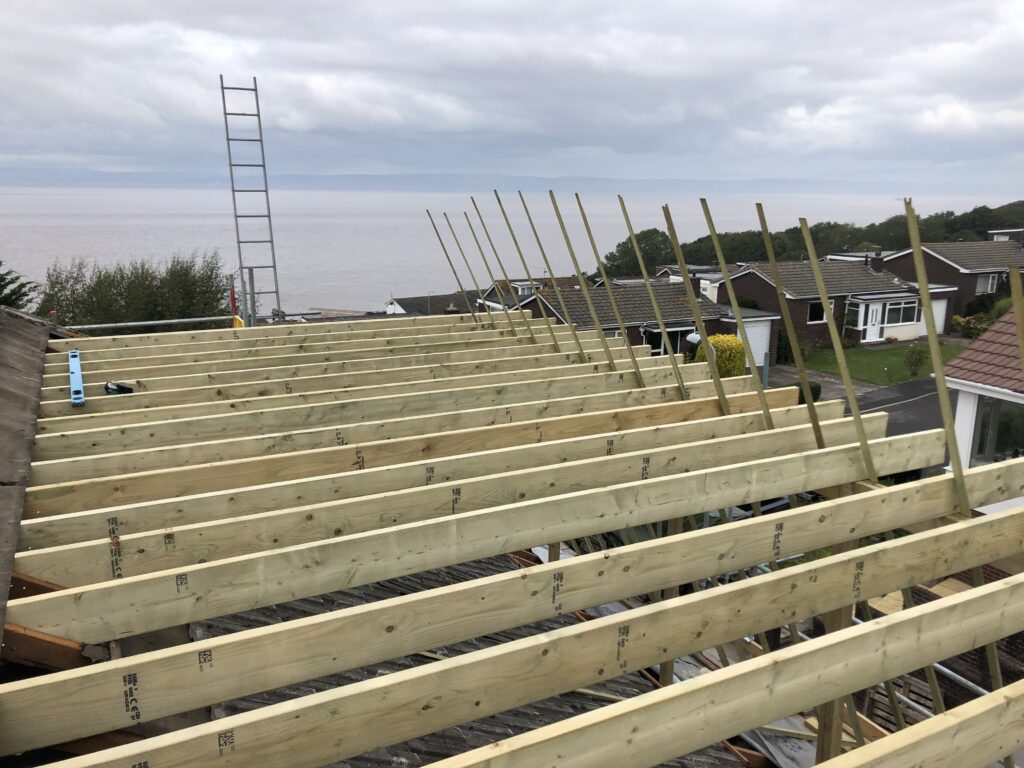
Our structural engineering services centre on one thing: a design and drawing package that gives your builder everything they need to carry out the work safely and correctly.
That covers loft conversions and extensions, internal reconfigurations, full property reconfigurations and underpinning, and it covers managing the sign-off side of the process alongside it, working with the regulated local authority so the technical information, figures and on-site inspections are coordinated properly.
We are honest about the edges of that service too. We are not party wall surveyors, and if your project needs a Party Wall Award we would point you towards a specialist for that specific piece of work rather than take it on ourselves. We do not use professional titles we have not earned, and we will not tell you we are chartered, registered or accredited by a body we are not members of.
What we will tell you is that our structural engineering is delivered by an experienced, in-house team with more than thirty years behind them, working to the same standard on every property, whether the project is domestic through and through or, occasionally, a smaller commercial building nearby.
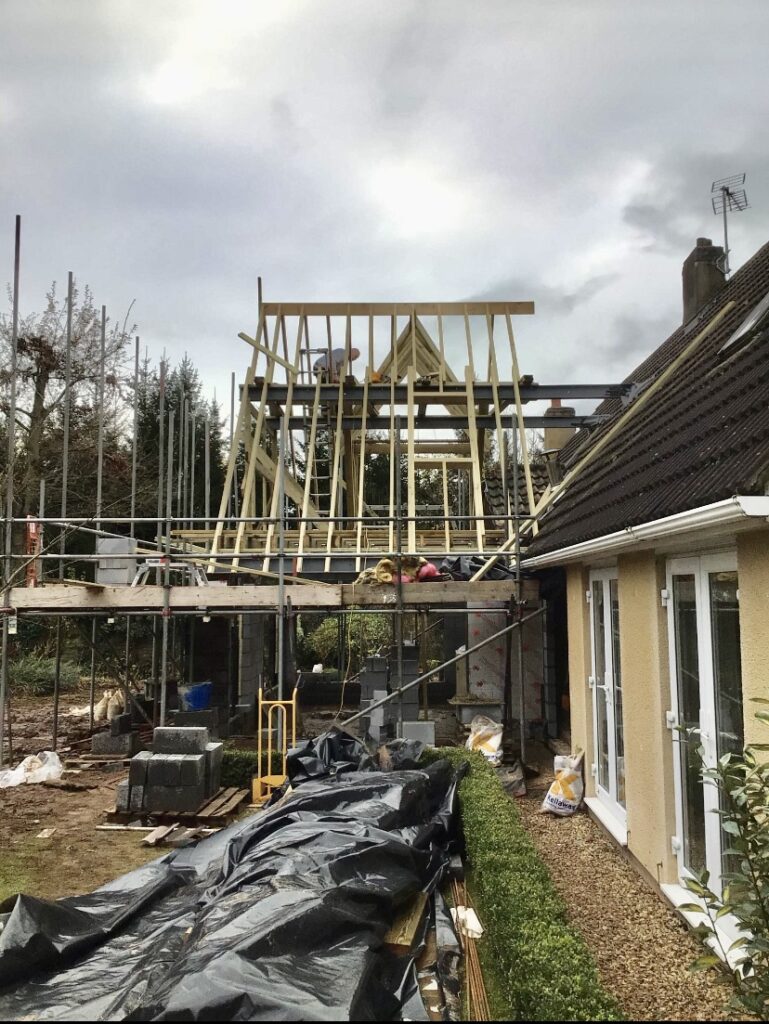
Not every home improvement needs a structural engineer. Redecorating, replacing a kitchen without moving walls, or fitting new windows in an existing opening generally do not. Structural design becomes necessary the moment work changes how a building carries its own weight, and that covers a fairly predictable list of structural alterations.
Removing a load-bearing wall. If a wall is carrying the weight of the floor or roof above it, taking it out without a proper design is one of the more serious risks a homeowner can take with their own house. A structural engineer works out the size of steel beam needed to replace what the wall was doing, specifies the padstones or columns that transfer that load safely down to the foundations, and produces the drawing your builder installs from. Removing load bearing walls to open up a kitchen or living space is one of the most common reasons we get called in.
Steel beams and opening up a floor plan. Knocking two rooms into one, creating an open-plan kitchen and dining space, or widening a doorway into a structural opening all rely on the same principle. The steel has to be sized correctly for the span and the load above it, not estimated. Undersized steel can deflect, crack plaster, or in the worst cases fail. Oversized steel wastes money and sometimes eats into headroom unnecessarily.
Loft conversions that cut into the roof structure. A loft conversion changes what the roof timbers and the floor below are being asked to do. New floor joists have to be specified to carry a habitable room rather than just insulation and storage. Where a dormer or hip-to-gable conversion alters the roof shape itself, the remaining rafters, ridge and any new steelwork all need a proper structural inspection and design. A structural engineer also positions and sizes the opening for the new staircase, which is one of the more common points where an under-specified loft conversion runs into problems on site.
Extensions tying into an existing building. A new extension needs its own foundations, sized for the ground conditions and the loads involved, and it needs a safe, calculated connection to the existing house, whether that is a structural tie, a movement joint, or a beam supporting an opened-up rear wall. Getting this wrong risks cracking at the junction between old and new, which is expensive and disruptive to put right once the build is finished and decorated.
Underpinning. Where an existing foundation is inadequate, whether because of subsidence, a change in ground conditions, or a new extension or basement that needs to go deeper than the current footings, underpinning strengthens or extends the foundation below. This is specialist structural work with real consequences if it is done to the wrong design, and it always needs proper support from an engineer and Building Control sign-off.
If your home involves any of the above, you need a proper design. If you are not sure whether it does, that is exactly the kind of question a free feasibility visit is for. We would rather look at your specific plans and tell you honestly than have you guess.
One of the most common points of confusion for people in Bristol is the difference between planning consent and getting sign-off for the structural work, and where structural design fits into each. They are two entirely separate processes, run by different parts of the local authority, and a build can need one, both, or occasionally neither.
Planning consent is about what you are allowed to build: the size, position and appearance of a structure, and its impact on neighbours and the street. It exists to control land use and the external look of a building. Many home improvements, including a large number of loft conversions and single-storey extensions, fall under permitted development and do not need to obtain planning permission at all.
Building Control is a different matter entirely, and it applies regardless of your planning position. It exists to confirm that the work is structurally sound and meets current Building Regulations, covering everything from the strength of a new beam to insulation, fire precautions and ventilation. A structural design is one of the core documents needed to sign off any work that alters how a building carries load. A build can have full planning consent and still be refused sign-off if the structural design is missing or inadequate, and equally a build that needed no planning consent at all, because it fell under permitted development, still needs Building Regulations sign-off and therefore still needs a proper structural design.
In short: planning consent asks whether you are allowed to make the change. Building Control asks whether the change is safe. That structural design is the evidence relied on to answer that second question, and without it a structural change to your home cannot be legally signed off, whatever your planning position.
You can use either route, a full plans submission, where the design is checked and approved before work starts, or a building notice, where the work is inspected as it progresses. Proper design work is needed either way, the difference is only in when it is formally checked against the finished work. We manage this process directly, coordinating with the local authority across Bristol and Somerset so the inspections happen at the right stage and nothing holds up the build unnecessarily.
A structural package is not an abstract document. It is what your builder actually works from on site, and its accuracy directly affects how smoothly your build runs, and directly affects contractor pricing too.
A properly specified package tells the builder the exact size and grade of steel beam required, where it sits, what it bears onto, how the load is transferred down through padstones or columns to the foundations, and how the connection between new and existing structure is detailed. It also confirms the materials involved, so your contractors are pricing and ordering the right specification for durability and safety rather than a generic allowance. For a loft conversion, it specifies the floor joists, any roof alterations, and the staircase opening. For underpinning, it specifies the depth, width and method for the new foundation.
When that package is accurate and complete, your builder can price the job properly, order the right materials in advance, and build to a fixed specification rather than making decisions on the fly. When it is missing, vague, or produced too late, the alternative is improvisation: a builder guessing at a beam size, ordering steel that turns out to be wrong once Building Control inspects it, or work stopping on site whilst the design is hurried through after the event. That is expensive in wasted time and materials, and it is also the point at which corners are most likely to be cut, because nobody wants to be the one holding up the job.
An accurate structural package, produced before work starts, is what allows a build to run to programme rather than around a series of avoidable delays. It also gives your contractors something concrete to price against, rather than a rough allowance that gets revisited once the real steel sizes are known, which is one of the more common reasons a quote grows between the sales visit and the finished invoice on projects run without proper structural support in place.
Some homeowners are tempted to remove a wall or open up a loft first and worry about the paperwork afterwards. We would always advise against it, and it is worth being direct about why.
Structural work carried out without a proper design is a genuine structural concern, not just a compliance formality. An under-sized beam or an unchecked roof alteration can lead to cracking, sagging, or in serious cases structural failure, sometimes not immediately but months or years later once the load has had time to act. This is also why regular inspections and surveys matter on any older building: a structural engineer’s report can identify existing defects, movement or an under-built element long before it becomes a visible problem, and can assess cracks that have already appeared to determine how serious they are and what solution actually fixes them, rather than just papering over a symptom.
Building Control can require intrusive work to be opened up again for inspection if it was not signed off at the time, which is far more disruptive and expensive than getting the design right before the work started. Unsigned-off structural work is also a real problem when you come to sell: a buyer’s solicitor will ask for completion certificates, and a structural alteration without one can hold up a sale or reduce what a buyer is prepared to pay for work they cannot confirm was done safely.
Leaving the design until after the work has started, rather than skipping it entirely, causes a quieter version of the same problem. Structural decisions made reactively, once a wall is already partly removed or a roof is already open, tend to be more conservative and therefore more expensive than the same decision made properly at the design stage, and they routinely cause delays whilst the site waits for an engineer to catch up with work that has already begun. Getting the structural work right before anything is opened up is, in every sense, the cheaper and safer way to run a project.
Structural calculations most often support a loft conversion, converting the space above your existing walls into a habitable room.
They are equally central to a home extension, tying new steelwork and foundations into the structure you already have. A home renovation that removes or alters internal walls needs the same rigour, whatever else changes around it. A kitchen renovation that opens onto the rest of the house, or ties into a rear extension, relies on the same beam and foundation figures.
Even a garage conversion, converting existing space rather than adding new, needs structural sign off wherever the original garage structure is altered.
For most of our customers, structural engineering is delivered as one part of a design-and-build project, produced by the same team that goes on to construct the work, so the design and the build are never handled by two organisations working from two different understandings of the job.
If you already have plans, whether from an independent designer, an existing architect’s drawings, or your own sketch of what you want to achieve, we can also provide the engineering package for that work on its own, without needing to take on the wider build. Either way, the figures are produced by the same experienced team and to the same standard.
Structural engineering should give you certainty, not another layer of unfamiliar process to manage on top of an already complicated project. These are the things we think matter most about how we deliver it, as local structural engineers who work across this specific patch of the South West rather than nationally.
We define the scope of the structural work properly before anything is priced or built, so you know what has been assessed, what it covers, and why, rather than being handed a set of numbers with no explanation. The team producing your structural package works directly for us, not as an outsourced third party we hand your project over to and hope for the best, which means the person who designed the structure is genuinely accountable to the same business that builds it and stands behind the finished project. That accountability is what ensures projects stay safe and compliant from the first assessment through to the completion certificate.
Every project, whether it is a standalone structural package or a full design-and-build, is backed by more than thirty years of experience delivering structural work across Bristol, North Somerset and Somerset, a five-star rating, and more than thirty Google reviews from real clients. As residential structural engineers first, our practical, hands-on approach means we manage that sign-off process alongside the design itself, coordinating inspections and handing you the completion certificate at the end, so the paperwork that protects your home’s value is never left for you to chase.
Ready to talk about the structural side of your project. The first step is simply a conversation about what you are planning and what your existing structure can already do. No obligation, no sales pressure, and we come to you. Call 01934 515 668 to book your free feasibility visit.
The cost of structural engineering depends on the scale of the work and the level of detail required. A single beam calculation for one opened-out wall is a smaller piece of work than a full structural package for a loft conversion involving a new staircase and roof alterations, or a package covering underpinning and a two-storey extension. Once you share your plans, we will provide a clear and transparent quotation, so you know exactly what is included before you commit to anything.
There is no single published figure for structural engineering, because unlike a defined build project it genuinely varies with the complexity of the structure involved rather than a fixed specification. What we can tell you is that your actual cost depends on your property’s structure, access and the level of detail required, and a free feasibility visit is what turns that into a specific, itemised figure for your home.
If you already know which project the structural work supports, our build calculators give a useful starting point for the wider costs involved. If you are planning a loft conversion, try our loft conversion cost calculator for an indicative range. If it is an extension, our extension project planner does the same job, and for wider work involving structural changes throughout the house, our home renovation project planner is the right starting point. Every one of these tools gives an indicative range in about a minute, and your free feasibility visit turns it into a detailed, fully specified quote.
Still deciding
Use our home renovation project planner to work through what you want to change, which type of project fits your home and when you would want to start. It takes about a minute and it is there to get your thinking straight before you speak to anyone, not to price the job. The free feasibility visit is what produces a fully specified quote for your property.
Or tell us about your project and we will give you a fully specified price
Takes about a minute. No obligation.

Trusted, Loved and Recommended for Over 30 Years – Hear directly from families who chose Excellence Living to elevate their homes, wellbeing and financial future. Their stories reveal not only a successful build, but a renovation journey filled with clarity, calm and trust – one they are proud to recommend to those they care about most.
Case Studies
Real houses, real families, real budgets. Designed and built by the same team, under one contract.
The first step is simply a conversation about what you are hoping to achieve, on your property, with no obligation.

We design across the whole of Bristol, North Somerset and Somerset, including Clifton, Clevedon, Nailsea, Weston-super-Mare, Thornbury and Yate. The service and the team are the same wherever your property sits. These pages add local planning detail for the two areas we are asked about most:
Architectural Design BristolArchitectural Design Portishead
Design is the first stage of a build, not a separate business. We also design and build loft conversions, garage conversions, kitchen renovations, home renovations and house extensions, all under one contract.
A structural engineer works out how a change to your home affects the way it carries load, then specifies exactly what is needed to make that change safely, whether that is a steel beam, new floor joists, or a strengthened foundation. The result is a set of structural calculations and drawings that give your builder everything they need to carry out the work safely and correctly. It is a technical, worked-out process rather than an estimate or a rule of thumb.
In almost every case, yes. A loft conversion changes what your roof and floor structure are being asked to carry, and where a dormer or hip-to-gable conversion alters the roof shape, the remaining structure needs a structural inspection and is often strengthened. Structural calculations also cover the new staircase opening. Sign-off will not happen for a loft conversion without them, regardless of your planning position.
No, and this is one of the most common points of confusion. Planning consent is about what you are allowed to build and how it looks. Building Control approval is about whether the work is structurally sound and meets Building Regulations, and a structural design is the evidence it relies on. Work can need that sign-off, and therefore proper engineering input, even where no planning consent was required at all.
You take on a genuine risk, not just a paperwork one. Structural work carried out without a proper design can lead to cracking, sagging or structural failure, sometimes well after the work is finished. The local authority can require the work to be opened up again for inspection if it was never signed off, and a structural alteration without a completion certificate can hold up a house sale or reduce what a buyer is willing to pay.
The cost depends on the scale of the work and the level of detail required, so there is no single published figure. Once you share your plans, we provide a clear, transparent quotation. If you already know which project the structural work supports, try our loft conversion cost calculator or extension project planner for an indicative range on the wider build, then a free feasibility visit turns that into a fully specified quote covering the engineering too.
Yes. Whilst most of our structural engineering is delivered as part of a design-and-build service, we can also provide structural calculations and drawings for plans you already have, whether they came from an independent designer or your own sketch of what you want to achieve. The figures are produced by the same experienced team either way.
Your builder needs a complete package covering the size and grade of any steel beams, where the load is carried down to, the specification for any new foundations, and full detail for anything like a loft staircase opening or roof alteration. An accurate, complete package means your builder can price and order correctly and build to a fixed specification, rather than improvising decisions on site.
Underpinning is needed where an existing foundation cannot safely carry the loads it now needs to, whether because of subsidence, changing ground conditions, or a new extension or basement built deeper than the current footings. It is not something to assess yourself. If you have noticed cracking, or you are planning work that goes deeper than your existing foundations, a structural engineer needs to look at it properly before anything else is decided.
If the wall is load-bearing, yes. Removing it without a proper structural design and a calculated steel beam is one of the more serious risks a homeowner can take with their own house, because something else has to safely carry the load the wall used to carry. Even where a wall is thought to be non-load-bearing, it is worth having that confirmed properly rather than assumed.
It depends on the scale and complexity of the work, in the same way the cost does, and your dedicated point of contact will give you a realistic timeframe once they have seen your plans at the feasibility visit. What matters most is sequencing it before work starts rather than after, because a design produced reactively, once work has already begun, routinely takes longer and costs more than the same work done properly at the outset.
Yes. We coordinate the Building Control inspections alongside producing the structural calculations themselves, and hand you the completion certificate once the work is signed off, so that part of the process is never left for you to chase separately.
The calculations are the engineering workings, the sums that size a beam, a foundation or a floor joist correctly for the loads involved. The drawings translate those workings into something a builder can build from on site, showing exactly where each element sits and how it connects to the rest of the structure. Building Control needs both, and your builder needs both too, which is why we always produce them together as one package rather than treating either as optional.
No, and people often use the two terms interchangeably without realising they are different professions. Civil engineers focus on large-scale infrastructure projects, roads, bridges, drainage and the like, whilst structural engineers specialise in buildings, both residential and commercial. When you are looking for help with a domestic project, whether that is a loft conversion, an extension or a full internal reconfiguration, you need a residential structural engineer, not a civil engineer, and it is worth checking which one you are actually talking to before you commission any work.
A member of our design team will be in touch within 2 working days to confirm your free feasibility visit. We come to you, look at the property and tell you honestly what is possible. There is no obligation and no sales pressure, and the visit is what produces a fully specified quote with every element itemised.
Every project starts with what your property can actually take. Tell us what you are planning and we will arrange your free feasibility visit, then set out the design route, the approvals you need and a fully specified price.
5.0
Trusted by 30+ five-star homeowners · 30+ years design and build
"*" indicates required fields
A member of our design team will be in touch within 2 working days to confirm your free feasibility visit.
We come to you, look at the property and tell you honestly what is possible. No obligation, no sales pressure.
Every element named and itemised, so you can see exactly what you are buying before anything starts.