
 01934 515 668
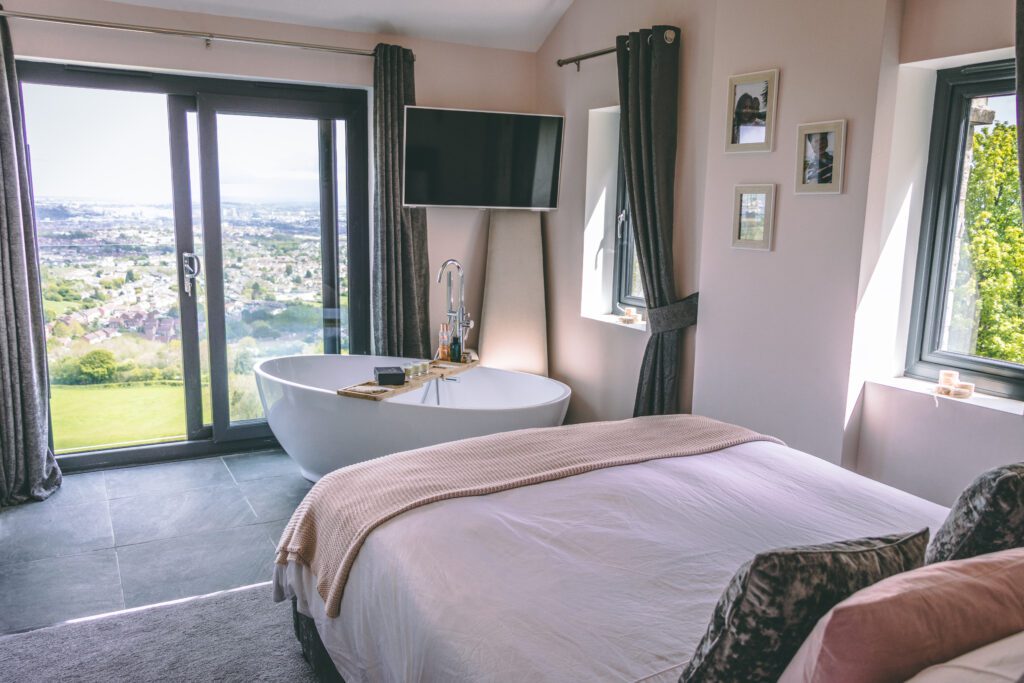
Converting a bungalow into a house means building a new upper floor: either a full second storey on the existing walls, or a raised roof with rooms inside it. It is a structural project, so Excellence Living prices each one per project, against what your home and your brief actually require. It is different from a loft conversion, which works inside the roof you already have; our guide to converting the loft of a bungalow covers that. Whether your bungalow can carry another floor is decided by its foundations and walls, which we check at survey.
Key takeaways
- A bungalow to house conversion adds a floor upstairs. We design and build them alongside our home extensions in Bristol and North Somerset.
- The foundations decide it, so a structural check at survey comes before any drawing.
- Permitted development rights cover some bungalows, with conditions and the council’s approval.
- Every project is priced against its own scope.
- A loft conversion inside the existing roof is a different project.
In this guide
What a bungalow to house conversion involves · Can the existing foundations take another floor? · Extending a bungalow upwards: roof lift or full storey · Planning permission and Building Regulations · Living at home during the build · Bungalows in Bristol and North Somerset · What converting a bungalow into a house costs · Getting a price for your bungalow · FAQs
What a bungalow to house conversion involves
A single storey bungalow can gain living space three ways: a rear extension into the garden, a loft conversion, or going up. Building out is covered in our bungalow extension guide. This guide is about how to extend upwards.
Going up means the roof comes off. The walls are either built up to a full second storey with a new roof on top, or the roof is rebuilt higher and steeper so that proper rooms fit inside it. Either way the house gains a staircase and new rooms, and the ground floor is reworked around them.
That is what separates it from a loft conversion, which keeps the roof and uses the space under it. A bungalow to house conversion replaces the roof, which is why it suits bungalows whose loft is too shallow to convert, and it keeps your garden space.
Wondering whether your bungalow could go up?
The free feasibility visit looks at the house and the ground under it, then tells you honestly which route your home can take.
Get My Free Feasibility VisitCan the existing foundations take another floor?
Nobody can tell you from a photograph. The existing foundations of a single storey bungalow were designed to carry one floor, and adding a second storey to a bungalow puts more weight on them, so the first job is finding out what is actually there.
At the feasibility visit we look at the existing structure, including which internal walls are load bearing. Before any design is fixed, a trial pit shows the depth and condition of the foundations, and a structural engineer’s calculations show whether they can carry the new load. If not, the foundations are strengthened, or the new floor is designed lighter. A timber frame upper floor is lighter than masonry, which can reduce the load on the existing foundations enough to avoid underpinning them; the structural engineer decides which works for your house.
The second question is the staircase. Every square metre it takes comes from the rooms you live in now, so we design both floors together. Our structural engineering page covers that side of the service.
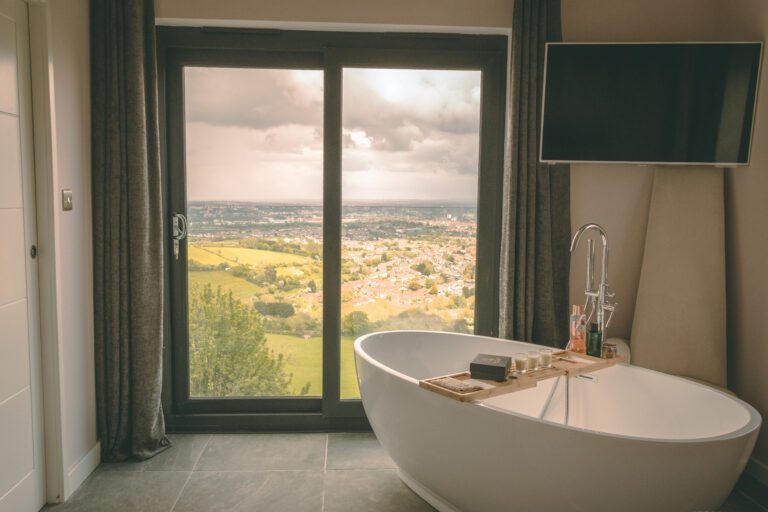
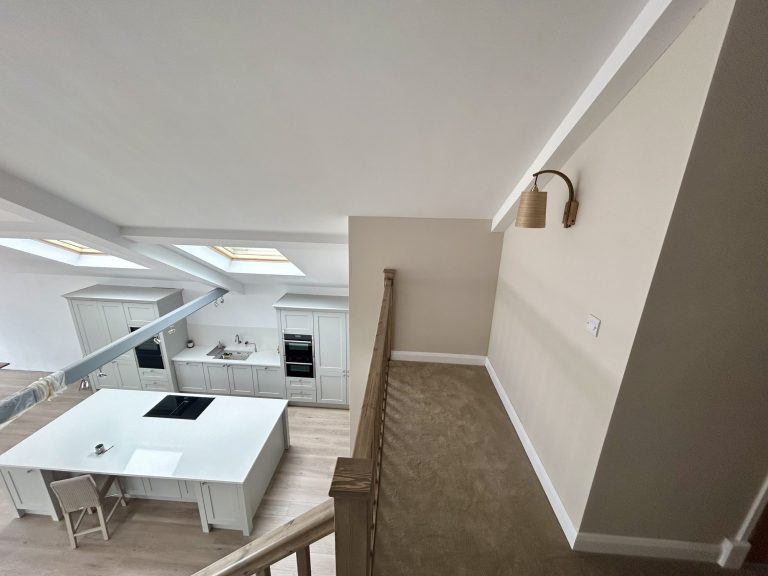
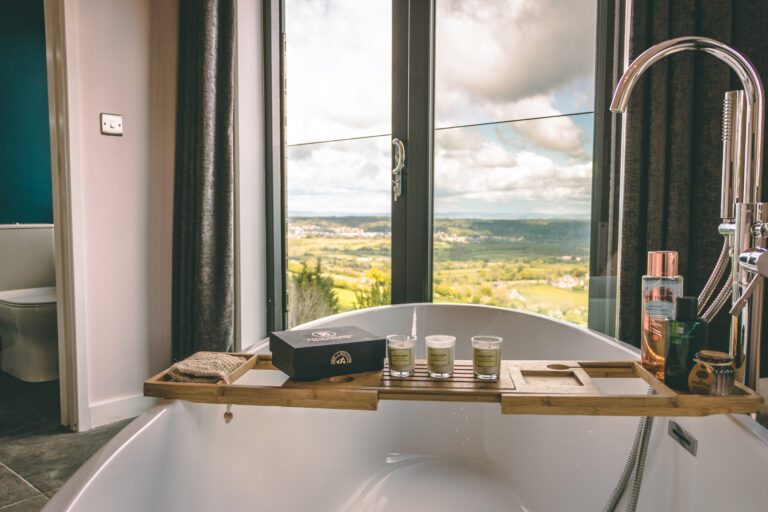


← Swipe to see more projects →
Extending a bungalow upwards: roof lift or full storey
A roof lift. The old roof is removed and a new, taller roof is built on the existing walls, with bedrooms and a bathroom inside it and natural light from dormers, gable windows or rooflights. The house keeps a lower profile, the rooms upstairs have some sloping ceilings, and the load on the foundations is lower. This is the route most people mean by a bungalow roof extension.
A full second floor. The walls are built up to full height and a roof goes on top, giving a true two storey house with full height rooms upstairs. It adds the most usable space and the most weight, so it depends most on what the survey finds.
We have done this on our own projects. On a 1970s bungalow in Dundry, we removed the entire roof, then rebuilt and extended it to create three bedrooms upstairs, with weatherproof scaffolding protecting the house whilst the roof was off.
Planning permission and Building Regulations
Adding a storey changes how a house looks from the street, so planning is the first thing we check. National permitted development rights allow one additional storey on a bungalow, with conditions. The house must have been built between 1948 and 2018, it must not sit in a conservation area or another protected landscape, the new storey must sit directly on top of the existing one, and the local authority must approve the design and the effect on neighbours before work starts.
Where those rights do not apply, a new storey or a raised roof needs planning permission through a full planning application. Raising a roof above its existing ridge is not covered by the normal permitted development rules for loft conversions. Rules vary by property and your council has the final say; we check this at survey, and we manage the planning process on your behalf if approval is required.
Every project also needs Building Regulations approval, covering structure, fire safety and escape from the new floor, the staircase and drainage, with insulation brought up to current energy standards wherever walls and roof are altered. As a design and build company we keep the drawings, the structural calculations and the applications inside the service, so there is no separate architect to appoint. Our planning permission for a house extension guide covers building out.
Ready to talk it through?
Tell us what the new floor is for. We will contact you within 2 working days.
No obligation. No sales pressure. We come to you.
Living at home during the build
In most cases you can stay in your home during an extension, though this depends on the scale and type of work involved. Going up is at the larger end, because for a period the house has scaffolding around it and its roof off over the rooms below.
Where possible, we sequence the build to keep disruption to a minimum. For more extensive works like this, we’ll discuss the likely impact during your feasibility visit and help you plan accordingly.
On a street of bungalows?
At the visit we look at how a new roof would sit beside its neighbours.
Get My Free Feasibility VisitBungalows in Bristol and North Somerset
Bungalows are a familiar sight across North Somerset and the edges of Bristol, in Portishead, Clevedon, Nailsea, Yatton and Weston-super-Mare, where some streets were built entirely single storey. On a road like that, one house gaining a storey changes the line of the whole street, and the council will look closely at how the new roof sits beside its neighbours. A roof lift is often the easier way to answer it.
Much of the land on the edge of Bristol is green belt, as Dundry is, and a planning application there needs more care and more time with the local authority.
What converting a bungalow into a house costs
Every bungalow to house conversion is priced per project, against what your home and your brief actually require.
The foundations. Whether they can take the new load as they are, or need strengthening first, is the biggest single unknown, and the trial pit and the engineer’s calculations answer it.
The new floor and roof. A roof lift and a full storey are different structures, and the dormers and any steelwork downstairs move the figure. On a semi-detached bungalow, a party wall agreement with your neighbour may also be needed.
The rest of the house. The staircase, a new bathroom upstairs with its drainage, heating and electrics extended to the new floor, windows, scaffolding and the specification you choose.
Your actual cost depends on your property’s structure, access and final specification. A free feasibility visit gives you a detailed, fully specified quote so you know exactly what is included and why. Our extension project planner helps you set out what your project needs before we visit, and our two storey extension cost guide explains how a quote is built up.
Still deciding
Not sure what your project actually needs?
Use our extension project planner to work through what you want to change, which type of project fits your home and when you would want to start. It takes about a minute and it is there to get your thinking straight before you speak to anyone, not to price the job. The free feasibility visit is what produces a fully specified quote for your property.
Open the extension project planner
Takes about a minute. No obligation.
Getting a price for your bungalow
The free feasibility visit is where this stops being general. We look at the house as it stands and tell you honestly whether going up, building out or converting the loft suits it. Every decision is captured in a detailed scope of works before work begins. Start with our home extensions page or the extension project planner.
We will contact you within 2 working days. No obligation. No sales pressure. We come to you.
Want the exact figure for your bungalow?
Every conversion is priced on its own scope. The visit gives you a detailed quote with everything itemised.
Get My Free Feasibility VisitFrequently asked questions
How much does it cost to convert a bungalow into a house?
Excellence Living prices each one per project, against its own scope of works. The foundations, the choice between a roof lift and a full storey, the staircase, a new bathroom upstairs and the specification move the figure most. A free feasibility visit gives you a detailed, fully specified quote.
Can you turn a bungalow into a house?
In many cases, yes, either as a full second storey or as a raised roof with rooms inside it. Whether yours can depends on its foundations, its walls and the planning position, which is why we check all three at the feasibility visit before anything is designed.
Do you need planning permission to add a storey to a bungalow?
Usually, unless your bungalow qualifies under permitted development rights for an additional storey. Those rights have conditions, including when the house was built and where it is, and still need the council’s approval. Rules vary by property and your council has the final say, so we check this at survey.
Can you add a storey to a bungalow under permitted development?
Sometimes. Permitted development rights allow one additional storey on a bungalow built between 1948 and 2018, outside conservation areas and other protected landscapes. It needs the council’s prior approval of the design and the effect on neighbours, which makes it lighter than full planning permission, but it is still an application.
Will my bungalow's foundations take a second storey?
That depends on how deep and sound they are. A trial pit beside the foundations and a structural engineer’s calculations show whether they can carry the new load, need strengthening, or need a lighter design above them, such as a timber frame.
Can I stay in my bungalow while a storey is added?
In most cases people can stay at home during an extension, though it depends on the scale of the work. A new storey means the roof comes off for a period, so we’ll discuss the likely impact during your feasibility visit and help you plan accordingly before you commit.
How long does it take to convert a bungalow into a house?
We publish 10 to 16 weeks from the start of construction for a single storey extension. Double storey or more complex projects typically take longer, and going up is one of them. Design, planning and Building Regulations approval come first, and the programme for your home is agreed with you before work begins.
Is a roof lift the same as a loft conversion?
No. A loft conversion uses the space inside the roof you already have. A roof lift removes that roof and builds a taller one, which creates the headroom a shallow bungalow roof does not have. We look at both at the feasibility visit and tell you which suits your home.
Get Your Extension Price
Every extension is different, so the only accurate number is the one worked out at your property. Tell us what you are planning and we will arrange your free feasibility visit, then give you a fully specified price with everything itemised.
"*" indicates required fields