 01934 515 668


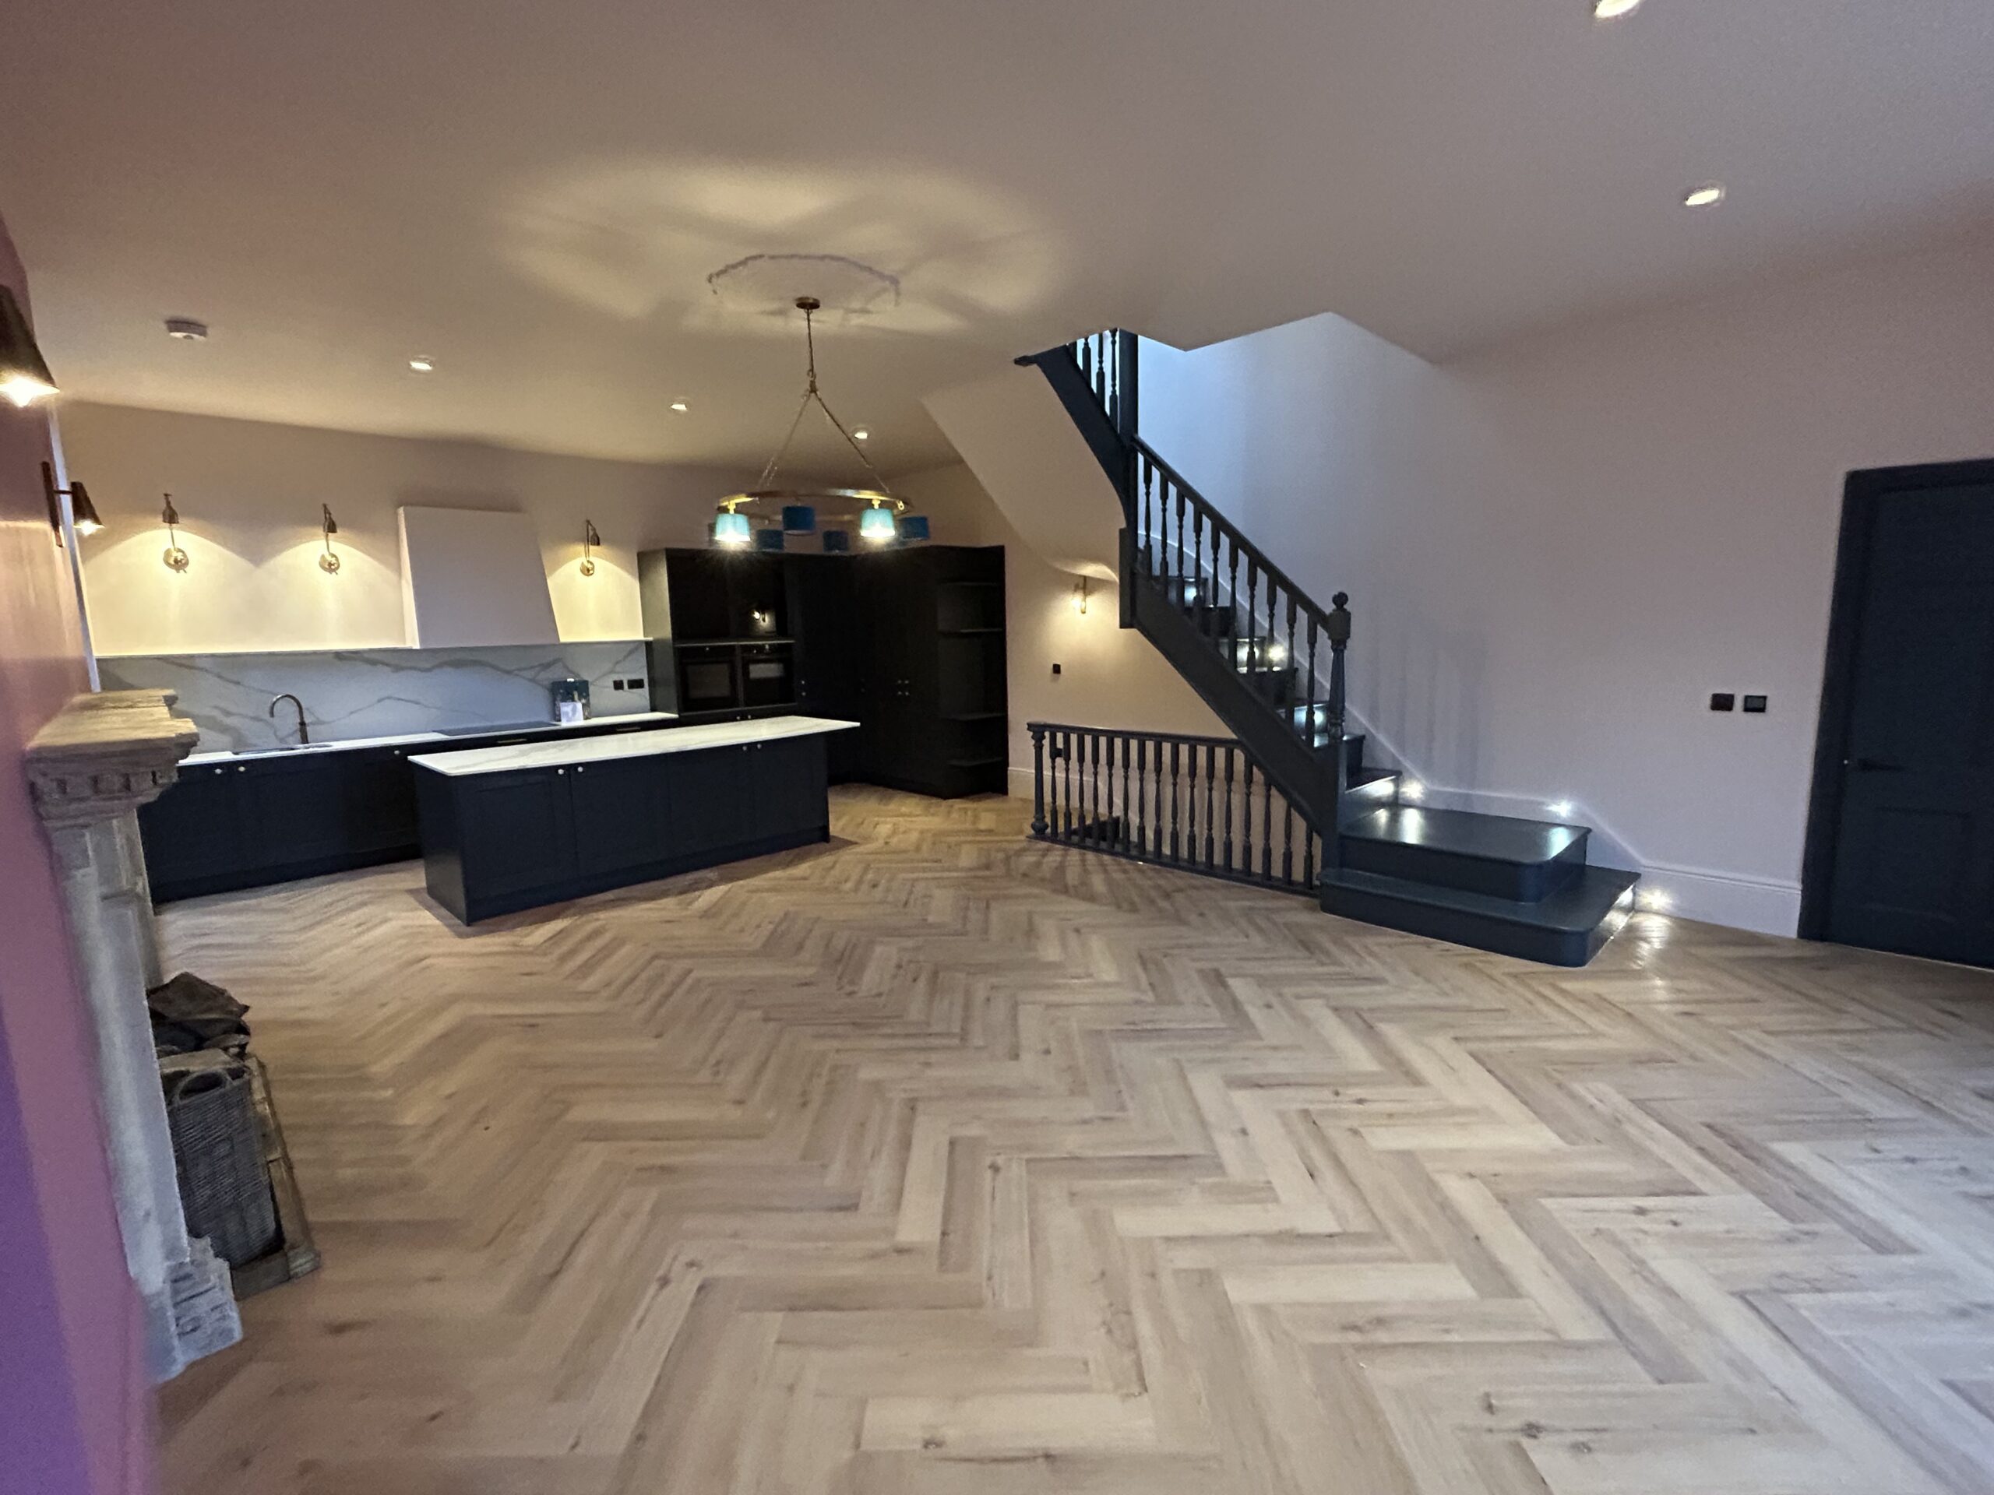
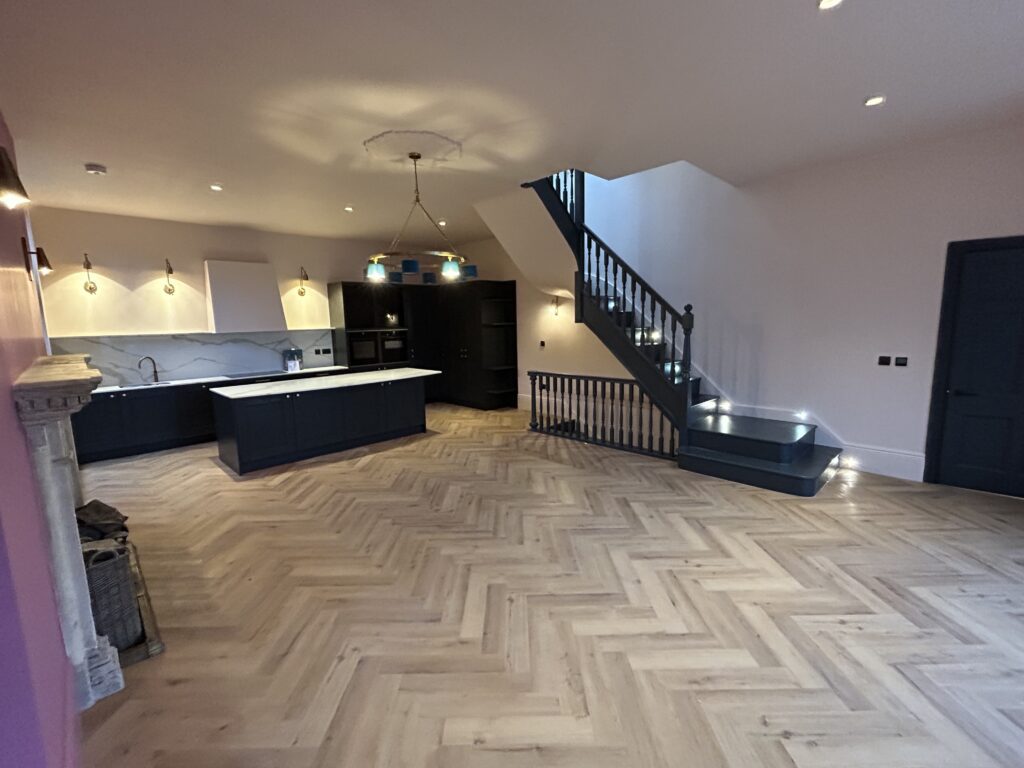
Home Renovations
Our tailored services are designed to ensure a smooth, enjoyable build experience, protecting homeowners from the typical challenges of construction and renovation.
5.0 Google rated 30+ years design & build
No obligation. No sales pressure. We come to you.
As specialists in home renovations in Bridgwater and the surrounding area, we combine style, practicality and craftsmanship to help you reimagine the potential of your property. Our design-led renovation services transform period houses and contemporary properties alike, helping you create space that feels new, refined, and unmistakably yours. We help save time, money and avoid common frustrations, delivering high-quality home transformations that are built around how you live.
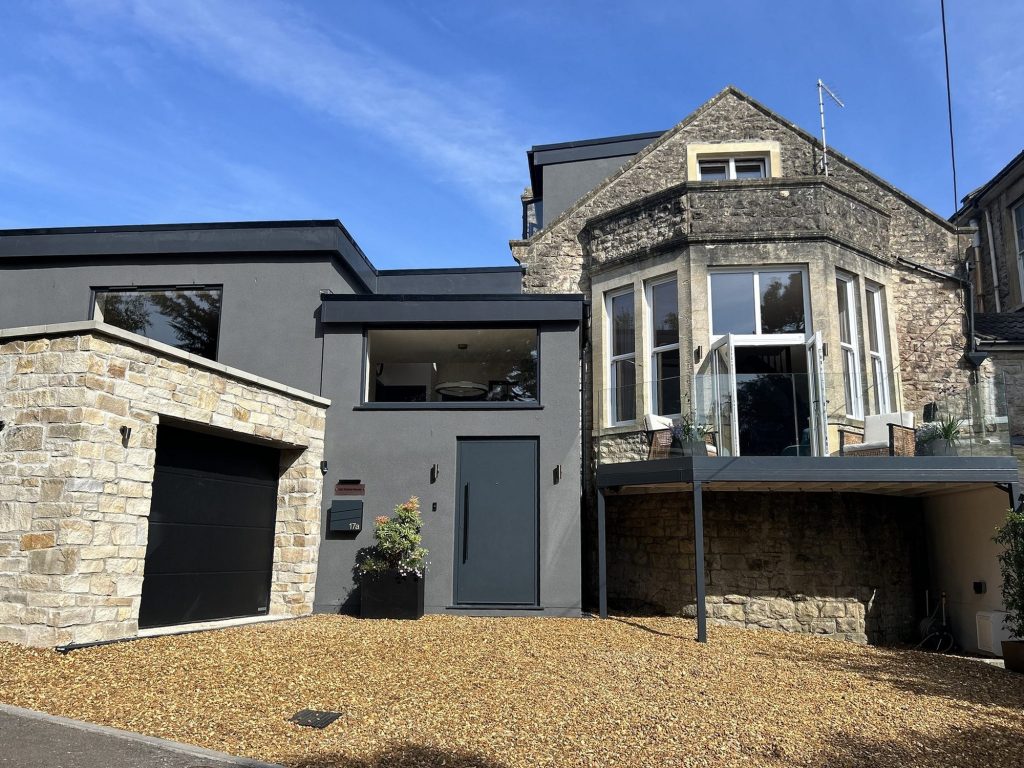

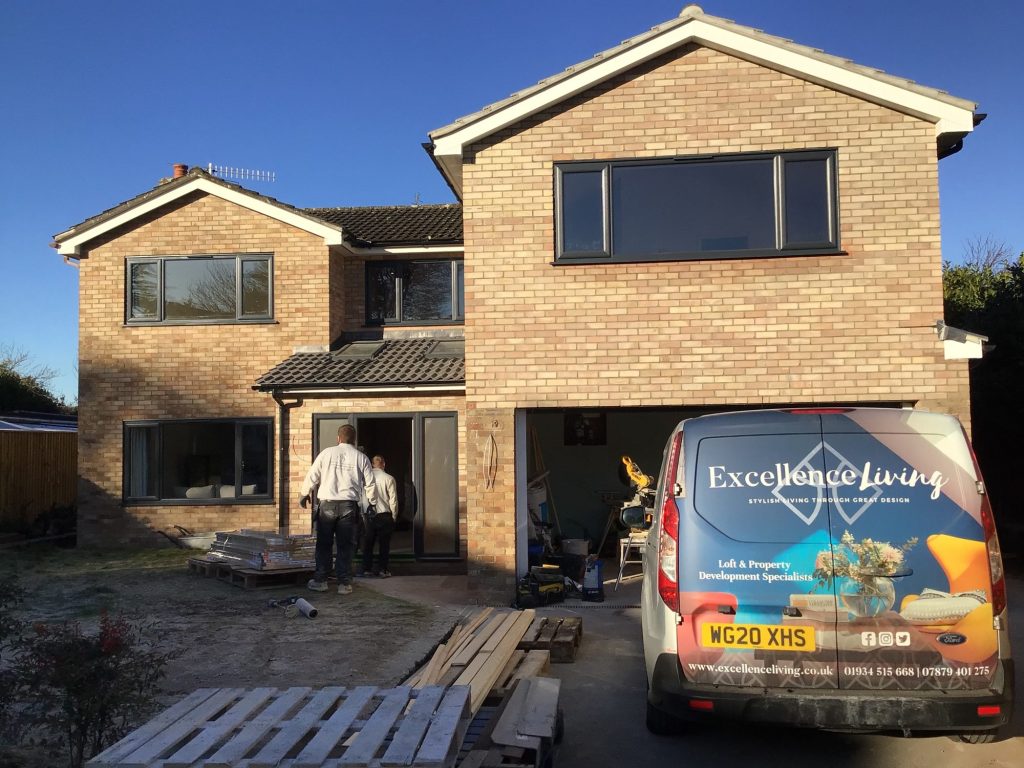

← Swipe to see more projects →
House renovations in Bridgwater are shaped by two facts that generic renovation advice never mentions, because both are specific to this town. The first is age. Bridgwater has a genuinely old centre, Georgian and Victorian in large part, around Castle Street and the historic Docks, built long before cavity walls, damp proof courses or modern insulation existed. The second is ground. Bridgwater sits on the edge of the Somerset Levels, low-lying land that behaves differently underfoot to the higher ground much of Somerset is built on. Both change how renovations here are designed, priced and sequenced, and this page sets out exactly how, before anything else.

Our Pillars
Renovating the house you live in should feel controlled, not chaotic. These are the three things we hold ourselves to on every project.

A Georgian terrace near the Docks and a post-war estate home three streets away need genuinely different approaches to structure, damp and insulation, and understanding which one your house is, along with its conservation area, listed status and flood risk position, is the first thing we establish at every Bridgwater feasibility visit, before our builders ever pick up a tool. That distinction takes real expertise and local knowledge of how Bridgwater was actually built, not a generic checklist applied to every renovation.
A dedicated, professional site manager runs your renovation from the first measurement to the final certificate, keeping the whole programme aligned with your vision for the finished home, providing clear communication and regular updates throughout, and coordinating every trade directly rather than leaving you to manage separate contractors yourself. We work closely with Somerset Council Building Control and with you throughout, so nothing about the programme is a surprise. Our own builders build the finished home themselves, rather than passing you between contractors who have never worked together before, and that consistency is a large part of why our renovations run to programme. No layers. No handoffs. No “I’ll pass that on.”
We define the scope of works in detail before anything starts, with the focus on clarity rather than a headline number, and every homeowner receives every cost itemised in writing. It is the same process for every job we take on, whether that is a full renovation or one of our smaller refurbishments, because our builders apply the same standard across all of our services. Where a renovation needs a formal planning application, listed building consent or a flood-resilient specification, that is factored into the programme and the price from day one, not discovered part way through. No assumptions. No hidden extras.
Before committing to anyone, look at completed projects and read reviews from homeowners we have already worked with across Bridgwater and the surrounding area.
A genuine design and build business should never be difficult to check up on, and we are happy for you to speak to previous clients directly.
Sharon and Richard Dunn’s entire house re-render and other external works and Spencer and Kirsty Buck’s extensive house renovation both show the standard we hold every renovation to, whichever part of town it is built in.
These projects range from full renovations and restoration work through to smaller refurbishments, and every one is held to the same standard, because that is simply how we run our business for our clients across Bridgwater. We take pride in that consistency, whatever the size or age of the Bridgwater home. If you are interested in seeing more, we are happy to share further examples at your feasibility visit.
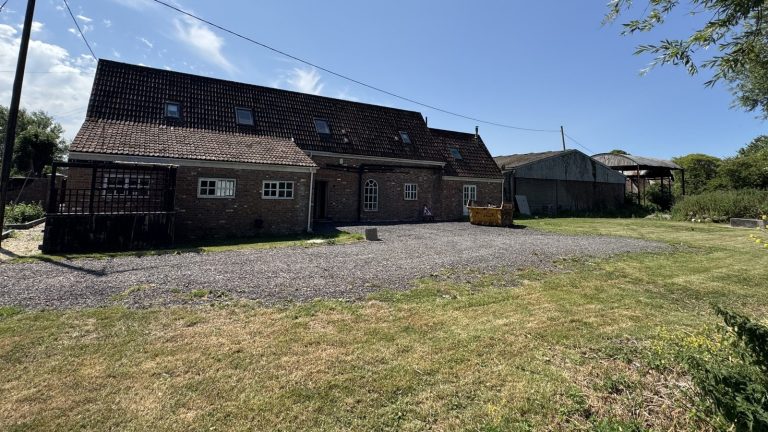
Before
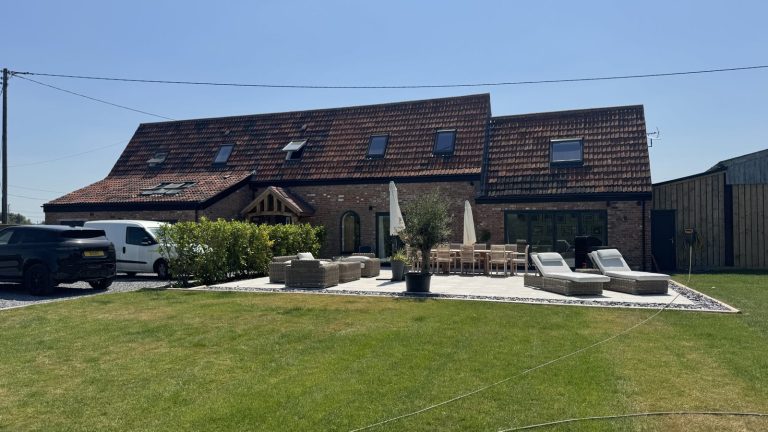
After
A real project from our own before-and-after library. Every house is different, and the free feasibility visit is what tells you what yours can take.

The local authority has also changed recently, and it is worth knowing which one you are actually dealing with. Bridgwater is administered by Somerset Council, a single unitary authority that took over planning and Building Control from the old Sedgemoor District Council when local government was reorganised in 2023. If you compare notes with a neighbour who renovated before then, or you find older advice online that references Sedgemoor, be aware the authority, and in places the process, has moved on since. We deal with Somerset Council directly on every Bridgwater project, so you never need to contact them yourself to untangle it.
Between the old core, the post-war estates that surround it and the newer streets spreading toward the M5, Bridgwater does not have one typical home, and it does not have one typical renovation. We start every project the same way regardless, with a free feasibility visit to your actual home, no obligation, before a single decision gets made on assumption rather than fact.
Excellence Living has over 30 years of design and build experience across Bristol, North Somerset and Somerset, building full house renovations, extensions, loft conversions and garage conversions with our own team of builders rather than subcontracted labour that changes from job to job. As building contractors, our general building services cover refurbishments, restoration and everyday building work across older and newer housing stock alike, carried out by builders who specialise in exactly this kind of build, always finished to the same quality workmanship. One contract. One dedicated site manager on every project, from the first measurement to the final certificate. Call 01934 515 668, arrange a feasibility visit, or get in touch through the website, and we will tell you plainly what your Bridgwater home actually needs.
★★★★★ 5 star rated

Walk from Castle Street down toward the Docks and you are looking at some of the finest Georgian street architecture in Somerset, terraces and townhouses built in solid brick or stone with none of the cavity, damp proof course or modern insulation a property built after the 1930s would take for granted. Much of this area sits within a conservation area, and individual buildings within it can also carry listed status, which brings its own separate layer of consent on top of ordinary planning control. Renovating a property here is a genuinely different job to renovating a 1960s semi three streets away, and treating the two the same way is where avoidable mistakes happen.
Solid wall construction is the starting point for almost every decision that follows. These walls were built to manage moisture by breathing, drawing damp in from the base or from driving rain and letting it evaporate back out again through lime plaster, lime render and lime mortar, materials that are permeable by design. A renovation that respects that construction method treats it as a system, not a collection of separate jobs, and specifies a breathable finish throughout rather than mixing modern and traditional approaches on the same wall.
Original sash windows are common throughout the Castle Street and Docks area, and within a conservation area or on a listed building, replacing them with modern uPVC is often not permitted, and would look wrong on the building even where it was. Careful repair, draught-proofing and secondary glazing usually keep more of a property’s original character and value than wholesale replacement, and we assess window condition honestly at the feasibility visit rather than defaulting to replacement because it is the simpler quote to write. Restoration work of this kind, along with preserving original details such as stained glass, decorative cornicing and internal joinery, is often what continues to protect a period property’s character and value, and we treat it as a genuine part of the specification rather than an afterthought. Sensitive refurbishments like this are what keep Bridgwater’s Georgian core intact for the next generation of owners.
Where listed building consent applies, it covers work affecting the character of the building, inside as well as out, and that includes things an owner might not expect, an original fireplace, a staircase, or internal joinery within those rooms, not just the shopfront or the facade. We check a property’s listed status and conservation area position before any design work starts, because finding out partway through a project is expensive and, in places, simply not fixable after the fact.
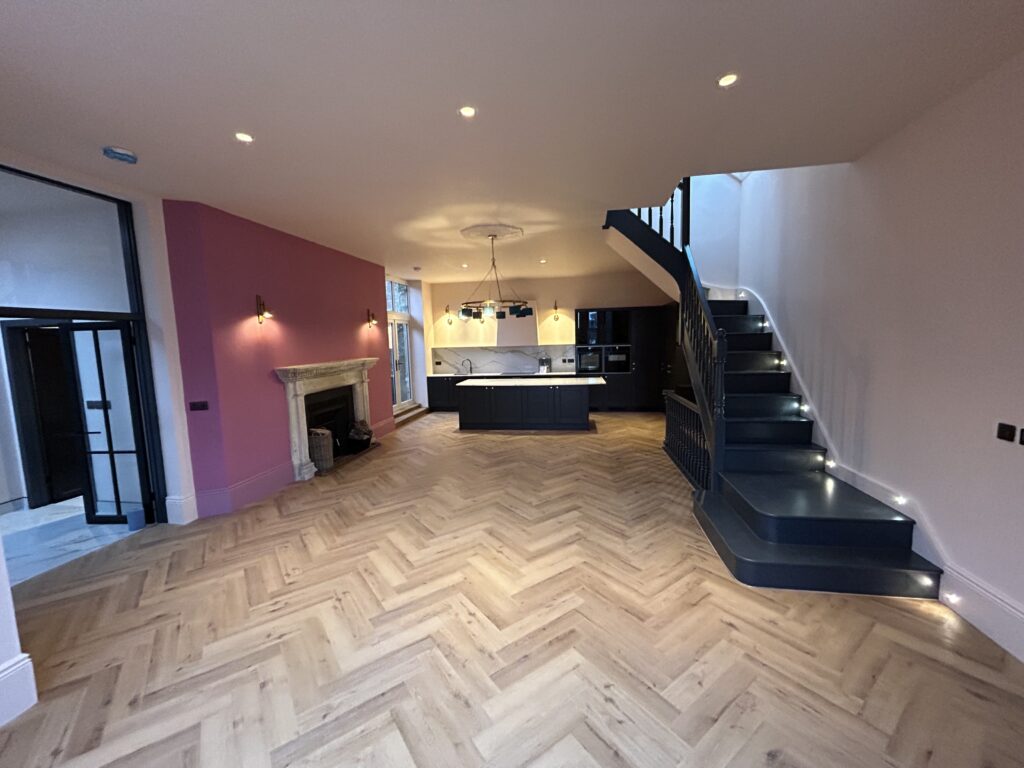
Damp is one of the most common reasons a Bridgwater homeowner calls us, and in the town’s older housing stock it is very often not really a fault in the wall at all. It is a fault introduced later, usually by a previous owner or a previous, well-meaning repair. Georgian and Victorian solid walls were designed to let moisture pass through and evaporate. Cement render on the outside, gypsum plaster on the inside, or a non-breathable modern paint sealed over an original lime finish all block that evaporation. The moisture the wall would once have released harmlessly instead gets trapped, and it shows up as damp, often years after whoever sealed the wall has moved on and long after they stopped being the one dealing with it.
This matters because it changes the fix. Painting over damp again, or adding another layer of modern sealant on top of the last one, treats the symptom and makes the underlying problem worse. Diagnosing and treating solid wall damp properly is work our builders carry out by removing the impermeable material that is trapping moisture in the first place, whether that is cement render, gypsum plaster or a modern masonry paint, and reinstating a lime-based plastering and render system that lets the wall breathe the way it was built to. Done properly, this restoration work can transform a persistently damp Georgian or Victorian home into somewhere genuinely warm and dry. We see this on refurbishments across Bridgwater’s older streets, not only here. Where rising damp or a failed damp proof course is also present, that gets identified and addressed on its own terms rather than assumed to be the whole story.
This is a genuinely different problem to the damp we sometimes find in Bridgwater’s post-war estate housing, which is more often about condensation, ventilation or a straightforward cavity wall issue than about the wrong finish sealing a solid wall. We identify the actual cause for your specific property at the feasibility visit rather than applying one standard damp treatment to every property in town, because a treatment that is right for a 1970s cavity wall property can be the wrong answer entirely for a Georgian terrace, and the reverse is just as true.

The single most Bridgwater-specific fact about renovating here is the ground itself. Bridgwater sits on the edge of the Somerset Levels, low-lying land that includes areas within recognised flood zones, and that geography genuinely changes how certain renovation work is designed, not just where it is permitted.
Floor build-ups are one practical example. Where a renovation involves taking up an existing ground floor, the replacement build-up can be specified with the home’s flood risk in mind, choosing a construction method that copes better with occasional water ingress than a standard timber floor would, transforming how confidently that ground floor handles the Levels’ ground conditions. Foundations are another. Ground conditions on the Levels are not uniform, and where a renovation includes structural work, an engineer needs to assess the actual ground the property sits on rather than assuming it behaves like higher, firmer ground elsewhere in Somerset. Drainage is a third, particularly where a renovation adds hard surfacing, alters guttering and downpipes, or changes how water moves around the property, because how well that water is managed matters more here than it does on higher ground.
Insurance is worth raising honestly too, even though it sits outside what we control directly. A property’s flood risk position can affect the terms an insurer offers, and we are always happy to discuss how our flood-resilient specification affects that conversation with your insurer or a broker. What we can do is build with that context in mind, using flood-resilient solutions and specifications where a home’s position makes that sensible, and being straightforward about where flood risk is and is not relevant to your specific address, rather than treating every property in Bridgwater as equally affected.
None of this applies equally to every property in Bridgwater. A property on higher ground toward the edge of town has a different relationship with the Levels to one closer to the river or the lower-lying land nearer the centre. We assess your specific address at the feasibility visit rather than working from a blanket assumption either way.
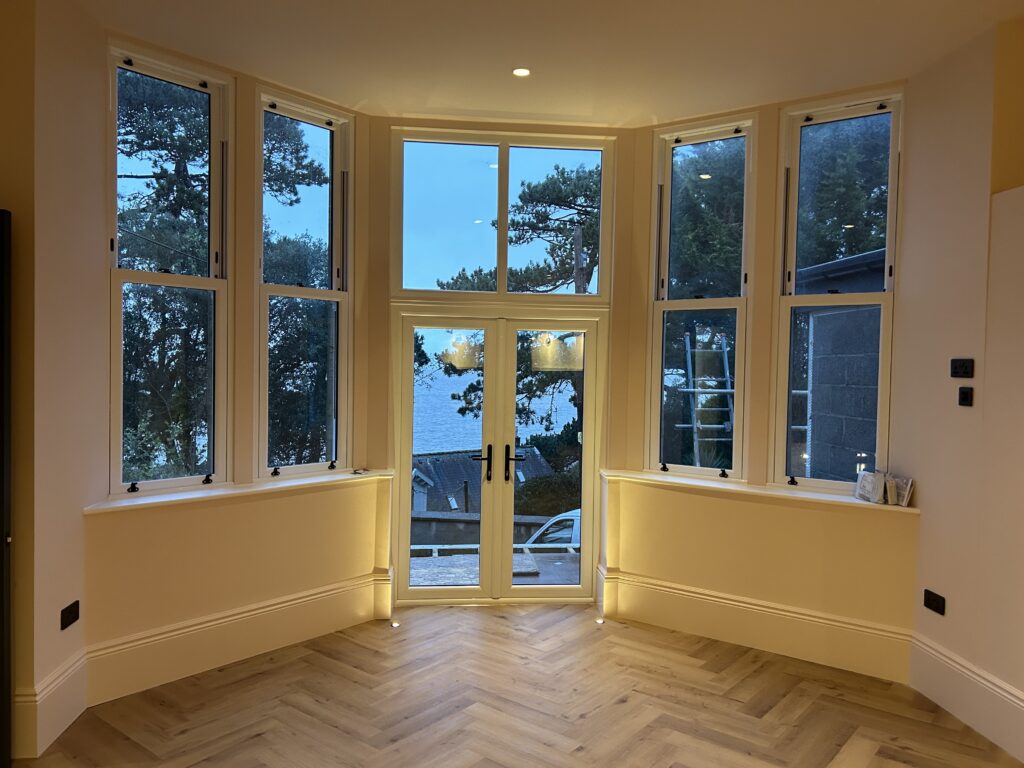
Away from the Georgian core, a large share of Bridgwater is post-war estate housing, built from the 1950s onwards, with further development continuing more recently to the north and east of the town toward the M5 corridor. These properties do not carry the conservation area or listed building considerations that shape work near Castle Street and the Docks, and internal renovation work here is often more straightforward for our builders from a planning perspective, generally falling under permitted development or needing only Building Control sign-off.
That does not mean no checking is needed. Some later phases of estate development were approved with conditions attached, occasionally restricting external alterations, so it is still worth confirming a property’s specific planning history rather than assuming every estate property sits under identical rules. What it does mean is that the concerns dominating a renovation near the Docks, breathable wall systems, listed building consent, sash window repair, are largely replaced here by conventional cavity wall considerations: standard insulation upgrades, straightforward rewiring and a heating specification typical of a 1960s, 1970s or newer property.
Flood risk from the Levels can still be relevant to some of these areas depending on exact position, so we check ground conditions for every Bridgwater property regardless of age or construction, because age and ground do not always move together.

A full renovation reorders and upgrades the space a home already has, creating a better-connected layout by reshaping rooms and the flow between them rather than adding new floor area, and it can transform how a Bridgwater home actually works day to day. It covers all the practical aspects of a build, from structure and services through to the final coat of paint. Depending on the property’s age and condition, that can mean removing or altering internal walls, a full rewire and replumb, new heating, damp treatment, insulation upgraded to a current standard, re-rendering or repairing the external finish appropriately for the construction type, new windows and doors, and a full second fix and decorating to finish the job.
What it is not, in our scope, is an extension. If your project involves adding new floor area rather than reordering what already exists, that is extension work, and it sits under our separate extensions service, not this one. We will tell you honestly which category your project falls into at the feasibility visit, because the consent position, the Building Control requirements and the costs genuinely differ between the two, and getting that wrong at the outset causes problems later.
Smaller elements can sit within a wider renovation too. Kitchen renovations, loft conversions, garage conversions or a basement conversion where the property allows for one can each form part of a larger renovation, and we design and build all of them under the same one-contract, one-site-manager approach as part of our general building services across Bridgwater.

A full renovation runs through a fixed sequence of stages, and understanding that sequence explains both the programme length and why a fully specified quote is broken down the way it is, and gives you a clear idea of what to expect at each stage.
Our builders take everything being removed out first, back to the home’s structural bones. Where internal walls are being altered, this is when temporary support goes in and structural calculations, agreed with an engineer beforehand, are put into practice on site. In an older solid wall property, this stage is also where the true condition of the walls and any existing damp becomes fully visible for the first time.
With the structure confirmed, new wiring and pipework run through the walls, floors and ceilings before anything closes up. A full rewire and replumb, where either or both are part of your project, happen at this stage, along with pipework for a new heating system.
Insulation goes in to a current standard, damp treatment is carried out on the basis established at the feasibility visit, and the structure is closed up, plastering carried out and made good. In an older Bridgwater property, this is usually where the greatest share of the work sits, because getting damp treatment and insulation right on a solid wall property takes real care.
Sockets, switches, radiators, doors, skirting, kitchen and bathroom fittings and decorating all happen here, along with flooring such as hardwood, laminate or tiles depending on the room, and this is the stage that can transform disconnected rooms into one connected living space, whether that’s a Georgian terrace near the Docks or a 1960s semi on one of Bridgwater’s estates.
Somerset Council Building Control inspects every stage of this sequence at the relevant points, and a dedicated site manager coordinates the whole programme, so trades are not tripping over each other and nothing gets closed up before it has been checked. Everyone involved, from Building Control to your household, stays informed throughout.
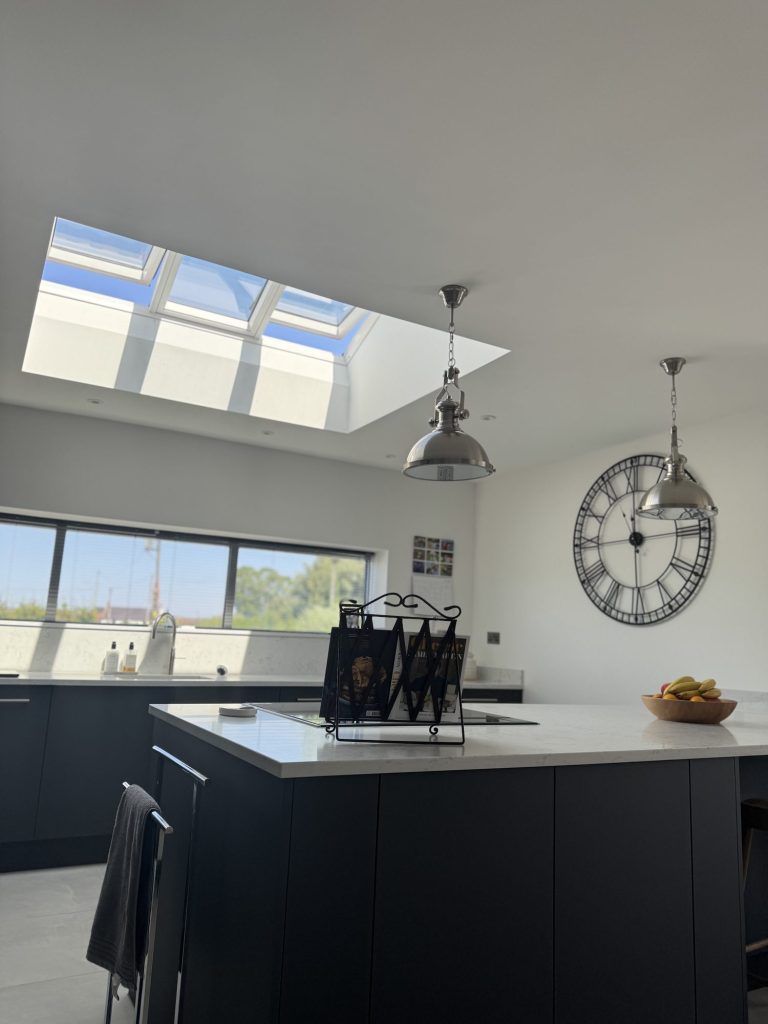
Removing or altering a load-bearing wall, opening up a chimney breast or otherwise changing a property’s structure needs a structural engineer’s calculations and Building Control sign-off, regardless of whether planning permission is also required, and any such work we undertake starts with that assessment.
In an older Bridgwater property this also means assessing how the original structure was actually built, because a Georgian or Victorian solid wall does not behave like a modern cavity wall, and structural work needs designing around the building as it exists rather than as if it had been built to a current specification from the start. Treating that work as restoration rather than a modern retrofit is usually what keeps a period home’s character and value intact.
Somerset Council’s Building Control team inspects structural work, insulation, damp proofing, ventilation, fire safety, windows and electrics at the relevant stages, in line with professional standards used across the construction industry, and issues the completion certificate once everything has been signed off to a consistent quality standard. We manage that process on your behalf throughout.
That completion certificate matters beyond the build itself, because it is what a buyer’s solicitor will want to see when you come to sell, and its absence is a common reason problems surface years later rather than at the time they occurred.
Whether to live in your home during a renovation or move out for the duration is a genuinely honest conversation, and the right answer depends on your household, your family life and the scale of the work, not a rule we apply to everyone.
Staying in avoids the cost of temporary accommodation, but means living with noise, dust and restricted access, particularly during the strip out, first fix and structural stages. In an older solid wall property undergoing extensive damp treatment, those stages can run longer and be more disruptive than in a straightforward reorder of a newer cavity wall house, and we will say so plainly where that applies to your project rather than understating it.
Moving out removes that disruption and can let work move faster, because trades are not working around a household’s daily routine, but it comes with its own costs, temporary accommodation and possibly storage. We talk through both options honestly at the feasibility visit based on your specific property, rather than assuming one is right before we have actually seen it.
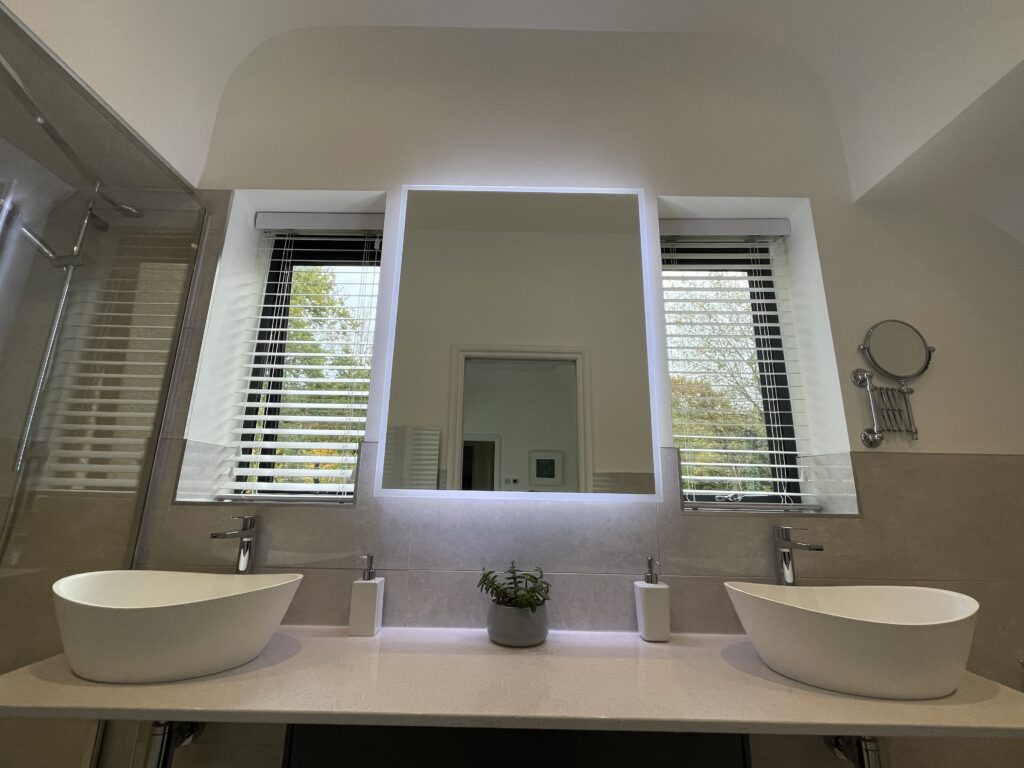
We do not publish an average cost for a full house renovation, and an average figure would genuinely mislead more than it would help here, because the range between a renovation limited to one floor and a full strip out and rebuild of an older property with extensive damp and structural work is too wide for one number to mean anything for your actual home.
What we can say honestly is that a full renovation is typically a five figure to six figure project depending on scale, that a single-room reorder is typically a matter of weeks whilst a full strip out and rebuild runs to several months, because the duration of a home renovation depends significantly on the scope of work involved, and the free feasibility visit is where that range becomes a fully specified, itemised price for your actual budget, creating clarity before any work starts.
A fully specified quote sets out every element individually rather than presenting one headline number: structural work and engineer’s calculations, first fix electrics and plumbing, damp treatment and insulation specified for your property’s actual construction, plastering and decorating, windows and doors, second fix, and any Building Control or planning application fees your property needs, whether that is because of conservation area status, listed building consent or otherwise.
Where a smaller element sits within the wider renovation, it is costed on the same basis as our other property refurbishments and general building services, for example a kitchen reconfiguration, a garage conversion, or a loft conversion, each priced against its own scope and published on its own pages, indi depending on scope.
Whilst every renovation can uncover genuine unknowns, we believe homeowners should never be surprised by how changes are handled: any additional requirements are clearly documented, explained, fully costed, discussed with you, and agreed in writing before work proceeds, so nothing is discovered halfway through the programme once our builders are on site.
For an indicative starting point before your feasibility visit, try Excellence Living’s home renovation project planner.
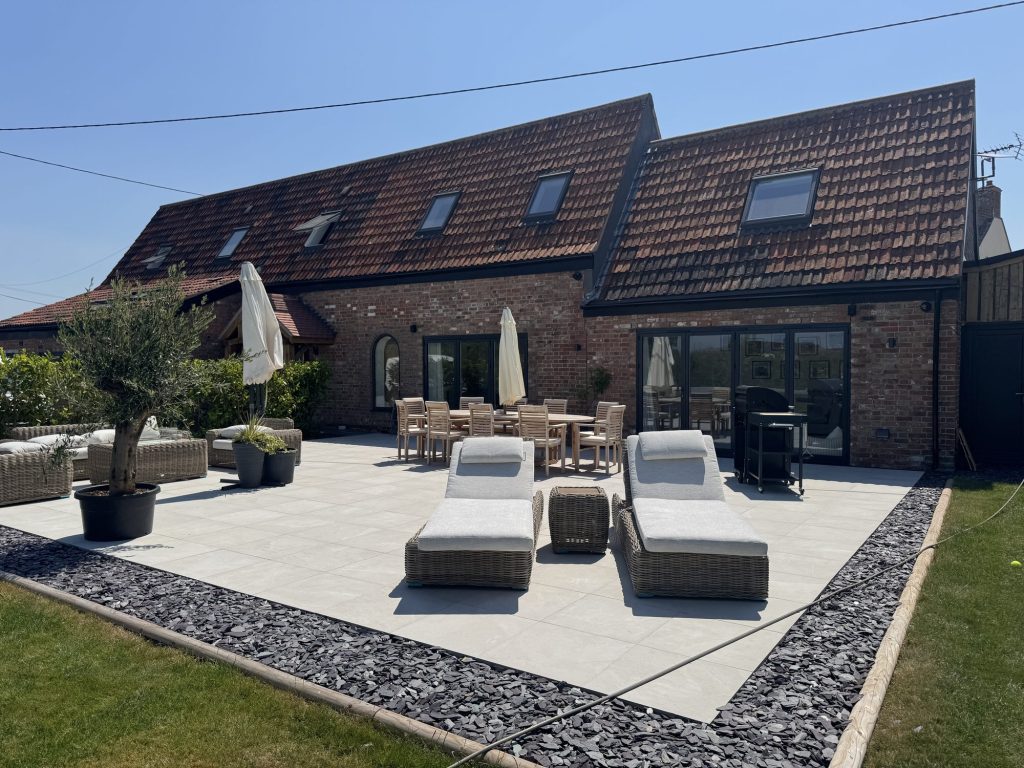
A full renovation is disruptive, and pretending otherwise helps nobody.
Even with the best preparation, living through or around one means noise, dust and stretches of time where parts of your home are not usable as normal.
In Bridgwater’s older properties especially, structural work can uncover things that were not visible at the feasibility visit: a damp problem hidden behind a later cement render, wiring that does not meet current standards throughout a solid wall property, or a structural issue in an original Georgian or Victorian wall that needs an engineer’s input before work continues. We build contingency into every fully specified quote for this reason, and we will tell you as soon as something is found rather than working around it quietly.
A renovation is also not always the right answer, whatever a homeowner’s first instinct might be. Where a property genuinely needs more floor area rather than a better use of the space it already has, an extension may fit better than a renovation alone, and we will say so honestly at the feasibility visit rather than sell you a larger renovation than the property needs.
And where flood risk or ground conditions on a particular site make certain work genuinely impractical or disproportionately costly, we will tell you that too, rather than quote for it and let you find out later.

The same Levels geography and mixed housing stock extend into the villages and smaller towns around Bridgwater, including North Petherton, Cannington and the surrounding Levels villages, and into the wider South West Somerset local area our services cover.
Older cottages and farmhouses here often need similar refurbishments and restoration, and share the solid wall construction and breathable material considerations of Bridgwater’s Georgian core, and low-lying ground remains relevant across much of the wider area, not just within the town boundary.
We assess age, construction and ground conditions honestly for each home, wherever around Bridgwater or the South West it sits.
As a Bridgwater based team of building contractors who have worked across the town for over 30 years, our builders will visit your home, assess its age, construction, conservation status and ground conditions honestly, and explain what is achievable at different levels of investment, whether that means making better use of the space you already have on one floor, a full strip out and rebuild, or wider work that includes extensions elsewhere in the house. There is no obligation and no sales pressure, and if a renovation is not the right answer for your home, we will tell you so rather than talk you into it. Request a quote or call 01934 515 668 to arrange your free feasibility visit.
Every visit ends with a clear next step, never a hard sell. Where the numbers work for your household, we follow up with a fully specified quote and a realistic programme, delivered by our own builders with the same professionalism and to a consistent quality standard as part of our design and build services. Where they do not, we will say so and point you toward whichever option genuinely fits. Honest advice and a fully costed quote cost you nothing to ask for.
Still deciding
Use our home renovation project planner to work through what you want to change, which type of project fits your home and when you would want to start. It takes about a minute and it is there to get your thinking straight before you speak to anyone, not to price the job. The free feasibility visit is what produces a fully specified quote for your property.
Or tell us about your home and we will give you a fully specified price
Takes about a minute. No obligation.

Trusted, Loved and Recommended for Over 30 Years – Hear directly from families who chose Excellence Living to elevate their homes, wellbeing and financial future. Their stories reveal not only a successful build, but a renovation journey filled with clarity, calm and trust – one they are proud to recommend to those they care about most.
The first step is simply a conversation about what you are hoping to achieve, on your property, with no obligation.
We renovate houses across Bristol, North Somerset and Somerset. Choose your area for local projects and local planning guidance:
Home Renovations BristolHome Renovations Weston-super-MareHome Renovations ClevedonHome Renovations PortisheadHome Renovations DownendHome Renovations Stoke GiffordHome Renovations BridgwaterHome Renovations YateHome Renovations Clifton
We also design and build loft conversions, garage conversions and kitchen renovations, so if a full renovation is more than your house needs we will say so.
Somerset Council, formed in 2023 when local government was reorganised and took over from the old Sedgemoor District Council. Somerset Council handles both planning applications and Building Control for Bridgwater, and we deal with them directly on your behalf throughout the project.
Possibly, if your property is individually listed. Listed building consent covers work affecting the character of the building, inside as well as out, and that can include original features such as fireplaces, staircases and internal joinery, not just the exterior. We check a property’s listed status before any design work starts.
Yes, potentially. Conservation area status brings additional protection over a property’s external appearance, and alterations that would count as permitted development elsewhere in Bridgwater can need a formal application here, particularly changes to windows, render or other external finishes. We check a property’s conservation area position before design work begins.
Often because a previous owner or a past repair sealed a solid wall with modern, impermeable materials, cement render, gypsum plaster or non-breathable paint, that block moisture the wall was originally designed to let evaporate through lime plaster and lime render. The fix is usually removing the impermeable layer and reinstating a breathable, lime-based system rather than treating the symptom again.
It can, particularly for work affecting ground floor levels, foundations or drainage. Ground conditions and flood risk vary by exact address rather than applying equally across the whole town, and we assess your specific property at the feasibility visit and can specify a flood-resilient specification where that is the sensible approach.
A property’s flood risk position can affect the terms an insurer offers, which is a conversation worth having directly with your insurer or a broker. We build with your property’s actual flood risk position in mind and are honest about where it is and is not relevant to your specific address.
A full house renovation can include structural alterations, removing or altering internal walls, a rewire, replumbing, new heating, damp treatment, insulation upgrades, appropriate re-rendering, new windows and doors, and full second fix and decorating. The exact scope depends on your property’s age, construction and condition, and we set it out in detail at the feasibility visit, finished to a quality standard throughout.
We do not publish an average figure, because the range between a partial reorder and a full strip out and rebuild with extensive structural and damp work is too wide for one number to be meaningful, and the same is true of smaller refurbishments. As a general guide, a full renovation is typically a five figure to six figure project depending on scale, and the free feasibility visit turns that range into a fully specified, itemised price. Our home renovation project planner gives an indicative range in the meantime.
It depends on the scale of the work and your household’s tolerance for disruption. Staying in avoids temporary accommodation costs but means living around noise, dust and restricted access, and in an older property undergoing extensive damp treatment those stages can run longer than in a straightforward reorder of a newer property, and our builders work around your household wherever that is practical. We talk this through honestly at the feasibility visit.
Yes, in most cases. Structural work, rewiring, replumbing, insulation and damp treatment all fall under Building Regulations regardless of whether formal planning permission is also needed. Somerset Council Building Control inspects the work at the relevant stages and issues a completion certificate once everything is signed off, and our builders and site manager manage that process on your behalf throughout.
Yes, generally. Estate housing away from the town centre typically does not carry conservation area or listed building considerations, so internal work is often more straightforward from a planning perspective, and the building itself is a conventional cavity wall property rather than solid wall construction. Flood risk from the Levels can still be relevant depending on the exact address, so we check that regardless of the property’s age.
Our team visits your home, assesses its age, construction, conservation status and ground conditions, and we discuss your ideas for what you want the renovation to achieve. There is no obligation and no sales pressure, and the focus throughout is on building a fully specified, itemised quote for your actual project rather than quoting a generic price range.
Sometimes, and we would rather say that honestly than pretend a renovation is entirely predictable, particularly in solid wall properties. Structural work can uncover issues that were not visible at the feasibility visit, such as damp hidden behind a later render or wiring that does not meet current standards. We build contingency into every fully specified quote and tell you as soon as something is found.
A member of our design team will be in touch within 2 working days to confirm your free feasibility visit. We come to you, look at the property and tell you honestly what is possible. There is no obligation and no sales pressure, and the visit is what produces a fully specified quote with every element itemised.
Every house is different, so the only accurate number is the one worked out at your property. Tell us what you are planning and we will arrange your free feasibility visit, then give you a fully specified price with everything itemised.
5.0
Trusted by 30+ five-star homeowners · 30+ years design and build
"*" indicates required fields
A member of our design team will be in touch within 2 working days to confirm your free feasibility visit.
We come to you, look at the property and tell you honestly what is possible. No obligation, no sales pressure.
Every element named and itemised, so you can see exactly what you are buying before anything starts.


