01934 515 668



Basement Conversions
A basement conversion is more than reclaiming a room.
5.0 Google rated 30+ years design & build
No obligation. No sales pressure. We come to you.
It is the chance to turn the least useful part of your house into the one you did not think you could have, without losing a metre of garden or changing how your home looks from the street. At Excellence Living, we design and build basement conversions across Bristol, North Somerset and Somerset, combining design intelligence, structured delivery and meticulous craftsmanship to create space that feels considered, performs properly and lasts.


← Swipe to see more projects →

Our Pillars
Bringing a basement into use should feel controlled, not chaotic. These are the three things we hold ourselves to on every project.

A quote that is not fully specified is just an estimate wearing a suit. Yours names every element, so you know exactly what you are buying before anything starts.
Every project is led by a dedicated Site Manager. One point of accountability from the first feasibility visit through to the completion certificate.
Over thirty years of design and build across the South West, with the reviews and finished houses to show for it.

Most basements and cellars in the South West are doing nothing more useful than storing a bike, some tins of paint and whatever did not fit anywhere else. They exist already, built into the house a hundred years ago or more, and for most of that time they have been treated as a problem to be tolerated rather than a room to be used. A basement conversion changes that. It takes the space that is already there, below your existing floor and inside your existing footprint, and turns it into a snug, an office, a gym, a guest room or a self-contained space for a teenager or an elderly relative, without a single extra square metre of garden lost and without altering the shape of the house that the street sees.
It is worth being precise here, because the word “basement” covers two genuinely different jobs. One is taking an existing cellar and transforming it into a room people actually want to spend time in, dealing honestly with the water, the head height, the light and the regulations along the way. The other is creating basement space that is not there yet: excavating beneath a house without one, or lowering an existing floor slab to win head height the space does not currently have.
Excellence Living do both. The second is a substantially larger undertaking, closer in scale to major structural work than to a home renovation, and it carries a different timescale, a different level of design input and a different figure. But it is a service, not something we send you elsewhere for.
What we will not do is tell you which one your house can take before we have seen it. Whether a new basement or a lower floor slab is genuinely achievable at your property depends on the ground conditions, the existing foundations, the water table, access for getting spoil out, and what your neighbours are attached to. Those specifics decide what is possible, and they are exactly what the free feasibility visit establishes.
If your house already has a basement or a cellar, even one that has been sealed off, damp and unused for decades, that is the most common and usually the most cost-effective place to start. Our published case study on the John and Tracey Dale basement conversion shows exactly that kind of project: an existing basement, reconfigured entirely, brought into a genuinely usable, semi open-plan layout. If your house has no basement at all, that conversation is still worth having, and it starts the same way, with someone standing in your property rather than estimating down a phone.
We get asked this often enough that it is worth addressing directly. If your house has no basement or cellar under any part of it, creating one from nothing is a fundamentally different and much larger undertaking than converting a basement that already exists. It touches the structural integrity of the whole building, it typically needs a party wall agreement with every neighbour whose foundations sit nearby, and it carries a programme and a cost to match.
It is, however, work we do. What we will not do is tell you it is achievable at your address before anyone has looked. Ground conditions, the water table, what the existing foundations bear on, and whether spoil can physically be removed from the site all decide the answer, and they differ from one property to the next. That is confirmed properly at a free feasibility visit rather than guessed at over the phone, and if the answer for your house is no, you will hear that rather than a quote for something unbuildable.
Homeowners searching for this tend to use basement conversion, cellar conversion and basement renovation more or less interchangeably, and that is fair, because the underlying job is the same whichever word fits your house. A cellar is generally the older, more traditional term, often describing a Victorian or Edwardian space originally built for coal or general storage rather than for people. A basement can describe the same kind of space, or a larger, more recently built one. Whichever word you use, converting an existing cellar or basement into proper living space follows the same process: head height, water, light and access assessed honestly, then designed for together. A well-executed basement conversion does more than add a room. It genuinely enhances how a house functions day to day, and a converted, properly finished basement can add real property value too, precisely because so few homes make proper use of the space beneath them. Across the South West, cellar conversions and basement conversions are, in practice, the same conversation, and we build both. If you would rather see the full picture on what one of these projects involves for a specific city, our basement conversion Bristol page covers that in more local detail.
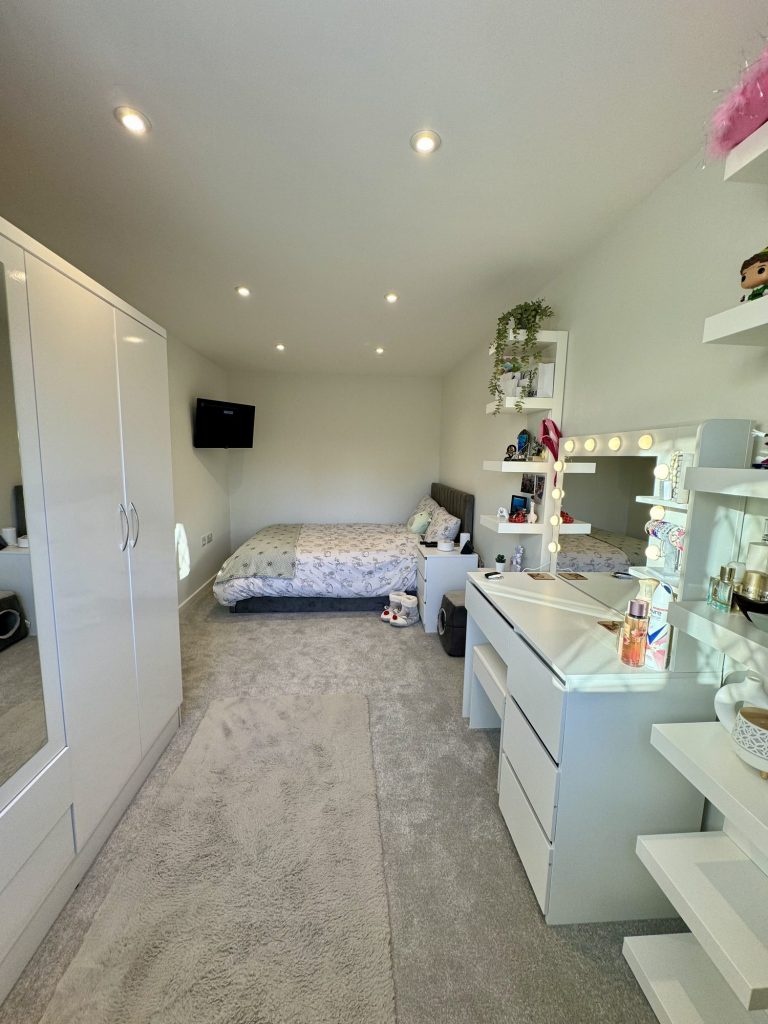
Before water, before light, before anything else, head height is the single measurement that decides what a basement or cellar can realistically become, and it is routinely the thing that gets overlooked until a project is already under way. A basement with a genuinely comfortable ceiling height, roughly 2.1 to 2.3 metres and upward once a new floor build-up is accounted for, can become almost anything: a bedroom, a home gym with proper equipment, an office you can walk around in without ducking under a beam.
Marginal head height changes the conversation, not necessarily in a way that rules the space out, but in a way that shapes what it can become. Somewhere around 1.9 to 2.1 metres, a basement can still make an excellent snug, home office, utility room or media room, spaces where people mostly sit rather than move around constantly, but it starts to close off options like a bedroom, where minimum ceiling heights over the bed and across most of the usable floor area are a genuine Building Regulations consideration, not a design preference. Below that, the honest answer is usually that lowering the existing floor slab becomes the only way to create a genuinely usable room. That is groundworks and underpinning territory rather than a straightforward conversion, and it changes both the scale of the project and the figure attached to it. It is work we take on, but whether it is achievable at your property depends on the foundations, the ground and the neighbouring structures rather than on how much you want the extra height. This is exactly the kind of thing that needs assessing on your actual basement, with a tape measure and a proper look at the existing structure, rather than estimating from a phone call.
At the feasibility visit, head height is one of the first things we measure, and we measure it in more than one place, because older cellars were rarely dug to a uniform depth and the figure at the bottom of the stairs is not always the figure across the whole floor. We also look at what sits above: floor joists, existing services running through the void, and how much a new insulated floor build-up will eat into the height you currently have, because insulation and a proper floor finish take up real depth too.

A basement is below ground, and the ground around it is wet, whether that water comes from rainfall soaking through the soil, a naturally high water table, or simply the damp that sits in the ground here for a large part of the year. That is not a defect to be fixed once and forgotten. It is the permanent condition the basement sits in, and a dry basement is the result of a properly designed waterproofing system working continuously, not a product applied once that then guarantees a dry room forever. Basement waterproofing is essential here, not optional, because without it groundwater will find its way into the room rather than staying in the ground where it belongs, and the cost of getting it right can vary significantly depending on which approach, or combination, your specific basement needs.
There are two broad approaches to keeping water out of a converted basement, and both can work well when specified and installed correctly for the property in front of us, and both can fail when they are not.
Tanking applies a waterproof barrier, traditionally a cement-based render, directly to the internal walls and floor, physically stopping water from passing through the masonry into the room. It has been used in cellars for a very long time and, done properly on a structure that suits it, it works. Its limitation is that it relies entirely on the barrier remaining intact: any crack, any point where a pipe or cable passes through it, any failure at a joint, and water finds its way through. On an older cellar with genuinely uneven walls, getting a continuous, unbroken barrier across the whole surface is a real skill, which is one reason tanking suits some basements better than others.
A cavity drainage membrane takes a different approach entirely. Rather than trying to stop water reaching the wall at all, it accepts that water will get through the masonry, and manages it instead. A dimpled plastic waterproof membrane is fixed to the walls and floor with a small air gap behind it; water that comes through the original structure runs down behind the membrane rather than into the room, and is collected and directed away, usually to a sump pump. Because it works with the structure’s natural behaviour rather than fighting it, a cavity drainage system tends to be more forgiving of movement and minor cracking in older masonry than tanking is, and it leaves a route for the wall to breathe and for any moisture in the original masonry to continue evaporating.
We assess which approach, or which combination, suits your specific basement at the feasibility visit, based on the actual structure, the ground conditions and how the space will be used. We name no particular brand or system here and we make no warranty claim, because the right answer genuinely depends on your property, and any waterproofing specification should be justified by a proper survey rather than sold as a one-size-fits-all product. Our basement waterproofing guide goes into both approaches, and how to tell condensation from a genuine water problem, in far more depth than a hub page can.
Whichever system goes in, it is not a fit-and-forget installation. A cavity drainage system with a sump pump has a mechanical component that needs to be checked periodically, and the design of the conversion should leave genuine, unobstructed access to it, not bury it behind a stud wall with no hatch. A basement conversion that looks finished but has made its own waterproofing system impossible to inspect has stored up a problem for a future owner.
A basement that is dry, insulated and warm but has no natural light and a fold-down loft ladder for access will still feel like a cellar, whatever is done to the walls. Light and access are what turn a converted space into a room people actually want to be in, and they are usually the two things a homeowner underestimates most before we walk them through what is possible.
A lightwell is an excavated, walled recess outside a basement window, open to the sky, that lets daylight reach a window that would otherwise sit entirely below ground level. Even a modest lightwell can transform a basement room from a space lit only by a bare bulb into one with genuine daylight and, where the window opens, ventilation and an emergency escape route as well. Where a lightwell sits on the front of a property, particularly close to the pavement, it can affect the external appearance and the planning position, which we cover in the next section; at the back or side it is usually far more straightforward. Not every basement can accommodate a lightwell, but where one is possible it is one of the single biggest improvements available to a converted space.
The staircase down to a basement is easy to underestimate and genuinely significant when it is done properly. A steep, narrow, poorly lit stair with low headroom at the bottom signals “this is still a cellar” the moment you start down it, however good the room at the bottom turns out to be. A wider, properly lit staircase with adequate headroom throughout, positioned so it feels like a natural continuation of the house, changes how the whole basement is experienced before you have even reached the bottom step. Where the existing stair is original and structurally sound, it can sometimes be retained and improved; where it genuinely is not adequate, replacing it is one of the better investments in the whole project. A basement lit only by one small window and reached by an awkward, cramped stair still has genuine value as a utility room or low-traffic storage. It is simply not the right specification for a room people are meant to spend real time in.
A basement conversion that looks finished on handover day but is cold, damp or musty within a year has not actually been converted. It has been decorated. Ventilation, insulation and heating are as fundamental to whether the room works as the waterproofing is, and need to be designed together rather than bolted on separately.
Ventilation matters more below ground than almost anywhere else in a house, because a basement has less natural air movement, and any residual moisture that does get past the waterproofing system needs somewhere to go rather than sitting in the air. Mechanical ventilation, sized properly for the room and, where a bathroom or kitchenette is included, for that specific use, is standard rather than an extra. Insulation across the floor, the walls and, where the basement has habitable rooms above it, the ceiling void, has to work alongside the waterproofing rather than against it, because the wrong insulation detail against a damp wall traps moisture rather than keeping the room warm, which is exactly how a cold, damp basement happens even after correct waterproofing. Heating a basement properly, given how the thermal mass of surrounding earth behaves differently to an above-ground room, is a specific design decision rather than simply adding another radiator to the existing circuit.
Get all three right together and a basement holds a stable, comfortable temperature and genuinely dry air, which surprises most people who have only ever known it as the cold, damp space it used to be. Underfloor heating suits a converted basement particularly well, since the insulated floor build-up a basement needs anyway gives it somewhere sensible to sit, and it avoids eating into head height the way a wall-mounted radiator and pipework can. Finishes matter too: moisture-resistant plasterboard and paint systems designed for below-ground rooms cope with a basement’s conditions far better than products chosen for an upstairs room. Get any one of these elements wrong and the whole conversion fails regardless of how good the finish looks, which is exactly why we treat this as core structural work rather than an afterthought.
This is the distinction that catches people out most often. Building Regulations always apply to a basement conversion. Planning permission often does not, and confusing the two is one of the most common misunderstandings we come across.
A basement conversion that stays entirely within the existing footprint of the house and makes no change visible from the outside usually does not require planning permission at all. That covers a genuinely large share of the basement conversions we build. Where planning permission does typically come into it is where the external appearance changes: a new lightwell, particularly on the front elevation, an external door or set of steps giving independent access, or any alteration to a wall or window visible from the street. In a conservation area, and there are a great many across the South West, even a fairly modest external change can need an application, and an Article 4 direction can remove permitted development rights that would otherwise apply. A party wall agreement can also come into it, not only where a new basement is being dug, but wherever conversion work touches a wall shared with, or close to, a neighbouring property, which is common enough on terraced and semi-detached houses that we raise it early rather than waiting for it to hold up a start date. We check the planning position for your specific property, and your specific proposed changes, before you spend money on drawings.
Whatever the planning position, Building Regulations always apply, without exception. Structural work is inspected and signed off, because converting a basement almost always involves some intervention in the existing structure, whether strengthening an opening, forming a new stair opening, or confirming the structure is sound for its new use. Waterproofing design is assessed against current standards. Fire safety, including escape routes, is a genuine consideration for a basement in a way it is not always for an upper-floor room, and this becomes a formal requirement the moment a bedroom is involved. Ventilation, insulation and electrical work are all inspected too, and at the end Building Control issues a completion certificate, exactly what a buyer’s solicitor will ask to see when the house is sold. We manage the whole process and hand you the certificate at handover.
The honest answer depends on the head height, the water situation and the light and access available in your specific property, which is why the feasibility visit exists rather than a generic list. That said, there are recurring patterns in what converted basements across the South West become, and a subterranean space of a given floor level suits some of these far better than others.
A snug or family room is one of the most straightforward conversions, particularly where head height or light is more limited, because it asks the least of the space. A home office has become one of the most requested basement conversions in recent years, and a basement suits it particularly well: naturally quiet and separated from the rest of the household. A home gym is another strong fit, since a basement’s solid floor and enclosed structure suit equipment and noise far better than an upstairs room ever will. A home cinema is another use basements are genuinely suited to, since limited natural light, which counts against a basement used as a home office, is an advantage for a room built around a screen. A guest room or a self-contained space for a teenager or an elderly relative works well where head height, light and access are all genuinely good. Utility space, whether laundry, extra storage or a boot room, remains one of the most sensible uses for a basement with more limited head height or light, since it asks nothing of natural daylight. Our full guide to what a basement can realistically become works through each of these uses, and the ones we would talk you out of, in more detail than an extra room on a hub page can properly cover, including a look at how basements are increasingly used as flexible living space that changes purpose over time.
It is worth being straightforward about bedrooms specifically, because they carry requirements other basement uses do not. A basement used as a bedroom needs to satisfy fire safety requirements around escape in an emergency, usually meaning either a suitably sized window that can serve as an emergency escape route, or an appropriately protected route back up through the house, along with mains-wired, interlinked smoke detection. Ventilation requirements are also more specific for a bedroom than for a home office or a gym, because people sleep there for hours at a time. None of this rules a bedroom out. Plenty of the basements we convert do become genuinely excellent bedrooms. It does mean the requirements are assessed honestly at the design stage, shaping the lightwell, the stair and the escape route from day one rather than being retrofitted afterwards.
A basement conversion cost is genuinely a five-figure to six-figure project depending on its scale, and we do not publish a single average figure for basement work, because the honest number for your specific house depends on head height, the extent of waterproofing required, whether the existing structure needs strengthening, the number and position of lightwells, and the specification of the finish.
A straightforward conversion of an already reasonably dry, reasonably tall cellar into a snug or home office sits at a different scale entirely to a full reconfiguration with new lightwells, a rebuilt stair, a bathroom and bedroom-standard fire safety throughout, and the same is true of any basement conversion project, whichever word you use for the space you are starting from.
Our free feasibility visit assesses your specific basement and produces a fully specified price with everything itemised, so you know precisely what you are paying for before you commit to anything. For the full breakdown of what actually drives a basement conversion cost, our basement conversion cost guide sets out every variable in detail.
Where you want a general sense of the shape of a project first, our home renovation project planner is a useful starting point, since a basement conversion is often part of a wider reconfiguration of how a house works rather than a standalone job.
For contingency, published advice generally ranges from about 10 to 20 per cent on top of the quoted price, nearer the upper end for an older or less predictable property, and anything genuinely unforeseen is documented, explained, fully costed and agreed with you in writing before work proceeds, never quietly added to a final invoice.
An honest feasibility visit sometimes concludes that a basement conversion is not actually the right project for your house, and we would rather tell you that plainly than take on a build that was never going to solve the problem you started with.
Where head height is genuinely too low across most of the usable area, or the water situation is more severe than a properly designed system can reasonably manage, or the structure cannot accommodate the lightwells needed to make the space liveable, a loft conversion or a home extension can sometimes deliver better usable space for the money.
Every basement conversion starts with a free, no-obligation feasibility visit.
We measure the head height in more than one place, assess the current condition of the walls and floor, look at what water is present and where it is coming from, and check what light and access options genuinely exist. We check the planning position for your specific property and proposed changes at the same visit, so you know from the outset what is realistic.
From there, our design stage translates what we have found into a proper specification: the waterproofing approach, the position of any lightwell, the design of the stair, the insulation and ventilation strategy, and, where relevant, the fire safety measures a bedroom requires. That becomes a fully specified price with everything itemised.
Once you proceed, your dedicated Site Manager takes over as your single point of contact through to handover, coordinating the in-house trades and every Building Control inspection. Construction typically follows waterproofing and any structural work first, then insulation, ventilation and services, then the stair and lightwell, then the final fit-out, with Building Control inspecting at each stage. At the end of the process, Building Control issues a completion certificate, which we hand to you at handover.
Converting a basement should feel like an exciting way to find space you did not think you had, not a stressful guessing game about who is doing what and whether the room will actually stay dry. These are the things we think genuinely separate a good basement conversion company from an average one.
Investment clarity comes first. A quote that is not fully specified is really just an estimate wearing a suit, particularly on a basement project where the waterproofing specification, the structural work and the lightwell can each move the figure considerably. We define the scope of works properly at the feasibility visit, in writing, itemised, so you know exactly what is included and why before anything starts.
Fully managed delivery comes second. Every Excellence Living basement conversion is led by one dedicated Site Manager, backed by our own in-house team rather than a rotating cast of subcontractors working to a day rate. One point of contact from the first visit through to the completion certificate, which matters more on a basement than almost any other project, because waterproofing, structure and ventilation all have to work together rather than being handled by separate people.
Trust, earned over time, matters most of all. We have been designing and building homes across the South West for more than thirty years, we hold a five-star rating, and we have more than thirty Google reviews from real clients rather than curated testimonials. Our published case studies, including the John and Tracey Dale basement conversion, the Tom and Kate Clark full house renovation and the Tim and Hazel Hayden Clevedon full house renovation, show the same in-house team and the same fully specified approach on every project we build.
Ready to see what your basement could become. The first step is a conversation about the space you already have, whatever condition it is in right now. No sales pressure. We come to you. Call 01934 515 668 to get started.
Still deciding
Use our home renovation project planner to work through what you want to change, which type of project fits your home and when you would want to start. It takes about a minute and it is there to get your thinking straight before you speak to anyone, not to price the job. The free feasibility visit is what produces a fully specified quote for your property.
Or tell us about your basement and we will give you a fully specified price
Takes about a minute. No obligation.

Trusted, Loved and Recommended for Over 30 Years – Hear directly from families who chose Excellence Living to elevate their homes, wellbeing and financial future. Their stories reveal not only a successful build, but a renovation journey filled with clarity, calm and trust – one they are proud to recommend to those they care about most.
Case Studies
Real houses, real families, real budgets. Every one designed and built by our own team.
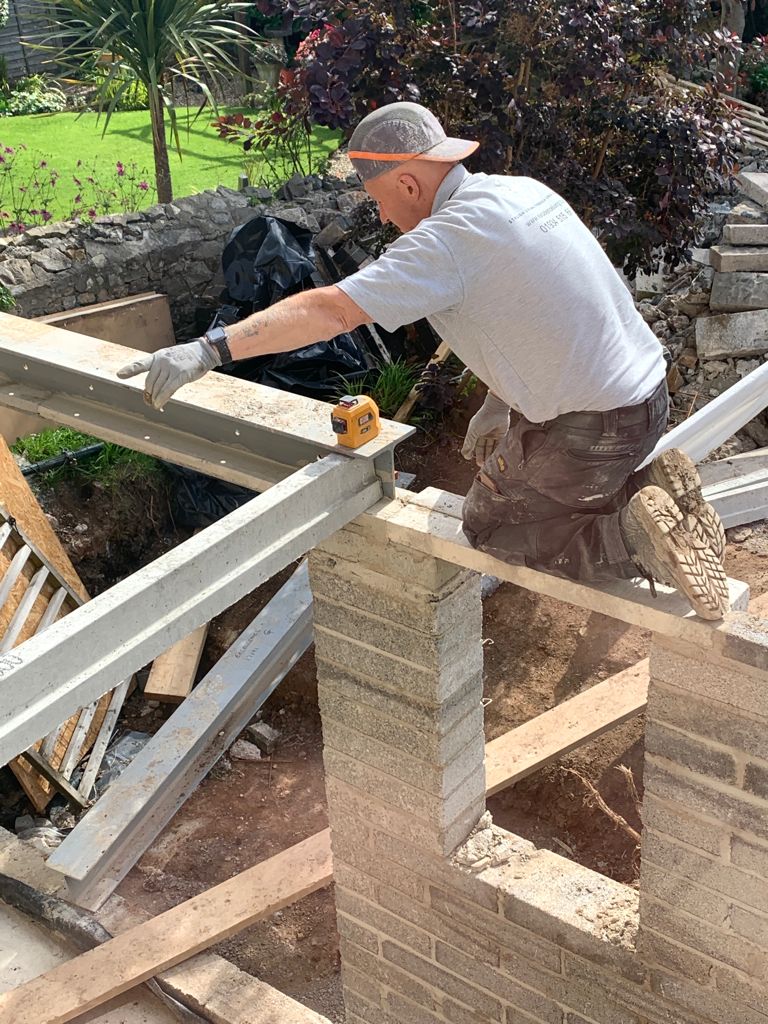
The first step is simply a conversation about what you are hoping to achieve, on your property, with no obligation.

We convert basements across the South West. Choose your area for local projects and local planning guidance:
We also design and build loft conversions, garage conversions and house extensions, so if the space you need is easier to find elsewhere in the house we will say so.
Yes, this is work we do. Excavating beneath a house that has never had a basement, or underpinning the foundations to lower an existing floor slab for head height, is a fundamentally larger structural undertaking than converting a basement that is already there, and it carries a different programme and a different cost. It is still a service we offer rather than one we pass on.
What we cannot tell you is whether it is achievable at your address without seeing it. Ground conditions, the water table, the existing foundations, access for removing spoil and what your neighbours are attached to all decide what is genuinely possible, and they vary street to street. That is settled at a free feasibility visit, and if the answer for your property is no, you will get that answer straight rather than a quote for something that will not work.
Head height is usually the biggest factor, deciding whether a room suits standing, moving activity or is better suited to seated use. Water and how it is managed, the light available and whether a lightwell is possible, and how the space is accessed all shape the realistic options too, and we assess them together at the feasibility visit.
Not necessarily. Most cellars have some level of water ingress simply because they sit below ground, and that is the normal starting point for a conversion rather than a reason to rule one out. What matters is designing a proper waterproofing design, either tanking, a drainage membrane system, or a combination, suited to your specific structure.
Tanking applies a waterproof barrier directly to the walls and floor to stop water passing through. A drainage membrane approach instead allows water through the original structure and manages it behind the membrane, usually to a sump and pump, rather than trying to block it outright. Both can work well on the right property when specified correctly, and we assess which suits your specific basement.
Often not. A conversion that stays within the existing footprint and makes no change to the external appearance usually needs no planning application at all, only Building Regulations sign-off. Where a lightwell, particularly on the front of the property, or an external door is added, planning permission is more likely to apply, and conservation area status or an Article 4 direction can affect the position further. We check your specific property before you spend money on drawings.
Yes, always. Structural work, waterproofing design, fire safety and escape routes, ventilation, insulation and electrical work are all inspected against current standards, and Building Control issues a completion certificate at the end. We manage that whole process and hand you the certificate at handover.
Often, yes, though a bedroom carries requirements other basement uses do not. It needs to satisfy fire safety requirements for escape in an emergency, usually through a suitably sized window or a properly protected route back up through the house, along with interlinked smoke detection, and ventilation requirements are more specific than for a home office or gym. We design for these from the outset where a bedroom is the goal.
A basement conversion is genuinely a five-figure to six-figure project depending on its scale, head height, the extent of waterproofing required and the finish specified, and we do not publish a single average because it would not be honest for your specific house. Our free feasibility visit produces a fully specified price with everything itemised, and published contingency advice generally ranges from about 10 to 20 per cent on top of the quoted figure, nearer the upper end for an older property.
A lightwell is an excavated, walled recess outside a basement window, open to the sky, that lets daylight and often ventilation reach a room that would otherwise sit entirely below ground level. Not every property can accommodate one, and a lightwell on the front elevation is more likely to need planning permission than one at the rear or side. We assess whether one is possible, and where, at the feasibility visit.
Not always. Where head height is too low across most of the usable area, the water situation is more severe than a properly designed system can reasonably manage, or the structure cannot accommodate the lightwells needed to make the space genuinely liveable, a loft conversion or a home extension can sometimes deliver better usable space for the money.
Book a free, no-obligation feasibility visit. We measure head height in more than one place, assess the condition of the walls and floor, look at where any water is coming from, and check what light and access genuinely exist for your property. From that visit, we produce a fully specified price with everything itemised. Call 01934 515 668 to get started.
Yes, in practice. Cellar conversions and basement conversions describe the same underlying job, converting and bringing into proper use a below-ground space that already exists beneath a house. Cellar tends to be the older, more traditional word, often describing a Victorian or Edwardian space originally built for coal or storage, whilst basement can describe the same space or a newer one. Whichever word matches your house, we assess head height, water, light and access the same way, and price the project the same way too.
No obligation. No sales pressure. We come to you.
A member of our design team will be in touch within 2 working days to confirm your free feasibility visit. We come to you, look at the property and tell you honestly what is possible. There is no obligation and no sales pressure, and the visit is what produces a fully specified quote with every element itemised.
Every basement is different, and what yours can become depends on what is already down there. Tell us what you are planning and we will arrange your free feasibility visit, then give you a fully specified price with everything itemised.
5.0
Trusted by 30+ five-star homeowners · 30+ years design and build
"*" indicates required fields
A member of our design team will be in touch within 2 working days to confirm your free feasibility visit.
We come to you, look at the property and tell you honestly what is possible. No obligation, no sales pressure.
Every element named and itemised, so you can see exactly what you are buying before anything starts.