
 01934 515 668
Most loft conversions take between 8 and 14 weeks from the start of construction. That figure is the build itself, from the day the scaffold goes up to handover, and excludes design, structural calculations, planning and Building Control, because those run before anyone arrives on site. How long your loft conversion takes within that range depends on the design and complexity of the work, and weather conditions, client decisions and Building Control requirements can all influence the overall programme.
Key takeaways
- The loft conversion construction programme is 8 to 14 weeks from the start of construction.
- Design, permissions and approvals come first and are quoted separately, because a builder can commit to a build programme and not to a council’s decision date.
- The conversion type moves your project within that range, not outside it.
- You can usually stay in the house, and the noisiest fortnight is at the beginning.
- Most of the houses we convert are terraces and semis, and our page on loft conversions in Bristol covers how local stock changes the answer.
In this guide
The stages, and the order they run in · What happens before construction, and why it is quoted separately · Does the conversion type change how long a loft conversion takes? · Loft conversion timelines in Bristol and North Somerset · Can you live in the house during the work? · What actually makes a loft conversion overrun · Getting a date for your loft conversion · FAQs
Types Of Loft Conversion
Which Loft Conversion Is Right For You?
Dormer Conversion
Velux Conversion
Hip To Gable Conversion

Mansard Conversion

L-Shaped Conversion
Not sure which of these your roof can take? That is exactly what the free feasibility visit answers. We measure it, tell you which types are genuinely possible, and price the ones that are.
The stages, and the order they run in
Excellence Living publish one construction figure for a typical loft conversion, 8 to 14 weeks, rather than a week count per stage, because the split changes with the conversion type and the roof. The order does not change, and a loft conversion timeline you can read in order is one you can plan around.
| Stage | What happens | Weight in the programme |
|---|---|---|
| Scaffold and strip out | Access goes up, the loft is cleared, the roof is opened where the design needs it | Short |
| Structure | Structural steel in, new floor joists laid, dormer or gable built where the design has one | The largest single block |
| Roof and weathertight | New roof covering, windows and flashings, so the house is closed again | Medium |
| Staircase | The opening is formed through the ceiling below and the stair is fitted | Short and disruptive |
| First fix | Electrics, plumbing, insulation and fire protection before anything is covered | Medium |
| Plaster | Boarding and skim, then drying time that cannot be shortened | Fixed |
| Second fix | Sockets, radiators, doors, the en-suite fitted out | Medium |
| Decoration and handover | Painting, flooring, snagging, Building Regulations sign-off | Short |
Two of those are worth knowing before you plan. Plastering takes the time it takes, because it has to dry before anything goes on top, and extra labour does not change that. Forming the stair opening is the one stage that reaches down into your house, so ask when it is scheduled.
Want the exact figure for your property?
These are honest starting points. The free feasibility visit turns them into a fully specified price for your home.
Get My Free Feasibility VisitWhat happens before construction, and why it is quoted separately
Before a scaffold pole arrives, a loft conversion needs a survey of the existing roof, a design, structural engineer’s calculations, a decision on whether full planning permission is required and an application if it is, a Building Regulations application, and Party Wall notices where a structural or beam-bearing wall is shared.
Several stages in that full process sit with a local authority rather than with us. We can tell you what we will submit and when. We cannot tell you the day a council will decide full planning permission, and any builder who gives you that date is guessing with your diary. So we quote the construction programme, which is ours to keep, and set out the entire process honestly alongside it. Our guide to how long a house extension takes walks through every one of those stages, and the sequence is much the same for a loft conversion.


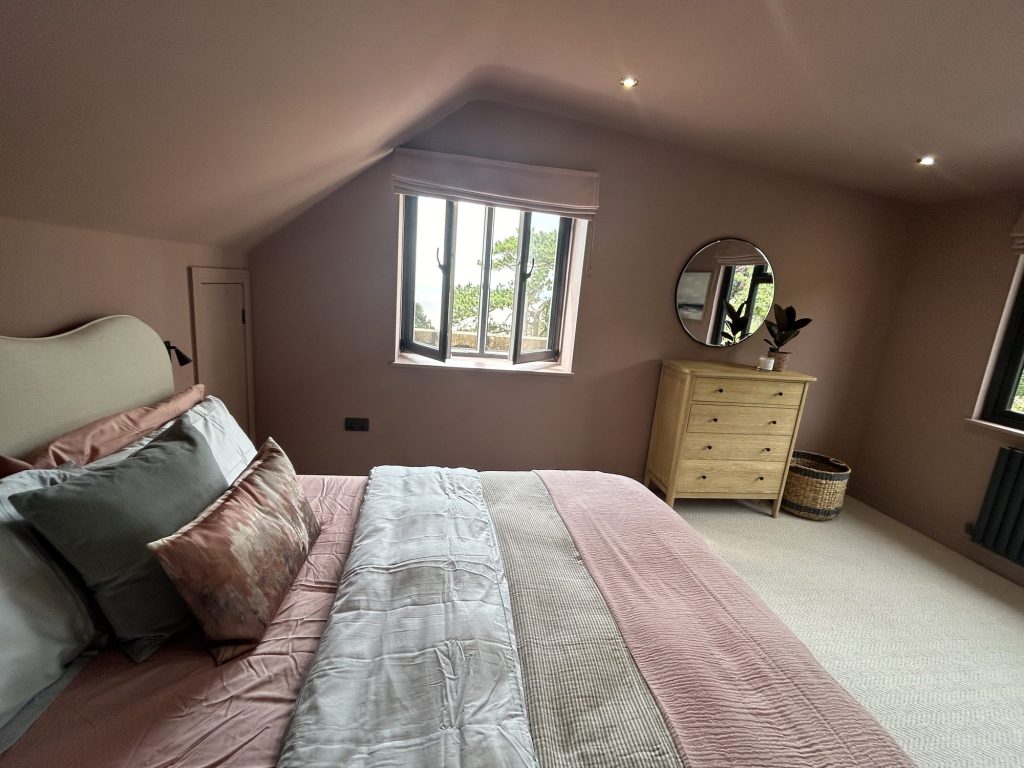
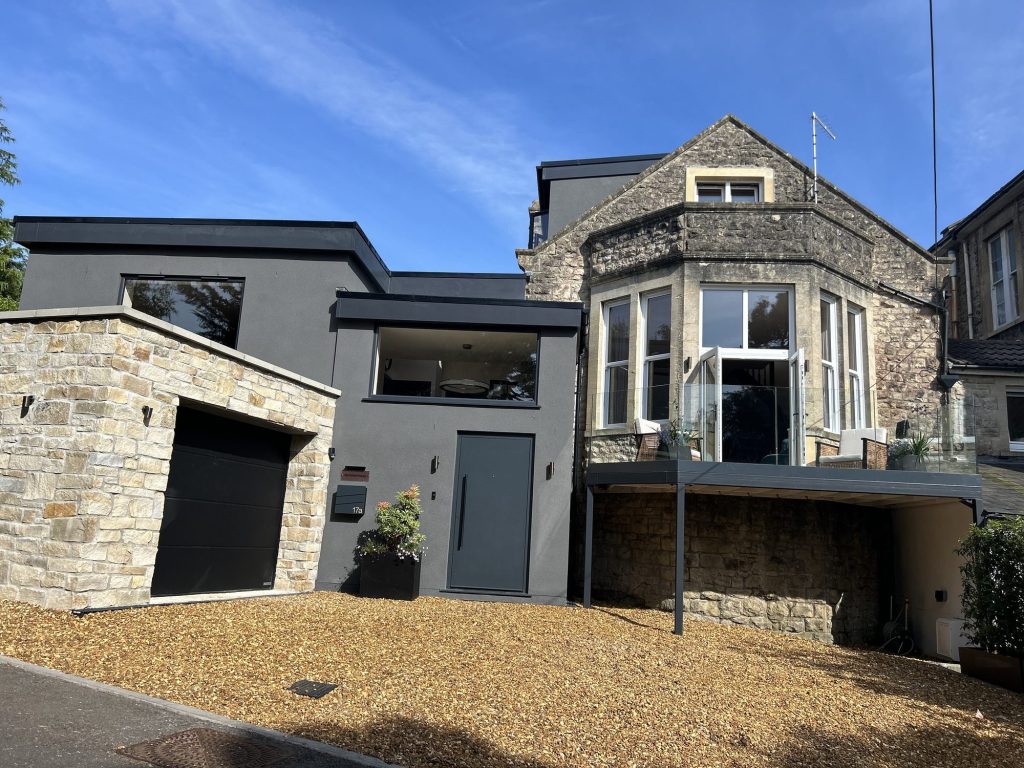
← Swipe to see more projects →
Does the conversion type change how long a loft conversion takes?
Yes, and the conversion type moves your project within the 8 to 14 weeks rather than outside it. More structural work, and more new living space, means more of the programme spent on structural changes to the roof.



A Velux loft conversion, also called a rooflight conversion, leaves the roofline where it is and adds windows into the existing slope. These are the simple conversions of the five, the shortest and the cheapest, from £40,000 + VAT. Dormer conversions put a new box out from the slope, from £55,000 + VAT, and a dormer loft conversion adds significant structural work that simple conversions do not have. Converting a hip to a gable rebuilds the end of the structural roof into a vertical wall, also from £55,000 + VAT, and on many 1930s semis it is combined with a dormer, the longest of the standard programmes. Mansard conversions go further again: a mansard loft conversion rebuilds the structural roof itself, and a mansard is priced individually once the roof structure and the party wall position have been assessed. A bungalow loft conversion has its own sequence, because the new stair comes out of a ground floor never designed for one.
> This is an indicative range based on your answers. Your actual cost depends on your property’s structure, access, and final specification. A free feasibility visit gives you a detailed, fully specified quote so you know exactly what’s included and why.
Our loft conversion cost guide for Bristol sets out every type, and the loft conversion cost calculator takes a minute.
Want the exact figure for your property?
These are honest starting points. The free feasibility visit turns them into a fully specified price for your home.
Get My Free Feasibility VisitLoft conversion timelines in Bristol and North Somerset
Bristol’s housing stock decides more of this than a national average can. The Victorian and Edwardian terraces of Bedminster, Southville, Totterdown and Bishopston usually have a rear outrigger, so the conversion type that gains the most living space is often an L-shaped dormer running over both roofs, which is more structural work and more of the programme. They are also where access is tightest, and where both neighbours are Party Wall owners.
The 1930s semis around Henleaze, Westbury-on-Trym, Horfield and Downend have hipped roofs, which often means converting the hip to a gable before a dormer is worth building. That is a longer programme than simple conversions on the same street, and it is the honest thing to say at the visit rather than at week six. In North Somerset, the more detached stock around Portishead, Clevedon and Nailsea usually has better access and a gable in place.
Conservation areas and Article 4 addresses change the pre-construction half rather than the build, because they can remove permitted development rights and add a planning application. Rules vary by property and your council has the final say, so we check this at survey. Our guide to loft conversion planning permission explains where it applies.
Is a loft conversion quicker than an extension?
Usually. Most loft conversions take between 8 and 14 weeks from the start of construction, and most single-storey extensions take between 10 and 16 weeks from the start of construction, with double-storey or more complex projects typically taking longer. Both exclude design and permissions. A loft conversion also avoids groundworks and foundations, the stage on an extension most exposed to weather and ground conditions.
No obligation. No sales pressure. We come to you.
Can you live in the house during the work?
In most cases, yes, and most of our clients do. The work happens above you and the loft space is sealed off from the rest of the house, so the disruption is noise and dust rather than losing rooms. The two loudest periods are the structural roof changes at the beginning, when structural steel goes in, and the day the stair opening is formed through the ceiling below.
What makes it liveable is knowing when those days are. Your dedicated Site Manager owns every stage, through to final handover, and that includes telling you which week is the noisy one.
What actually makes a loft conversion overrun
Changes of mind after first fix, because a socket moved once the walls are boarded is a plastering job as well as an electrical one. Long lead items ordered late, particularly staircases and glazing. Unsuitable existing structure discovered once the roof space is opened, which is additional structural work involved that the survey could not see. Weather while the roof is open. And decisions waiting on the homeowner, the most common of all and the easiest to avoid.
Every decision is captured in a detailed scope of works before work begins, and any additional requirements are clearly documented, explained, fully costed, discussed with you, and agreed in writing before work proceeds. Nothing about that stops a roof surprising us. It does mean the surprise reaches you costed and in writing.
Getting a date for your loft conversion
A real programme comes from a real roof. We survey the existing structure, tell you which conversion types your roof space can take, and set out the construction and pre-construction stages side by side so you can see which parts we control.
Book the free feasibility visit and we will come to you. No obligation. No sales pressure. We will contact you within 2 working days. See our loft conversions page.
Before you call
Want a figure to work from first?
Use our loft conversion cost calculator to answer a few questions and get a cost range back in about a minute. That range is indicative, not a quote: your actual cost depends on your property’s structure, access and final specification. The free feasibility visit is what turns it into a fully specified price, so you know exactly what is included and why.
Open the loft conversion cost calculator
Takes about a minute. No obligation.
Frequently asked questions
How long does a loft conversion take?
Most loft conversions take between 8 and 14 weeks from the start of construction. That covers the build, from scaffold to handover, and excludes design, structural calculations, planning and Building Regulations, which happen before site work starts.
How long does a loft conversion take including planning?
We do not publish a single figure for that, and we would rather not invent one. The construction programme is ours to commit to at 8 to 14 weeks. The stages before it include a council decision on planning where it is needed, and no builder controls that date. At the feasibility visit we set out both halves for your address.
Which type of loft conversion is quickest?
A Velux or rooflight conversion, because it works within the existing roofline and has the least structural work. A dormer or a hip to gable adds a structural stage, and a hip to gable combined with a dormer is the longest of the standard programmes. All of them sit inside the 8 to 14 weeks.
Can we live in the house during a loft conversion?
In most cases, yes. The loft is sealed off from the rest of the house and the work happens above you. The noisiest points are the structural stage at the start and the day the staircase opening is formed through the ceiling below, and your Site Manager will tell you which weeks those are.
How long does planning permission take for a loft conversion?
That sits with your local authority rather than with us, so we do not publish a planning permission figure. Many rear and side loft conversions in Bristol fall under permitted development and need no application at all. Rules vary by property and your council has the final say, and we confirm the position for your address at survey.
Does a dormer loft conversion take longer than a Velux one?
Yes, because a dormer builds new structure out from the roof slope and a rooflight conversion does not. Both still fall inside the 8 to 14 weeks from the start of construction, with a dormer sitting further up that range.
How long is the scaffolding up for?
Broadly for the structural and weathertight stages, which is the first half of the programme rather than all of it. Once the roof is closed and the windows are in, most of the remaining work is internal.
Is a loft conversion quicker than moving house?
Almost always, and cheaper. Moving costs on a larger home typically exceed £30,000 to £50,000, and a loft conversion takes 8 to 14 weeks of construction to add the living space you were moving for.
Get Your Loft Conversion Price
Every loft is different, so the only accurate number is the one worked out at your property. Tell us what you are planning for the space and we will arrange your free feasibility visit, then give you a fully specified price with everything itemised.
"*" indicates required fields