01934 515 668


Home Extensions
A home extension is more than extra metres on a floorplan.
5.0 Google rated 30+ years design & build
No obligation. No sales pressure. We come to you.
It is your opportunity to create a sanctuary that restores your energy, supports your lifestyle and strengthens the long-term value of your home. At Excellence Living, we design and build house extensions in Downend and the surrounding area, combining design intelligence, structured delivery and meticulous craftsmanship to create extensions that feel beautiful, perform brilliantly and repay you for years to come.

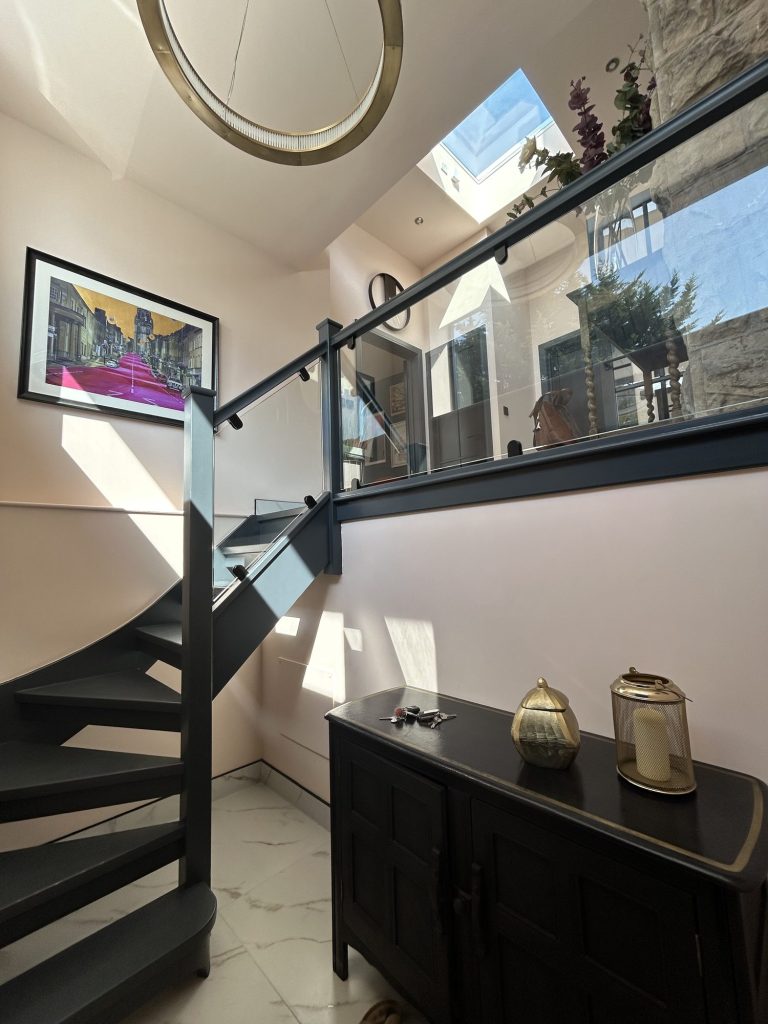
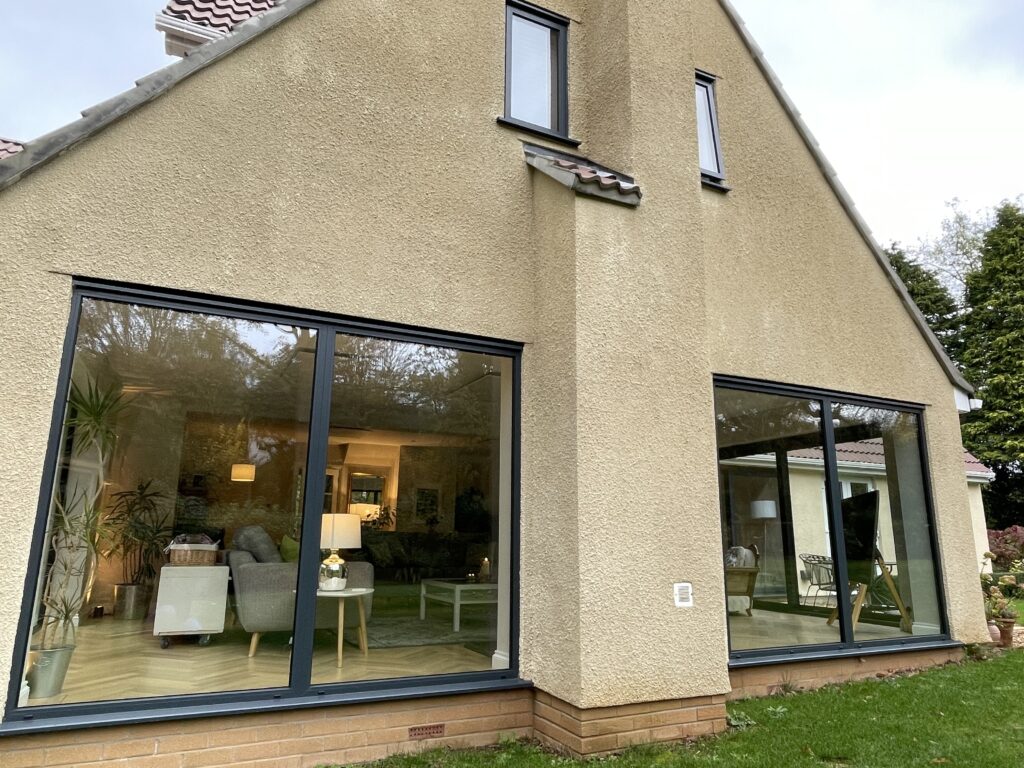
← Swipe to see more projects →

Our Pillars
Adding to the house you live in should feel controlled, not chaotic. These are the three things we hold ourselves to on every project.

A quote that is not fully specified is just an estimate wearing a suit. Yours names every element, so you know exactly what you are buying before anything starts.
Every project is led by a dedicated Site Manager. One point of accountability from the first feasibility visit through to the completion certificate.
Over thirty years of design and build across Bristol, North Somerset and Somerset, with the reviews and finished houses to show for it.

A home extension in Downend starts with a fact that catches a surprising number of homeowners out. Downend’s postcodes sit within BS16, and BS16 carries the post town “Bristol”, so the address on every piece of post, every parcel and every sat-nav search reads Downend, Bristol. That is a Royal Mail convention, nothing more. The authority that actually decides whether a property extension in Downend gets planning permission, which policies it is assessed against and which team inspects the finished structural work is South Gloucestershire Council, not Bristol City Council. Search generic advice for a home extension in Downend and there is a real chance it was written for Bristol City Council’s policies, a mile or two away, under a different Local Plan entirely.
This is not a pedantic distinction. A bespoke house extension in Downend, whether it is a single-storey rear addition on an interwar semi or a two-storey extension on a later infill house, is assessed against South Gloucestershire’s own Local Plan, its own validation checklist and its own Building Control service. Two houses either side of the boundary that separates Downend from its nearest Bristol City Council neighbour, similar in age and construction, can be treated quite differently under permitted development rules simply because they sit under different authorities. Before Excellence Living designs anything for a Downend extension, we confirm which authority applies to the specific address and what that authority’s own planning history shows for the property, rather than assuming the rules are the same as they would be a few streets over the boundary.
That confirmation matters from the first conversation, because it changes what counts as permitted development, what needs a formal application, and how long the process realistically takes before building work can start. A home extension in Downend is not a smaller version of a Bristol extension transplanted up the hill. It runs under South Gloucestershire’s rules from day one, and getting that right early is one of the more valuable things a properly local builder brings to the project.

Downend’s housing is a genuine mix, but two eras dominate: pockets of Victorian terracing close to the older parts of the settlement, and a much larger stock of interwar and 1950s semi-detached and detached houses that spread out from the sale of the Cleeve Hill estate in 1920 and continued building through the 1930s and into the post-war years. That interwar and post-war character is what most Downend extension briefs are actually working with, and it is meaningfully different from the tight Victorian terracing that shapes extension design closer to central Bristol.
The practical upside of this housing stock is space. Interwar and 1950s semis and detached houses in Downend were generally built on wider plots than Victorian terraces, with a side passage or a driveway running down at least one flank of the house rather than a shared party wall on both sides. That side access is not just convenient for construction traffic, although it genuinely helps with that too. It changes what an extension can achieve. A side extension that widens a narrow original kitchen or reception room into the side return is a realistic, high-value option here in a way it rarely is on an inner-Bristol terrace with no side access at all. A wraparound extension, combining a rear addition with a side infill in a single build, is similarly more achievable on this housing stock than on a tightly terraced street, because the plot actually has a side to wrap around.
None of this means every Downend plot is generous. Garden depth varies significantly between the older, more established roads and some of the tighter post-war cul-de-sacs, and a rear extension that would sit comfortably on one street can crowd a garden uncomfortably on another. Detached houses generally offer the most flexibility, because an extension on any elevation is at least theoretically on the table subject to planning. Semi-detached houses need a shared boundary and, often, a shared wall considered from the outset, which is where a Party Wall Act notice tends to become relevant. A full survey at the feasibility visit, not a generic assumption about “Downend houses” as a category, is what actually tells a homeowner what their specific plot supports.

Downend did not grow as a single planned estate. Much of its housing spread out along a handful of main roads, principally Badminton Road, now Downend High Street, Cleeve Hill, Bromley Heath Road and Overndale Road, as farmland sold off through the 1920s and 1930s was built up in stages by a series of small local builders. Shops arrived on Badminton Road from 1928 to serve the growing community, and further shopping parades followed on roads like Cleeve Wood Road into the 1950s. The result is a settlement that reads, in its older sections, as ribbon development strung along these corridors rather than laid out around a single centre.
That history has practical consequences for a bespoke house extension in Downend that have nothing to do with the house itself. Plots that front directly onto Badminton Road or one of the other original ribbon roads are frequently narrower and busier than plots on the estate roads built up behind them later, on-street parking is often the only realistic option rather than a private driveway wide enough for a skip and a site compound together, and material deliveries, scaffolding access and welfare arrangements all need planning around a road that carries genuine through traffic rather than a quiet close.
Downend also runs into its neighbours without a clean break on the ground, even though a real administrative boundary sits underneath. Fishponds lies over that boundary inside Bristol City Council’s area, whilst Staple Hill, Frenchay, Mangotsfield and Emersons Green all sit, like Downend itself, within South Gloucestershire Council. Two houses that look near-identical a few streets apart can therefore fall under entirely different planning authorities, which is exactly why Excellence Living checks the specific council against the specific address before designing a property extension in Downend or any of its immediate neighbours, rather than assuming from a shared BS16 postcode or a shared “Bristol” post town.
Emersons Green, and the newer estates built towards Mangotsfield, are a different proposition again from the original ribbon-development roads. Built more recently and to a more consistent layout, with proper driveways rather than on-street parking, these estates often carry planning conditions on their original consent that remove permitted development rights specifically, to keep the street scene consistent across the development. That single difference can mean an extension needing no planning application at all on an older Badminton Road semi needs a full application a short walk away on a newer estate house instead. Some parts of the wider South Gloucestershire area also carry conservation area status or an Article 4 direction removing rights that would otherwise apply, and the only reliable way to know whether either applies to a specific Downend street is to check it against the council’s own maps, not to assume either way.
Many single-storey rear extensions and some side extensions on Downend’s interwar and 1950s semis and detached houses can proceed under permitted development, provided they stay within the relevant size, height and boundary limits set out in the General Permitted Development Order. A single storey rear extension that keeps within those limits, does not exceed the applicable height restrictions and does not extend across a boundary shared with a neighbour beyond what the rules allow can, in the right circumstances, avoid the need for a full planning application altogether. That is genuinely useful, because it can shorten the time between a feasibility visit and the start of building work. It is never something to assume without checking, because the specific limits depend on the house, its plot and its planning history, not on a general rule of thumb.
The exceptions matter as much as the rule. As covered above, it is common for a newer Downend or Emersons Green estate’s original planning consent to include a condition removing permitted development rights specifically, which means an extension that would sail through without an application on an older semi can need a full application on a newer estate house a few roads away. A property that has already used up its permitted development allowance through a previous extension or outbuilding is in the same position, because those rights are calculated cumulatively against the house as it was originally built, not reset each time an owner changes. Article 4 directions, where they apply, work the same way: they withdraw specific permitted development rights within a defined area regardless of the house’s age or type. None of this is guesswork Excellence Living leaves to chance. Confirming a property’s actual planning history against South Gloucestershire’s own records is one of the first things we do at the free feasibility visit, precisely because building on an assumption is how an extension ends up delayed, redesigned mid-project or, in the worst cases, subject to enforcement action after the work is done.
Where a bespoke house extension in Downend runs close to or along a boundary shared with a neighbour, which is common on the borough’s semi-detached housing and can be tight on some of the narrower ribbon-development plots too, a Party Wall Act notice is very likely required. That notice needs to be served properly, with time built into the programme for a response, before excavation or construction starts rather than raised once digging is already under way. Excellence Living builds this into the programme from the outset rather than treating it as an afterthought.
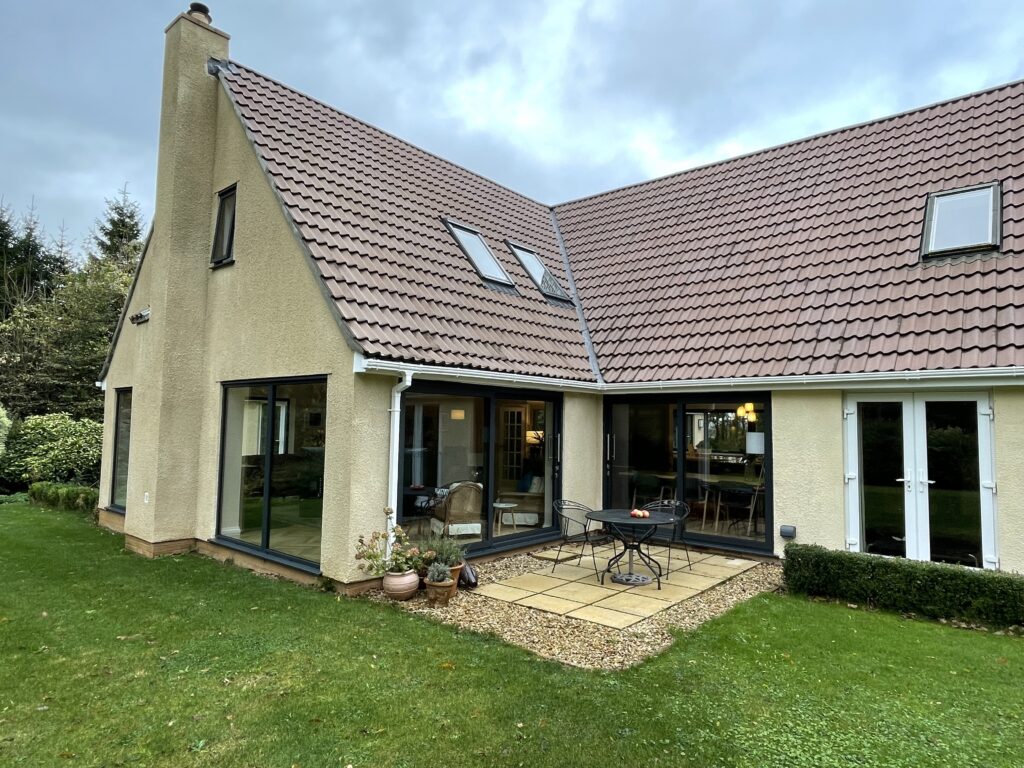
A single-storey rear extension is the most common starting point for a Downend home extension, typically opening up a kitchen, dining or living space into the garden and bringing in far more natural light than the original house was designed with. On the wider plots typical of the borough’s interwar and post-war semis, a single storey rear extension can extend generously without crowding the remaining garden, though exactly how far depends on the individual plot’s depth and the boundary limits that apply.
Where a Downend property has genuine side access, and a meaningful number do given the housing stock described above, a side extension can widen a narrow original room in a way that a rear extension alone cannot achieve. Combining a side extension with a rear extension into a single wraparound extension (or a wrap-around extension, to use the alternative spelling) is often the most effective way to substantially reconfigure the ground floor of a semi-detached or detached house on a wider Downend plot, creating one open, well-lit space, often finished with larger doors and windows onto the garden, rather than several smaller original rooms.
A two-storey extension, adding matching floor area at both ground and first floor level, is typically the most cost-effective way to add a genuine extra bedroom or bathroom rather than simply extending the ground floor living space. A two storey extension (or double-storey extension, again both terms describe the same thing) needs careful attention to how it reads against the existing roofline and the neighbouring properties, something South Gloucestershire’s planning officers will assess closely on a semi-detached house where the extension sits directly beside a neighbour’s home.
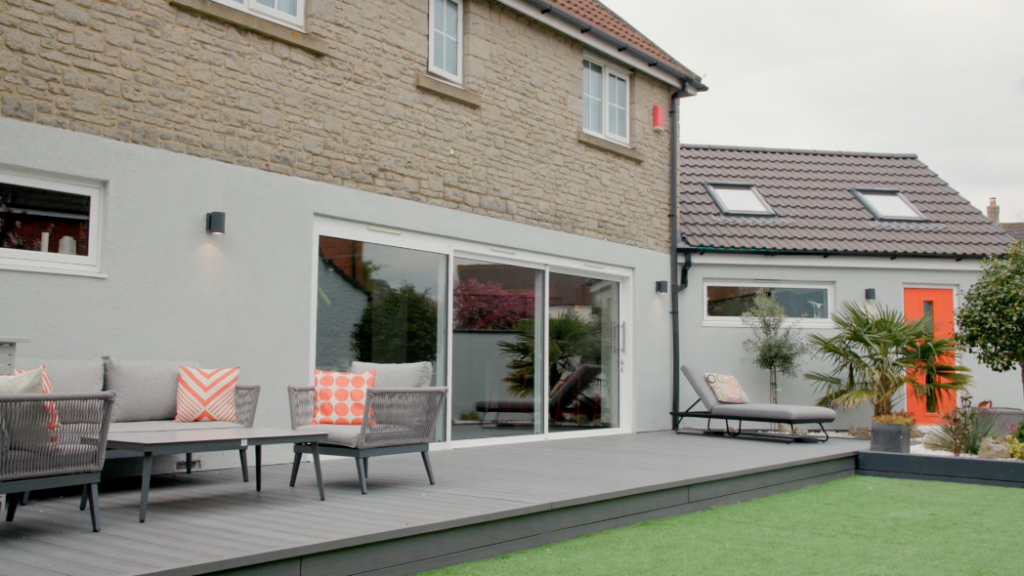
Honesty matters more here than anywhere else on this page. Not every Downend household that starts looking at extension costs actually needs one.
Where the existing footprint of a house is being used badly rather than being too small, reordering the space that already exists, taking down an internal wall, reconfiguring a poorly laid out ground floor, moving a bathroom, can sometimes achieve what a family actually wants for considerably less disruption and cost than adding new floor area. That is a renovation project rather than an extension, and Excellence Living’s home renovations page covers that route in detail.
The two are genuinely different undertakings, with different paperwork, different structural implications and different costs, and the honest starting point at any Downend feasibility visit is working out which one a household actually needs before assuming the answer is more square metres.
There are also streets in Downend where the local ceiling price genuinely will not support a large extension, and adding significant floor area can mean spending more than the finished house is likely to be worth for years to come. That is worth saying plainly rather than glossing over, because a homeowner deserves that context before committing to a project, not after.
Where a household’s real need is an extra bedroom or a home office rather than a full extension, a roof space conversion can sometimes achieve that within the existing footprint at lower disruption, and Excellence Living’s loft conversions page covers that alternative.
Where the need is workshop, storage or a self-contained annexe rather than living space, converting an existing garage is sometimes the answer instead, covered on our garage conversions page.
Excellence Living also offers basement conversions for Downend properties where floor area is genuinely constrained and none of the above quite fits, a specialist option best discussed directly at the feasibility visit.
A well-designed home extension in Downend starts with how the new space actually connects to the existing house, not just how many square metres it adds. Excellence Living’s design process considers how light moves through the new and existing rooms together, how the space is used day to day against the household’s real routine, and how it sits against the existing roofline and the neighbouring properties. Design considerations always include the impact on a neighbour’s privacy and light, particularly important on the borough’s semi-detached housing where a build is visible from next door as well as from the street.
Structurally, most Downend home extensions need a structural engineer’s calculation for the beams or lintels that open the connection between old and new, and Building Control sign-off at defined stages as the work proceeds, ensuring the quality of the structural work is checked as it happens rather than only at a single inspection once everything is finished. This applies whatever the planning route, because Building Control is concerned with whether the finished structure is safe and sound, not with whether it needed a planning application to start.
Excellence Living runs the whole build, design, planning, structural engineering and construction, under one contract with an in-house team rather than a chain of subcontracted trades handed between different companies as work moves forward. A dedicated Site Manager is the single point of contact from the first site visit through to Building Control sign-off, coordinating every trade against a programme built around the property’s actual condition and access, including the on-street parking and delivery logistics common on Downend’s older ribbon-development roads. That continuity, the people who design a bespoke house extension in Downend also being the people who build it, is what keeps everything accountable to one company throughout rather than becoming somebody else’s problem partway through.
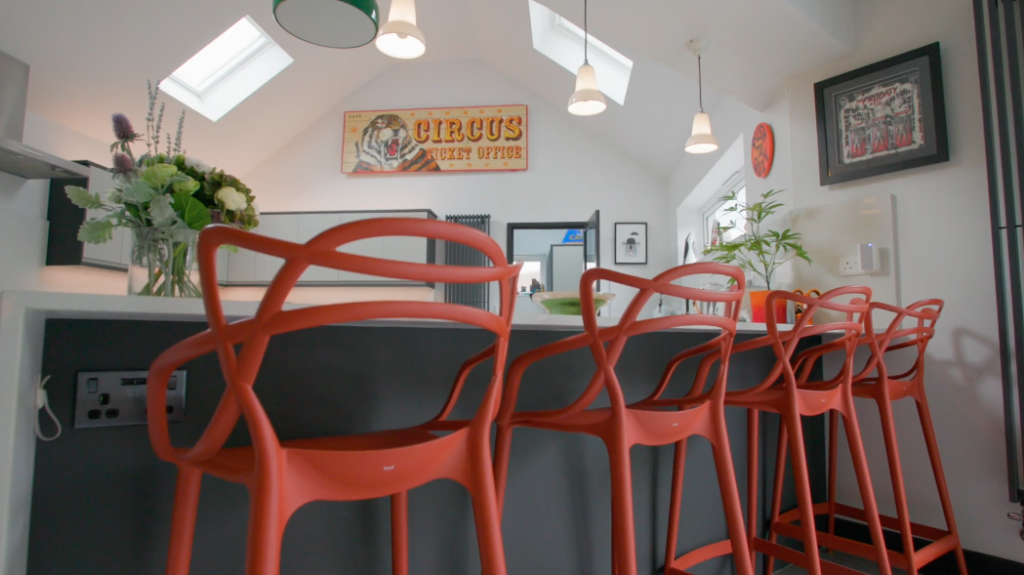
Prices for home extensions vary enormously. A home extension is a five-figure to six-figure undertaking depending on its scale, from a modest single-storey rear addition through to a substantial two-storey wraparound scheme.
There is no honest generic figure to quote before a specific property has been surveyed, because plot size, ground conditions, the scope of structural work involved and the finish specification a household wants all vary too much between individual Downend homes for a number pulled from a brochure to mean anything real. For a sense of scale on one clearly defined piece of work, Where the extension is built around a kitchen, our kitchen renovations pages publish the figures for that route.
What Excellence Living provides instead is a free, no-obligation feasibility visit, and our extension project planner gives you an indicative budget band in about a minute as a starting point before it. The property is surveyed, its planning history checked against South Gloucestershire Council’s own records, and the brief discussed in full.
That visit produces a fully specified, itemised price, so there is no vague allowance sitting in the background waiting to become a variation order once building is under way.
Published advice on contingency generally suggests budgeting an additional 10 to 20 per cent on top of the quoted price, nearer the upper end for an older or less predictable property, and that is sensible guidance to bring into the conversation at the feasibility stage rather than a surprise partway through the build. Whilst every extension can uncover genuine unknowns, we believe homeowners should never be surprised by how changes are handled: any additional requirements are clearly documented, explained, fully costed, discussed with you, and agreed in writing before work proceeds.
Comparing quotes from more than one contractor is sensible on a project this size, but only once each quote is itemised in the same way. A single ballpark figure and a fully specified, itemised price are not the same document, and only the second gives a household anything reliable to actually budget against.

Excellence Living has been designing and building house extensions, renovations and refurbishments for over 30 years, with genuine, repeated experience across Downend and its neighbouring South Gloucestershire towns rather than occasional work outside our usual patch. Every build runs under one contract, delivered by an in-house team rather than a string of subcontracted trades, with a dedicated Site Manager as the single point of contact from the first feasibility visit through to Building Control sign-off. The people who survey a Downend property, check its planning history against South Gloucestershire’s own records and design the build are the same people who build it, carrying the vision agreed at that first conversation through to the finished result.
That local knowledge shows in the detail. An in-house team that has genuinely worked on this housing stock before knows to check side access before assuming a wraparound layout is viable, knows which streets sit inside a newer estate’s permitted development restrictions and which do not, and knows how to plan deliveries around the on-street parking common along Downend’s older ribbon-development roads rather than discovering it on the first morning. Homeowners who have had a poor experience with other local builders tend to describe the same pattern: a project that did not match what was promised, and nobody senior enough left on site to put it right. Excellence Living’s single point of accountability, backed by 30+ Google reviews and a 5 star rating, is built specifically to avoid that.
When nobody truly owns the whole project, the homeowner ends up managing it themselves. That is the failure our home extensions are built to avoid. The same in-house team designs, manages and completes your extension, so nothing is handed off halfway through to people who were not part of the original conversation. Your dedicated Site Manager owns every stage, from groundworks through to final handover, and every decision is captured in a detailed scope of works before work begins. We specialise in high quality house extensions, tailored to the household living in them, and we explain each stage clearly enough that you always understand what happens next and why. One accountable point of contact, from design stage to handover, is what keeps a project running smoothly and what homeowners tell us mattered most once the work was done.
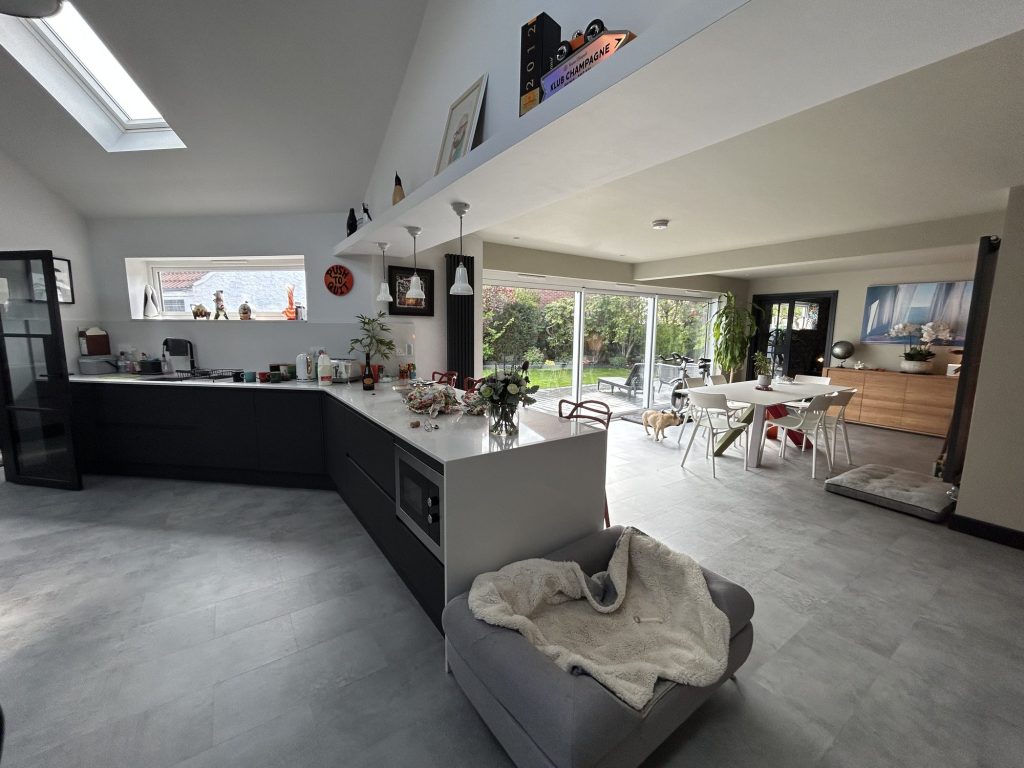
The results speak for the approach. The North Somerset rear extension and kitchen renovation shows how a rear addition can be combined with an interior renovation to fundamentally change how a ground floor works. Alan and Barbara Cleaves’ flat roof extension and internal reconfiguration shows a different structural approach to the same problem, extending whilst reworking the existing layout at the same time. Tim and Hazel Hayden’s complex multi-level extension and full house renovation demonstrates the scale of build Excellence Living takes on regularly, a genuinely complex multi-level scheme rather than a straightforward single addition. Explore these examples if you want to see the standard our 30 years of experience in South Gloucestershire has built, and how each one continues to enhance the home it was designed for.
Still deciding
Use our extension project planner to work through what you want to change, which type of project fits your home and when you would want to start. It takes about a minute and it is there to get your thinking straight before you speak to anyone, not to price the job. The free feasibility visit is what produces a fully specified quote for your property.
Or tell us about your home and we will give you a fully specified price
Takes about a minute. No obligation.

Trusted, Loved and Recommended for Over 30 Years – Hear directly from families who chose Excellence Living to elevate their homes, wellbeing and financial future. Their stories reveal not only a successful build, but a renovation journey filled with clarity, calm and trust – one they are proud to recommend to those they care about most.
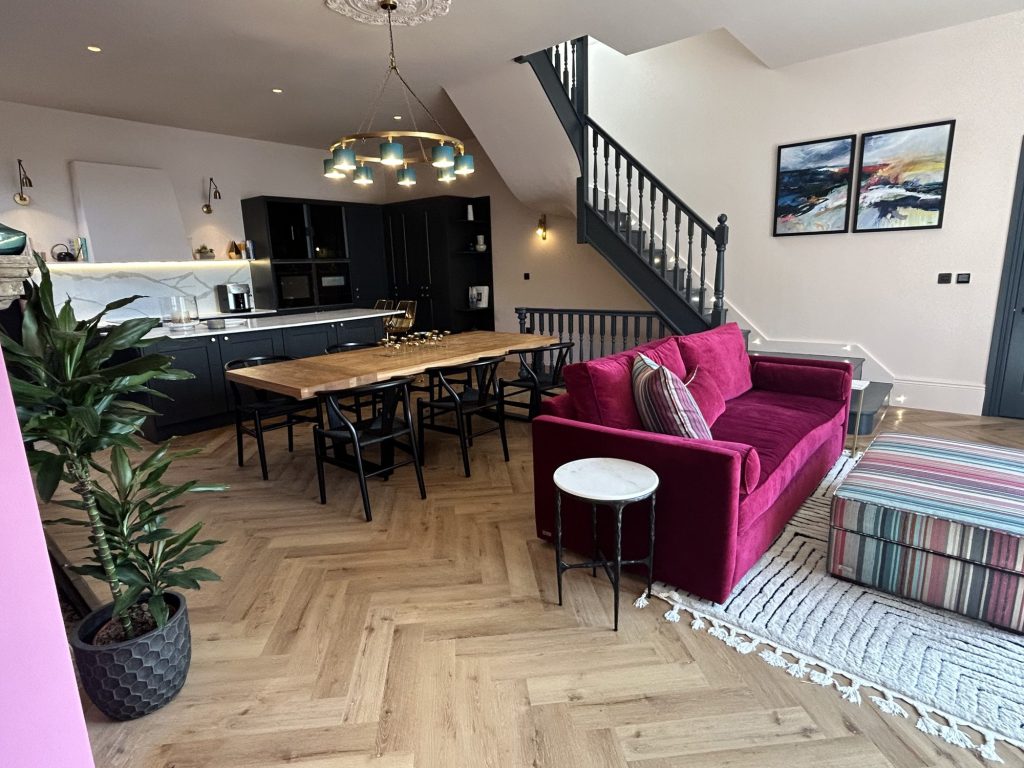
The first step is simply a conversation about what you are hoping to achieve, on your property, with no obligation.
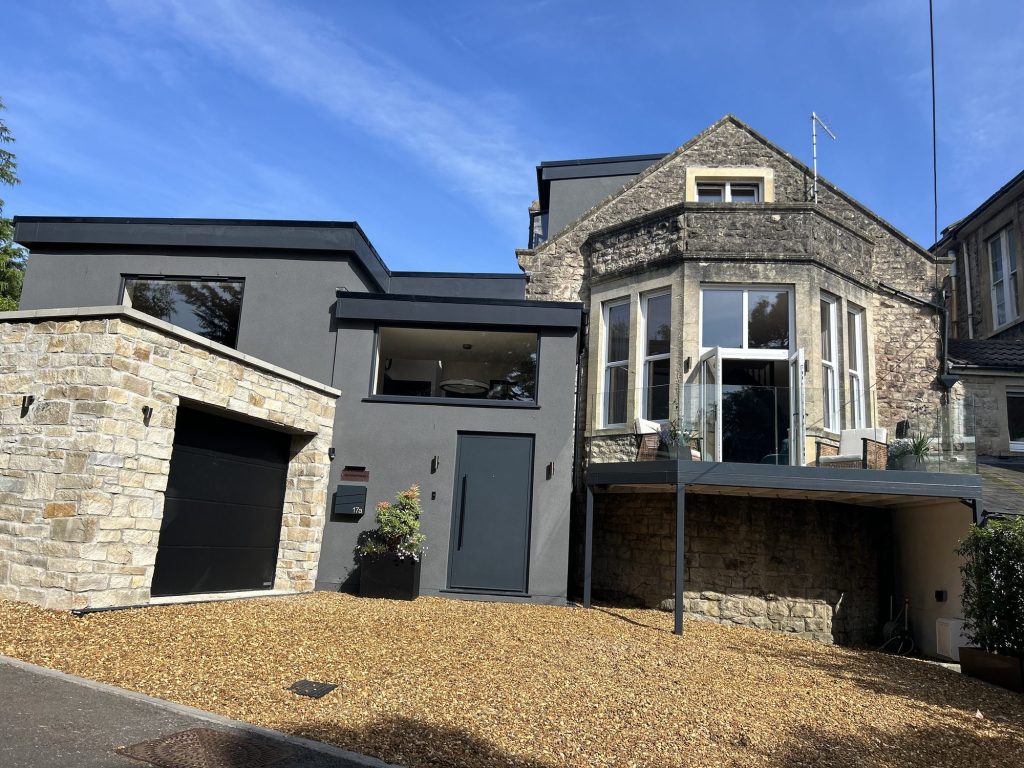
We design and build house extensions across Bristol, North Somerset and Somerset. Choose your area for local projects and local planning guidance:
Home Extensions BristolHome Extensions PortisheadHome Extensions ClevedonHome Extensions Weston-super-MareHome Extensions DownendHome Extensions Stoke GiffordHome Extensions ThornburyHome Extensions BridgwaterHome Extensions YattonHome Extensions Clifton
We also design and build loft conversions, garage conversions and kitchen renovations, so if adding floor area is more than your house actually needs we will say so.
South Gloucestershire Council. Downend sits within that authority’s boundary, not Bristol City Council’s, even though the address is commonly written as Downend, Bristol because its BS16 postcodes fall within the Bristol postal area. Planning policy, the application process and property records are all administered separately from Bristol City Council. It is worth confirming that any planning advice or precedent you are relying on was written for South Gloucestershire before assuming it applies.
Downend’s BS16 postcodes fall within the Bristol postal area, which is a Royal Mail convention rather than a statement about which council administers the property. It is why deliveries, directories and sat-navs default to “Bristol” as the post town. For planning and Building Control purposes it carries no weight at all. Excellence Living checks the actual council boundary against the property before designing any extension, rather than relying on the postal town shown on the address.
It depends on the extension, the specific property and which part of Downend it sits in. Many single-storey rear extensions and some side extensions can proceed under permitted development if they stay within the applicable size and height limits, particularly on the borough’s interwar and 1950s semis and detached houses. Properties on newer estates, where permitted development rights have often been removed by a condition on the original planning consent, are more likely to need a formal application for the same kind of extension. Excellence Living checks the specific planning history of a property against South Gloucestershire Council’s records at the free feasibility visit.
No. Fishponds sits over the boundary within Bristol City Council’s area, whilst Downend, along with Staple Hill, Frenchay, Mangotsfield and Emersons Green, falls under South Gloucestershire Council. The housing character across these areas is broadly similar, but the planning authority is not the same, and that matters for anyone comparing extension advice or precedent between a Downend property and one just over the boundary in Fishponds.
Often, yes. It is common for a newer estate’s original planning consent to include a condition removing permitted development rights specifically, intended to keep the street scene consistent across the development. That means an extension needing no application at all on an older Badminton Road semi can need a full planning application a short distance away on a newer estate house instead. This is confirmed against the specific property’s own planning history, not assumed from the age of the estate generally.
It depends on the plot, but Downend’s interwar and post-war semis often have wider plots and better side access than terraced housing closer to central Bristol, which makes side extensions and wraparound extensions genuinely viable options here in a way they are not on every street. A single-storey rear extension remains the most common starting point, and a two-storey extension is usually the more cost-effective route to a genuine extra bedroom rather than only additional ground floor space. Excellence Living assesses the specific plot at the feasibility visit before recommending a direction.
A home extension is a five-figure to six-figure project depending on scale, from a single-storey rear addition through to a substantial two-storey wraparound extension. There is no honest generic figure before a property has been surveyed, because plot, ground conditions and specification all vary too much for a brochure figure to mean anything real. Our extension project planner gives you an indicative budget band in about a minute, and the free feasibility visit produces a fully itemised price for the specific property.
Very likely, if the extension runs close to or along a boundary shared with a neighbour, which is common on Downend’s semi-detached housing. The notice needs to be served properly, with time for a response, before excavation or construction begins. Excellence Living builds this into the project programme from the outset rather than treating it as something to deal with once building has started.
An extension adds new floor area to a house. A renovation reorders and upgrades the space a house already has, without extending the footprint. Some Downend households need an extension, some need a renovation, and some benefit from a combination of both, and the honest starting point at a feasibility visit is establishing which one a household actually needs rather than assuming the answer is always more square metres. Excellence Living’s home renovations page covers that route in full.
Yes, where the plot supports it. A wraparound extension combines a rear extension with a side extension into one build, and it works best on plots with genuine side access, which is common on Downend’s interwar and 1950s semis and detached houses thanks to their generally wider layout compared with terraced housing closer to Bristol. Whether a specific plot supports a full wraparound extension depends on its width, depth and boundary limits, assessed properly at the feasibility visit.
Timescales depend heavily on scope and on whether the extension needs a formal planning application. A single-storey rear extension that qualifies for permitted development can generally start on site sooner than one requiring a full application, and an extension on a newer estate where permitted development rights have been removed has additional weeks built into the front end of the programme before construction can begin. The free feasibility visit is the starting point for an accurate, property-specific timeline.
Yes, for the structural work, insulation, drainage and any altered services involved, regardless of whether planning permission was required. Building Regulations are a separate process from planning permission, administered by the local Building Control service and concerned with whether the finished structure is safe, sound and properly built, checked at defined stages as work proceeds rather than only once at the end.
Excellence Living does not offer a ballpark figure over the phone, because plot, ground conditions and structural scope can all change the price significantly once a property is actually surveyed. What we provide instead is a free, no-obligation feasibility visit that produces a fully itemised price for the specific property, a far more useful figure to plan around than a phone estimate.
Call Excellence Living, local builders serving Downend and the surrounding South Gloucestershire towns, on 01934 515 668 to book a free consultation and feasibility visit, entirely no obligation. The visit surveys the property, checks its planning history against South Gloucestershire Council’s own records, and produces a fully specified, itemised price, so there are no surprises once building begins. You can also start the process through our request a quote page.
A member of our design team will be in touch within 2 working days to confirm your free feasibility visit. We come to you, look at the property and tell you honestly what is possible. There is no obligation and no sales pressure, and the visit is what produces a fully specified quote with every element itemised.
Every house and every plot is different, so the only accurate number is the one worked out at your property. Tell us what you are planning and we will arrange your free feasibility visit, then give you a fully specified price with everything itemised.
5.0
Trusted by 30+ five-star homeowners · 30+ years design and build
"*" indicates required fields
A member of our design team will be in touch within 2 working days to confirm your free feasibility visit.
We come to you, look at the property and tell you honestly what is possible. No obligation, no sales pressure.
Every element named and itemised, so you can see exactly what you are buying before anything starts.