 01934 515 668
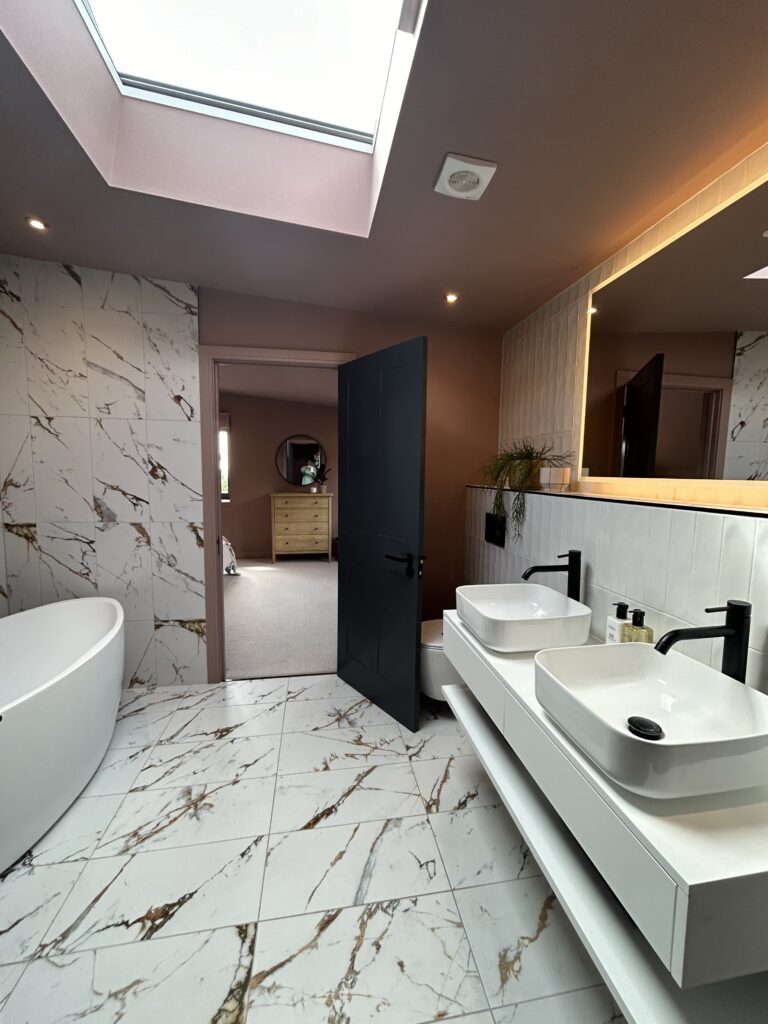



Loft Conversions & Extensions
A loft conversion is an opportunity to create meaningful space within your existing home.
5.0 Google rated 30+ years design & build
No obligation. No sales pressure. We come to you.
Whether it is an additional bedroom, a home office or a place to unwind, a well-designed loft can improve how a property feels and functions on a day-to-day basis. A well planned conversion increases property value by up to 25 to 30 percent, often more than the build costs to deliver. Our loft conversion services in Weston-super-Mare take care of everything, from design and sourcing to construction and installation.


← Swipe to see more projects →

Our Pillars
Converting your loft should be an exciting investment, not a source of stress. These are the three things we hold ourselves to on every project.

A quote that is not fully specified is just an estimate wearing a suit. Yours names every element, so you know exactly what you are buying before anything starts.
Every project is led by a dedicated Site Manager. One point of accountability from the first feasibility visit through to the completion certificate.
Over thirty years of design and build across Bristol, North Somerset and Somerset, with the reviews and finished projects to show for it.
Types Of Loft Conversion





Read the full guide to loft conversion types, including what each one costs and which suits which roof.
What a loft conversion in Weston super Mare costs:
A signature finish, for those who want the highest specification throughout, starts from £18,000 + VAT. Adding further accommodation within the same conversion starts from £10,000 + VAT, an en-suite from £8,000 + VAT, and a premium finish from £8,000 + VAT.
Our Weston super Mare pricing starts at the velux end and rises with the work involved, with the final figure always set by your specific roof rather than any national average.
A loft conversion is still one of the more affordable ways to add proper extra space, because the roof structure and much of the external envelope already exist. A single storey extension of similar size typically costs more, because it needs new foundations, new external wall construction and a roof built from scratch.
Your free feasibility visit will provide a fully specified quote for your specific roof and property rather than a range, so you know exactly what is included before deciding anything, because your actual cost depends on your property’s structure, access and final specification. Try our loft conversion cost calculator for an indicative range first. It covers the specification, the programme, and who is responsible for each stage of the job.
A velux conversion is often the simple, cost-effective starting point where the existing roofline and head height already allow for it. A hip-to-gable conversion costs more but is often the right answer on Weston’s interwar and post-war semis, because a hipped roof end wastes volume that extending it would give straight back.
A dormer or mansard suits the larger Victorian villas near the front, where there is simply more roof to work with in the first place. We explain what is achievable at different levels of budget at the feasibility visit, before you commit to anything.
Want a figure for your own house?
Our loft conversion cost calculator gives you an indicative range in about a minute. Your actual cost depends on your property’s structure, access and final specification, so the free feasibility visit is what turns it into a fully specified price.
Takes about a minute. No obligation.
Or tell us about your loft and we will give you a fully specified price
Weston-super-Mare homes carry more spare roof volume than most owners realise, and a well-planned loft conversion is usually the highest-return way to turn it into a room you will use every day. Loft conversions in Weston super Mare need judging against the specific roof they sit under, not a generic checklist, because this town’s housing stock is more varied than most.
Weston super Mare is a large seaside town with an unusually mixed housing stock: grand Victorian and Edwardian villas near the seafront and around Clarence Park, interwar and post-war semis filling the streets running back from the front, and newer estates spreading inland towards Worle and Milton. Each of those roof types suits a different loft conversion, and knowing which is which before we quote is what separates a proper loft conversion builder from a generic quote copied from the last job.
As loft conversion specialists rather than general builders, Excellence Living design and build the whole project under one roof, managing everything from the first visit to completed handover, with a dedicated Site Manager and a fully specified price agreed before anything begins. Our loft conversion services in Weston-super-Mare cover the whole process, from that first visit through to the final coat of paint, and you can also see further examples on our website if you want a fuller picture first. You can browse our full range of loft conversion projects before deciding anything.
A loft conversion is usually the highest-return way to add a room to a Weston super Mare home, increasing property value by up to 25–30%, often more than the build costs to deliver. In one recent case, £159,000 invested in 2020 is estimated to have created £450,000 or more in additional wealth by 2026, showing how much value a well-planned conversion can create, though that is not a typical loft conversion figure since it reflects a larger project and a rising market.
★★★★★ 5 star rated
We are a Somerset based design and build team. Here is what that means for loft conversions in Weston super Mare.
Weston super Mare’s roofs are not uniform, and treating them as if they were is where a lot of loft conversions go wrong. The grand Victorian and Edwardian villas near the seafront and around Clarence Park often have generous roof volume suited to a dormer or a mansard, whilst the interwar and post-war semis that make up so much of the town are usually built with a hipped roof, which wastes volume a gable end would give straight back.
We know which is which before we quote, and we specify roofing, render and flashing to withstand the salt air this close to the coast. That local knowledge is what turns a generic estimate into a quote you can actually build to.
A dedicated Site Manager leads your build, coordinates every trade from the structural engineer to the plasterer, and answers your questions directly, giving you a practical single point of contact throughout. You are not managing separate contractors or chasing a builder who has already moved on to the next job. One number, one point of accountability.
Our team works out head height, staircase position and window placement before a single wall is touched, and the same team stays with your project through to handover. That continuity is what an experienced team gives you that a shifting cast of subcontractors cannot. That attention to detail is what makes the finished room feel right, not just technically compliant.
The focus at this stage is turning an estimate into a number you can actually rely on, and cost is only one part of choosing a builder, even if it is the part most people ask about first. We define the scope of works in detail before starting, including head height, staircase position and the quality of the specification, so a rough estimate is replaced by a fully specified price that meets your budget before anything starts. Any change is documented, costed and agreed in writing first, to ensure nothing is added to your invoice once work is under way.
No assumptions. No hidden extras. The cheapest quote from any builder is often the most expensive outcome once variations and remedial repairs are counted.
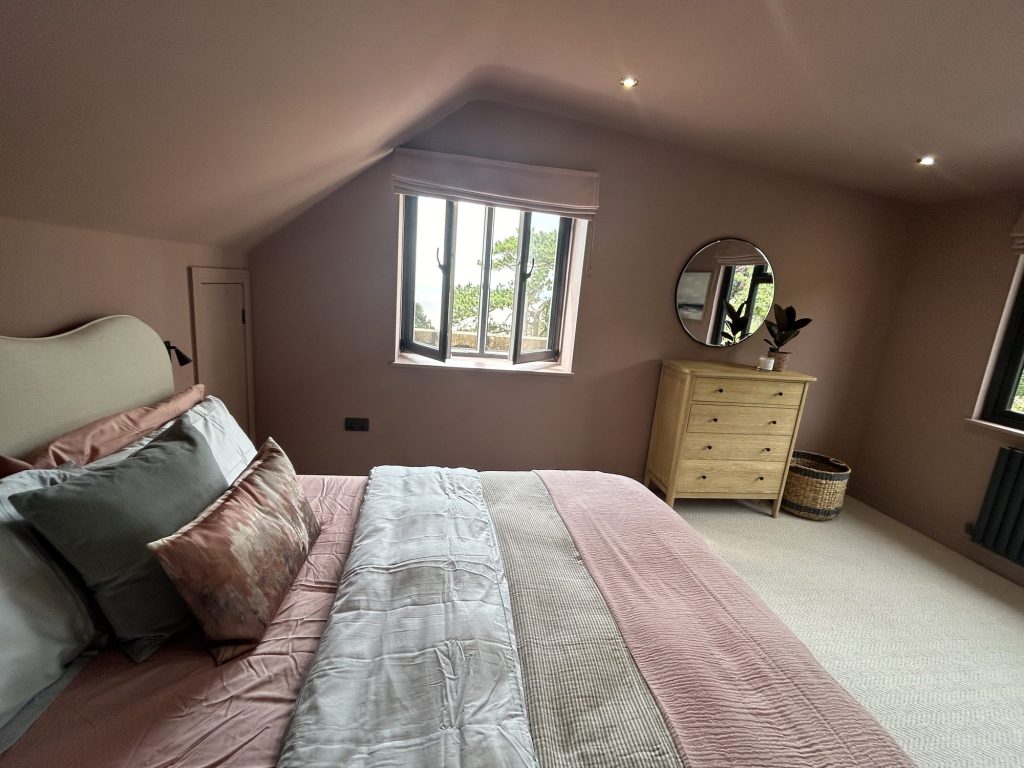
Weston super Mare’s housing stock breaks down into three broad groups, and each one changes what a loft conversion should look like. Selecting the right conversion type starts with an honest look at your roof, not a fixed idea of what you want, and a well-matched design can transform an unused attic into one of the most-used rooms in the property. Near the seafront and around Clarence Park, Victorian and Edwardian villas were built with steep pitches and generous roof volume, usually enough for a dormer or a mansard without a fight for head height.
Further back, the interwar and post-war semis that fill most of the town were built with hipped roofs as standard, which is why converting the hip end to a vertical gable wall comes up so often on this type of property. Out towards Worle and Milton, newer estates tend to have more generous head height and roof pitch, though some carry conditions that remove permitted development rights.
North Somerset Council is the planning authority across all three areas, handling Building Control sign-off as well. Coastal exposure runs through every one of them too: wind-driven rain and salt air affect roof detailing more than they would a few miles inland, so material choice for flashing, render and roofing has to account for that from the outset.
Some people search for an attic conversion or a loft development rather than a loft conversion, and locally we mean the same thing whichever term you use. Not every attic suits the same treatment, which is exactly what a feasibility visit is for: assessing your specific roof so you understand exactly what it can take, rather than applying a generic fix to it.
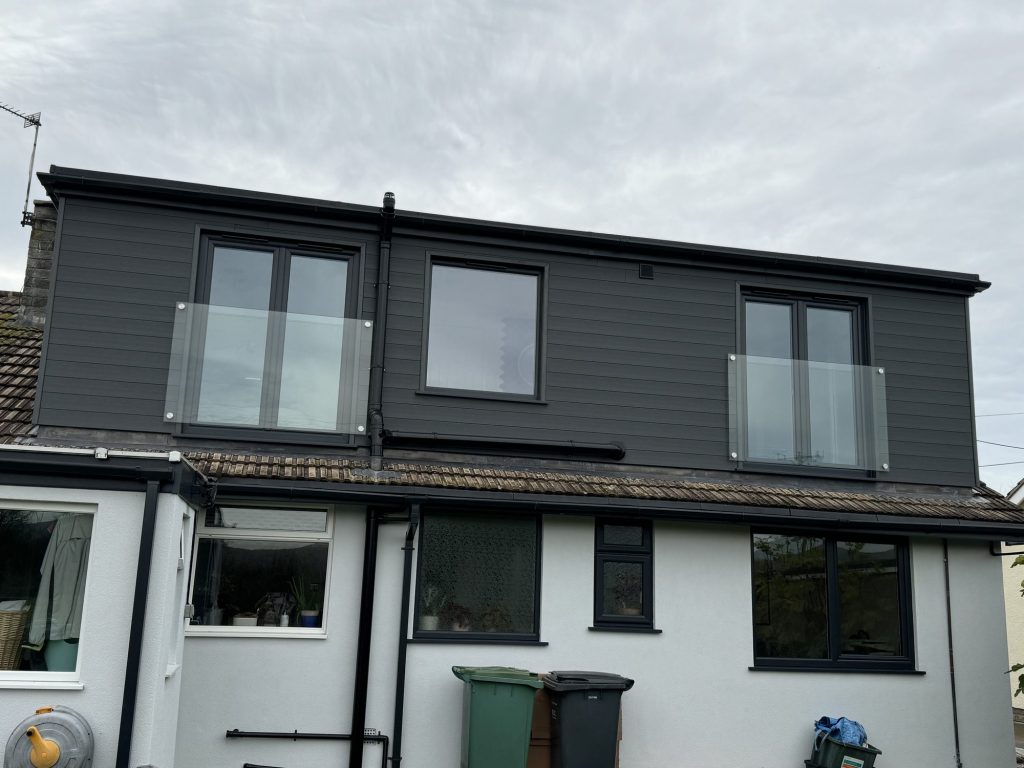
Not every loft conversion builder in Weston super Mare offers the same level of accountability, and it is worth checking a few important things before you sign anything. Ask whether the team you are hiring are experienced builders with their own trades, or subcontractors assembled for the job and unlikely to still be around if something needs fixing.
Ask to see our portfolio of finished lofts, not just photographs of work still in progress, and ask whether design and build sit under one contract or two separate ones. Quality craftsmanship is easy to promise and difficult to check until the plaster is already on the wall, which is why a fully specified quote agreed before anything starts matters more than a persuasive sales pitch.
Excellence Living does this differently. We provide an in-house experienced team rather than a chain of subcontractors, a dedicated Site Manager who stays with your project from first visit to handover, a fully specified quote that sets out the specification in detail, and one contract covering both design and build so responsibility never splits between two firms.
The result is a beautiful, functional room you use every day, built by people who were still on site for the last coat of paint, not just the first fix.
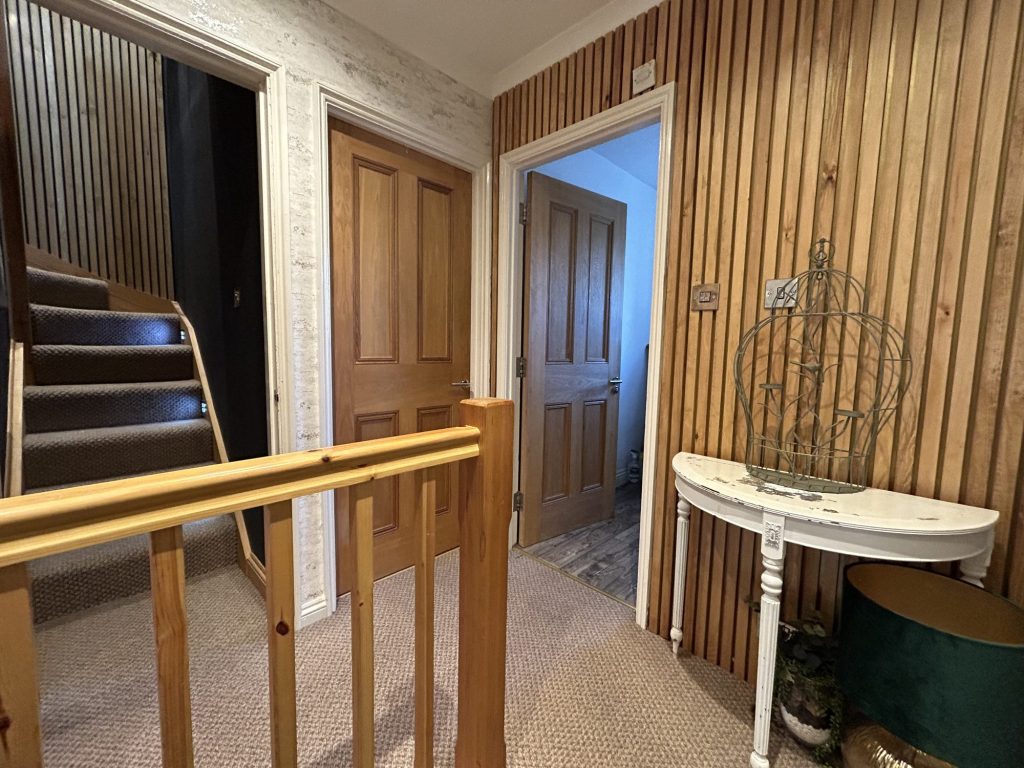
North Somerset Council is the planning authority for Weston super Mare, and it also handles Building Control for your loft conversion or loft development. Most loft conversions here fall under permitted development and need no formal application, but a handful of local situations change that.
Weston-super-Mare has conservation areas covering parts of the seafront, the Knightstone headland and the older centre of town. Converting a loft inside one of these usually needs a planning application rather than relying on permitted development, particularly where the roofline is visible from the street or the seafront itself.
We check the conservation area boundary against your specific address at the feasibility visit, and tell you plainly where you stand before you spend anything.
Some parts of Weston-super-Mare carry Article 4 directions, which withdraw permitted development rights regardless of conservation area status. This matters most for a dormer, a hip-end roof conversion or a mansard, because each of those changes the shape of the roof rather than sitting within it.
A velux conversion, which keeps the existing roofline and simply adds roof lights, is far less likely to be affected. We confirm your permitted development position for the specific type of project you want, not just for lofts in general.
Weston’s position on the coast means wind-driven rain and salt air affect roof detailing more than they would a few miles inland. Flashing, render and roofing choices all need specifying with that exposure in mind, and cutting corners here shows up as damp and deterioration within a few years rather than decades.
We specify materials for Weston’s coastal conditions as standard, not as an upgrade.
Weston has grown considerably towards Worle and Milton, and developers on some of these newer estates attach conditions that remove permitted development rights entirely. If your property is recent, this is the first thing we check before designing anything.
Legal restrictions can apply separately from planning, most commonly a covenant in your deeds restricting alterations to the roofline. A covenant is a private legal agreement, and planning permission never overrides it.
We flag anything we spot during the feasibility visit and tell you when it is worth asking your solicitor to check the title.
Building Regulations approval is mandatory for every loft, whatever the planning position. Building Control, working with North Somerset Council, ensures every stage is signed off correctly, and this is the part that protects you when you come to sell.
Structural engineer and head height. A structural engineer assesses the existing roof structure and confirms head height throughout before anything is finalised, to ensure the structure can carry the new load. What you can achieve will depend on your roof’s head height and pitch, and this is usually the deciding factor between a velux conversion and a dormer.
Staircase. A compliant staircase meets regulations for pitch, head height and fire safety whilst still fitting into the floor below, and it is one of the first things we plan around.
Insulation. Insulation to the roof, walls and floor helps ensure the room stays comfortable all year, and it matters more in a coastal town like Weston super Mare than it would inland.
Fire safety. Fire safety requirements cover escape routes, protected doors on the stairwell and interlinked smoke alarms throughout the property, not only in the new room.
Finishing trades. Plastering, flooring, decoration and staircase joinery are all part of the fixed price, not extras added at the end.
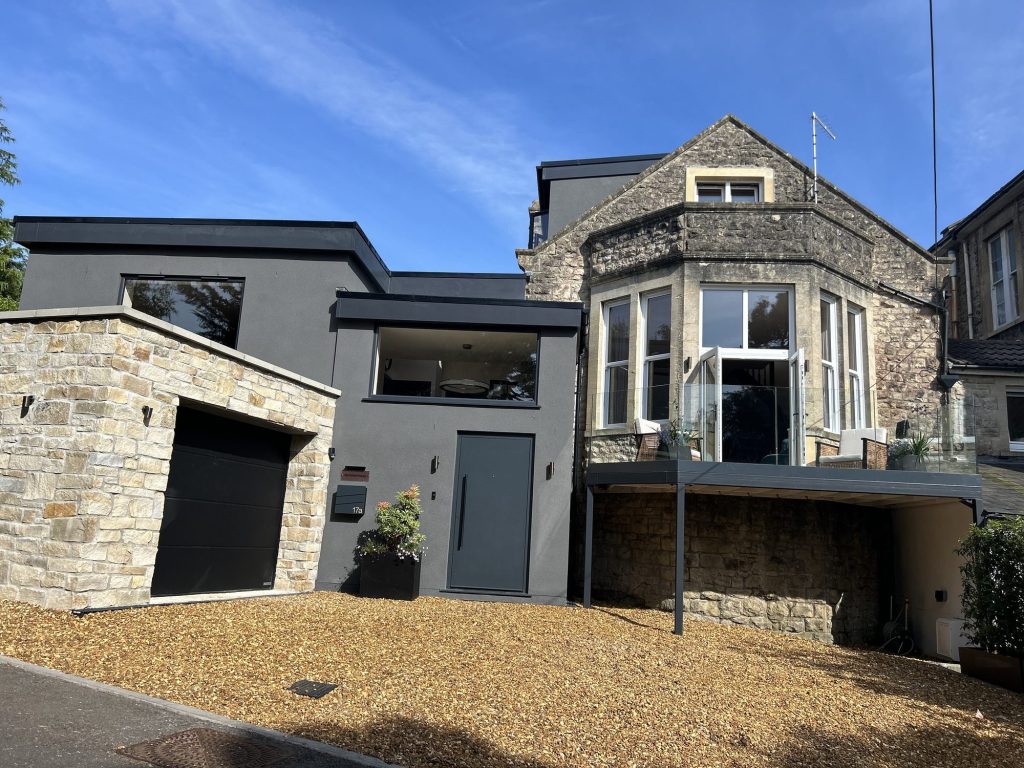
Understand the process before you commit, and a fixed price is far less likely to turn into a moving target later on. Ours runs in six stages, and every one of them is agreed with you before it starts.
Feasibility visit. We assess your roof structure in person, explain what is achievable, and set out the potential of your specific property rather than a generic range.
Design. Our team works out head height, staircase position, window placement and layout, so you can see the finished room before construction begins.
Structural calculations. A structural engineer confirms what the existing roof can carry and what needs reinforcing, which is what turns a drawing on paper into something that can actually be built.
Approvals. We handle Building Regulations sign-off with North Somerset Council, and any planning application your specific address needs, so you are not chasing paperwork once construction is under way.
Construction. Your dedicated Site Manager coordinates every trade on site, from the structural work through to the finishing trades, and construction typically follows the sequence agreed at the outset.
Handover. The completed room is signed off, snagged and handed over, with every certificate you need to prove the work was done properly when you come to sell.
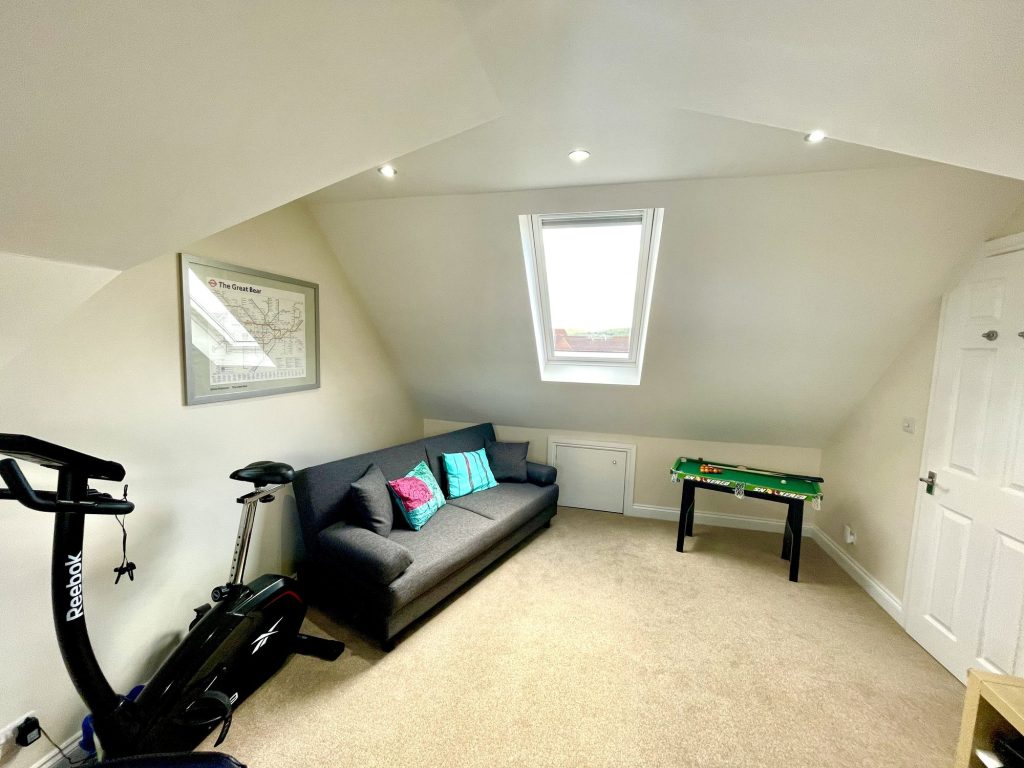
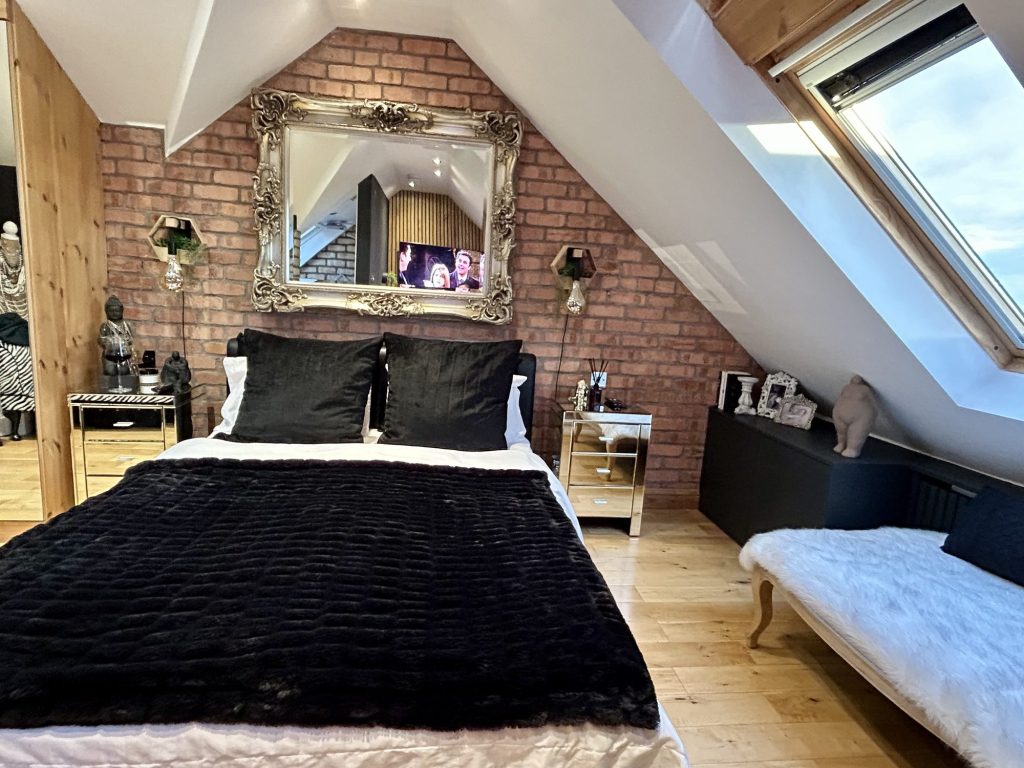
A main bedroom with an en-suite is the most requested loft development in Weston super Mare, and on the town’s Victorian and Edwardian villas near the seafront that often comes with the extra ambition of a sea view once a dormer or an additional window is added. Our Aly Kounnou loft conversion shows what this can look like in practice, adding a proper main bedroom with its own en-suite facilities.
On the interwar and post-war semis further back from the front, extending the hipped end is usually the better route, because it recovers the volume a hipped roof gives away and creates a proper double-sized room rather than a compromised one. Home offices come next, particularly for homes within reach of the seafront where a quiet, separate room away from the rest of the property is in demand. It suits how family life actually works, not just a spare room on paper.
Guest bedrooms, play spaces and teenage retreats follow behind those two, and on the newer estates around Worle and Milton a straightforward velux conversion is often enough, because head height and roof pitch there tend to be more generous than in an older semi. Our Tim and Debra Bennet loft refurbishment with a Velux Cabrio balcony shows what is possible when a roof already has the head height to work with, using a balcony system rather than a full dormer to bring in light and air.
We have completed many loft conversions across Weston super Mare’s Victorian villas, interwar semis and newer estates, giving families extra living room without losing garden or having to move. A loft conversion also gives you flexibility as your needs change: a home office today can become a bedroom or a guest room later without any structural work.
We also see a steady number of annexe style conversions in Weston super Mare, usually where a larger Victorian roof or a generous semi allows a degree of separation from the rest of the house. These need more thought around access, heating and a second staircase route, which is exactly what the feasibility visit is for.
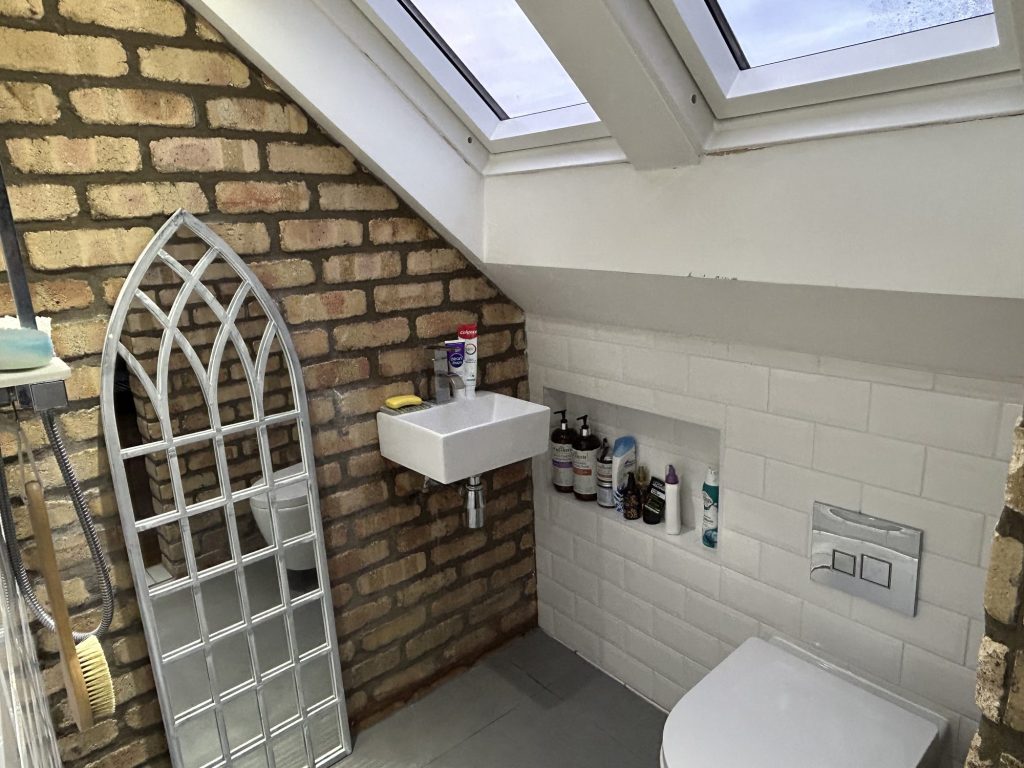
A loft is not the right fit for every property, and we design and build more than lofts across Weston super Mare. Our full range of loft conversion work sits alongside two other ways to add space.
Garage conversions. If a loft is not the right fit for your home, garage conversions can deliver useful extra space at a lower cost, and most still fall under permitted development.
House extensions. Where more floor space is needed than a roof can provide, a single-storey or two-storey extension gives you the same one contract, one Site Manager approach.
We assess your home honestly at the feasibility visit, and if a loft conversion is not the best fit we will tell you and explain why.
We will visit your home, assess your roof structure, and explain the potential of your property at different levels of investment. You can look through previous loft conversion projects first if you would rather see the work before you speak to anyone, or contact us directly to arrange your free feasibility visit. The loft conversion cost calculator is the quickest way to get a feel for the numbers, and the feasibility visit is what turns that into a genuine, fully specified price.
As well as Weston super Mare, we design and build loft conversions across Bridgwater, Clevedon, Burnham-on-Sea and the surrounding area, so if a loft conversion is not the right choice for your property we will tell you. Every Excellence Living town page reflects the housing stock it covers, and for a look at a very different one, see how we approach loft conversions in Bristol.
Trusted, Loved and Recommended for Over 30 Years – Hear directly from families who chose Excellence Living to elevate their homes, wellbeing and financial future. Their stories reveal not only a successful build, but a renovation journey filled with clarity, calm and trust – one they are proud to recommend to those they care about most.
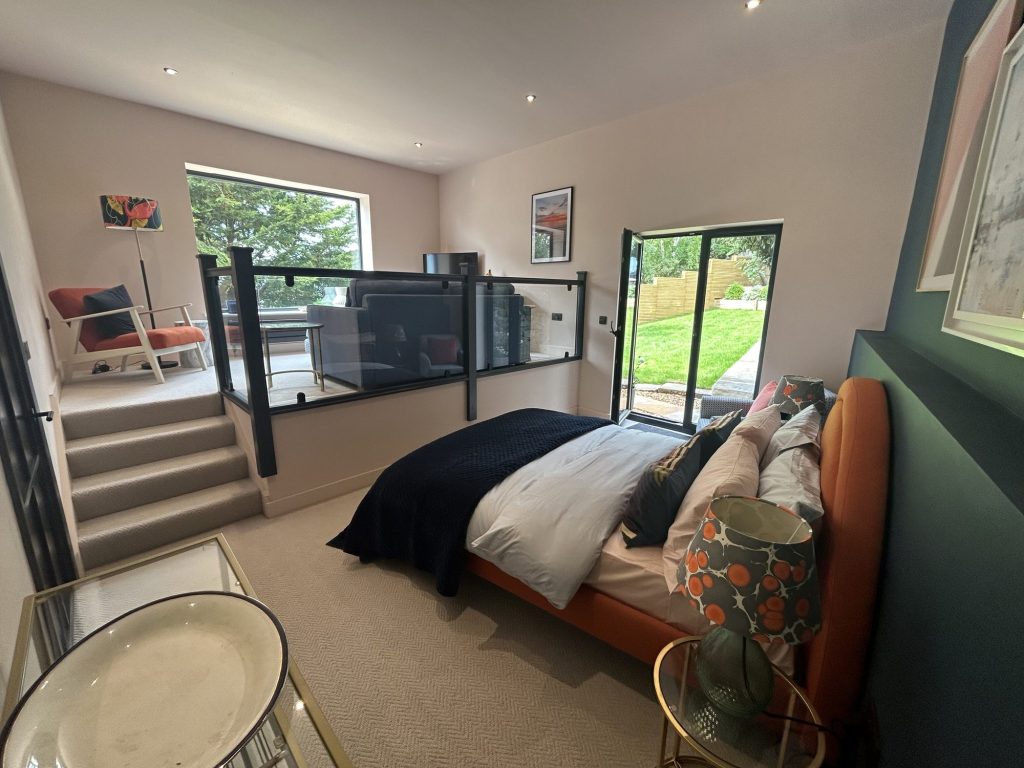
The first step is simply a conversation about what you are hoping to achieve, on your property, with no obligation.

We deliver loft conversions across Bristol, North Somerset and Somerset. Choose your area for local projects and local planning guidance:
Loft Conversions BristolLoft Conversions ClevedonLoft Conversions PortisheadLoft Conversions Weston-super-MareLoft Conversions Burnham-on-SeaLoft Conversions Stoke GiffordLoft Conversions YateLoft Conversions BridgwaterLoft Conversions YattonLoft Conversions CliftonLoft Conversions Wedmore
We also design and build house extensions, garage conversions and full renovations, so if a loft conversion is not the right answer for your home we will say so.
Most loft conversions fall under permitted development and need no planning application. This changes inside Weston’s conservation areas around the seafront, Knightstone and the older centre, and in any part of town covered by an Article 4 direction. We check your specific address at the feasibility visit before anything is designed.
North Somerset Council. It is the local planning authority for Weston-super-Mare and also handles Building Control sign off for loft conversions and loft developments. We deal with the council on your behalf and coordinate the inspections your conversion needs.
Because so many of the interwar and post-war semis that fill the streets back from the seafront were built with a hipped roof, and a hipped end wastes volume a vertical gable wall would give straight back. Converting the hip to a gable is usually what turns a cramped loft conversion into a genuine double bedroom on this type of property.
Often yes, and head height and roof pitch on Worle’s newer estates tend to be more generous than on an older semi. Some developers attach planning conditions removing permitted development rights on new estates, so we check the conditions on your specific address at the feasibility visit before anything is designed.
Often yes, but a planning application is usually required rather than relying on permitted development, particularly for a dormer, hip-to-gable or mansard conversion that changes the roofline. A velux conversion that keeps the existing roof shape is more likely to be straightforward. We assess this against your address and handle any application needed.
Yes. Wind-driven rain and salt air affect roof detailing, flashing and material choice more than they would further inland, and cutting corners here leads to damp and deterioration within a few years. We specify materials for Weston’s coastal exposure as standard, not as an optional upgrade.
From around £40,000 + VAT for a velux or roof light conversion, £55,000 + VAT for a dormer, and £55,000 + VAT for a hip-to-gable conversion. A mansard or an L-shaped conversion is priced individually once the roof structure and party wall position have been assessed. Adding a second room starts from £10,000 + VAT, and an en-suite from £8,000 + VAT. Your free feasibility visit turns this into a fully specified quote for your specific property.
Many of the larger Victorian villas near the front have generous roof volume, which suits a dormer or a mansard conversion better than a velux alone would allow. A structural engineer assesses your specific roof before we recommend which conversion type gives you the best return on the space available.
We measure head height across the existing loft at the feasibility visit, because it is usually the deciding factor between a velux conversion and a dormer or hip-to-gable conversion. Where head height is limited, extending the roof is what makes the space genuinely usable rather than a compromise.
Many properties near the seafront can, depending on position and the direction the roof faces. Where a sea view is possible, we plan window position and size around it from the earliest design stage, often using a dormer, gable window or a balcony system rather than a smaller roof light.
Most loft conversions take between 8 and 14 weeks from the start of construction, excluding design, planning and Building Control, with a velux conversion at the shorter end and a dormer or mansard on one of the larger seafront villas at the longer end. Your actual programme depends on your property, so use our loft conversion cost calculator for an indicative range, and your Site Manager confirms a realistic programme at the feasibility visit.
Yes, and it is typically one of the more reliable ways to do it. A well executed loft conversion can increase property value by up to 25–30%, often more than the build cost itself, and in Weston-super-Mare that return sits alongside the practical benefit of gaining a room without losing garden space.
No. Most households stay in the home throughout a loft conversion, because the work happens above the existing living space and access is managed to limit disruption. We agree working hours and access with you before work begins.
Nothing in practice. “Attic conversion” and “loft development” are simply other names homeowners use locally for the same project, converting existing roof space into usable space. We design and build all of them the same way, starting with a structural assessment of your specific roof.
Ask whether the team are experienced builders employed directly, or subcontractors assembled per job, whether design and build sit under one contract, and whether the quote is fully specified rather than a rough estimate. Ask to see previous homeowners’ finished projects too, not just photographs of work in progress.
Yes. Alongside loft conversions, we design and build garage conversions and house extensions across Weston super Mare under the same one contract, one Site Manager approach. If a loft is not the right fit for your home, we will tell you at the feasibility visit and explain why.
No obligation. No sales pressure. We come to you.
A member of our design team will be in touch within 2 working days to confirm your free feasibility visit. We come to you, look at the property and tell you honestly what is possible. There is no obligation and no sales pressure, and the visit is what produces a fully specified quote with every element itemised.
Every roof is different, so the only accurate number is the one worked out at your property. Tell us what you are planning and we will arrange your free feasibility visit, then give you a fully specified price with everything itemised.
5.0
Trusted by 30+ five-star homeowners · 30+ years design and build
“So very happy with our loft conversion by Excellence. This was our first serious building project and we were naturally apprehensive about the process. That apprehension disappeared very quickly.”
Anna Johnston, loft conversion, verified Google review

Helen and Andy Seers loft conversion
"*" indicates required fields
A member of our design team will be in touch within 2 working days to confirm your free feasibility visit.
We come to you, look at the property and tell you honestly what is possible. No obligation, no sales pressure.
Every element named and itemised, so you can see exactly what you are buying before anything starts.


