01934 515 668

Architectural Design
At Excellence Living, we provide architectural design services that bridge creativity and practicality, turning your vision into a design that is both stunning and buildable.
5.0 Google rated 30+ years design & build
No obligation. No sales pressure. We come to you.
Whether you are planning a home extension, loft conversion or full renovation, our in-house team across Bristol, North Somerset and Somerset ensures your project is designed for success from the very start.
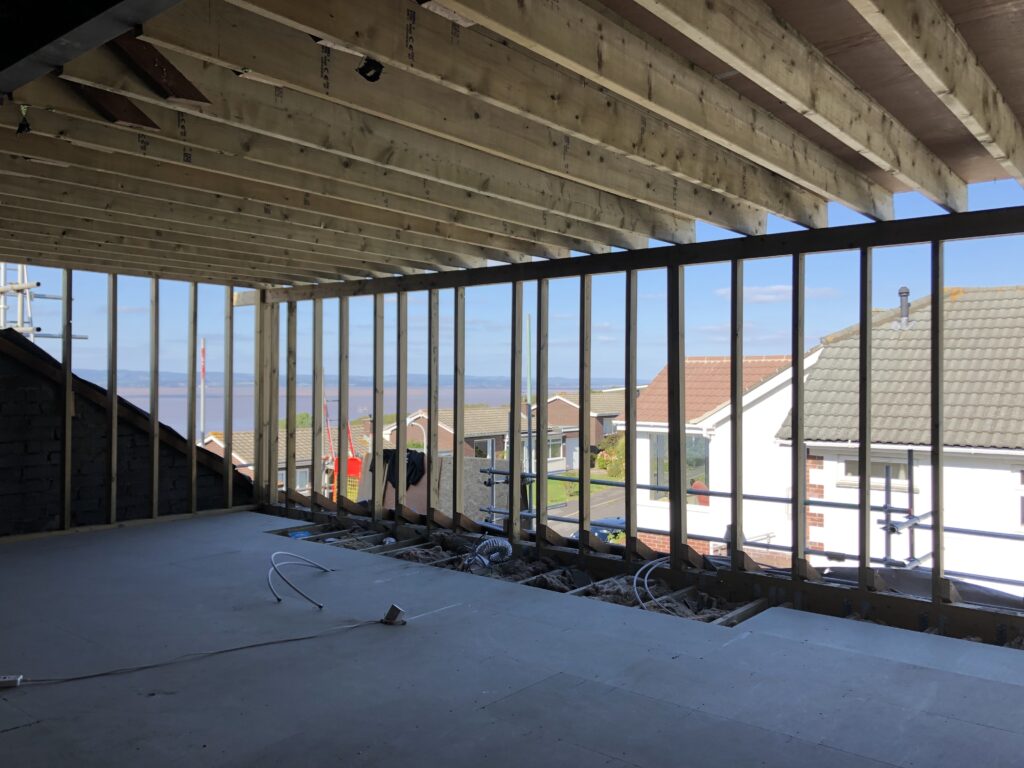
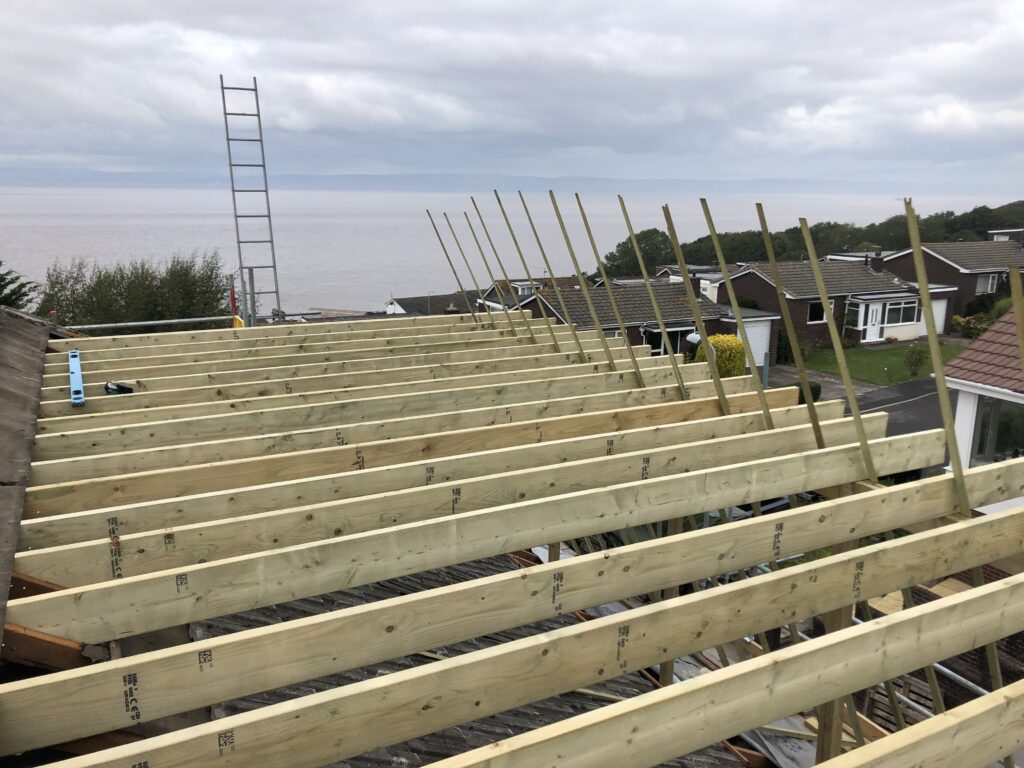
← Swipe to see more projects →
At Excellence Living, we provide architectural design services that bridge creativity and practicality, turning your vision into a design that is both well finished and buildable. Whether you are planning a home extension, loft conversion or full renovation, our in-house team across the South West ensures your project is designed for success from the very start.

Our Pillars
A design that cannot be built on budget is not a design, it is a drawing. These are the three things we hold ourselves to on every project.

A quote that is not fully specified is just an estimate wearing a suit. Yours names every element, so you know exactly what you are buying before anything starts.
Every project is led by a dedicated Site Manager. One point of accountability from the first feasibility visit through to the completion certificate.
Over thirty years of design and build across the South West, with the reviews and finished houses to show for it.
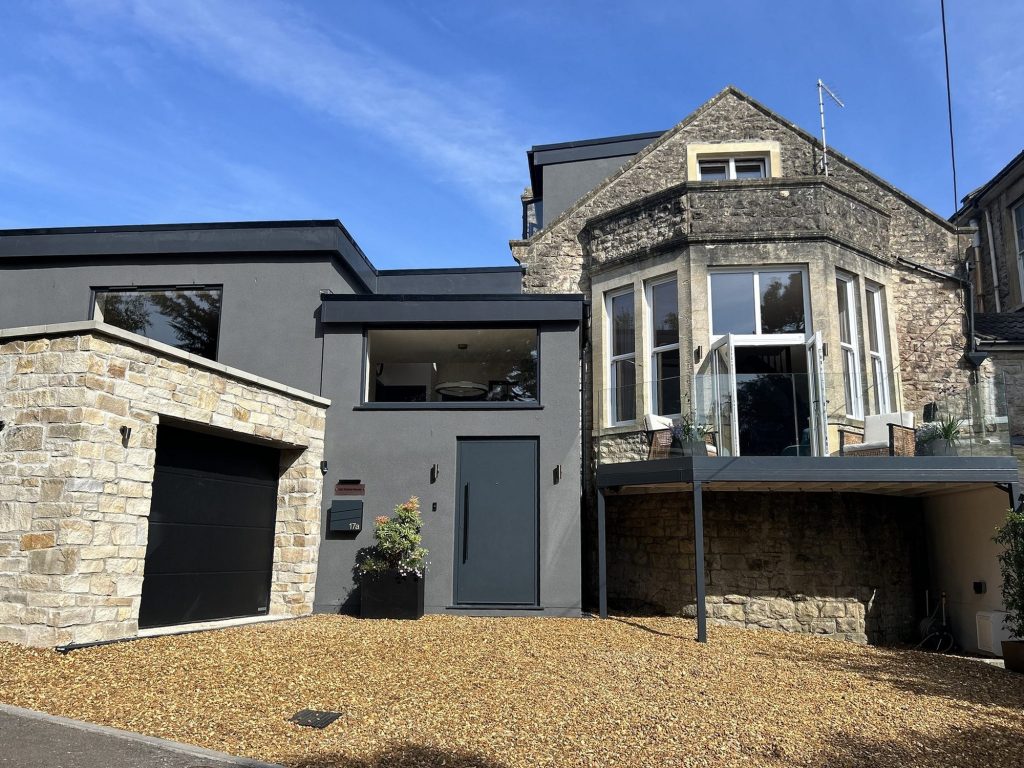
A design that cannot be built to budget is not a design, it is a drawing. That is the honest starting point for anyone comparing architectural design services, and it is the reason we structure ours the way we do. Excellence Living’s architectural design services are not a separate business bolted onto a building company. Design is the first stage of a build, delivered by the same in-house team who go on to construct it, under one contract, from the first sketch to the completion certificate. Working in the city itself? See architectural design in Bristol.
That matters more than it sounds. On a conventional project, a homeowner briefs an independent architect, waits weeks or months for drawings, then takes those drawings to a builder for pricing, only to discover that a beautiful detail on paper cannot actually be built for the money available, or cannot be built at all without redesigning it on site. Every redesign at that stage costs time, costs money, and usually costs some of the character the drawing originally had. Because the people who design your project are the people who will build it, that gap does not exist here. Structural feasibility, buildability and cost are considered at the drawing stage, not discovered once the diggers arrive.
Our team includes qualified builders, structural engineers and designers who collaborate at every step, rather than a single designer working in isolation from the practicalities of construction. A beam size, a foundation detail, a roof junction, a window position, all of it gets tested against how it will actually be built, and what it will actually cost, whilst it is still a line on a page rather than a hole in your garden. That collaboration is what lets us say, honestly, that our designs are built to be built, not simply built to look good in a presentation.
The people producing your drawings are our in-house architectural designers, working alongside structural engineers and builders rather than handing a finished scheme to someone else to interpret. Our architectural services cover everything from the first concept sketch to a Building Control-ready package, and every one of our designers is judged on one thing above all: whether what they draw can genuinely be built to the budget and timescale discussed at the feasibility visit. Unlike an independent architectural practice that may split its time across commercial projects, retail fit-outs or larger residential schemes, our designers work solely on homes across the South West, which means real expertise in the specific planning and structural questions residential homeowners actually face. That focus, and the practical, creative approach it produces, is what homeowners consistently tell us they value most.
Architectural design covers everything between your first idea and a set of drawings a builder can actually work from: understanding what your property can realistically take, working out how a loft conversion, extension or full reconfiguration will connect to the existing structure, and producing the scheme, the planning submission and the technical detail needed to get it approved and built. It sits upstream of every build we carry out, whether that is a loft conversion, a garage conversion, a kitchen renovation, a wider home renovation or a home extension, and it is the stage that decides whether the rest of the project runs smoothly or not.
Our architectural design service runs from the first conversation about what your property could become through to a Building Control-ready package your builder can work from. Each part is a genuine, specific piece of work, not a vague promise of “help with your project”.
Every project starts with an initial scheme design, the drawings that set out the shape, size and layout of what you are proposing before anything is submitted to the council. This is where your brief, more space, better light, a layout that finally works for how your household lives, gets turned into something concrete enough to be costed, discussed and, where needed, formally applied for. Getting the scheme right at this stage, rather than rushing to submission, is what avoids a planning application being delayed or refused over a detail that could have been resolved on paper.
Before committing to a full design, a feasibility study looks honestly at whether your idea is achievable on your specific property: what the plot, the existing structure and the planning position will actually allow, and what it is likely to involve. It is the point where an unrealistic brief gets identified early, before you have spent money on drawings for something that was never going to be approved or built as imagined, and it is where a genuinely good idea gets confirmed and refined before the detailed design work begins.
Where a property is listed, both internal and external alterations generally need Listed Building consent, a separate and more detailed process than a standard planning application, because the special interest a listing protects is not limited to what is visible from the street. We prepare and manage Listed Building applications as part of the design service, working through what a conservation officer will expect to see and building that into the scheme from the outset, rather than discovering it after a first submission is refused.
A Building Regulations package is the technical drawing set and supporting calculations a builder needs to construct your build safely, correctly and to current standards, covering everything from structural openings to insulation, fire safety, ventilation and drainage. This is separate from planning permission, and a project can need one, the other, or both, depending on what is involved. We produce this full technical package as part of the same design service, so there is no separate handover between a designer who drew the scheme and a different party who has to work out how to build it.
Planning coordination is where a lot of projects lose time, chasing responses, resubmitting information a case officer has asked for, and trying to interpret feedback that was not entirely clear the first time. We manage applications from submission to approval, handling the correspondence with the local council directly, so you are not the one trying to decode planning jargon or chase a case officer for an update on your own application. That coordination and management service continues for as long as the application is live, not just for the initial submission.
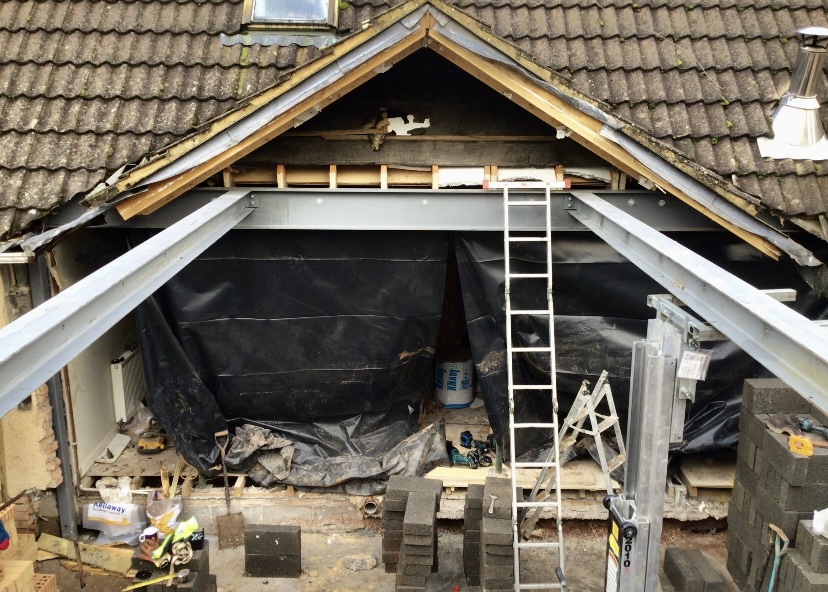
Understanding the order a design project actually runs in is what separates a genuinely managed process from a collection of separately commissioned drawings. Ours runs in a specific sequence, and that sequence exists for practical reasons rather than convention.
Every project starts with a free, no-obligation feasibility visit, where we look at your property, talk through your brief and check the planning and structural position before anything is drawn. That feasibility assessment is provided free during your initial consultation, with no obligation to proceed, precisely because we would rather you have honest advice before you commit to anything. Where the project needs it, a proper survey of the existing building follows, establishing what is actually there, load-bearing walls, existing services, damp, structural movement, rather than relying on old drawings that may no longer reflect the property as it stands. Rushing or skipping this stage is one of the most common reasons a project’s design has to be revisited once building work has started.
Your brief gets turned into an initial scheme, tested against the survey and the planning position, then developed with 3D modelling so you can genuinely see the space before committing to it. Concept design is where your ideas and ours meet: it takes a genuinely creative approach to solve the practical problem of your specific plot, rather than fitting your home to an off-the-shelf solution. This is the point where layout options get compared properly, and where a detail that looks fine on a 2D plan but sits awkwardly in three dimensions gets caught and resolved, whilst it still costs nothing more than a revised drawing to change.
Once the scheme is agreed, we prepare and submit the planning application, or the Listed Building application where one is needed, and manage it from submission to approval, handling correspondence with the case officer directly. Where feedback comes back requesting changes or further information, we work through it as part of the same service, rather than treating it as a separate, chargeable round of instructions.
Alongside or immediately after planning, we produce the structural calculations, beam designs and full Building Regulations package your builder needs to construct the project safely and to current standards. This is also where the design formally hands over into the build programme, because the same in-house team carries both stages, so nothing gets redrawn or reinterpreted at the point construction actually starts.
A floor plan tells you where the walls go. It does not tell you how a kitchen will actually feel with morning light coming through a new set of doors, whether a stair landing will feel cramped once furniture is in it, or whether a new roofline will sit comfortably against next door’s. That gap between a drawing and a lived-in space is exactly what 3D modelling closes, and it is one of the most genuinely useful parts of our design service.
We produce detailed 3D models so you can see your space before it is built, walking through proposed rooms, checking sightlines and proportions, and testing decisions that are far easier and cheaper to change on screen than once a wall has been built. It is also where genuinely considered designs get tested honestly against the practical, rather than simply looking striking on a rendered image, and where your own ideas get refined into something buildable. A window that looked fine on a 2D plan can turn out to sit awkwardly against a neighbouring roofline in three dimensions, or a proposed kitchen island can turn out to leave less circulation space than the plan suggested. Seeing that before construction starts, rather than after, is the entire point.
3D modelling earns its keep in three places specifically. First, decision-making: choosing between two layout options is a genuinely different conversation when you can see both rather than imagine both from a set of lines on paper, and it is far cheaper to change a decision at this stage than once trades are on site. Second, planning applications: a well-produced 3D visual helps a planning officer understand exactly what is being proposed and how it will sit against the existing property and its neighbours, which can genuinely smooth a submission through. Third, neighbour relations: where a proposal might affect a neighbour’s light or outlook, being able to show them a realistic model of what is actually planned, rather than leaving them to imagine the worst from a technical drawing, defuses far more objections than it creates.
Every project that touches the structure of a property, a wall coming out, a new opening, a loft conversion, an extension tying into an existing roof, needs proper structural calculations before a builder can safely start work. We provide full structural calculations, beam designs and Building Control-ready documentation as part of the architectural design service, so the drawings your builder works from are not just visually resolved but structurally sound and ready for approval.
We work closely with regulated Building Control bodies, managing all the technical drawings, calculations and on-site inspections a project needs to reach a signed-off completion certificate. Building Control is concerned with whether the finished work is safe, sound and properly constructed, a separate question from whether planning permission was needed in the first place, and it applies to structural work and services regardless of whether the wider project needed a formal planning application. Because the same team that produced the structural calculations is also managing the build, inspections happen at the right stages against a set of drawings the site team already understands inside out, rather than a design being handed cold to a separate contractor to interpret.
Removing a load-bearing wall, opening up a hallway, or tying a new extension into an existing roof structure all rest on getting the beam design right, calculating the size and specification needed to carry the loads involved safely. Getting this wrong, or leaving it to guesswork, is how a project ends up with cracked plaster, sagging floors or, in the worst cases, a genuinely unsafe structure. Our structural design work is carried through into the build by the same in-house team, so the calculations that got the design approved are the same calculations the site team is working to.
We maintain strong, positive relationships with Local Authorities and Planning Officers across the South West, built up over more than three decades of submitting and managing applications across the region. That relationship is not a guarantee of approval, no honest design company can promise that, but it does mean we understand how a particular authority’s case officers tend to read a scheme, what supporting information genuinely helps an application move smoothly, and how to have a constructive conversation when feedback comes back rather than treating it as a setback.
Bristol City Council, North Somerset Council and the other authorities across our patch each work slightly differently, with their own local plan policies, their own conservation area designations and their own approach to Article 4 directions that remove permitted development rights on certain streets or developments. Understanding which rules apply to your specific property, rather than applying a generic rule of thumb, is exactly the kind of local knowledge that comes from having managed applications across the South West for over thirty years.
A conservation area does not stop a project, but it does tighten what can be done to a property’s external appearance without formal consent, particularly windows, render, roofing materials and extensions, because the character of the wider street matters alongside the individual property. An Article 4 direction goes further, removing some or all of the permitted development rights a property would otherwise have, so changes that would need no application on an ordinary house suddenly do. Councils apply Article 4 directions most often in conservation areas, but also, on occasion, on newer developments where a condition attached to the original planning consent protects a consistent street scene. Checking your specific address against the council’s records is one of the first things we do, and it happens before any design work is drawn up, not discovered as a delay once it is underway.
“Architect” is a legally protected title in the UK. Only a person registered with the Architects Registration Board can call themselves an architect, and we do not claim that title, because it would not be accurate. What we offer instead, and what genuinely differentiates us, is a design and build service: qualified builders, engineers and designers working together under one contract, so the same team that designs your project also constructs it.
Both routes are genuine, and which suits you depends on what you actually need. An experienced architect can be the right choice for a highly bespoke, architecturally ambitious project, where the design itself, rather than the build process, is the primary goal, or where you specifically want a separate, independent design voice checking the work of a separate contractor as the project progresses. That separation has real value in the right circumstances, and we would rather say so plainly than pretend a design and build model suits every project. An independent architect can also assist with contractor selection during the bidding phase, comparing quotes on your behalf, and the benefits typically cited for hiring an architect include cost savings from competitive tendering and improved communication among the various stakeholders on a project, real advantages in the right circumstances, and worth knowing about even though it is not the model we offer.
Design and build, our model, suits the far more common situation: a household that wants a loft conversion, an extension or a full reconfiguration to actually happen, on budget and on a realistic timescale, without managing the coordination between a separate designer and a separate contractor themselves. When design and build sit apart, someone has to translate between them, checking that what has been drawn can actually be built for the price quoted, chasing a resolution when the two disagree, and usually absorbing the cost and the delay when a detail turns out not to work on site. Under one contract, that coordination gap simply does not exist, because the person who drew the detail is accountable for building it.
We are also happy to work alongside a homeowner’s existing architect where that is what a project needs, providing build input, buildability and cost advice on a design that has already been started elsewhere. That is a genuine option, not a consolation prize, and we would rather have that conversation honestly than pretend our model is the only sensible route.
No amount of good design makes an unsuitable plot suitable. A garden too shallow to lose the depth a rear extension needs, side access too narrow to build in at all, or a structural position that genuinely will not support what you are hoping for, are all things a good feasibility study identifies honestly rather than something a clever drawing can design around. It is also worth being clear about what our architectural design service is not: it is not a standalone interior design service, choosing furniture, fabrics and finishes for a room that is not otherwise changing structurally, and we would rather point you to a specialist for that than take a fee for something outside our actual expertise. We would rather tell you at the feasibility stage that a specific idea will not work on your specific property, and talk through what will, than take a fee for drawings that were never going to be buildable. If your project depends on solving a genuine planning or structural constraint that our team cannot resolve, or if you specifically want an independent architect’s design voice on a highly bespoke scheme, we will say so, and point you toward the right route rather than the one that suits us.
There is no single published figure for architectural design, and giving you one without seeing your property and understanding your brief would not be honest. The cost depends on the scale of the work and the level of detail required, whether that is a straightforward Building Regulations package for a single-storey extension or a full scheme design, Listed Building application and structural calculations for a whole-property reconfiguration. Once you share your plans, we will provide a clear and transparent quotation, so you know exactly what is included before anything is drawn.
Because architectural design is the first stage of whichever build you are actually planning, the most useful starting point is the calculator or planner for that build. If you are planning a whole-house project, try our home project planner, which works from indicative budget bands and takes about a minute to complete. It will not price the design work in isolation, no honest tool can, but it gives you a realistic sense of the overall project before your free feasibility visit turns it into a fully specified quotation covering design, planning and build together.
Whilst every project can uncover genuine unknowns once a survey opens things up, particularly on an older property, we believe homeowners should never be surprised by how changes are handled. Any additional requirements are clearly documented, explained, fully costed, discussed with you, and agreed in writing before work proceeds. That applies as much to the design stage as it does to the build that follows it, because a quotation that changes without explanation is exactly the kind of surprise a fully specified process is meant to prevent.
Excellence Living was founded by Paul, who brings over three decades of industry experience to every project we design and build across the South West. That experience shows up less in any single drawing and more in how consistently a project actually gets built the way it was designed, on the budget it was designed to, because the same people are accountable for both halves of the job.
A quote that is not fully specified is really just an estimate wearing a suit, which is exactly why we define the scope of your design and build work properly at the feasibility visit, itemised, in writing, so you know precisely what you are paying for before a drawing is started. Every project is led by one dedicated Site Manager, backed by our own in-house designers, engineers and builders, rather than a rotating cast of subcontractors working to a day rate, so there is one point of accountability, and one consistent standard of quality, from your first conversation with us through to the completion certificate. It is that accountability, more than any single idea, that turns your ideas into a finished project you actually wanted.
Real projects prove that better than any claim we could make. Our full house renovation for Tom and Kate Clark in North Somerset, our Clevedon full house renovation for Tim and Hazel Hayden, and the extensive house renovation and extension we designed and built for Spencer and Kirsty Buck, all started at the design stage with exactly this process, a feasibility visit, a scheme, the planning and Building Regulations work, and a build carried out by the same team who drew it.
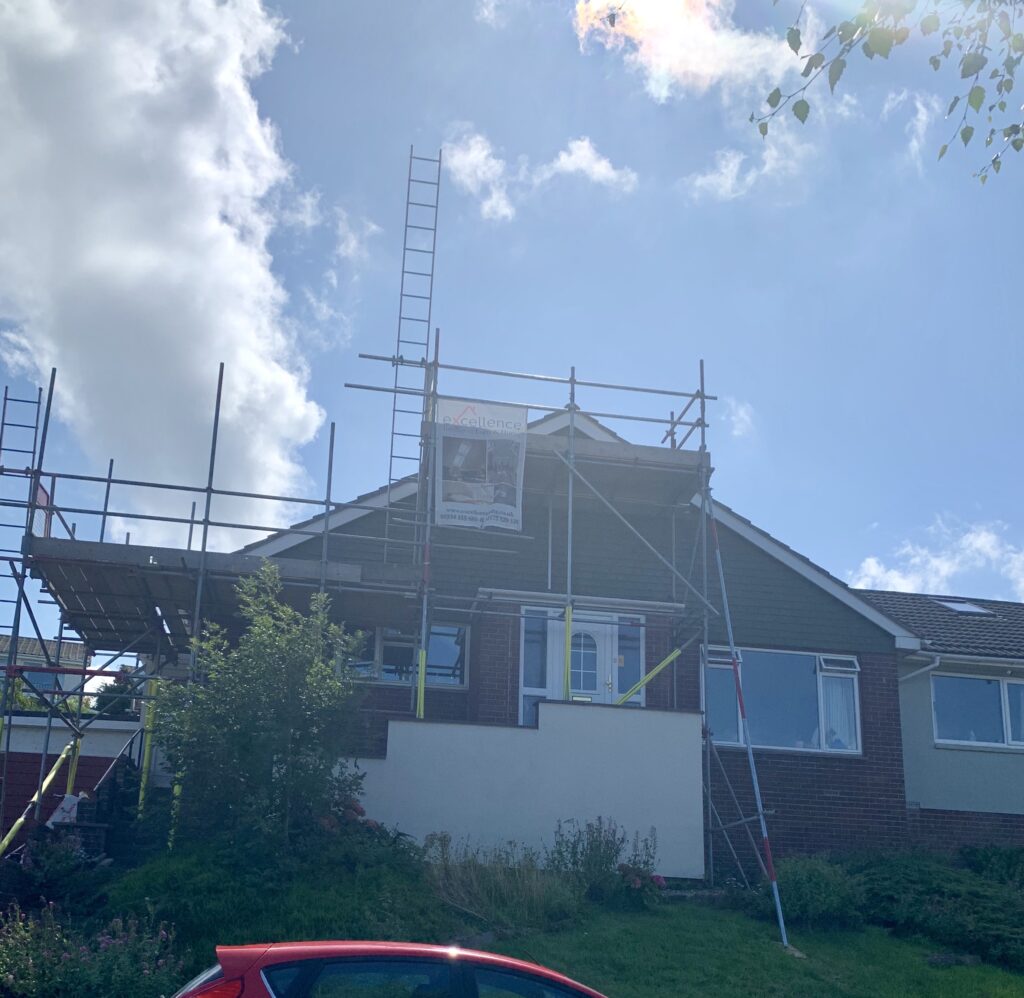
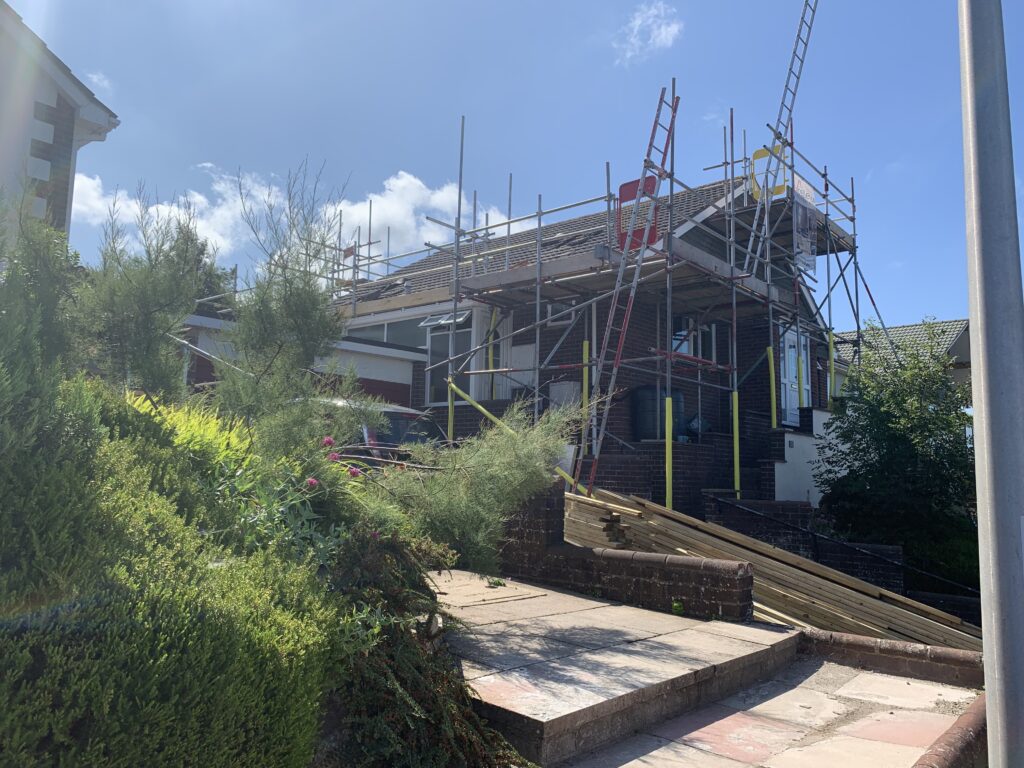
We hold a five star rating and more than thirty Google reviews from real clients, built up one project at a time over more than thirty years across the South West, turning their vision to life on quality that consistently holds up once the scaffolding comes down. If a design and build approach genuinely is not the right fit for your project, we will tell you honestly at the feasibility visit, rather than take on work we do not believe will serve you well. Ready to see what your project could become? Contact us or call 01934 515 668 or request a quote to arrange your free, no-obligation feasibility visit. No spam, no obligation, and no sales pressure. We come to you.
Still deciding
Use our home renovation project planner to work through what you want to change, which type of project fits your home and when you would want to start. It takes about a minute and it is there to get your thinking straight before you speak to anyone, not to price the job. The free feasibility visit is what produces a fully specified quote for your property.
Or tell us about your project and we will give you a fully specified price
Takes about a minute. No obligation.

Trusted, Loved and Recommended for Over 30 Years – Hear directly from families who chose Excellence Living to elevate their homes, wellbeing and financial future. Their stories reveal not only a successful build, but a renovation journey filled with clarity, calm and trust – one they are proud to recommend to those they care about most.
Case Studies
Real houses, real families, real budgets. Designed and built by the same team, under one contract.
The first step is simply a conversation about what you are hoping to achieve, on your property, with no obligation.
We design across the whole of the South West, including Clifton, Clevedon, Nailsea, Weston-super-Mare, Thornbury and Yate. The service and the team are the same wherever your property sits. These pages add local planning detail for the two areas we are asked about most:
Architectural Design BristolArchitectural Design Portishead
Design is the first stage of a build, not a separate business. We also design and build loft conversions, garage conversions, kitchen renovations, home renovations and house extensions, all under one contract.
No. “Architect” is a legally protected title in the UK, reserved for those registered with the Architects Registration Board, and we do not claim it. Unlike many traditional architects, our team includes qualified builders, engineers and designers who collaborate at every step, working under a design and build model rather than as an independent architectural practice.
An independent architect designs your project separately from whoever builds it, which can suit a highly bespoke scheme or a household that specifically wants an independent design voice. Design and build, our model, puts the design and construction teams under one contract, so the people who draw your project are the ones who build it, removing the coordination gap between a separate designer and a separate contractor.
Yes. We produce detailed 3D models so you can see your space before it is built, which helps with everyday decisions like layout and light, with planning submissions, and with explaining a proposal to neighbours whose light or outlook might be affected.
Yes. We prepare initial scheme designs for planning applications, manage submissions from submission to approval, and produce the full technical regulations package, working closely with the local planning authority, Planning Officers and regulated Building Control bodies across the South West.
Yes. Listed Building consent is a separate, more detailed process than a standard planning application, because both internal and external alterations are generally covered. We prepare and manage Listed Building applications, working through what a conservation officer will expect from the outset.
Yes. We provide full structural calculations, beam designs and Building Control-ready documentation for any project that touches the structure of your property, from a single wall removal to a full reconfiguration.
Yes. We are happy to collaborate with an architect or designer you have already appointed, providing build input, buildability advice and cost input on a design that has already been started elsewhere.
There is no single published figure, because the cost depends on the scale of the work and the level of detail required. Once you share your plans, we will provide a clear and transparent quotation. For an indicative sense of the wider project, try our home project planner.
No. We design and build across the South West, and we maintain relationships with Local Authorities and Planning Officers across the whole area, not just one city.
Often, yes, though the scale of design work should match the scale of the project. A single-room refurbishment may need little more than a Building Regulations package, whilst a full reconfiguration or extension usually needs a scheme design and planning coordination too. We assess what your specific project genuinely needs at the feasibility visit, rather than applying the same design process regardless of scale.
We will tell you honestly at the feasibility study stage. No amount of good design makes an unsuitable plot suitable, and we would rather identify a genuine constraint, a plot that is too shallow, access that is too narrow, a structural limit that cannot be resolved, before you have spent money on drawings than after.
Yes. We design and build across the South West, and we maintain the same relationships with Local Authorities and Planning Officers across the whole area, not only in Bristol itself.
It depends on the scope and the planning route, and giving a generic timescale would not be honest. A straightforward Building Regulations package for a single-storey extension takes considerably less time than a full scheme design, Listed Building application and structural calculations for a whole-property reconfiguration, and a planning application’s own timeline is set by the council, not by us. We give you a realistic view of your specific project’s design programme at the feasibility visit.
Call us on 01934 515 668 or request a quote to arrange your free, no-obligation feasibility visit. We will look at your property, talk through what you are hoping to achieve, and check the planning and structural position before anything is drawn.
A member of our design team will be in touch within 2 working days to confirm your free feasibility visit. We come to you, look at the property and tell you honestly what is possible. There is no obligation and no sales pressure, and the visit is what produces a fully specified quote with every element itemised.
Every project starts with what your property can actually take. Tell us what you are planning and we will arrange your free feasibility visit, then set out the design route, the approvals you need and a fully specified price.
5.0
Trusted by 30+ five-star homeowners · 30+ years design and build
"*" indicates required fields
A member of our design team will be in touch within 2 working days to confirm your free feasibility visit.
We come to you, look at the property and tell you honestly what is possible. No obligation, no sales pressure.
Every element named and itemised, so you can see exactly what you are buying before anything starts.