
 01934 515 668

The right type of loft conversion for your home is decided by your existing roof, not by preference. Some homeowners search for this project as a loft extension rather than a loft conversion, and the two terms describe exactly the same work, so this guide uses both. A velux loft conversion only works if your roof already has enough head height, a dormer or hip to gable conversion adds the height and floor space most homes need, and a mansard loft conversion is the option for whoever needs the most usable loft space possible whatever the starting roof shape.
One of these four types of loft conversion will suit almost every semi detached house, terraced house or detached home we work on. There are two further considerations worth knowing before you decide: how a bungalow loft conversion differs from a standard house, and what a modular loft conversion actually involves compared with the in situ approach we build. The free feasibility visit tells you which type suits your roof, and what it will cost for your actual property rather than an average.
Key takeaways
- A velux loft conversion starts from £40,000 and needs the least structural change, but only works where head height is already close to the 2.2m minimum.
- A dormer loft conversion starts from £55,000 and is the most common choice, because it adds both floor space and standing height across most existing roof shapes.
- A hip to gable loft conversion starts from £55,000 and is built specifically for semi detached houses and end terrace houses with a sloping hipped roof.
- A mansard loft conversion gives the most usable space of any type, because it replaces most of the existing roof rather than altering part of it.
- Mansard loft conversions usually need planning permission, whilst velux, dormer and hip to gable conversions often fall under permitted development.
- A modular loft conversion is built as a pod off site and craned into place, but Excellence Living build every loft conversion in situ to match your existing roof structure exactly.
- A bungalow loft conversion often has generous roof volume to work with, but the new staircase still has to be found entirely within the existing floor plan below.
- Head height is the first thing to check, before you spend anything on drawings or a design.
In this guide
Velux (roof light) loft conversions · Dormer loft conversions · Hip to gable loft conversions · L shaped loft conversions · Mansard loft conversions · Bungalow loft conversions · Modular loft conversions · Which type of loft conversion suits your house? · How ceiling height decides what is possible · What Building Regulations require whichever type you choose · Choosing the right loft conversion for your home · Loft conversion types compared: which gives the most usable room? · Which type is right for your loft? · FAQs
Types Of Loft Conversion
Which Loft Conversion Is Right For You?

Dormer Conversion

Velux Conversion

Hip To Gable Conversion

Mansard Conversion

L-Shaped Conversion
Not sure which of these your roof can take? That is exactly what the free feasibility visit answers. We measure it, tell you which types are genuinely possible, and price the ones that are.
Velux (roof light) loft conversions
A velux loft conversion goes by several names among homeowners researching this project: a rooflight loft conversion, a roof light conversion, or simply a roof light loft conversion, since velux is actually a roof window brand rather than a distinct conversion type. Whichever name you search for, it keeps the existing roof shape exactly as it is. Roof windows are fitted into the existing sloping roof, insulation and a new floor are added, and the loft space becomes usable without a single wall being altered outside.
It is the simplest of the four types, and usually the quickest to build. Because there is no structural alteration to the shape of the roof, less scaffolding, brickwork and roofing work is involved, which is why a roof light conversion is also the most affordable option of the group.
A velux conversion only works well where the current roof already gives you close to the head height you need. Steep, older roof pitches on many Victorian and Edwardian terraced houses suit it well, which is one reason a rooflight loft conversion often suits terraced homes built before the 1930s better than newer estates with lower pitched roofs. Newer homes built with shallower roof trusses often do not have the height to make a velux conversion worthwhile on its own.
Natural light is one of the real advantages here. Roof windows bring in more daylight per square metre than a vertical dormer window can, which is part of why a well designed velux conversion often feels brighter than the room below it. That brightness is part of what makes a converted attic space feel like genuine living space, rather than simply storage with a bed pushed into it.
A velux loft conversion with Excellence Living starts from £40,000. Most fall under permitted development, though the position always depends on your specific roof and address, which is what the free feasibility visit confirms. Of the four types of loft conversion covered in this guide, this is usually the fastest route to extra living space, though it is not the right choice for every roof.
Want the exact figure for your property?
These are honest starting points. The free feasibility visit turns them into a fully specified price for your home.
Get My Free Feasibility VisitDormer loft conversions
A dormer loft conversion, often shortened to a dormer conversion or referred to as a dormer loft extension, is the most common of all the types of loft conversion in Bristol and North Somerset.
A dormer loft conversion adds a box shaped structure that projects out from the existing sloping roof, creating a flat ceiling and full height vertical walls where the roof used to slope away. It is the most common type of loft conversion we build, because it works on most house types and delivers a genuine increase in usable floor space rather than just headroom in one spot.
The vertical wall a dormer creates is what makes the difference. Instead of a room where you can only stand upright in the middle, a dormer gives you standing height across most of the new space, which is what turns a loft into a proper bedroom, office or bathroom rather than a converted attic.
Dormer windows also bring in strong natural light and, on the right elevation, a view rather than just a rooflight overhead. A rear dormer conversion is the most common configuration, since it usually has the least impact on the street scene at the front of the house. Dormers themselves come in a few roof shapes too, most commonly a flat roof dormer, though pitched and hipped dormer roofs are also possible depending on the style of the house.
Dormers suit terraced houses, semi detached houses and detached homes alike, which is part of why it is the default recommendation for so many properties. It works well across terraced homes, semi detached homes and detached properties alike, though the exact planning position still depends on the specific roof. Many rear dormers fall under permitted development, though side dormers on a semi detached house sometimes need planning permission depending on the roof and the neighbouring property.
A dormer loft conversion with Excellence Living starts from £55,000. The exact figure depends on the size of the dormer, the number of rooms created and whether an en suite bathroom is included.


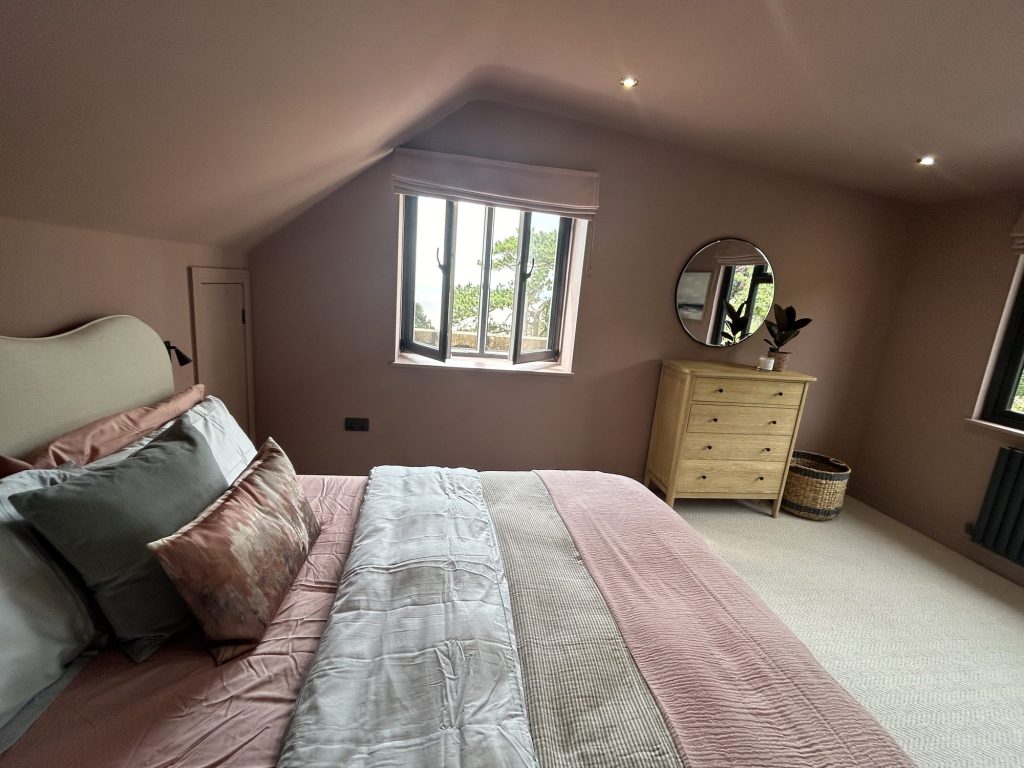
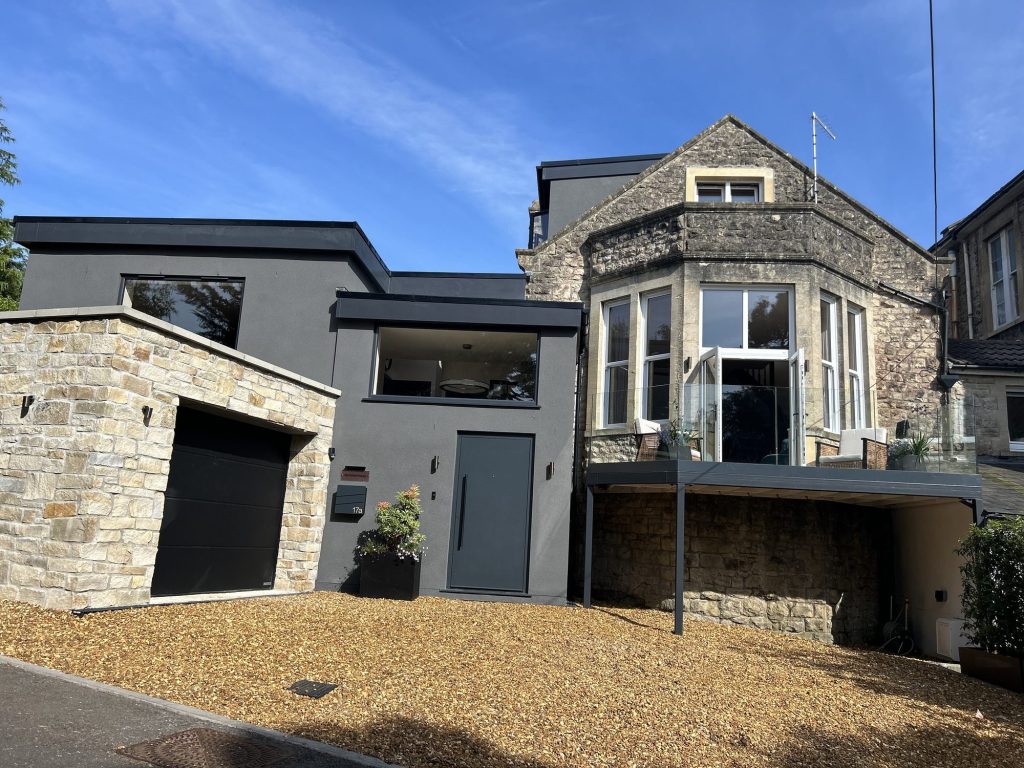
← Swipe to see more projects →
Hip to gable loft conversions
One of the two types of loft conversion that changes the shape of the roof.
A hip to gable loft conversion converts a sloping hipped roof into a flat vertical wall, known as a gable end. This single change to the shape of the roof adds a significant amount of usable loft space across the full width of the house, because a hipped roof slopes away on the side wall exactly where a gable roof would give you height.
This type of loft conversion is built specifically for houses with hipped roofs, which is why it suits semi detached houses and end terrace houses so well. A semi detached house or an end terrace typically has a hip on at least one side, because it sits at the end of a row or shares only one party wall. A mid terrace house, by contrast, rarely has a hip to convert, since both sides already run into a neighbouring property.
Hip to gable work is often combined with a rear dormer on the same project, which is why the figures for the two types sit close together. Combining them gives the largest realistic attic space achievable without moving to a mansard.
Because the roof form itself changes, a structural engineer is involved from the start to confirm the new gable wall and roof structure will carry the loads safely. Many hip to gable conversions still fall under permitted development, though some do require planning permission, particularly where the new gable wall faces a highway or sits close to a neighbouring property, and the free feasibility visit will confirm which applies to you.
A hip to gable loft conversion with Excellence Living starts from £55,000.
L shaped loft conversions
One of the types of loft conversion that only suits a particular shape of the roof.
An L shaped loft conversion is a dormer built across two roof sections that meet at a right angle, typically the main roof and the roof over a rear outrigger or back addition. L shaped loft conversions are common on Victorian and Edwardian terraces, which is why they suit a great many Bristol and Weston properties.
The advantage is roof space. Joining the two sections creates enough living space for a double bedroom plus a separate ensuite or study, where a single rear dormer would only give you one room. It is more construction work than a standard dormer loft conversion, so it sits at the upper end of the dormer range, from £55,000.
Among all the types of loft conversion covered here, L shaped loft conversions remain one of the most straightforward decisions, since the roof profile itself makes the choice for you. Any other approach on a house with a rear outrigger wastes the volume over it entirely.
Mansard loft conversions
The most extensive of the types of loft conversion, and the one that adds the most room.
A mansard loft conversion replaces most of one roof slope, usually the rear, with a near vertical wall and a shallow flat roof above it. It is the most extensive of the four types of loft conversion, because it changes the shape of the roof itself rather than adding to or altering part of it.
This is why a mansard loft conversion gives the most usable the room above of any option. Full height vertical walls run across almost the entire width and depth of the roof, so the new floor area is close to the full footprint of the house below it, rather than being limited by where the original roof slopes down.
That scale of change is also why mansard loft conversions usually need planning permission rather than falling under permitted development. Altering the roof form this significantly, particularly at the rear of a terraced house, sits outside what permitted development rights typically allow.
A mansard loft conversion tends to make sense where a velux, dormer or hip to gable conversion would not give you enough usable space for what you need, or where the roof as built shape genuinely limits every other option. It is a bigger project in scope, in build time and in planning process, and the price reflects the amount of new roof structure involved.
Because every mansard loft conversion project is different in scale, we price it individually at the free feasibility visit rather than quoting a single starting figure that would not be honest for every roof.
Bungalow loft conversions
A bungalow loft conversion is a different case from a two storey house, because the whole staircase has to be found from a single existing floor plan rather than slotting into the layout of two floors already stacked on top of each other. Bungalows often have generous roof volume to work with, which is why the attic space above one can feel surprisingly large once opened up.
The complication is usually the present structure structure rather than the head height. Many bungalows built from the 1960s onwards use a trussed roof, with a web of diagonal timbers filling the space rather than the open void found in older cut roof construction. A bungalow loft conversion in this situation needs the trusses replaced with new structural beams to clear the attic space, which is more involved than the roofwork on a typical dormer loft conversion.
Where the staircase goes also matters more on a bungalow, since there is no existing landing on a floor above to extend from. The new stairs usually have to be positioned over part of the existing hallway or a bedroom, which changes the ground floor layout almost as much as it creates the new room above. This is exactly the kind of trade off the free feasibility visit is designed to work through.
Want the exact figure for your property?
These are honest starting points. The free feasibility visit turns them into a fully specified price for your home.
Get My Free Feasibility VisitModular loft conversions
A modular loft conversion, sometimes called a prefabricated or pod loft conversion, is built almost entirely off site in a factory and then lifted into place on your roof by crane, often within a single day. The appeal is speed, since the visible disruption to the house is far shorter than a conversion built entirely in situ.
The trade off is flexibility. A modular loft conversion is built to a limited range of standard shapes and sizes, so matching it precisely to an older or irregular roof, a Victorian terrace with a rear outrigger, for example, is harder than designing a bespoke structure around the roof you actually have. Crane access is also a genuine constraint, since a modular pod needs a route wide enough and clear enough overhead for a large crane, which rules out many terraced streets before the design stage even begins.
Excellence Living build every loft conversion in situ, on site, rather than as a modular loft conversion craned in from elsewhere. That is a deliberate choice, and it is the reason our conversions fit houses a standard pod cannot. The design follows your actual roof, your actual outrigger and the head height you actually have, instead of asking the house to accommodate a shape decided in a factory. On the Victorian and Edwardian terraces that fill much of Bristol, where no two roof structures are quite the same and a wide crane route is rarely available, building in place is usually the only approach that works at all. Every price in this guide is for a conversion built on site, which is every conversion we do.
Which type of loft conversion suits your house?
| Type | Best for | Typical cost from | Planning |
|---|---|---|---|
| Velux (roof light) | Roofs that already have good headroom, often steeper Victorian and Edwardian pitches | £40,000 | Usually permitted development |
| Dormer | Most house types, where you need both floor space and standing height | £55,000 | Often permitted development, side dormers can need permission |
| Hip to gable | Semi detached houses and end terrace houses with a sloping hipped roof | £55,000 | Often permitted development |
| Mansard | Homes needing the maximum possible upper level | Assessed at the feasibility visit | Usually needs planning permission |
Every one of these is a starting point, not a fixed quote, and your actual cost depends on your property’s structure, access and final specification. Try our loft conversion cost calculator for an indicative range, then the free feasibility visit confirms which type suits the roof you have and gives you a fully specified price for your actual property.
How your house type affects the choice
Terraced homes, particularly Victorian and Edwardian properties with steep original pitches, are often strong candidates for a rooflight loft conversion or a dormer loft conversion, and where there is a rear outrigger, L shaped loft conversions as well. A mid terrace house rarely has a hip to convert, so a hip to gable loft conversion is not usually available to it.
semi homes and end terrace houses are the properties most likely to have hipped roofs, which is exactly the shape above a hip to gable conversion is built to change, often combined with a rear dormer to maximise floor area in a single project.
Detached homes tend to have the most flexibility, since there is no shared party wall or neighbouring roofline to consider. A bungalow loft conversion follows its own rules again, constrained more by the staircase position and the current roof structure than by what the neighbours have built. Whatever your house type, the free feasibility visit confirms which types of loft conversion actually apply to your roof.
Ready to see what your loft could become?
Get a detailed, fully specified quote so you know exactly what is included and why.
No obligation. No sales pressure. We come to you.
How ceiling height decides what is possible
Before anything else is decided, we measure the headroom in your loft. A widely used rule of thumb is that you need at least 2.2 metres from the floor to the ridge of the roof for an attic space to convert comfortably into a usable room.
This single measurement rules some options in and others out before a single drawing is made. A roof with generous standing height already close to 2.2 metres is a strong candidate for a velux conversion, since no structural change is needed to gain the height. A roof that falls short of that figure needs a dormer, hip to gable or mansard conversion to create the standing height a usable room needs.
This is why measuring before anything else happens matters so much. Spending money on architectural drawings before confirming headroom risks designing a conversion your roof cannot actually support, which is exactly the kind of surprise the free feasibility visit exists to prevent.
The staircase also depends on the space and height available. Building Regulations set requirements for headroom over the stairs themselves, so the position of the new staircase and the usable height in the loft are assessed together, not separately.
What Building Regulations require whichever type you choose
Whichever type of loft conversion you choose, Building Regulations apply in full. Only some types of loft conversion require planning permission at all; many fall under permitted development instead, though this always depends on your specific address. Planning permission and PD rights rules decide whether you need council approval for the shape of the roof, but Building Regulations decide whether the finished room is safe, insulated and legally habitable, and they apply every time.
Staircase. A new staircase to the loft has to meet minimum width, headroom and pitch requirements, and its position is one of the first things assessed at the feasibility visit, since it affects the layout of the rooms below as well as above.
Fire safety and escape. Building Regulations require a protected escape route from the loft down through the house to a final exit, which usually means upgrading doors and sometimes ceilings on the floor below. Most habitable loft rooms also need an escape window, sized and positioned to specific requirements, so someone could get out in an emergency.
Insulation and sound insulation. The new roof, walls and floor all need to meet current insulation standards. Sound insulation between the new loft floor and the ceiling below is also required, which matters in a terraced house or semi detached house house where noise transfer between floors is more noticeable than in a detached home.
Ventilation. Bathrooms and en suite bathrooms added as part of a loft conversion need mechanical ventilation, and the roof void as a whole needs to be ventilated correctly to avoid condensation building up in the new structure.
A structural engineer is involved on every project to confirm the new floor, staircase opening and any altered roof frame will carry the loads safely, and their calculations form part of what Building Control signs off. We manage the full the regulations process and hand you the completion certificate at the end, which is what protects the value you have added when you come to sell.
The types of loft conversion above are not interchangeable options you get to pick from. The roof space you already have decides which type of loft conversion is possible, what it costs, and how much living space and property value it adds. A roof light loft conversion on the wrong house wastes the volume, and a mansard on the right one transforms it.
Choosing the right loft conversion for your home
The right loft conversion depends on three things: the shape of what you already have, the room you actually need, and your budget. An attic conversion that works beautifully on a wide semi can be the wrong call on a narrow terrace, which is why we assess the existing loft space on your property before recommending a type.
Semi detached homes usually have the most options open to them, because a hip removal is available as well as a dormer. Whether that additional floor space justifies the structural changes involved is the conversation to have at the feasibility visit, alongside whether you want an en suite bathroom in the finished room.
Loft conversion types compared: which gives the most usable room?
Most loft conversions fall into four recognised loft conversion types, and they do not deliver equal amounts of internal space. If your aim is maximum space, a mansard delivers most, then a hip to gable, then a dormer conversion, then a rooflight. That order rarely changes, though the gap between them narrows on a shallow pitched roof where the starting volume is limited either way.
On semi detached properties the choice is often between one large dormer and two dormer extensions, one to each roof slope, which can give multiple rooms rather than a single long one. To maximise space within the existing roof structure you already have, the design levers are the staircase position, how far the dormer projects, and whether the eaves are used for storage rather than left dead. Working with the existing roof space rather than against it keeps costs sensible. A gabled dormer suits a narrower plan, whilst a gable loft conversion hip removal is the bigger structural move, and it is the one that most reliably turns an awkward existing structure into a square room of genuinely usable living space. A well executed loft conversion works with permitted development rights rather than against them, which keeps both cost and timescale down.
Natural light is the other half of the equation. Roof windows on a pitched roof give more light per pound than any vertical window, so a good design often combines both. Where a rear extension already exists below, the loft above it can sometimes be brought into the same scheme, which adds property value for a lower cost per square metre than either project alone.
Before you call
Want a figure to work from first?
Our loft conversion cost in Bristol guide gives the ranges by conversion type before you start.
Use our loft conversion cost calculator to answer a few questions and get a cost range back in about a minute. That range is indicative, not a quote: your actual cost depends on your property’s structure, access and final specification. The free feasibility visit is what turns it into a fully specified price, so you know exactly what is included and why.
Open the loft conversion cost calculator
Takes about a minute. No obligation.
Which type is right for your loft?
The right type of loft conversion for your home is decided by the roof you already have, not by which option sounds the most appealing. headroom, roof form and whether your house is terraced, semi or detached between them rule some types in and others out before cost even enters the conversation.
That is exactly what the free feasibility visit is for. We measure your roof already there, explain honestly which types of loft conversion are structurally possible, and set out what each would cost for your actual property.
Whether you are staying for another decade or planning on moving house within a few years, a loft conversion offers a return that most other home improvements struggle to match, often creating a master suite, an extra bedroom or a dedicated home office depending on what your household needs.
Frequently asked questions
What is the most common type of loft conversion?
A dormer loft conversion is the most common type, because it suits most house types and adds both usable area and standing height. It works on terraced houses, semi houses and detached homes alike, which is why it is the default recommendation for so many properties we assess.
Which loft conversion is cheapest?
A velux conversion is the least expensive, starting from £40,000, because it keeps the roof as it stands shape and needs the least structural work. It only suits roofs that already have close to the headroom needed, so it is not the cheapest option for every house.
Can a mid terrace house have a hip to gable-end conversion?
No, usually not. A hip to gable-end conversion needs a hipped roof to convert into a gable, and a mid terrace house typically has both sides built into neighbouring properties with no hip to alter. paired property houses and end terrace houses are the usual candidates.
Do I need planning permission for a loft conversion?
Not always. Velux, dormer and hip to gable-end conversions often fall under those rights, meaning planning permission is not required, though there are exceptions for conservation areas, listed buildings and some newer estates. Mansard conversions usually need planning permission because of the scale of change to the roof.
How much ceiling height do I need for a loft conversion?
A commonly used rule of thumb is at least 2.2 metres from the floor to the ridge of the roof. This is measured at the feasibility visit, before any drawings are produced, since it decides which type of conversion your roof can support.
What is the difference between a dormer and a hip to gable-end conversion?
A dormer adds a box shaped structure onto an existing sloping roof, whilst a hip to gable-end conversion changes the shape of the roof itself, converting a sloping hip into a vertical gable wall. The two are often combined on a semi house, using the gable wall for width and a rear dormer for further depth.
Why do mansard conversions need planning permission?
A mansard conversion replaces most of one roof slope with new vertical walls and a shallow flat roof, which is a significant enough change to the shape of the building that it typically falls outside PD rights rights. Every property is checked individually, since some situations differ.
Does a loft conversion need a structural engineer?
Yes, on every project. A structural engineer calculates the new floor, the staircase opening and, where the roof profile changes, the new walls and structure, and these calculations are what Building Control signs off against.
Will a loft conversion affect the room below it?
It can, which is why sound insulation between the new loft floor and the ceiling below is a building control standards requirement. Some structural work, such as steel beams supporting the new floor, is also visible from the room below during the build, though this is planned and explained before work starts.
How long does a loft conversion take?
Most loft conversions take between 8 and 14 weeks from the start of construction, excluding design, planning and Building Control, with a velux conversion generally the quickest, since less structural work is involved, and a mansard the longest. Your actual programme depends on your property, so use our loft conversion cost calculator for an indicative range, and we confirm a realistic programme for your specific project at the free feasibility visit.
What is a loft extension, and is it different to a loft conversion?
No, a loft extension is simply another name for a loft conversion. Homeowners search for both terms for exactly the same project, converting unused roof space into a usable room, and this guide uses both interchangeably throughout.
What is a modular loft conversion, and how does it compare to building on site?
A modular loft conversion is a pod built off site and craned onto the house rather than constructed in place. It is quick once it arrives, but it commits you to a standard shape and to a street with room for a large crane. Excellence Living build every conversion in situ, so the design follows the roof you actually have, including the awkward ones a pod will not fit, and access never becomes the thing that decides what your loft can be.
Can a bungalow have a loft conversion?
Yes, and a bungalow loft conversion can be very effective, since bungalows often have generous roof volume to work with. The main difference is the staircase, which has to be found entirely within the existing single storey floor plan rather than extending from a landing above.
What is a flat roof dormer?
A flat roof dormer is the most common style of dormer, with a flat roof over the box structure rather than a pitched or hipped one. A flat-topped roof gives the most headroom and internal floor area for the least material and cost, which is why it is the default choice on most dormer loft conversion projects.
Does a loft conversion still pay off if I am planning on moving house?
Yes. A loft conversion offers one of the best returns of any home improvement when moving house is the eventual plan, since it adds a genuine extra bedroom, home office or master suite rather than just cosmetic change. The exact value uplift depends on your property and area, which is something we can talk through at the free feasibility visit.
Not Sure Which Type Suits Your Roof?
Every loft is different, so the only accurate number is the one worked out at your property. Tell us what you are planning for the space and we will arrange your free feasibility visit, then give you a fully specified price with everything itemised.
"*" indicates required fields