
 01934 515 668
Every loft conversion needs Building Regulations approval, whether or not planning permission is also required. Planning permission asks whether you may change the outside of your house. Building Regulations ask whether what you end up with is safe to live in: the new floor, escape in a fire, the staircase, insulation and sound. Permitted development does not exempt you from any of it, and Building Control has the final say.
Key takeaways
- There is no minimum ceiling height for a habitable room in the Building Regulations. The 2.2 metre figure repeated online is a feasibility rule of thumb.
- What they set is headroom over the staircase: 2 metres, reduced to 1.9 at the centre and 1.8 at the side where a loft conversion cannot achieve it.
- Most of the fire work lands in the existing house, not the loft, and that is where the unexpected cost sits.
- Existing ceiling joists rarely carry a habitable room, so new joists and a beam belong in any honest quote.
- Checked September 2026. See also our loft conversions in Bristol page.
In this guide
What the building regulations cover · Head height, and the myth about it · Part B: fire safety requirements and escape routes · Part K: loft stairs and staircase regulations · Part A: structural safety, floor joists and walls · Parts L and E: energy efficiency and sound · Bristol and North Somerset · Getting it signed off · Cost and programme · Getting an answer for your own roof · FAQs
Types Of Loft Conversion
Which Loft Conversion Is Right For You?

Dormer Conversion

Velux Conversion

Hip To Gable Conversion

Mansard Conversion

L-Shaped Conversion
Not sure which of these your roof can take? That is exactly what the free feasibility visit answers. We measure it, tell you which types are genuinely possible, and price the ones that are.
What the building regulations cover
Boarding a loft space out for storage is one thing, and whether it needs approval depends on the load. Put loft stairs in, line the walls and rafters and use it as living space, and you are firmly inside the building regulations, or building regs as most people call them.
The parts that bite on a loft conversion are Part A for structural safety, Part B for fire safety, Part K for the staircase, Part L for energy efficiency, Part E for sound and Part P for the electrics. An en suite brings Parts G and H too.
We are a design and build company, not an architect’s practice and not a planning consultancy. The drawings, the structural engineer’s calculations and the building regulations application are handled inside the project: see our planning and design and structural engineering pages.
Want the exact figure for your property?
These are honest starting points. The free feasibility visit turns them into a fully specified price for your home.
Get My Free Feasibility VisitHead height, and the myth about it
Two numbers dominate loft conversion building regulations online and neither is in them: that they “permit head heights of 2.2 metres”, and that you need “2 metres over at least half the floor area”. There is no minimum habitable room height in them at all.
What is set is headroom over the staircase. Two metres of clear headroom on the access between levels, with a concession for loft conversions where there is genuinely not the space: 1.9 metres at the centre of the stair, tapering to 1.8 metres at the side.


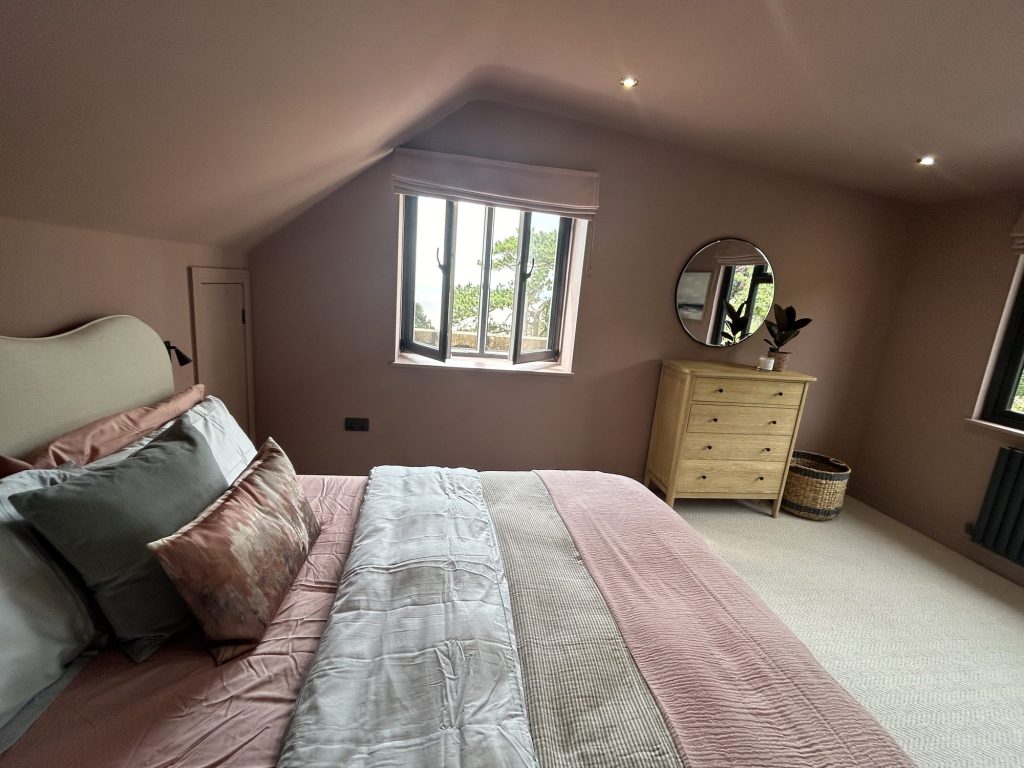
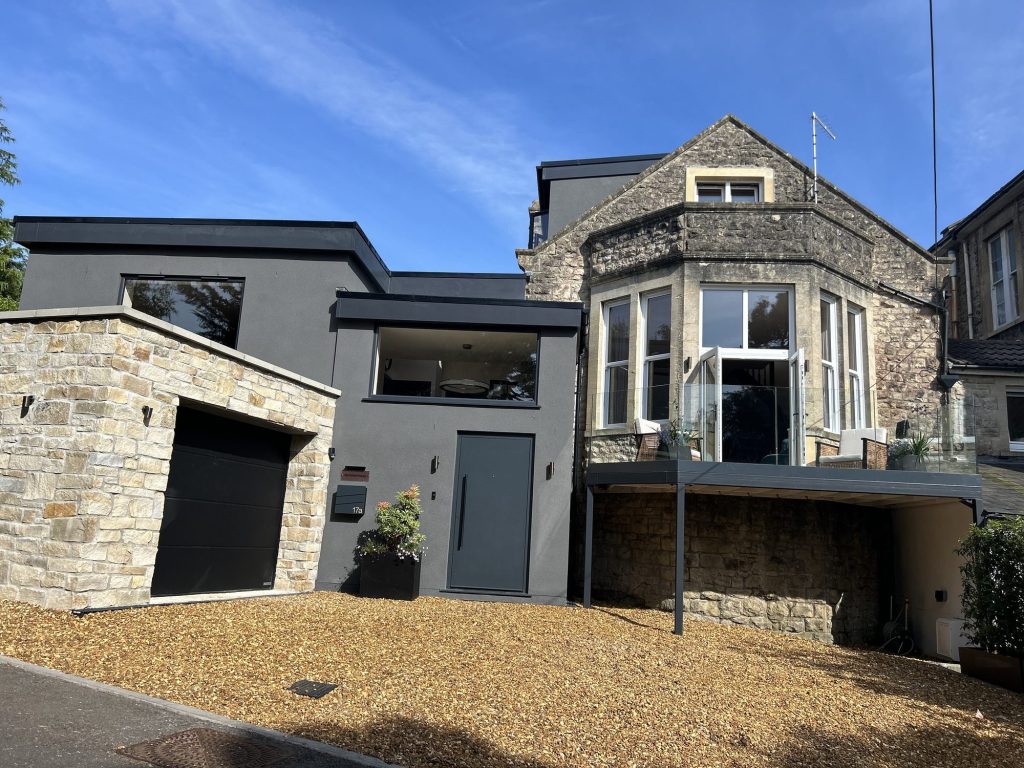
← Swipe to see more projects →
Part B: fire safety requirements and escape routes
A loft storey on a two storey house creates a floor more than 4.5 metres above ground level, and above that height escaping through a window is too dangerous to rely on. Escape routes have to be protected down to the front door, and that is the part of a loft conversion homeowners do not see coming.
Doors and partitions. Escape routes are addressed in full, with fire resistant materials enclosing the stairway and existing doors upgraded where necessary. In plain terms, the doors off your existing landing are likely to be replaced too.
The floor. New floors need thirty minutes of fire resistance, and the existing first storey thirty minutes of load-bearing resistance. A reduced standard applies where one storey is added, holding two habitable rooms at most and no larger than 50 square metres. Mains-powered smoke alarms with a standby supply go in the circulation spaces at every level.
Part K: loft stairs and staircase regulations
Loft stairs must be permanent. Retractable ladders and pull-down stairs are not normally acceptable, and the staircase regulations below apply to every loft conversion.
The dimensions. A private stair takes a rise of 150mm to 220mm and a going of 220mm to 300mm, at a maximum pitch of 42 degrees, with twice the rise plus the going between 550mm and 700mm.
Where a normal stair will not fit. An alternating tread stair is allowed in a loft conversion, and only there, where there is genuinely no room for a conventional flight. It may serve one habitable room plus a bathroom or WC, provided that is not the only WC in the house.
Part A: structural safety, floor joists and walls
The floor joists. Existing ceiling joists are almost never adequate for the loads of living space. New floor joists go in between the existing ones, sized by a structural engineer and carried on new steel or timber beams.
Where the load goes. Those beams have to land somewhere. A load-bearing wall needs to continue down to a foundation or be given intermediate support, and a significant increase in load means the foundations get checked rather than assumed.
Want the exact figure for your property?
These are honest starting points. The free feasibility visit turns them into a fully specified price for your home.
Get My Free Feasibility VisitParts L and E: energy efficiency and sound
Insulation. Energy efficiency is where a loft conversion changes most: a previously unheated loft space becoming heated changes its energy status. New elements are held to a maximum U-value of 0.15 W/m²K for a roof, 0.18 for a wall, 1.4 for a window and 2.2 for a rooflight. An existing roof covering you keep is upgraded to 0.16 where it is worse than 0.35.
There is an allowance for older roofs: a lesser standard is accepted where meeting the target would eat your head height, provided the insulation depth plus any air gap is at least the depth of the rafters.
Sound. New internal walls and floors are held to a minimum of 40 dB airborne sound insulation, and the requirement does not apply to a wall containing a door. In a terrace or a semi, Building Control may ask for more between your loft and next door’s.
Ready to see what your loft could become?
Get a detailed, fully specified quote so you know exactly what is included and why.
No obligation. No sales pressure. We come to you.
Bristol and North Somerset
House type decides most of this. Bristol has three distinct kinds of loft.
Victorian and Edwardian terraces in Bedminster, Southville, Easton and Bishopston have a shallow pitch and a low ridge, so head height is the first thing we measure and a rear dormer is often the answer. They have party walls both sides, and work to one requires at least two months’ notice to the adjoining owner under the Party Wall Act 1996.
Interwar and post-war semis in Henleaze, Westbury-on-Trym and Downend give the most straightforward head height.
Estates built from the 1960s onwards, around Bradley Stoke, Yate, Nailsea and Portishead, have trussed rafter roofs, which have to be replaced before there is a room there at all. They convert well, but the structural work is a bigger share of the budget.
Your building control inspector will come from your local council, Bristol City Council or North Somerset Council, or from a private approved inspector, and we handle the building regulations application either way. Nobody can promise an outcome: requirements vary by property and Building Control has the final say.
Getting it signed off
A full plans application deposits the drawings and construction details before work starts, and you get a decision within five weeks, or two months if you agree. On a loft conversion this is usually the better route: the structural detail is agreed before anyone opens the roof.
A building notice needs no plans and work can start two days after it is submitted. It suits smaller projects, stays valid for three years, and a completion certificate follows automatically on satisfactory completion.
The completion certificate is the point of all of it. Without approval you will not have the certificates of compliance you need when you sell, and the person who carried out the work can be prosecuted.
Cost and programme
A Velux or rooflight conversion starts from £40,000 + VAT with us, a dormer or hip-to-gable from £55,000 + VAT. An en suite adds from £8,000+, multiple rooms from £10,000+. The fire doors, the new floor structure, the insulation and the Building Control application are inside those figures, not added later.
This is an indicative range based on your answers. Your actual cost depends on your property’s structure, access, and final specification. A free feasibility visit gives you a detailed, fully specified quote so you know exactly what’s included and why. The loft conversion cost calculator gives a figure for your own house, and our loft conversion cost in Bristol guide has the breakdown.
Most loft conversions take between 8 and 14 weeks from the start of construction. That is build time; design and the Building Control route sit before it.
Before you call
Want a figure to work from first?
Use our loft conversion cost calculator to answer a few questions and get a cost range back in about a minute. That range is indicative, not a quote: your actual cost depends on your property’s structure, access and final specification. The free feasibility visit is what turns it into a fully specified price, so you know exactly what is included and why.
Open the loft conversion cost calculator
Takes about a minute. No obligation.
Getting an answer for your own roof
Nobody can tell you what your loft conversion needs from a postcode. It depends on the roof you have, the head height left in the loft space once the floor and ceiling are built up, and what the escape routes downstairs look like today. That is what the free feasibility visit settles, in writing. See our loft conversions page, and for the planning side our guides to loft conversion planning permission and planning permission for a house extension.
No obligation. No hard sell. A member of our team will be in touch within 2 working days.
Frequently asked questions
Do I need building regulations approval for a loft conversion?
Yes, always, and separately from planning permission. Loft conversion building regulations cover the work in full, and permitted development makes no difference. Planning and building regulations are two consents, not one.
What is the minimum head height for a loft conversion?
There is no minimum ceiling height for a habitable room in the Building Regulations. The standard that exists applies to the staircase: 2 metres of headroom between levels, reduced to 1.9 metres at the centre and 1.8 at the side where a loft conversion cannot achieve it. The 2.2 metre figure is a feasibility test, not a regulation.
Do I need fire doors for a loft conversion?
Usually yes, and usually on the existing landing as well as at the top of the loft stairs. A loft conversion puts a room more than 4.5 metres above ground level, so fire safety requirements protect the escape routes down to the front door with fire resistant materials.
Can I use a loft ladder instead of a staircase?
No. Retractable ladders and pull-down stairs are not normally acceptable for a habitable loft room. Where a conventional flight will not fit, an alternating tread stair is allowed, serving one habitable room plus a bathroom or a WC that is not the only WC in the house.
Will my existing ceiling joists take a loft conversion?
Almost certainly not. They are sized to hold up a ceiling, not to carry living space. New floor joists go in between the existing ones, sized by a structural engineer and carried on new steel or timber beams landing on load-bearing walls.
What insulation is required in a loft conversion?
New elements are held to a maximum U-value of 0.15 W/m²K for a roof, 0.18 for a wall, 1.4 for a window and 2.2 for a rooflight. An existing roof slope you keep is upgraded to 0.16 where it is worse than 0.35, with an allowance where meeting the target would cost head height.
Do I need a party wall agreement for a loft conversion?
If the work touches a shared wall, which it usually does in a terrace or a semi, you must give the adjoining owner at least two months’ notice under the Party Wall etc. Act 1996. It is separate from Building Regulations and planning, and the notice period runs whether or not your neighbour objects.
What happens if a loft conversion has no building regulations approval?
You will not have the certificates of compliance a buyer’s solicitor asks for, which is where most people discover the problem, and the person who carried out the work can be prosecuted. If a previous owner did it, raise it with Building Control before you market the house, not during the sale.
Get Your Loft Conversion Price
Every loft is different, so the only accurate number is the one worked out at your property. Tell us what you are planning for the space and we will arrange your free feasibility visit, then give you a fully specified price with everything itemised.
"*" indicates required fields