
 01934 515 668
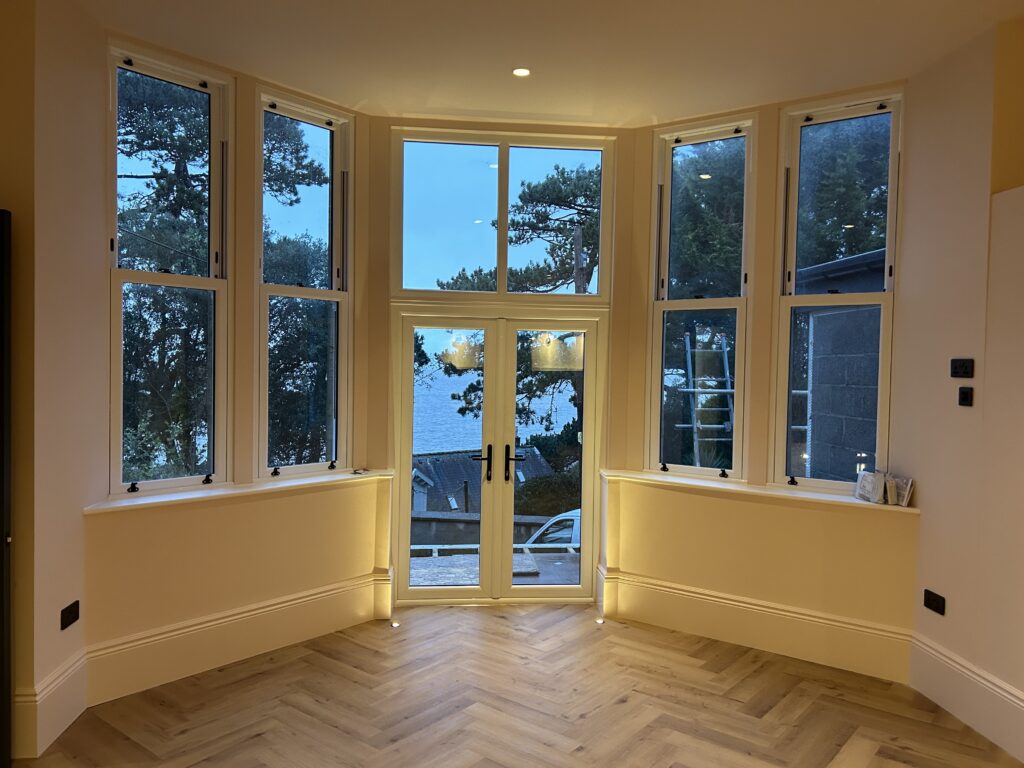
Start with a survey. Before you choose a kitchen, pick a paint colour or even fully decide what you want the finished house to look like, you need an honest, professional assessment of what the building actually is, structurally and in terms of its services, because every decision after that point depends on what the survey finds. Skipping this step, or treating it as a formality, is the single most common reason a renovation costs more and takes longer than it should.
That answer will frustrate anyone hoping for a simpler starting point, a Pinterest board, a kitchen supplier, a colour scheme, but a home renovation project has a genuine, logical order to it, and that order exists for structural and practical reasons, not because builders like doing things a certain way. Survey and condition first, then design, then permissions and Building Control, then the structural stage, then first fix, then the services that get buried in the walls and floors, then plaster, then second fix, then decoration. Reshuffling that sequence does not just make a project feel disorganised. It makes it more expensive, because work done out of order frequently has to be partly undone to let the next stage happen properly.
This step by step guide sets out that renovation process in full: what you genuinely need to decide early because it becomes expensive to change later, what can wait, how to sequence a renovation you are staying in throughout, and the mistakes that end up costing people the most. Excellence Living has managed this sequence on renovation projects of every scale for over 30 years, and the honest truth is that the projects which run smoothest are the ones where the order, and the plan behind it, was respected from day one.
Key takeaways
- A house renovation project runs in a fixed order: survey and condition, design, permissions and Building Control, the structural stage, first fix, plaster, second fix, decoration, and reshuffling that order generally costs more, not less.
- Decisions about layout, structural openings and where services run need to be made early, because changing them once the fix stage is complete means undoing finished work.
- Decisions about paint colours, light fittings, door handles and other genuinely cosmetic choices can safely wait until much later in the project without affecting cost or programme.
- Renovating a house you are living in needs its own plan, often room by room or phase by phase, so that at least part of the property remains usable throughout.
- The renovation projects that overrun cost the most when finishes start before structure is confirmed, when a builder is chosen on price alone, when there is no budget contingency, or when the homeowner changes their mind once services are buried behind the plaster.
In this guide
Where to Start House Renovation: The Order It Actually Runs In · Why This Correct Order Cannot Genuinely Be Reshuffled · Decisions to Make Early in Your House Renovation · What Can Genuinely Wait · Renovating a House You Are Living In · What a Realistic Home Renovation Programme Looks Like · The Mistakes That Cost the Most · Where Excellence Living Fits Into This Sequence · FAQs
Where to Start House Renovation: The Order It Actually Runs In
Renovating a property is not a list of jobs to be done in whatever order suits you, it is a connected process, where each stage depends on the one before it being finished properly, and understanding that chain is the real answer to where to start planning your renovation. Every renovation, whatever its scale, follows the same underlying order.
Survey and condition
Everything begins with understanding what you actually own. Unlike a self build, a renovation starts with an existing structure to survey rather than a blank plot, which is exactly why this stage matters so much. When renovating, a proper measured survey looks past the decoration to the structure underneath: the condition of the walls, floors, roof and roof tiles, window frames, evidence of damp, the state of the existing electrics and plumbing in any bathroom or utility room, and any structural movement or previous alterations that were not done properly. This is also where an experienced contractor identifies anything that will materially change the scope, for example a wall that turns out to be load bearing when you assumed it was not, wiring that is unsafe rather than simply old, a damp issue with a source that needs tracing rather than papering over, or other structural issues that were not obvious from the outside. Older properties in particular, especially those with period features, can throw up construction methods, from timber frame to non-standard build types, that are worth flagging before a price is agreed.
Skipping the survey does not remove these problems. It simply postpones discovering them until they are found mid-project, at which point they are more disruptive and usually more expensive to deal with than if they had been known from the start. This is precisely why Excellence Living begins every project with a free feasibility visit. It is not a sales step before the real work starts. It is the real work starting.
Design
Once you know what you are actually working with, design can properly begin. This is also the point to set clear goals for the project, because a vague idea of “more space” or “a better kitchen” is much harder to plan and price than a specific, budgeted brief, and identifying what actually matters to you helps prioritise which repairs and changes are essential rather than simply desirable. This is where the interior layout is agreed, where rooms move or stay put, where structural openings are decided, and where the overall look and feel of the finished property starts to take shape on paper. Clear goals and a detailed plan are vital for a successful renovation, which is exactly why design happens before permissions, the structural stage or a single wall comes down. Design done well at this stage, before any permissions are sought and before the structural stage is priced, is what keeps the rest of the project honest, because everyone downstream, the engineer, Building Control, the trades, is working from the same agreed plan, and it stops later decisions contradicting previous stages.
Design done badly, or skipped in favour of “we will decide as we go” instead of a proper renovation plan, is one of the most reliable ways to inflate both budget and timeline, because every change of mind after this point ripples into work that has already started or already finished.
Permissions and Building Control
With a design agreed, the next stage is establishing what permissions are actually needed. Many renovations, particularly those that stay within the existing footprint of the property and do not involve significant structural change, will not need planning permission, but Building Regulations apply to almost any renovation work involving structural changes, electrics, plumbing, insulation or drainage, regardless of whether planning permission was required. Conservation areas, listed buildings and properties where permitted development rights have been restricted by a planning condition are worth checking specifically, because the position can differ from a similar property a few streets away.
Starting the structural stage or services work before this is confirmed is a genuine risk, not a theoretical one. Work done without the right permissions can need to be altered or, in the worst cases, undone, which is a far more expensive outcome than the short delay of confirming the position properly first.
The Structural Stage
Renovating often starts, in physical terms, here. This is where the physical transformation of the property begins: removing, altering or stabilising walls, installing structural steel where a load-bearing wall comes out, building new stud walls for the revised layout, addressing any structural issues found at survey stage, and generally reshaping the building to match the agreed design. Structural work has to come before anything else physical happens, because every stage that follows, the routing of new electrical circuits, the layout of new plumbing, even where new floors or a partition wall for plaster will sit, depends on the finished structural shape of the house being confirmed first.
The First Fix Stage
With the structure settled, first fix is where electrics, plumbing and heating are installed in their rough, unfinished form: cables run through joists and studwork, pipework laid beneath floors for new bathrooms, kitchens and any utility room, and the beginnings of a new boiler or heating system put in place. None of this is visible in the finished property, but it is arguably the fix stage that matters most to how well the house actually works once you live in it, because this stage is where renovating a property stops being about walls and starts being about how it will actually function day to day, and it is much harder and more expensive to add a socket, move a radiator or reroute a pipe once the walls are plastered over.
Plaster
Once this stage is signed off, walls and ceilings are plastered, which is the point at which a property that has looked like a building site for weeks, floors and doors included, starts to look like a home again. Plaster needs proper drying time before decoration can begin, and rushing this stage is a common way for finishes to fail early, with cracking or blown plaster appearing within the first year.
The Second Fix Stage
By second fix, renovating a house starts to feel tangible again. This is where the visible fittings go in: sockets, light switches, radiators, internal doors, door linings, skirting boards, floors, kitchen and bathroom fittings, and anything else that connects to work completed in previous stages, now buried behind the plaster. This is also broadly the point at which a renovation starts to feel finished, even though decoration is still to come.
Decoration and finishes
Decoration is the part of renovating that people picture first, but it happens last for good reason. Painting, flooring, final fittings and the last details happen once everything structural and functional is complete and signed off. This is deliberately the final stage, because decoration is the part of a renovation most vulnerable to damage from earlier work, and doing it too early is one of the most common and most avoidable causes of wasted money on a renovation, covered in more detail below.
Want the exact figure for your property?
These are honest starting points. The free feasibility visit turns them into a fully specified price for your home.
Get My Free Feasibility VisitWhy This Correct Order Cannot Genuinely Be Reshuffled
Renovating out of order rarely saves time, and it is worth being direct about why this sequence is not simply convention, which is exactly why deviating from the plan rarely pays off. Each stage physically depends on the one before it.
You cannot properly design a layout until you know, from the survey, what the building will actually allow. You cannot safely apply for permissions or start the structural stage until the design is settled, because the application and the engineer’s calculations are based on a specific, agreed plan. You cannot run first-fix services until the structural shape of the rooms is confirmed, because a cable or pipe run depends on where the walls and openings actually are. You cannot plaster until that stage is complete, because the plaster covers the very things it has just installed. You cannot fit second fix items like sockets and radiators until the plaster is dry, and you should not decorate until second fix is done, because painting around freshly fitted skirting boards and door frames is how paintwork gets damaged and has to be redone.
Reshuffling any part of this chain does not save time. It tends to create rework, because a later stage forces a change to something already completed. This is the single biggest reason “doing it in the wrong order” and “it ended up costing more than it should” are, in practice, almost always the same story.
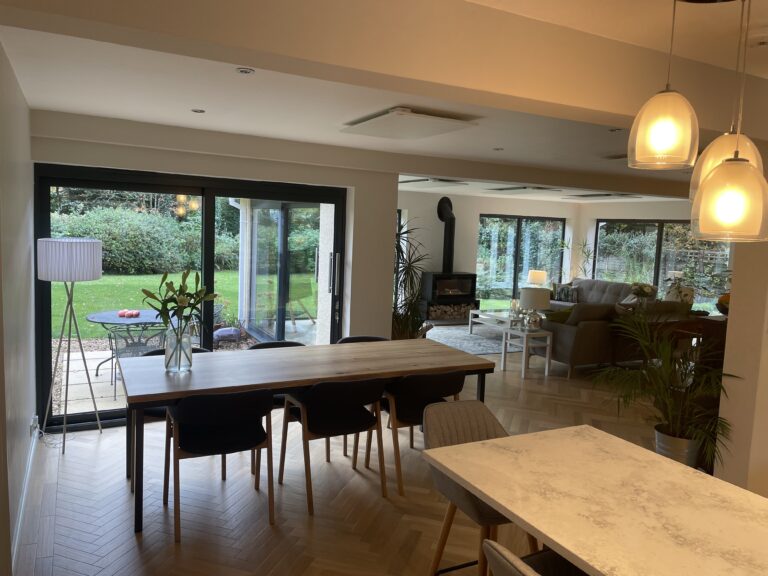
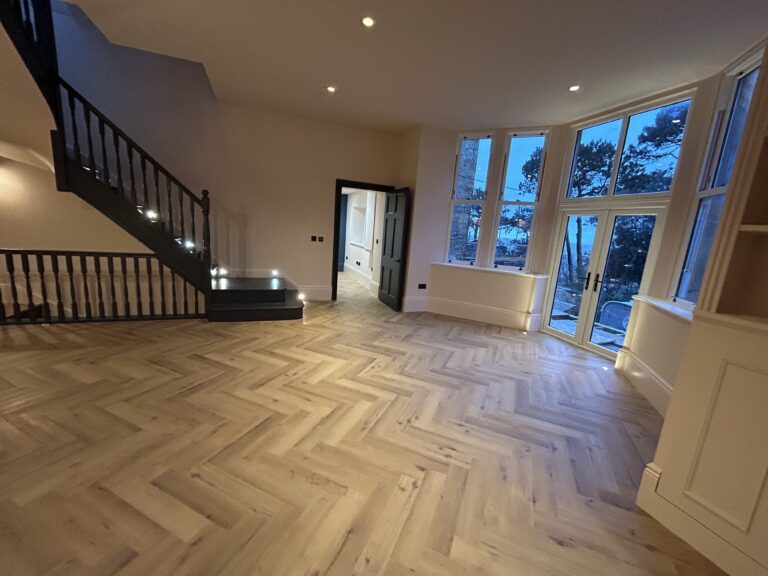
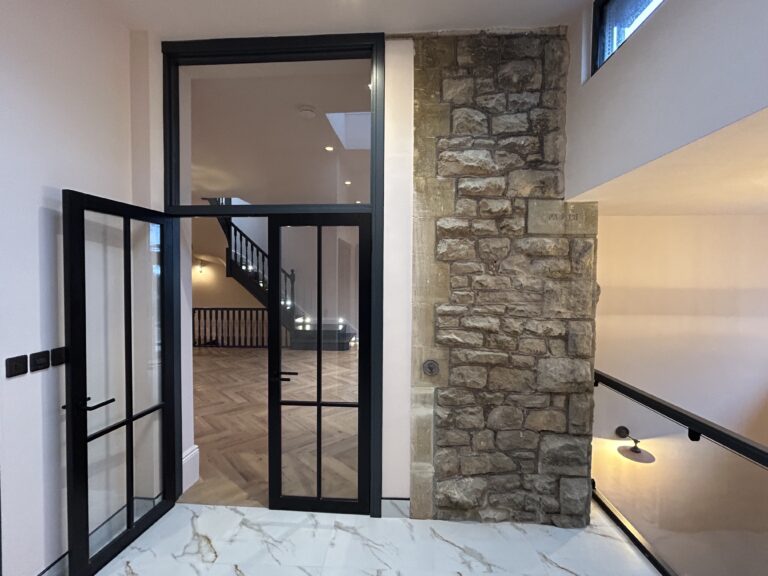


← Swipe to see more projects →
Decisions to Make Early in Your House Renovation
Some decisions genuinely need to be made before renovating starts, because changing them once the renovation work is under way means partly or fully undoing finished work.
Layout. Where walls come out, where rooms move, and how the overall floor plan changes needs to be settled at design stage. Changing the layout once building work has started, or worse, once services are in, is one of the most expensive changes of mind possible on a renovation project, because it can mean undoing structural changes and rerunning services that have already been installed.
Structural openings. Where a wall is removed and how the opening above it is supported is a structural engineer’s calculation, priced and specified before work begins. Deciding you actually wanted the opening a metre further along, for example, once the steel is in is not a small adjustment.
Where services run. The rough position of sockets, switches, radiators, plumbing and lighting needs to be agreed before the walls close up, because this is the fix stage where cables and pipes are actually run through the fabric of the property. Deciding afterwards that you wanted a socket on the opposite wall, or that the shower should be on a different side of the bathroom, means opening up work that has just been closed.
Kitchen, bathroom and utility room layout. Because these rooms have the most services concentrated in a small area, their layout needs to be finalised early, ideally at design stage, so that first-fix plumbing and electrics are installed in the right places before kitchen units and fittings are ordered.
What Can Genuinely Wait
Not every decision needs to be made on day one, and the idea that everything must be decided upfront is its own kind of mistake, because it can stall the work waiting on decisions that were never time critical whilst renovating.
Paint colours can be chosen at almost any point up to decoration itself, and trying to lock this down at design stage is usually unnecessary pressure on yourself.
Door handles, light fittings and other fixtures that do not affect first-fix wiring or plumbing positions can be chosen much later, often whilst the project is already on site, without any impact on budget or programme.
Internal doors and flooring choice, within reason, can be finalised later than people assume, provided the general type of floors (which affects things like underfloor heating compatibility or floor buildup) has been agreed early enough to inform the first-fix stage.
Furniture and soft furnishings are entirely a post-project decision and have no bearing on the build sequence at all.
The practical test is simple. If a decision affects where a cable, pipe or structural element goes, it needs to be made early. If it only affects what something looks like once everything else is finished, it can wait.
Ready to see what your space could become?
Get a detailed, fully specified quote so you know exactly what is included and why.
No obligation. No sales pressure. We come to you.
Renovating a House You Are Living In
Renovating a house you are staying in throughout is a genuinely different challenge to renovating an empty property, and it needs its own plan rather than an assumption that the same sequence will simply work around you, because not every renovation project can pause whilst you wait for a quieter moment.
The most common approach is to phase the project room by room or zone by zone, so that at any given point most of the property remains usable living space even whilst one part is a building site. This usually means identifying which spaces you can least afford to lose (a working kitchen, a bathroom, a bedroom) and sequencing the work so those areas are tackled with the shortest possible disruption, or so that a temporary alternative (a makeshift kitchen area, use of a second bathroom) is in place before the main one goes out of action.
It also means being realistic about noise, dust and access. Even with the best dust management, living through a renovation involves disruption that is worth planning for honestly, as part of your overall renovation plan, rather than underestimating it, particularly if you have young children, work from home, or have specific health considerations around dust and noise. Renovating around a young family, in particular, benefits from a clear plan and honest expectations about disruption. Some households choose to move out for the most disruptive phases, covered in more detail in our companion guide on renovation costs, and come back once the property is broadly usable again, even if decoration is still finishing in one or two rooms.
A dedicated Site Manager, which is standard on every Excellence Living job, matters particularly here, because living in a renovation works far better when there is one point of contact managing the day to day reality of trades on site, rather than you coordinating that around your own family life.
Want the exact figure for your property?
These are honest starting points. The free feasibility visit turns them into a fully specified price for your home.
Get My Free Feasibility VisitWhat a Realistic Home Renovation Programme Looks Like
Renovating a small flat and renovating a large family property are different scales of the same home renovation process. The length of a renovation depends entirely on its scale. As a guide, refreshing one room is typically a matter of weeks, whilst a full strip-back of a whole property runs to several months, because the duration of a home renovation depends significantly on the scope of work involved, and any specific timeframe genuinely depends on what the survey finds and how much of the sequence above your project involves. Our home renovation project planner gives an indicative starting point before that survey. What is consistent, whatever the scale, is that the sequence itself does not compress. The structural stage still has to finish before first fix starts. Plaster still needs proper drying time before decoration begins. A programme can be planned tightly for the job in hand, but it cannot skip stages, and a builder who promises to compress the genuine drying and curing time in a schedule is setting an expectation that the physical building will not meet.
A realistic programme, like a realistic budget, is one built stage by stage from the actual scope agreed at design stage, with each phase given the time it genuinely needs before being marked completed, and with contingency time built in alongside contingency budget, for exactly the same reason: some things are only discovered once work is under way, bad weather can hold up work exposed to the elements, and a programme with no slack in it becomes a programme that is immediately behind schedule the first time that happens.
It is worth being wary of a programme that looks unusually short compared to others you have been given for a similar scope. Curing and drying times for plaster, screed and certain adhesives are governed by the materials themselves, not by how many trades are put on site at once, and a schedule that compresses these stages is either assuming everything goes perfectly or is not being entirely honest about how long the work will actually take. A dedicated Site Manager, reviewing progress against the programme stage by stage rather than only at the end, is what keeps a realistic schedule realistic once the project is actually under way.
Lead times
A realistic programme is not only about labour. Materials, windows and structural steels often have their own lead times between being ordered and arriving on site, and some trades need to be booked well ahead once a job is confirmed. Ordering steels and windows as soon as the design is settled, rather than waiting until the structural stage is under way, is one of the simplest ways to stop lead times becoming the reason a programme slips.
The Mistakes That Cost the Most
The mistakes that come up most when renovating a house tend to trace back to the sequence in this guide, and the plan behind it, being ignored in some way, and nearly all of them are the real cause behind budget overruns and renovation projects that run over time.
Starting finishes before structure and services are confirmed. Choosing and even ordering kitchen cabinets, flooring or a bathroom suite before the structural layout and services positions are finalised is a common and expensive mistake. If the layout then changes even slightly, the finish choices may no longer fit the space, and money already spent is wasted.
Choosing a builder on price alone. The lowest quote is not automatically the wrong choice, but choosing purely on price without checking what is actually included, how the sequence will be managed, and whether the work is being delivered by an in-house team under one contract, on one job, or a loosely coordinated set of subcontractors and other trades, is one of the most common reasons a project ends up costing more than the original figure suggested. A properly itemised, fully specified quote is worth more than a lower number with less behind it, and our guide to house renovation costs has the full story on what should be included. A written contract that sets out scope, price and programme protects your renovation project legally in a way a verbal agreement does not, and is also useful evidence for potential buyers if you sell before every phase is finished.
No budget contingency. The idea that a quote is fixed regardless of what is found once walls are opened is a common and costly assumption. Renovation costs commonly run over the initial figure once those unknowns are found, and published advice puts that overrun at around 10 to 20 per cent on top of the quoted price, which is exactly why contingency has to be planned in from the outset rather than added as an afterthought. Treating the quoted budget as a fixed ceiling price, with nothing set aside for those unknowns, leaves no room to absorb them without either compromising the project or an unplanned scramble to cover the extra cost partway through. Tracking spending against the agreed total cost as the project runs, and keeping receipts for any agreed changes, makes it far easier to see early if costs are drifting rather than discovering it at the end.
Changing your mind once services are buried. This is perhaps the single most expensive category of mistake, because it means undoing work that has already been completed and buried behind plaster, rather than simply adjusting a decision that had not yet been acted on. A different socket position, a moved radiator, for example, or a reconsidered bathroom layout, are all straightforward if decided before that stage, and genuinely disruptive if decided once it is done.
The common thread through all four is the same. A renovation project that respects its own sequence, and where decisions are made at the right point in that sequence rather than reactively, is a renovation that stays on budget and on programme. One that does not respect that sequence tends to end up costing more precisely because work has to be revisited.
Still deciding
Not sure what your project actually needs?
Use our home renovation project planner to work through what you want to change, which type of project fits your home and when you would want to start. It takes about a minute and it is there to get your thinking straight before you speak to anyone, not to price the job. The free feasibility visit is what produces a fully specified quote for your property.
Open the home renovation project planner
Takes about a minute. No obligation.
Where Excellence Living Fits Into This Sequence
We manage every stage of this renovation process under one contract, with our own in-house team rather than subcontractors, so the handover between survey, design, permissions, the structural stage, first fix, plaster, second fix and decoration is managed by one accountable contractor rather than being your responsibility to coordinate. A dedicated Site Manager sits across the whole process for the duration of the project, which is what keeps each stage properly completed before the next one begins.
If your project is focused on a single space rather than the whole house, the same sequencing logic still applies, and our kitchen renovation, garage conversion and loft conversion pages set out how it works for those specific projects. Basement conversions follow broadly the same structural first, services second sequence and are worth discussing at your feasibility visit if you have an existing cellar. If what you actually need is more floor area rather than a better use of what you have, that is house extension territory, a related but distinct project with its own sequencing considerations.
Where to start with your renovation, in practical terms, is with us and a survey. We offer a free, no obligation feasibility visit where we assess the condition of your property, talk through the design and sequencing that makes sense for your specific house, and give you the right price, fully specified and itemised, built on that assessment rather than a guess.
Our case studies show what this sequence looks like from start to finish on real projects: Tom and Kate Clark’s full house renovation in North Somerset, Tim and Hazel Hayden’s Clevedon full house renovation, Spencer and Kirsty Buck’s extensive house renovation, Sharon and Richard Dunn’s whole house re-render and external works, and Aly Kounnou’s lounge renovation.
Book your free feasibility visit and we will help you plan the right starting point for your renovation. You can also call us on 01934 515 668 to talk it through first. With over 30 years managing renovations of every scale, in-house and under one contract, we have seen exactly where projects go right, and exactly where the sequence breaks down when it goes wrong.
Frequently asked questions
What is the first step in a house renovation?
The first step is a proper survey of the property’s condition, covering structure, damp, electrics and plumbing, because every subsequent decision, from design to permissions to the order work happens in, depends on knowing what the building actually is before you plan what to do with it.
Should I get planning permission before or after designing my renovation?
Design comes first, because you need an agreed layout and scope for your renovation project before you can establish what permissions, if any, are needed. Applying for permission without a settled design risks having to reapply if the design changes, and starting work before permissions are confirmed risks having to alter or undo it.
Can I choose my kitchen and bathroom fittings before the structural work is done?
You can choose the general style and layout early, because that helps inform first-fix plumbing and electrics, but ordering specific units or fittings before the structural layout is fully confirmed risks them no longer fitting the space if anything changes, which is one of the more common and avoidable costs on a renovation project.
What is the difference between first fix and second fix?
When renovating a house, first fix is the rough installation of electrics, plumbing and heating, run through joists and studwork before plastering, and it is not visible in the finished property. Second fix is the visible fitting stage that follows plastering, including sockets, switches, radiators, internal doors and skirting boards, and it is what makes a house start to look genuinely completed.
How long does a full house renovation take?
The timeframe for a home renovation depends entirely on the scale of the project. As a guide, a single room refresh is typically a matter of weeks, whilst a full strip-back of a whole property runs to several months, because the duration of a home renovation depends significantly on the scope of work involved. It depends on what the survey finds as much as on the size of the property. A realistic programme is built stage by stage once the scope is confirmed, rather than estimated in advance without a survey, though our home renovation project planner gives an indicative starting point sooner.
Can I live in my house whilst it is being renovated?
Yes, in many cases, provided the work is sequenced with the property in mind, typically by phasing the renovation project room by room or zone by zone so part of the property stays usable throughout. Some households choose to move out temporarily for the most disruptive phases, particularly the structural stage and first fix, and return once the property is broadly liveable again.
What decisions do I need to make early in a renovation?
Layout, structural openings and the rough position of electrics and plumbing all need deciding before work starts, because changing them later means undoing structural changes or services that have already been installed. Cosmetic choices like paint colours, light fittings and door handles can safely wait until much later without affecting cost or programme.
Why does changing my mind after first fix cost so much?
Because first fix work, cables and pipes run through the fabric of the property, is largely invisible once complete, and changing it after the fact means opening up work that has already been completed and is often already buried behind plaster. The same decision made before that stage begins is usually straightforward and low cost by comparison.
Is it more expensive to renovate room by room or all at once?
Doing the whole property at once is generally more cost effective and efficient from a build perspective, because trades move through the sequence continuously as one job rather than remobilising for each phase, but room by room or phased work is often the right choice when you are living in the property throughout. The right approach depends on your circumstances more than on which is cheaper in isolation.
Should I choose a builder before or after finalising my design?
It is worth involving your contractor early, ideally from the survey stage, because their input on structure, sequencing and realistic costs should shape the design rather than being applied to a design that is already fixed. This is part of why Excellence Living’s feasibility visit and design conversation happen together rather than as separate, disconnected steps.
Should I set aside a contingency budget?
Yes. Published advice ranges from about 10 to 20 per cent on top of the quoted price, and the right figure depends on scale, the age of the property and what the survey finds. Plan nearer the upper end for an older, neglected or inherited house, and nearer the lower end for a sound property being updated. Build contingency into your programme as well as your budget, because the same unknowns take time as well as money, and a proper feasibility visit with an itemised quote is the most reliable way to understand the real range for your property. Whilst every renovation can uncover genuine unknowns, Excellence Living believe homeowners should never be surprised by how changes are handled: any additional requirements are clearly documented, explained, fully costed, discussed with you, and agreed in writing before work proceeds. There is more detail in our guide to house renovation costs.
What should I look for if I am buying a property to renovate?
If you have not yet bought, it is worth looking for an old house with good “bones”, a structurally sound layout and real potential, rather than one that simply looks finished, because cosmetic problems are cheap to put right and structural ones are not. Bringing an experienced contractor to a viewing can flag issues a straightforward look round would miss, and where a survey turns up remedial work, it is reasonable to negotiate the cost of that work off the asking price before you commit.
Get Your Renovation Price
Every renovation is different, so the only accurate number is the one worked out at your property. Tell us what you are planning and we will arrange your free feasibility visit, then give you a fully specified price with everything itemised.
"*" indicates required fields