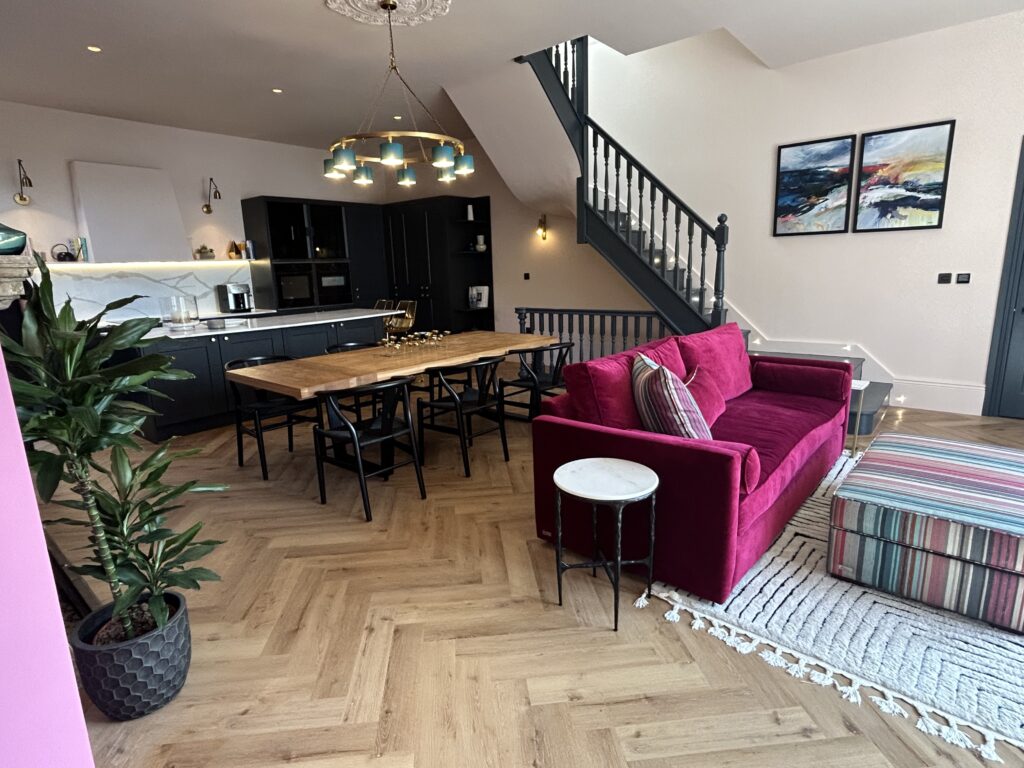

Open-plan kitchen, dining and living space with herringbone flooring and a pink sofa

Home Extensions

House Extensions in Clevedon

A home extension is more than extra metres on a floorplan.

5.0 Google rated 30+ years design & build

Book My Free Feasibility Visit
Plan My Project

No obligation. No sales pressure. We come to you.

It is your opportunity to create a sanctuary that restores your energy, supports your lifestyle and strengthens the long-term value of your home. At Excellence Living, we design and build house extensions in Clevedon and the surrounding area, combining design intelligence, structured delivery and meticulous craftsmanship to create extensions that feel beautiful, perform brilliantly and repay you for years to come.

← Swipe to see more projects →

30+ Google reviews

★★★★★ 5 star rated

30+ years design & build

Serving Clevedon

Our Pillars

Why Clevedon Homeowners Choose Us

Adding to the house you live in should feel controlled, not chaotic. These are the three things we hold ourselves to on every project.

House Extensions Clevedon: What a Full Extension Project Involves

House extensions in Clevedon mean adding genuinely new floor area to a home, not reordering the rooms it already has. That distinction matters because the two jobs are planned, quoted and built differently. Where reordering an existing layout would achieve what you want for less, we say so honestly at the feasibility visit, and our home renovations page sets out that separate process. Where the answer genuinely is more space, a Clevedon extension covers single storey rear extensions, side returns, wraparound and wrap-around extensions, and double storey and multi-storey extensions, along with the design, planning and engineering that go with them.

As a Bristol based design and build team covering Clevedon, North Somerset and the wider South West, we walk every homeowner through exactly what an extension of their specific property involves at the first visit, before anything is costed. Clevedon’s housing stock is more varied than most nearby towns, and that variety shapes almost every extension we design here. Victorian and Edwardian seaside villas and terraces around Hill Road and Marine Parade were built with generous room heights and solid masonry, but not with modern extensions in mind, whilst the newer estates further from the centre bring their own planning conditions and a different starting shape again. We assess your specific plot and property at the feasibility visit rather than pricing an extension off a postcode, because an extension that suits one Clevedon home can be entirely wrong for the one next door.

★★★★★ 5 star rated

We design and build home extensions across Clevedon, not a general builder who takes on an extension between other jobs. That focus is what lets us give a Clevedon extension the depth of attention it needs, from a coastal render specification to a party wall notice served on time, rather than treating it as a smaller version of the same job we would build anywhere else.

Clevedon is not one type of plot repeated street after street, and quoting for an extension without walking it first is how mistakes happen. We extend Victorian and Edwardian villas near the seafront where the walls are solid rather than cavity, interwar and post-war semis where a shared party wall changes how the build is sequenced, and newer estate homes where the fabric is sound but a planning condition may have already removed the permitted development you were relying on. Coastal exposure changes how we specify render, windows and roofing on an extension here too, more than it would a few miles inland.

A dedicated Site Manager coordinates every trade on your extension, from the structural engineer and the groundworkers through to the electrician, plumber and carpenter, from the first design meeting through to final finish. Nothing is subcontracted out to whoever is free that week, unlike a builder juggling several sites at once. One number, one point of contact, one team responsible for how our extension services are actually delivered.

We define the full scope of works before anything starts, including the specification of finishes, so a rough estimate is replaced by a fully specified quotation built around your actual home. Payments follow a staged schedule agreed in writing before work starts, tied to progress rather than promises. Any change once work is underway is documented, costed and agreed in writing first. No assumptions and no hidden extras.

Choosing a Builder in Clevedon: What Extension Builders Should Offer

Search for an extension builder in Clevedon and the results range from a sole trader taking on one job at a time to a full design and build team, and knowing what separates them matters before a contract is signed, not after work has started. Builders who specialise in extensions, rather than general building work, tend to bring more genuine expertise to the structural and planning aspects a Clevedon project demands. Extension builders come in every size, from a single tradesperson to a full directly employed team.

A genuine builder in Clevedon should be able to show past projects local to the town, not a generic portfolio pulled from anywhere in the South West. Ask how many of the trades on site are directly employed rather than hired in for the week, who has overall responsibility if something goes wrong, and what level of detail sits behind the quoted price before work begins. Excellence Living answers all three plainly: one directly employed team, one dedicated Site Manager, and a fully specified quotation with every material and stage of work itemised, right down to the finishing carpentry. A builder in Clevedon who cannot answer those questions clearly on the first call is worth asking again before any contract is signed.

Extension builders who specialise in home extensions bring a different level of expertise to a Clevedon project than a general contractor who takes on an extension between other jobs. That specialism covers all aspects of structural carpentry, roofing, coastal render specification and the conservation area detail this town demands, alongside the softer skills of comprehensive project management: keeping every trade, delivery and inspection on a shared programme so nothing stalls waiting on someone else. We have completed extension and renovation projects for private homeowners and a smaller number of commercial homeowners across Clevedon and the wider South West, and every one of our services follows the same process from first contact through to completion. A team that specialises in extensions, rather than treating one as a side job, is also the team most likely to get the structural carpentry, the roof pitch and the staircase right first time on a Clevedon project with real character to respect. Our services are built around homeowners who want one accountable team, clear detail on every stage, and trades who turn up when they say they will. An extension builder in Clevedon worth hiring will also stand behind the carpentry, the render and every other trade on the job with a workmanship guarantee, not just a verbal promise, and will happily put current and past projects in front of you, and put you in touch with past homeowners directly, before asking for a deposit. Excellence Living’s own quality control runs through Building Regulations sign-off at every stage, not just at final inspection, and every quotation names the extension builders and trades who will actually be on site.

Check My Property’s Position

Single Storey Extensions in Clevedon

Single storey extensions are the most common type of extension we build in Clevedon, because so many homeowners are asking the same practical question: how much more room can I add to the back or the side of my property without the scale and disruption of a full double storey build. A single storey extension typically adds a larger kitchen, dining or living space, and it is usually quicker to build and less disruptive to the rest of the home than a project that touches an upper floor.

A rear extension is the straightforward option on many Clevedon plots, pushing the back wall of the home out into the garden to create one larger open space. A side return extension fills the awkward strip of land beside the home, common on the terraces and semis set back from the seafront, turning a narrow, often unused passage into genuinely usable floor area. Both are single storey builds in the true sense of the term, whether you search for it as “single-storey” or “single storey”, and both are planned around how the new space connects to the existing kitchen, dining and living rooms rather than sitting as a separate box on the back of the home.

Where a Clevedon home has both a rear aspect and usable side space, a wraparound extension, or wrap-around extension, combines a rear extension and a side return into one continuous area, usually the single biggest transformation a ground floor can undergo without adding a second storey. It suits a semi-detached or detached home with side access more readily than a mid-terrace, which is exactly why plot shape is one of the first things we assess at the feasibility visit rather than after a design has already been drawn up.

A single storey rear extension or side return works well where the ambition is a better connected downstairs area, additional living space for a growing family, or a bright, open-plan area, without the cost and disruption of altering an upstairs bedroom. Roof design matters more than homeowners often expect on a single storey build, since a flat roof, a pitched roof or a roof with rooflights each change how much natural light the new room gets and how it reads against the rest of the home, and we work through those options with you at design stage rather than defaulting to whichever is cheapest to build.

Double Storey Extensions in Clevedon

Double storey extensions add usable area on both the downstairs level and the level above within a single build. A genuine two-storey extension, or two storey extension, is one of the most effective ways to add both a bedroom and a downstairs living area in one project rather than two separate ones over time, and it is one of the extension types we build most often in Clevedon.

A double storey extension makes sense where a single storey addition alone will not solve the problem, most often a family that needs an extra bedroom or bathroom upstairs as well as more living area below, or a household that wants dedicated utility rooms and family rooms rather than one space doing several jobs badly. Building both levels together, rather than a single storey extension now and further upstairs area added on top of it later, is usually the more efficient route structurally and the more cost effective one overall, because the foundations, the roof and the external walls are only built once.

A double-storey extension carries more structural load than a single storey build, so foundation design, the strength of the new external walls and how the new roof ties into the existing one all need proper structural calculation rather than assumption. Where the extension sits close to a boundary or against a shared wall, common on Clevedon’s terraces and semis, the structural engineer’s assessment also determines whether scaffolding and access can be managed safely without disrupting the neighbouring home. Staircase carpentry is planned into the design from the outset too, since it is often the hardest problem to solve on a Clevedon double storey project.

Many of Clevedon’s terraces, semis and closely built villas share a structural wall with the home next door. Where a double storey extension involves work to or near that shared wall, a Party Wall Agreement is usually required before work starts. This is a notice requirement rather than a planning matter, but it takes time to serve and agree, and we identify whether it applies to your specific extension at the feasibility visit rather than letting it surface once the build is already under way.

Get My Fully Specified Quote

Clevedon’s Victorian and Edwardian Housing Stock and What It Means for an Extension

Clevedon grew as a Victorian seaside resort, and the villas and terraces around Hill Road and Marine Parade, many of them Victorian and Edwardian, are a large part of what makes extending in this town different to extending on a modern estate a few miles away. Almost every extension we design here is shaped by what that older housing stock actually is, not by a generic specification carried over from somewhere else.

Clevedon has more than one conservation area, and they cover a significant part of the town’s older housing. The seafront and the streets around Hill Road and the Pier fall within conservation area boundaries, and further back from the seafront the Triangle conservation area covers much of the residential grid around Dial Hill and the older centre of town. An extension inside a conservation area is not automatically ruled out, but the materials, the window styles and the design of the rear elevation are all looked at more carefully here than they would be a short distance outside the boundary, and permitted development that would otherwise cover a modest single storey extension is more likely to be restricted. We check the conservation area boundary against your specific address at the feasibility visit and tell you plainly what applies before you commit to a design.

Many of Clevedon’s Victorian and Edwardian properties are built from solid masonry rather than the cavity wall construction used in newer homes, and that changes how a new extension is detailed where it meets the existing building. The junction between a new cavity wall extension and an old solid wall is one of the most common places for damp to appear if it is not detailed properly, because the two constructions handle moisture completely differently. Solid walls need to breathe, and sealing that junction with the wrong specification traps moisture in the old wall rather than letting it escape, which is exactly the kind of problem that surfaces years after a cheaper build has already been signed off. We specify breathable detailing at every junction between new and old work, rather than treating the join as a simple bricklaying exercise, and where original carpentry such as staircases, skirting or picture rails meets the new build we match it rather than replace it wherever that is practical.

Clevedon’s older Victorian streets, particularly the terraces set back from the seafront, tend to have long, narrow gardens, which shapes what a rear extension or a wraparound extension can achieve without eating too far into outdoor area. The newer estates around the edges of town are a different job entirely, with wider, shallower plots, more consistent cavity wall construction and, in some cases, permitted development already removed by planning condition when the estate was built. We assess plot shape and construction type together at the feasibility visit, because a design that works on a long narrow Victorian garden rarely translates directly onto a newer estate plot, and the reverse is just as true.

Planning Permission for House Extensions in Clevedon

North Somerset Council is the local planning authority for Clevedon, and it also handles Building Control here, which matters on every extension whatever the planning route.

Many single storey rear extensions and some side returns fall under permitted development rules, meaning a full planning application is not always required, though the exact depth, height and boundary rules depend on your specific home, whether it is attached or detached, and whether any of those permitted development rights have already been used or removed. Double storey extensions are more likely to need a full planning application, partly because of their scale and partly because of the boundary and overlooking rules that apply to a build reaching a second storey. We confirm the permitted development position for your specific extension at the feasibility visit rather than assuming either way.

Inside Clevedon’s conservation areas around Hill Road, Marine Parade and the Triangle, permitted development is more restricted than it is elsewhere in the town, and an extension that would be straightforward outside the boundary may need a full planning application here. Some of Clevedon’s newer developments also had that entitlement removed by planning condition when they were built, which can affect an extension even though the property looks entirely modern and carries no conservation status at all. We check the planning history for your specific plot rather than assuming a newer estate is automatically the simpler route.

Planning authorities routinely look beyond the extension itself. The impact on on-street parking is a common consideration where an extension adds bedrooms without adding parking provision, and neighbour impact assessments generally focus on loss of light, loss of privacy and whether the new build reads as overbearing from next door. Many councils, North Somerset included, apply a informal 45 degree guide when judging whether an extension close to a boundary will overshadow a neighbouring window, and good design on a Clevedon extension respects that from the first sketch rather than adjusting it after an objection. Preventing overshadowing and protecting a neighbour’s privacy are not just planning hurdles, they are part of designing a considerate extension in a town built at close quarters.

Where an extension, single storey or double storey, involves work on or near a boundary shared with a neighbouring home, a Party Wall Agreement is often required regardless of whether planning permission is needed. This is common on Clevedon’s terraces and closely built semis, and it is a notice requirement that takes time to serve and agree, so we identify whether it applies to your extension early rather than letting it delay the start of work.

Coastal Exposure: Building for Clevedon’s Weather

Clevedon sits directly on the Bristol Channel, and that position affects how an extension is built here more than homeowners often expect before we walk them through it at the feasibility visit.

Salt-laden air and wind-driven rain off the Channel put more pressure on render, pointing, roofing and window seals in Clevedon than the same render and fixings would face a few miles inland. A specification that would perform perfectly well in Bristol or further inland can weather badly here within a few years if it is not chosen with coastal exposure in mind, showing as cracked render, failed seals or damp creeping in around a window reveal.

We specify render, roofing and window and door seals rated for coastal exposure as standard on every Clevedon extension, not as an optional upgrade added at extra cost. Where a new build meets an older solid wall, the same coastal exposure makes breathable detailing even more important, because a wall already under more weathering pressure from salt air cannot afford to also be sealed in a way that traps moisture. Getting this specification right at the design stage costs far less than replacing failed render or a leaking window junction a few years after the work is finished.

Discuss My Ideas

What a House Extension Costs in Clevedon

Every extension is different, so the only honest answer on cost is the one worked out at your specific home. An extension is genuinely a five-figure to six-figure project depending on scale, whether it is single storey or double storey, the complexity of the structural design, and the finish you choose. For a sense of scale on a defined piece of work rather than a whole-project figure, Where the extension is built around a kitchen, our kitchen renovations pages publish the figures for that route.

Your free feasibility visit produces a fully specified quotation for your specific home, with a detailed breakdown of materials and labour rather than a vague range, covering the structural work, the roof and external envelope, the finish quality and who is responsible for each stage. That means you see exactly what you are paying for before a single foundation is dug, not a headline number that shifts once the structural engineer has actually assessed your walls. Many builders across the industry offer some form of workmanship guarantee on completed extension work, and it is a fair question to ask any extension builder in Clevedon before you sign, alongside what exactly it covers and for how long.

Whether the extension is single storey or double storey has the biggest effect on cost, because a double storey build needs stronger foundations and more structural work throughout. Conservation area status can add cost where sympathetic finishes and a planning application are needed, and coastal exposure affects the specification of render, roofing and windows too. Published advice suggests building in a contingency of about 10 to 20 per cent on top of the quoted price, nearer the upper end for an older or less predictable property, particularly relevant on Clevedon’s solid wall Victorian and Edwardian stock where junction details are only fully understood once work is under way. Whilst every extension can uncover genuine unknowns, we believe homeowners should never be surprised by how changes are handled: any additional requirements are clearly documented, explained, fully costed, discussed with you, and agreed in writing before work proceeds. Our extension project planner gives you an indicative budget band in about a minute as a starting point.

From Consultation to Completion: How We Build Your Extension in Clevedon

An extension in Clevedon follows the same sequence whatever its scale, because skipping ahead is where cost and delays creep in on a project like this.

We visit your home, assess the plot, the existing construction and the aspect, and discuss what you actually want the new area to do, whether that is a larger kitchen and dining space, an extra bedroom, or both together in a double storey build. You leave the visit with an honest view of what your specific plot and property can achieve.

Our internal design team works through layout, roof form and how the new area connects to the existing home, before the planning route, permitted development or a full application, is confirmed and, where needed, submitted. Nothing is costed properly until the design is settled, because guessing a price before the scope is fixed is how estimates come unstuck.

A structural engineer assesses the existing construction and produces the calculations for foundations, walls and roof, and this feeds directly into a fully specified quotation with a detailed breakdown of costs, labour and programme. There is no rough estimate stage. You see the price before you commit to anything.

Construction begins once planning, where needed, and Building Regulations are confirmed, with your dedicated Site Manager coordinating every trade on site from groundworks through to first fix electrics and plumbing. The council carries out Building Control inspections at each relevant stage of the project, and we hand you the completion certificate directly once the work is finished, rather than leaving you to chase it.

Plastering, flooring, decoration and the finishing carpentry at every junction between new and old construction are part of the fixed price, not extras added at the end. We manage the finishing trades in sequence so the extension is handed over complete, not still needing snagging months later.

The clearest way to understand what a Clevedon extension actually involves, and to judge any builder in Clevedon on real projects rather than promises, is to see one carried through from start to finish. Our North Somerset rear extension and kitchen renovation shows a single storey rear extension built alongside a kitchen renovation, and Alan and Barbara Cleaves’ flat roof extension and internal reconfiguration shows the same fully specified approach applied to a flat roof extension. Jon and Caroline Cresswell’s roof extension and three-bedroom loft conversion and Tim and Hazel Hayden’s complex multi-level extension and full house renovation both show how an extension can be combined with wider work under a single contract. Spencer and Kirsty Buck’s extensive house renovation and extension is a genuine example of a larger project carried through the same way. None of these are showroom projects built to a different standard than the one your extension would actually receive.

Book My Free Feasibility Visit

When an Extension Isn’t the Right Answer, and Other Ways We Can Add Space

An extension is not always the right answer, and we say so honestly at the feasibility visit rather than steering every enquiry towards the biggest project available.

Where reordering the layout a Clevedon home already has would achieve what you want, our home renovations service covers exactly that, without adding to the footprint at all.

Where the roof alone could deliver the extra bedroom or home office you need, our loft conversions service is often the more cost effective route, and it is a separate specialism from an extension.

Where an underused garage is the area in question rather than the whole footprint, our garage conversions service turns it into a functional room without the scale of a full extension.

A kitchen is often one of the rooms an extension creates or enlarges, and where the kitchen itself is the whole project rather than new floor area, a kitchen renovation is often the more direct route.

We do not build garden rooms, conservatories or orangery style structures. These are different products entirely, built to a different standard and specification to a proper house extension, and they are not services Excellence Living offer. Basement conversions are, where a Clevedon property’s foundations and ground conditions genuinely support one, and we discuss that honestly at the feasibility visit alongside every other option, rather than assuming an above-ground extension is automatically the answer.

Ready to Extend Your Home in Clevedon?

We will visit your home, assess the plot, the existing construction and the planning position properly, and help you build a clear picture of what a single storey or double storey extension of your specific home would involve and what it is likely to cost, before you commit to anything. As a builder in Clevedon judged on quality and consistency rather than the lowest quote, we hold every trade to the same standard from the first structural survey through to final finishes, without the handoffs and subcontracted labour that slow other extensions down. No obligation. No sales pressure. Book your free feasibility visit and get a fully specified price for your Clevedon extension, or call us on 01934 515 668. Full contact details sit at the top of this page too, and we are always happy to point you towards recent projects near you.

We also build house extensions across Weston-super-Mare (Weston super Mare), Portishead and the wider South West area, and the same directly employed team, never subcontracted, the same fully specified quotation process and the same honesty about what an extension genuinely involves applies wherever you are. Our extension services cover extensions of every scale, built the same way in every town.

Still deciding

Not sure what your project actually needs?

Use our extension project planner to work through what you want to change, which type of project fits your home and when you would want to start. It takes about a minute and it is there to get your thinking straight before you speak to anyone, not to price the job. The free feasibility visit is what produces a fully specified quote for your property.

Or tell us about your home and we will give you a fully specified price

Open the extension project planner

Takes about a minute. No obligation.

Loft master bedroom with two Velux roof windows, a gable window and a walk-through en-suite, converted by Excellence Living

Why Homeowners Trust Us with Their Homes, Their Wellbeing and Their Investment

Trusted, Loved and Recommended for Over 30 Years – Hear directly from families who chose Excellence Living to elevate their homes, wellbeing and financial future. Their stories reveal not only a successful build, but a renovation journey filled with clarity, calm and trust – one they are proud to recommend to those they care about most.

See Our Reviews

Get Your Clevedon Extension Quote

The first step is simply a conversation about what you are hoping to achieve, on your property, with no obligation.

Call 01934 515 668

Areas We Cover

We design and build house extensions across Bristol, North Somerset and Somerset. Choose your area for local projects and local planning guidance:

We also design and build loft conversions, garage conversions and kitchen renovations, so if adding floor area is more than your house actually needs we will say so.

Get in Touch

Frequently Asked Questions

There is no single figure, because an extension is genuinely a five-figure to six-figure project depending on whether it is single storey or double storey, the scale of engineering involved and the finish you choose. Our extension project planner gives you an indicative budget band in about a minute, and your free feasibility visit turns that range into a fully specified quotation for your specific home, with every element itemised so you can make an informed decision.

Often not for a modest single-storey rear extension, since many fall under permitted development, though the exact rules depend on your home and whether any of that entitlement has already been used. Double storey extensions and any extension inside a conservation area are more likely to need a full application. We check your specific property and plot at the feasibility visit, and a good builder will confirm this before quoting rather than after.

Yes, in most cases. Extensions inside Clevedon’s conservation areas around the seafront, Hill Road and the Triangle are looked at more carefully for materials, window styles and the rear elevation, and permitted development is more restricted than elsewhere in the town. We check the conservation area boundary against your address before you commit to a design.

Sometimes. Some newer developments had permitted development removed by planning condition when they were built, which can affect an extension even though the home looks entirely modern. We check the planning history for your specific plot rather than assuming a newer estate is automatically the simpler option.

Significantly. Salt-laden air and wind-driven rain off the Bristol Channel put more pressure on render, roofing and window seals here than a few miles inland, and the wrong specification leads to weathering and damp within a few years. We specify materials for coastal exposure as standard on every Clevedon extension.

It changes the detailing rather than making it impossible. Many of Clevedon’s Victorian and Edwardian properties are built with solid masonry, and the junction where a new extension meets that old wall needs breathable detailing to avoid trapping moisture. We assess wall construction properly before specifying how the new work joins the old one.

A renovation reorders and upgrades the space a home already has without adding to the footprint. An extension adds genuinely new living area, single storey, double storey or both. Where reordering the existing layout would achieve what you want for less, we say so honestly, and our home renovations service covers that route.

It depends on your plot, your budget and what you actually need. A single storey extension usually suits a better connected downstairs area, additional living space and a larger kitchen and dining area, whilst a double storey extension suits a family needing both an extra bedroom upstairs and more downstairs area, built together rather than as two separate projects. A good builder in Clevedon will walk you through both options honestly rather than upselling the bigger job, and the best extension builders in the South West do this as a matter of course. We assess your specific plot and construction at the feasibility visit before recommending either.

Often yes, particularly on Clevedon’s terraces and semis where a structural wall is shared with the neighbouring property. Where the extension involves work on or near that shared wall, a notice has to be served and agreed before work starts. We identify whether this applies to your extension at the feasibility visit.

It depends on scale. A single storey extension is typically quicker and less disruptive than a double storey build, which involves more structural work and a longer programme. Your Site Manager sets out a realistic timeline for your specific extension at the feasibility visit and keeps you updated throughout construction.

Usually yes. Most single storey and double storey extensions are built with the rest of the home still lived in, since the work is largely contained to the new structure and its connection point to the existing property. Where the connection work is more disruptive, we give you an honest view of what to expect at the feasibility visit.

It can, and it is worth thinking about early rather than after an objection is raised. Planning authorities often weigh up the effect of an extension on street parking where bedrooms are being added, and any assessment of the impact on neighbours generally looks at loss of light, loss of privacy and whether the new build feels overbearing from next door. We design with those considerations in mind from the first sketch, and check the specific position for your plot at the feasibility visit.

No. Garden rooms, conservatories and orangery style structures are a different product to a house extension, built to a different specification, and they are not services we offer. If a genuinely enclosed, fully specified extension is what you need, that is where our design and build service applies.

A member of our design team will be in touch within 2 working days to confirm your free feasibility visit. We come to you, look at the property and tell you honestly what is possible. There is no obligation and no sales pressure, and the visit is what produces a fully specified quote with every element itemised.

Get Your Clevedon Extension Quote

Every house and every plot is different, so the only accurate number is the one worked out at your property. Tell us what you are planning and we will arrange your free feasibility visit, then give you a fully specified price with everything itemised.

5.0

Trusted by 30+ five-star homeowners · 30+ years design and build

"*" indicates required fields

This field is for validation purposes and should be left unchanged.
To recommend the most suitable building designs & solutions, it's beneficial for us to grasp your preferred budget for the project. With this information, we can optimise your investment, advising you on where to allocate funds wisely for maximum impact.

What happens after you send this

We call you back

A member of our design team will be in touch within 2 working days to confirm your free feasibility visit.

The free feasibility visit

We come to you, look at the property and tell you honestly what is possible. No obligation, no sales pressure.

Your fully specified quote

Every element named and itemised, so you can see exactly what you are buying before anything starts.