01934 515 668


Garage Conversions & Extensions
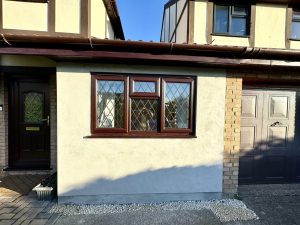
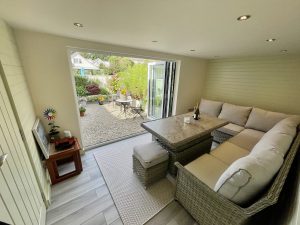
At Excellence Living, we unlock the potential of your home by transforming underused garages into beautiful, functional living spaces that feel like they have always belonged. Whether you are creating a home office, guest suite, gym or cosy retreat, a garage conversion is a smart, cost-effective way to add space and value without the disruption of moving. With over 30 years of experience, our family-led team has built a reputation in Bridgwater for design-led craftsmanship, attention to detail, and an exceptional client experience from start to finish.
No obligation. No sales pressure. We come to you.


← Swipe to see more projects →
30+ Google reviews
★★★★★ 5 star rated
30+ years design & build
Serving Bridgwater

Our Pillars
These are the three things we hold ourselves to on every project.

A quote that is not fully specified is just an estimate wearing a suit. Yours names every element, so you know exactly what you are buying before anything starts.
Every project is led by a dedicated Site Manager. One point of accountability from the first feasibility visit through to the completion certificate.
Over thirty years of design and build across Bristol, North Somerset and Somerset, with the reviews and finished projects to show for it.
A garage conversion is usually the fastest, least disruptive way to add a genuine room to a Bridgwater home, typically finished in four to six weeks and, for most properties in the town, without needing planning permission at all.
Bridgwater has grown quickly over the last decade, and the pressure on space inside the average home has grown with it. New estates have gone up on the western edge of town and around Bower Lane, and a lot of households now need their home to do more than it was ever designed to do, a bedroom, an office, a place for a grown-up child or an ageing parent to live independently. A garage sitting largely empty, used for bikes and boxes rather than a car, is often the most obvious place to find that room back.
As a garage conversion specialist rather than a general builder, Excellence Living designs and builds the whole project under one roof, using our own in-house team rather than a chain of subcontractors assembled for the job. That means one dedicated Site Manager, one point of accountability, and a fully specified price agreed before work begins, not a headline number that grows once the walls are open.
Whether your garage is integral to a new-build estate home, attached to a 1970s semi, or a detached brick or block structure beside a Victorian or Edwardian terrace, the same question comes first: what does the structure and the planning history actually allow, and what will the work genuinely cost once the scope is fully specified. That is what the free feasibility visit answers.
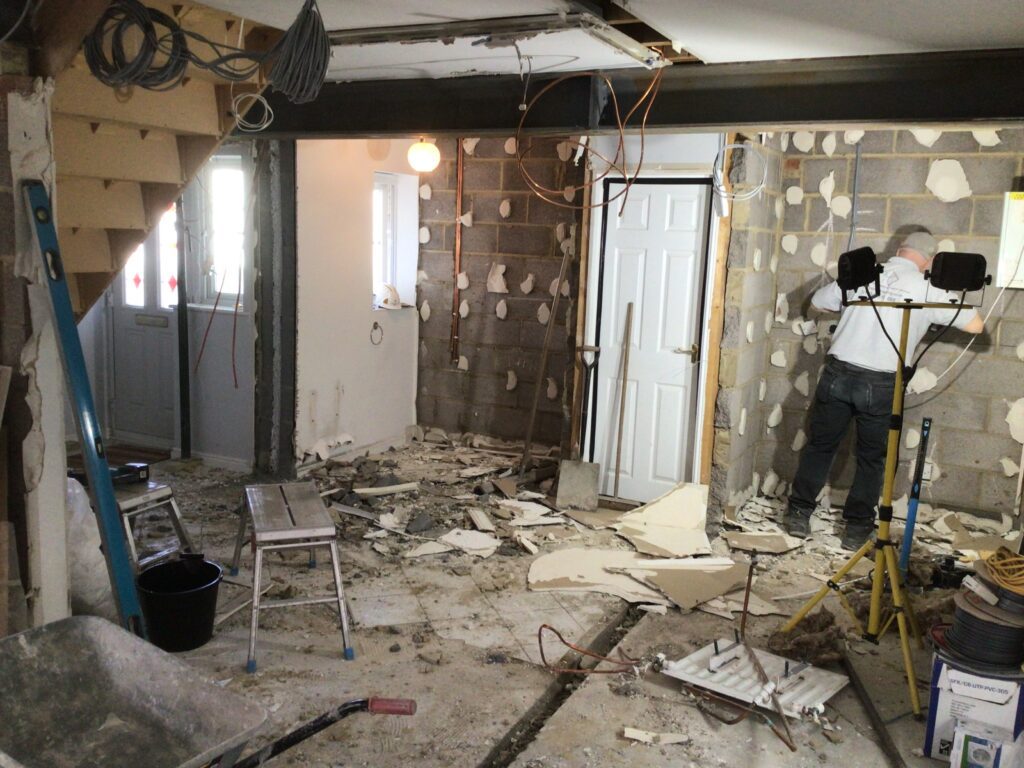
We are a Somerset based design and build team. Here is what that means for a garage conversion in Bridgwater.
Bridgwater’s housing stock is genuinely mixed, and that matters more than most homeowners expect. The older parts of town have Victorian and Edwardian terraces, many with detached garages built in block, with shallow foundations that need more construction work to bring up to current standards. The newer estates off Bower Lane and further west have integral or attached garages built to modern standards, with insulation, services and drainage already close at hand, which usually makes them the quickest and cheapest type to convert well.
Knowing which category your garage falls into is part of what the feasibility visit establishes before a single figure is put in front of you. We do not quote a Victorian block-built detached garage and a new-build integral garage the same way, because they are not the same job.
A dedicated Site Manager leads your build, coordinates every trade from the structural engineer to the plasterer, and answers your questions directly. It is one professional team carrying the construction through from first fix to final decoration, not a set of trades each working to their own timetable and day rate. No layers. No handoffs.
We define the scope of works in detail before starting, including floor levels, insulation, window and door positions and the quality of materials specified, so a rough estimate is replaced by a fully specified price before construction begins. Any change is documented, costed and agreed in writing first. No assumptions. No hidden extras.
As a local garage conversion specialist working across Bridgwater, Excellence Living carries every stage in-house rather than subcontracting the parts that matter most. Our own team builds the new wall where the garage door used to be, raises and damp-proofs the floor, and stays on your project from first fix through to the final coat of paint.
A dedicated Site Manager is assigned to every Bridgwater garage conversion, not shared across several sites at once, and acts as the single person you call if a question comes up. You can see the standard of finish we hold ourselves to across our garage conversion services, and the same team and process apply whether your project is a straightforward integral garage or a more involved detached building.
Bridgwater sits within the Somerset Council area, the single unitary authority for the whole county since 2023, when it took over from Sedgemoor District Council. Somerset Council handles both planning applications and Building Control for your conversion, and older paperwork or local advice referring to Sedgemoor is now out of date.
Most garage conversions here fall under permitted development, so a planning application is usually not needed, especially where the garage is attached or integral to the house. A handful of situations change that, and several of them are genuinely common in Bridgwater.
Bridgwater has seen a significant amount of new housebuilding, including large developments on the western edge of town and around Bower Lane. Developers frequently attach planning conditions to these estates that remove permitted development rights entirely, often specifically to keep garage parking in place across a row of similar homes. If your house is on one of these newer developments, this is the first thing we check, because it changes whether an application is needed before any design work starts.
Bridgwater’s older streets, particularly the Victorian and Edwardian terraces nearer the centre, more often have detached garages standing separately from the house, sometimes built in a block with neighbouring properties. Converting a detached garage is treated differently to an attached or integral one, because it is a separate building, and it is more likely to need a planning application. The shallow foundations typical of these older structures also mean more construction work is usually needed, which is a cost factor as much as a planning one.
Parts of Bridgwater, including areas around the older town centre, carry tighter planning controls. A garage conversion in one of these areas usually still goes ahead, but typically needs a planning application rather than relying on permitted development, particularly for anything visible from the street. A listed building needs listed building consent too, a separate process from standard planning permission. Older properties can also carry legal restrictions of their own, such as a covenant in the deeds requiring a garage to remain a garage, which planning permission never overrides. We check the title and planning history for your specific address before we design anything, and flag anything worth asking your solicitor about.
Bridgwater sits on the Somerset Levels, with the River Parrett running through the town, and parts of it fall within Environment Agency flood risk zones. This rarely stops a garage conversion, since the footprint of the building is not increasing, but it can affect the floor build-up and specification, which matters if you are planning a ground-floor bedroom. We check the flood zone for your address alongside the planning position, at the same visit.
Building Regulations always apply to a garage conversion, whatever the planning position. This is easy to overlook, because permitted development can make a conversion feel like a cosmetic change when it is, in fact, a full construction project that has to meet the same standards as any habitable room in the house.
Floor levels and damp proofing. Garage floors were laid to shed water, not keep it out, so a damp proof membrane and a raised floor are essential before anything else happens. This is one of the details a low-cost, rushed conversion is most likely to skip, and the one that causes the most expensive problems later if it is done badly.
Insulation. Walls, floor and roof are insulated to current standards, turning a cold store into a room you can afford to heat and use all year round.
Electrical safety. A circuit built for one light and a socket will not carry a habitable room. The consumer unit and circuits are checked and upgraded where needed, as part of the fixed price agreed before work starts.
Fire safety. Where the new room is used as a bedroom, escape windows and alarms are required, along with appropriate fire resistance on the door into the main house, designed in from the start rather than treated as an afterthought.
Ventilation and natural light. Proper ventilation and enough natural light are part of what makes a converted garage feel like a real room rather than a converted storage space.
Plastering and finishing. Plastering, flooring, decorating and painting are all part of the fixed price we agree before construction begins, not extras added at the end.
Plumbing. Where a WC or shower room is added, plumbing is priced and planned from the start, including confirming drainage runs, usually the biggest variable in a bathroom addition.
Building Control sign-off. Somerset Council’s Building Control team inspects the work at the required stages and issues a completion certificate once everything meets the standard, which is what protects the value you have added when you come to sell. We manage the process and coordinate every inspection.
Not sure which option suits your home?
We will tell you which type works on your roof, and say so if a different approach would serve you better.
Get My Free Feasibility VisitA detailed quote should set out costs, materials and the full scope of work so nothing is left to interpretation once construction starts. Ours itemises the floor and damp-proofing, the new wall and glazing, insulation, electrics and any plumbing, the finishes and the Building Control fees, alongside the programme. These are starting points, not quotes. Our Bridgwater garage conversions start from:
£15,000. Partial conversion. Keeping part of the garage for storage while converting the rest into usable room, a good fit where you still need somewhere for bikes or garden equipment.
£20,000. Full single garage conversion. The most common conversion we build in Bridgwater, and usually the best fit for an integral or attached garage on an estate home.
£28,000. Double garage conversion. A larger footprint with more scope for layout, sometimes split into two distinct rooms, or built as a single larger space.
£30,000. Detached garage conversion. Additional structural work, insulation, services and access, since a detached building, particularly an older one built in block, starts from a different baseline to an attached or integral garage.
Adding WC or utility plumbing starts from £5,000, and a bathroom or shower room from £8,000, both common additions here. Our garage conversion cost guide sets out the factors in more depth.
Integral garages on Bridgwater’s newer estates are often the quickest and least expensive to convert, because insulation, services and drainage are already close to the space. Older detached garages, particularly those built in block with shallow foundations near the town centre, need more structural work to bring the building up to current standards, which pushes the cost toward the higher end. Adding a bathroom or shower room moves the price up too, but it is also one of the additions Bridgwater homeowners ask for most, especially on annexe-style projects.
For many Bridgwater households the honest comparison is not conversion against conversion, it is conversion against moving. Moving to a larger home typically costs £30,000 or more in stamp duty, legal fees and removals, and none of that money buys you anything you keep. A well-built garage conversion adds up to 15% to your property’s value while giving your household a room it uses every day, and it keeps you in the house and the town you have already chosen. Full detail is covered on our does converting a garage add value page.
Ready to talk it through?
One team, one contract, one dedicated site manager from the first visit to handover.
Get My Free Feasibility VisitBecause we are a garage conversion specialist rather than a general contractor, every stage below happens under one contract and one programme. Project size changes how many days each stage takes, not the order they happen in.
Work begins with closing up the garage door opening, building the new insulated wall, window or French doors, and installing structural support above. The floor is then raised and damp-proofed, a stage that matters more on Bridgwater’s older, block-built garages than on newer integral ones. First fix electrics and plumbing follow, then insulation and plastering.
Second fix carpentry, sockets, switches and any bathroom suite follow once the plaster has dried out, with decoration and flooring as the final stage before Building Control signs the work off and issues your completion certificate. Most Bridgwater garage conversions are complete within four to six weeks on site, and your dedicated Site Manager gives you a realistic programme at the feasibility visit and keeps you updated throughout.
Home working has been the single biggest driver of garage conversions in Bridgwater, and a converted garage gives you a proper room with a door that shuts, rather than a corner of the kitchen table. Guest bedrooms with an ensuite shower room are the next most requested layout, followed by playrooms, home gyms and quiet snugs.
We also see a steady number of annexe-style conversions in Bridgwater, where a detached or double garage becomes semi-independent accommodation for a parent or an adult child. These tend to be the larger projects in this cluster, needing more thought around access, heating and drainage. Our garage conversion ideas page runs through the full range of options, and our garage gym conversion page covers what that layout needs.
Most local projects are a single room done well rather than anything elaborate, and a room’s use often changes over time, a playroom now can become a teenager’s bedroom later, so we design the layout, wiring and heating to allow for that. Whichever use you choose, the details stay the same. Floor levels are matched to the rest of the house, insulation and damp-proofing are built in rather than added on, and windows or French doors are positioned to bring in genuine daylight.
Want the honest answer for your property?
The free feasibility visit gives you a fully specified price with everything itemised, and a straight answer on what your roof can take.
Get My Free Feasibility VisitA garage conversion is not the only way to add space, and an honest feasibility visit should tell you if it is not the right answer for your home. Where a Bridgwater property has a loft with enough head height to work with, a loft conversion in Bridgwater can add a bedroom without touching the garage or the garden at all, worth weighing up alongside a garage conversion rather than assuming one rules out the other, particularly if you rely on the garage for parking.
An extension is the other alternative, and it can suit a household that wants more than one extra room, but it costs more, takes considerably longer, and eats into the garden in a way a garage conversion does not, since the structure and footprint already exist. We build lofts and extensions as well as garage conversions, and we will tell you honestly which of the three suits your property, garden and budget best.
We will visit your property, check the planning position and the title for your specific address, and explain what is achievable at different levels of investment. You can look through our garage conversion services first if you would rather see the standard of work before you speak to anyone. Call us on 01934 515 668 to arrange your free, no-obligation feasibility visit.
As well as Bridgwater, Puriton, North Petherton and the surrounding villages, we design and build garage conversions across Weston-super-Mare, Burnham-on-Sea, Clevedon and Bristol, so if a garage conversion is not the right answer for your home we will say so. If you are still deciding between a garage conversion and other routes to more space, our guide on how to choose a garage conversion company sets out what to look for regardless of who you choose to build it.
Not sure which option suits your home?
We will tell you which type works on your roof, and say so if a different approach would serve you better.
Get My Free Feasibility VisitReviews are a reasonable starting point, but they tell you how a company behaved, not what it built. Read reviews across more than one platform, then ask any garage conversion specialist you are considering to show you a completed job you can stand inside. We would rather be judged on what you cannot photograph easily, whether the floor feels warm underfoot in January, whether the join between old garage and new room is invisible.
Ask for a complete written scope before you commit anything, and treat a builder who will not put the full specification in writing as a warning sign. A vague quote that grows once work starts, day-rate labour that changes from week to week, and trades subcontracted out to whoever is available are common practices in this trade, and exactly what a fully specified, in-house build is designed to avoid.
A garage conversion is an efficient way to add a room without losing garden space, and for a large number of Bridgwater households it is the most sensible move available, whether the driver is a home office, a room for a returning adult child, or an annexe for a parent. We handle it the same way we handle bigger projects, one contract, one dedicated Site Manager, and high standards held to consistently rather than only when someone is watching.
The first step is a conversation on your property. Contact us and we will look at what your garage allows, check the planning and title position, talk through which layout suits your household, and give you an honest view on quality against budget before anything is drawn. That is how we turn an underused garage in Bridgwater into somewhere your family genuinely lives.
Not sure which option suits your home?
We will tell you which type works on your roof, and say so if a different approach would serve you better.
Get My Free Feasibility Visit
Trusted, Loved and Recommended for Over 30 Years – Hear directly from families who chose Excellence Living to elevate their homes, wellbeing and financial future. Their stories reveal not only a successful build, but a renovation journey filled with clarity, calm and trust – one they are proud to recommend to those they care about most.
The first step is simply a conversation about what you are hoping to achieve, on your property, with no obligation.
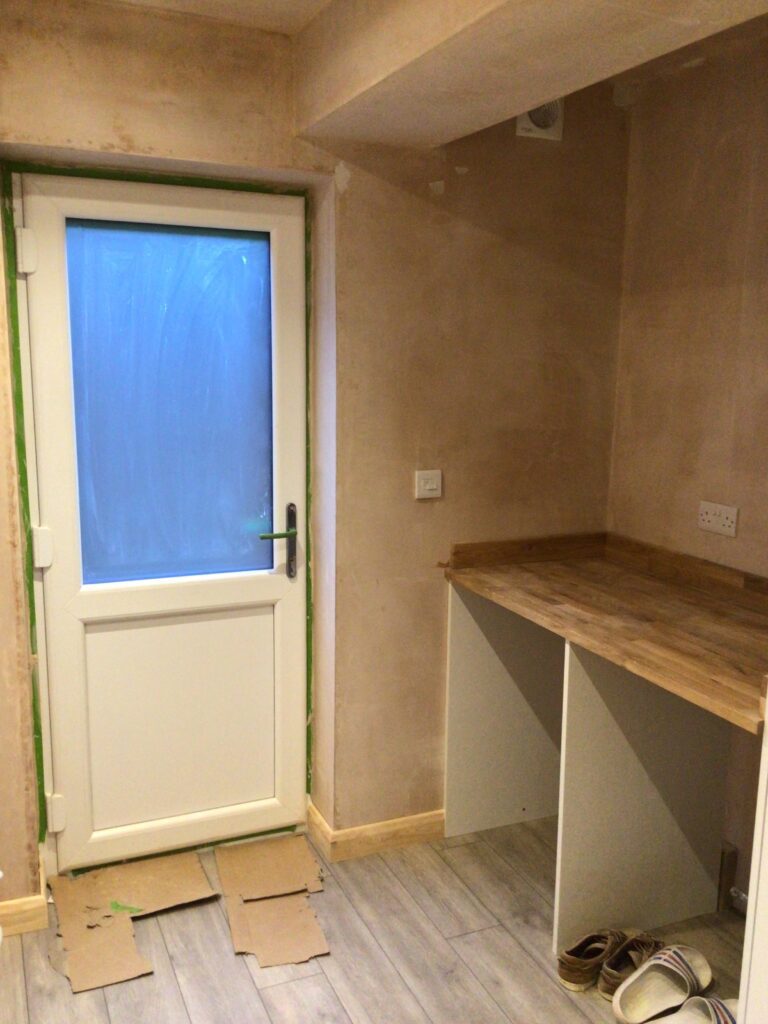
We deliver garage conversions across Bristol, North Somerset, South Gloucestershire and Somerset. Choose your area for local projects and local planning guidance:
Garage Conversions Bristol
Garage Conversions Weston-super-Mare
Garage Conversions Nailsea
Garage Conversions Clevedon
Garage Conversions Burnham-on-Sea
Garage Conversions Yate
Garage Conversions Thornbury
Garage Conversions Stoke Gifford
Garage Conversions Bridgwater
Garage Conversions Clifton
We also design and build loft conversions, house extensions and full renovations, so if a garage conversion is not the right answer for your home we will say so.
Usually not. Most garage conversions fall under permitted development, especially where the garage is attached or integral to the house. The exceptions are conservation areas, listed buildings, detached garages, and newer estates where permitted development rights have been removed by planning condition. We check your specific address at the feasibility visit before anything is designed.
Somerset Council, the single unitary authority since 2023, handling both planning and Building Control across the town. It replaced Sedgemoor District Council, and some older documents still refer to the previous name.
From £15,000 for a partial conversion, £20,000 for a full single garage, £28,000 for a double garage and £30,000 for a detached garage. WC or utility plumbing starts from £5,000, and a bathroom or shower room from £8,000. These are starting points, and the free feasibility visit gives you a fully specified price with everything itemised.
Often yes, but it needs checking first. Bridgwater has had substantial recent housebuilding, including development on the western edge of town and off Bower Lane, and developers commonly attach conditions to new estates that remove permitted development rights, often specifically to keep garage parking in place. Where that condition exists, an application is required rather than impossible. We check your address at the feasibility visit and handle any application needed.
Yes, but it is treated differently to an attached or integral garage, and is more likely to need a planning application because it is a separate structure. Older detached garages near the town centre, often built in block with shallow foundations, usually need more structural work, which is why detached garage conversions start from £30,000.
Most Bridgwater garage conversions run four to six weeks on site, because the existing structure, walls, roof and foundations are already in place. That compares with several months for an extension covering the same floor area. Your dedicated Site Manager gives you a realistic programme at the feasibility visit.
That is the honest trade-off. Loss of driveway parking and garage storage is the main disadvantage of converting a garage, so if you rely on it for bikes, garden equipment or off-street parking, a partial conversion that keeps part of the garage for storage may suit you better than converting the whole space.
Yes, one of the most requested additions in Bridgwater, particularly on annexe-style projects and guest bedroom conversions. A bathroom or shower room starts from £8,000, and WC or utility plumbing from £5,000. Drainage runs are checked at the feasibility visit, since a long run back to the nearest stack can affect the layout and the price.
Done well, a garage conversion typically adds up to 15% to your property’s value, while giving your household a room it uses every day. Moving to a larger home instead typically costs £30,000 or more in stamp duty, legal fees and removals, none of which adds anything to the property you end up in.
Yes, and we see a steady number of these in Bridgwater, usually converting a detached or double garage into semi-independent accommodation. They tend to be larger, more involved projects, with more thought needed around access, heating and drainage, all of which is assessed properly at the feasibility visit before a price is agreed.
Yes. Building Regulations apply regardless of the planning position, covering floor levels and damp proofing, insulation, electrical safety, fire safety, ventilation, plastering and finishing, and plumbing where a WC or shower is added. We coordinate every inspection with Somerset Council’s Building Control team and hand you the completion certificate at the end.
Every garage is different, so the only accurate number is the one worked out at your property. Tell us what you are planning and we will arrange your free feasibility visit, then give you a fully specified price with everything itemised.
"*" indicates required fields