
 01934 515 668
A dormer loft conversion is a structural extension of your roof: a box built out from the existing slope, with vertical walls and its own roof, turning a cramped triangle of loft into a room you can stand up in. With Excellence Living a dormer starts from £55,000 + VAT, against £40,000 + VAT for a rooflight conversion that leaves the roofline alone. It is our most popular loft type, because it reliably gives a proper bedroom rather than a boarded attic. Whether your roof can take one is what the free feasibility visit settles.
Key takeaways
- A dormer buys headroom and floor area by building outwards from the roof slope, and it is the type we build most often on loft conversions in Bristol. We price one from £55,000 + VAT, en-suite from £8,000+ on top, and most loft conversions take 8 to 14 weeks from the start of construction. Rear and side dormers are commonly permitted development; conservation areas, Article 4 directions and street-facing dormers are the exceptions. If your Bristol semi has a hipped roof, a dormer alone is usually the wrong answer.
In this guide
What a dormer loft conversion is · The types of dormer, and which houses take them · What a dormer loft conversion costs · What moves the price · Dormer loft conversions in Bristol and North Somerset · Planning permission and Building Regulations · How long a dormer loft conversion takes · Is a dormer loft conversion worth it? · Getting a price for your dormer · FAQs
Types Of Loft Conversion
Which Loft Conversion Is Right For You?

Dormer Conversion

Velux Conversion

Hip To Gable Conversion

Mansard Conversion

L-Shaped Conversion
Not sure which of these your roof can take? That is exactly what the free feasibility visit answers. We measure it, tell you which types are genuinely possible, and price the ones that are.
What a dormer loft conversion is
Every pitched roof wastes space at the edges. The floor area is there, but the ceiling runs down to meet it, so the usable part is a narrow strip down the middle. A dormer pushes a section of the roof out to vertical, giving full height across a much wider band of that floor.
That is construction rather than a fit-out: new structure carries the altered roof, new external walls and windows are built, and it is tied back into what is there. It is why a dormer costs more than a rooflight conversion, and gives more room.
Want the exact figure for your property?
These are honest starting points. The free feasibility visit turns them into a fully specified price for your home.
Get My Free Feasibility VisitThe types of dormer, and which houses take them
Rear dormer. On the back slope, out of sight from the street, and the most common form by a distance. The default for a Victorian or Edwardian terrace and for most semis.
L-shaped dormer. Where a house has a rear outrigger, the back projection so much Bristol terraced stock has, a dormer can run over both and join into an L. The largest single gain a terrace can make.
Side dormer. For an end-of-terrace or detached house where the space is on the flank.
Full-width dormer. The rear slope taken out to vertical across the whole width: the most floor area, and the form most likely to need planning permission.
A hipped roof, which slopes on three or four sides rather than ending in a flat gable wall, gives a dormer very little to sit against, and that is most 1930s semis. There the honest answer is usually a hip to gable loft conversion first, then a dormer on the enlarged roof. Our guide to which loft conversion suits your Bristol home compares all five.


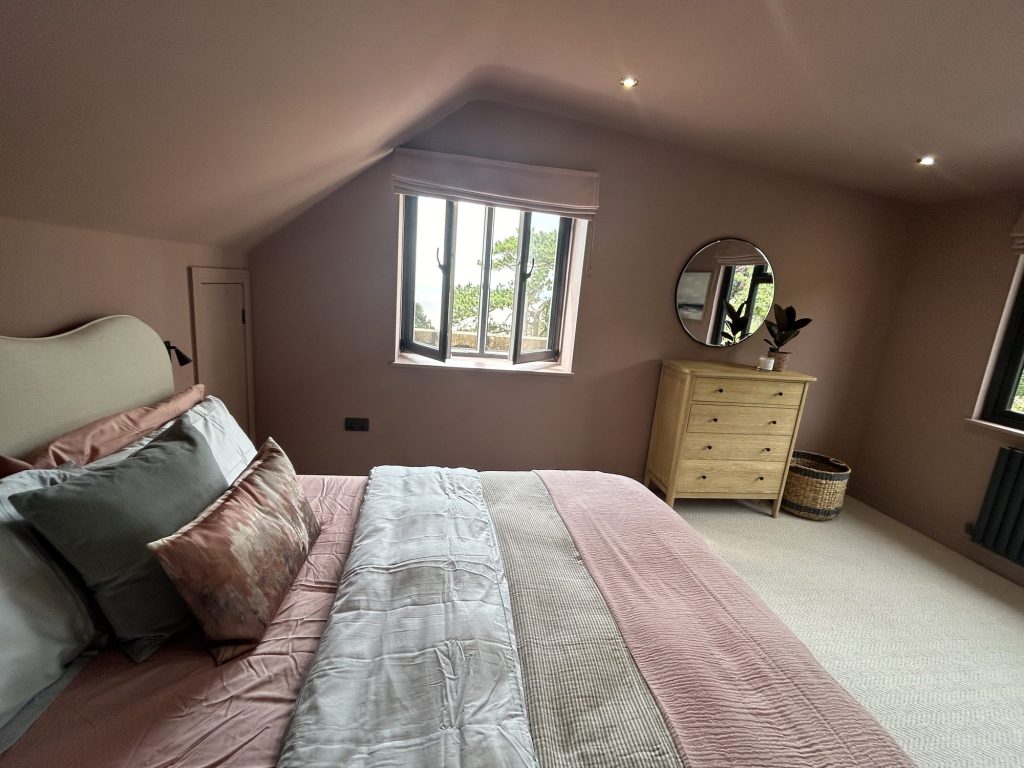
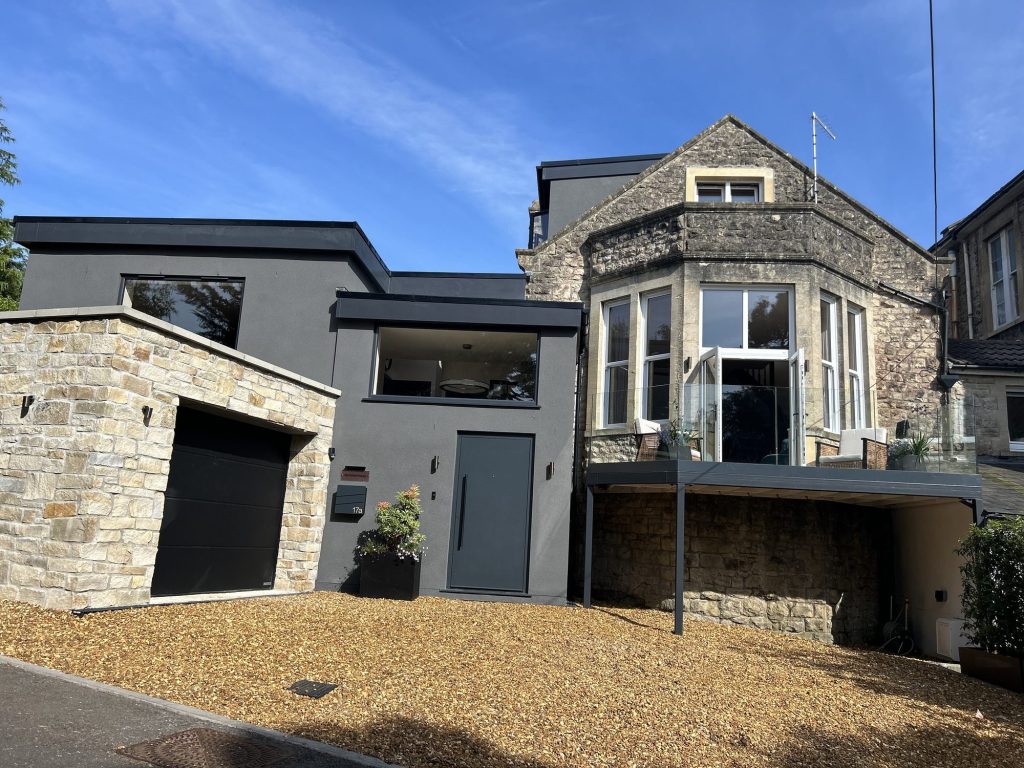
← Swipe to see more projects →
Before you call
Want a figure to work from first?
Use our loft conversion cost calculator to answer a few questions and get a cost range back in about a minute. That range is indicative, not a quote: your actual cost depends on your property’s structure, access and final specification. The free feasibility visit is what turns it into a fully specified price, so you know exactly what is included and why.
Open the loft conversion cost calculator
Takes about a minute. No obligation.
What a dormer loft conversion costs
A dormer with Excellence Living starts from £55,000 + VAT, the same as a hip to gable, because both rebuild structure. It sits above a Velux (rooflight) loft conversion at from £40,000 + VAT, which adds windows to the slope you already have.
Additions are priced separately so you can see what each buys: an en-suite from £8,000+, more than one room from £10,000+, a premium finish from £8,000 to £15,000+ and a signature finish from £18,000 to £28,000+. A mansard has no published starting figure, and is priced once the roof structure and party wall position have been assessed.
This is an indicative range based on your answers. Your actual cost depends on your property’s structure, access, and final specification. A free feasibility visit gives you a detailed, fully specified quote so you know exactly what’s included and why. The loft conversion cost calculator takes a minute, and our loft conversion cost in Bristol guide covers every type.
What moves the price
Head height. There is no minimum ceiling height for a habitable room in the Building Regulations, whatever you read elsewhere. The one headroom standard is over the staircase: two metres, relaxed for a loft to 1.9 metres at the centre and 1.8 at the side. A shallow pitch is still what decides how much structural work it takes to get a usable room, and our loft conversion building regulations guide sets out the rest.
The staircase. Fitting a compliant staircase without losing space from the rooms below is the hardest part of most loft designs.
Party walls and access. A mid-terrace shares two structural walls, so the Party Wall Act applies and the notice period sits in the programme. No side access means every load and every skip run goes through the house, which is labour time.
Want the exact figure for your property?
These are honest starting points. The free feasibility visit turns them into a fully specified price for your home.
Get My Free Feasibility VisitDormer loft conversions in Bristol and North Somerset
Bristol’s housing stock decides this more than any national guide can. The Victorian and Edwardian terraces of Bedminster, Southville, Easton, Totterdown and Bishopston nearly all have a rear outrigger, which is why the L-shaped dormer comes up so often here. They are also where access is tightest and both neighbours are party wall owners.
The 1930s semis around Henleaze, Westbury-on-Trym, Horfield and Downend are where homeowners are most often disappointed by a dormer quote from elsewhere. Their roofs are hipped, so a dormer alone gains far less than the photographs suggest. Converting the hip to a gable first is what makes the room work, and we say so at the visit.
Parts of Bristol sit in conservation areas, and some carry Article 4 directions that withdraw permitted development rights. In North Somerset, the stock in Portishead, Clevedon and Nailsea is more detached, with easier access and more often a gable in place.
Ready to see what your loft could become?
Get a detailed, fully specified quote so you know exactly what is included and why.
No obligation. No sales pressure. We come to you.
Planning permission and Building Regulations
Most rear and side dormers in Bristol fall under permitted development, so no planning application is needed. The exceptions are a street-facing dormer, a flat or maisonette, a listed building, a conservation area and any Article 4 address.
The national position for a dormer under permitted development is this. The added roof volume is capped at 40 cubic metres on a terraced house and 50 on a detached or semi-detached one. Nothing may extend beyond the plane of the roof slope on the principal elevation facing a highway. Materials must be similar in appearance to the existing house, and the dormer set back at least 20 centimetres from the original eaves where that is practicable. Conservation areas are excluded. Rules vary by property and your council has the final say, so we check this at survey. Our loft conversion planning permission guide goes further.
Building Regulations apply in every case, whatever the planning position: fire safety, escape routes, insulation, staircase dimensions and structural stability. The structural engineer’s calculations and the building control application sit inside our price.
How long a dormer loft conversion takes
Most loft conversions take between 8 and 14 weeks from the start of construction. That excludes design, planning and Building Control, and depends on the design and complexity of the project. Weather, client decisions and Building Control requirements all influence the programme.
A dormer sits in the middle of that range rather than at the short end, because the roof is opened up and rebuilt. An L-shaped dormer, or one needing a party wall award, runs longer. Your dedicated Site Manager owns every stage, from groundworks to final handover.
Is a dormer loft conversion worth it?
A loft conversion can increase property value by up to 25–30%, often more than the build costs, and a dormer adds the most usable floor area of the standard types. Stamp duty, legal fees and moving costs on a larger home typically exceed £30,000–£50,000 before you have unpacked.
Kathie and Andrew’s project is the clearest example we can point at: £159,000 invested in 2020, creating an estimated £450,000+ additional property wealth by 2026. Figures like these are illustrative, and your own return depends on your property and the market. See their full dormer conversion case study and our guide to the value a loft conversion adds.
Getting a price for your dormer
What your dormer costs comes from your roof, not from a rate card. We measure the existing structure, tell you which types are genuinely possible, and price those, capturing every decision in a scope of works before work begins.
Book the free feasibility visit and we will come to you. No obligation. No sales pressure. A member of our team will be in touch within 2 working days. See the wider service on our loft conversions page.
Frequently asked questions
What is a dormer loft conversion?
A dormer extends your roof outwards, building vertical walls and a flat roof off the existing slope so a section of the loft gains full head height. It is a structural change, not a fit-out.
How much does a dormer loft conversion cost?
With Excellence Living a dormer starts from £55,000 + VAT, en-suite from £8,000+ on top. That is an indicative starting point, and the free feasibility visit turns it into a fully specified figure.
Is a dormer cheaper than a hip to gable conversion?
They start at the same figure, from £55,000 + VAT, because both rebuild roof structure. Which your home needs depends on your existing roof shape, and on many 1930s Bristol semis it is both.
Do I need planning permission for a dormer loft conversion?
Most rear and side dormers fall under permitted development. A street-facing dormer, a flat, a listed building, a conservation area or an Article 4 direction are the exceptions, and volume limits apply.
How long does a dormer loft conversion take?
Most loft conversions take between 8 and 14 weeks from the start of construction, excluding design, planning and Building Control. A dormer sits in the middle of that range.
Can I put an en-suite in a dormer loft conversion?
Yes, and it is one of the most common additions. An en-suite is a typical additional investment from £8,000+, because plumbing, drainage and ventilation have to reach a floor that never had them.
Will a dormer loft conversion add value to my home?
Usually, and often by more than it costs to build. A loft conversion can increase property value by up to 25–30% where the design is right.
Do I need a party wall agreement for a dormer loft conversion?
If you share a structural wall with a neighbour, as almost every terraced and semi-detached house does, the Party Wall Act applies and notice has to be served.
Get Your Loft Conversion Price
Every loft is different, so the only accurate number is the one worked out at your property. Tell us what you are planning for the space and we will arrange your free feasibility visit, then give you a fully specified price with everything itemised.
"*" indicates required fields