
 01934 515 668
How much does a single storey extension cost? Excellence Living answers with guide bands rather than a rate per square metre, because the rate is the number that varies most between two houses on the same street. Our extension project planner uses four: Under £50,000, £50,000–£100,000, £100,000–£200,000 and £200,000+. The one starting point we publish for a single storey project is a kitchen extension, from £60,000 + VAT. Ground, access and specification decide where your project lands, and the free feasibility visit turns that into a fully specified quote.
Key takeaways
- National per square metre figures are averages of very different projects, so treat them as a sense check rather than a price for your house.
- A kitchen led single storey extension starts from £60,000 + VAT with us; a simpler room with no kitchen inside it can sit lower.
- What moves a single storey project between bands is usually the ground, the glazing and the kitchen, more than the footprint.
- Most single storey extensions take between 10 and 16 weeks from the start of construction.
- In this guide
- What it costs · £30,000 and £50,000 · Rear, side return, wraparound · What moves the price · Bristol · What a quote itemises · How long · Planning · FAQs
In this guide
What a single storey extension costs · What £30,000 and £50,000 realistically buy · Rear, side return and wraparound: what changes the cost · What moves the price of a single storey extension · Single storey extension cost Bristol and North Somerset: how location moves the total · What a fully specified quote itemises · How long a single storey extension takes · Planning permission and Building Regulations · Getting a price for your own house · FAQs
What a single storey extension costs
Most guides open with a national figure per square metre. It looks precise, and it is useful for one thing only: telling you whether the idea is in the right order of magnitude. It cannot tell you what your extension will cost, because it averages a garden room on easy ground with a glazed kitchen on deep foundations next to an oak tree.
So we publish bands instead. Under £50,000, £50,000–£100,000, £100,000–£200,000 and £200,000+ are the four our extension project planner works from. They are not quotes. They give you and us a shared starting point before anyone has seen the house. Our page on house extensions in Bristol shows the kind of work that sits behind them.
The single storey figure we do publish is the kitchen extension, from £60,000 + VAT. Most of the single storey extensions we are asked about are kitchen led, with the new space opening into a kitchen, dining and family room, so that is the most useful anchor on this page.
This is an indicative range. Your actual cost depends on your property’s structure, access, and final specification. A free feasibility visit gives you a detailed, fully specified quote so you know exactly what’s included and why.
Want the exact figure for your property?
These are honest starting points. The free feasibility visit turns them into a fully specified price for your home.
Get My Free Feasibility VisitStill deciding
Not sure what your project actually needs?
Use our extension project planner to work through what you want to change, which type of project fits your home and when you would want to start. It takes about a minute and it is there to get your thinking straight before you speak to anyone, not to price the job. The free feasibility visit is what produces a fully specified quote for your property.
Open the extension project planner
Takes about a minute. No obligation.
What £30,000 and £50,000 realistically buy
These are the two budgets people ask about most, so here is a straight answer without an invented number.
Below £50,000 is our first band. A single storey extension can sit in it when the brief is simple: a modest room on a straightforward plot, standard foundations, a conventional roof, sensible glazing and no new kitchen inside it. A budget of £30,000 sits at the bottom of that band, and whether it is enough depends on how small and simple the room is and on what the ground turns out to be. We would rather tell you that at the feasibility visit than promise it here.
At £50,000 the conversation changes. That is where many single storey projects begin once a kitchen, large glazing or a steel beam to open up the back of the house comes into it, which is why our kitchen extension starting point sits just above it at £60,000 + VAT.
The same logic answers the question about a 3m by 4m extension. Twelve square metres of floor tells you very little on its own. A 3 metre rear extension with a flat roof and a pair of doors is a different project from the same footprint with a roof lantern, underfloor heating and a new kitchen, and the second can cost a good deal more than the first.
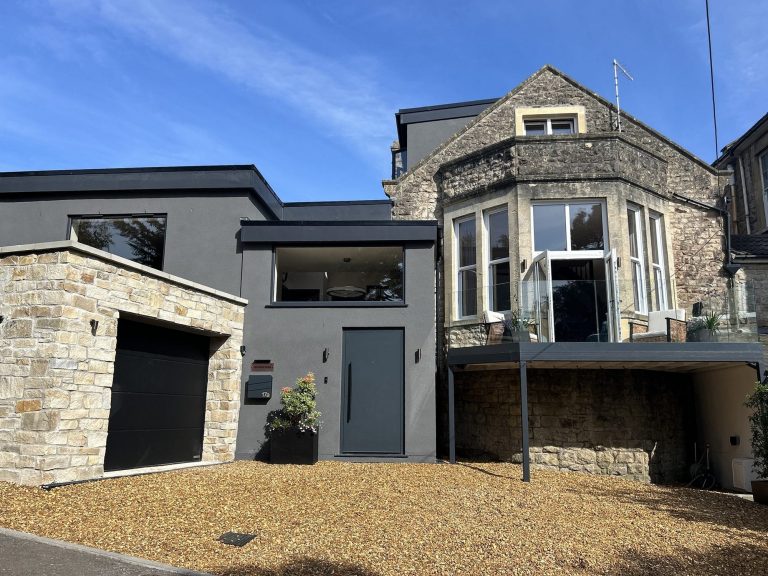
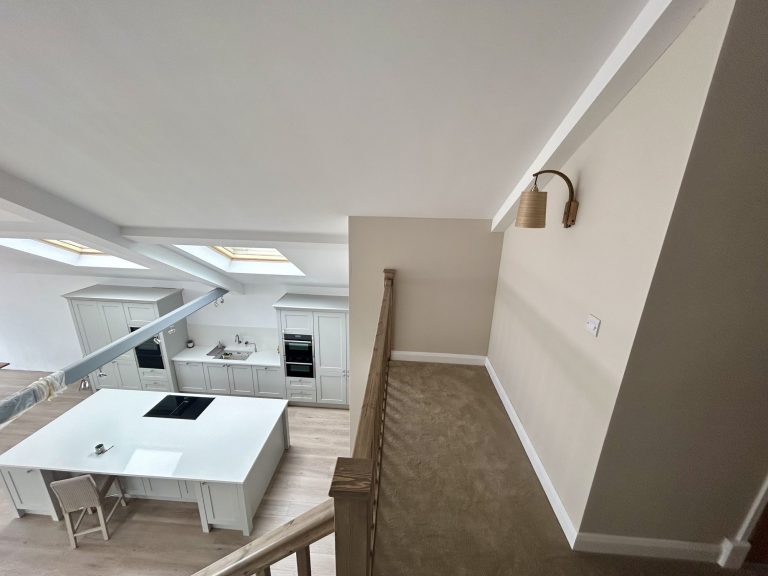
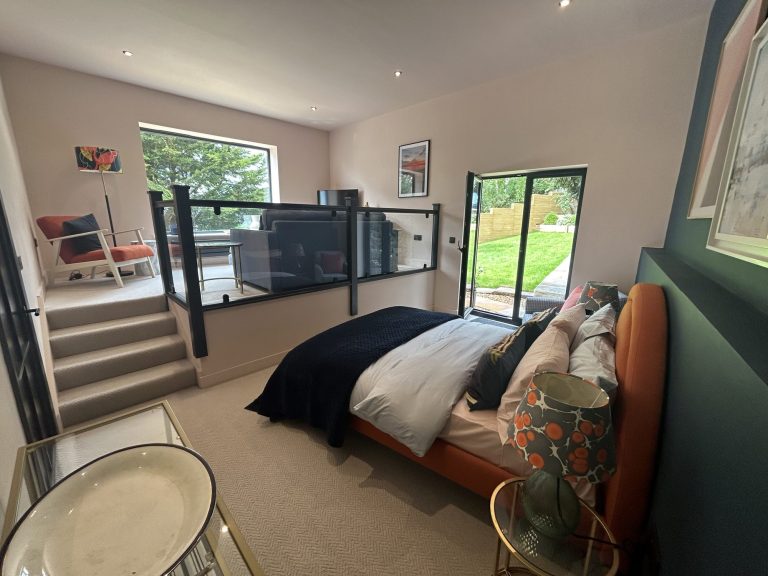
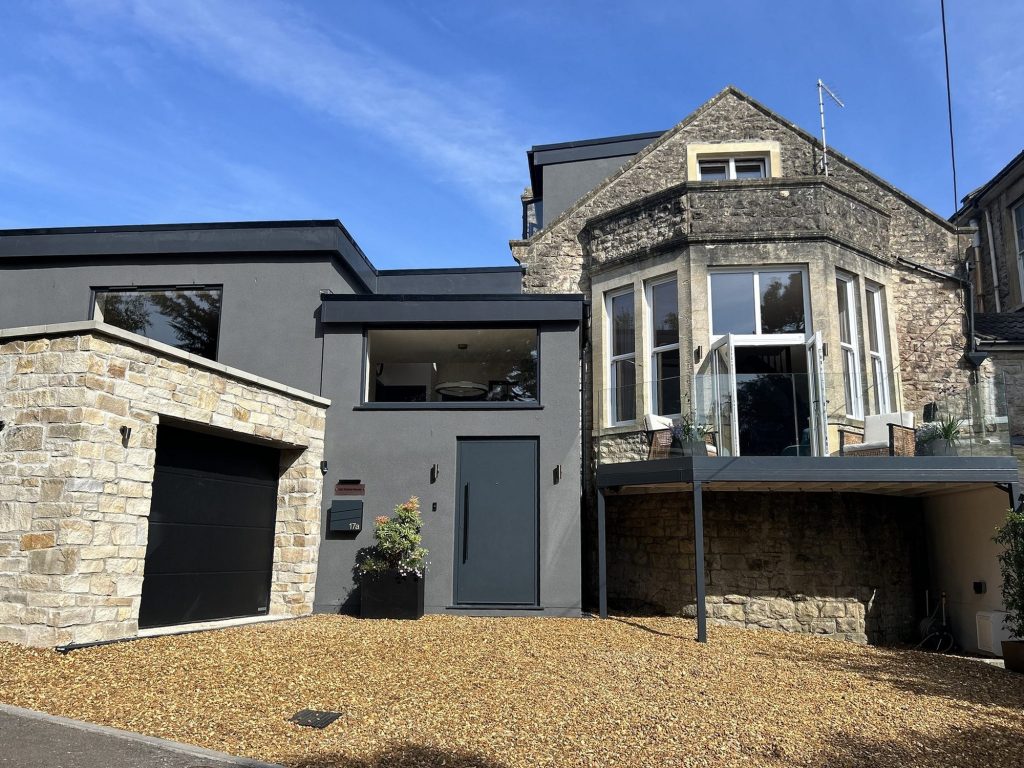

← Swipe to see more projects →
Rear, side return and wraparound: what changes the cost
The shape matters less than people think and the junction with the house matters more.
A rear extension is the simplest to build. The main costs are the opening into the existing house, usually a steel beam, and the roof detail where new meets old.
A side return extension often sits on a boundary. That usually means a party wall notice, a wall built on or near the line, and more careful work on drainage that tends to run down the side of terraced and semi-detached houses.
A wraparound extension combines both, with a corner where the two meet. That corner is where the structural engineering and the roof get more involved, and it is often what moves a wraparound into a higher band.
For what each type is and when it suits a house, see our guide to types of house extension. If you are still deciding whether to go up as well as out, our guide to single storey or double storey extensions works through it, and the two storey extension cost guide covers the second floor.
What moves the price of a single storey extension
Five things move a single storey project between bands more than anything else: the depth of the foundations, the amount and type of glazing, whether a kitchen goes in, how the roof meets the existing house, and access for materials. Our house extension cost guide covers each driver in detail, and we will not repeat it here.
Want the exact figure for your property?
These are honest starting points. The free feasibility visit turns them into a fully specified price for your home.
Get My Free Feasibility VisitSingle storey extension cost Bristol and North Somerset: how location moves the total
Building costs in Bristol, North Somerset and Somerset sit below London and the South East, so a national average often reads high for this area. What moves the figure here is local.
Terraces and semis in Southville, Bedminster and St George often have a narrow side return and a shared drain run, so the side return route needs a party wall notice and careful drainage work. Larger 1930s semis in Westbury-on-Trym, Stoke Bishop and Portishead tend to have deeper gardens and side access, which makes a rear extension straightforward to build. In conservation areas such as parts of Clifton and Cotham, the council will look closely at materials and roof form, which shapes the finish more than the structure.
The ground varies as well. Clay soils near mature trees need deeper foundations, and parts of North Somerset closer to the coast can have softer ground that an engineer will want to look at before a design is fixed. Foundation depth is set by the ground, not by the size of the room, which is why we look before we price.
Ready to see what your space could become?
Get a detailed, fully specified quote so you know exactly what is included and why.
No obligation. No sales pressure. We come to you.
What a fully specified quote itemises
A quote worth comparing lists the groundworks, the foundations and their designed depth, drainage, the steel beam and its calculations, the walls, the roof and any roof lights, windows and doors, the floor and its insulation, heating, electrics, plastering, flooring, decoration and the Building Regulations completion certificate. If a kitchen is included, it lists that too.
Then the costs people forget, outside the build itself: structural engineer’s fees, the planning application if one is needed, Building Control charges, a party wall surveyor if a neighbour asks for one, and VAT. Any additional requirements are clearly documented, explained, fully costed, discussed with you, and agreed in writing before work proceeds.
How long a single storey extension takes
Most single storey extensions take between 10 and 16 weeks from the start of construction. That figure covers the build. Design, structural calculations and any planning application come before it, and those stages are usually the ones people underestimate. Our guide to how long a house extension takes sets out each one.
Planning permission and Building Regulations
Many single storey rear extensions can be built under permitted development rights without a full planning application, within limits on depth, height and distance from the boundary. Those rights can be restricted on some properties, including in conservation areas, and the rules vary by property and by council. Building Regulations approval is needed either way.
We are a design and build company, so the drawings, the calculations and the applications are part of the service. Our guide to planning permission for a house extension covers the general position, and your council or our design team can tell you where your own house sits.
Getting a price for your own house
Before you spend £40,000+ moving to a bigger house, it is worth knowing what the one you own could become. Our extension project planner takes about a minute and starts from the same guide bands.
The number that matters comes from the free feasibility visit, where we look at the ground, the structure and the access. See also our house extensions page and our kitchen extension cost guide if the project is kitchen led.
A member of our team will be in touch within 2 working days. No obligation. No sales pressure. We come to you.
Frequently asked questions
How much does a single storey extension cost?
We publish four guide bands rather than a rate per square metre: Under £50,000, £50,000–£100,000, £100,000–£200,000 and £200,000+. A kitchen led single storey extension starts from £60,000 + VAT. Your figure comes from a free feasibility visit and a fully specified quote.
Is £50,000 enough for a single storey extension?
It can be for a simple room on straightforward ground with no kitchen inside it. Once a kitchen, large glazing or significant structural work is included, most projects move into our £50,000–£100,000 band. Our kitchen extension starting point is £60,000 + VAT.
Can you build an extension for £30,000?
A budget of £30,000 sits at the bottom of our Under £50,000 band. Whether it covers your project depends on the size, the ground and the specification, so we would assess it at a free feasibility visit rather than promise it without seeing the house.
How much does a 3m by 4m extension cost?
The footprint alone does not set the price. The foundations, the roof, the glazing and whether a kitchen goes in matter more than the floor area, so two extensions of the same size can sit in different bands. A fully specified quote is the only reliable figure.
Is a 3 metre rear extension worth it?
A 3 metre rear extension often gives enough room to turn a separate kitchen and dining room into one family space. Whether it is worth it depends on how you use the house and on your street’s ceiling price, which we can talk through at the feasibility visit.
Does a single storey rear extension need planning permission?
Not always. Many can be built under permitted development rights within limits on depth, height and distance from the boundary. Those rights are restricted on some homes, and rules vary by property and by council, so check with your local planning authority or ask our design team.
How long does a single storey extension take?
Most single storey extensions take between 10 and 16 weeks from the start of construction. Design, structural calculations and any planning application come before that, and you get a programme with your quote.
What costs are there on top of the build?
Structural engineer’s fees, a planning application if one is needed, Building Control charges, a party wall surveyor if a neighbour asks for one, and VAT. A fully specified quote lists them, and nothing is added without being agreed in writing first.
Get Your Extension Price
Every extension is different, so the only accurate number is the one worked out at your property. Tell us what you are planning and we will arrange your free feasibility visit, then give you a fully specified price with everything itemised.
"*" indicates required fields