 01934 515 668


Garage Conversions & Extensions
At Excellence Living, we unlock the potential of your home by transforming underused garages into beautiful, functional living spaces that feel like they have always belonged.
5.0 Google rated 30+ years design & build
No obligation. No sales pressure. We come to you.
Whether you are creating a home office, guest suite, gym or cosy retreat, a garage conversion is a smart, cost-effective way to add space and value without the disruption of moving. With over 30 years of experience, our family-led team has built a reputation in Clevedon for design-led craftsmanship, attention to detail, and an exceptional client experience from start to finish.


← Swipe to see more projects →
At Excellence Living, we unlock the potential of your home by transforming underused garages into beautiful, functional living spaces that feel like they have always belonged. Whether you are creating a home office, guest suite, gym or cosy retreat, a garage conversion is a smart, cost-effective way to add space and value without the disruption of moving. With over 30 years of experience, our family-led team has built a reputation in Clevedon for design-led craftsmanship, attention to detail, and an exceptional homeowner experience from start to finish.

Our Pillars
These are the three things we hold ourselves to on every project.

A quote that is not fully specified is just an estimate wearing a suit. Yours names every element, so you know exactly what you are buying before anything starts.
Every project is led by a dedicated Site Manager. One point of accountability from the first feasibility visit through to the completion certificate.
Over thirty years of design and build across Bristol, North Somerset and Somerset, with the reviews and finished projects to show for it.
Excellence Living garage conversions in Clevedon typically start from:
These are honest starting points, not a quote. Adding a WC or utility room plumbing starts from £5,000 + VAT, and a bathroom or shower room from £8,000 + VAT. For an indicative range before your feasibility visit, try our garage conversion cost calculator. Full detail on how these figures are built up is on our how much does a garage conversion cost page.
Your free feasibility visit produces a fully specified quotation for your specific garage and home, with a detailed breakdown of materials and labour rather than a range, covering the programme and who is responsible for each stage. This is what a bespoke garage conversion should look like on paper before a single wall comes down.
An attached or integral garage is usually the more affordable conversion, because less new structure and fewer new services are needed. A detached garage costs more, because insulation, damp-proofing, electrics and heating all have to be extended across from the home. Conservation area work can also add cost where a planning application and sympathetic materials for a street-facing elevation are needed, and coastal exposure affects specification too. Keeping the existing footprint rather than building new is one of the most practical ways to add usable room affordably in Clevedon.
A garage conversion adds up to 15% to your property value, one of the most cost effective ways to create real value because you are working with room you already own rather than building from scratch. Moving to a larger home instead typically costs £30,000 or more in stamp duty, legal fees and removals, before you have unpacked a single box. A well-finished converted garage also improves resale appeal, because it reads as a natural part of the home rather than an obvious add-on, which matters when a buyer is comparing your home against others on the same street. Our does converting a garage add value page sets out the full comparison.
Want a figure for your own house?
Our garage conversion cost calculator gives you an indicative range in about a minute. Your actual cost depends on your property’s structure, access and final specification, so the free feasibility visit is what turns it into a fully specified price.
Takes about a minute. No obligation.
Or tell us about your garage and we will give you a fully specified price

Clevedon has plenty of underused garages that are not storing a car at all. They store bikes, a freezer, half-empty paint tins and boxes nobody has opened since the last move. A garage conversion lets you create a practical extra space your growing family uses every week, often without a planning application and usually in a matter of weeks rather than months. As a Bristol based garage conversion company covering Clevedon, North Somerset and Somerset, we walk Clevedon homeowners through our full range of garage conversion services at the first visit.
Clevedon’s housing stock is more varied than most nearby towns, and that shapes how we approach a garage conversion here. Victorian and Edwardian villas near the seafront and around Hill Road often have a detached garage added later, sometimes decades after the home itself was built. Interwar and post-war semis further back from the centre tend to have a single attached garage built into the original design, and the newer estates towards Yeo Moor and Court House mostly have an integral garage under the main roofline. Every existing home needs a slightly different approach, and we assess yours properly before quoting rather than pricing off a photograph.
★★★★★ 5 star rated
We are a Bristol based design and build team, covering Clevedon, North Somerset and Somerset. As conversion specialists rather than a general building firm, that focus means we go into more depth on a garage conversion than a builder juggling several trades and several jobs at once. Here is what that means in practice for a garage conversion in Clevedon, and what you can expect at every stage.
Clevedon is not one type of home repeated street after street. We convert detached garages behind Victorian villas near the seafront, attached single garages on interwar and post-war semis, and integral garages on the newer estates around Yeo Moor, and we know which planning position and which build detail applies to each before we quote. Coastal exposure also changes how we specify damp-proofing here, which matters more in Clevedon than it does a few miles inland. The same approach carries across to our garage conversions in Bristol page.
A dedicated Site Manager leads your project, coordinates every trade from the structural work on the old garage door opening through to the plasterer and the electrician, and answers your questions directly. We work closely with every trade so you never have to manage separate people or chase a builder who has already moved on to the next job. One number, one point of accountability, one team focused on your finish.
We define the scope of works in detail before starting, including the quality of materials specified, so a rough estimate is replaced by a fully specified quotation that fits your budget before work begins. Any change is documented, costed and agreed in writing first. No assumptions. No hidden extras. A vague quote with day-rate labour tacked on is not a saving, it is a bill you have not seen yet, and choosing a trusted builder should never come down to guesswork, which is exactly what our how to choose a garage conversion company guide is written to help you avoid.
North Somerset Council is the planning authority for Clevedon, and it also handles Building Control for your garage conversion. Most garages here can be converted under permitted development, which means planning permission is usually not needed, especially where the garage is integral or attached to the main home. A few local situations change that, and it is worth knowing which applies to your address before you commit to anything.
Clevedon has substantial conservation areas covering much of the older centre and the seafront, including Hill Road and the streets around the Pier and Marine Parade. Inside a conservation area, the usual automatic planning exemption is often restricted, so a garage conversion that would be entirely automatic elsewhere may need a planning application here, particularly where the work changes a frontage facing the street. Replacing an up-and-over garage door with a wall, window, French doors or bi-fold doors is exactly the kind of visible change that can trigger this. We check the conservation area boundary against your specific address at the feasibility visit and tell you plainly where you stand before you spend anything.
A detached garage is treated differently to an integral or attached one under the usual planning exemption, and it is one of the more common exceptions where a planning application becomes necessary. This matters in Clevedon because many of the Victorian and Edwardian villas near the seafront have a detached garage added behind or beside the home, often years after the home itself was built. We assess this at the outset for any detached garage conversion we quote.
Some of Clevedon’s older buildings, particularly around the historic centre and the seafront, are listed. A garage conversion on a listed home, or on a garage that forms part of a listed curtilage, needs listed building consent regardless of the usual planning exemption that would otherwise apply. This sits alongside the usual planning position rather than replacing it, and needs to be identified before design work starts, not discovered halfway through.
Not every restriction in Clevedon relates to age. Some of the newer developments towards Yeo Moor and Court House had permitted development rights removed by planning condition when they were built, so a garage conversion there can need a planning application even though nothing about the home looks historic. We check the planning history for your specific plot, not just the general area, because this kind of condition does not always show up in a quick postcode search.
Clevedon’s position on the coast means wind-driven rain and salt air affect a garage conversion more than the same job would be affected a few miles inland. A garage was never built with the damp-proofing or insulation standard of a lived-in room, so raising the floor, tanking against ground moisture and specifying the right insulation, ventilation and flooring matters more here than in a sheltered inland town. Cutting corners on this detail causes damp within a few years, not decades. We specify materials for Clevedon’s coastal exposure as standard on every conversion, not as an upgrade you have to ask for.
Many of Clevedon’s interwar and post-war semis share a wall between the garage and the neighbouring property, and where structural work touches that shared wall, a Party Wall Agreement may be needed before construction starts. This is a straightforward notice process rather than a planning matter, but it takes time to serve and agree, so we identify whether it applies to your semi at the feasibility visit rather than leaving it to come up once building work is underway.
Whatever the planning position, Building Regulations always apply to a garage conversion. This is the part that actually protects you, because it proves the new space was built to a proper habitable standard when you come to sell, and it is where a rushed or cheaply managed conversion usually falls down.
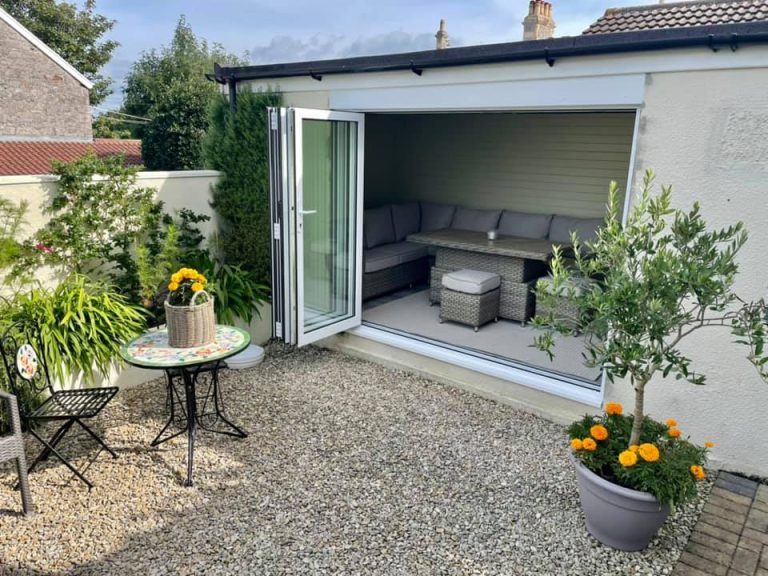
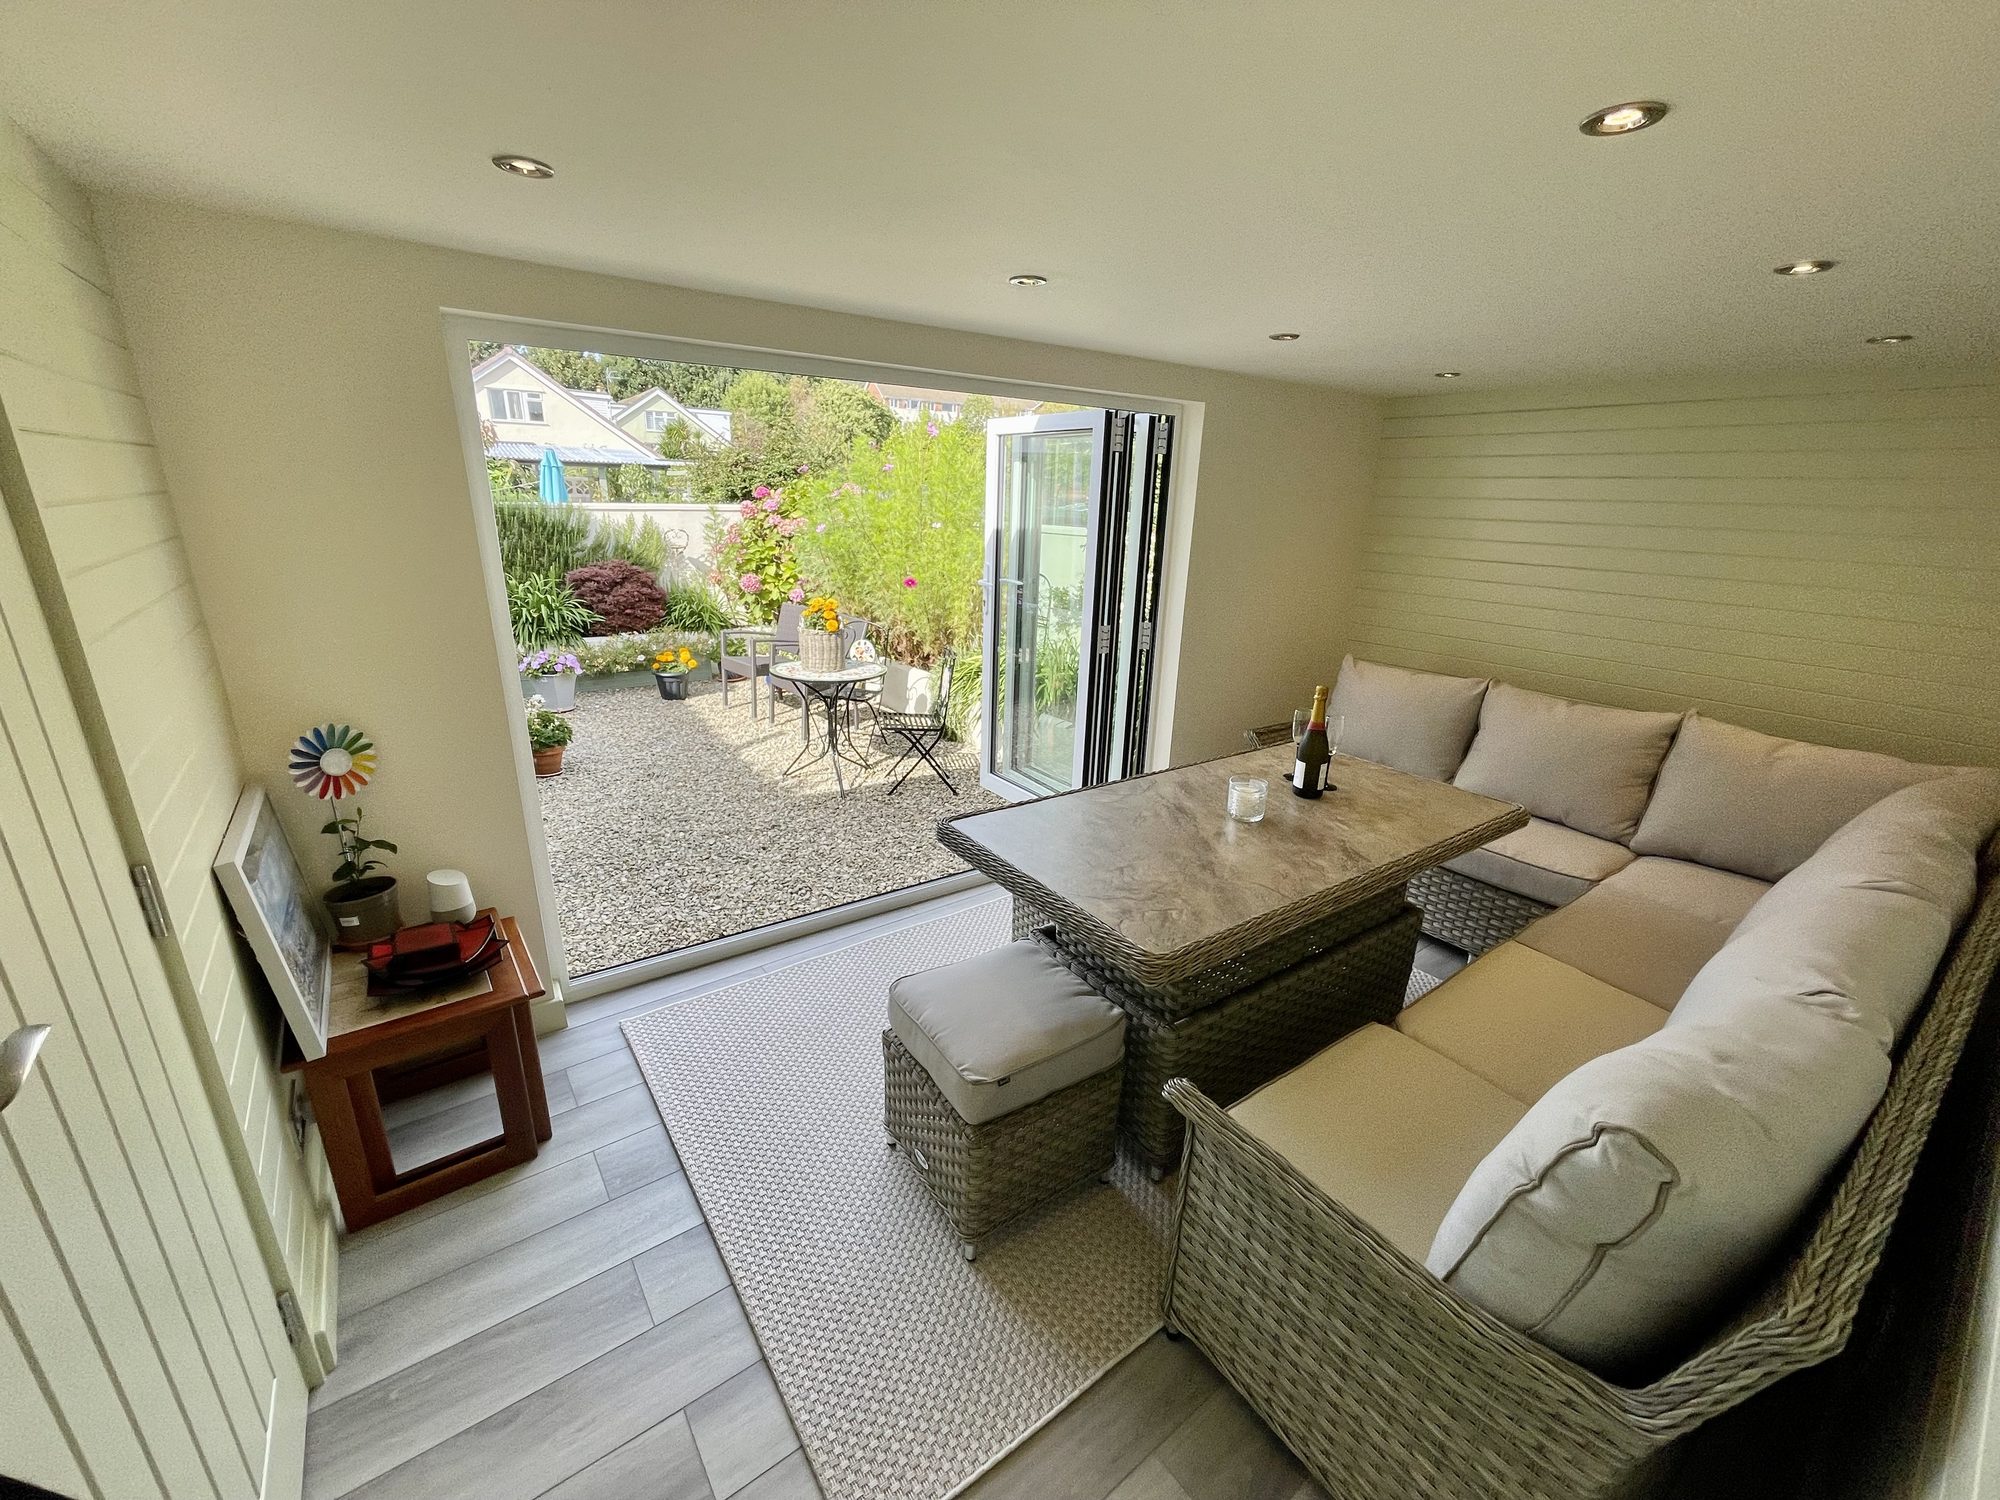
Garage door replacement. The existing garage door is removed and replaced with a properly built, insulated wall, window, French doors or bi fold doors, with structural support installed above the old opening. This is a structural job, not a cosmetic one, and it is the single most visible sign of a garage conversion done properly.
Floor and damp-proofing. The floor is raised and damp-proofed, because a garage slab sits lower than the rest of the home and was never built with a damp proof membrane suited to a lived-in room. New flooring finishes the job once the flooring levels and the membrane are right, and in a coastal town like Clevedon, getting this right is what stops damp appearing a year or two later.
Insulation. Walls and roof are brought up to current thermal standards, turning a cold, draughty garage into a space that holds heat properly through a Clevedon winter.
Ventilation. Proper ventilation is required for a habitable room, particularly where a bathroom, WC or utility plumbing is being added as part of the conversion.
Electrics and heating. Electrics and heating are brought up to the standard required for a habitable space, extending the existing consumer unit or adding a new circuit where needed. Every new electrical installation is certified to current safety regulations before we hand the room over, not just wired to look finished, and heating is extended into an area that was never designed to be lived in.
Fire safety. Where the garage is attached to the home, fire safety measures such as a fire-rated door and fire-resistant lining between the new room and the rest of the home are required, because the conversion sits directly against habitable rooms rather than being separated from them the way a detached garage is.
Building Control sign-off. A building control officer inspects the work at the relevant stages and issues a completion certificate. That certificate protects the investment you have made when you come to sell, and we hand it to you directly rather than leaving you to chase it.

Not every garage suits the same approach, and Clevedon’s mix of Victorian villas, interwar semis and newer estate housing means the right conversion type varies more here than in a town with one dominant housing style. Whatever your household’s lifestyle, from a family wanting a playroom to a couple wanting a quiet home office, the layout starts with an honest look at what your garage can realistically hold.
Interwar and post-war semis across Clevedon typically have a single attached garage built alongside or under the original home, and the newer estates mentioned above mostly have an integral garage under the main roofline. Both are usually the most straightforward conversions, because the structure already sits within the main footprint. The planning position on newer estates still needs checking property by property, since some developments had that automatic planning exemption removed by condition, regardless of how modern they look.
Many of Clevedon’s Victorian and Edwardian villas, particularly near the seafront and Hill Road, have a detached garage added behind or beside the home, sometimes well after the original build. A detached garage conversion needs more structural work and services brought across, and is more likely to need a planning application, so we check this carefully before quoting.
Where a Clevedon home has a double garage, either attached or detached, there is scope to convert the whole footprint into a larger area, or to keep part of it as a workshop or storage bay. This partial approach suits households who still want somewhere for bikes, tools or garden equipment, and it is a genuinely flexible living arrangement rather than an all-or-nothing decision.

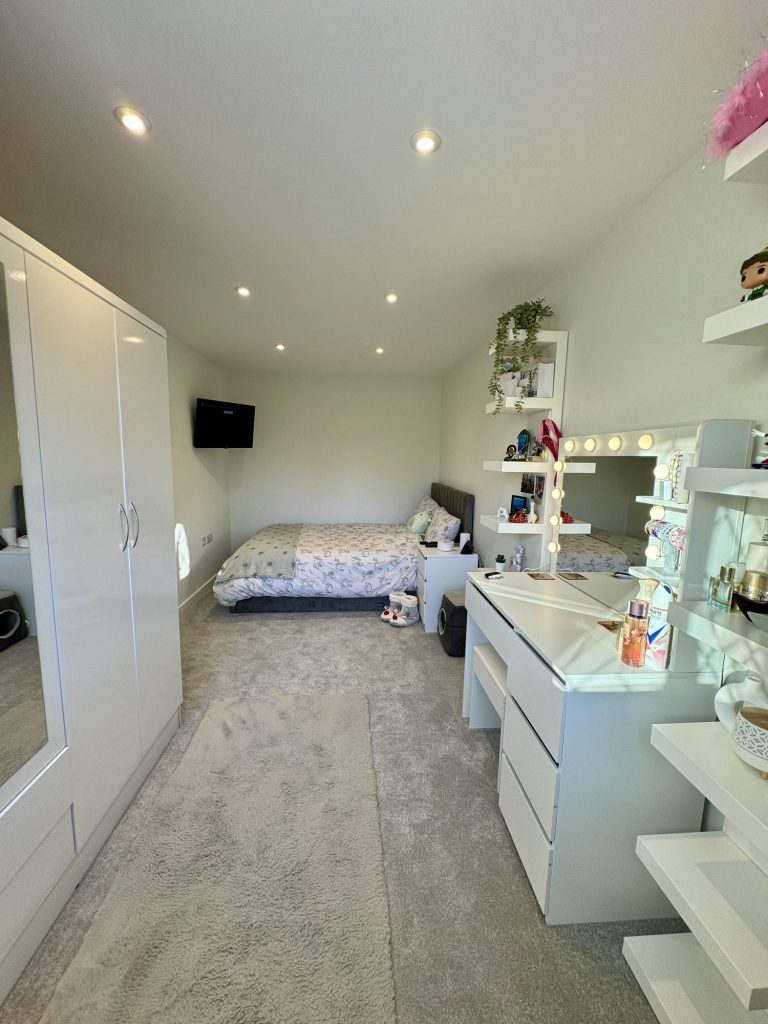
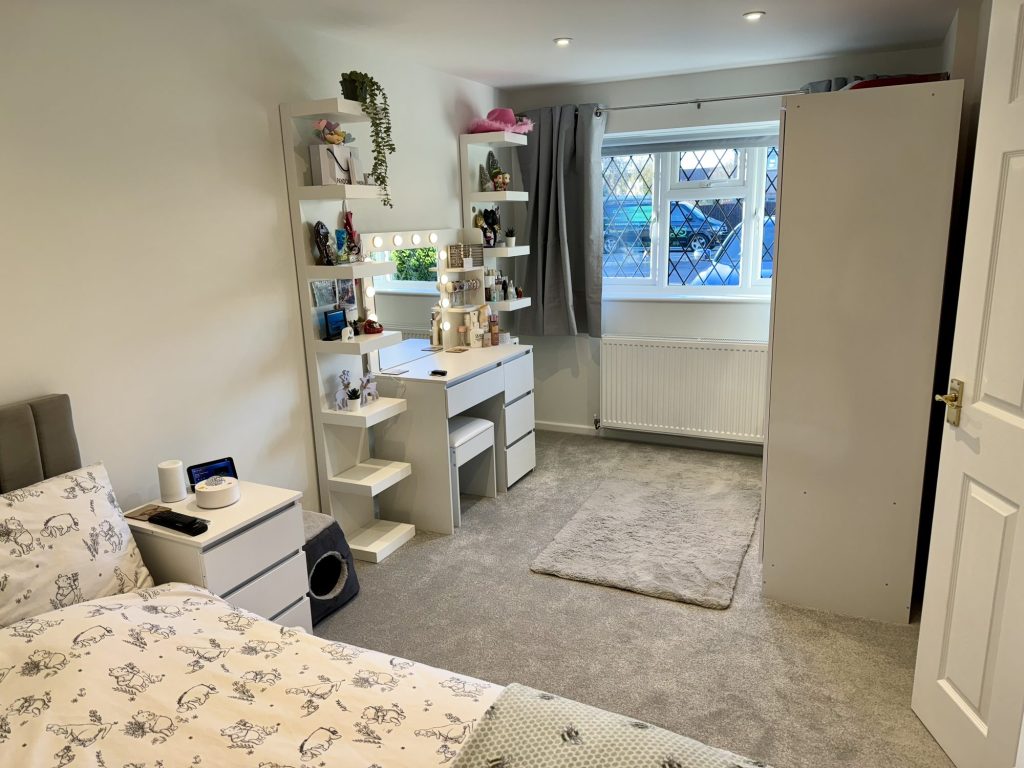
Most garages we start with in Clevedon are cluttered, underused space nobody enjoys, and the aim from day one is to create somewhere they do enjoy using. Home offices are one of the most requested conversions here, particularly for households within walking distance of the seafront who want a quiet, separate room away from the rest of the home. An extra bedroom with an en-suite for guests, playrooms, family snugs and self-contained annexes for a parent or an adult child follow close behind, and for some households a self-contained studio with its own access works better than a room that opens straight into the main home. The possibilities are wide, and the right one depends on how your household actually lives.
Home gyms are another popular choice, especially where the garage already has good access from the drive, and a dedicated playroom is a close second for families with younger children who want the mess contained well away from the rest of the home. Practical hobby rooms, whether for a workshop, a music studio or simply somewhere for the sewing machine to live permanently, come up often too. Our garage gym conversion page sets out what that build involves. If you are still deciding what the room should become, our garage conversion ideas page runs through the full range.
Not every household wants a self-contained room. Where the garage sits directly against the kitchen, some Clevedon homeowners would rather create an extended kitchen with a larger dining area than add a separate playroom or office, knocking through so the new floor area becomes part of the existing kitchen rather than a standalone space in its own right. It is a different kind of kitchen extension to a rear extension, because the structure and the roof are largely already there, making it one of the more cost effective ways to gain extra room without a full rebuild. We discuss this option honestly at the feasibility visit if your kitchen backs onto the garage.
Two things are worth weighing before you commit. Loss of storage and parking is the main disadvantage of converting a garage, so if you rely on the garage for bikes and garden equipment, a partial conversion that keeps some storage may suit you better than converting the whole garage. Second, a garage was never built to be lived in, so heating and cooling both need extending into it. Neither point should be a surprise on site, and both are solved at design stage, not discovered halfway through the build.
A garage conversion is a specialism, not our only service in Clevedon.
Where a garage cannot deliver enough space on its own, we also design and build loft conversions across Clevedon, converting the roof void above many of the town’s Victorian and Edwardian villas into a bedroom, home office or bathroom.
A loft conversion generally costs more than a garage conversion because of the structural work in the roof, floor and staircase, but it adds living space without touching the garden or the drive at all.
We also carry out extensions, including single and double storey builds, for households who need more space than a garage conversion or a loft extension can provide alone. For most projects, the right answer is not a single service but the combination that suits the home, and we discuss which route honestly at the feasibility visit rather than steering you toward whichever extension or conversion suits us best. Whichever you choose, the same team, the same fully specified quotation process and the same design and build commitment under one contract applies.
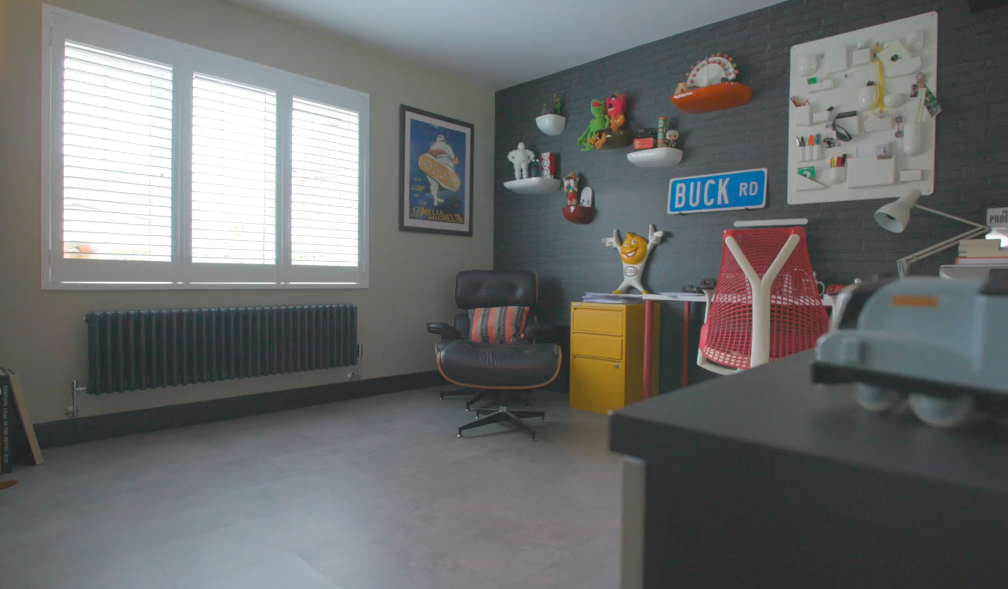
Project management is a smart way to turn a fully specified quotation into a finished room without surprises.
A garage conversion disturbs less of the home than a loft conversion or an extension, but it still involves structural work at the old garage door opening, new floor levels, and services brought across from the rest of the home.
Your dedicated Site Manager is the single point of contact for the whole build, coordinating the structural work, the electrician, the plumber where a WC or bathroom is being added, and the plasterer, so you are never passed between people to get an answer.
A clear timeline is agreed before construction starts and reviewed with you at every stage. At completion, we hand you the completion certificate directly, rather than leaving you to chase it from a builder who has already moved on to the next job.
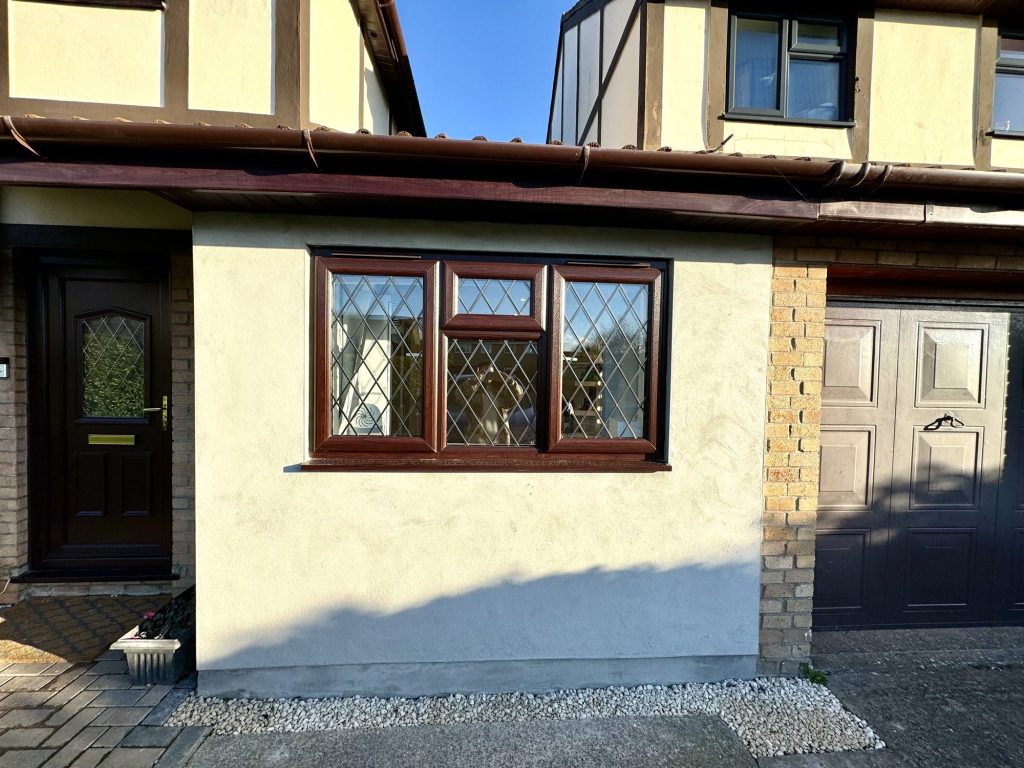
A garage conversion in Clevedon follows the same sequence whatever the size of the project.
We visit your home, assess the garage, and discuss your ideas for the room, whether that is a home office, a gym, a guest bedroom or an annexe for the family. You leave with an honest view of what your garage can achieve, a good plan for the next steps, and where the planning position sits for your specific address.
Our design team produces the layout and the complete design for your garage conversion, working through window and door positions, lighting, how the new space connects to the rest of the home, and where storage goes if you want to keep some. Getting the layout right at this stage is what stops a conversion feeling like an afterthought, and it is also what lets us create a finished room that suits how your household actually lives, not a generic template.
Where the garage was never built to carry a habitable room, a structural engineer assesses foundation requirements and the support needed above the old garage door opening. This feeds directly into a quotation with a detailed breakdown of materials, labour and programme. There is no rough estimate stage.
Construction begins once planning, where needed, and the relevant regulatory approvals are agreed, with your dedicated Site Manager coordinating every trade on site from the structural work through to first fix. Conversions that include a bathroom or utility plumbing typically take longer than a straightforward single-space conversion, simply because there is more first fix and inspection to complete before the plasterer can start.
Plastering, flooring, lighting, decoration and any joinery are the final finishes that turn a structurally complete garage into a finished room. We carry these through with the same attention to detail as the rest of the project, so completion means a finished room to the quality you were quoted, not one that still needs snagging.

We will visit your home, assess your garage, and explain what is achievable at different levels of investment. From consultation through to final finishes, one dedicated team holds every trade to the same high standards, without the handoffs and subcontracted labour that slow other projects down. No obligation. No sales pressure. We come to you. Before you call, our garage conversion cost calculator will give you an indicative range in about a minute.
Clevedon sits close to Weston super Mare and to Bristol, and we build garage conversions across that stretch of the South West, not just in Clevedon itself. We also cover garage conversions further along the coast and inland, including garage conversions in Weston-super-Mare, garage conversions in Nailsea and garage conversions in Burnham-on-Sea, as well as Yatton and Portishead nearby. The same dedicated team, the same South West coverage and the same fully specified quotation process apply wherever you are. If you are still deciding between a garage conversion, a loft conversion or an extension, call us on 01934 515 668 to book your free, no-obligation feasibility visit.

Trusted, Loved and Recommended for Over 30 Years – Hear directly from families who chose Excellence Living to elevate their homes, wellbeing and financial future. Their stories reveal not only a successful build, but a renovation journey filled with clarity, calm and trust – one they are proud to recommend to those they care about most.
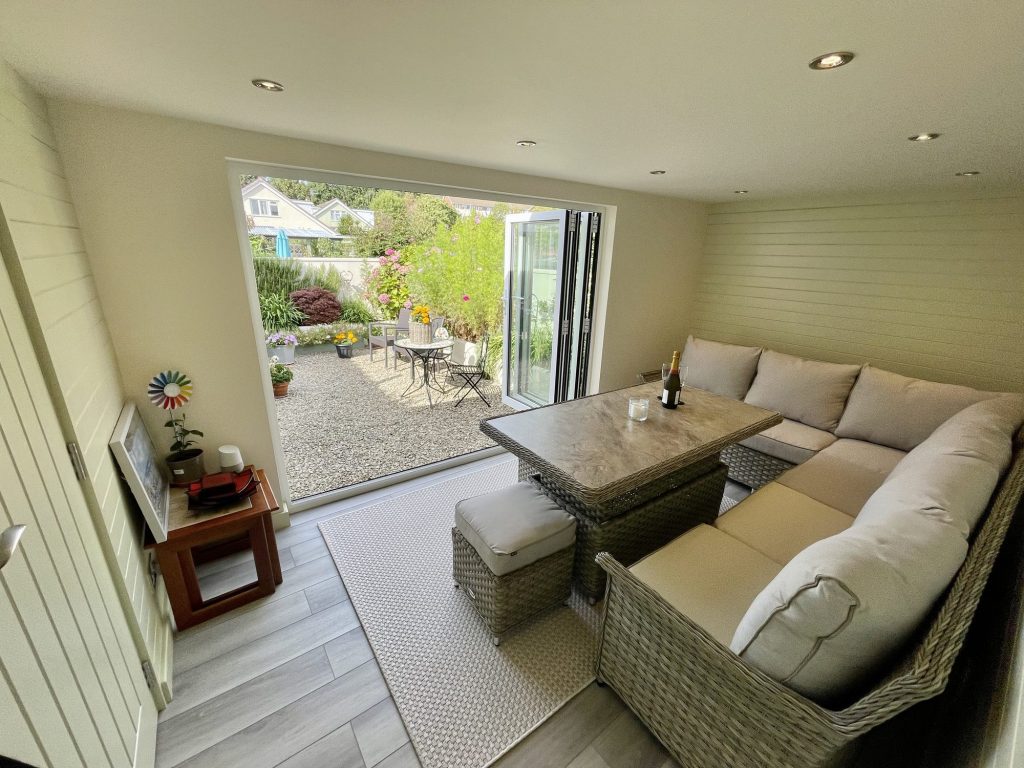
The first step is simply a conversation about what you are hoping to achieve, on your property, with no obligation.
We deliver garage conversions across Bristol, North Somerset, South Gloucestershire and Somerset. Choose your area for local projects and local planning guidance:
Garage Conversions BristolGarage Conversions Weston-super-MareGarage Conversions NailseaGarage Conversions ClevedonGarage Conversions Burnham-on-SeaGarage Conversions YateGarage Conversions ThornburyGarage Conversions Stoke GiffordGarage Conversions PortisheadGarage Conversions BridgwaterGarage Conversions Clifton
We also design and build loft conversions, house extensions and full renovations, so if a garage conversion is not the right answer for your home we will say so.
From around £15,000 + VAT for a partial conversion that keeps some storage, £20,000 + VAT for a full single garage conversion, £28,000 + VAT for a double, and £30,000 + VAT for a detached garage conversion. Adding a WC or utility plumbing connection starts from £5,000 + VAT, and a bathroom or shower room from £8,000 + VAT. Your free feasibility visit turns this into a fully specified quotation with a detailed breakdown for your specific home. Our garage conversion cost calculator gives you an indicative range first.
Often not. Most garage conversions fall under the usual planning exemption, especially where the garage is integral or attached to the main home. This changes inside Clevedon’s conservation areas, for detached garages, for listed buildings, and on some newer estates where those rights have been removed by condition. We check your specific address at the consultation before you commit to anything.
Often yes, but a planning application is usually required, particularly where the work changes a frontage facing the street, such as replacing an up-and-over garage door with a wall or window. We assess this against your address and handle any application needed.
It can. Some newer developments had that automatic exemption removed by planning condition when they were built, regardless of how modern the home looks. We check the planning history for your specific plot rather than assuming the estate is straightforward.
Only if your home, or the garage forming part of its curtilage, is listed, which applies to some buildings in Clevedon’s historic centre and around the seafront. This is a separate process to planning permission, and we identify whether it applies at the very start.
Yes. Wind-driven rain and salt air affect damp-proofing and insulation more than they would further inland, and cutting corners here leads to damp within a few years. We specify materials for Clevedon’s coastal exposure as standard, not as an optional upgrade.
Most garage conversions in Clevedon are completed within four to six weeks from the start of construction, faster than a loft conversion or an extension because the structure already exists. A typical garage conversion that adds a bathroom or utility plumbing usually takes longer than that, because there is more first fix and inspection involved. Your Site Manager gives you a realistic programme at the consultation and keeps you updated throughout.
Not necessarily, though it is the honest trade-off. Loss of storage and parking is the main disadvantage of converting a garage, so a partial conversion that keeps part of the garage for bikes, tools or a freezer often suits households who rely on that storage day to day. Say so at the feasibility visit and we will design around it.
Yes. A garage conversion adds up to 15% to your property value, using space you already own. Moving instead typically costs £30,000 or more in stamp duty, legal fees and removals, before you have unpacked a single box.
Yes. WC or utility plumbing starts from £5,000 + VAT, and a bathroom or shower room from £8,000 + VAT, both subject to survey. This is common where the new room is a guest bedroom, an annexe or a home gym with a shower.
No. Most households stay in the home throughout a garage conversion, because the work is largely contained to the garage itself rather than the main living area. We agree working hours and access with you before construction begins.
A fully specified quote rather than a rough estimate, a dedicated internal team rather than subcontracted labour, and one dedicated point of contact for the whole project rather than a rotating cast of tradespeople. Our how to choose a garage conversion company guide sets out the full list of questions worth asking before you commit to anyone.
A member of our design team will be in touch within 2 working days to confirm your free feasibility visit. We come to you, look at the property and tell you honestly what is possible. There is no obligation and no sales pressure, and the visit is what produces a fully specified quote with every element itemised.
Every garage is different, so the only accurate number is the one worked out at your property. Tell us what you are planning and we will arrange your free feasibility visit, then give you a fully specified price with everything itemised.
5.0
Trusted by 30+ five-star homeowners · 30+ years design and build
"*" indicates required fields
A member of our design team will be in touch within 2 working days to confirm your free feasibility visit.
We come to you, look at the property and tell you honestly what is possible. No obligation, no sales pressure.
Every element named and itemised, so you can see exactly what you are buying before anything starts.


