
 01934 515 668
How Long Does a Loft Conversion Take? Most loft conversions take between 8 and 14 weeks from the start of construction. That figure is the build itself, from the day the scaffold goes up to handover, and excludes design, structural calculations, planning and Building Control, because those run before anyone arrives on site. How long [...]

Building Regulations for a Loft Conversion Every loft conversion needs Building Regulations approval, whether or not planning permission is also required. Planning permission asks whether you may change the outside of your house. Building Regulations ask whether what you end up with is safe to live in: the new floor, escape in a fire, the [...]
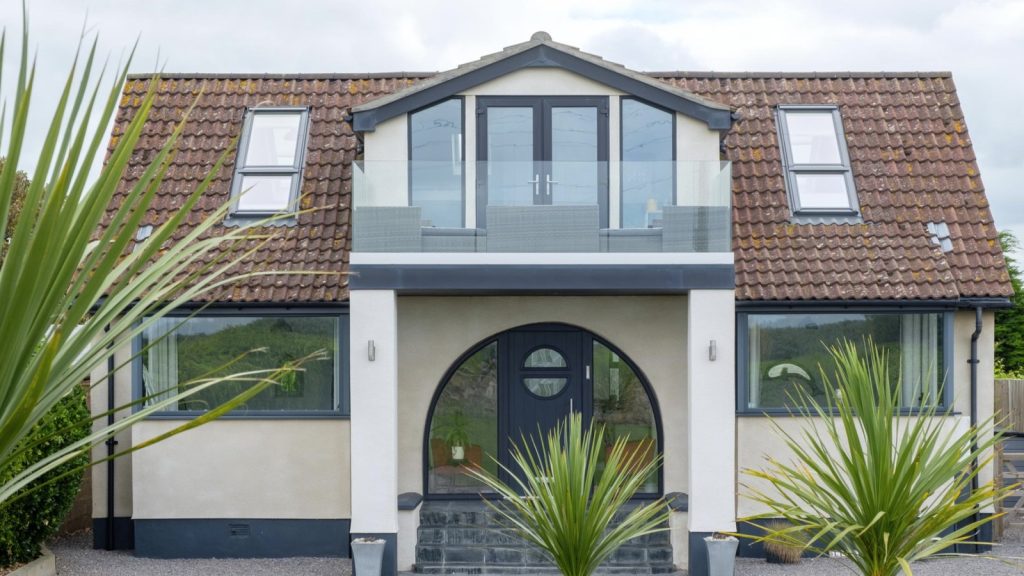
Converting the Loft of a Bungalow Yes, the loft of a bungalow can usually be converted, and a bungalow is often a better candidate than a house, because the roof already covers the whole footprint. Whether it works for yours comes down to the roof structure, the height under the ridge, and where a staircase [...]

Mansard Loft Conversions Explained A mansard loft conversion replaces most of one roof slope, usually the rear, with a near vertical wall and a shallow flat roof above it. It gives the most usable space of any loft conversion type, because the new floor runs close to the full footprint of the house below instead [...]
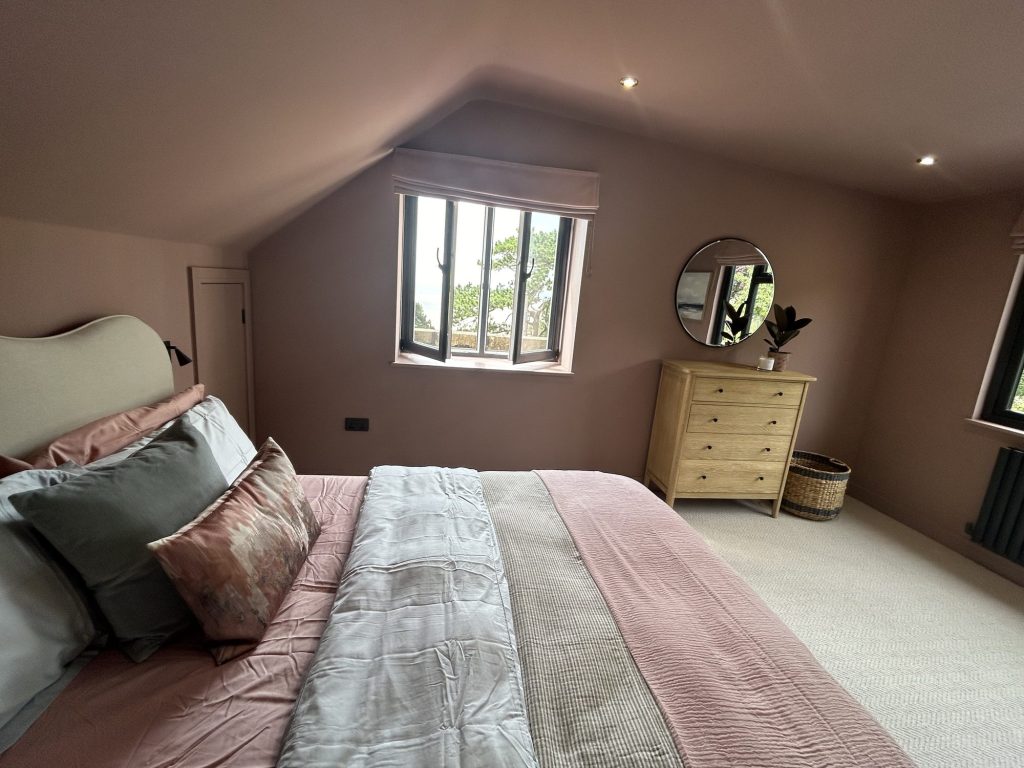
Velux (Rooflight) Loft Conversions A Velux loft conversion fits Velux windows, or any other make of roof window, into your existing roof slope, then adds insulation, a floor and a staircase to turn the loft space into living space. It leaves the shape of the house exactly as it is from the street. With Excellence [...]
Do You Need Planning Permission for a Loft Conversion? Usually no. Most loft conversions in England are permitted development, a national grant of planning permission that lets the work proceed without an application. You will need permission if your home is a flat or maisonette, if it sits on designated land such as a conservation [...]
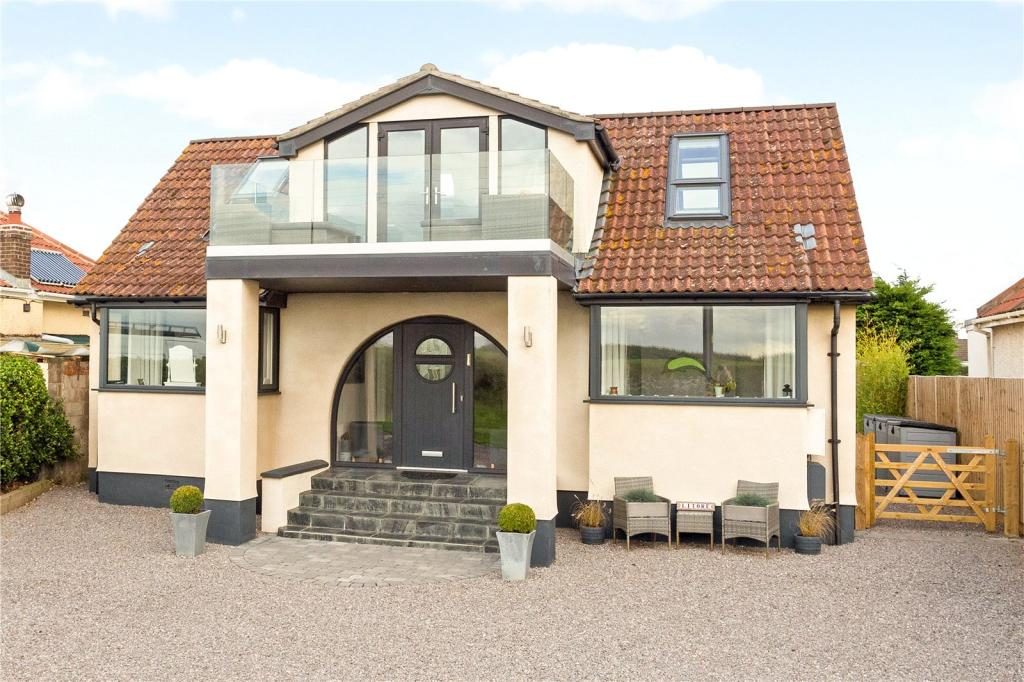
Hip to Gable Loft Conversions Explained A hip to gable loft conversion takes the sloping side of a hip roof down and rebuilds it as a vertical gable wall, squaring off the end of the roof so the loft space gains full-height floor space and room for a proper staircase. It suits semi-detached houses, end [...]
Dormer Loft Conversions: What They Are, What They Cost A dormer loft conversion is a structural extension of your roof: a box built out from the existing slope, with vertical walls and its own roof, turning a cramped triangle of loft into a room you can stand up in. With Excellence Living a dormer starts [...]

Thinking about a project of your own? The next step is a free feasibility visit: we look at your property, tell you plainly what is possible, and follow it with a fully specified price before you commit to anything. One contract, one in-house team, and a five-year guarantee. Book a feasibility visit or call 0117 […]

What Type of Loft Conversion Is Best for Your Bristol Home? The right type of loft conversion for your home is decided by your existing roof, not by preference. Some homeowners search for this project as a loft extension rather than a loft conversion, and the two terms describe exactly the same work, so this [...]
Thinking about a project of your own? The next step is a free feasibility visit: we look at your property, tell you plainly what is possible, and follow it with a fully specified price before you commit to anything. One contract, one in-house team, and a five-year guarantee. Book a feasibility visit or call 0117 […]
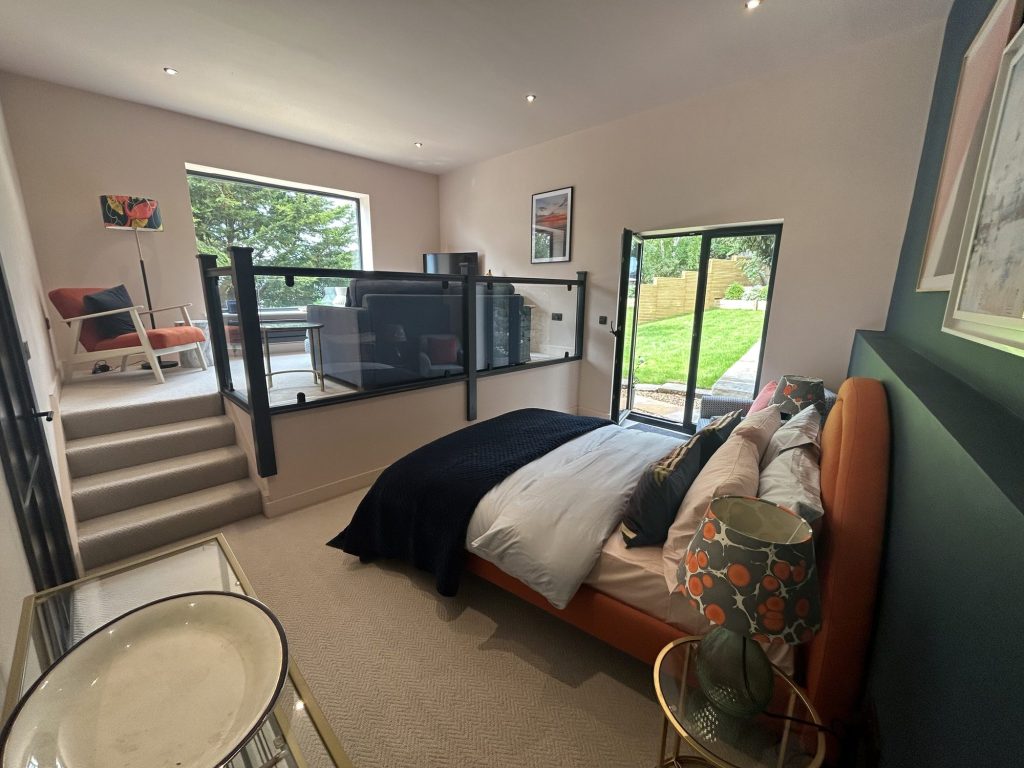
How to Choose the Right Loft Conversion Company The right loft conversion company designs and builds under one contract, employs its own team rather than subcontracting the work out, carries adequate insurance, and gives you a fully specified quote before anything starts. Accreditations, references and seeing finished projects in person all exist to prove that [...]