
 01934 515 668
The best bungalow extension ideas come down to three moves: build out to the rear or side, go up into the roof, or rebuild the roof to create a proper upper floor. Which suits your home depends on the plot, the height and shape of the roof, and how you want to live. Below are the ideas we see work, shown through three bungalows we have extended in North Somerset. Every project is priced against its own scope, not against an average.
Key takeaways
- A loft is not always the answer. On one Congresbury bungalow the loft would have given too little space for its cost, so we built out instead.
- Going up can move the living space upstairs. A seafront bungalow in Sand Bay now has its lounge and kitchen in the roof, opening onto a glass balcony.
- When the roof is too low, it can be rebuilt. A 1970s bungalow in Dundry gained a three bedroom upper floor this way.
- Our bungalow extension guide covers planning, timings and what moves the price.
In this guide
Out, up or a taller roof: the three moves · A rear bungalow extension with a sunroom · A loft with a glass balcony and a view · Side and wraparound extensions · Rebuilding the roof to create a family floor · A double storey extension or a full storey · Smaller design ideas that change how a bungalow feels · Planning permission and Building Regulations · What these bungalow extension ideas cost · Bungalows in Bristol and North Somerset · Getting a price for your bungalow · FAQs
Out, up or a taller roof: the three moves
A bungalow’s wide, low footprint allows more creative ways to extend than most houses, adding living space whilst keeping the character you chose it for.
Out means a single storey bungalow extension to the rear, the side, or both. It keeps one level and uses garden space.
Up means converting the roof you already have, adding bedrooms or a home office without building outward. The staircase comes out of the rooms below.
A taller roof means rebuilding the roof bigger, or adding a full storey. It is the biggest change and gives the most usable floor space.
Wondering which move suits your bungalow?
The free feasibility visit looks at your plot, your roof and how you live, then sets out what each option would give you.
Get My Free Feasibility VisitA rear bungalow extension with a sunroom
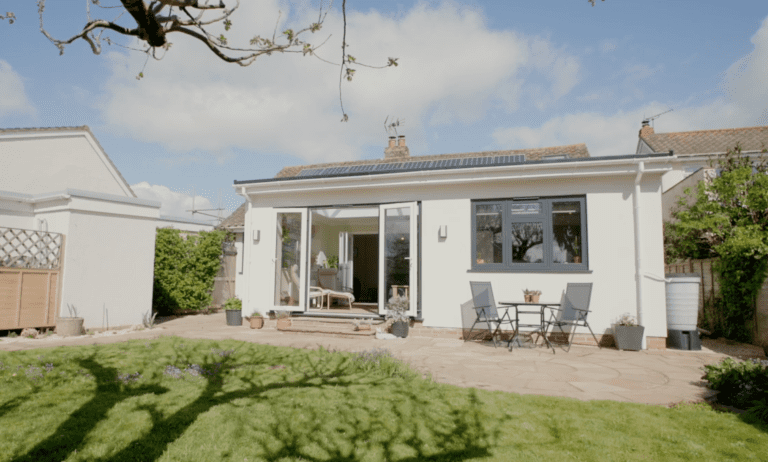
A couple bought a bungalow in Congresbury for its large garden, then found it short of space inside. They came to us asking about a loft conversion for a hobby room and a spare bedroom. Our loft specialist found the cost was out of balance with the little space that roof would give.
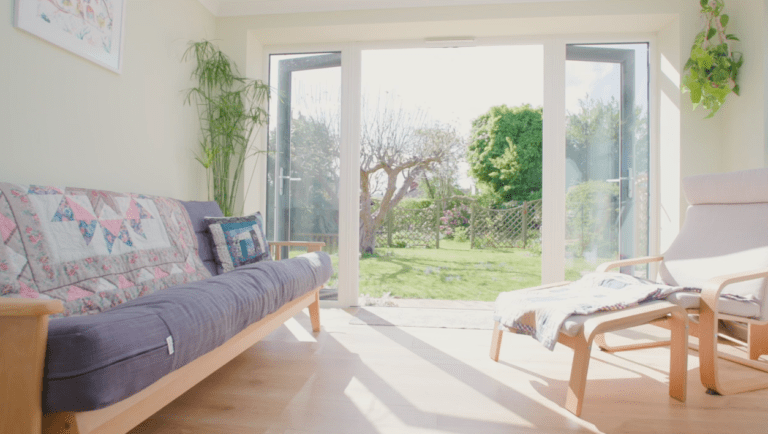
So we built a bungalow rear extension instead. It holds a hobby room that doubles as an extra bedroom, and a sunroom full of natural light. Large French doors open onto the garden, a roof lantern lights the space from above, and internal bifold doors let the room be open plan or closed off. We also opened up the hallway.
The Congresbury bungalow project tells the full story.


← Swipe to see more projects →
A loft with a glass balcony and a view
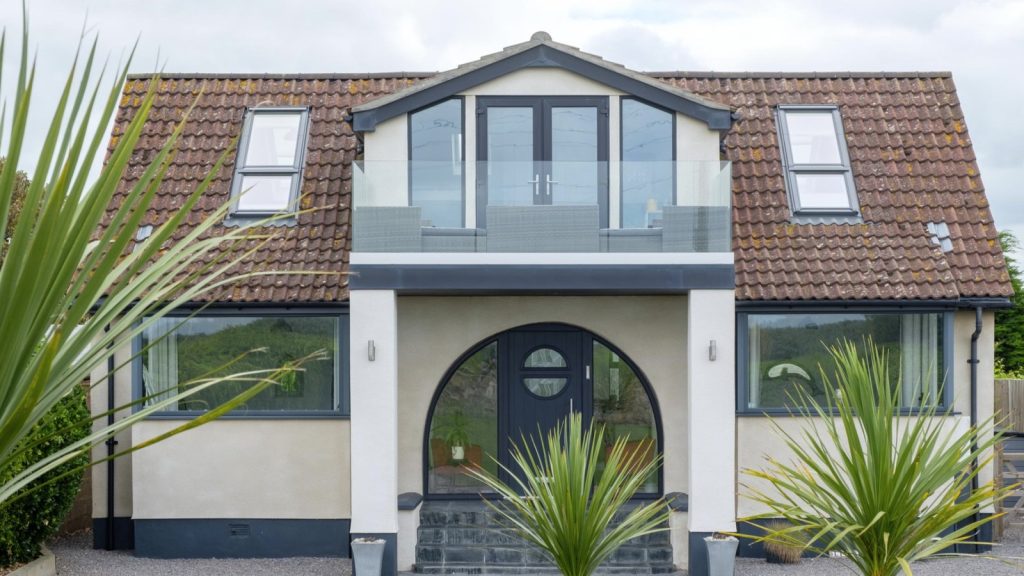
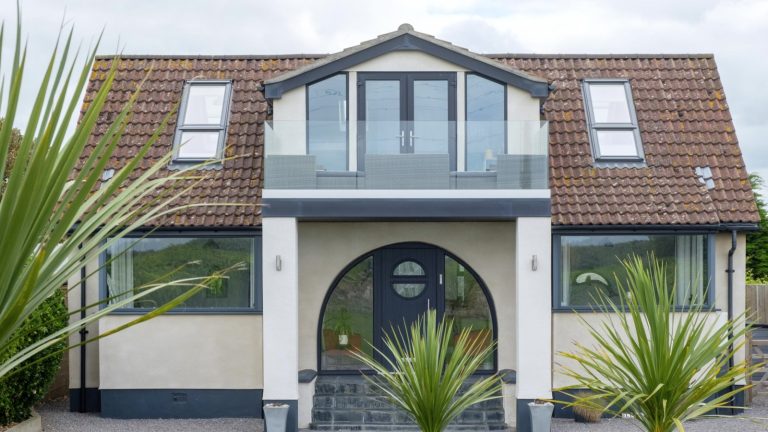
A couple asked our advice before buying a seafront bungalow in Sand Bay, Kewstoke. We then converted the loft into their main living space: a lounge, kitchen, dining area and a separate WC. A walk-out balcony with frameless glass balustrades keeps the sea view clear from the sofa.
A hipped roof slopes in on every side, so there was not enough headroom. We built both hipped ends up into gables to create it, a double hip to gable, and had the power lines moved so nothing crosses the view. Downstairs we reconfigured the ground floor around a main bedroom suite and a new family bathroom, and rendered the outside.
On a plot with a view, upside down living makes sense. On a simple pitched roof, a dormer extension on the rear slope gains the height instead. See our guides to converting the loft of a bungalow and hip to gable loft conversions, and the finished Sand Bay bungalow project.
Side and wraparound extensions
A side extension on a wide plot. Many bungalows have a driveway or a strip of lawn down one side. Building there turns unused space into an extra bedroom, a study or a utility room without touching the garden at the back, which is why side extensions suit bungalows on larger plots.
A wraparound for one large space. On a corner or a wide plot, building along the side and across the back at once gives one open plan kitchen diner and living space that brings the family together, with wide bifold doors connecting inside and outside. See our wraparound extensions guide.
A bedroom and shower room on the same floor. Built to the side or rear, a bedroom suite gives a guest room or a main bedroom on the quiet side, away from the kitchen diner.
Rebuilding the roof to create a family floor
A family bought a 1970s bungalow in Dundry with wide views over the countryside, on the edge of the green belt. Planning took careful design work with the council, and consent was secured. The whole roof then came off under weatherproof scaffolding and was rebuilt and extended.
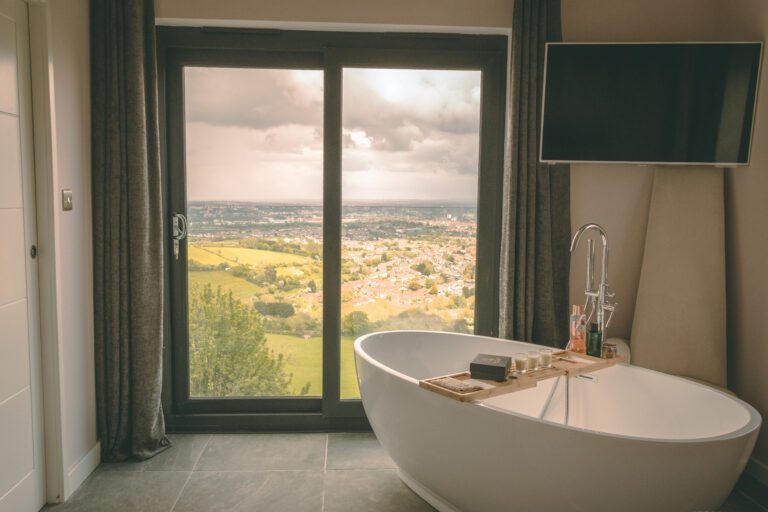
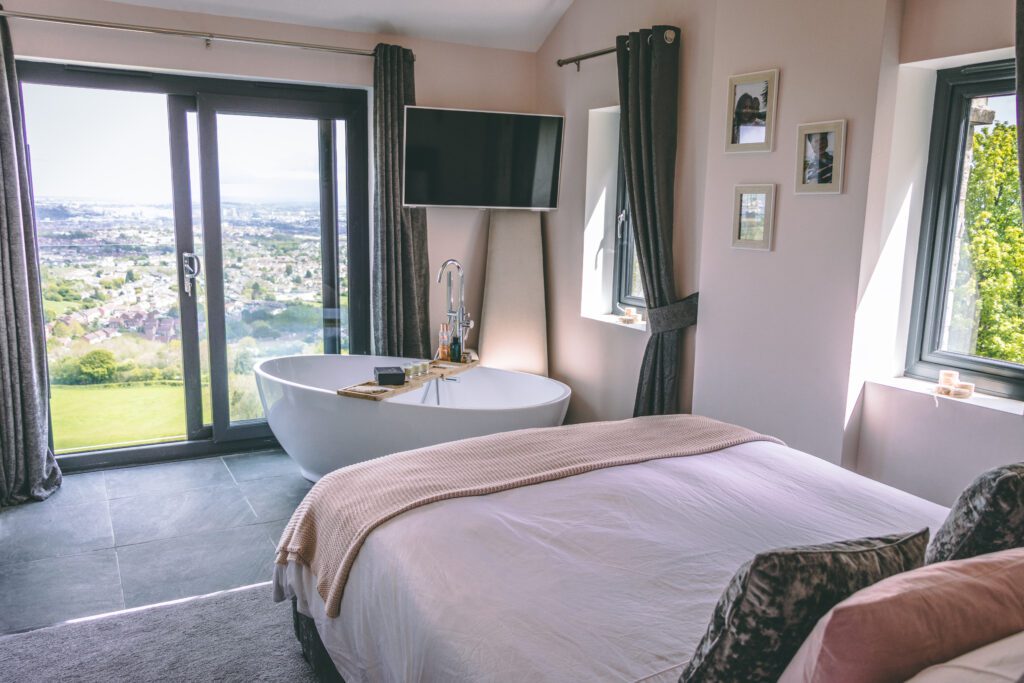
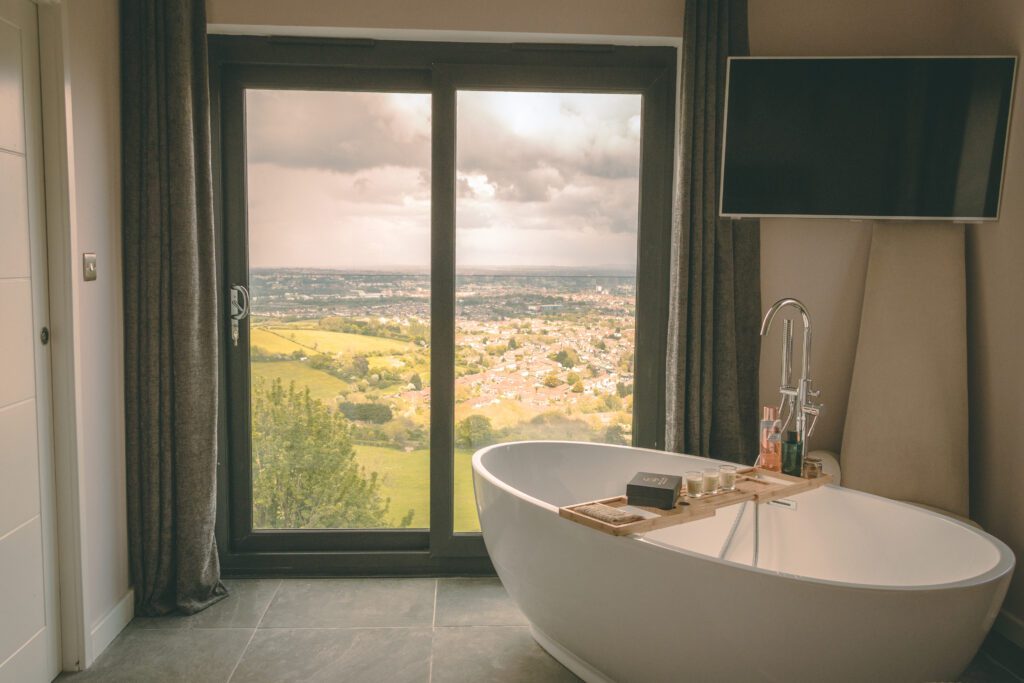
That gave a three bedroom upper floor with a family bathroom. The main suite has a vaulted ceiling, a walk-in wardrobe, an en-suite and a roll top bath placed for the view. The roof space over the landing was left open, so light falls down the stairs. The Dundry bungalow project shows each room.
Want to know if your roof can do this?
We check the structure, the roof and the planning position at the visit, then give you a detailed quote with everything itemised.
Get My Free Feasibility Visit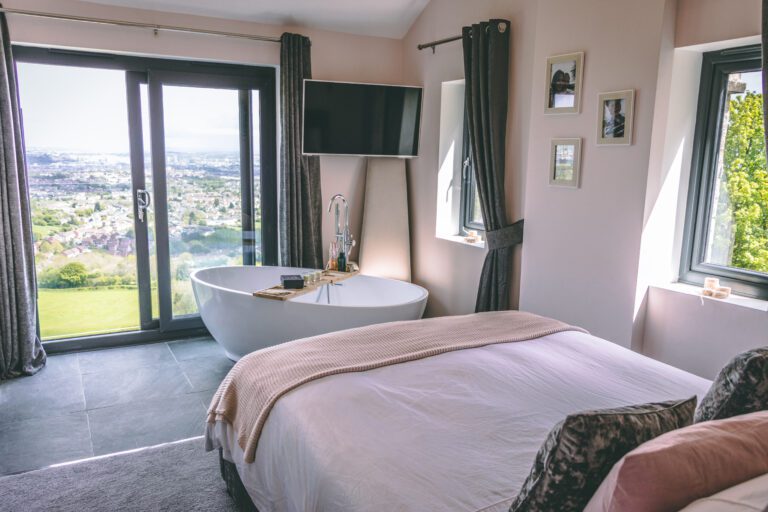

← Swipe to see more projects →
A double storey extension or a full storey
A double storey extension to the rear or side adds rooms on two levels. The step beyond it is a full second storey, which turns the bungalow into a two storey house. It depends on the foundations and walls carrying the new load, so the structure is checked before anything is designed. Our guide to converting a bungalow into a house covers raising the roof and adding a storey.
Ready to talk through your ideas?
Tell us what the extra space is for. We will contact you within 2 working days.
No obligation. No sales pressure. We come to you.
Smaller design ideas that change how a bungalow feels
Vault the ceiling. With no floor above, a new room can open up to the roof, giving height a bungalow never had.
Open up the hallway. Many older bungalows have a long, dark corridor. Taking out internal walls around it changes how the whole house flows.
Update the outside. New render and anthracite grey windows can make an older bungalow look like a modern house. On any bungalow extension we use matching or complementary external materials and keep the roof pitch, so the new space blends with the original house.
Planning permission and Building Regulations
Many single storey bungalow extensions, and many loft conversions, fall under permitted development rights, so you may not need planning permission. A taller roof or a full storey usually does need planning permission from the local planning authority. Rules vary by property and your council has the final say, so we check this at survey.
Location and planning history change the answer, and on a street of matching bungalows the council looks closely at any change to the roofline. Every idea here needs Building Regulations approval, and as a design and build company we keep the drawings, calculations and applications inside the service. Our planning permission for a house extension guide covers the general position.
What these bungalow extension ideas cost
We price each project against its own scope, not against an average. On a bungalow the costs that vary most are the ones a rate per square metre would hide.
Building out. The ground, any nearby trees and drains, and the glazing set the price. So does the point where the extension’s roof meets a low eaves line.
Going up. The structure of the existing roof, the steelwork for a new floor and where the staircase goes decide it.
A rebuilt roof or a storey. Scaffolding, keeping the house weathertight and the foundations under the extra load are the big construction costs.
Your actual cost depends on your property’s structure, access and final specification. Our extension project planner helps you set out what your project needs before we visit, and our house extension cost guide explains how we build up a figure. The free feasibility visit then gives you a fully specified quote.
Still deciding
Not sure what your project actually needs?
Use our extension project planner to work through what you want to change, which type of project fits your home and when you would want to start. It takes about a minute and it is there to get your thinking straight before you speak to anyone, not to price the job. The free feasibility visit is what produces a fully specified quote for your property.
Open the extension project planner
Takes about a minute. No obligation.
Bungalows in Bristol and North Somerset
Each project here was shaped by where it sits in North Somerset. In Sand Bay the sea view was the reason to build up. In Congresbury the garden had room to build out. At Dundry, on the edge of the green belt, the design had to win planning consent first.
We also design and build home extensions in Bristol; our home extensions page covers the whole service.
Getting a price for your bungalow
At the free feasibility visit we look at the plot, the roof and the ground, listen to what you want the space to do, then set out what is possible and what it costs, itemised. You can start with our extension project planner.
We will contact you within 2 working days. No obligation. No sales pressure. We come to you.
Frequently asked questions
What are the best extensions for a bungalow?
A bungalow rear extension that opens onto the garden, a side extension on a wide plot, and a loft conversion where the roof has the height. Where it does not, rebuilding the roof can create a full upper floor.
How can I make a bungalow look more modern?
Render, anthracite grey windows and a glazed gable or roof lantern change how a bungalow reads. Inside, vaulted ceilings and an opened up hallway do the most.
Can you add a loft conversion to a bungalow?
Often, yes. It depends on the height and shape of the roof. A hipped roof can be built up into a gable to gain headroom, and where the roof is too low it can be rebuilt taller.
Can you add a second storey to a bungalow?
Yes, if the foundations and walls can carry the extra load, which we check first. It usually needs planning permission, which we handle as part of the design.
How far can I extend a bungalow without planning permission?
Under permitted development a single storey rear extension can go up to 4 metres on a detached bungalow, or 3 metres on any other, rising to 8 and 6 metres with prior approval. Rules vary by property and your council has the final say, so we check this at survey.
Which bungalow extension idea suits a small garden?
A loft conversion or a side extension, because neither takes the garden at the back.
What are the common problems when extending a bungalow?
The low eaves line makes joining a new roof to the old one harder. Foundations, drainage and a roofline that suits the street are the other usual challenges.
How much do these bungalow extension ideas cost?
Excellence Living prices each one per project, against its own scope of works. Our extension project planner helps you set out what you need, and the feasibility visit gives you a fully specified quote.
Get Your Extension Price
Every extension is different, so the only accurate number is the one worked out at your property. Tell us what you are planning and we will arrange your free feasibility visit, then give you a fully specified price with everything itemised.
"*" indicates required fields