
 01934 515 668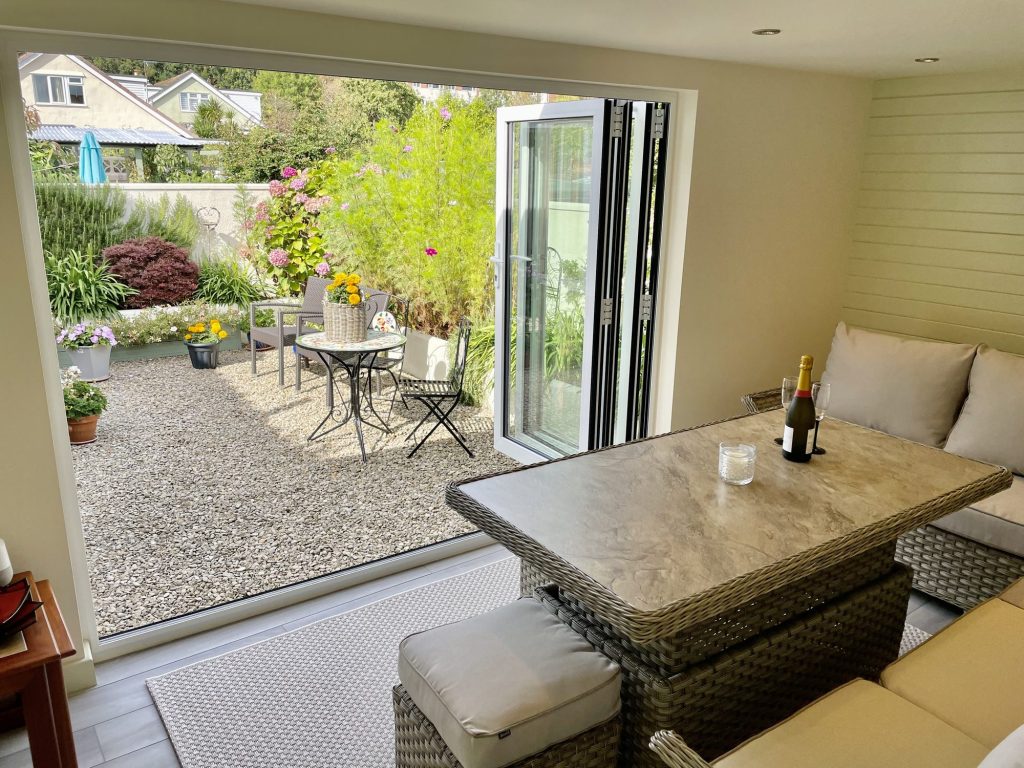
Yes, a garage can become an annexe: a bedroom, a shower room and a living space of its own, sometimes with a kitchenette and a front door, for a parent or a grown up son or daughter who wants to live close without living on top of you. A converted garage annexe stays part of your existing house, designed and built as one project by one team. Whether your garage can take it comes down to its size, where a door and windows can go, and your council’s position on the use, all of which we check at the free feasibility visit.
Key takeaways
- A garage annexe is a self contained space for someone in your family: somewhere to sleep, wash, sit and make a cup of tea, with a door they can close and a door back into the house.
- It is one garage conversion with a shower room inside it, priced line by line so you can see what each part adds.
- Used by your own household, an annexe is generally part of the main home. Let it as a separate home and it generally needs planning permission.
- Most garage conversions take 4 to 6 weeks from the start of construction, and the free feasibility visit settles what your garage can become.
What a garage conversion annexe is
More of the families we talk to are making space for someone they love to live with them: a mother or father who wants to be nearer the grandchildren, or an adult son or daughter who needs their own space but not their own house yet. An annexe gives both sides something the spare room never could, which is a front door of their own and a life that still runs through yours.
The existing garage is often the most natural place to start, and quicker than an extension because the walls and roof are already standing. In many homes the car has not been inside it for years, so storage space is all you give up. It is on the ground floor and sits slightly apart from the main living rooms, which is exactly the distance an annexe needs.
What makes it an annexe rather than a bedroom is that the space works on its own: someone can get up, get ready and have breakfast without walking through your kitchen to do it.
Want the exact figure for your property?
These are honest starting points. The free feasibility visit turns them into a fully specified price for your home.
Get My Free Feasibility VisitWhat goes into the annexe
Every annexe we build starts with a conversation about the person who will live in it, how they live now and how that may change. These are the parts most of our annexe briefs share.
A bedroom that feels like their own
We design the sleeping space first. We look at where the bed goes, where the morning light falls and how much of their own furniture is coming with them, because familiar things are what make a new place feel like home. A room someone sleeps in is habitable space, so it brings the Building Regulations points we cover in our guide to converting a garage into a bedroom.
A shower room, built as part of the conversion
This is what makes an annexe self contained. We design it as a component of the garage conversion, with the drainage, utilities, mechanical extract and waterproofing worked out before anything is installed, and it is priced as its own line: part of one build, never a separate project.
Somewhere to sit that is not a bedroom
A chair by the window, room for visitors, a corner for the television. Even a small sitting area means the bedroom is somewhere to sleep rather than somewhere to spend the whole day. A double garage usually has room for a proper living space; in a single garage we plan it around the sleeping area.
A kitchenette, where the space allows
Many families ask for a small kitchenette, so the kettle and a fridge are a few steps away rather than a walk through the house. Where your garage allows it, we plan its plumbing and utilities alongside the shower.
A front door of their own
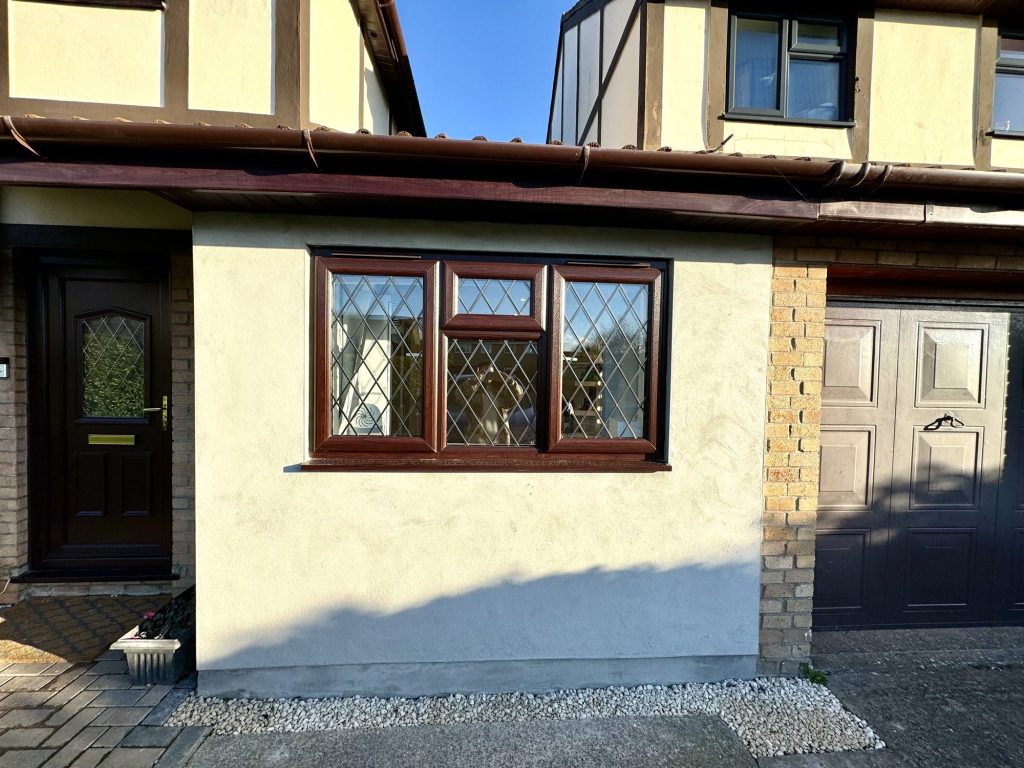
Where your home allows it, the annexe can have its own entrance, often in the opening where the car once went or on a side wall. Comings and goings never pass through your hallway, and whether the front elevation can take a new entrance is one of the first things we check.
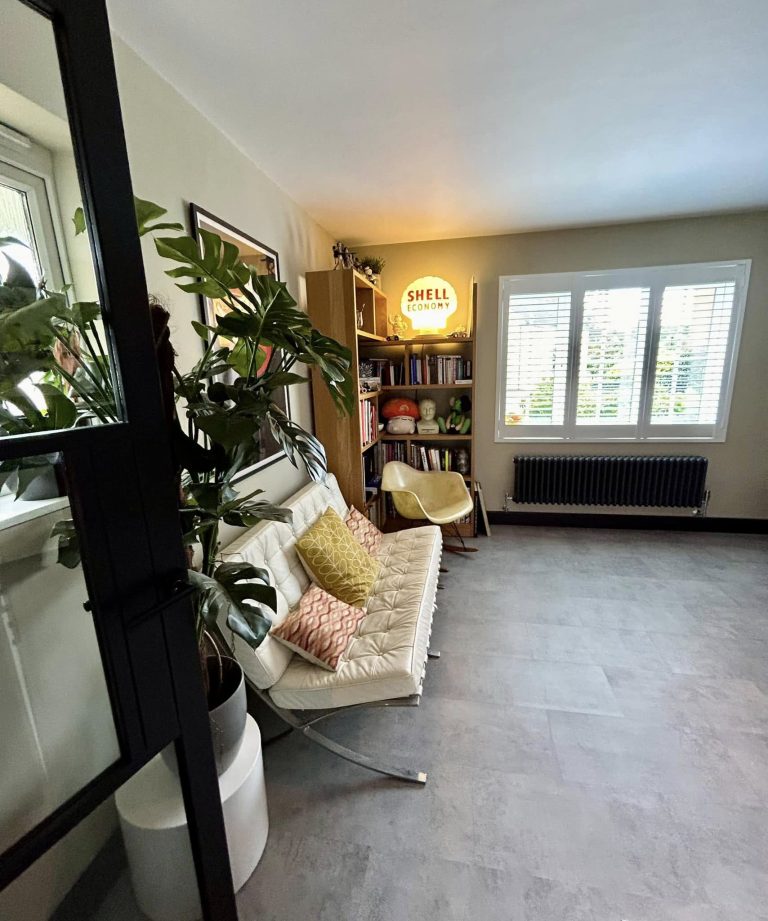
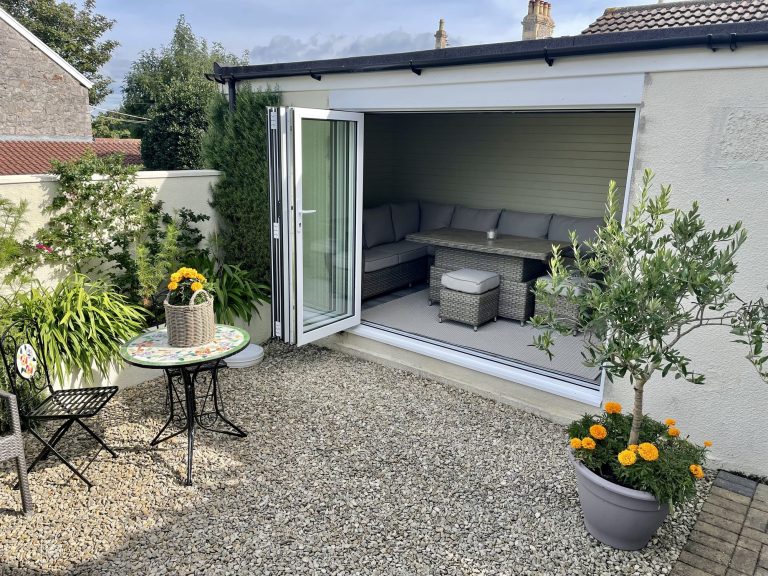
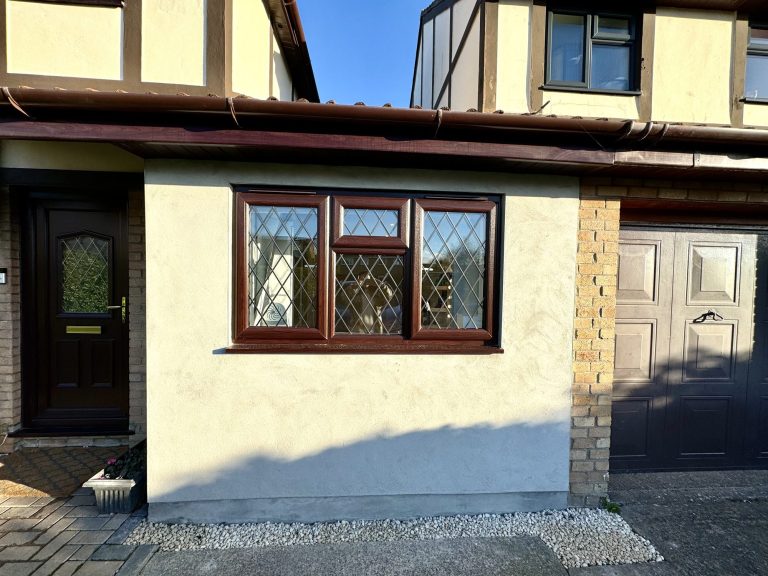


← Swipe to see more projects →
How the annexe sits beside the main house
The best annexes are close enough to share a Sunday lunch and separate enough that nobody feels watched. We settle that balance at the design stage, before anything is built.
Most families want a connecting door back into the house as well as the annexe’s own entrance. On an attached or integral garage it is designed with the fire separation the regulations expect, and it keeps the family a few steps away when they are wanted.
Sound and heat matter more than people expect. We insulate the shared walls, floor and ceiling so a television in the annexe does not carry into your sitting room, and we design the heating so the annexe can be kept warmer than the rest of the house. Warm, dry and quiet is the whole difference between valuable living space and a converted garage with a bed in it.
Want the exact figure for your property?
These are honest starting points. The free feasibility visit turns them into a fully specified price for your home.
Get My Free Feasibility VisitBristol and North Somerset: what we see locally
Across Bristol, the question that shapes an annexe most is where its front door can go. On the 1930s and post war semis of Fishponds, Kingswood and Hanham, the garage often sits beside the main entrance, so we think about how two entrances read from the street. Around Bradley Stoke and Emersons Green the integral garage already sits inside the warm shell of the house, but some estates had permitted development rights removed when they were built, so we check first.
In a conservation area, a new front elevation facing the street is more closely controlled. Out in North Somerset, in Portishead, Clevedon and Nailsea, we see more detached double garages standing beside a detached house. A detached annexe gives the most privacy and is the version most likely to need a planning application. Our page on garage conversions in Bristol covers the city in more detail.
Ready to see what your space could become?
Get a detailed, fully specified quote so you know exactly what is included and why.
No obligation. No sales pressure. We come to you.
What it costs and how long it takes
We publish starting points rather than averages, and we build an annexe up from them line by line, so you can see what each part adds. Converting a single garage starts from £20,000 + VAT, a double garage from £28,000 + VAT and a detached garage from £30,000 + VAT. On top of that, a shower room is from £8,000+ and a premium finish from £8,000+.
We price a kitchenette and a new entrance at the feasibility visit, because both depend on what your garage and its walls allow. Most garage conversions are finished within 4 to 6 weeks from the start of construction, covering the build rather than the design and approvals before it.
This is an indicative range based on your answers. Your actual cost depends on your property’s structure, access, and final specification. A free feasibility visit gives you a detailed, fully specified quote so you know exactly what’s included and why. Our garage conversion cost guide sets out the full picture, and our page on whether converting a garage adds value covers the resale side, where a properly built and certified conversion can add as much as 10–15% to a property’s value.
Before you call
Want a figure to work from first?
Use our garage conversion cost calculator to answer a few questions and get a cost range back in about a minute. That range is indicative, not a quote: your actual cost depends on your property’s structure, access and final specification. The free feasibility visit is what turns it into a fully specified price, so you know exactly what is included and why.
Open the garage conversion cost calculator
Takes about a minute. No obligation.
Planning permission and Building Regulations
Converting an attached or integral garage into living space is often permitted development, because the use changes inside a building that already exists. For an annexe, the use matters as much as the build: as the general national position, an annexe lived in by a member of your own household, sharing your address, your drive and your garden, is treated as part of the main home. Once it is let, sold or split off as a separate home, it is generally a new dwelling, and that needs planning permission.
That is the general position and not a guarantee: it varies with the property, your council and any conditions on your estate, and a detached garage needs permission more often. A lawful development certificate from the council puts the position on record. Our guide to garage conversion planning permission goes through it.
Building Regulations approval applies either way. Building Control signs off the structure, insulation, ventilation, fire safety, drainage and electrics, and our guide to garage conversion building regulations covers each point. We are design and build, so the drawings, the applications and the build sit with one team.
Getting a price
An annexe is a home for someone you love, so it deserves the same thought as the rest of your house. Our garage conversion ideas page shows what else a garage can become, and our garage conversions page covers how we work. When you are ready, book the free feasibility visit: we look at the garage together, talk through who the annexe is for, and set out what is achievable. No obligation. No sales pressure. We come to you.
Frequently asked questions
Can you convert a garage into an annexe?
Yes, in most cases. An integral, attached or detached garage can become a self contained annexe with somewhere to sleep, wash and sit, provided it meets Building Regulations as habitable space. We confirm what yours can take at the feasibility visit.
Do you need planning permission to turn a garage into an annexe?
Often not, where the garage is attached or integral and the annexe is used by your own household as part of the main home. A detached garage, a conservation area or an estate with permitted development rights removed can change that, and letting the annexe as a separate home generally needs permission.
How much does it cost to convert a garage into an annexe?
We build it up from our published starting points: a single garage from £20,000 + VAT, a double from £28,000 + VAT, with a shower room from £8,000+ on top. The free feasibility visit turns that into a fully specified price.
Can a garage annexe have its own front door?
Often, yes. The new entrance usually goes in the old garage opening or on a side wall, and most families keep a connecting door into the house as well.
Can you put a kitchen in a garage annexe?
A small kitchenette, yes, where the space allows it. We plan it with the shower room and price it at the feasibility visit.
Is a single garage big enough for an annexe?
A single garage can usually take a bedroom and a compact shower room, with a small sitting area planned around them. A double garage, or a detached double garage, gives room for a proper living space and a kitchenette.
Can I rent out a garage annexe?
Letting an annexe to someone outside your household generally makes it a separate dwelling, which needs planning permission and a different design brief.
How long does it take to convert a garage into an annexe?
Most garage conversions are finished within 4 to 6 weeks from the start of construction, not counting the design and approvals before it. You get a programme with the quote.
Get Your Garage Conversion Price
Every garage is different, so the only accurate number is the one worked out at your property. Tell us who the annexe is for and how you picture it, and we will arrange your free feasibility visit, then give you a fully specified price with everything itemised.
"*" indicates required fields