 01934 515 668

Kitchen Extensions & Renovations
At Excellence Living, we create kitchens that bring people together, blending intelligent design, quality materials, and craftsmanship that stands the test of time.
5.0 Google rated 30+ years design & build
No obligation. No sales pressure. We come to you.
Whether you are dreaming of an open-plan kitchen and dining space or a modern redesign that complements your lifestyle, our kitchen extension and renovation services in Weston-super-Mare take care of everything, from design and sourcing to construction and installation.



← Swipe to see more projects →

Our Pillars
Opening up your kitchen should be an exciting investment, not a source of stress. These are the three things we hold ourselves to on every project.

A quote that is not fully specified is just an estimate wearing a suit. Yours names every element, so you know exactly what you are buying before anything starts.
Every project is led by a dedicated Site Manager. One point of accountability from the first feasibility visit through to the completion certificate.
Over thirty years of design and build across Bristol, North Somerset and Somerset, with the reviews and finished projects to show for it.

A kitchen renovation is one of the most reliable ways to change how a Weston-super-Mare house works, and for many households it is the first major job of this kind they have taken on. The real question at the first visit is simple: what would renovating this kitchen actually involve, and what would it cost? As a Bristol based design and build company covering Weston super Mare, North Somerset and Somerset, Excellence Living reconfigures, extends and converts kitchens for homeowners across the area, from a modest refurbishment through to full kitchen extensions, and we walk every homeowner through our full range of kitchen renovation services at the first visit.
We are not kitchen fitters and we do not supply or install units, worktops or appliances. What we build is the shell around the space you want, so that the kitchen you eventually fit into it works for how your household actually lives. A builder who only knows how to knock a wall through is a different proposition to a team that manages the structural opening, the Building Regulations approval and the finished result as one project. Homeowners come to us wanting a specific outcome, more light, more room to eat together, a better use of an awkward layout, and our job is to deliver that outcome, whether the answer turns out to be a full extension or something considerably simpler.
Weston-super-Mare is a large, varied coastal town, and that variety shapes almost every kitchen we design here. Victorian and Edwardian villas cluster near the seafront and Knightstone, large interwar and post-war estates cover much of the town further back, and a huge number of 1960s to 1980s bungalows and semis sit across Weston super Mare, unusually common for a town this size. Newer estates out at Locking Parklands and Worle bring a different set of restrictions again, often stricter than the age of the house suggests, and the right kitchen upgrade for each of these locations looks different from the next.
As a kitchen renovation specialist rather than a general builder, we design and build the whole project under one roof, from the first feasibility visit through to completed handover, with a dedicated Site Manager, transparent pricing and clear communication from that first visit, and a fully specified price agreed before anything begins. That matters in a coastal town like Weston super Mare, where wind-driven rain and salt air carry more weight than they would a few miles inland.
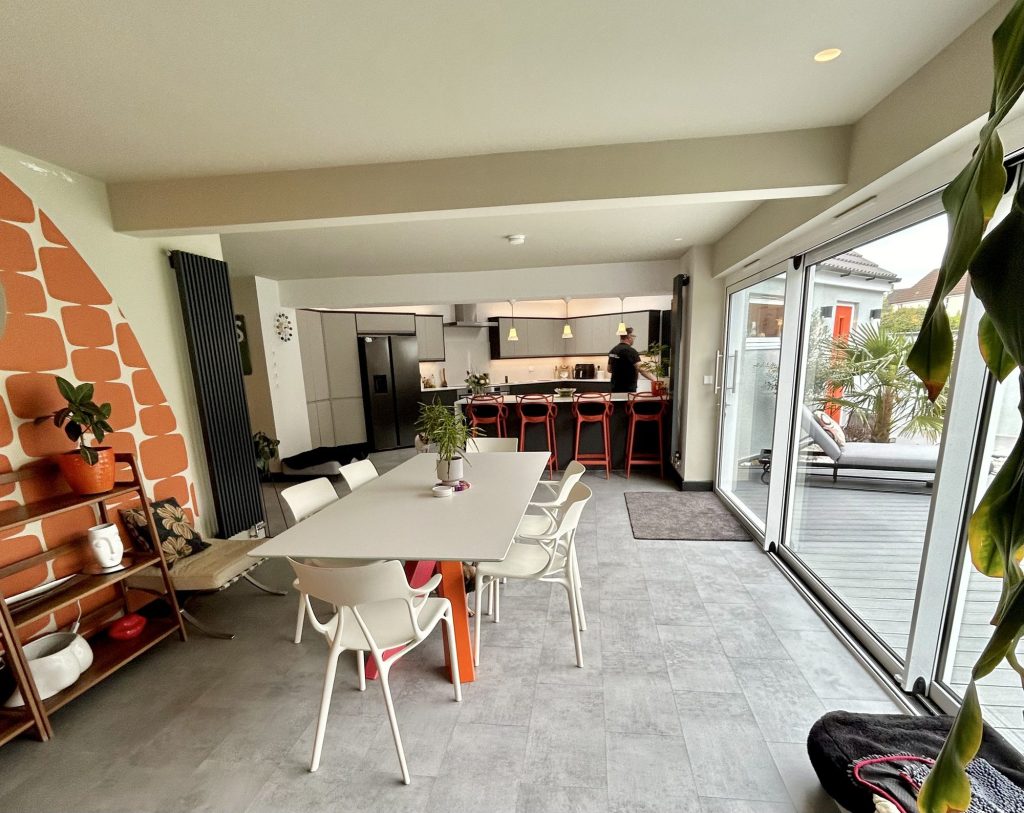
Not every kitchen renovation in Weston-super-Mare needs an extension, and honestly, most do not. Before anything else, the real question at your feasibility visit is which of four routes suits your home, because getting this decision right matters more to the finished result than any other choice you make.
Renovate within the existing footprint, from about £20,000 + VAT. This means stripping the room out, reorganising the layout, moving services such as plumbing and wiring, opening an internal wall between the kitchen and an adjoining room, and fitting a new floor, ceiling and internal finishes, all without touching the outside walls of the house. This is the right answer when the room is already big enough but simply works badly, which describes a surprising number of the kitchens we see across Weston super Mare.
Knock through or remove a wall, combining the kitchen with a dining or living room. This is usually structural work, needing a calculated steel beam and Building Control sign-off, but it does not add floor area, so it costs less than adding extra floor area outright.
Extend, from about £60,000 + VAT, when there genuinely is not enough floor area to work with. Extending adds new floor area rather than reorganising what already exists, and it is the right call when the existing footprint is simply too small for how the household wants to live.
Convert a garage to kitchen space, from about £45,000 + VAT, where the layout suits it. Because much of the building and roof are already in place, this route is often the most cost effective way to gain a larger room.
We say plainly, at the feasibility visit and here on this page, that most Weston-super-Mare homes do not need to extend to get the kitchen they actually want. That honesty is our starting position on every job, not a sales tactic to get you through the door.
Extending your kitchen in Weston super Mare adds new floor area rather than reorganising what already exists, and for many households it remains the right answer even after the footprint options above have been ruled out. Single storey rear extensions and other single storey extensions are the most common choice on the town’s bungalows and semis, whilst two storey extensions, also called double storey kitchen extensions, suit a household that wants to create extra bedrooms as well as a larger kitchen, spreading the cost of one set of foundations across additional bedrooms upstairs and a bigger kitchen below. Working out the right rear extensions or side-return design for your specific project starts with an honest conversation, not a standard plan, because a side return extension suits a Victorian terrace near the seafront in a way it rarely suits a 1970s bungalow at Worle. Some plots require permission before anything can begin, particularly for listed buildings, a small category among the oldest houses near the seafront, and complex designs on a constrained plot take longer at the initial design stage to get right. Our job at the feasibility visit is to talk through what the best solution actually looks like for your household, honestly, before recommending the extension that adds the most significant value to how you live in the house, not simply the largest one we could build.
Weston-super-Mare is not one type of house repeated street after street, and the right approach to a kitchen renovation for a Victorian villa near the seafront is rarely the right answer for a 1970s bungalow out at Worle. We assess your specific property at the feasibility visit rather than pricing off a photograph or a postcode, because the housing stock here genuinely varies by location.
Whatever your existing home looks like, whether a seafront villa, an interwar semi or a 1970s bungalow, the same design and build discipline applies: survey the specific building first, then design the project around it, rather than fitting the property to a standard plan. Kitchen renovations Weston super Mare households ask for range from a modest reconfiguration to a full wrap-around extension, and the starting point is always the same conversation about how your existing home is actually used day to day.
Around the seafront and Knightstone, Victorian and Edwardian villas typically have narrow original kitchens tucked at the rear of the house, sometimes with a scullery or lean-to already added over the years. The classic move here is a rear or side-return extension into the garden, opening the kitchen into a proper kitchen-diner and bringing light into what was often the darkest room in the house. A number of these properties sit inside or close to a conservation area, so the permission position needs checking carefully.
Much of Weston super Mare beyond the seafront was built up through the interwar and post-war decades, with a more regular semi-detached footprint and a separate kitchen and dining room that many households now want opened into one room. These properties usually give more scope for a straightforward rear build, because the garden depth and boundary positions are more predictable than on an older villa plot.
Weston-super-Mare has an unusually high number of 1960s to 1980s bungalows and single-storey semis, more than most towns in the region, and this changes how we approach a kitchen build more than almost anything else here. A single-storey rear extension is often the natural way to create an open-plan kitchen-diner on a bungalow, because there is no upper floor to disturb and the whole footprint is already at ground level. Single storey rear extensions like these are the change we design most often across Weston-super-Mare’s bungalows. Extending the existing kitchen out into the garden, or knocking through into an adjoining room, is usually the most straightforward route to a genuinely open-plan living area. We assess roof structure and ceiling height carefully on a bungalow build, because the roof void often carries more structural load than it would on a two storey house.
Not every constraint in Weston relates to the age of the house. Newer developments at Locking Parklands and out towards Worle frequently have permitted development rights removed by planning condition, often to control the appearance of a new estate. This means work that would be entirely permitted on an older house nearby can need full planning consent here. We check the planning history for your specific plot before quoting, because this kind of condition rarely shows up in a quick search.
Weston-super-Mare’s position on the coast means wind-driven rain and salt air affect a build here more than the same work a few miles inland. Weather-tightness around new glazing and roof lights, damp detailing where old and new building fabric meet, and the thermal performance of the walls and roof all need specifying with that exposure in mind. We choose roofing and glazing components that carry manufacturer warranties suited to that exposure, not simply the cheapest option that happens to fit. Cutting corners here causes damp and cold spots within a year or two. We specify materials for Weston super Mare’s coastal conditions as standard, not as an upgrade you have to ask for.
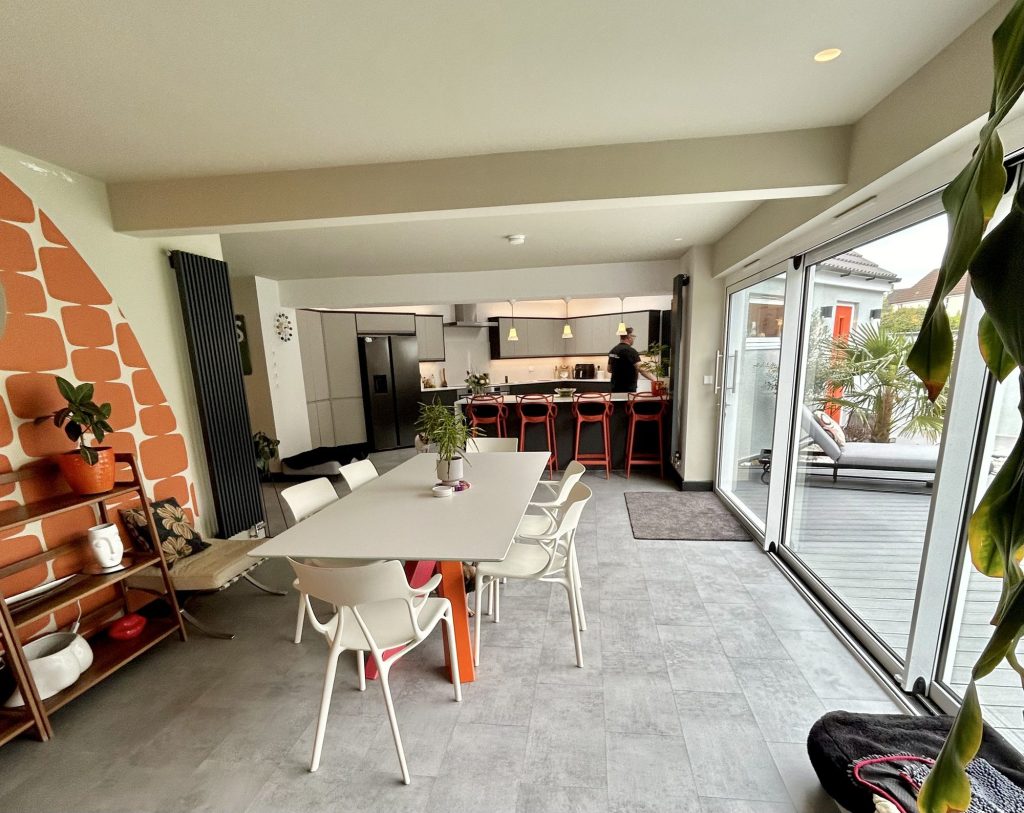
North Somerset Council is the local planning authority for Weston-super-Mare, and it also handles Building Control here. Many single storey extensions fall under permitted development, meaning no planning application is needed, though a kitchen renovation kept within the existing footprint generally needs no planning permission at all. Weston super Mare has more exceptions than its size might suggest, so it is worth knowing where you stand before you commit to anything. Consulting the local authority before finalising a design, rather than after, is the single biggest reason our Weston super Mare planning outcomes stay predictable.
Weston-super-Mare has conservation areas around the seafront and Knightstone, covering some of the town’s oldest streets. Inside a conservation area, the usual permitted development allowance is often restricted, so work that would be entirely automatic elsewhere may need full planning consent here, particularly where visible from the street. We check the conservation area boundary against your specific address at the feasibility visit and tell you plainly where you stand before you spend anything.
As set out above, Locking Parklands and parts of Worle have had those development rights removed by planning condition, so building out there can need formal planning consent even on a very ordinary looking house. We check the planning history for your specific plot rather than assuming a newer estate is straightforward.
Because a single-storey rear extension is such a common route on a Weston-super-Mare bungalow, permitted development limits still apply in the same way they do to a two storey build, based on how far it projects and how much of the garden it covers. Many bungalow projects fall comfortably within these limits, but we check the specific numbers for your plot rather than assuming a single-storey build is automatically exempt.
Where a build is sited close to a shared boundary, whether a semi sharing a party wall or a detached property with a neighbour’s foundations nearby, a Party Wall Act notice is routine. This is a standard notice process, but it takes time to serve notice and reach agreement, so we identify whether it applies to your property at the feasibility visit. If an adjoining owner does not respond or does not agree the notice, a party wall surveyor is appointed to settle the detail, which is a normal part of the process rather than a sign of a dispute.

Whatever the planning position, Building Regulations always apply to structural work, whether that is a full rear or side-return extension in Weston super Mare or a renovation that stays within the existing footprint. This is the part that actually protects you, because it proves the new space was built to a proper standard, and it is where a rushed or loosely managed project usually falls down.
Foundations. Where new footings are needed, they are designed for the ground conditions on your specific plot and tied into the existing structure correctly, which matters more here than inland because of variation in ground conditions close to the coast.
Structural openings and steel beams. Opening a kitchen into a rear or side-return extension, or knocking through into a dining room as part of a footprint project, almost always means removing a load-bearing wall, needing a calculated steel beam sized by a structural engineer before Building Control will approve the work. This applies just as much to a bungalow as a two storey extension, because the roof structure above still needs proper support.
Thermal performance and ventilation. Walls, roof and glazing are specified to current thermal standards, accounting for wind-driven rain and coastal exposure as well as heat loss, so the finished room is comfortable in a Weston winter, not just summer. Proper ventilation avoids condensation and damp building up where cooking, moisture and an open-plan living area share one room.
Drainage and electrical work. New drainage runs are planned and connected properly, particularly where a project moves the sink or dishwasher further from the existing soil stack. All new electrical work is certified to current safety regulations before we hand the space over, not just wired to look finished.
Building Control sign-off and completion certificate. A building control officer inspects the work at the relevant stages and issues a completion certificate once Building Regulations approval is confirmed. That certificate protects the value you have added, and we hand it to you directly rather than leaving you to chase it from a builder who has moved on to the next job.
Not every Weston-super-Mare property suits the same approach, and the mix of Victorian villas, interwar estates and bungalows means the right extension in Weston super Mare varies more than in a town with one dominant housing style. Our full range of types of kitchen extension covers the options below in more detail, alongside the footprint reconfiguration covered above, which for many households turns out to be the better fit.
Most projects we do in Weston super Mare are single storey, and on the town’s many bungalows a single-storey rear extension is usually the only sensible option, because there is no upper floor to disturb. On two storey homes, some households choose a double storey extension instead, adding a bedroom or bathroom above an enlarged kitchen below, which spreads the cost of the groundwork and roof across two floors of new space rather than one. It costs more than a single storey equivalent at the outset, but for a growing family it can be the more efficient way to add both living space and an extra bedroom in one project, and can support stronger long-term property value than a smaller build alone. We discuss whether single storey, double storey or a simpler reconfiguration suits your household honestly at the feasibility visit, rather than defaulting to whichever is more profitable for us.
A single-storey rear extension is the most common structural solution across Weston super Mare when new floor area is genuinely needed, and on the town’s many bungalows it is often the natural and only sensible way to get an open-plan kitchen-diner, because there is no upper floor to disturb and the whole project stays at ground level. On interwar and post-war semis, the same approach usually gives the most floor space for the budget. A side-return extension fills the awkward strip of side access alongside many Victorian and Edwardian terraced homes near the seafront, often combined with rear extensions to create a full-width kitchen-diner, though it is less common on the town’s bungalows and estates where side access rarely exists.
A wrap-around extension combines a rear and side-return extension into one continuous form, giving the largest single-storey footprint and the most dramatic change to how the ground floor works. This suits larger Victorian villas near the seafront and Knightstone particularly well, where the household wants a genuinely open kitchen, dining and living space rather than three separate rooms.
Where the structural opportunity already exists, some Weston super Mare households want to knock through an existing kitchen and dining room into one open-plan kitchen extension without adding new floor area at all. This depends on whether the dividing wall is load-bearing, and if it is, the same structural steel and Building Regulations process applies as it would to any new floor area. Where a house has an integral or attached garage next to the kitchen, converting it into kitchen space is often the most cost effective way to gain a larger room, because much of the building and the roof already exist, particularly on the town’s interwar and post-war semis where a single attached garage was built into the original design. The work still requires a new insulated wall where the garage door was, a raised and damp-proofed floor, and the same Building Regulations approval as any other project.
Some households ask about modular or prefabricated methods to reduce disruption during construction. For most Weston super Mare properties we still recommend a traditional build, because it matches an existing roofline, brickwork and window proportions more closely, particularly on a Victorian villa or a conservation area property.

Costs vary with the scale of the build, the location and the condition of the existing structure, and the figures below are starting points rather than a quote. Your free feasibility visit gives you a fully specified price with everything itemised.
From £20,000 + VAT, a kitchen can be reconfigured within its existing footprint, opening an internal wall between the kitchen and an adjoining room without adding to the building’s footprint at all.
Extending your kitchen in Weston-super-Mare adds new floor area from £60,000 + VAT, whether a single-storey rear extension, a side-return extension or a wrap-around extension, and covers the foundations, structural opening, steel beam, glazing, roof and all the Building Regulations work that goes with it.
From £45,000 + VAT, a garage-to-kitchen conversion turns an existing attached or integral garage into kitchen space, reflecting the fact that the building and roof are largely already in place, usually a more cost effective route than adding floor area elsewhere, where the garage sits in the right position.
Victorian and Edwardian villas near the seafront often push the cost of extending a kitchen higher than a modern bungalow or semi needs, because the original house walls were never designed with a large structural opening in mind, and coastal exposure pushes glazing, insulation and weather-tightness toward the upper end of a range. A double storey extension costs more overall than an equivalent single-storey rear extension because of the additional floor, roof tie-in and staircase work involved. Conservation area work can add cost too, where formal consent and sympathetic materials are needed. Average costs across our Weston super Mare projects sit comfortably within the ranges above, and our kitchen extension cost page sets out the full detail on how these figures are built up.
Your free feasibility visit produces a fully specified price for your specific property, with a detailed breakdown of materials and labour rather than a single rough number, covering the structural engineer’s input and who on our team is responsible for each stage. We recommend every homeowner obtain itemised quotes, not a single headline figure, from any contractor they are considering, so the overall cost is genuinely clear before anything is agreed. A vague estimate with day-rate labour tacked on is not a saving, it is a bill you have not seen yet, which is exactly what our how to choose a kitchen extension company guide helps you avoid. Try our kitchen cost calculator for an indicative range first; your actual cost still depends on your property’s structure, access and final specification.

A single-storey rear extension typically takes 10 to 16 weeks from the start of construction, from breaking ground to a finished, watertight and signed off structure.
A garage-to-kitchen conversion is often quicker, because there is less groundwork and no new roof to build.
A double storey extension generally takes longer than a single storey equivalent, because of the additional floor and roof tie-in work.
Your dedicated Site Manager gives you a realistic programme at the feasibility visit, based on your specific property and access, and reviews it with you at every stage.
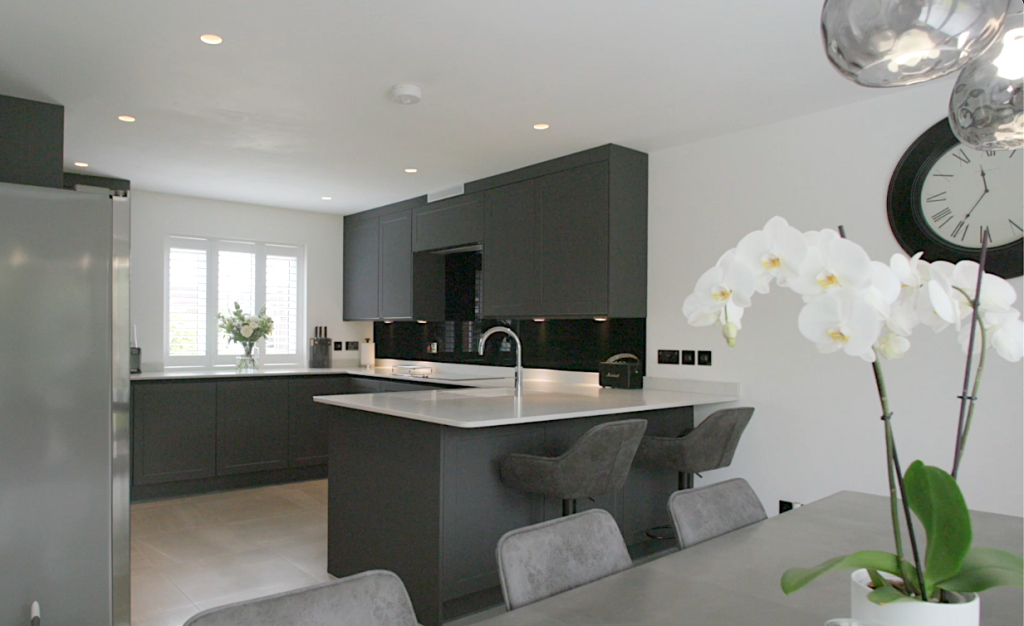
Most households come to us with a rough idea of what they want more of, and a clear sense of kitchen style, whether that is light, room to eat together, or somewhere to see the garden whilst cooking.
On the town’s many bungalows, a single-storey rear extension that opens the kitchen straight into a dining and family room is one of the most requested changes we see, turning three small rooms into one that the whole household actually uses.
Roof lights and larger glazed doors, including bi fold doors onto the garden, come up in almost every design conversation, both for the light and because they make even a modest bungalow build feel much larger than its footprint suggests.
On the Victorian and Edwardian villas near the seafront, a kitchen-diner opening onto a snug or dining room is the more common brief.
For households with a garage in the right position, converting it into part of a larger kitchen is often the more cost effective route to the same result.
Some households also ask about a dedicated home office as part of the same project, either carved out of a wrap-around extension or built into a converted garage, and we design this in alongside the kitchen work where the layout allows it. Our kitchen extension ideas page runs through the full range of layouts and glazing options for your new kitchen.
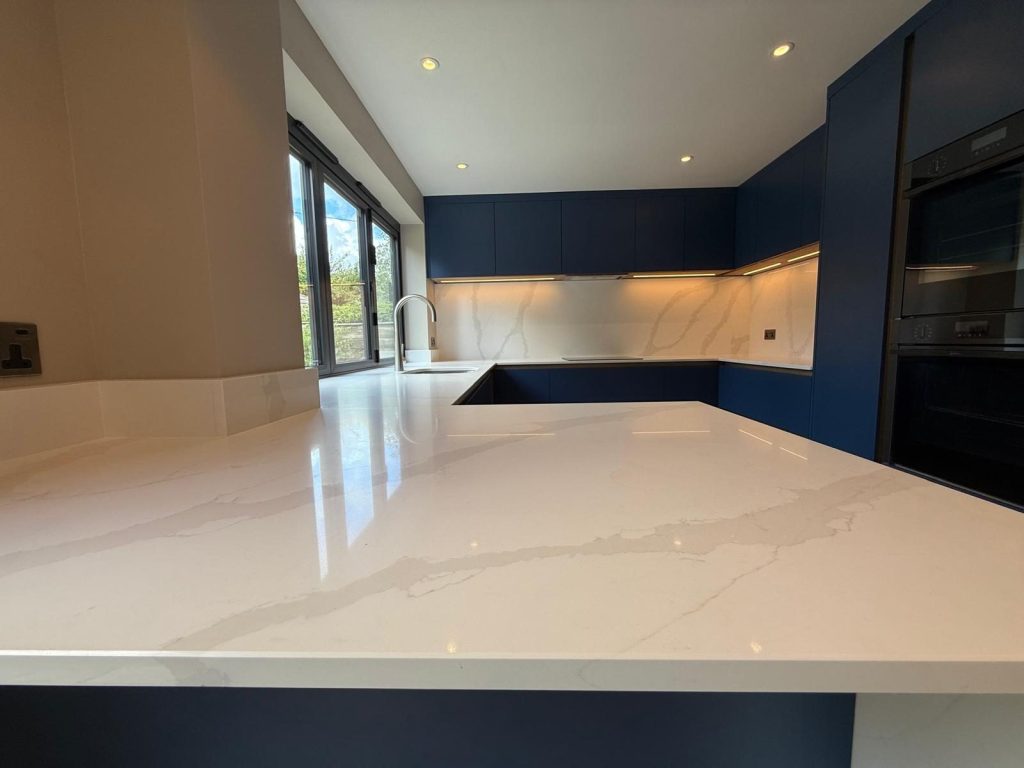
A kitchen renovation is a specialism, not our only service in Weston super Mare.
Where a household wants more space than a kitchen project alone can deliver, we also design and build loft conversions across Weston-super-Mare, converting the roof space above the town’s Victorian and Edwardian villas into a bedroom, home office or bathroom. This does not apply to a single-storey bungalow, which has no loft space worth converting, but for the town’s two storey villas and semis it is a common combination with a kitchen project.
We also carry out garage conversions across Weston-super-Mare, turning an underused garage into a home office, playroom or gym rather than kitchen space, where that suits the household better. Where a garage sits next to the kitchen, we discuss both options honestly at the feasibility visit, a garage-to-kitchen conversion or a garage conversion kept as a separate room, rather than steering you toward whichever suits us best. Whichever route you choose, the same in-house team and design and build commitment under one contract applies.
If your household needs more space across the whole home rather than just the kitchen, our home extensions Weston-super-Mare team covers that wider work too.
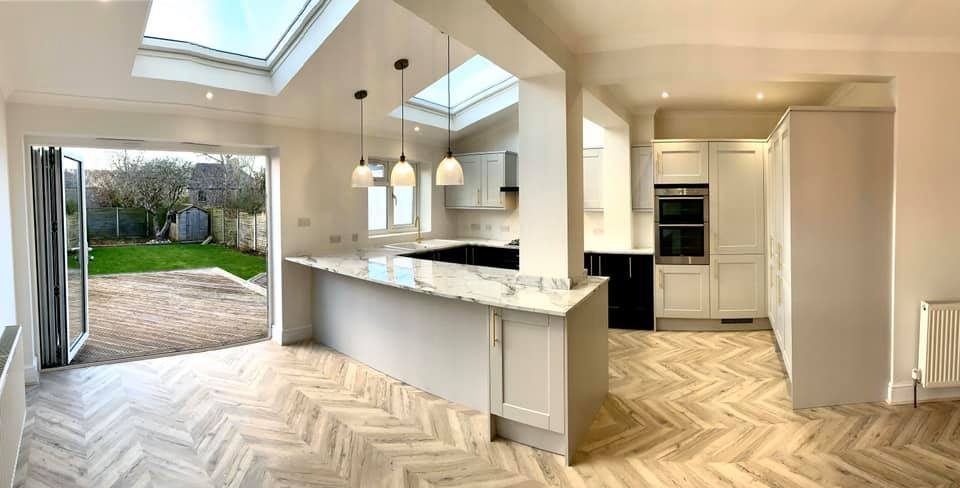
Careful oversight is what turns a fully specified price into a finished kitchen without surprises. A kitchen renovation disturbs the heart of the home more than almost any other project, because most households still need to cook and eat during at least part of the works. Your dedicated Site Manager is the single point of contact for the whole project, coordinating the structural engineer, the groundworkers, the electrician, the plumber and the plasterer, so you are never passed between people to get an answer. Our team is directly employed rather than assembled per job, which is not how every builder here works, and every member of our team works to CITB certified standards, which is one of the simplest ways any homeowner can check the quality of a contractor before committing. Subcontracted labour, day-rate creep and a lack of Building Regulations sign-off are among the most common complaints we hear from clients who have had a bad experience elsewhere. Timelines are agreed before construction starts and reviewed with you at every stage, and at completion we hand you the completion certificate directly.
Choosing a renovation team is as much about who turns up every day as it is about the fixed price on the page. We are extension builders and renovation specialists first, since the structure has to be right before any kitchen fits into it, and that order of priorities keeps a build on time and on budget. Homeowners across Weston super Mare come back to us for a second project, a loft conversion after a kitchen renovation or a garage conversion after that, because the same team and standards carry across every job.
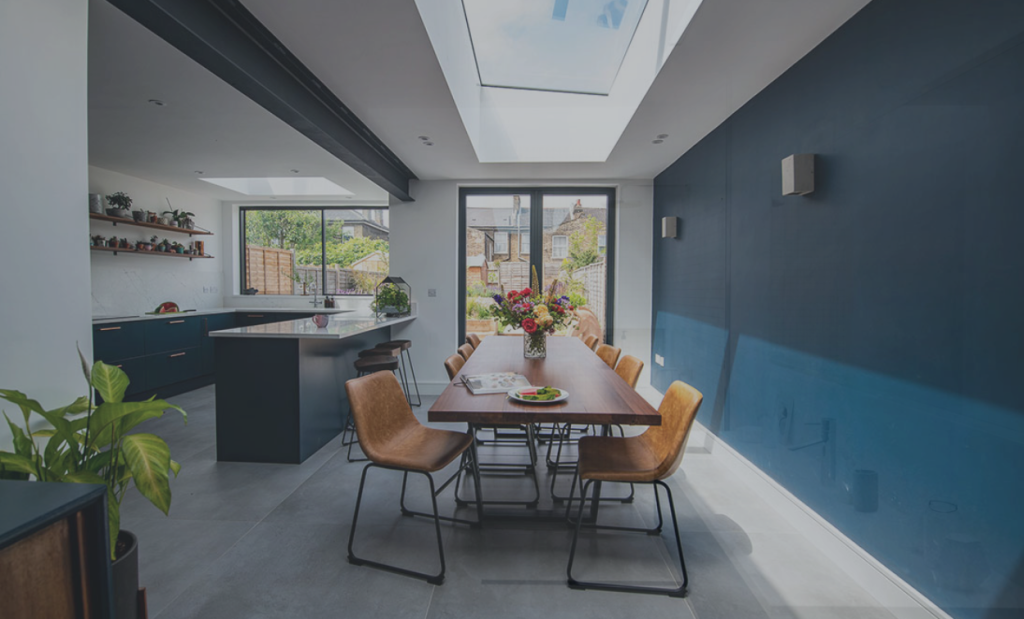
We will visit your property, assess the structure, and explain what is achievable at different levels of investment, whether that means a simple reconfiguration, a full rear or side-return extension or a garage conversion. One dedicated in-house team holds every trade to the same high standards, without the handoffs and subcontracted labour that slow other projects down. Whether your project is one of our kitchen extensions Weston super Mare households ask for or a simpler renovation, the same fully specified price and single point of contact apply. No obligation, no sales pressure, we come to you. Call 01934 515 668 to book your free feasibility visit. Want a starting figure first? Our kitchen cost calculator takes about a minute and gives an indicative range based on your answers, ahead of the fully specified price your feasibility visit produces.
If you are still deciding between a kitchen renovation, a loft conversion or a garage conversion, our Bristol, Clevedon and Portishead kitchen pages set out how the same design and build approach applies across the wider region.
Before you call
Use our kitchen cost calculator to answer a few questions and get a cost range back in about a minute. That range is indicative, not a quote: your actual cost depends on your property’s structure, access and final specification. The free feasibility visit is what turns it into a fully specified price, so you know exactly what is included and why.
Or tell us about your kitchen and we will give you a fully specified price
Takes about a minute. No obligation.

Trusted, Loved and Recommended for Over 30 Years – Hear directly from families who chose Excellence Living to elevate their homes, wellbeing and financial future. Their stories reveal not only a successful build, but a renovation journey filled with clarity, calm and trust – one they are proud to recommend to those they care about most.

The first step is simply a conversation about what you are hoping to achieve, on your property, with no obligation.

We design and build kitchen extensions and open-plan kitchens across Bristol, North Somerset and Somerset. Choose your area for local projects and local planning guidance:
Kitchen Extensions & Renovations BristolKitchen Extensions & Renovations ClevedonKitchen Extensions & Renovations Weston-super-MareKitchen Extensions & Renovations PortisheadKitchen Extensions & Renovations CliftonKitchen Extensions & Renovations Stoke GiffordKitchen Extensions & Renovations Burnham-on-Sea
We also design and build loft conversions, garage conversions and full renovations, so if a kitchen extension is not the right answer for your home we will say so.
From £20,000 + VAT to reconfigure an existing kitchen within its footprint, from £60,000 + VAT to extend the kitchen and add new floor space, and from £45,000 + VAT for a garage-to-kitchen conversion. These are honest starting points, not a quote. Your free feasibility visit turns them into a fully specified price with everything itemised. Try our kitchen cost calculator for an indicative range first.
Average costs for our Weston super Mare projects fall between £45,000 + VAT and £60,000 + VAT for most single-storey extensions, depending on scale, existing structure and how much coastal-grade specification the glazing and roof need. A double storey extension typically costs more because of the extra floor and roof tie-in. Your free feasibility visit gives an exact, itemised figure for your own property rather than an average taken from someone else’s job.
Often not. Many single storey extensions fall under permitted development, including most bungalow projects, and work kept within the existing footprint generally needs no planning permission at all. This changes inside the conservation areas around the seafront and Knightstone, and on newer estates at Locking Parklands and Worle where those rights have been removed by condition. We check your specific address against North Somerset Council’s Weston super Mare planning records at the feasibility visit before you commit to anything.
The principle is the same, though a single-storey rear extension is often the natural route on a bungalow, since there is no upper floor to disturb. We assess roof structure and ceiling height carefully, because the roof void often carries more structural load on a bungalow than a two storey house.
Yes, where the household wants extra bedroom or bathroom space above an enlarged kitchen. It costs more than a single-storey equivalent but adds two floors of new space for one set of foundations and one new roof, which for a growing family is often worth the additional outlay.
Often yes, but a planning application is usually required, particularly where the work is visible from the street. We assess this against your address and handle any application needed.
It can. Some newer developments here had permitted development rights removed by condition when they were built, regardless of how modern the home looks. We check the planning history for your specific plot rather than assuming the estate is straightforward.
Yes. Wind-driven rain and salt air affect weather-tightness, damp detailing and thermal performance more than they would further inland, and cutting corners here leads to damp and cold spots within a year or two. We specify materials for Weston-super-Mare’s coastal exposure as standard, not as an optional upgrade.
A single-storey rear extension typically takes 10 to 16 weeks on site. A garage-to-kitchen conversion is often quicker, because there is less groundwork and no new roof to build. You are given a realistic programme at the feasibility visit, based on your specific property.
Yes, wherever a load-bearing wall is removed or opened up, which applies to almost every rear, side-return or wrap-around build, including bungalow projects. A structural engineer calculates the steel beam required, and Building Control will not sign off the work without it.
Likely, if your build is sited close to a boundary or a shared party wall, which describes many of Weston’s semis and terraces. This is a standard notice process, and we manage it for you rather than leaving it for you to chase up. Where an adjoining owner disputes the notice, a party wall surveyor is appointed to agree the detail before work near the boundary proceeds.
Yes, where the garage sits in the right position next to the kitchen, a garage-to-kitchen conversion is often more cost effective than building outward, from £45,000 + VAT, because much of the structure and the roof already exist. We assess whether this suits your property at the feasibility visit.
A rear extension extends straight out into the garden, a side-return version fills side access where it exists, most commonly near the seafront, and a wrap-around design combines both for the largest single-storey footprint. Which suits your property depends on the shape of your plot.
In most cases, yes, provided the work is properly designed, built to Building Regulations approval and finished with a completion certificate. Well-executed work that adds genuine living space and natural light tends to support the value of your house more reliably than a poorly documented job, which is why we hand every homeowner the paperwork to prove the work was done properly.
Yes, once the foundations, structural opening, thermal performance, ventilation, drainage and electrical work all meet current standards. Your dedicated Site Manager organises the inspections and arranges the final completion certificate.
Yes. Alongside kitchen projects, we design and build loft conversions and garage conversions here, using the same approach: one team, one contract and a fully specified price agreed before work begins. Loft conversions apply to the town’s two-storey properties rather than bungalows.
A fully specified price rather than a rough estimate, an in-house team rather than subcontracted labour, and one dedicated point of contact managing every trade. Look for a team whose staff work to CITB certified standards, and always obtain itemised quotes rather than a single headline figure before comparing companies. Our how to choose a kitchen extension company guide sets out the full list of questions worth asking before you commit to anyone.
A member of our design team will be in touch within 2 working days to confirm your free feasibility visit. We come to you, look at the property and tell you honestly what is possible. There is no obligation and no sales pressure, and the visit is what produces a fully specified quote with every element itemised.
Every home is different, so the only accurate number is the one worked out at your property. Tell us what you are planning and we will arrange your free feasibility visit, then give you a fully specified price with everything itemised.
5.0
Trusted by 30+ five-star homeowners · 30+ years design and build
"*" indicates required fields
A member of our design team will be in touch within 2 working days to confirm your free feasibility visit.
We come to you, look at the property and tell you honestly what is possible. No obligation, no sales pressure.
Every element named and itemised, so you can see exactly what you are buying before anything starts.


