 01934 515 668


Garage Conversions & Extensions
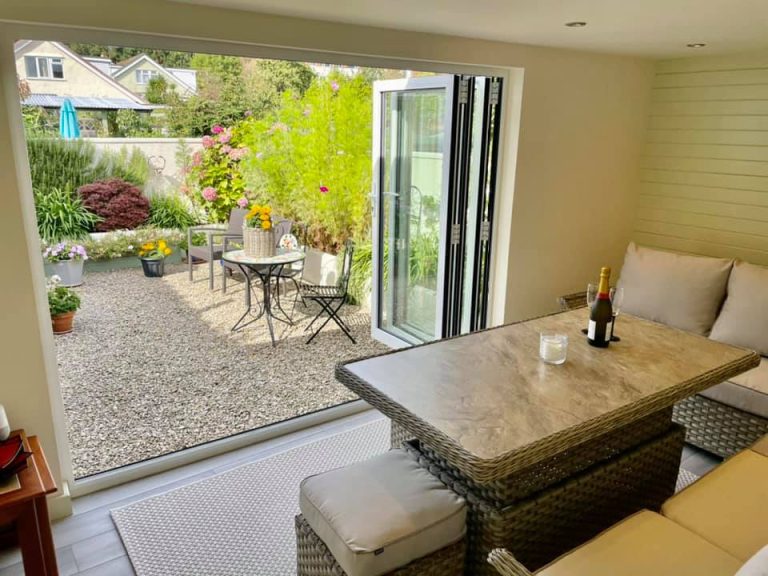
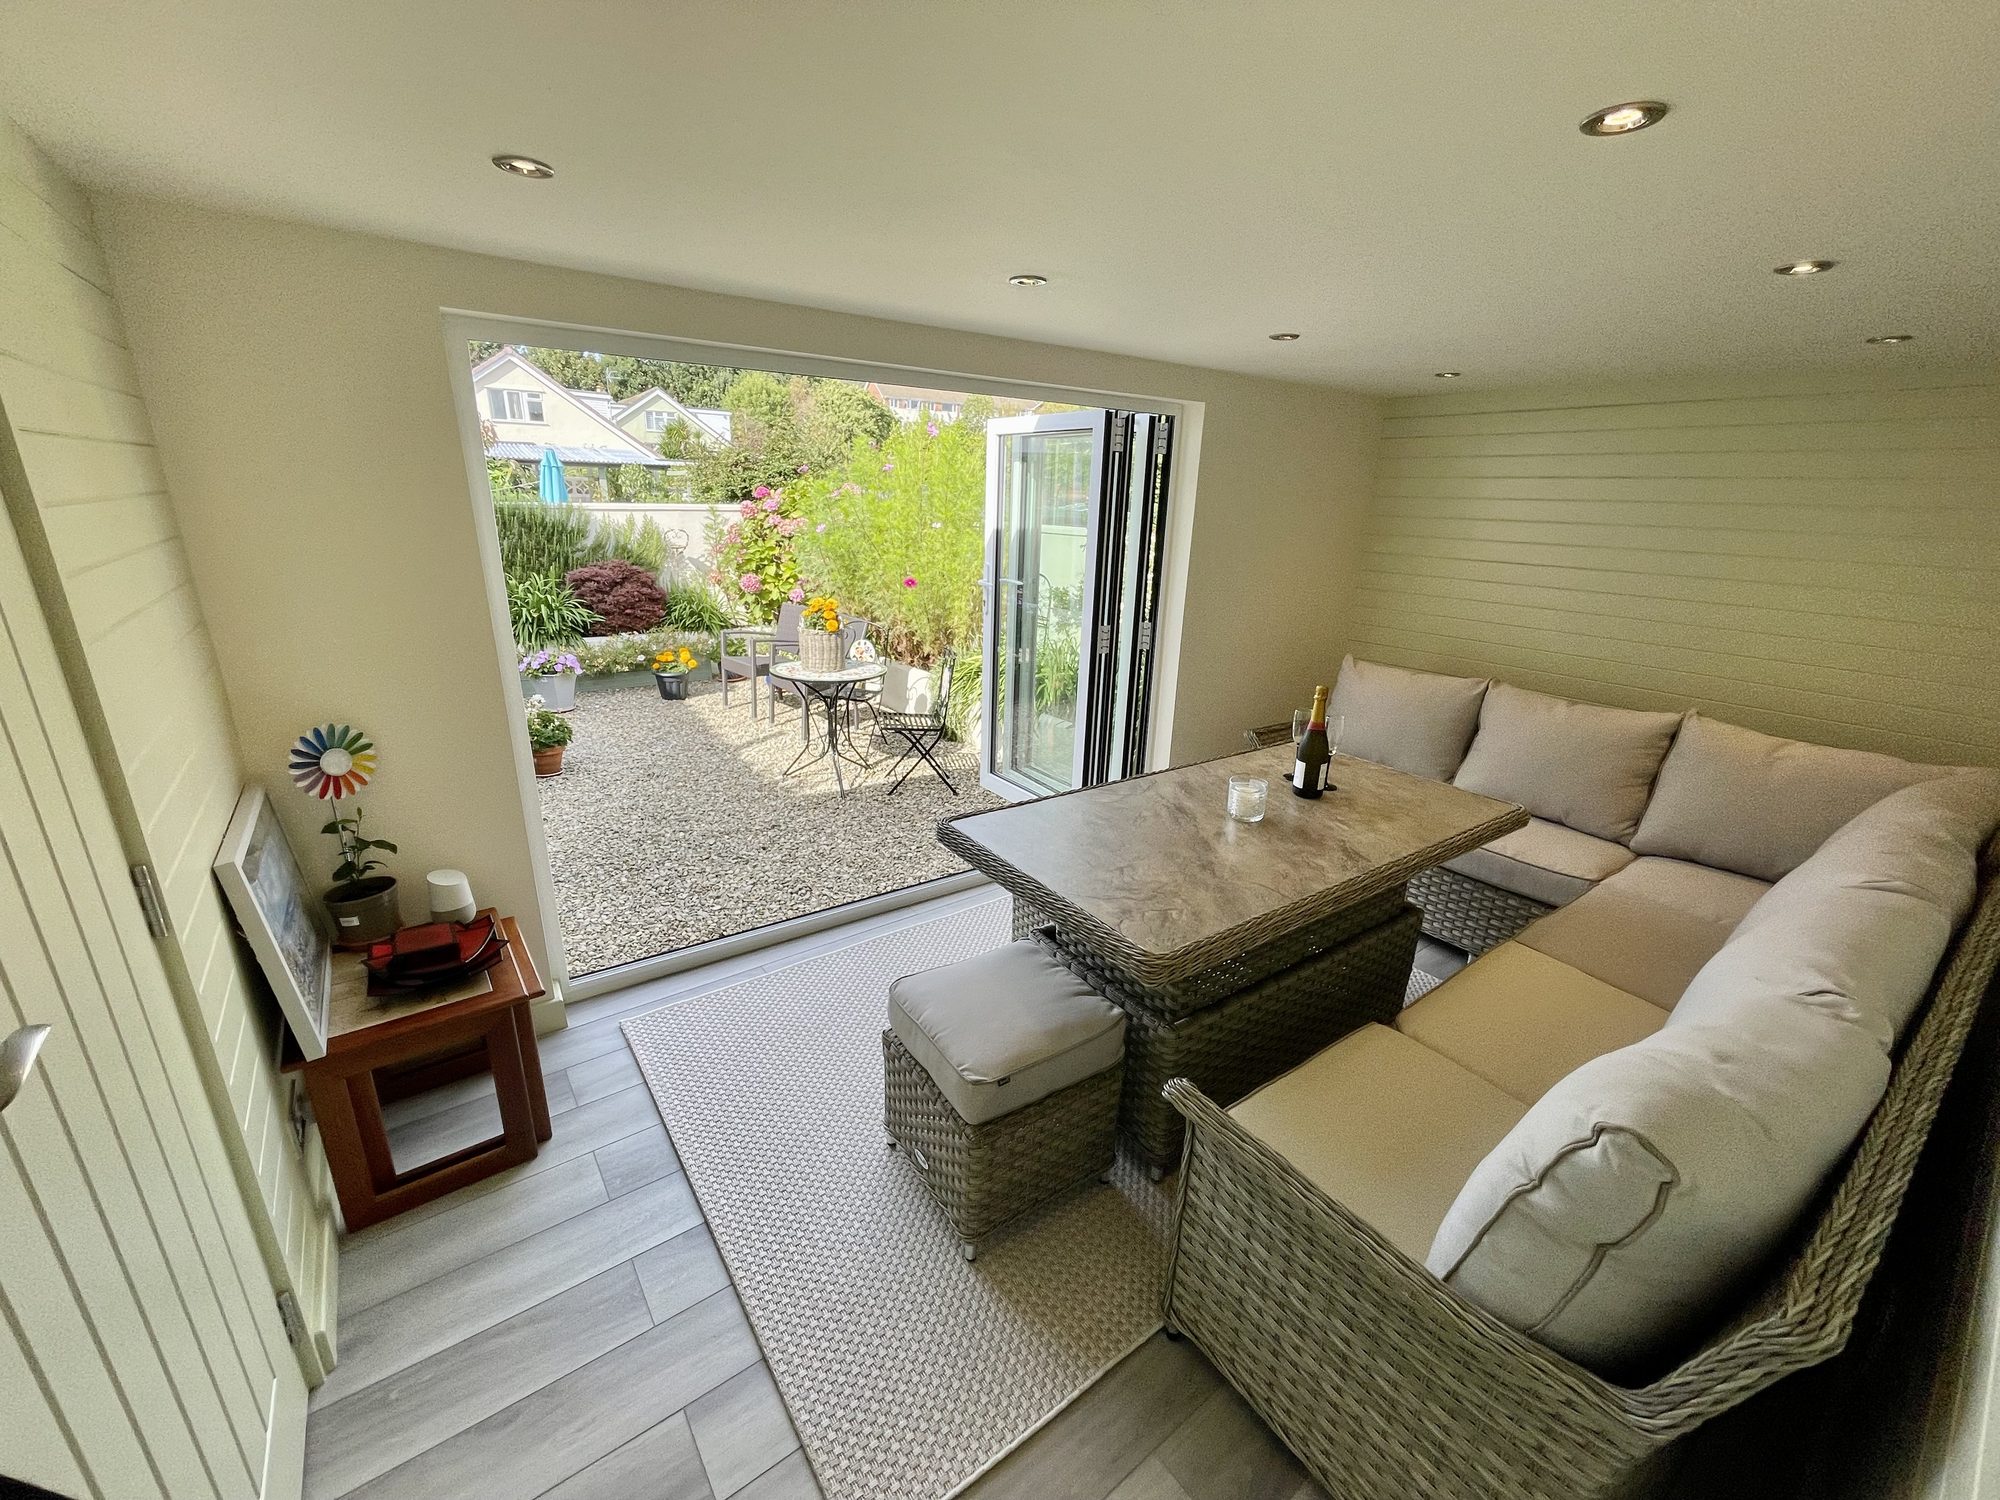
At Excellence Living, we unlock the potential of your home by transforming underused garages into beautiful, functional living spaces that feel like they have always belonged.
5.0 Google rated 30+ years design & build
No obligation. No sales pressure. We come to you.
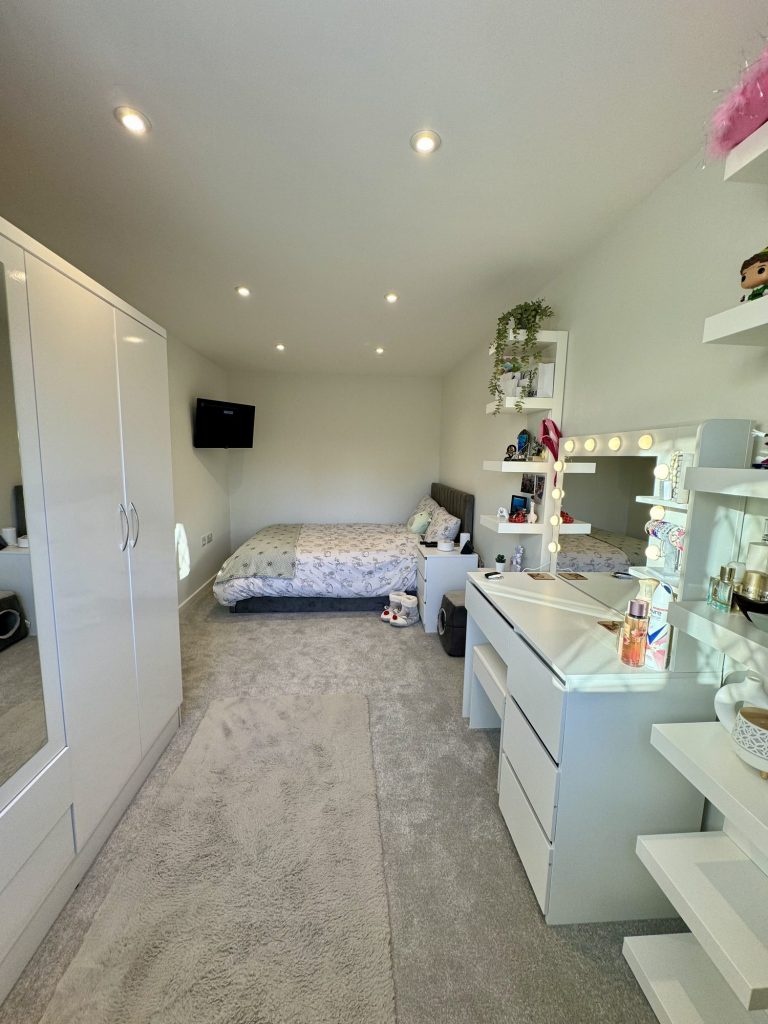
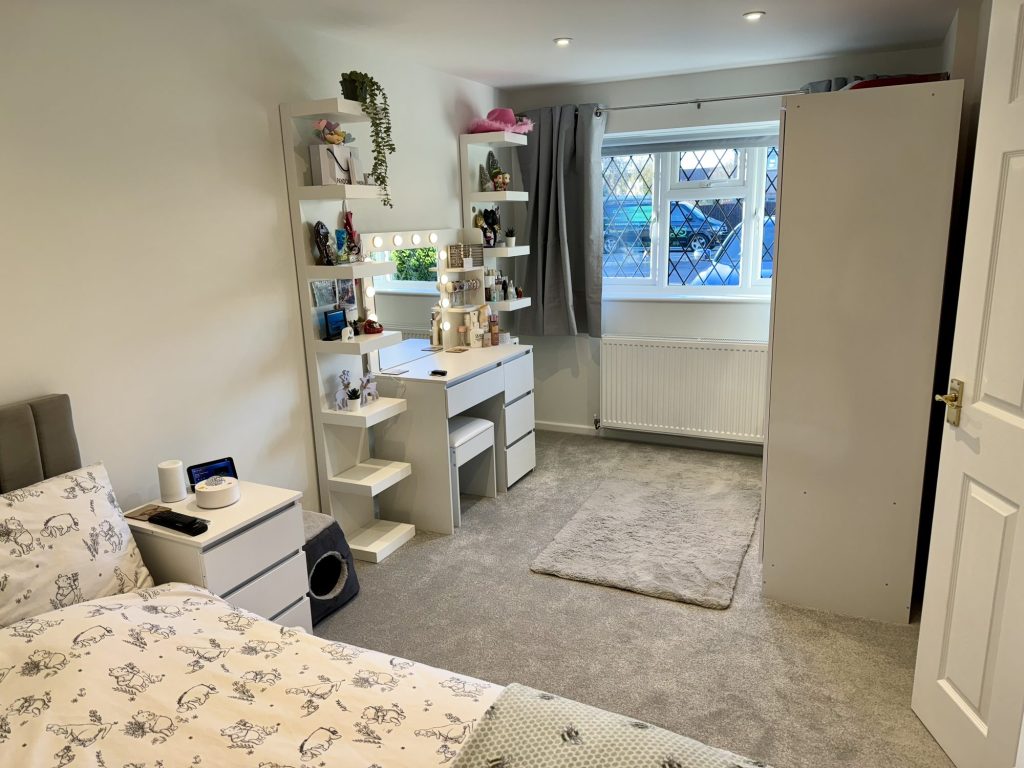
Whether you are creating a home office, guest suite, gym or cosy retreat, a garage conversion is a smart, cost-effective way to add space and value without the disruption of moving. With over 30 years of experience, our family-led team has built a reputation in Yate for design-led craftsmanship, attention to detail, and an exceptional client experience from start to finish.


← Swipe to see more projects →
At Excellence Living, we unlock the potential of your home by transforming underused garages into beautiful, functional living spaces that feel like they have always belonged. Whether you are creating a home office, guest suite, gym or cosy retreat, a garage conversion is a smart, cost-effective way to add space and value without the disruption of moving. With over 30 years of experience, our family-led team has built a reputation in Yate for design-led craftsmanship, attention to detail, and an exceptional homeowner experience from start to finish.

Our Pillars
These are the three things we hold ourselves to on every project.

We know Yate’s housing stock street by street, from the 1960s new town estates to the newer developments around Yate North where planning conditions can quietly remove the right to convert without applying. Checking that against your specific address is the first thing we do at every feasibility visit.
A dedicated Site Manager leads your build and coordinates every trade, so you are never left to hire and chase separate contractors yourself. Our garage conversion services put one team, and one point of contact, in charge of the entire process for every homeowner. No layers. No handoffs. No “I’ll pass that on.”
We define the scope of works in detail before a single tool is picked up, and any change during construction is documented, costed and agreed in writing first. That is what a reliable, fixed price and a top notch, high quality finish are supposed to deliver together, and it is the difference a proper garage conversion specialist makes to your budget from day one. No assumptions. No hidden extras.
The type of garage you have, integral, attached or detached, and how much of it you want to keep for storage, are what move a Yate garage conversion up or down within the range. That is true of every garage conversion in Yate we price, whichever type yours turns out to be. Our garage conversions start from:
Adding a WC or utility connection starts from £5,000 + VAT, and a bathroom or shower room, with a bath or just a shower depending on layout, from £8,000 + VAT. These are honest starting points rather than a quote. Your free feasibility visit covers the full scope of the job and produces a fully specified price with the structural work, insulation, electrics, plumbing and finishes all itemised, so you know exactly what you are paying for and why. For an indicative range before that visit, try our garage conversion cost calculator. Our page on how much a garage conversion costs sets out the detail behind these figures if you want to read further before you speak to anyone.
Want a figure for your own house?
Our garage conversion cost calculator gives you an indicative range in about a minute. Your actual cost depends on your property’s structure, access and final specification, so the free feasibility visit is what turns it into a fully specified price.
Takes about a minute. No obligation.
Or tell us about your garage and we will give you a fully specified price
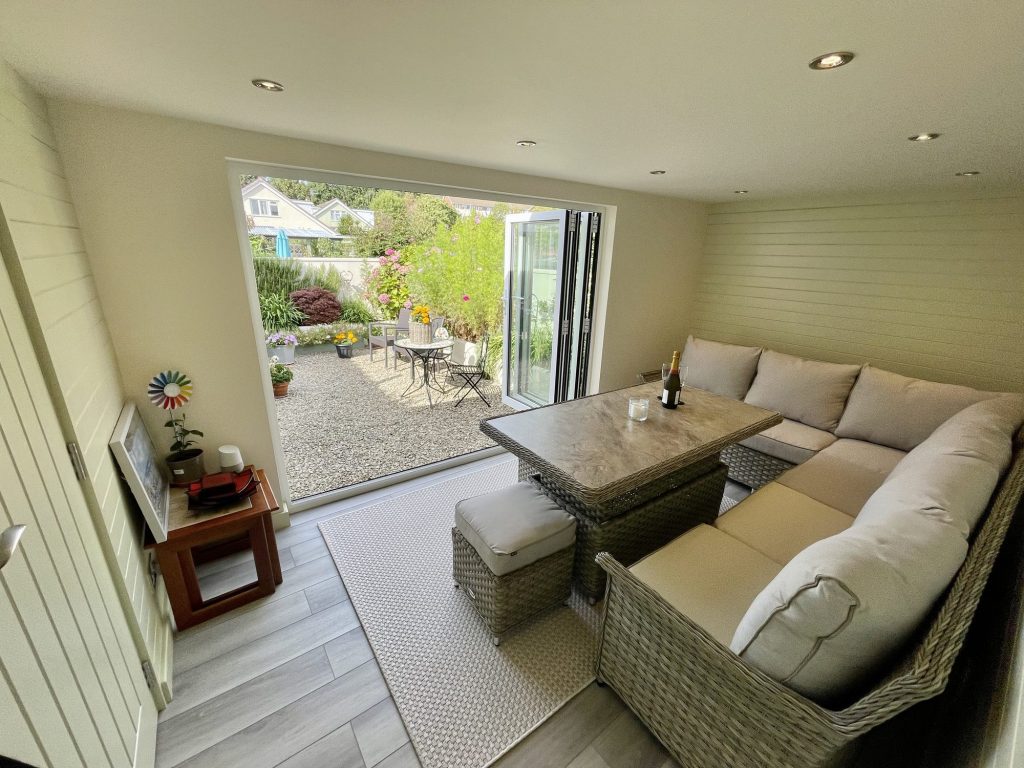
Yate grew up largely as a planned new town from the 1960s onwards, and that shows in the housing more than almost anywhere else in this part of South Gloucestershire. Street after street of 1960s, 70s and 80s semis, terraces and detached houses, a very high proportion of them built with an integral or attached single garage as standard, plus newer estates from the 1990s onward spreading out towards Yate North. That pattern makes garage conversions in Yate one of the most predictable, cost effective jobs a homeowner here can take on, and it is exactly the kind of conversion Excellence Living designs and builds every week, through every stage of construction from first visit to completion.
Because so many Yate garages are integral or attached rather than standing apart from the house, three walls and the roof are usually already in place and the services, the wiring, the water main, sometimes the gas run, are already close by. That is the single biggest reason an integral garage conversion costs less and moves faster than almost any other way of adding usable space to a home of this age, without any drop in the quality of the finish. It is also why, walking down a typical Yate close, you will often find two or three houses that have already completed a Yate garage conversion of their own, which makes the position on consent, and the likely finished result, easier to predict than on a more mixed street.
There is a catch worth knowing before you get too far into the process, and we would rather tell you now than let you find out later. Some of the newer developments around Yate, built from the 1990s through to more recent phases, had their automatic right to convert without applying removed by planning condition when they were built. On an older 1960s or 70s estate home that is unusual. On a newer Yate development it is the single most common surprise homeowners run into, and it is why we always check the title deeds and history for your specific address before assuming anything about your garage conversion.
As garage conversion specialists rather than a general building firm that only occasionally takes on a garage as a side job, Excellence Living runs every garage conversion in Yate under one contract, with a dedicated Site Manager coordinating every trade from first visit to completion certificate.
★★★★★ 5 star rated
Yate falls under South Gloucestershire Council, not Bristol City Council, and it is South Gloucestershire that handles both planning applications and Building Control here. This matters because homeowners searching online sometimes land on Bristol City Council guidance by mistake, and the two authorities do not apply identical local conditions, so it is worth getting right from the start of your garage conversion.
Most garage conversions fall under permitted development, often shortened to PD rights, the automatic consent that lets homeowners build without a formal application. For the integral and attached garages that make up so much of Yate’s housing stock, that usually means no application is needed at all. The exceptions are conservation areas, listed buildings, detached garages, and newer estates where those rights have been removed by planning condition. Yate itself sits largely outside any conservation area designation, unlike neighbouring Chipping Sodbury, whose historic core does carry conservation area constraints that limit what can be altered externally. If your Yate home borders that older part of Chipping Sodbury, or sits within a more recent development phase, we check the designation and the history for your specific address before anything is designed, rather than assuming those rights apply simply because most of your neighbours qualify.
Where you want that position confirmed formally, a lawful development certificate can be applied for through South Gloucestershire Council, and this can be worth having in writing before you sell, even where the work itself did not legally require it. A party wall agreement is occasionally needed too, where an integral garage adjoins a neighbour’s home directly, and we cover that notice as part of the job where it applies.

Whatever the planning position turns out to be, Building Regulations always apply to garage conversions, and this is true everywhere in Yate regardless of whether formal consent was needed.
The existing garage door has to be replaced with a properly built, insulated wall, framed in timber with new windows or French doors set into it, and structural support installed above the old door opening, work that calls for proper carpentry, brick and block skills rather than a bolted-on panel. That is genuine building work, not a lightweight stud partition dressed up as a room.
The floor is raised, damp proofed and finished with new flooring to a high standard, because a garage floor was built to shed water and take vehicle weight, not to sit a family under duvets and skirting boards.
The walls and roof are insulated to current standards, the roofing checked and made good where it meets the new wall, ventilation is added, and electrics and heating are brought up to the standard required by a professional team building a genuinely habitable space rather than a store.
Building Control then signs the completed work off and issues a completion certificate. That certificate is not paperwork for its own sake. It is what protects the value you have just added when a buyer’s solicitor asks for proof the construction was carried out properly, and it is one of the things we hand over at the end of every garage conversion in Yate we complete.
Every trade on site, from the carpentry and brickwork to the electrics and plastering, is our own directly employed team working to the same high standard of quality throughout, not a rotating cast of subcontractors.

Not every garage in Yate suits the same approach, and a straight answer about which type fits your property is part of what a proper garage conversion specialist should give you from the first visit.
This is the conversion type most Yate homes are built for. An integral or attached garage already shares three walls and a roof with the home, and the services usually run close by, which is why this is the most cost effective and fastest route to a genuinely usable extra space on the estates that make up most of Yate. Across the 1960s to 1980s streets that dominate the town, this is by far the most common job we build, and exactly where garage conversion specialists like ours add the most value.
A detached garage, standing apart from the main house, is a different job. It needs a proper insulated link or a fully self contained specification, with its own new roofing tied into the existing roofline, and because it sits outside the home’s own footprint, PD rights are less likely to apply automatically. A detached Yate garage conversion is also one of the exceptions worth flagging early, since it more often needs a formal application where an integral conversion would not, and it is exactly the kind of judgement call a genuine conversion specialist should walk you through before any design work starts.
Where you still want somewhere to keep bikes, a freezer or garden tools, a partial conversion keeps part of the garage as storage whilst converting the rest into usable space. It is a popular middle ground on Yate’s smaller 1960s and 70s plots, where garages often double as the only significant storage the home has.
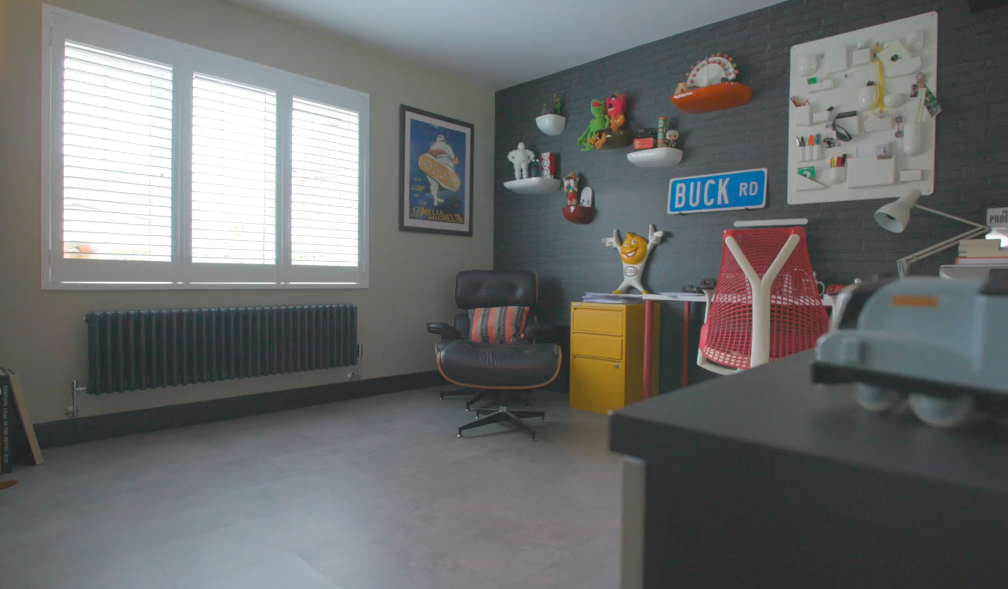
Home offices are consistently the most requested conversion locally, reflecting how many Yate households commute into Bristol, Swindon or along the M4 corridor, run a business from home, and want somewhere with a door that shuts rather than a laptop on the kitchen table.
Homeowners can generally expect larger windows and French doors to bring in far more natural light than the original garage ever offered.
Guest bedrooms with an en suite follow close behind, particularly in the larger 1980s and newer estate homes where the garage sits alongside enough plot to make a self contained space genuinely comfortable. Across every one of these, garage conversions in Yate follow the same underlying pattern: an underused space brought up to full living standard without changing the footprint of the home.
Gyms, playrooms and family snugs are common too, and garage conversions across Yate regularly become hobby areas as well, whether that is a workshop, a music room or simply somewhere for a household’s own interests that does not have to double as anything else. Our garage gym conversion guide covers what that specific layout usually needs in terms of flooring, ventilation and power.
Some households convert their integral garage into an annexe for an older relative or a playroom for younger children, using the direct link into the house that an attached garage naturally provides. For more layout inspiration across all of these, our garage conversion ideas page is worth a look before your feasibility visit.
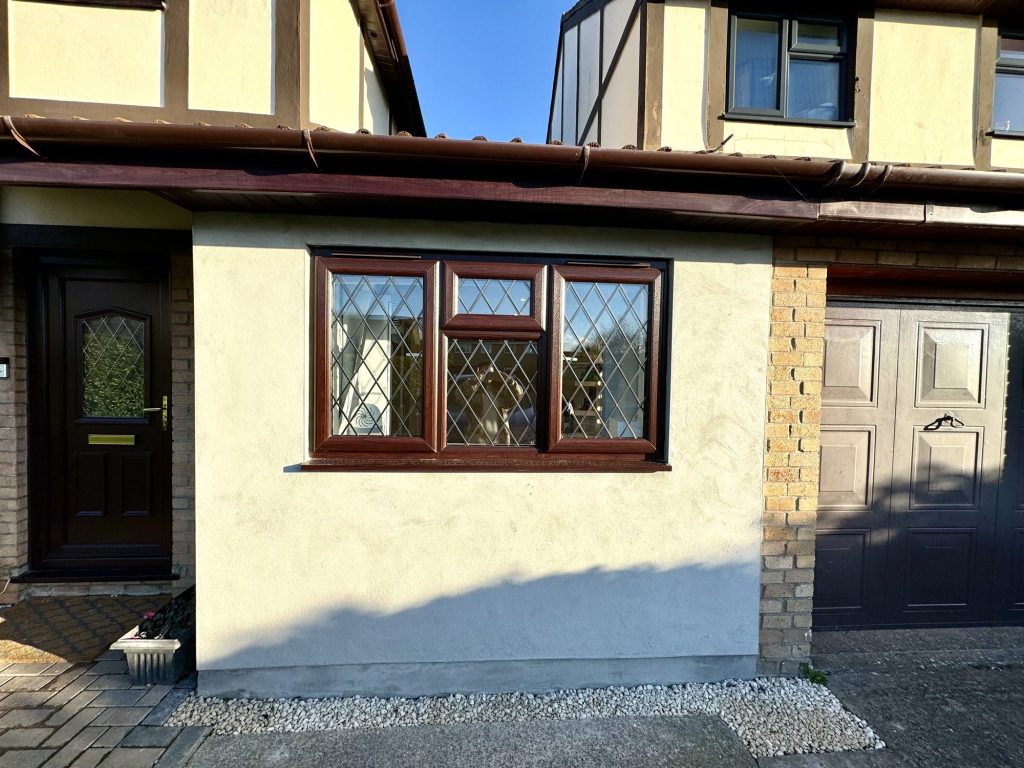
Garage conversions in Yate are frequently weighed up against moving altogether, and the comparison is usually a stark one.
Adding a genuine extra room typically adds up to 15% to a property’s value, and it does so whilst you are still living in the home and using the space yourself, which moving cannot offer.
Moving to a larger home in or around Yate typically costs £30,000 or more once stamp duty, legal fees, estate agent costs and removals are added up, often before a single improvement has been made to the new property.
For many households a garage conversion delivers the extra space a house move was meant to solve, at a fraction of the disruption and a similar or lower cost. Our page on whether converting a garage adds value goes into this comparison in more depth.

Two things are worth weighing before you commit to a garage conversion in Yate.
The first is storage and parking. Many Yate homes rely on the garage for bikes, a freezer, garden tools or simply somewhere for the car to sit off the street on a narrower estate road. Losing that space is the main real disadvantage of a full conversion, and it is exactly why a partial conversion exists as an option worth considering seriously rather than as an afterthought.
The second is heating and cooling. A garage was built to keep a car dry, not to keep a person comfortable, so a converted garage needs proper thermal upgrades and heating extended into it as standard, not bolted on afterwards.
Both of these are solvable at design stage, and neither should come as a surprise once work is underway. We would rather raise both at the free feasibility visit than treat a snag as too much trouble to sort once a fitter is already on site.

Excellence Living is a design and build team, not a collection of subcontractors passed between phases, and that distinction shows up most clearly on garage conversions in Yate once work starts, which is what proper garage conversion specialists look like in practice. A dedicated Site Manager coordinates every trade on your project, from the initial carpentry and structural work through to the plasterer and decorator who finish the space, so you always have one professional point of contact to call rather than several numbers and no clear answer, and you always know what to expect next.
The process starts with the free feasibility visit, moves into design and any structural calculations the garage door opening needs, and only then into construction. Your Site Manager runs the day to day programme and makes sure each trade arrives in the right order, rather than leaving you to manage the sequencing yourself. Wiring, pipework, insulation, the new floor, plastering and decoration are all part of the same fixed price and the same building project, and one fixed price and one contract cover the entire build, from first call to completion certificate, with one team throughout.
A finished handover means a decorated, usable space, not a bare shell with a list of things still to arrange. That is what one contract, one team and one dedicated site manager is supposed to deliver, and it is the standard we hold every Yate garage conversion to.

Not every company converting garages locally will tell you plainly whether your garage is integral or detached, or what that genuinely means for your budget and your position on consent. Genuine garage conversion specialists are straightforward about a real cost driver like this from the first phone call, rather than quoting the same headline figure for every garage regardless of type.
Ask any garage conversion company for evidence of a completed garage conversion in Yate on similar estate housing, proof of Building Control sign off, and a fully specified quote rather than a single number with no breakdown. Ask to see photographs of the brickwork, windows and roofing detail on finished projects, and ask to see the trade accreditations and public liability insurance directly from the company rather than taking a directory listing’s word for it. A directory listing is only as good as the paperwork behind it, so ask the company for the accreditations and the insurance certificate directly rather than taking a listing’s word for it, and remember that once Building Control has signed the work off you should not need anyone else to verify it. A properly run team should be able to explain, in plain terms, whether PD rights apply to your specific address and why, not simply assert that it does. A genuine conversion specialist will explain all of this without being asked twice. Our own page on how to choose a garage conversion company sets out the questions worth asking before you commit to anyone, us included.
A conversion specialist is not the same thing as a general building firm that occasionally squeezes a garage job in between bigger contracts. Garage conversion specialists design bespoke work around each homeowner’s garage, household and budget, rather than selling the same layout to every customer on the street. That is what separates real garage conversion specialists from a general building firm that occasionally lists garages among dozens of other services. Every trade Excellence Living uses, from carpentry and brickwork to electrics and plastering, is hired directly and employed as part of our own professional team, never brought in for a single day and never handed off between separate firms. That is what being a genuine conversion specialist means in practice, and it is the standard our homeowners, and prospective homeowners, across Yate and the wider South Gloucestershire area have come to expect.
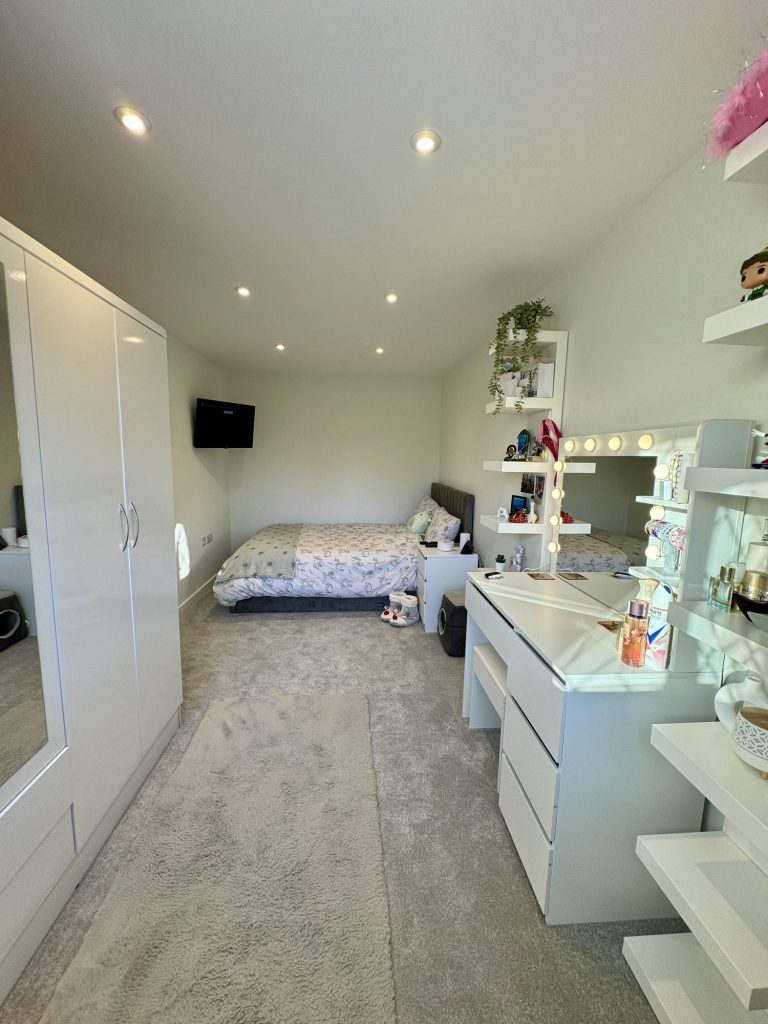
A garage conversion is not the only way to add space to a Yate home, and an honest design and build company should tell you when a different project suits your household better.
If your garage is small, or you need more than one extra room, a loft conversion in Yate can work alongside or instead of a garage conversion, particularly on the larger 1980s and newer Yate estate homes where the roof has genuine usable volume. Choosing between the two usually comes down to how much habitable space your household actually needs and where your existing footprint has room to give it, and it is worth discussing both options honestly at the same feasibility visit rather than being sold whichever service happens to be on the table that day. Where a household needs more than either can offer, a small extension is sometimes the better answer, and our garage conversion and loft conversion teams are equally honest about pointing you towards it.
If your property sits closer to Bristol’s older suburbs, our garage conversions in Bristol page covers the different housing stock found there, and our garage conversions in Thornbury and garage conversions in Stoke Gifford pages cover two more of the towns we work in regularly across South Gloucestershire, each with its own housing pattern and planning quirks.
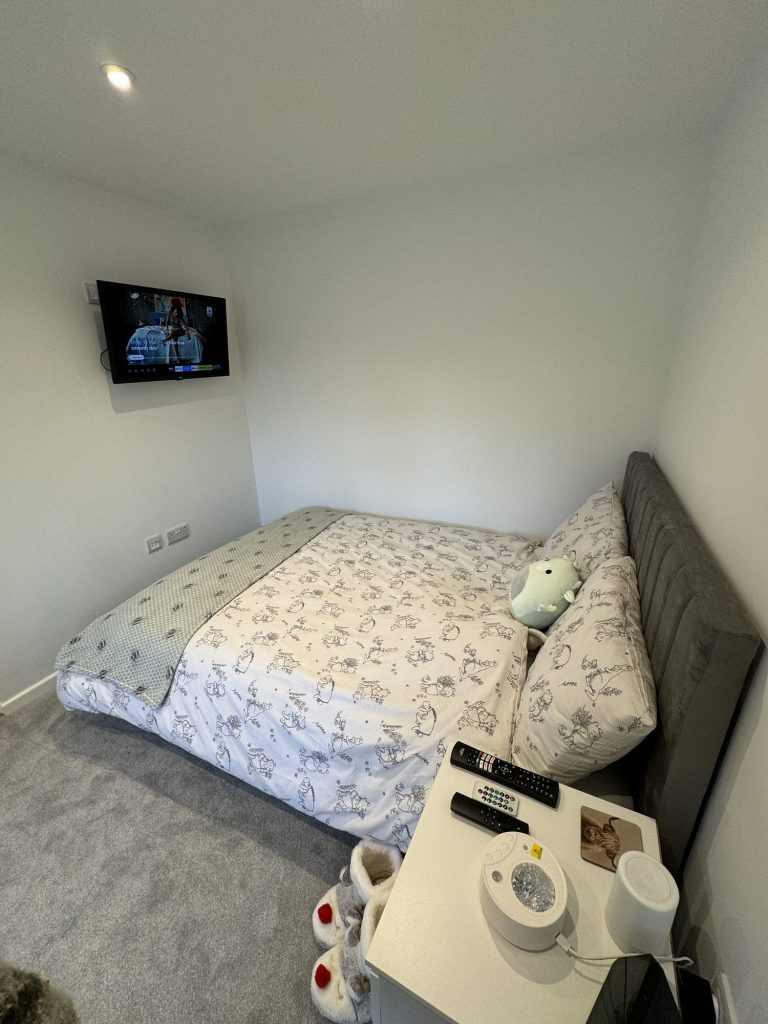
Our garage conversion specialists will visit your home, look at whether your garage is integral, attached or detached, and explain what is achievable at different levels of investment for your garage conversion. You can look through our garage conversion services for previous jobs first if you would rather see the standard of construction before you speak to anyone. If you want a number before that first conversation, our garage conversion cost calculator gives an indicative range in about a minute.
Garage conversions in Yate remain one of the most requested projects we take on across South Gloucestershire, and every one starts with the same free feasibility visit. As well as Yate, our garage conversion services cover Chipping Sodbury, Thornbury and the wider South Gloucestershire area, and if a garage conversion is not the right answer for your home we will tell you honestly, rather than talk you into a job that will not suit your household.
Garage Conversions Yate: call us on 01934 515 668 to arrange your free, no obligation feasibility visit.

Trusted, Loved and Recommended for Over 30 Years – Hear directly from families who chose Excellence Living to elevate their homes, wellbeing and financial future. Their stories reveal not only a successful build, but a renovation journey filled with clarity, calm and trust – one they are proud to recommend to those they care about most.
The first step is simply a conversation about what you are hoping to achieve, on your property, with no obligation.
We deliver garage conversions across Bristol, North Somerset, South Gloucestershire and Somerset. Choose your area for local projects and local planning guidance:
Garage Conversions BristolGarage Conversions Weston-super-MareGarage Conversions NailseaGarage Conversions ClevedonGarage Conversions Burnham-on-SeaGarage Conversions YateGarage Conversions ThornburyGarage Conversions Stoke GiffordGarage Conversions PortisheadGarage Conversions BridgwaterGarage Conversions Clifton
We also design and build loft conversions, house extensions and full renovations, so if a garage conversion is not the right answer for your home we will say so.
Usually not. Most garage conversions fall under PD rights, so a formal application is not normally needed, particularly for the integral and attached garages common across Yate’s estate housing. The exceptions are conservation areas, listed buildings, detached garages, and newer developments where those rights have been removed by planning condition. We check your specific address before anything is designed.
South Gloucestershire Council, not Bristol City Council. It is the planning authority for Yate and also handles Building Control sign off, coordinating the inspections your garage conversion needs from start to finish.
Some newer developments in and around Yate had PD rights removed by planning condition when they were built, which does not apply to most of the town’s older 1960s to 80s estate housing. This is the single most common surprise on Yate’s newer streets, and it is why we always check the title deeds and history for your specific address rather than assuming the same rules apply as next door.
Excellence Living garage conversions start from £15,000 + VAT for a partial conversion, £20,000 + VAT for a full single garage, £28,000 + VAT for a double garage, and £30,000 + VAT for a detached garage. Adding WC or utility plumbing starts from £5,000 + VAT, and a bathroom or shower room from £8,000 + VAT. Your free feasibility visit turns these starting points into a fully specified price once your particular garage has been assessed. Our garage conversion cost calculator gives you an indicative range in the meantime.
Generally yes. An integral or attached garage already shares walls, a roof and nearby services with the home, which is why it is usually the faster, more cost effective conversion. A detached garage needs its own thermal upgrade, structural work, services and often a proper link back to the main house, which adds cost and complexity.
Yes, always. Building Regulations apply to every garage conversion in Yate regardless of whether formal consent was needed. That covers the replacement of the garage door with a properly built insulated wall, windows or French doors, raising and damp proofing the floor, insulating the walls and roof, ventilation, and bringing the wiring and heating up to standard. Building Control signs the finished construction off with a completion certificate.
Sometimes, where an integral garage adjoins a neighbour’s home directly. We assess this at the feasibility visit and cover the formal notice as part of the job where it is needed.
Most single garage conversions are completed within four to six weeks from the start of construction. A partial conversion or a straightforward integral garage is usually one of the quicker jobs we run, whilst a detached garage or a larger double garage conversion extends the programme. Your dedicated Site Manager gives you a realistic timeline before work starts.
Yes. A well built conversion typically adds up to 15% to property value, and it does so whilst your household is still using the space day to day. Given that moving to a larger home in the area typically costs £30,000 or more once stamp duty, legal fees and removals are accounted for, a conversion often makes more financial sense than moving for households who otherwise like where they live.
Yes. A partial garage conversion keeps part of the space for bikes, a freezer or garden equipment whilst converting the rest into a usable room. It is a popular choice on Yate’s smaller 1960s and 70s plots, where the garage often doubles as the only significant storage the home has.
A full single garage conversion into a home office or guest bedroom is the most common job we build in Yate, reflecting both the town’s housing stock, which is dominated by integral single garages, and the number of households working from home at least part of the week.
Yes. WC or utility connections start from £5,000 + VAT, and a full bathroom or shower room from £8,000 + VAT. Many home office or guest bedroom conversions in Yate include a private WC nearby, which is straightforward to add where the garage sits close to the house’s existing water supply.
It should, when it is designed and built properly. We match floor levels, heating, lighting, thermal performance and finishes to the rest of the home, and rebuild the old garage door opening as a proper insulated wall in matching brick, so the finished space looks and feels original rather than like an obvious retrofit.
Yes, and it is one of the more common requests we get once a household has ruled out a home office or an extra bedroom. Garage conversions readily become a hobby area, a playroom for children or a family snug, because the space is self contained and does not compete with the rest of the house for noise or mess. The same insulation, heating and electrics that make a home office comfortable apply equally here.
Yes. Every carpenter, bricklayer, electrician and plasterer working on your job is part of our own directly employed team, not a subcontractor hired in for the day. Rather than asking you to take a directory badge on trust, we would rather you asked us directly for evidence of our accreditations, our insurance and our completed work in Yate, and judged the quality for yourself at the free feasibility visit.
Yate itself sits largely outside any conservation area, so most garage conversions here proceed under standard PD rights without restriction. Chipping Sodbury’s historic core does carry conservation area constraints, which can affect what external changes are allowed. If your property sits near that boundary, or in a newer Yate development phase, we check the designation for your specific address before assuming either way.
A member of our design team will be in touch within 2 working days to confirm your free feasibility visit. We come to you, look at the property and tell you honestly what is possible. There is no obligation and no sales pressure, and the visit is what produces a fully specified quote with every element itemised.
Every garage is different, so the only accurate number is the one worked out at your property. Tell us what you are planning and we will arrange your free feasibility visit, then give you a fully specified price with everything itemised.
5.0
Trusted by 30+ five-star homeowners · 30+ years design and build
"*" indicates required fields
A member of our design team will be in touch within 2 working days to confirm your free feasibility visit.
We come to you, look at the property and tell you honestly what is possible. No obligation, no sales pressure.
Every element named and itemised, so you can see exactly what you are buying before anything starts.


