
 01934 515 668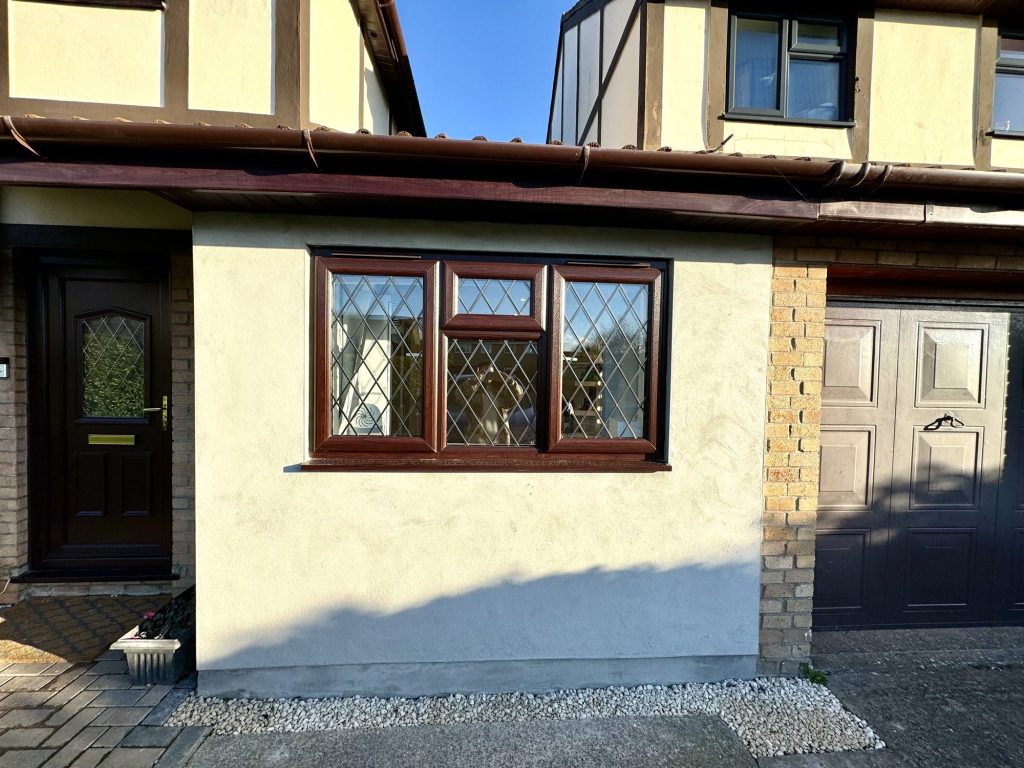
Yes. Converting a garage, or part of a garage, into habitable space normally requires approval under the Building Regulations, whether or not you need planning permission. They are separate approvals, and most garage conversions need only this one. It covers the floor and its damp proofing, insulation in the walls and roof, escape and fire safety, ventilation, the new wall where the garage door was, and the electrical work. Requirements vary by property and Building Control has the final say.
Key takeaways
- Building regulations approval is normally required whether or not planning permission is.
- Under Part L a garage conversion is a change to energy status, not a change of use.
- The floor, the existing walls and the roof each have a U-value to reach.
- The new room needs either a route onto a hall leading to a final exit or an escape window.
- You apply with a building notice or full plans, and the completion certificate is what a buyer’s solicitor asks for.
- Checked September 2026. See also our garage conversions in Bristol page.
In this guide
Does a garage conversion need building regulations approval? · Change of use, or change of energy status? · The floor and its damp proofing · Insulation: what the walls, roof and floor have to reach · Escape, fire and alarms · Ventilation · Electrical work · How the Building Control application works · Garage conversions in Bristol and North Somerset · Cost and programme · Building Regulations are not planning permission · Getting a price for your garage · FAQs
Does a garage conversion need building regulations approval?
Normally, yes. An existing garage is built to a lower standard than the rooms in your house, because nobody was meant to sit in it. Turning it into a habitable room, whether a bedroom, an office or a utility room, means bringing it up to the standard the house already meets.
Most garage conversions fall under permitted development and need no planning application, which homeowners reasonably read as “no paperwork”. Building regulations approval is separate, and applies anyway. Permitted development rights have also been removed from some properties, so it is worth a call to your local planning authority before you commit, particularly on a newer housing development or in a conservation area.
Want the exact figure for your property?
These are honest starting points. The free feasibility visit turns them into a fully specified price for your home.
Get My Free Feasibility VisitChange of use, or change of energy status?
Usually the second, and the distinction changes which rules apply. Under Part L a garage conversion is a change to energy status: a previously unheated space becomes part of the heated dwelling, and the energy requirements apply to that space. A material change of use is a different category, and it is what happens when a garage becomes a separate dwelling or a flat. The requirement list behind a change of use is the longer of the two, which is why your building control officer confirms which applies.
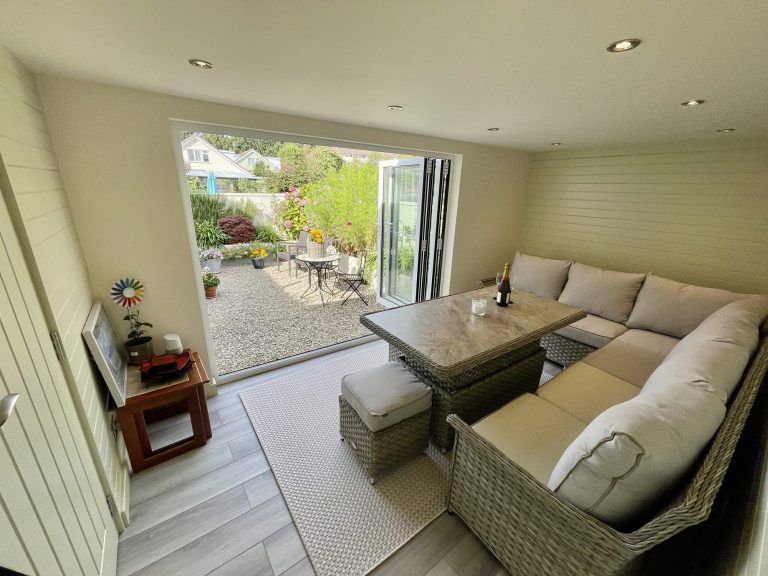
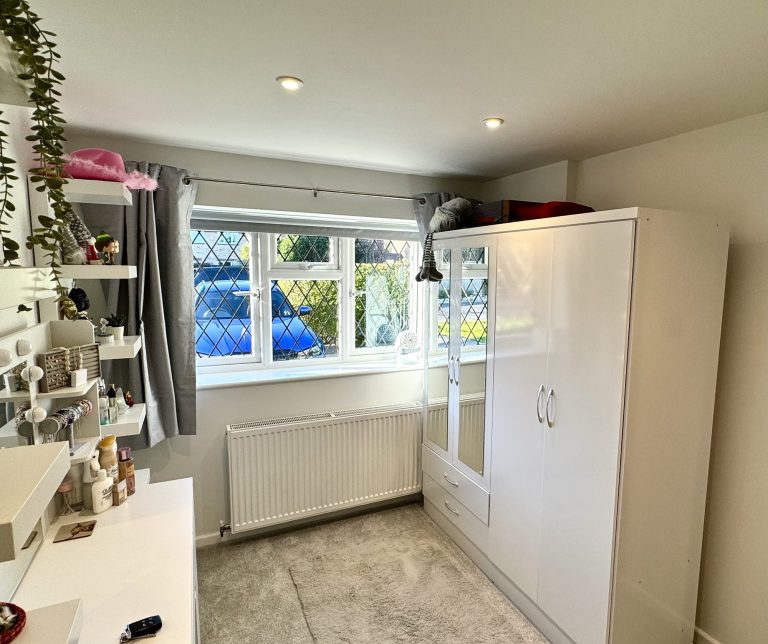
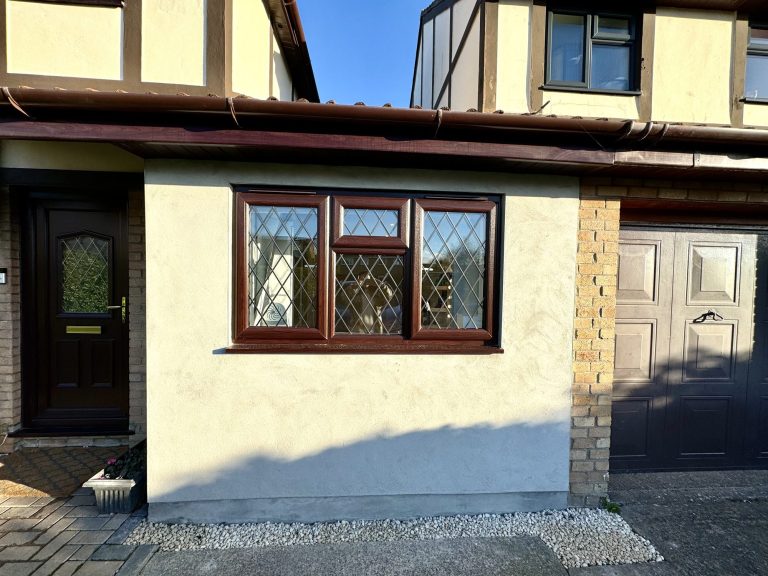
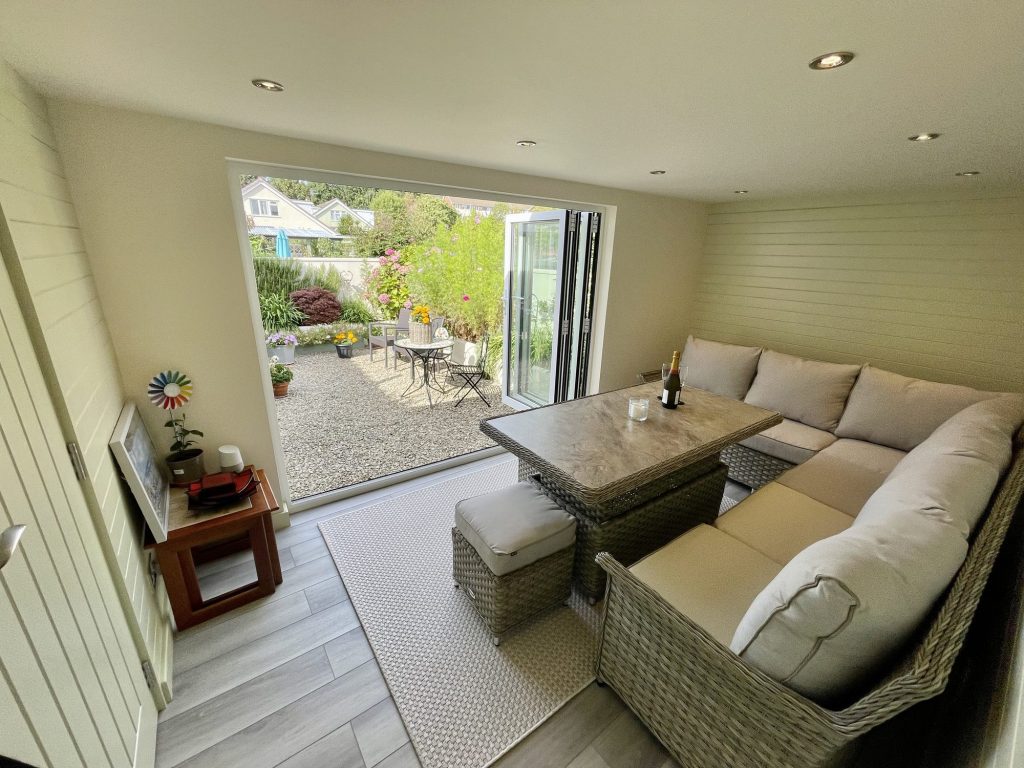

← Swipe to see more projects →
The floor and its damp proofing
A garage floor usually falls towards the garage door and often has no damp proof membrane under it, because a car does not mind a damp floor. A habitable room does, and the floor often has to come up to the level of the rest of the house.
Part C is satisfied on a ground supported floor where the ground is covered with dense concrete on a hardcore bed and a damp proof membrane is provided, with insulation where needed. That membrane has to be continuous with the damp proof course in the walls, the detail most often missed. Whether the floor is built up over the existing slab or relaid depends on the slab and the finished level you need.
Insulation: what the walls, roof and floor have to reach
Part L is the one with numbers in it. Elements you keep, such as the existing garage walls and roof, are measured against a threshold, and anything worse has to be improved.
An existing wall insulated internally or externally has a threshold of 0.70 W/(m²·K) and an improved standard of 0.30. An existing roof runs 0.35 to 0.16, and an existing floor 0.70 to 0.25. Anything genuinely new is held to tighter figures: 0.18 for a wall, 0.18 for a floor, 0.15 for a roof, and 1.4 for new windows and doors. That includes the wall that closes the garage door opening, which also needs a foundation capable of carrying it, a lintel or beam sized by a structural engineer where the opening is spanned, and a damp proof course tied into the floor membrane. Where the improved U-value is not feasible, or would not pay back inside fifteen years, the element is upgraded to the best standard that will.
Escape, fire and alarms
A habitable room at ground level should have either an opening directly onto a hall leading to a final exit, or an emergency escape window or door. Kitchens are the exception.
Where an escape window is used, Part B is precise: an unobstructed openable area of at least 0.33 square metres, a minimum height and width of 450mm, and the bottom of that area no more than 1,100mm above the floor. A new habitable room with no final exit of its own also brings a fire detection and alarm system into the work.
Part B also asks for fire resisting construction between a garage and the house where the garage is attached or integral. That rule is about a space that is still a garage. Convert all of it and nothing is left to separate. Keep the front as storage space and convert the back, and the new wall carries it.
Ventilation
Every habitable room needs purge ventilation capable of at least four air changes an hour direct to the outside. Through openings, Part F asks for a total opening area of one twentieth of the room’s floor area where a hinged or pivot window turns to 30 degrees or more, and one tenth at 15 to 30 degrees. Background ventilation, usually trickle vents in the new windows, is set separately, and a WC, utility room or shower room brings extract ventilation and drainage into the work.
Want the exact figure for your property?
These are honest starting points. The free feasibility visit turns them into a fully specified price for your home.
Get My Free Feasibility VisitElectrical work
Installing a new circuit, replacing the consumer unit, or altering a circuit in a special location such as the space around a bath or shower is notifiable under Part P, and notifiable electrical work has to be certified, either by a registered competent person or through your building control body. A garage conversion almost always needs at least one new circuit. Heating the new room usually means extending the existing central heating system, and an electrician should check the load it adds.
Ready to see what your space could become?
Get a detailed, fully specified quote so you know exactly what is included and why.
No obligation. No sales pressure. We come to you.
How the Building Control application works
You apply either by giving a building notice or by depositing full plans. A full plans application means detailed plans are checked before anyone starts, which is the route we use, because a problem found on paper costs nothing to fix.
The work is then inspected as it goes, by either your local authority building control department or a private registered building control approver. At the end you get the completion certificate, the evidence of compliance a buyer’s solicitor asks for.
We survey the garage, tell you what the regulations ask of it, and handle the application inside the project. Book a free site visit. No obligation. We come to you.
Garage conversions in Bristol and North Somerset
Where the garage sits changes the job more than anything else. Bristol’s older terraces in Bedminster, Southville, Easton and Totterdown rarely have an integral garage, so the work is usually a detached or side garage with a solid slab and no membrane under it, making the floor build-up the first decision.
Bradley Stoke, Stoke Gifford, Emersons Green, Portishead and Nailsea hold the integral and attached garages, simplest to bring up to standard because they already share walls and a roofline. On some newer estates a planning condition requires the garage to stay available as parking, a planning matter rather than a regulations one. Rules vary by property, and your council has the final say.
Cost and programme
Excellence Living publishes starting points, not averages. A partial garage conversion starts from £15,000 + VAT, a single garage from £20,000 + VAT, a double from £28,000 + VAT and a detached garage from £30,000 + VAT. A WC or utility plumbing starts from £5,000+ and a bathroom or shower room from £8,000+. Design, structural calculations and the Building Control application sit inside those figures.
Your actual cost depends on your property’s structure, access and final specification. A free feasibility visit gives you a detailed, fully specified quote so you know exactly what’s included and why. Get your own number from the garage conversion cost calculator, or read our garage conversion cost guide.
Most garage conversions are completed within 4–6 weeks from the start of construction, with design and approvals before that.
Before you call
Want a figure to work from first?
Use our garage conversion cost calculator to answer a few questions and get a cost range back in about a minute. That range is indicative, not a quote: your actual cost depends on your property’s structure, access and final specification. The free feasibility visit is what turns it into a fully specified price, so you know exactly what is included and why.
Open the garage conversion cost calculator
Takes about a minute. No obligation.
Building Regulations are not planning permission
Building regulations govern how the work is built. Planning permission governs whether you are allowed to do it, and for most garage conversions permitted development covers it: our guide to garage conversion planning permission sets that out, as our guide to planning permission for a house extension does for extensions. A party wall agreement is a third thing again, separate from both.
We are a design and build company, not an architect’s practice and not a planning consultancy, so the drawings and structural calculations come from inside the project and our planning and design team handles the submissions.
Getting a price for your garage
The regulations land differently on a detached 1930s garage than on an integral garage built in 2005. Book a free site visit and we will tell you what they ask of yours, and what it costs, in a fully specified quote before work begins. No obligation.
Frequently asked questions
Do I need building regulations approval for a garage conversion?
Yes, normally. Converting a garage, or part of one, into habitable space requires approval under the Building Regulations. It is separate from planning permission, so a conversion needing no planning application still needs it.
Is a garage conversion a material change of use?
Usually not. Under Part L a garage conversion is a change to energy status, because a previously unheated space becomes part of the heated home. A material change of use applies where the garage becomes a separate dwelling or a flat.
Do I apply with a building notice or a full plans application?
Either is allowed. A full plans application has the detailed plans checked before work starts, the route we use on garage conversions, because it settles the specification before anyone lifts a tool.
Does a converted garage need a window big enough to climb out of?
It depends how the room is reached: a habitable room at ground level needs either an opening onto a hall leading to a final exit or an escape window. An escape window needs an unobstructed openable area of at least 0.33 square metres, a minimum height and width of 450mm, and the bottom of that area no higher than 1,100mm.
Does the existing garage floor have to be dug up or raised?
Not always. Part C is satisfied where the ground is covered with dense concrete on a hardcore bed with a damp proof membrane and insulation where needed. Building up over the slab or taking it out depends on the slab and the floor level you need.
Do new windows have to meet a particular standard?
Yes. Part L sets a limiting U-value of 1.4 W/(m²·K) for new windows and doors in an existing home, or the equivalent energy rating band.
What if the house is listed or in a conservation area?
A listed building, or a home in a designated conservation area, does not have to comply fully with the energy efficiency requirements where that would unacceptably alter its character or appearance. Everything else still applies, and your council decides what that means.
Can Excellence Living handle the Building Control application?
Yes. Design and build under one contract is how we work, so the drawings, the structural calculations and the application are one team’s responsibility, not yours to chase. We will contact you within 2 working days.
Get Your Garage Conversion Price
Every garage is different, so the only accurate number is the one worked out at your property. Tell us what you are planning for the space and we will arrange your free feasibility visit, then give you a fully specified price with everything itemised.
"*" indicates required fields