
 01934 515 668

A basement can realistically become a snug or media room, a home office, a home gym, a utility and laundry room, genuinely organised storage, a guest room, or a full bedroom, and which of these suits your basement depends far more on head height, natural light and access than on how big the room is. Some uses ask very little of a basement and work well almost anywhere below ground. Others, particularly a habitable bedroom, bring genuine regulatory requirements that change the design and cost, and being straight about that upfront is more useful than a page of inspiration photos that never mentions it.
This guide works through each realistic use honestly, what it actually demands of your basement, and what head height, light and access rule in or rule out before you fall in love with an idea your specific space cannot support. It also covers acoustics, a genuine advantage of basement rooms that gets mentioned far less often than it deserves, and it is honest about where a basement is not the right answer at all.
Key takeaways
- What a basement can realistically become depends far more on head height, natural light and access than on floor area alone. A snug or media room, home office, home gym, utility room, organised storage and guest room all suit a basement well, each with its own specific demands on height, light and services. A habitable bedroom below ground brings escape route and ventilation requirements under Building Regulations that change the design and cost, and this needs addressing honestly rather than glossed over. Acoustics are a genuine and often overlooked advantage of a basement, since below-ground rooms are naturally quieter than rooms above ground. A basement is not always the right answer, and a loft conversion or a home extension can sometimes suit a household’s needs better, depending on what the property already offers.
In this guide
What Head Height, Light and Access Actually Allow · Realistic Uses for a Converted Basement · More Basement Conversion Ideas Worth Considering · Planning Permission and Building Regulations for a Basement Use · Acoustics: A Genuine Advantage Rarely Mentioned · Designing for Change: A Basement Does Not Have to Lock In One Use Forever · Combining More Than One Use in the Same Basement · What a Basement Is Poor For, and Where a Different Answer Fits Better · Getting the Right Use for Your Basement · FAQs
What Head Height, Light and Access Actually Allow
Before any specific use makes sense, it is worth understanding the three things that genuinely decide what your basement can become, because they matter more than the square metreage of the room ever will.
Head height: the first filter
Head height is the first and most important filter, because it rules certain uses in or out before anything else is considered. A home gym needs enough clearance for equipment and for movement overhead, particularly anything involving a raised arm or an overhead press. A media room, by contrast, is one of the more forgiving uses for a lower ceiling, since seated viewing does not demand the same clearance a gym does, and a lower ceiling can even help it feel more enclosed and cinema-like rather than working against it. Where head height is marginal across your whole basement, it is worth being honest about which uses that clearance genuinely supports rather than forcing one that needs more height than the space can give.
Daylight: what a basement realistically gets
Daylight shapes which uses feel comfortable for extended periods and which do not. A home office genuinely benefits from natural light, both for the practicalities of working through a full day and for wellbeing over months of use, so a basement with little more than a small window or no external light at all is a harder sell as a dedicated workspace unless a lightwell can bring more in. A media room, by contrast, actively benefits from having very little of it, since a darker room needs less blackout treatment to work properly as a viewing space. Working out honestly how much daylight your basement gets, and whether a lightwell is achievable to improve it, is a genuine part of choosing the right use, not an afterthought. High-level windows can sometimes expose an otherwise light-locked room to genuine daylight, and where the layout allows it, a walk-on glass roof light set into the ground above can funnel useful daylight into a basement that would otherwise get none at all.
Access and the stair
A basement reached by a proper, comfortable staircase feels like part of the house. One reached by a steep, narrow stair originally built for occasional storage trips feels like a basement, whatever finish goes into the space itself. The quality of the stair affects how often it actually gets used day to day, particularly for uses like a home gym or utility and laundry that people need to access regularly, and it is worth weighing the cost of improving a poor stair against the value of a basement that people genuinely want to go down to rather than avoid.
This is worth thinking through honestly before choosing a use rather than after. A stair that works fine for occasional trips to fetch something stored is a genuine limitation for a home gym used most mornings, or a home office used every working day, in a way it never was for the basement’s previous life as storage. Improving the stair is sometimes the single change that turns a basement from a space people forget exists into one they use as much as anywhere above ground.
Want the exact figure for your property?
These are honest starting points. The free feasibility visit turns them into a fully specified price for your home.
Get My Free Feasibility VisitRealistic Uses for a Converted Basement
Here is what each realistic use actually demands, worked through honestly rather than presented as universally suitable.
Snug or media room
A snug or media room is one of the most forgiving uses for a basement, and often the one that suits a challenging space best. It tolerates lower head height better than almost any other use on this list, benefits from limited natural light rather than being held back by it, and needs comfortable seating, good sound insulation, and thoughtful lighting more than anything structural. Where a basement has an awkward layout, restricted light and modest head height, a snug or media room is frequently the honest answer to what it can become, rather than trying to force a use that needs more from the space than it can give.
Home office
A home office needs natural light more than most uses here, both to work comfortably through the day and simply to make the space feel like somewhere worth spending hours in. It needs good ventilation, reliable heating, and enough electrical capacity for a proper desk setup, but very little in the way of structural change beyond that if head height and light are already reasonable. Where a basement gets genuinely limited light, it is one of the harder uses to make work well, and it is worth being honest about that rather than assuming any below-ground space will do for working from home.
Home gym
A home gym asks more of head height than almost any other use, since equipment and overhead movement both need genuine clearance, and it needs sound flooring able to cope with impact and weight. Air quality matters considerably here too, since exercise generates heat and moisture in a way a basement was never originally designed to manage, and this connects directly to the ventilation and ongoing condensation risk covered in our guide to [basement waterproofing and damp](/basement-waterproofing-and-damp/). Rubber flooring is a common, practical choice here, since it copes well with dropped weights and impact without transmitting noise through the structure the way a hard floor can. A basement with good head height and a solid floor to build from is often an excellent location for one, precisely because it is naturally separated from the rest of the house, which matters for noise as much as for space.
Utility and laundry
Utility and laundry is one of the most practical uses for a basement, solving a genuinely daily problem rather than adding a lifestyle extra. It needs drainage, a water supply, good ventilation to manage the moisture that washing and drying generate, and enough space to move around comfortably, but it does not need the light standard a home office does, nor the head height a gym needs. Where a basement has reasonable access and existing or achievable drainage, it is often one of the most cost-effective and genuinely useful conversions on this list, freeing up existing space elsewhere in the house that laundry was previously taking up.
Storage done properly
Not every basement needs to become a lifestyle room to be worth converting, and storage done properly, rather than a basement left as an unconverted dumping ground, is a legitimate and often underrated use. Doing it properly means genuine damp-proofing and damp proofing appropriate to whatever is being stored, adequate ventilation to prevent the space itself deteriorating over time, and organised, purpose-built shelving or storage systems rather than boxes stacked directly on a bare floor. A basement converted for storage still benefits from the same waterproofing thinking as any other use, because damage to stored possessions from an undiagnosed damp problem is exactly the kind of costly surprise a bit of proper investment upfront avoids.
Guest room
A guest room, or a self-contained guest suite where space allows, used occasionally rather than as a permanent bedroom, sits in a slightly different category to a full bedroom, covered honestly below. It needs comfortable, warm conditions, reasonable light, and privacy, but because it is not in permanent use, some of the stricter escape and ventilation expectations that apply to a habitable bedroom carry different weight in practice, though Building Regulations should always be checked properly for your specific project rather than assumed. A basement with modest daylight and reasonable head height often makes a genuinely comfortable guest room, particularly where the alternative is losing space elsewhere in the house to occasional visitors.
A full bedroom
Here is the use that deserves the most honesty on this page. A habitable bedroom below ground is not simply a guest room used more often, it is a room that Building Regulations treat with genuine seriousness, because of the escape route and ventilation requirements that apply to any bedroom, and a below-ground bedroom raises particular questions about both that a ground floor bedroom does not face in the same way.
Escape requirements mean a bedroom needs a suitable means of escape in the event of a fire, which for a basement often means a properly sized escape window, sometimes served by a lightwell, or an appropriately designed and protected escape route via the stair. Ventilation requirements exist because a bedroom is occupied for extended periods, often with the door closed, and a below-ground space needs an air strategy that genuinely works for that pattern of use, not simply what would be adequate for a snug or a home office used for a few hours at a time.
None of this means a basement bedroom is not achievable. Many are, and a converted basement bedroom can be a genuinely valuable addition to a home. It does mean the design has to address escape and ventilation properly from the outset, which affects both the layout and the cost compared with a use that does not carry the same regulatory weight, and any company suggesting otherwise, or glossing over this to make a basement bedroom sound simpler than it is, is not giving you the full picture.

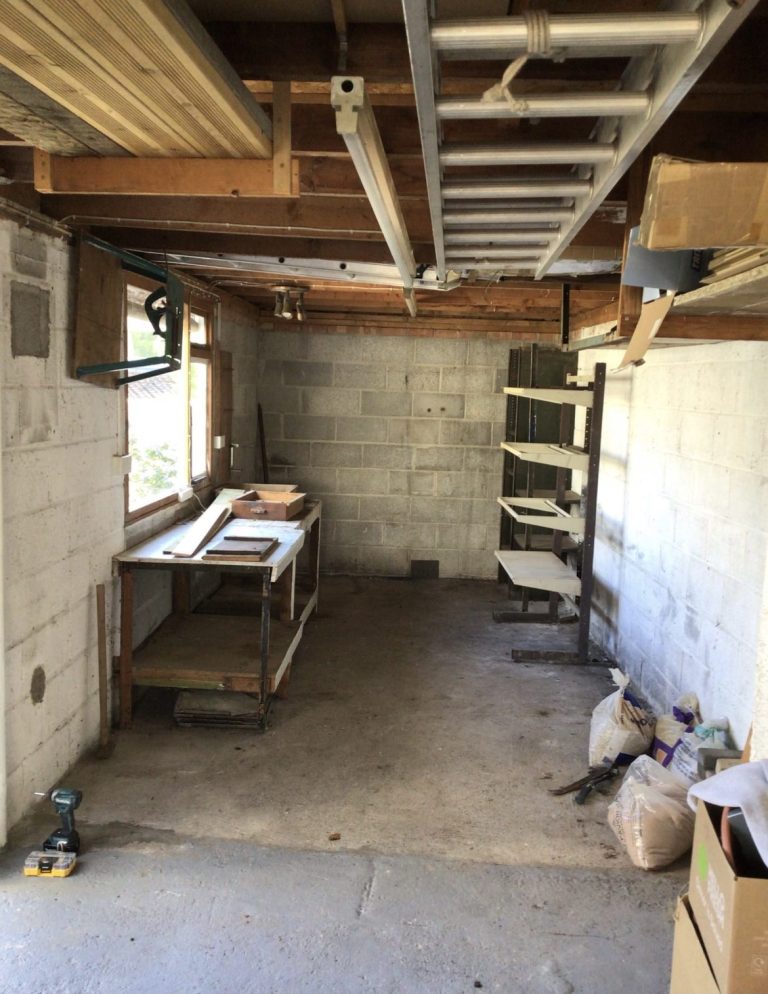
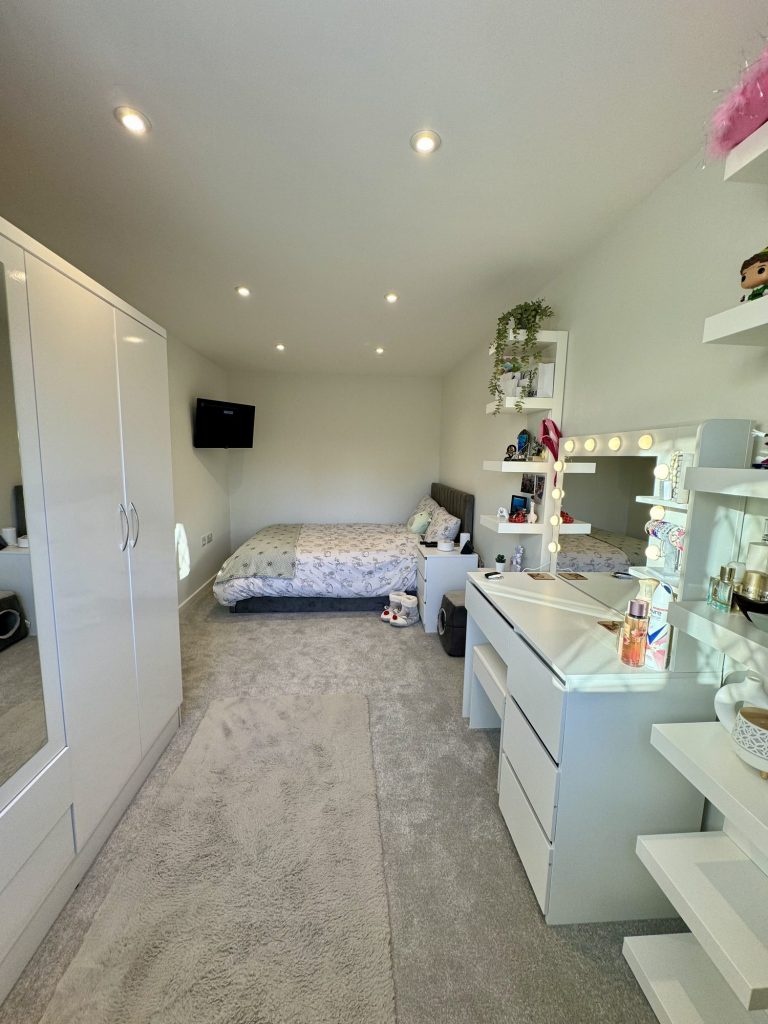

← Swipe to see more projects →
More Basement Conversion Ideas Worth Considering
Beyond the everyday uses covered above, a handful of more specific basement conversion ideas come up often enough among the households we work with to deserve their own mention. Some of the most creative uses for basements include home cinemas, home gyms and guest suites, each turning an underused existing cellar or basement into something a household genuinely looks forward to using rather than a room that just happens to exist. The same rule applies to every one of them: head height, light and access decide what genuinely suits your basement, not the idea itself.
Basement Wine Cellar
A basement wine cellar is one of the more traditional basement ideas, and one of the few uses where a basement’s naturally low light and consistently cool, stable temperature are a genuine asset rather than something to design around. Wine keeps best somewhere dark and free of temperature swings, which describes a below-ground space better than almost any room above ground, and a basement wine cellar asks very little of head height or natural light compared with most other uses on this page.
Games Room
A games room is one of the most popular basement conversion ideas for a family that wants a dedicated space to spend time together away from the main living areas, and a basement suits it for the same reasons it suits a home gym: a solid floor, contained noise, and enough separation from the rest of the house that a table tennis match or a film on a big screen does not compete with everyday life upstairs. A well-planned games room often makes room for a pool table, table tennis, or a stylish home bar for entertaining, alongside the big-screen setup most households picture first. Creating a proper games room needs reasonable head height for anything played standing up, but tolerates modest natural light well.
Basement Home Cinema
A basement home cinema takes the media room idea further, built specifically around a dedicated screen wall, surround sound, proper sound insulation and blackout rather than everyday flexibility. Tiered or reclined seating and carefully considered mood lighting turn what could be a plain cinema room into something closer to a genuine cinema experience. Limited natural light, a drawback for a home office, is genuinely an advantage here, and the natural sound isolation a basement provides means an evening of family movie nights does not carry through the rest of the house. It is one of the more forgiving conversion ideas for a basement with restricted light and a lower ceiling.
Man Cave or Steam Room
A man cave is really a personalised version of the snug or games room covered above, built around whatever a specific household wants from a basement space of their own, and it carries no requirements beyond the use itself. A basement steam room is a different proposition entirely, and worth being honest about: it demands its own dedicated waterproofing, drainage and ventilation specification over and above a standard basement conversion, precisely because it introduces sustained heat and moisture into the room by design rather than as something to be managed away, and it is assessed as its own item at the feasibility visit rather than folded into a general basement budget.
Basement Playroom for a Growing Family
A basement playroom is one of the most practical ideas for a family with young children, creating a contained space for toys, mess and noise that does not have to be tidied away every evening before guests arrive. It asks relatively little of head height or natural light, though ventilation still matters, and its below-ground location means noise stays contained in a way it would not in a playroom upstairs.
What “Basement Extension” Actually Means
Basement extension is a phrase worth being precise about, because it gets used loosely. Where it means extending the converted living space into an existing basement void that already runs beneath a later addition to the house, for instance where a single-storey rear extension was built over ground that already had a cellar or basement beneath it, that is a genuine and honest part of a basement conversion, bringing more of the space you already have into proper use. It is a different thing from excavating new ground to enlarge a basement’s physical footprint, which is a fundamentally larger undertaking with its own programme and its own cost. We do that work too, so the distinction here is about being clear which job is being described rather than about what is on offer. If your question is really about digging out more space from scratch, what your specific property could take is assessed properly at a free feasibility visit rather than promised in general terms, because the ground, the foundations and the access decide it.
Planning Permission and Building Regulations for a Basement Use
Two separate questions sit behind any basement conversion, and getting them right matters whichever use you choose. Does the project need planning permission, and what does Building Regulations expect to see. They are not the same thing, and treating them as interchangeable is a common source of confusion.
Converting an existing basement or cellar within the footprint it already occupies, without extending outward or significantly altering the external appearance of the house, often does not require planning permission, because the volume and footprint of the building are not changing. A lightwell added to bring in light can sometimes fall within permitted development too, though this depends on its scale and position and should always be checked for your specific property rather than assumed. A basement conversion that extends outward, or that forms part of a wider extension project, is a different question, and planning permission is more likely to apply.
Building Regulations, by contrast, apply to a basement conversion regardless of the planning position, and this is where the specific use you choose genuinely matters. A snug, office or storage conversion still needs to meet them for structural safety, fire safety, ventilation, insulation and electrical work, but a full bedroom brings the additional escape route and ventilation requirements covered above, because they treat a habitable room used for sleeping more seriously than one used during waking hours only. Getting the planning position and these requirements right for your specific use, before committing to a layout, is exactly the kind of thing a proper feasibility visit checks rather than assumes.
Want the exact figure for your property?
These are honest starting points. The free feasibility visit turns them into a fully specified price for your home.
Get My Free Feasibility VisitAcoustics: A Genuine Advantage Rarely Mentioned
Here is something genuinely good about basements that gets far less attention than it deserves. A below-ground room is naturally quieter than a room above ground, both in terms of sound coming in from outside, traffic, weather and general street noise, and sound escaping out to disturb the rest of the household or the neighbours.
This matters more than it might first seem. A home gym below ground means dropped weights and equipment noise are naturally contained rather than travelling through the floors above. A home cinema or games room below ground means an evening of family movie nights, or a boisterous game with friends, does not carry through the house. A home office below ground means video calls and concentrated work happen away from the everyday noise of a busy household above. This natural sound isolation is a genuine advantage of a basement conversion that few homeowners think about before starting the project, and it is worth weighing deliberately when deciding what your basement should become, particularly for any use where sound, in either direction, genuinely matters.
Ready to see what your space could become?
Get a detailed, fully specified quote so you know exactly what is included and why.
No obligation. No sales pressure. We come to you.
Designing for Change: A Basement Does Not Have to Lock In One Use Forever
A basement does not have to lock in one purpose the day the fit-out finishes. Flexible designs that favour adaptable services, capped-off plumbing and simple lighting zones over built-in fixed features allow a basement to serve multiple purposes over time, changing from a playroom to a teenage den and later a home office or guest suite as a household’s needs change, without a full rebuild at every stage. This kind of thinking costs little to plan for at the design stage and can save a genuinely disruptive re-fit a few years down the line.
Combining More Than One Use in the Same Basement
Not every basement has to settle on a single use, and where the space is large enough, dividing it between two or more of the uses above is often the most honest answer to what it can become. A larger basement might combine a snug at one end with a home office at the other, using a stud wall and separate lighting and ventilation zones to let each half suit its own purpose properly, rather than compromising on a single layout that half-serves two different needs.
Combining uses works best where each zone genuinely gets what it needs. Putting a home gym and a media room in the same open space usually means one of the two gets compromised, whether that is exercise noise disturbing a viewing session or damp-prone gym conditions unsuited to sensitive electronics. A stud wall between zones, with each zone properly insulated and ventilated on its own terms, is usually a better answer than one shared space trying to be two things at once, and it is exactly the kind of layout decision worth working through properly at the feasibility visit before any wall goes in.
What a Basement Is Poor For, and Where a Different Answer Fits Better
Honesty matters as much here as anywhere else in this guide. A basement is a poor answer where natural light is genuinely essential to how a room will be used and a lightwell cannot realistically bring in enough, and it is a poor answer where the head height available cannot be made to work for the specific use a household actually needs, whatever clever design is applied around it.
Where a household needs a bright, naturally lit room, particularly a full bedroom that needs to feel like a genuine part of the house rather than something apart from it, a [loft conversion](/loft-conversions/) often gives more of what is actually wanted, working with roof space that already sits above ground and already receives good natural light. Where a household needs new space that connects directly and openly to an existing area, a kitchen or a living area, a [home extension](/home-extensions/) can deliver that connection in a way a below-ground space, reached by a separate stair, is never quite going to match. Neither of these is automatically the better answer. What is genuinely right for your household depends on your property and what you are trying to achieve, and an honest feasibility visit should tell you that plainly rather than steering you toward whichever project happens to be on offer.
Getting the Right Use for Your Basement
The right use for your basement is the one that matches what your specific space can actually give: the head height it has, the natural light it gets or could get with a lightwell, and the access a stair provides or could provide with some investment. Getting that assessment right before committing to a design is what separates a basement conversion that gets used every day, genuinely earning its place as living space, from one that looked good on paper and disappoints in practice.
We assess head height, natural light and access honestly at the free feasibility visit, and we will tell you plainly which uses genuinely suit your basement and which do not, rather than fitting your ideas to whatever is easiest to build. Whether it is an unused basement that has sat forgotten for decades in an older existing house, or a more modern basement built more recently, the same honest assessment applies. The John & Tracey Dale basement conversion is a genuine example of the kind of inspiring basement ideas a proper feasibility visit and an honest design process can turn into a real, finished room, not just a page of photos. Where your basement is part of a larger project, our full house renovation and Clevedon full house renovation case studies show how that comes together under one contract and one dedicated Site Manager. Our basement conversions hub page and our basement conversion cost guide cover the wider process and what it costs in more depth than this guide to ideas can. Call 01934 515 668, or [request your free feasibility visit](/request-quote/), no obligation.
Still deciding
Not sure what your project actually needs?
Use our home renovation project planner to work through what you want to change, which type of project fits your home and when you would want to start. It takes about a minute and it is there to get your thinking straight before you speak to anyone, not to price the job. The free feasibility visit is what produces a fully specified quote for your property.
Open the home renovation project planner
Takes about a minute. No obligation.
Frequently asked questions
What can I realistically do with my basement?
A basement can realistically become a snug or media room, a home office, a home gym, a utility and laundry room, organised storage, a guest room, or a full bedroom, depending on the head height, natural light and access your specific basement offers. Head height and light matter more than floor area in deciding which of these genuinely suits your space.
What is the easiest thing to convert a basement into?
A snug or media room is generally the most forgiving use, since it tolerates lower head height better than most other uses and actively benefits from limited natural light rather than being held back by it. It needs comfortable seating, good sound insulation and thoughtful lighting more than any significant structural change, which makes it a realistic option for a basement that would struggle to support a gym or a full bedroom.
Can I make my basement into a bedroom?
Often, yes, but a habitable bedroom below ground brings genuine escape route and ventilation requirements under Building Regulations that a snug, office or gym does not carry in the same way. This typically means a properly sized escape window, sometimes via a lightwell, or an appropriately protected escape route, along with a ventilation strategy suited to extended, closed-door occupation. It is achievable on many properties, but it changes the design and cost compared with a use that does not carry the same regulatory weight, and it should be addressed honestly from the outset.
Does a basement gym need special flooring?
Yes. Free weights and cardio equipment need a floor build-up sound enough to cope with impact and weight, which is different to the flooring a snug or home office would need. Head height also matters more for a gym than for almost any other use here, since equipment and overhead movement both need genuine clearance.
Is a basement a good home office?
It can be, provided it has reasonable daylight, since a home office benefits from natural light more than most uses on this list, both for practical working and for wellbeing over months of use. Where a basement gets genuinely limited light and a lightwell cannot realistically improve that, it is one of the harder uses to make work well, and other uses that tolerate lower light better may suit that specific space more honestly.
Why is a basement good for a media room specifically?
A media room, or a dedicated basement home cinema, is one of the few uses that actually benefits from limited natural light, since a darker space needs less blackout treatment to work properly for viewing. It also tolerates lower head height better than most other uses, and the natural sound isolation below ground means a proper sound system does not carry through the rest of the house. These combine to make a basement a genuinely strong fit for this use, more so than for many others.
How does head height affect what my basement can become?
Head height is usually the first filter on what a basement can realistically be used for. A home gym needs genuine overhead clearance for equipment and movement. A media room, by contrast, is one of the more forgiving uses for lower head height, since seated viewing does not demand the same clearance. Working out honestly what your specific head height supports, before choosing a use, avoids designing around a use the space cannot comfortably deliver.
Are basements good for storage?
Yes, provided it is done properly rather than treated as an unconverted dumping ground. That means genuine damp-proofing and damp proofing appropriate to what is being stored, adequate ventilation, and organised, purpose-built storage rather than boxes on a bare floor. The same waterproofing thinking that applies to any other basement use applies here too, since an undiagnosed damp problem can damage stored possessions just as easily as it would a finished room.
Is a basement quieter than the rest of the house?
Yes, generally. A below-ground space is naturally more isolated from outside noise and tends to contain internal noise better than a space above ground, which is a genuine and often overlooked advantage. This suits a home gym, where equipment noise stays contained, a home cinema or games room, where sound does not travel through the house, and a home office, where concentrated work happens away from everyday household noise.
What ruins a basement conversion?
Choosing a use the space genuinely cannot support is one of the most common mistakes, such as pushing for a gym where head height is marginal, or a home office where natural light is very limited and cannot be improved with a lightwell. Neglecting air quality and insulation, covered properly in our basement waterproofing guide, is another, since a converted basement that ends up cold or damp has failed regardless of how good the finish looks on the day it is completed.
Is a basement or a loft conversion better for an extra bedroom?
It depends on your property. A loft conversion works with roof space that already sits above ground and typically receives better natural light, which often suits a bedroom particularly well. A basement bedroom is achievable on many properties too, but it carries specific escape and ventilation requirements that a loft bedroom addresses differently. Which genuinely suits your household is worth assessing honestly at a feasibility visit rather than assuming one is always better than the other.
Can I use my basement as an annexe or self-contained space?
A basement can support many of the individual elements an annexe needs, a bedroom, a living area, storage, but a genuinely self-contained space also depends on independent access, adequate natural light and a layout that does not feel like an afterthought beneath the main house. Whether your specific basement can support that, or whether it suits a more modest use better, is exactly the kind of honest assessment a feasibility visit should give you before any design work begins.
Do I need planning permission to convert my basement?
Often not, provided the conversion stays within the existing footprint of the house without extending outward or significantly altering its external appearance. A lightwell can sometimes fall within permitted development too, depending on its scale and position. Building Regulations always apply regardless of the planning position, covering structural safety, fire safety, ventilation and, for a bedroom specifically, escape route requirements. We check the specific position for your property and chosen use at the feasibility visit before anything is designed.
Can I combine two different uses in one basement?
Yes, particularly in a larger basement, and it is often a more honest answer than forcing one compromised layout to serve two different needs. Dividing the space with a stud wall lets each zone, a snug and a home office, for example, be properly insulated and ventilated for its own purpose. Combining uses that genuinely conflict, such as a noisy home gym next to a quiet media room, tends to work less well, so it is worth thinking through which combinations actually suit each other before committing to a layout.
Get Your Basement Price
Every basement is different, and what yours can become depends on what is already down there. Tell us what you are planning and we will arrange your free feasibility visit, then give you a fully specified price with everything itemised.
"*" indicates required fields