 01934 515 668


Garage Conversions & Extensions
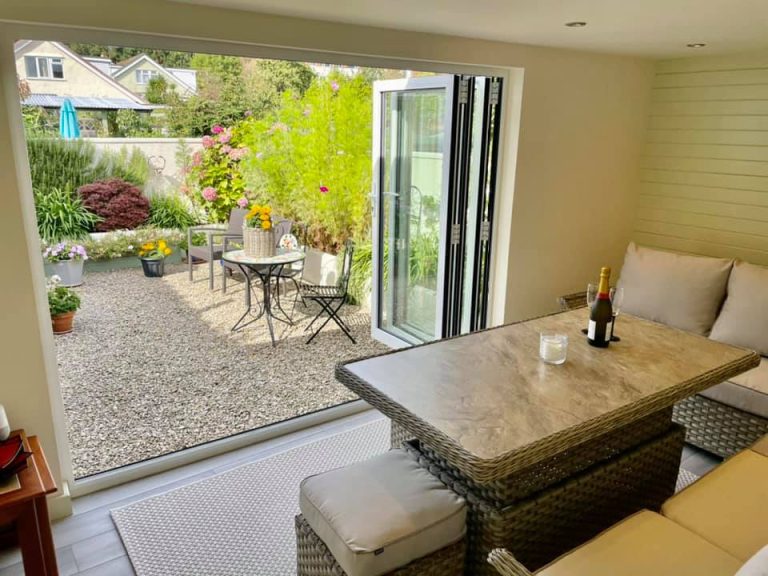
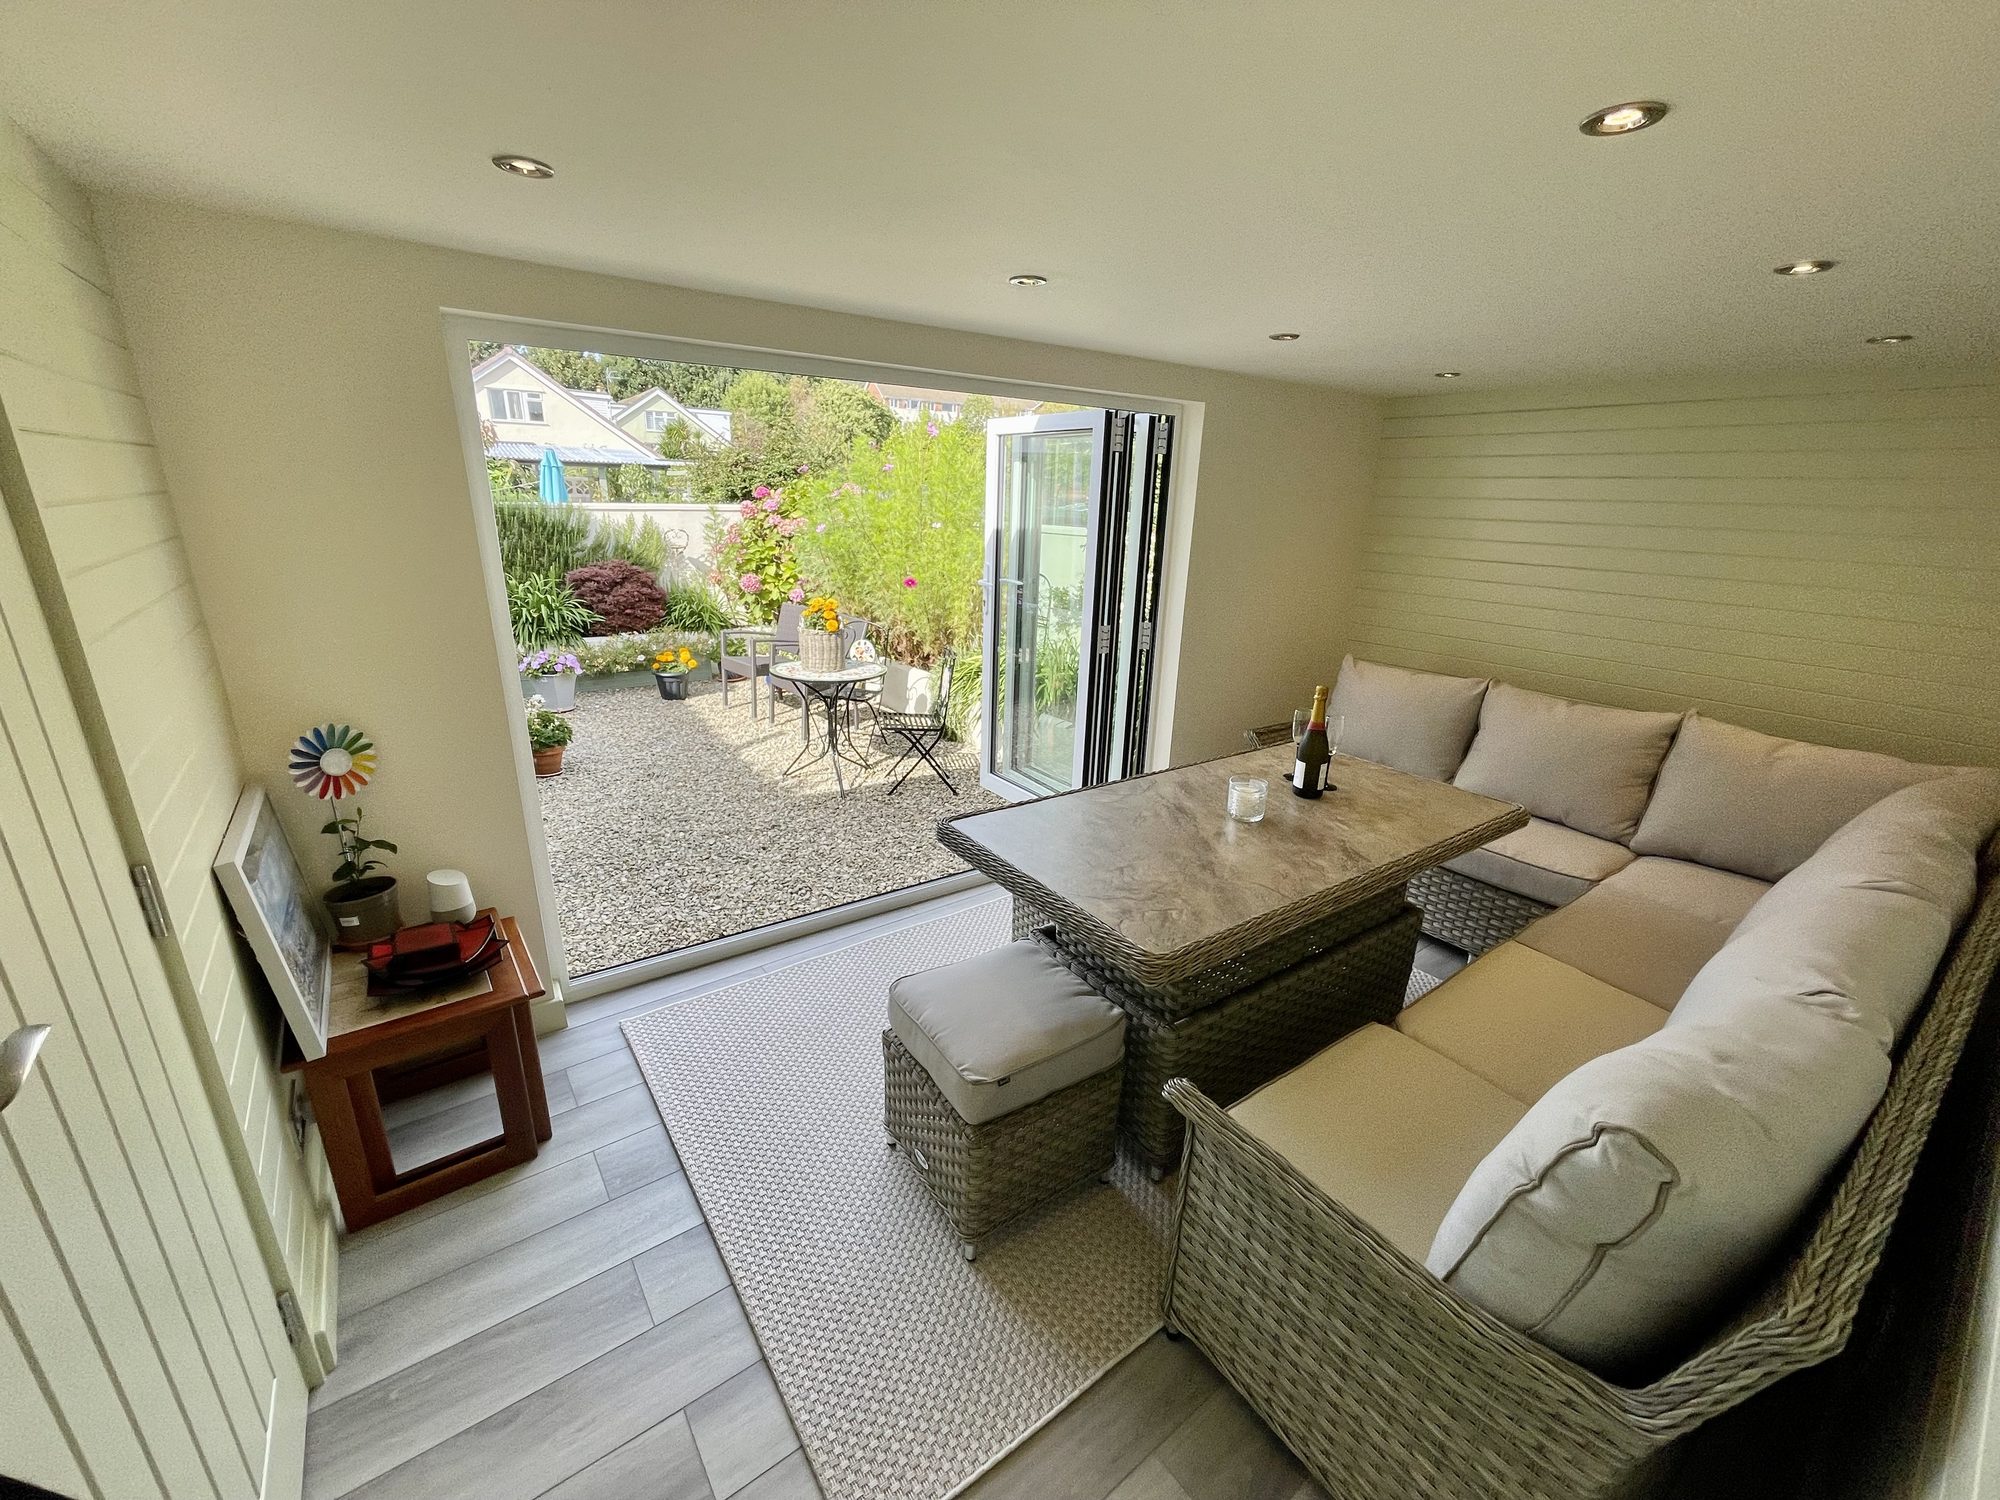
At Excellence Living, we unlock the potential of your home by transforming underused garages into beautiful, functional living spaces that feel like they have always belonged.
5.0 Google rated 30+ years design & build
No obligation. No sales pressure. We come to you.
Whether you are creating a home office, guest suite, gym or cosy retreat, a garage conversion is a smart, cost-effective way to add space and value without the disruption of moving. With over 30 years of experience, our family-led team has built a reputation in Weston-super-Mare for design-led craftsmanship, attention to detail, and an exceptional client experience from start to finish.
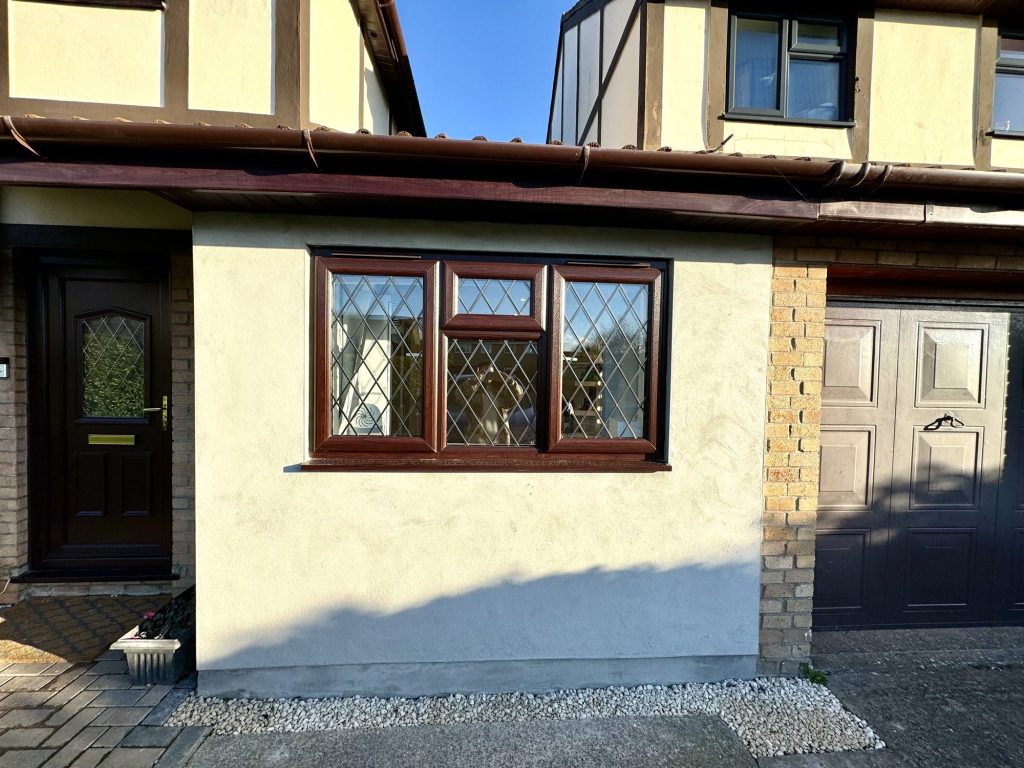


← Swipe to see more projects →
At Excellence Living, we unlock the potential of your home by transforming underused garages into beautiful, functional living spaces that feel like they have always belonged. Whether you are creating a home office, guest suite, gym or cosy retreat, a garage conversion is a smart, cost-effective way to add space and value without the disruption of moving. With over 30 years of experience, our family-led team has built a reputation in Weston-super-Mare for design-led craftsmanship, attention to detail, and an exceptional homeowner experience from start to finish.

Our Pillars
These are the three things we hold ourselves to on every project.

A quote that is not fully specified is just an estimate wearing a suit. Yours names every element, so you know exactly what you are buying before anything starts.
Every project is led by a dedicated Site Manager. One point of accountability from the first feasibility visit through to the completion certificate.
Over thirty years of design and build across Bristol, North Somerset and Somerset, with the reviews and finished projects to show for it.
Our Weston super Mare garage conversion pricing starts from:
These are honest starting points, not a quote. Cost is one of the first questions every homeowner asks, and we answer it with competitive pricing and straightforward honesty rather than a number plucked from a price list, because the true cost of a garage conversion varies considerably depending on size, specification and the condition of the existing structure. Your free feasibility visit produces a fully specified price with everything itemised, so you know exactly what is included before deciding anything. For an indicative range before that visit, try our garage conversion cost calculator. For a broader look at what shapes garage conversion pricing generally, see our guide on how much a garage conversion costs.
An integral or attached garage is usually more straightforward to convert than a detached one, because services are closer at hand and the structure is already shared with the home, which is reflected in the starting price. Adding a WC or utility room starts from £5,000 + VAT, and a full bathroom or shower room from £8,000 + VAT, common where a garage conversion becomes a guest bedroom or annexe.
A garage conversion is a fantastic way to add proper extra space affordably, because the structure, roof and foundations already exist. Moving to a larger home in the area typically costs £30,000 or more once stamp duty, legal fees, estate agent fees and removals are added together, and that figure changes nothing about the room itself.
Want a figure for your own house?
Our garage conversion cost calculator gives you an indicative range in about a minute. Your actual cost depends on your property’s structure, access and final specification, so the free feasibility visit is what turns it into a fully specified price.
Takes about a minute. No obligation.
Or tell us about your garage and we will give you a fully specified price
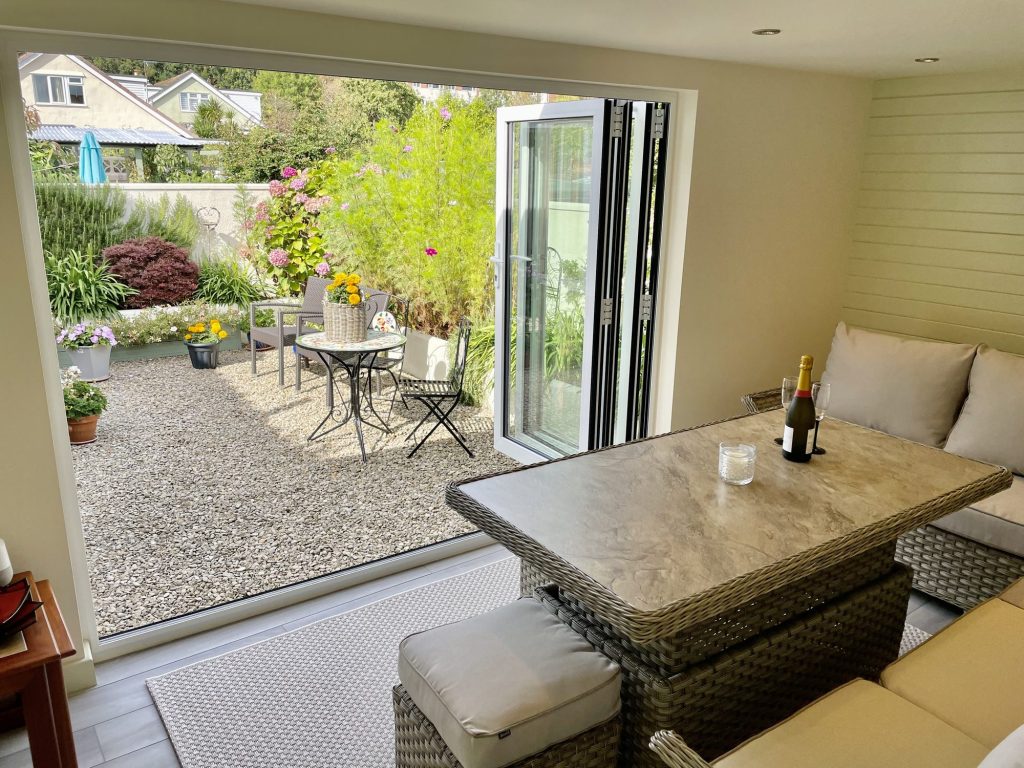
Most garages in Weston super Mare hold a freezer, some bikes and a lot of boxes nobody has opened in years. A well built garage conversion transforms that space into a proper living space your family uses every day, and because the walls, roof and foundations already exist, it costs less and takes less time than almost any other way to create extra room in your home, whether that is a loft conversion or an extension. A well-designed garage conversion does more than add floor area, it enhances how the whole home functions, giving every space a clearer purpose instead of one area trying to do three jobs at once. A well built conversion in Weston super Mare should last decades, not just pass its first inspection. Your Weston super Mare garage already has the walls, roof and foundations in place, which is why a conversion costs less than starting from scratch. Turn that underutilised space into somewhere you use every day, and let us transform it properly first time.
Weston super Mare’s garages are not all the same, and treating them as if they were is where a lot of garage conversions go wrong. This is a coastal town with a genuinely varied mix of housing, and what suits an integral single garage on a 1970s bungalow in Worle is not what suits a detached garage on a Victorian villa near the seafront. Garage conversions here need judging against the specific building they sit next to, not a generic checklist.
As garage conversion specialists in Weston super Mare rather than a general builder, Excellence Living design and build the whole project under one roof, from the first visit through to completed handover, with a dedicated Site Manager and a fully specified price agreed before work begins. Our garage conversion specialists bring more than 30 years of building industry experience to every Weston super Mare project, and every stage is carried out to high standards by tradespeople who work for us directly, not a subcontractor chain assembled for the job. We have been building high quality garage conversions across the town for most of that time, and it shows in how few of our homeowners ever need to call us back for a repair. You can browse our full range of garage conversion projects before deciding anything.
A garage conversion adds up to 15% to a home’s value in this town, whilst adding a space your household actually uses. Because the walls, roof and foundations already exist, it is one of the most cost effective ways to add space to a home, arguably one of the most cost effective ways to gain a genuinely useful room without moving at all. Moving home instead typically costs £30,000 or more once stamp duty, legal fees and removals are added up, before you have unpacked a single box.
★★★★★ 5 star rated
We are a Somerset based design and build team working across the South West. Here is what that means for garage conversions in this coastal town.
Weston super Mare’s garages fall into a few distinct groups, and knowing which is which before we quote is what separates a proper garage conversion company from a generic estimate copied from the last job. Integral and attached single garages are common on the town’s interwar and post-war estates, detached garages turn up more often on the larger Victorian and Edwardian villas near the seafront, and the newer estates spreading towards Locking Parklands and Worle bring a different set of questions again, because permitted development rights there are often removed by planning condition. We check every one of these aspects before quoting, not after.
Being this close to the coast changes how a garage conversion has to be built, not just what it looks like once finished. Wind-driven rain and salt air put more pressure on damp-proofing, insulation, windows and the wider build-up than a project a few miles inland would face, and one converted badly on the coast shows it within a couple of winters, not decades. We specify for Weston’s coastal exposure as standard, and insulate for genuine energy efficiency rather than the minimum that happens to pass inspection. Garage conversions along this stretch of coast need specifying differently to a project a few miles inland, not treated as identical.
Garage conversions succeed or fail on how well the trades are coordinated, not on any single trade working in isolation. A dedicated Site Manager leads your build, coordinates every trade from the structural work through to carpentry, plastering and finishing, and answers your questions directly. You are not managing separate contractors or chasing a builder who has quietly moved on to their next job before yours is finished properly. Your Site Manager stays with you for the entire process, from the feasibility visit through to handover.
Our design team works out layout, damp-proofing, insulation, windows and where services need to run before a single tool touches the old garage door opening, and the same team stays with your project through to handover. This is what proper garage conversion specialists look like in practice, not just a name on the side of a van.
We define the scope of works in detail before starting, including the floor build-up, insulation specification and what happens to the old garage door opening, so a rough estimate is replaced by a fully specified price and an accurate cost that meets your budget before work begins. Any change is documented, costed and agreed in writing first, never added to your invoice once work is under way.
No assumptions. No hidden extras. A quote that is not fully specified is really an estimate wearing a suit, and the cheapest one on the table is often the most expensive once variations and remedial work are counted across the entire process. Garage conversions priced from a rough guess are how budgets spiral once work is already under way.

Weston super Mare’s housing stock breaks down into a few broad groups, and each one changes what garage conversions here should look like. Near the seafront and around the older parts of town, Victorian and Edwardian villas often have larger, sometimes detached garages with more scope for a spacious conversion, though a detached structure brings extra work around insulation, services and access that an integral garage does not.
Further back, the interwar and post-war estates that make up so much of the town are full of bungalows and semis with an integral or attached single garage, and this is where garage conversions come up most often, because for a single-storey bungalow a garage conversion is frequently the only realistic way to add a room without giving up the garden, making it a natural part of how these homes grow. Out towards Locking Parklands and Worle, newer developments tend to have more generous garages and modern construction, but some carry planning conditions that remove this right entirely, which is the first thing worth checking before you plan anything.
North Somerset Council is the planning authority across all of these areas, for both planning permission where it is needed and Building Control sign-off, which is needed on every garage conversion regardless of the planning position. Coastal exposure runs through every one of these areas too, so the build-up needs specifying with that in mind from the design stage, not fixed later as a repair.
A garage conversion is not the right answer for every home, and we say so when it is not. Some households need the parking or storage more than they need the room, and a partial conversion that keeps some of that existing space is often the better answer where that is the case. Others need more room than a garage conversion alone can provide, and a rear extension or side extension is sometimes the better route, which is exactly why we design and build extensions too.
Not every company calling itself garage conversion specialists in this town offers the same level of accountability, and conversions built by a shifting subcontractor chain are where most of the horror stories start. Ask whether the team converting your garage are experienced builders directly employed by the company, or subcontractors assembled for the job who may not be around if something needs fixing in a year’s time. A specialist behaves differently to a general builder taking on a one-off conversion between other jobs, because the same problems come up on every project and we already know the answers rather than working them out for the first time on yours. Ask to see previous homeowners’ finished garage conversions, not just photographs of work still in progress, and ask whether design and build sit under one contract or two.
Quality craftsmanship is easy to promise and difficult to check until the plaster is already on the wall, which is why a fully specified quote agreed before work starts matters more than a persuasive sales pitch. Day-rate creep and vague scopes of work are how a straightforward conversion project turns into a stressful, over-budget project where the true cost keeps climbing. For a fuller look at what to ask before you commit, see our guide on how to choose a garage conversion company.
Excellence Living works differently by design. We provide an in-house, experienced team rather than a chain of subcontractors, a dedicated Site Manager who stays with your project from first visit to handover, a fully specified quote, and one contract covering both design and build so responsibility never splits between two firms. That is what genuine garage conversion specialists deliver, not just what they promise.

North Somerset Council is the planning authority for Weston super Mare, and it also handles Building Control for your garage conversion. Garage conversions fall into permitted development in most cases here, meaning no planning application at all, especially where it is integral or attached to the home, but a handful of local situations change that position.
Weston-super-Mare has conservation areas covering parts of the seafront and the Knightstone headland, along with pockets of the older town centre. A conversion inside one of these usually needs a planning application rather than qualifying automatically, particularly where the change is visible from the street. We check the conservation area boundary against your specific address at the feasibility visit, and tell you plainly where you stand before you spend anything.
A detached garage conversion is one of the situations more likely to need formal planning consent, and it also brings extra practical work regardless of the planning position, because insulation, damp-proofing, heating, electrics and often a new connection back to the main property all need designing in, where an integral garage already shares walls, a roof and a foundation with the home. Where a property is listed, converting a garage usually needs listed building consent alongside any consent required, even for work that would otherwise need no planning application on a standard property.
Weston super Mare has grown considerably towards Locking Parklands and Worle, and developers on some of these newer estates attach planning conditions that remove permitted development rights entirely, sometimes covering garage conversions specifically. If your Weston super Mare garage sits on one of these estates, this is the first thing we check before designing anything.
Weston’s position on the coast means wind-driven rain and salt air affect damp-proofing, insulation and material choice more than they would a few miles inland. Cutting corners here does not show up on day one. It shows up as damp and deterioration within a couple of winters. We specify a breathable, properly damp-proofed, energy efficient build-up for Weston super Mare’s coastal conditions as standard, so the finished room stays warm and dry through winter, not as an optional upgrade.
Legal restrictions can apply separately from planning, most commonly a covenant in your deeds restricting alterations to a garage or its external appearance. A covenant is a private legal agreement, and planning permission never overrides it, so we flag anything we spot at the feasibility visit.
Building Regulations approval is mandatory for every garage conversion, whatever the planning position, and Building Control working with North Somerset Council ensures every stage is signed off correctly. The existing garage door is replaced with a properly built, insulated wall, window or French doors, with structural support designed in above the old opening. The floor is raised and damp-proofed, walls and roof are insulated to current standards, and ventilation, electrics and heating are brought up to the standard required for a habitable room. Building Control inspects at the required stages to confirm the work meets high standards throughout, and issues a completion certificate once everything meets standard, and that certificate is what protects the value you have added when you come to sell.
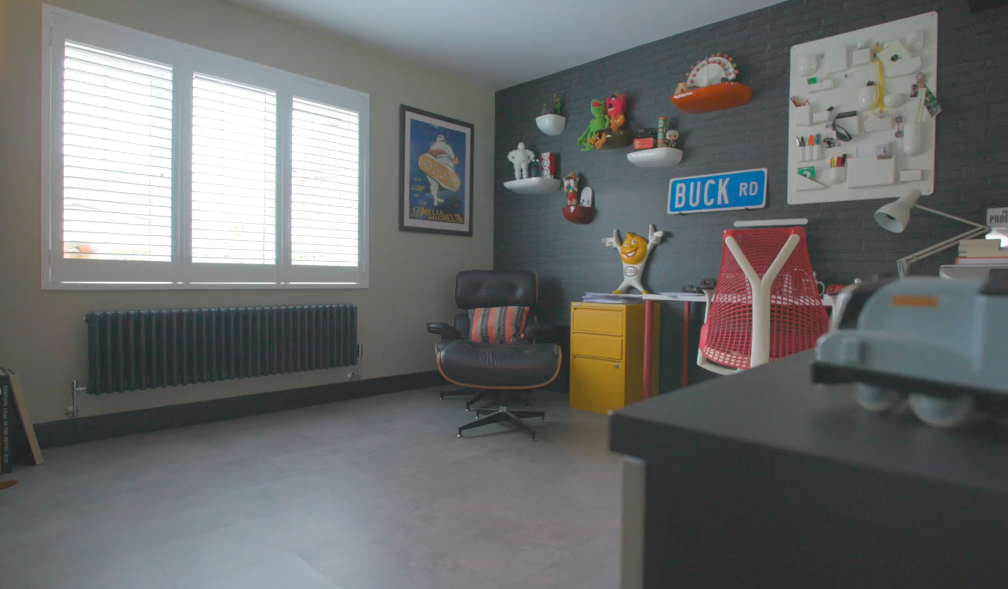
Garage conversions run smoothly when the process is understood before you commit, and understanding it up front is what stops a fixed price turning into a moving target later on. Ours runs in clear stages, agreed with you before each one starts.
Feasibility visit. We assess your garage, its construction and its position in person, and explain what is achievable for your specific home. Free and no obligation, and it covers every one of the aspects that shape your price, from planning to the final finish.
Design. Our design team works out layout, damp-proofing, insulation, window and door position and lighting, and where new services need to run.
Structural assessment. Where the garage was never built to carry a habitable room, or a structural opening is being altered, a structural engineer confirms what needs reinforcing before anything is built.
Approvals. We handle Building Regulations sign-off with North Somerset Council, and any planning application your address needs, so you are not chasing paperwork once construction starts.
Construction. Your dedicated Site Manager coordinates every trade on site, from structural work and first fix carpentry through to insulation, plumbing, electrics and finishing.
Handover. The completed space is signed off, snagged and handed over, with every certificate you need to prove the work was done properly.
Garage conversions here consistently turn into the same handful of room types, though the order of preference shifts street by street. Home offices are consistently one of the most requested garage conversions in Weston super Mare, giving working-from-home households a dedicated space for a home office away from the rest of the property, particularly on the bungalows and semis further back from the seafront where a quiet, dedicated area is in real demand. A new home office, away from household noise and everyday distractions, is often exactly what these households need. Guest bedrooms with an en suite come next, often on the larger detached garages near the seafront, and gyms are increasingly popular too. For many households, turning an underused garage into a home gym or hobby room matters more than adding another bedroom, converting space nobody was using into somewhere the whole family actually uses every day. Our guide to garage gym conversions covers what that typically involves. Whether you want a home office, a playroom or a guest bedroom, the feasibility visit is where we work out what fits your garage. A playroom for the kids is often the next request once the home office is sorted, followed by family snugs, utility rooms and self-contained annexes for a parent or adult child. For a broader look at what a converted garage can become, see our garage conversion ideas guide, whatever living space you decide to create.
On the town’s many bungalows, where the whole household lives on one floor, a garage conversion is often the only realistic way to add a room without eating into the garden, because there is no upstairs to extend into. On the newer estates around Locking Parklands and Worle, garages tend to be more generously sized, though it is worth checking that right before assuming a conversion is straightforward there.
We have completed conversions across the town’s Victorian villas, post-war bungalows and semis, and its newer estates. Whatever your Weston super Mare garage becomes, the feasibility visit is where we confirm what’s realistic for your home. If you are weighing up whether the investment is worthwhile for your own property, our guide on whether converting a garage adds value sets out the case in full. We also see a steady number of annexe style conversions here, usually on a detached or larger garage that allows a genuine degree of separation from the rest of the property and often becomes an additional bedroom for a parent or adult child, needing more thought around access, heating and plumbing, which is exactly what the feasibility visit is for. Whatever the finished room needs to do, we help you create one that adds genuine value rather than a space that only half works.

Garage conversions are not the right answer for every home, and we design and build more than garages across the wider area.
Many of the town’s Victorian and Edwardian villas near the seafront carry generous roof volume, and a well planned loft conversion in Weston-super-Mare can add a proper main bedroom without touching the garden or the garage at all.
Where more floor space is needed than a roof or a garage can provide, a full extension gives you more scope again, whether that is single storey or double storey, and every extension comes with the same one contract, one Site Manager approach, built by the same in-house team.
We assess your home honestly at the feasibility visit, and if a garage conversion is not the best answer for your specific property, whether a loft conversion or an extension suits you better, we will tell you and explain why.
As garage conversion specialists in Weston super Mare, we will visit your home, assess your garage and its construction, and explain the possibilities for your space at different levels of investment. No obligation and no sales pressure, we simply come to you. You can look through previous garage conversion projects first, or contact us directly on 01934 515 668 to arrange your free feasibility visit. Our garage conversion cost calculator gives you an indicative range in about a minute, if you want a figure before that call.
As well as Weston super Mare, we design and build garage conversions across Bristol, Clevedon, Nailsea, Burnham-on-Sea and the surrounding area, and every Excellence Living town page reflects the housing stock it actually covers rather than a generic template, with what we build reflecting that in every case.

Trusted, Loved and Recommended for Over 30 Years – Hear directly from families who chose Excellence Living to elevate their homes, wellbeing and financial future. Their stories reveal not only a successful build, but a renovation journey filled with clarity, calm and trust – one they are proud to recommend to those they care about most.

The first step is simply a conversation about what you are hoping to achieve, on your property, with no obligation.

We deliver garage conversions across Bristol, North Somerset, South Gloucestershire and Somerset. Choose your area for local projects and local planning guidance:
Garage Conversions BristolGarage Conversions Weston-super-MareGarage Conversions NailseaGarage Conversions ClevedonGarage Conversions Burnham-on-SeaGarage Conversions YateGarage Conversions ThornburyGarage Conversions Stoke GiffordGarage Conversions PortisheadGarage Conversions BridgwaterGarage Conversions Clifton
We also design and build loft conversions, house extensions and full renovations, so if a garage conversion is not the right answer for your home we will say so.
Most garage conversions here do not need a planning application at all, because national development rights cover them automatically, especially where it is integral or attached to the home. This changes inside Weston’s conservation areas near the seafront and Knightstone, for listed buildings, for most detached garages, and on some newer estates where this right has been removed by planning condition. We check your specific address at the feasibility visit.
North Somerset Council. It is the local planning authority for Weston-super-Mare and also handles Building Control sign off for garage conversions. We deal with the council on your behalf and coordinate the inspections your conversion needs.
Yes, always. Building Regulations cover replacing the old garage door with a properly built, insulated wall, window or French doors, raising and damp-proofing the floor, insulating the walls and roof, ventilation, electrics and heating, whatever the planning position. Building Control signs off each stage and issues the completion certificate you need when you come to sell.
It can, on both the planning and the practical side. A detached garage is more likely to need formal consent, and it also needs its own insulation, heating, electrics and often a new connection back to the main property, which an integral one does not. We check both the planning position and the practical scope at the feasibility visit.
Often yes, and garages on these newer estates tend to be a generous size. Some developers attach planning conditions that remove this right entirely on newer estates, so we check the conditions on your specific address before designing anything.
Often yes, but a planning application is usually required rather than qualifying automatically, particularly where the change is visible from the street. We assess this against your address and handle any application needed.
Yes. Wind-driven rain and salt air put more pressure on damp-proofing, insulation and the overall build-up than a project further inland would face, and cutting corners here shows up as damp and deterioration within a couple of winters. We specify materials and build-up for Weston super Mare’s coastal exposure as standard.
From around £15,000 + VAT for a partial conversion that keeps some storage, £20,000 + VAT for a full single garage, £28,000 + VAT for a double garage, and £30,000 + VAT for a detached garage conversion. Adding a WC or utility plumbing starts from £5,000 + VAT, and a bathroom or shower room from £8,000 + VAT. Costs vary widely depending on size, specification and access, which is exactly why your free feasibility visit turns this into a fully specified price for your property, with everything itemised. Our garage conversion cost calculator gives you an indicative range first.
Not necessarily. A partial garage conversion keeps some of the space for storage whilst converting the rest, which suits families that rely on the garage for bikes, garden equipment or general storage but do not need the full footprint. This is exactly the kind of decision the feasibility visit is for.
Yes. A well executed garage conversion typically adds up to 15% to a property’s value, and here that sits alongside the practical benefit of gaining a room your family can actually use without losing garden space, which matters even more on the town’s bungalows where there is no upstairs to extend into instead.
No. Most households stay in the home throughout a garage conversion, because the work is largely contained to the space itself and access is managed to limit disruption. We agree working hours and access with you before work begins.
Most straightforward single garage conversions are completed within four to six weeks from the start of construction. Detached garages, or conversions including a bathroom or utility plumbing, take a little longer depending on scope. Your dedicated Site Manager gives you a realistic programme before work starts.
Ask whether the team are experienced builders employed directly, or subcontractors assembled per job, whether design and build sit under one contract, and whether the quote is fully specified rather than a rough estimate. Ask to see previous homeowners’ finished garage conversions too, not just photographs of work in progress, because genuine garage conversion specialists are happy to show you completed work rather than promises, and high quality garage conversions speak for themselves once finished.
Yes. Alongside garage conversions, we design and build loft conversions and extensions across Weston super Mare under the same one contract, one Site Manager approach, and a single storey extension often works well alongside a garage conversion on the same property. If one is not the right fit for your home, we will tell you at the feasibility visit and explain why.
A member of our design team will be in touch within 2 working days to confirm your free feasibility visit. We come to you, look at the property and tell you honestly what is possible. There is no obligation and no sales pressure, and the visit is what produces a fully specified quote with every element itemised.
Every garage is different, so the only accurate number is the one worked out at your property. Tell us what you are planning and we will arrange your free feasibility visit, then give you a fully specified price with everything itemised.
5.0
Trusted by 30+ five-star homeowners · 30+ years design and build
"*" indicates required fields
A member of our design team will be in touch within 2 working days to confirm your free feasibility visit.
We come to you, look at the property and tell you honestly what is possible. No obligation, no sales pressure.
Every element named and itemised, so you can see exactly what you are buying before anything starts.


