 01934 515 668


Home Renovations
Our tailored services are designed to ensure a smooth, enjoyable build experience, protecting homeowners from the typical challenges of construction and renovation.
5.0 Google rated 30+ years design & build
No obligation. No sales pressure. We come to you.
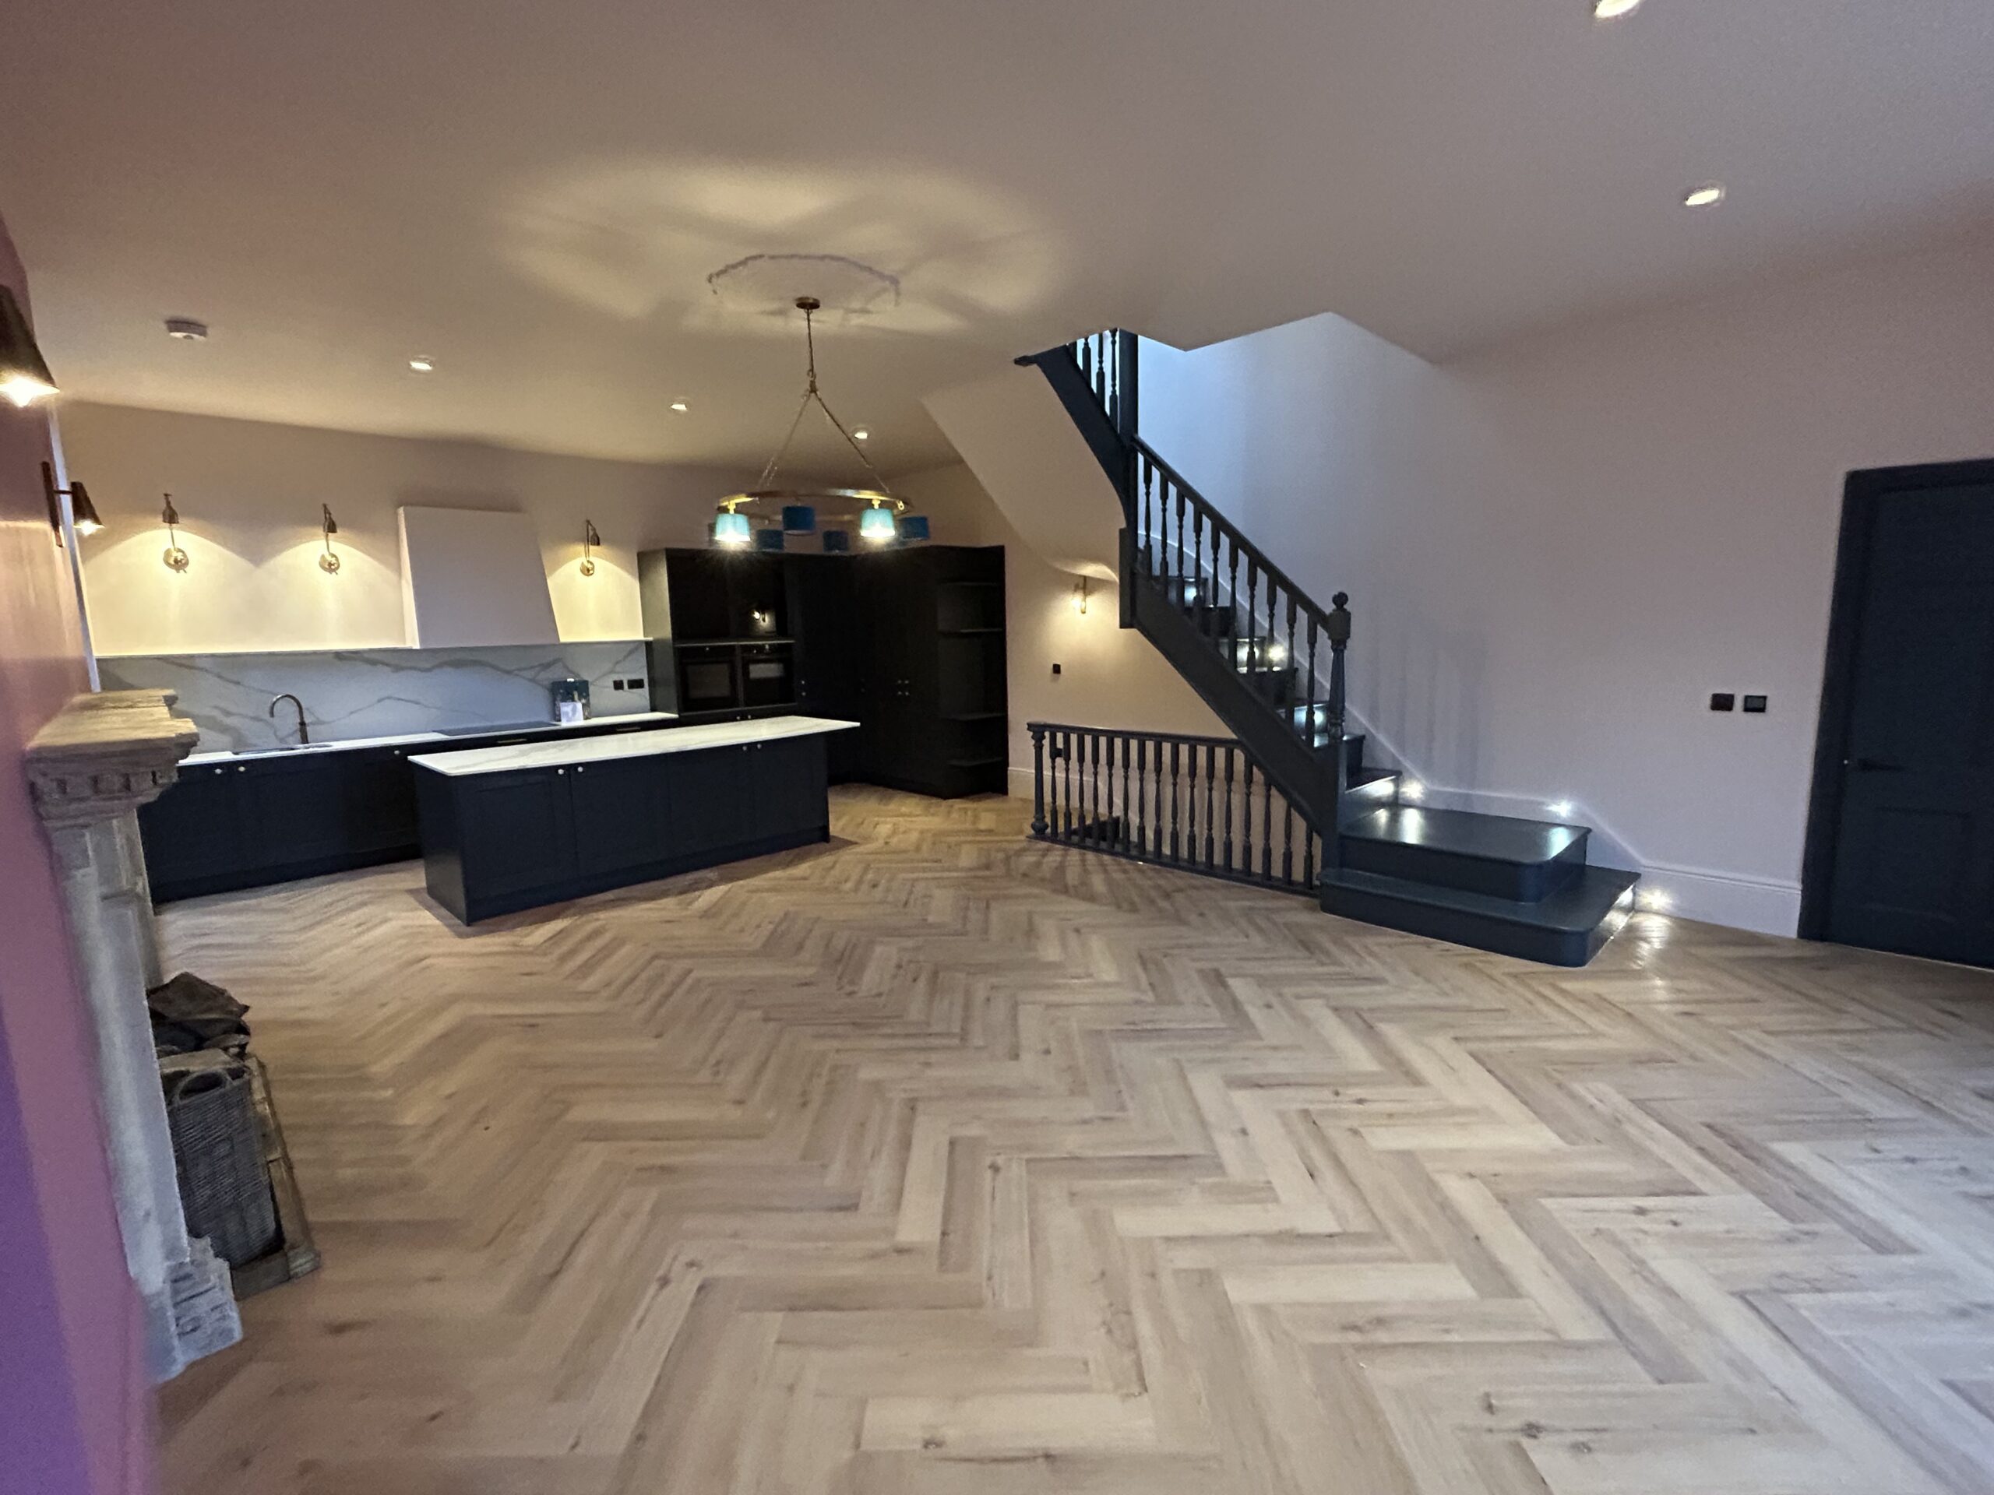
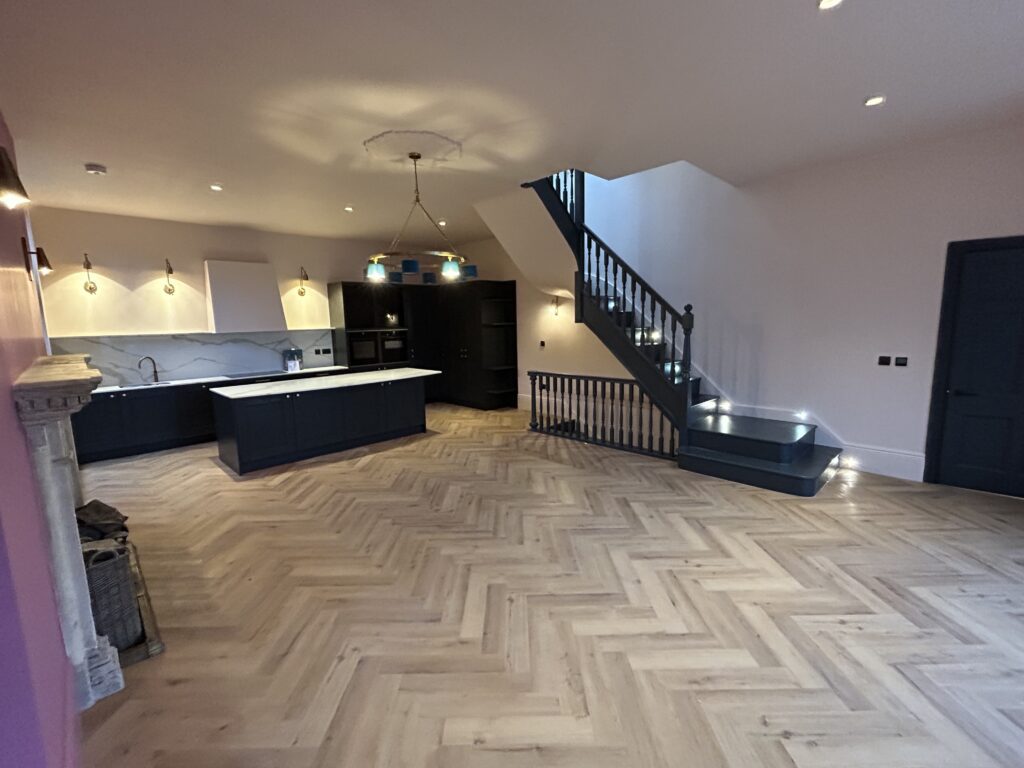
As specialists in home renovations in Downend and the surrounding area, we combine style, practicality and craftsmanship to help you reimagine the potential of your property. Our design-led renovation services transform period houses and contemporary properties alike, helping you create space that feels new, refined, and unmistakably yours. We help save time, money and avoid common frustrations, delivering high-quality home transformations that are built around how you live.


← Swipe to see more projects →
Home renovation in Downend starts with a fact that is easy to miss and expensive to get wrong: Downend sits in South Gloucestershire, not the city of Bristol, and that means a different council handles planning, a different Local Plan sets the policy, and a different Building Control service inspects what gets built. Downend, Bristol is nonetheless how the address is often written on paperwork and parcels, because Downend’s postcodes fall within the Bristol postal area even though a different council entirely, not Bristol City Council, is the authority that actually administers the property. A homeowner searching for house renovations in Downend can easily land on advice written for Bristol City Council’s area, a few streets away, and find that none of it quite applies once the address in question sits inside a different council’s boundary instead. A Downend Bristol postal habit is a convenience for deliveries and directories, not a statement about who administers planning here.

Our Pillars
Renovating the house you live in should feel controlled, not chaotic. These are the three things we hold ourselves to on every project.

A quote that is not fully specified is just an estimate wearing a suit. Yours names every element, so you know exactly what you are buying before anything starts.
Every project is led by a dedicated Site Manager. One point of accountability from the first feasibility visit through to the completion certificate.
Over thirty years of design and build across Bristol, North Somerset and Somerset, with the reviews and finished houses to show for it.

That distinction is not a technicality. Property renovations in Downend, whether the project is an interwar semi off one of the older roads or a newer infill house on an estate built more recently, are assessed against the local authority’s own Local Plan, its own validation requirements and its own Building Control service, not Bristol’s. Two houses either side of the boundary, similar in age and construction, can be treated differently simply because one sits under a different authority’s policy. Before any design begins on a home refurbishment in Downend, Bristol, Excellence Living checks which authority actually applies and what that authority’s records show for the specific address, rather than assuming Downend follows the same rules as the city next door.
This matters for something as basic as a rewire and replumb confined entirely inside the house, which needs no planning input from either authority but does need Building Regulations sign-off from the local Building Control service. It matters far more once a renovation reaches the external walls, the roofline or a boundary, where the specific planning history of that plot decides what can proceed without an application and what cannot. A home renovation in Downend, in other words, is not simply a smaller version of a Bristol renovation transplanted a few miles up the road. It runs under its own authority from the first phone call.

Downend’s housing is overwhelmingly a mix of interwar and post-war stock: bay-fronted semis and detached houses built through the 1920s and 1930s, followed by further semis and detached houses through the 1950s and into the 1960s and 1970s, then later infill estates built onto whatever land became available afterwards. There is little of the Victorian terracing that shapes renovation in Bristol’s inner suburbs, and little of the waterside new-build that shapes it in a town like Portishead. A house renovation in Downend is, in the great majority of cases, a renovation of that specific interwar-to-post-war suburban stock, and the problems it throws up are specific to it.
Cavity wall construction arrived in this housing in a particular era, generally solid or part-solid on the earliest interwar semis and becoming a standard cavity as the housing stock moves into the 1950s, 60s and 70s. Knowing which a given Downend, Bristol home actually has, rather than assuming from its outward appearance, changes what an insulation upgrade during a renovation can achieve and how it has to be specified. Original wiring is another recurring theme: a great many of these houses still carry electrical systems from decades ago, sometimes updated piecemeal by successive owners rather than replaced as a whole, and a full renovation is usually the first and only sensible point to deal with that properly, because the walls are already open.
Single-skin rear additions are a problem specific to this era of house that does not turn up in the same way on Victorian stock or on modern new-build. A great many interwar and post-war Downend semis picked up a rear addition in the 1960s or 1970s, a single-brick-thick lean-to kitchen or utility addition built to the standards of its own time rather than current Building Regulations, and those additions are frequently cold, sometimes damp, and structurally a different proposition from the main house once a renovation reaches them. Chimney breasts are another recurring issue. Many were removed at some point by a previous owner chasing extra floor space, and not always removed properly: a chimney breast taken out downstairs without adequate support for the stack or the breast still remaining above is a genuine safety issue that a renovation on this housing stock has to check for and correct, not simply build around.
Artex ceilings and textured coatings are common throughout this era of house, and some mid-century building materials of the period, certain artex coatings, some older floor tiles, some insulation board, can contain asbestos. That is not a reason to avoid an older property in Downend, Bristol, but older properties of this kind are exactly why testing before disturbing anything matters more than assuming either way, and it is exactly the kind of thing a full renovation on this housing stock needs to plan for at strip-out, not discover halfway through a build.
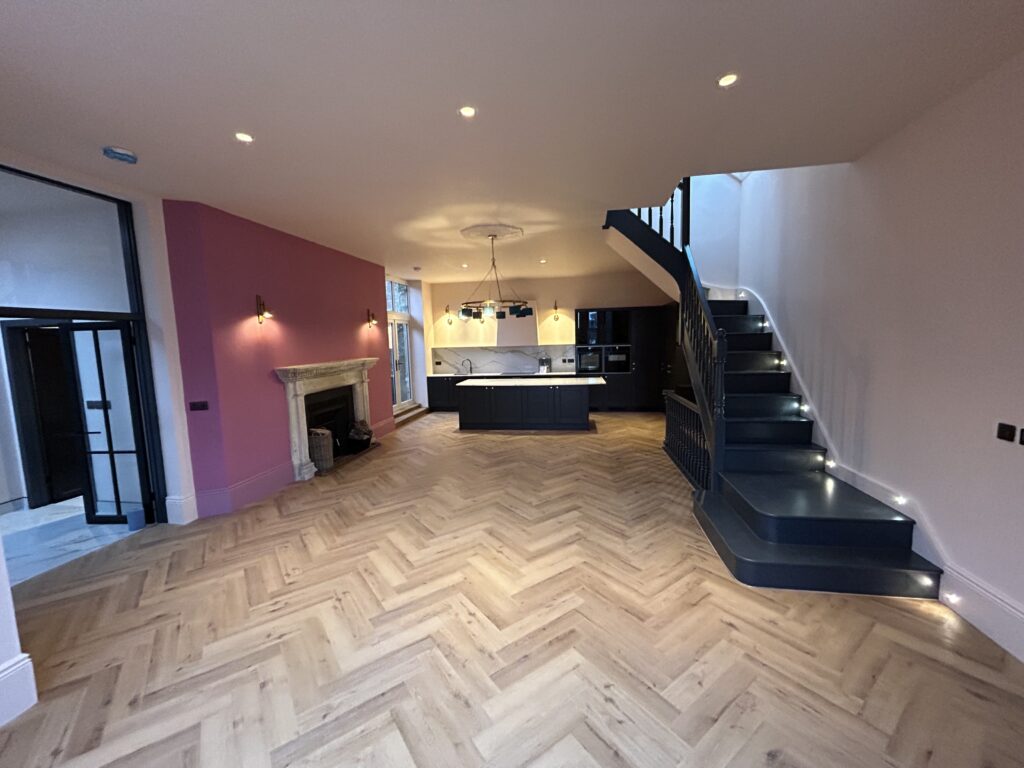
Downend does not sit in isolation. It runs into Fishponds, Emersons Green and Mangotsfield with no clean break between them, and a lot of the area’s older housing grew up as ribbon development strung out along Badminton Road, Cleeve Hill and Overndale Road after the Cleeve Hill estate was broken up and sold in 1920, rather than as a single planned town. That has practical consequences for a renovation that have nothing to do with the house itself. Plots along this ribbon frontage are often narrower and more constrained than the housing built later on the estates behind them, few have driveways wide enough for a skip and a site compound together, on-street parking is frequently the only option instead, and access for material deliveries and scaffolding has to be planned around a busy road rather than a quiet cul-de-sac.
The neighbouring names also hide a genuine boundary that matters for planning, not just a shared postcode. The Downend, Bristol postal address adds to the confusion here, since it gives no hint of which council actually administers a given plot along this corridor. Fishponds sits over the line inside Bristol City Council’s area, whilst Staple Hill, like Downend itself, is administered by South Gloucestershire Council. Two houses that look identical and sit a few streets apart can therefore fall under entirely different planning authorities, which is exactly why Excellence Living confirms which council actually applies to a specific Downend, Bristol or neighbouring property before assuming anything from its address alone. Emersons Green and the newer estates towards Mangotsfield are a different proposition again: more recently built, more consistent in construction, with proper driveways rather than on-street parking, and, in many cases, built under a planning consent that already removed permitted development rights by condition, which changes what can proceed on the outside of the house without a formal application.
None of this changes what a full renovation involves once building is under way. It changes the site logistics and, in some cases, the paperwork that has to be in place before the first strip-out crew arrives, exactly the kind of local nuance Excellence Living checks at the feasibility visit rather than assumes from a postcode. A Downend Bristol postcode says nothing about which council is in charge, and it is worth checking before relying on generic advice.

Internal renovation work, reconfiguring rooms, rewiring, replumbing, structural openings that leave the external walls and roofline untouched, generally needs no planning permission anywhere in Downend, whether the house is an interwar semi close to Badminton Road or built on one of the newer estates towards Emersons Green. It still needs Building Regulations approval from the local Building Control service, a separate process concerned with whether the finished result is safe and properly constructed rather than with its visual impact.
Once a renovation reaches the outside of the house, windows, external wall finishes, roofline changes, or anything that could be read as altering the external appearance, the picture depends heavily on which part of Downend the house sits in. A large proportion of the interwar and post-war semis retain their normal permitted development rights, meaning a reasonable range of external alterations can often proceed without a formal application, subject to the usual size and other limits that apply. Newer estates built more recently in and around Downend very often do not: it is common for the original planning consent on these developments to include a condition removing permitted development rights specifically, to keep a consistent street scene across the estate, which means an external change that needs no application at all on an older semi a few streets away can need a full application on a newer estate house instead.
The only reliable way to know which applies to a specific house is to check its own planning history against the council’s own records, not to assume from the age of the house or the street it sits on. Some parts of the wider area also carry conservation area status or an Article 4 direction removing rights that would otherwise apply, which again can only be confirmed against the individual address. Excellence Living does this checking as standard at the feasibility visit, because guessing wrongly about permitted development rights is how a renovation ends up delayed, redesigned mid-build or, in the worst case, served with an enforcement notice after the fact. Where building runs close to a shared boundary, common on Downend’s semi-detached housing and tight on some of the newer estate plots too, a Party Wall Act notice is also very likely required, and needs to be served properly before building starts rather than raised once digging is already under way.
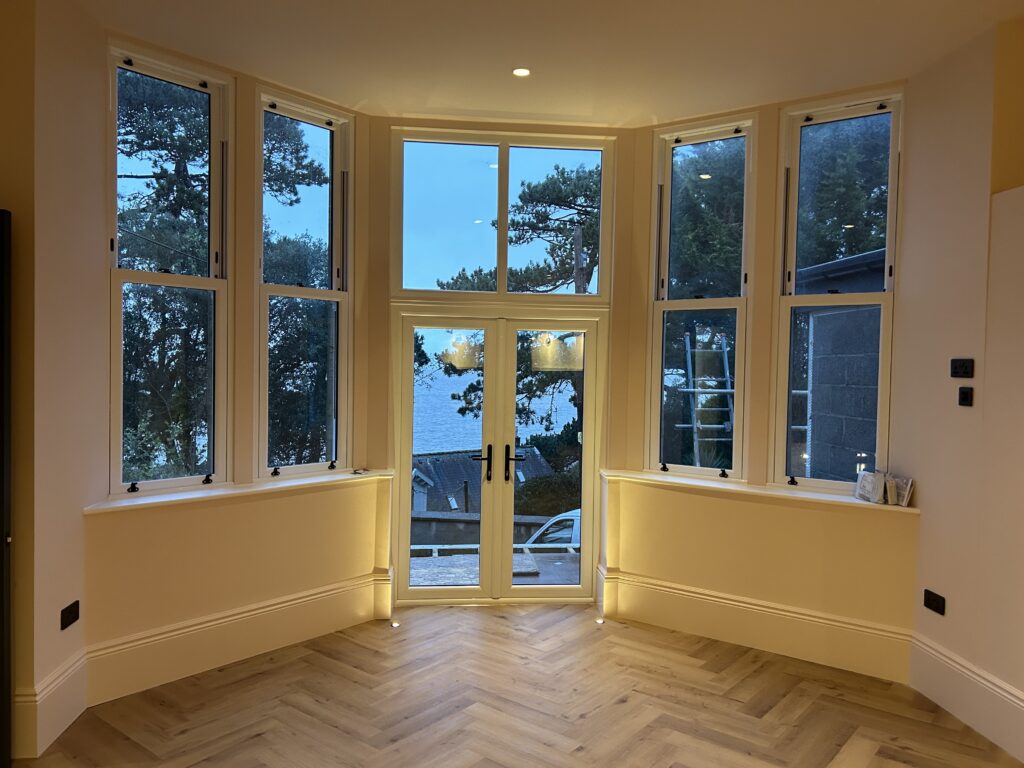
A full renovation on this housing stock typically touches three things at once: the structure, the services and the fabric of the building, and treating them as one coordinated programme rather than three separate jobs is what keeps a project on schedule and helps create a result that performs as well as it looks. Structurally, removing a wall between a kitchen and dining room, taking out a chimney breast properly this time, or opening up a hallway all need a structural engineer’s calculation for the beam or lintel involved and Building Control sign-off at defined stages during construction, to ensure the quality of the structural work is checked as it happens, not just at a single inspection at the end. This applies whether or not the wider project needs planning permission, because Building Control is concerned with whether the result is sound, not with whether it needed a planning application to start.
Services follow the same open-walls logic, and getting these services right whilst everything is exposed is part of what makes a renovation genuinely finished rather than cosmetically refreshed. Rewiring an interwar or post-war Downend semi typically means replacing the consumer unit, cabling, sockets and lighting circuits throughout, because a house running on decades-old wiring rarely has enough left in good enough condition to be worth partially retaining. Replumbing follows the same pattern, taking out old pipework and routing a new system around where the kitchen, bathrooms and any new sanitary ware actually sit rather than around where the pipes happened to run when the house was built. On the newer Downend estates this looks different: the wiring and plumbing are usually modern and compliant already, so the emphasis shifts from wholesale replacement to extending and adapting an existing system, moving a consumer unit or altering pipe runs to suit a reconfigured layout.
Fabric covers the cavity or solid wall itself. Filling or upgrading a cavity wall on the interwar and 1950s to 1970s stock, insulating a suspended timber floor once it is exposed, or improving loft insulation whilst the roof space is accessible are all far cheaper to do properly whilst a renovation already has the walls and floors open than to attempt as standalone projects later. Building Regulations set minimum thermal performance standards for any altered element regardless, so this is inspected and signed off to ensure the finished result meets them, not treated as an optional extra. Exterior fabric gets the same attention: guttering that has never been replaced, repointing where the mortar has failed on the older brick, and a roof nobody has thought to touch in decades are common findings on this housing stock, and dealing with them whilst access is already in place helps protect the fabric for the next stage of the house’s life rather than leaving each as a separate call to a different contractor later.

Strip-out is where the theory of a Downend renovation meets the actual house, and on this era of housing stock it reliably turns up a specific set of issues. A chimney breast removed by a previous owner without adequate support, the stack above left effectively unsupported or the load never properly transferred, is a common find and a genuine safety issue that has to be corrected with proper structural repair as part of the renovation, not simply plastered over and left. A single-skin rear addition from the 1960s or 1970s, built to the standards of its own decade rather than current regulations, often needs its walls, insulation and sometimes its roof addressed through targeted repair services as part of a wider renovation rather than treated as sound simply because it has stood for fifty years.
Artex ceilings and other textured coatings from this era are common, and because some mid-century materials, including certain artex coatings and some older floor tiles and insulation board, can contain asbestos, testing before disturbing any of it is standard practice on a renovation of this housing stock rather than an optional precaution. Original wiring hidden behind plaster or under floors, sometimes updated in places and left untouched in others by successive owners, is another routine find, and it is exactly why a proper renovation programme allows some flexibility once strip-out is complete rather than assuming the surveyed condition is the full picture.
None of this is unusual for a house of this age and none of it should put a homeowner off. It is why Excellence Living surveys a Downend, Bristol property properly at the feasibility visit and builds a realistic contingency into the specification, rather than pricing a renovation as if the walls always match the plans.

Getting the order of the programme right is what stops a renovation on this housing stock overrunning.
The broad sequence, strip out, structural repair, first fix services, plastering, second fix, then decoration and finishing, applies to a Downend renovation as it does anywhere, but the specifics of this housing stock shape how it plays out.
Strip-out is where the chimney breasts, the single-skin additions and the wiring get properly assessed rather than guessed at from a survey. That structural phase follows next, with anything below ground completed before anything above it is closed up. First fix services run whilst the walls are open, deliberately also the point to sort cavity wall upgrades and any remedial issues strip-out uncovered, because doing it now costs a fraction of doing it once the house is finished.
On the narrower ribbon-development plots along Badminton Road and the streets closest to it, site logistics add a layer most estate housing does not have to deal with: material deliveries, skip placement and welfare arrangements often have to be planned around on-street parking and a busy road rather than the driveways available on the newer estates behind them, and that gets built into the programme from the outset rather than discovered on the first morning.
Excellence Living runs this whole sequence under one contract with one dedicated Site Manager coordinating every trade against a shared programme based on the property’s actual condition, which is what keeps a Downend renovation from drifting from a well-planned project into one that runs on far longer than it needed to.
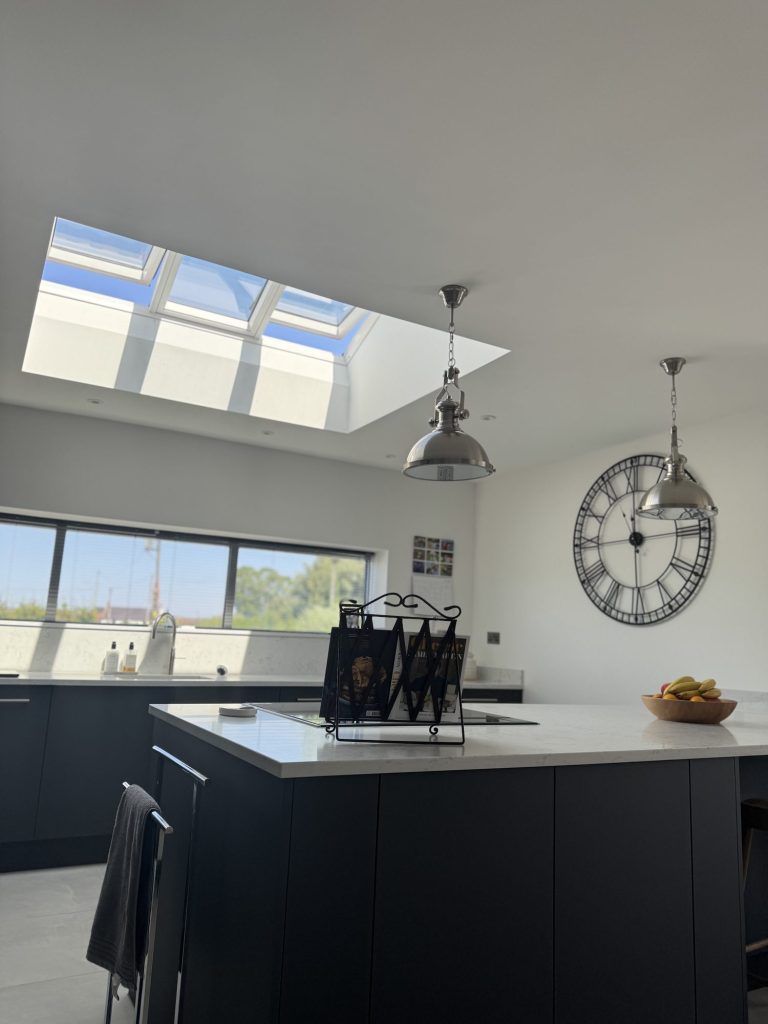
Whether to stay in the house through a full renovation or move out for the duration is a genuine decision, and the honest answer depends on the scope of the project rather than on what sounds more convenient.
A renovation confined to a bathroom and a kitchen can often be managed whilst living in the rest of the house, with disruption to routine but no need to leave.
A full renovation covering structural repair throughout, a complete rewire and replumb, and every room stripped back at once is a different proposition, with periods of no reliable water or power and dust that gets into every part of a lived-in house, and for families with young children or anyone with health considerations that level of disruption is often simply not practical.
There is no single right answer, and Excellence Living talks this through honestly at the feasibility visit rather than assuming a household should grit it out or automatically book alternative accommodation, and is always happy to speak through the practicalities before any commitment is made. Some families choose to move out for the duration, others would rather stay and manage the disruption.
What matters is planning for whichever choice is made from the outset. A programme built around a family staying in situ is sequenced room by room to keep part of the house liveable throughout, whilst a programme for an empty house can generally run faster.
A full house renovation is a five-figure to six-figure project depending on scale, from a focused refurbishment covering a rewire, replumb and a couple of reconfigured rooms through to a whole-house strip-out and rebuild designed to bring a single-skin rear addition up to current standards.
There is no honest generic figure to quote before a house has been surveyed, because condition, what is hidden behind the walls, and the scope a household actually wants all vary too much between individual Downend houses for a number pulled from a brochure to mean anything.
What Excellence Living provides instead is a free, no-obligation feasibility visit, where the property is surveyed, its planning history checked against the council’s own records, and the brief discussed in full.
That visit produces a fully specified, itemised price covering the structural repair, first fix electrics and plumbing, insulation and any damp or asbestos remediation identified, plastering, second fix and finishing, so there is no vague allowance sitting in the background that turns into a variation order once building is under way.
Whilst every renovation can uncover genuine unknowns, Excellence Living believe homeowners should never be surprised by how changes are handled: any additional requirements are clearly documented, explained, fully costed, discussed with you, and agreed in writing before work proceeds. That itemised approach is what keeps a renovation on budget and delivers real value and consistent quality, because everything Excellence Living can offer on that property has been costed against the actual house rather than against an assumption.
For an indicative starting point before the visit, try Excellence Living’s home renovation project planner.
Comparing quotes from multiple contractors is sensible on a project this size, but only once each one is itemised in the same way: a one-line estimate and a fully specified price are not the same document, and only the second gives a household anything reliable to budget against.
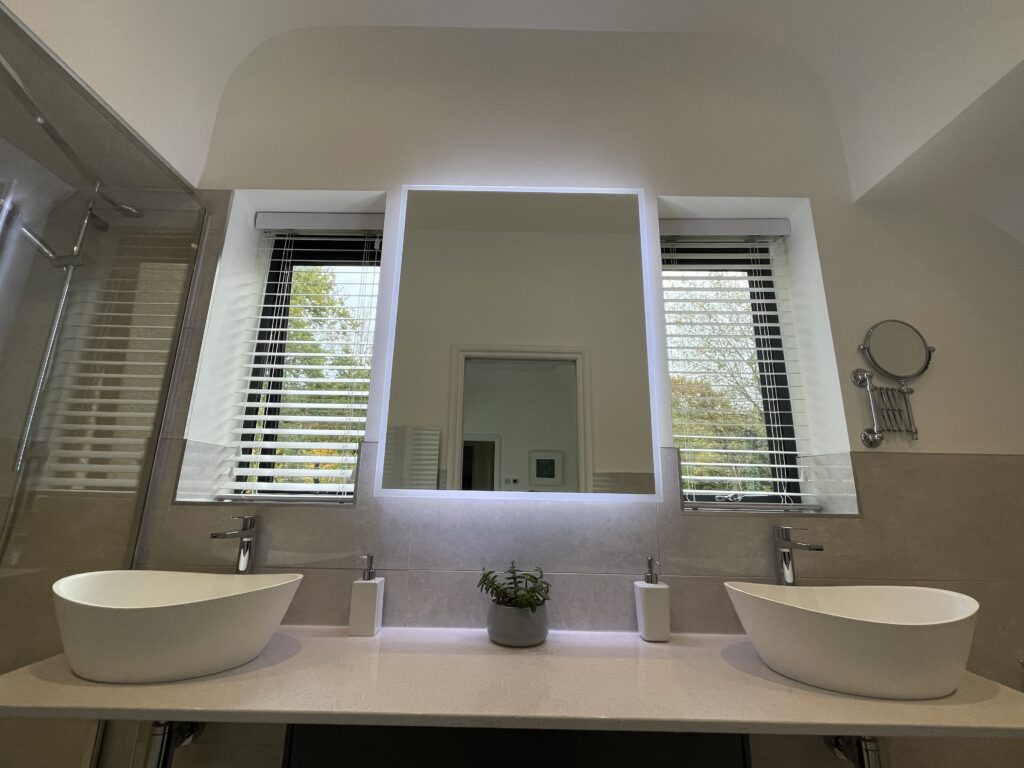
Excellence Living are local builders who have been designing and building renovations, refurbishments and extensions for over 30 years, with genuine experience across Downend and the surrounding towns, using an in-house team and trusted suppliers rather than a chain of subcontracted trades. The team that surveys a Downend, Bristol property, checks its planning history and designs the renovation is the same team that builds it, working under one contract from feasibility through to the Building Control completion certificate, with one dedicated Site Manager as the single point of contact throughout. The vision agreed at that first conversation is carried through by the same team to completion, rather than handed between different contractors along the way.
That matters most on this specific housing stock. This is the kind of work Excellence Living choose to undertake regularly across Downend, not an occasional job outside their usual experience. An in-house team that has actually opened up interwar semis and 1960s and 1970s rear additions before knows what tends to be hiding behind a Downend, Bristol property’s walls before strip-out even starts, from a badly supported chimney breast to wiring that was never fully replaced. That expert craftsmanship matters just as much on the narrower ribbon-development plots along Badminton Road, where access and on-street parking need active management through the build. Homeowners who have had a poor experience with other local builders tend to describe the same pattern: results that did not match what was promised, and nobody senior enough left on site to put it right. One team following a renovation from the first site visit through every construction phase to the final certificate, with 30+ Google reviews and a 5 star rating behind that track record of reliability and outstanding results, is what keeps a Downend renovation accountable to a single company throughout.
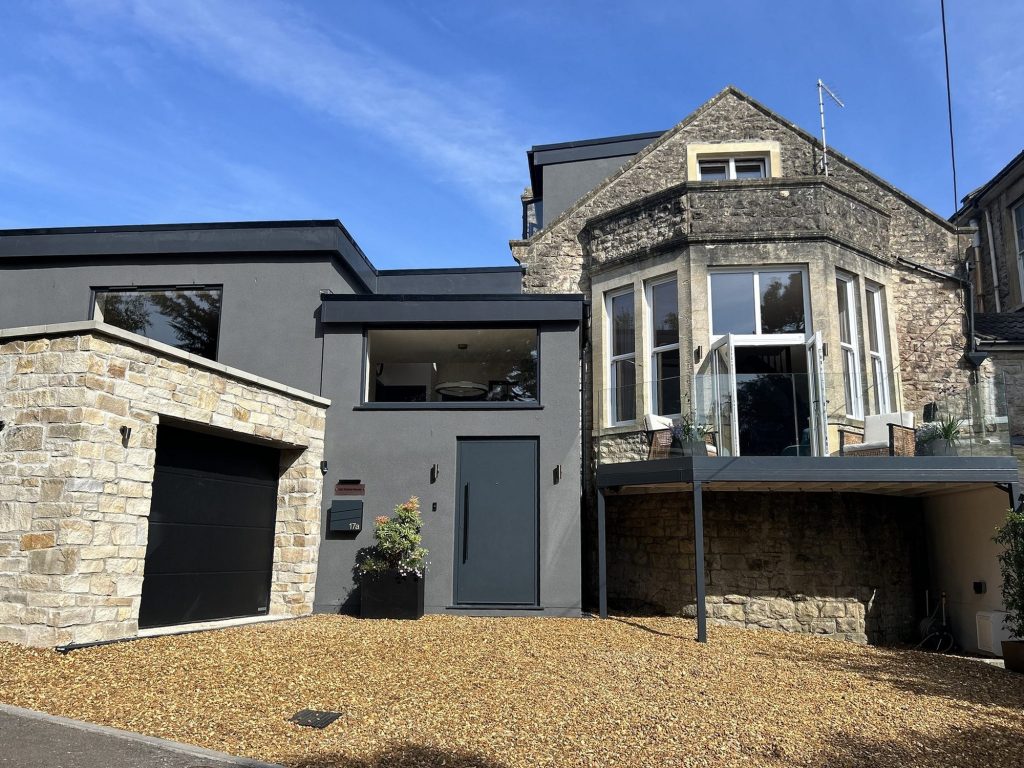
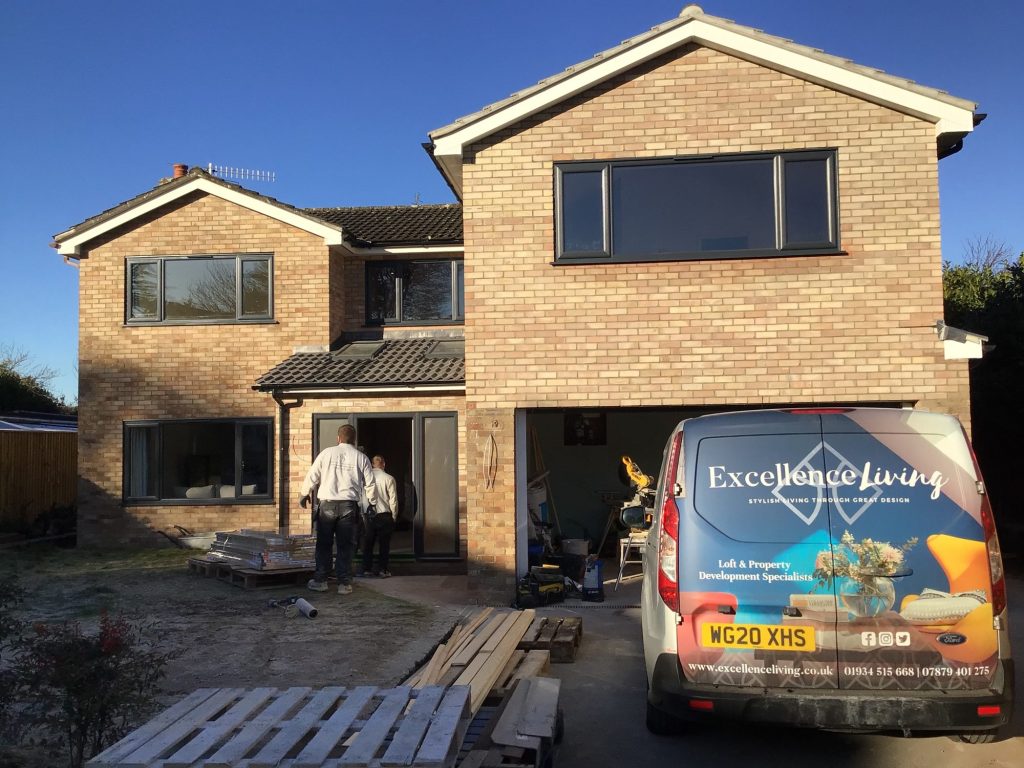
Tom and Kate Clark’s full house renovation in North Somerset and Tim and Hazel Hayden’s full house renovation in Clevedon show the scale of project Excellence Living takes on regularly, both a genuine strip-back and rebuild rather than a cosmetic refresh. Spencer and Kirsty Buck’s extensive house renovation shows the same approach applied to a large, multi-room project, and Sharon and Richard Dunn’s whole house re-render and other external works shows how a renovation can extend to the exterior of a house as well as its interior. Aly Kounnou’s lounge renovation is a smaller-scale example of the same standard applied to a single room.
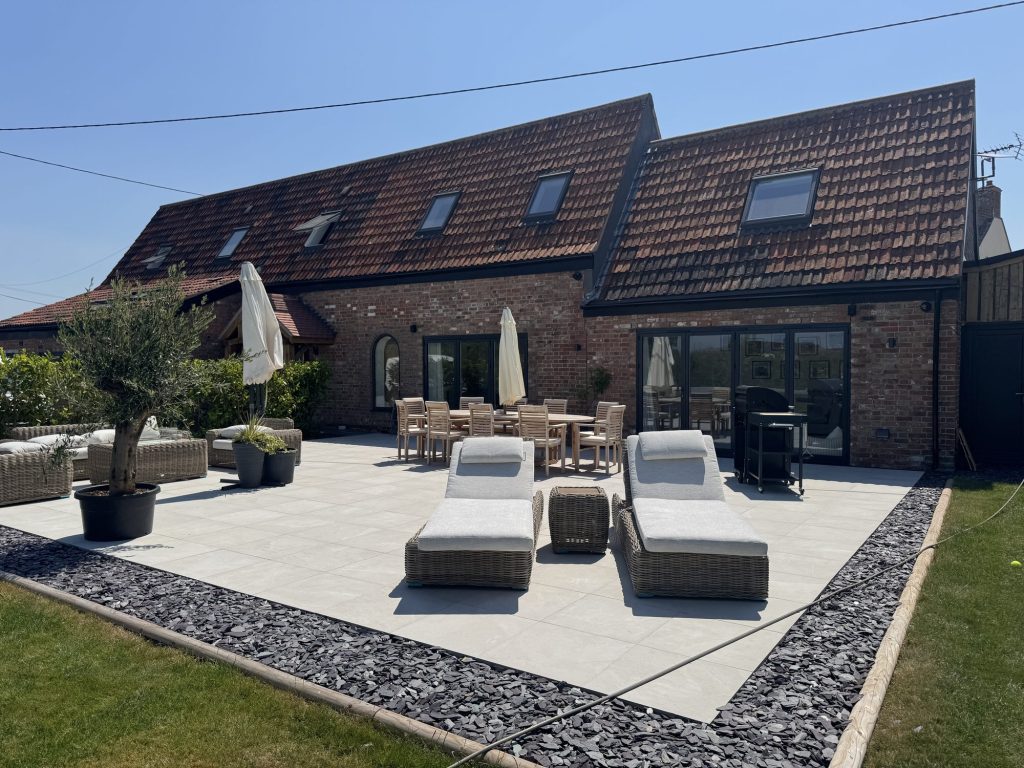
A full house renovation is disruptive, and pretending otherwise does nobody any favours.
Even a well-sequenced programme means weeks without a functioning kitchen, periods with limited water or power whilst first fix is under way, dust that gets everywhere no matter how carefully a site is protected, and noise through the working day.
On Downend’s newer estates, the paperwork can add real time to a project before building even starts if permitted development rights have been removed and a formal application is needed.
On the interwar and post-war stock, opening up walls and a 1960s or 1970s rear addition can uncover problems, a badly supported chimney breast, hidden damp, wiring that was never fully replaced, that were not visible at survey stage, and a proper contingency needs to be built into the budget for exactly that reason.
A renovation is also not always the right answer. Where a house is fundamentally too small for a household’s needs, no amount of internal reconfiguration solves that, and the honest advice at that point is to look at additional floor area rather than force an unworkable brief into an unchanged footprint, a conversation for a dedicated extension project rather than a renovation brief.
Within a renovation, a kitchen reconfigure, a garage conversion or a loft conversion can each create specific new space within the existing footprint, and Excellence Living’s kitchen renovations, garage conversions and loft conversions pages cover the full range of options in detail.
Excellence Living also offers basement conversions, worth a mention for a Downend, Bristol property where floor area is genuinely constrained, though this is a specialist undertaking best discussed at the feasibility visit against the specific house.
Still deciding
Use our home renovation project planner to work through what you want to change, which type of project fits your home and when you would want to start. It takes about a minute and it is there to get your thinking straight before you speak to anyone, not to price the job. The free feasibility visit is what produces a fully specified quote for your property.
Or tell us about your home and we will give you a fully specified price
Takes about a minute. No obligation.

Trusted, Loved and Recommended for Over 30 Years – Hear directly from families who chose Excellence Living to elevate their homes, wellbeing and financial future. Their stories reveal not only a successful build, but a renovation journey filled with clarity, calm and trust – one they are proud to recommend to those they care about most.
The first step is simply a conversation about what you are hoping to achieve, on your property, with no obligation.
We renovate houses across Bristol, North Somerset and Somerset. Choose your area for local projects and local planning guidance:
Home Renovations BristolHome Renovations Weston-super-MareHome Renovations ClevedonHome Renovations PortisheadHome Renovations DownendHome Renovations Stoke GiffordHome Renovations BridgwaterHome Renovations YateHome Renovations Clifton
We also design and build loft conversions, garage conversions and kitchen renovations, so if a full renovation is more than your house needs we will say so.
A full house renovation is a five-figure to six-figure project depending on scale, from a focused refurbishment of a couple of rooms through to a whole-house strip-out and rebuild. There is no honest generic figure, because condition and scope vary too much between properties for a price based on assumption to give real value. The free feasibility visit produces a fully itemised price for the specific house.
It depends on the changes involved and on which part of Downend the house is in. Internal renovation, reconfiguring rooms, rewiring, replumbing and structural changes that do not affect the external walls or roofline, generally does not need planning permission. External changes are more likely to need permission on newer estates, where permitted development rights have often been removed by a condition on the original consent, than on interwar and post-war semis, where those rights are more commonly intact. Excellence Living checks the specific history of a property against the council’s records at the free feasibility visit.
South Gloucestershire Council. Downend sits within that authority’s boundary, not the city of Bristol, even though the address is commonly written as Downend, Bristol because its postcodes fall within the Bristol postal area. Its planning policy, application process and records are administered separately from Bristol City Council’s. It is worth checking that any planning advice or precedent relied on was written for the right authority before assuming it applies.
Artex and other textured coatings were common on interwar and post-war houses of this type, and some mid-century materials from that era, certain artex coatings among them, can contain asbestos. It should be tested before it is disturbed rather than assumed safe or assumed a problem either way. Excellence Living builds this kind of testing into strip-out planning ahead of any building work on this housing stock, as standard.
Yes. A good number of interwar and post-war semis in Downend have had a chimney breast removed at some point by a previous owner, and it is not always done with adequate support for the stack or breast remaining above. It is one of the more common safety issues found once strip-out begins on this housing stock, and it needs a proper structural repair, checked for quality at every stage, and Building Control sign-off as part of the renovation.
A single-skin rear addition is a lean-to style extension, often a kitchen or utility area, built in a single layer of brick to the standards of its own decade rather than current Building Regulations. They are common on Downend’s 1960s and 1970s housing, and they are frequently cold, sometimes damp, and structurally different from the main house, which is why a full renovation often needs to bring the walls, insulation and sometimes the roof of that addition up to current standards.
Very often, yes. It is common for a newer estate’s original planning consent to include a condition removing permitted development rights, intended to keep a consistent street scene across the development, which means external changes needing no application on an older semi can need a full application there instead. This is confirmed against the specific house’s planning history at the feasibility visit, not assumed from the age of the estate.
Timescales depend heavily on scope and on whether planning permission is required first. As a guide, a single-room refresh is typically a matter of weeks once construction starts, whilst a whole-house reconfiguration runs to several months, because the duration of a home renovation depends significantly on the scope of work involved. A renovation confined to internal changes can often start on site soon after the feasibility visit. A renovation on a newer estate house that needs a formal planning application because permitted development rights were removed has additional weeks built into the front end of the programme before construction can begin. Excellence Living’s home renovation project planner gives an indicative starting point too.
It depends on the scope of the project. A renovation limited to one or two rooms can often be managed whilst living in the rest of the house. A full renovation involving structural repair throughout, a complete rewire and replumb, and every room stripped back at once is genuinely difficult to live through, particularly for families with young children. Excellence Living talks through both options honestly at the feasibility visit and sequences the programme accordingly.
Yes, for any structural alterations, rewiring, replumbing, or changes affecting insulation, ventilation or drainage, regardless of whether a planning application was required. Building Regulations are a separate process from planning permission, administered by the local Building Control service and concerned with whether the finished result is safe, sound and properly constructed.
The housing character is similar across all three, largely interwar and post-war semis and detached houses, but the planning authority is not always the same. Staple Hill, like Downend, falls under South Gloucestershire Council, whilst Fishponds sits over the boundary in Bristol City Council’s area. The renovation itself follows the same principles in all three, but confirming which authority actually applies to a specific address matters before assuming anything from the surrounding streets.
Yes, all four are commonly part of a wider Downend renovation brief. Kitchen projects, garage conversions and loft conversions are covered in detail on their own pages, and Excellence Living can also offer basement conversions where floor area is genuinely constrained. Each is best discussed against the specific house at the feasibility visit.
A renovation reorders and upgrades the space a house already has, structural alterations, rewiring, replumbing, new floors and finishes, without adding to the footprint. An extension adds new floor area. Many Downend projects are renovations only, and a renovation can, in some cases, include an extension as part of a wider project, but they are different undertakings with different paperwork and different costs.
Excellence Living takes pride in finishing every Downend renovation to the same standard, whatever its scale. Call Excellence Living, local builders serving Downend and the surrounding towns, on 01934 515 668 to book a free consultation and feasibility visit, entirely no obligation. The visit surveys the property, checks its history against the council’s records, and produces a fully specified, itemised price for the renovation, so there are no surprises once building begins.
It depends on where the property sits. On Downend’s newer estates, most houses have driveways wide enough to take a skip and store materials off the road, which makes deliveries straightforward, whether that means using existing driveways or a section of hardstanding at the front. On the older ribbon-development streets along Badminton Road, far fewer properties have driveways at all, so on-street parking, skip placement and scaffolding access all have to be planned around a busy road instead. Excellence Living assesses driveways, parking and access as part of the feasibility visit, so the logistics are agreed before building is booked in, not discovered on the first morning.
Downend’s postcodes fall within the Bristol postal area, which is why the address is often written as Downend, Bristol on paperwork, deliveries and directories. That postal convention has nothing to do with which council actually administers planning and Building Control here, which is South Gloucestershire Council, not Bristol City Council. Excellence Living checks the correct authority against the property itself rather than the postal town on the address.
“Downend Bristol” and “Downend, Bristol” both turn up because Downend’s postcodes fall inside the Bristol postal area, and that is how Royal Mail, sat-navs and plenty of directories default to labelling it. It says nothing about which council is actually in charge. For planning and Building Control, a Downend Bristol postal label carries no weight at all: South Gloucestershire Council is the authority, not Bristol City Council. Excellence Living treats a Downend Bristol address for what it is, a postal convention, and checks the underlying council boundary before any renovation is designed.
Excellence Living does not offer a quick estimate over the phone, because a house of this age can hide problems that change the price. What Excellence Living provides instead is a free, no-obligation feasibility visit that produces a fully itemised price once the property has actually been surveyed, a far more accurate free quote than a phone call could offer.
A few things beyond the design itself make a real difference. Informing neighbours before any structural work starts, particularly anything affecting a shared wall, keeps relations straightforward and is required anyway wherever a Party Wall Act notice applies, so it is worth communicating with neighbours about planned renovation work early rather than as an afterthought. It is also worth documenting every quote and contract in writing rather than relying on a verbal agreement, and obtaining detailed quotes from multiple contractors before making any decision, because a quote is only genuinely comparable once it is fully specified rather than a single ballpark figure, and that is what accurate budgeting actually depends on. On a project of this scale, securing tradespeople well in advance also matters, because a full renovation depends on structural engineers, electricians and plumbers being available when the programme needs them, not whenever they happen to be free. Excellence Living’s single, itemised price from the free feasibility visit is built around exactly this kind of upfront planning, rather than a verbal estimate that changes once building is under way.
A member of our design team will be in touch within 2 working days to confirm your free feasibility visit. We come to you, look at the property and tell you honestly what is possible. There is no obligation and no sales pressure, and the visit is what produces a fully specified quote with every element itemised.
Every house is different, so the only accurate number is the one worked out at your property. Tell us what you are planning and we will arrange your free feasibility visit, then give you a fully specified price with everything itemised.
5.0
Trusted by 30+ five-star homeowners · 30+ years design and build
"*" indicates required fields
A member of our design team will be in touch within 2 working days to confirm your free feasibility visit.
We come to you, look at the property and tell you honestly what is possible. No obligation, no sales pressure.
Every element named and itemised, so you can see exactly what you are buying before anything starts.


