
 01934 515 668

A basement conversion cost in Bristol typically runs from a five-figure sum for a straightforward, dry cellar with reasonable head height, to a six-figure sum where waterproofing, a new lightwell, structural repair and a higher finish specification are all needed together, and the only honest way to know which end of that range your project sits at is a free feasibility visit to your actual basement. Excellence Living do not publish a national average or a per-square-metre rate for basement work, and this guide explains properly why that is not us dodging the question, it is how basement pricing genuinely works. Head height, the waterproofing design, whether a lightwell is needed, the condition of the existing structure and how the space connects to the floor above move the final figure far more than the square metreage of the room ever could.
If you have found this page searching for a basement conversion cost, a basement renovation cost, or what a basement conversion Bristol company might charge, the honest answer is the same wherever you are: nobody can give you a meaningful number without seeing your basement or cellar first. What follows is everything that actually decides the price, what a properly itemised quote should show you, and the costs that catch people out, so that when you do sit down for a feasibility visit, you already understand what you are looking at.
Key takeaways
- A basement conversion cost is genuinely a five-figure to six-figure range depending on scale, and only a free feasibility visit turns that range into a fully specified price for your property. Head height, the waterproofing design, whether a lightwell is needed, ground and water conditions, and how the basement connects to the floor above move the final cost far more than floor area does, which is why a per-square-metre figure misleads badly on basement work specifically. A fully specified quote should itemise Building Control fees, structural calculations, any party wall matters, waste removal and VAT as separate lines, not fold them into one number. Published advice on contingency budgeting ranges from about 10 to 20 per cent on top of the quoted price, nearer the upper end for an older or less predictable property, and a basement is often one of the less predictable spaces in a house until it has been opened up. A basement conversion is not always the cheapest way to add space to a home. A loft conversion or a home extension can sometimes deliver more usable room for the money, and an honest builder will tell you that before pricing the more expensive option.
In this guide
What This Guide Covers, and What It Does Not · Why a Per-Square-Metre Figure Misleads on a Basement Conversion · Cellar Conversion or Basement Conversion: Does the Word Change the Cost? · How Your Property Affects Basement Conversion Cost · What Actually Drives the Cost of a Basement Conversion Project · What a Fully Specified Quote Itemises · Planning Permission and Building Regulations: What They Add to Cost · Is a Basement Conversion the Cheapest Way to Add Space? · Getting an Accurate Price for Your Basement Conversion · How location moves the cost · FAQs
What This Guide Covers, and What It Does Not
Every figure and every cost driver on this page applies to converting a basement or cellar that already exists beneath a property.
Excellence Living also build new basements: excavating beneath a house that has never had one, and underpinning existing foundations to lower a floor slab where head height is not currently there. That is a fundamentally larger structural undertaking, closer in scale to underpinning a whole building than to a conversion, and none of the figures in this guide apply to it. Excavation cost is driven by ground conditions, the water table, the depth involved, party wall obligations and how spoil can physically be removed from the site, and those vary so far between properties that a published range would mislead rather than help.
What is genuinely possible at a specific property is also decided by that property rather than by the budget. If digging out new space is the question behind your search, the answer comes from a free feasibility visit where someone assesses the ground, the foundations and the access, not from a table of averages that was never written with that scale of work in mind.
Want the exact figure for your property?
These are honest starting points. The free feasibility visit turns them into a fully specified price for your home.
Get My Free Feasibility VisitWhy a Per-Square-Metre Figure Misleads on a Basement Conversion
It is tempting to want a single rate, multiply it by the floor area of your cellar, and arrive at a number. That approach has some honesty to it for a new build extension, where every square metre starts from the same blank ground and the same known structure. A basement conversion does not work that way, and pretending it does is how homeowners end up budgeting against a figure that bears no relation to what their actual project costs.
Head height changes what the space can even become
Two basements of an identical floor area can require entirely different scopes of work depending on the head height each one starts with. A cellar with generous clearance may need little beyond insulation, a new floor build-up and finishes. One with marginal head height might need a much thinner floor build-up, a waterproofing design specified partly to protect every millimetre of the ceiling height that is left, and a different staircase design entirely, all before a single square metre of usable floor area is even confirmed. A per-square-metre figure cannot see any of that, because it assumes every square metre needs the same work, and in a basement it almost never does.
The waterproofing design is decided by your ground, not your floor area
Whether a basement needs barrier protection, a cavity drainage membrane and sump, or a combination of both is a decision made about your specific ground and water conditions, not about how many square metres you are converting. Two basements of the same size can need waterproofing systems of very different scope and cost, and this single decision alone can move the price more than almost anything else on this page. A flat rate per square metre simply cannot represent a decision that depends on soil, water table and the condition of the existing structure rather than area.
A lightwell is not an optional extra, it is structural work
Where a basement needs a lightwell to bring in natural light or provide a second means of escape, that is groundworks, structural excavation next to the house, drainage, and often new steel or brickwork to form the opening safely. It has almost no relationship to the floor area of the room it serves. A ten square metre basement that needs one new lightwell can cost more to bring up to standard than a twenty square metre basement that already has adequate light and needs none.
Ground and water conditions vary from house to house
The ground beneath one Bristol street can behave completely differently to the ground beneath the next. Water table depth, soil type and drainage all affect what waterproofing design is appropriate and how much external groundwork is needed, and none of that is visible from a floor plan. This is decided at a site visit, ideally with an appropriately qualified assessment of the specific conditions, not from a desk and not from a national table of average basement conversion costs.
How the basement connects to the floor above
A basement that is being opened up to the ground floor, with a new stair position, structural openings and a genuinely connected feel, is a different scope of work to a basement that stays a self-contained room reached by an existing stair. The connection between floors changes structural work, fire safety strategy and the finish specification needed to make the join between old and new disappear, and again, none of that scales neatly with area.

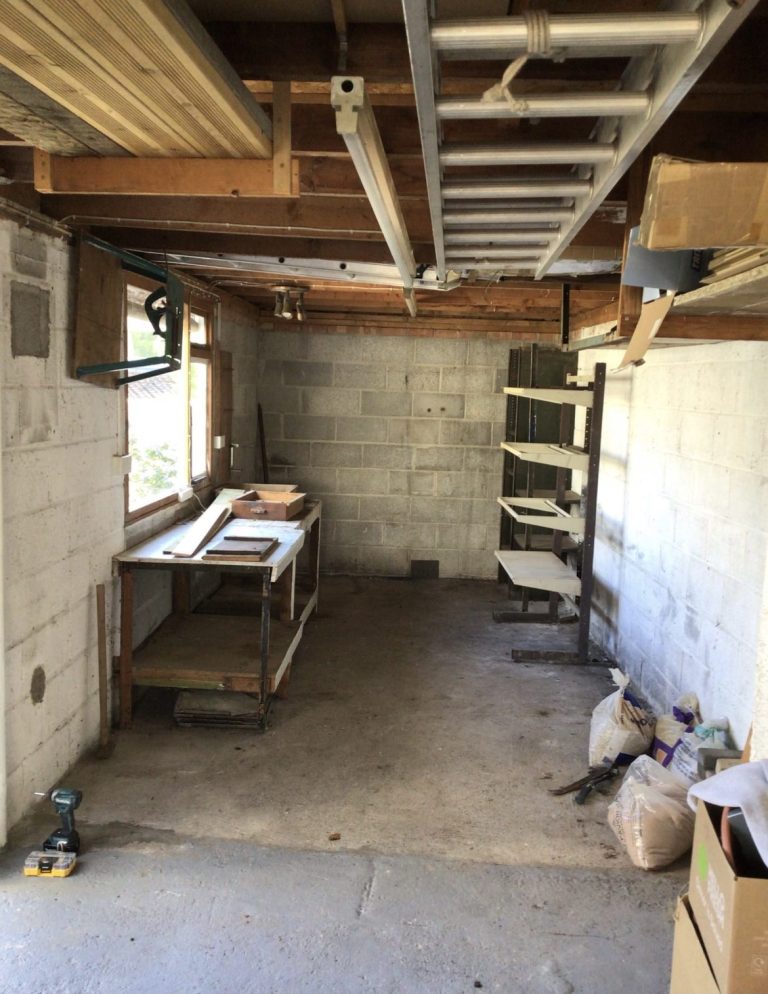

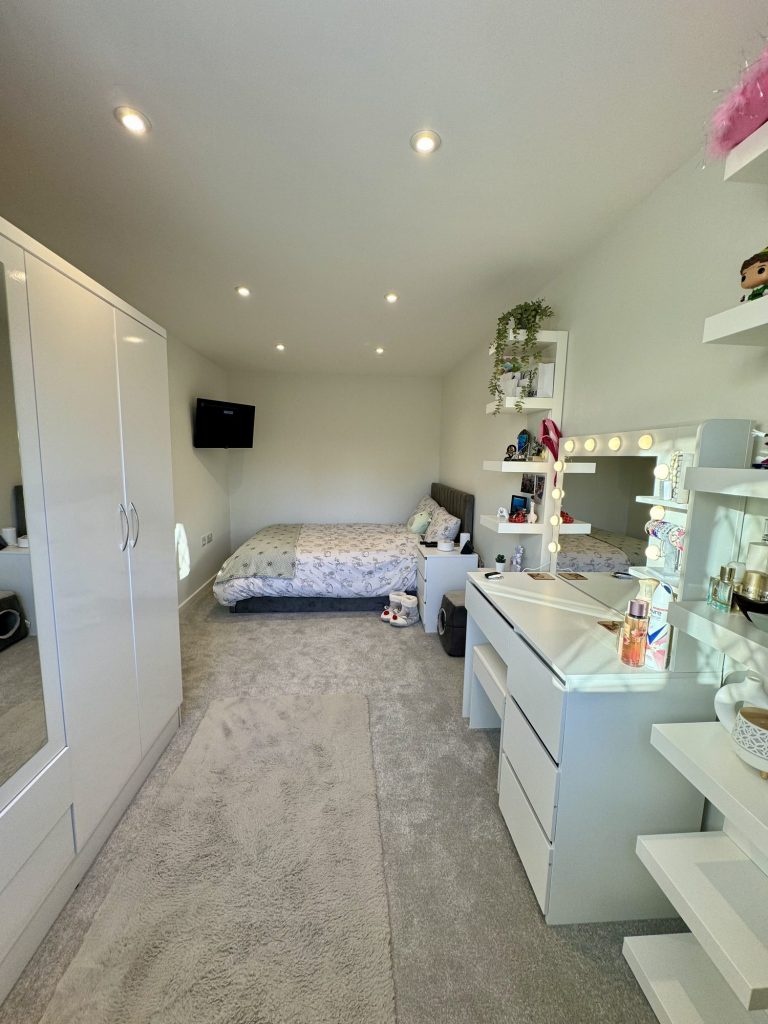

← Swipe to see more projects →
Cellar Conversion or Basement Conversion: Does the Word Change the Cost?
Homeowners searching for this tend to use basement conversion, basement renovation, cellar conversion and cellar renovation more or less interchangeably, and that is fair, because the underlying job is the same whichever word you use. A cellar is generally the older, more traditional term, often associated with a Victorian or Edwardian property with a smaller, lower space originally built for coal or general storage rather than for people. A basement can describe the same kind of space or a larger, more recently built one. Neither word on its own tells a builder anything about cost. What matters is the same list covered throughout this guide: head height, waterproofing, ground conditions, access and the condition of what is already there, whatever you choose to call it, and converting an existing cellar prices up the same way as converting an existing basement.
Where the terminology does matter slightly is expectation. A cellar conversion under a Victorian terrace often starts with lower head height and less certain waterproofing than a basement built more recently to modern standards, simply because it was built to a different original purpose and to different regulations. That is a genuine pattern worth being aware of, not a rule, and it is exactly the kind of thing a feasibility visit confirms for your specific property rather than assumes from its age. Converting an existing cellar into proper living space and converting an existing basement are, for pricing purposes, the same conversation.
Still deciding
Not sure what your project actually needs?
Use our home renovation project planner to work through what you want to change, which type of project fits your home and when you would want to start. It takes about a minute and it is there to get your thinking straight before you speak to anyone, not to price the job. The free feasibility visit is what produces a fully specified quote for your property.
Open the home renovation project planner
Takes about a minute. No obligation.
How Your Property Affects Basement Conversion Cost
Bristol and the wider South West have a genuinely wide mix of housing stock, and what your basement or cellar started life as has a real bearing on what converting it well involves.
Victorian and Edwardian terraces
Many of the older terraced properties across Bristol have a cellar running under part or all of the footprint, originally built for coal storage or general use rather than as living space. These spaces often come with lower head height than a modern basement, older brickwork that has been damp for decades even where it has never caused a visible problem above ground, and access limited to a single narrow stair or hatch. None of that rules out a good conversion. It does mean the waterproofing design and any structural repair to the existing brickwork usually need more attention here than in a newer property, and it is exactly why we assess the existing structure properly before pricing anything.
1930s and post-war semi-detached and detached homes
Basements from this period vary more than Victorian cellars do, some built with genuinely usable head height and a more modern damp-proof approach from the outset, others added or altered later without the same care. Ground conditions across Bristol, North Somerset and Somerset differ from postcode to postcode, and a basement’s original construction quality is not something you can read from the outside of the house.
Newer builds with an integral basement
Where a basement was built as part of a more recent extension or new build, it usually starts from a stronger position: better head height, a waterproofing design specified to current standards from the outset, and often already reasonable services. Conversion work here tends to focus more on layout, finish and bringing services up to the standard needed for everyday living, rather than on remedial waterproofing or structural repair, which can make it a genuinely more cost effective starting point.
Why we assess your property rather than your postcode
None of the patterns above are rules, and we would rather look at your actual basement than assume anything from the age or type of your property. A well maintained Victorian cellar can be in better condition than a neglected 1970s one, and the only way to know is to have someone assess it properly. That is precisely what the free feasibility visit does.
Want the exact figure for your property?
These are honest starting points. The free feasibility visit turns them into a fully specified price for your home.
Get My Free Feasibility VisitWhat Actually Drives the Cost of a Basement Conversion Project
Once you set aside the idea of a flat rate, what is left is a list of genuine variables, and understanding them is what lets you have a realistic conversation at the feasibility visit rather than walking in with a guess.
Why Basement Projects Carry More Unknowns Than a Standard Room
Basement projects reveal more genuine unknowns than converting a room above ground, because so much of what decides the cost, the existing foundations, the ground conditions, the condition of walls that have been damp for decades, is invisible until the space is opened up. Hiring properly qualified professionals for a basement conversion, rather than the cheapest quote on paper, is what actually ensures compliance with Building Regulations and a waterproofing design suited to your specific property, and professional waterproofing, specified and installed correctly the first time, prevents the far more costly repairs that come from getting it wrong and having to strip out and redo the work later. A structural engineer’s input, wherever the existing foundations or walls need it, is a genuine part of that cost, not an optional extra to skip.
Head height, and what happens when it is marginal
Head height is usually the first thing worth checking, because it decides what a basement or cellar can realistically become before cost enters the conversation at all. Generous head height keeps the project relatively straightforward: insulation, a floor build-up, services and finishes. Marginal head height changes the calculation within the room as it stands. It usually means a thinner floor build-up, a waterproofing design chosen partly to preserve every millimetre of clearance, and being honest about which uses, covered in our guide to what a [basement can realistically become](/what-can-a-basement-become/), a marginal ceiling genuinely supports. Excavating down and underpinning the structure to gain head height where none exists is a different and much larger undertaking entirely, closer to major structural engineering than a conversion. We do carry out that work, but it is priced separately from everything on this page and only after the ground, the foundations and the access have been assessed, because what a specific property could actually take is decided by those things rather than by anything a general guide can tell you. This is one of the first things assessed on site, because it affects almost every other cost driver on this page.
The waterproofing system
Waterproofing sits at the centre of basement conversion cost, because getting it wrong is the single most expensive mistake a basement conversion can make. Whether the design uses barrier protection such as tanking, a cavity drainage membrane with a sump and pump, or a combination of the two, depends on ground conditions, water table and the condition of the existing structure. A drained system with a sump and pump adds ongoing considerations, principally power, access for maintenance and servicing, that a barrier system does not, and that is a genuine factor in both installation cost and what the basement will cost you to live with afterwards. We cover this properly in our guide to [basement waterproofing and what actually works](/basement-waterproofing-and-damp/), because it is too important to compress into a single paragraph here.
Drainage and any pump
Where a cavity drainage membrane system is specified, a sump and pump become part of the build, along with the below-ground drainage needed to take water away safely. This is real plumbing and groundwork, not an afterthought, and it should appear as its own line on a fully specified quote rather than being absorbed into a general waterproofing allowance.
Lightwells and external works
As covered above, a lightwell is structural, external work, involving excavation, drainage, and often steel or masonry to form a safe opening. Where a basement needs one and does not already have one, this is one of the larger single cost items on the page, and it is priced from what your specific garden or external area allows, not from a standard figure.
The stair
A basement that is genuinely being brought into everyday use needs a stair that feels like part of the house, not an afterthought bolted onto a utility hatch. Repositioning or rebuilding a staircase, particularly where it needs to meet current regulations for a habitable room, involves structural work to the floor above as well as the basement itself, and it is one of the more disruptive single elements of a basement conversion because it touches two floors at once.
Damp and structural repair to the existing structure
Before any new waterproofing system goes in, the existing structure often needs attention. Old brickwork or stone that has been damp for years, previous repairs that were never done properly, and cracks or movement that need a structural assessment before work continues, are common in older basements and cellars, and they are exactly the kind of thing that only becomes fully visible once the space is opened up. A basement conversion is one of the projects most likely to reveal genuine unknowns behind the walls, which is precisely why contingency budgeting, covered below, matters so much here.
Services, insulation and heating
Bringing electrics, insulation and heating up to a standard suitable for a room people will actually use, rather than a store people occasionally visit, is a real and necessary cost. Insulation in a basement does double duty, keeping the room warm and helping manage condensation, which is covered properly in our basement waterproofing guide. Heating a below-ground room, ventilation to manage moisture, and enough sockets and lighting for whatever the space becomes, all add up, and all are worth itemising separately on a quote rather than folding into a general fit-out figure.
Finish specification
Flooring, plastering, decoration and any fitted joinery all sit on a genuine range, and what you choose here is one of the few parts of a basement conversion cost that is largely within your control rather than dictated by the building. A standard finish and a premium finish on an identical basement can differ substantially, and this is usually the easiest part of the budget to adjust if the structural and waterproofing costs come in higher than hoped.
What a Basement Conversion Adds a Bathroom or Kitchenette
Adding a bathroom, shower room or kitchenette to a basement conversion significantly increases the cost, more than the same addition typically does on an upper floor, because plumbing and drainage below ground usually needs a pumped system to lift waste up to the existing soil stack, and both the electrical and ventilation specification step up accordingly. A utility room asks less of the space than a full bathroom does, but still adds its own water supply, drainage and ventilation requirements to the basic conversion costs. None of this means a bathroom is not worth it. It is one of the additions homeowners ask for most, and it is simply worth budgeting for honestly as its own line rather than assuming it folds into the general figure.
Ready to see what your space could become?
Get a detailed, fully specified quote so you know exactly what is included and why.
No obligation. No sales pressure. We come to you.
Basement conversion cost Bristol: how location moves the total cost
Labour and material rates are generally higher in London and the South East than across the rest of the UK, and location is one of the larger influences on the final cost of any building work. Bristol, North Somerset and Somerset sit below London rates, which is part of why a basement conversion here compares well with the national figures you will see quoted.
Bristol adds one thing a national figure cannot: the ground itself. Much of the city sits on sloping sites and Victorian terraces with existing cellars, which is an advantage — converting a cellar that already exists is a different job from digging a new basement. Head height, water table and the party wall position are what decide the figure, and all three are property-specific. That is what the free feasibility visit establishes.
What a Fully Specified Quote Itemises
A single number on a page is not a quote, it is a guess with a total underneath it, and basement work is one of the projects where an underspecified quote causes the most trouble later, because so much of the cost sits below ground or behind a wall where it cannot easily be checked once covered over. A fully specified quote for a basement conversion should set out each of the following as its own line.
Building Control and structural calculations
Basement work, whatever else it involves, needs Building Control sign-off, and where structural changes are involved, whether that is a new stair opening, a lightwell, or work to the existing structure, a structural engineer’s calculations sit behind that approval. These fees are a genuine cost of the project and should be named on your quote, not buried inside a general allowance.
Party wall matters
Where a basement sits close to or shares a wall with a neighbouring property, matters covered by the Party Wall Act may need addressing before work starts. This is common on terraced and semi-detached properties, and whilst serving notice under the Party Wall Act and reaching agreement is usually a formality, it has a statutory timetable attached, and it is worth raising early rather than letting it hold up the start of work or add unexpected weeks to the programme.
Waste removal from a confined space
Waste removal from a basement is genuinely harder and more expensive than clearing waste from an above-ground room, because everything has to come up a stair or through a hatch rather than simply out of a door or window. This is easy to underestimate and is one of the costs people forget to budget for on a basement specifically, more than on almost any other type of conversion.
VAT
VAT applies to basement conversion work in the great majority of cases, and it should be shown clearly on a fully specified quote rather than added as a surprise once you are ready to sign. Ask any company quoting you whether their figure is stated inclusive or exclusive of VAT before you compare it against anyone else’s number.
Planning Permission and Building Regulations: What They Add to Cost
Two separate questions affect a basement conversion cost, and it is worth being clear about which is which. Whether the project needs planning permission at all, and what Building Regulations approval, which always applies regardless, actually costs to obtain.
A conversion that stays entirely within the existing footprint and changes nothing visible from the outside often falls under permitted development and does not require planning permission. Where a lightwell, an external door, or any change visible from the street is involved, planning permission is more likely to apply, and a planning application carries its own fee on top of the build cost. Building Regulations approval, by contrast, always applies to a basement conversion, whatever the planning position, and it is not optional: it is what gets you a completion certificate, the paperwork a buyer’s solicitor will ask to see when the house is eventually sold. Building Regulations fees, and any structural engineer’s calculations that sit behind them, should appear as their own line on a fully specified quote, covered above, rather than being absorbed into a general allowance.
Published advice on contingency budgeting for building work commonly ranges from about 10 to 20 per cent on top of the quoted price, and on a basement conversion, we would lean toward the upper end of that range on an older or less predictable property, because a basement is one of the spaces most likely to reveal something once it is opened up that could not be seen before work started.
A contingency is not a prediction that your project will overrun. It is what covers the genuine unknowns that only appear once the space is properly investigated: existing damp or structural repair worse than a visual inspection could tell, ground conditions that differ from what was assumed, or a lightwell excavation that meets something unexpected below the surface. A fully specified quote, built from a proper feasibility visit rather than a guess, removes most of the surprises before they happen. A sensible contingency budget covers the rest, and if it turns out not to be needed, it stays in your pocket.
Is a Basement Conversion the Cheapest Way to Add Space?
Here is the honest answer, and it is not always yes. A basement conversion can be a genuinely excellent way to add usable space to a home that already has an existing cellar or basement to work with, particularly where extending outward or upward is not possible or not wanted. But waterproofing, structural repair to an old structure, and any lightwell work needed all add real cost that a loft conversion or a home extension does not carry in the same way, and depending on what your house already gives you to work with, one of those routes can sometimes deliver more usable space for the money than converting a basement does.
A loft conversion works with roof space that is already enclosed and already dry, which is why it is often one of the more cost effective ways to add a room, covered properly on our [loft conversions](/loft-conversions/) page. A home extension adds genuinely new footprint above ground, without the waterproofing challenges a below-ground space carries, and our [home extensions](/home-extensions/) page sets out what that involves. Neither is automatically better than a basement conversion. Which one actually suits your house, your budget and what you are trying to achieve is exactly what an honest feasibility visit should tell you, before you commit to any one route.
We would rather tell you honestly that a loft or an extension gives you more for your money than sell you a basement conversion you did not need, and the same goes the other way. If you already have a basement or cellar sitting unused, it is very often the most sensible space in the house to convert first, because so much of the structure already exists, it genuinely adds usable living space, and a well-executed conversion can add real property value on top of the room itself.
Getting an Accurate Price for Your Basement Conversion
Every basement is different, in a way that is more true of basement work than almost any other kind of home improvement. Head height, ground conditions, the existing structure, whether a lightwell is achievable, and how the space connects to the floor above all vary from house to house and street to street, and no published rate can honestly account for all of it at once.
That is exactly what the free feasibility visit is for. With over 30 years designing and building homes across the South West, an in-house team rather than subcontracted labour, one contract, and a dedicated Site Manager accountable from your first visit through to completion, we assess your basement or cellar properly, check ground conditions and the existing structure, and produce a fully specified price with everything itemised, before you spend anything. The John & Tracey Dale basement conversion is a genuine example of what an existing basement can become once it is properly reconfigured, and our full house renovation and Clevedon full house renovation case studies show basement-level thinking applied as part of a wider project.
Our basement conversions hub page and our basement conversion ideas guide cover the wider process and what your basement could become in more depth than a cost guide can. If your basement conversion is only one part of a wider project, our [home renovations](/home-renovations/) page covers how that fits together under one contract and one Site Manager. Call 01934 515 668, or [request your free feasibility visit](/request-quote/) online, no obligation, and no pressure to proceed.
Frequently asked questions
How much does a basement conversion cost?
A basement conversion cost typically runs from a five-figure sum for a straightforward, dry space with reasonable head height, to a six-figure sum where waterproofing, a lightwell, structural repair and a higher finish specification are all needed. The only way to get an accurate figure for your own property is a free feasibility visit, because head height, ground conditions and the state of the existing structure move the price more than anything else.
Why won't Excellence Living give me a per-square-metre rate?
Because on a basement conversion, a per-square-metre rate misleads badly. Head height, the waterproofing design, whether a lightwell is needed, ground and water conditions, and how the basement connects to the floor above all vary independently of floor area, and two basements of an identical size can carry genuinely different costs once these are accounted for. A flat rate would either overstate a straightforward job or, more dangerously, understate a complex one.
What is the biggest single cost in a basement conversion?
Waterproofing is usually the most significant single cost driver, because getting it wrong is the most expensive mistake a basement conversion can make, and the right approach depends entirely on your ground conditions rather than on the size of the room. Where a lightwell is also needed, that can rival or exceed the waterproofing cost, since it involves genuine external structural work.
Does head height affect the cost of a basement conversion?
Yes, significantly. Generous head height keeps a conversion relatively straightforward. Marginal head height means a thinner floor build-up and a waterproofing design chosen to protect every millimetre of clearance, and it can rule certain uses out altogether rather than in. Excavating and underpinning to gain head height where none exists is a different, much larger structural undertaking rather than part of a standard basement conversion. It is work we take on, priced separately from the figures on this page, and whether it is achievable at a specific property is confirmed honestly at the feasibility visit. Head height is one of the first things assessed there, because so much else depends on it.
Do I need a lightwell for a basement conversion?
Not always, but where one is needed, whether for natural light or as part of the fire safety strategy for the finished room, it is genuine structural work involving excavation, drainage and often steel or masonry, and it has little relationship to the size of the basement itself. Whether your basement needs one is assessed at the feasibility visit against your specific property and garden.
How much should I budget for contingency on a basement conversion?
Published advice on contingency budgeting generally ranges from about 10 to 20 per cent on top of the quoted price. On a basement conversion, particularly in an older property, we would suggest leaning toward the upper end of that range, because a basement is one of the spaces most likely to reveal a genuine unknown, such as existing damp or structural repair, once it is opened up.
What does a fully specified basement conversion quote include?
It should itemise Building Control fees, any structural engineer’s calculations, party wall costs where relevant, waste removal, and VAT, as well as the waterproofing system, drainage, any lightwell, the stair, services, insulation, heating and the finish specification, each shown separately rather than folded into one total.
Is waste removal really more expensive for a basement?
Yes. Everything removed from a basement has to come up a stair or through a hatch rather than simply out of a ground floor door or window, which genuinely adds time and cost compared with waste removal from an above-ground room. It is one of the costs people forget to budget for on basement work specifically.
Is a basement conversion cheaper than a loft conversion or an extension?
Not always, and an honest answer depends on your specific property. Waterproofing and any structural repair to an existing basement add real cost that a loft conversion, working with dry, already-enclosed roof space, does not carry in the same way. A home extension avoids below-ground waterproofing entirely but adds new footprint from scratch. Which route gives you the most usable space for your budget is exactly what the feasibility visit should tell you honestly.
Does VAT apply to basement conversion work?
In the great majority of cases, yes, and it should be shown clearly on any quote you receive rather than added as a surprise later. Always ask whether a quoted figure is inclusive or exclusive of VAT before comparing it against another company’s number.
Will I need a party wall agreement for my basement conversion?
If your basement sits close to or shares a wall with a neighbouring property, which is common on terraced and semi-detached homes, party wall matters may need addressing before work starts. Serving notice and reaching agreement is usually straightforward, but it carries a statutory timetable, so it is worth raising early rather than letting it delay the start of your project.
Can I get an exact price without a feasibility visit?
No, and any company willing to give you one without seeing your basement is guessing. Head height, ground conditions, the state of the existing structure and whether a lightwell is achievable can only be properly assessed on site. Our free feasibility visit produces a fully specified price with everything itemised, and it costs nothing and carries no obligation.
Does a cellar cost more to convert than a basement?
Not because of the word used. A traditional Victorian or Edwardian cellar sometimes starts with lower head height and older brickwork than a more recently built basement, which can mean more work is needed on the waterproofing design and structural repair, but this is a pattern rather than a rule. Some cellars are in excellent condition and some newer basements need substantial work. The only way to know is a proper assessment of your specific property.
What is the cheapest type of basement conversion?
Generally, a basement or cellar that already has reasonable head height, is genuinely dry, and needs no lightwell will cost less to convert than one needing structural work to the floor, a new waterproofing system, and external groundwork for light and access. Beyond that, finish specification is the part of the budget most within your control, and choosing a standard rather than premium finish is usually the simplest way to bring a cost down without compromising the parts of the conversion you cannot see once it is finished.
Can I convert only part of my basement to keep costs down?
Yes, in many cases. Where a basement runs under the whole footprint of the house, converting one section into usable space whilst leaving another as storage, plant room or utility space is a genuine way to manage cost, provided the waterproofing and structural work needed for the converted section is not compromised by what happens next door. This is exactly the kind of option worth raising at the feasibility visit rather than assuming the whole space has to be converted at once.
Get Your Basement Price
Every basement is different, and what yours can become depends on what is already down there. Tell us what you are planning and we will arrange your free feasibility visit, then give you a fully specified price with everything itemised.
"*" indicates required fields