 01934 515 668



Garage Conversions & Extensions
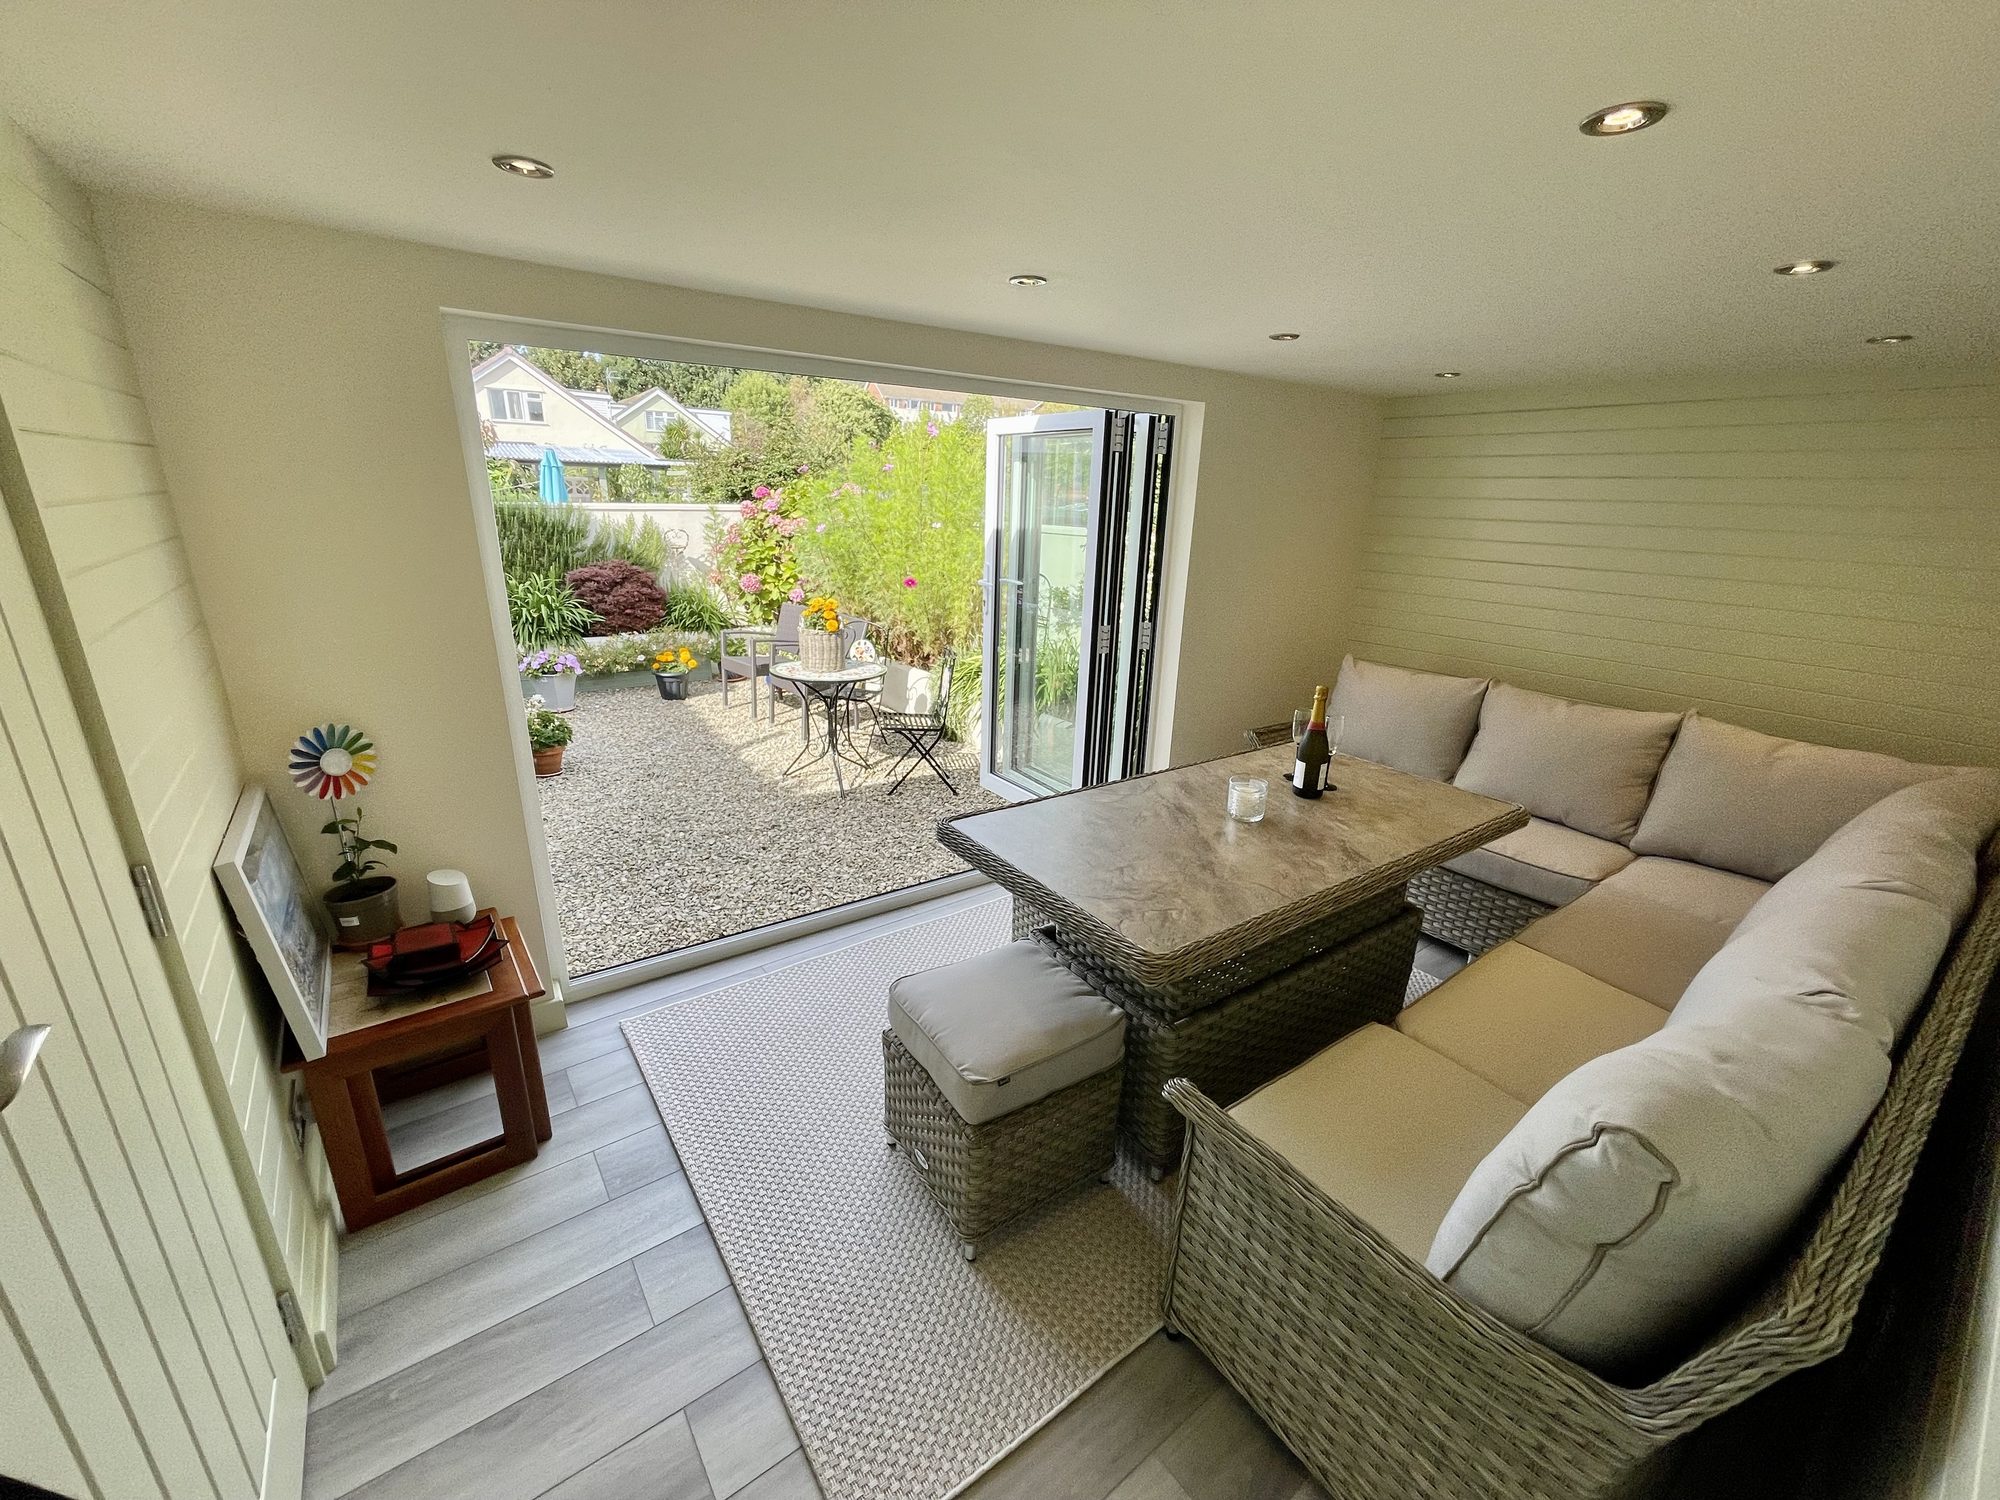
At Excellence Living, we unlock the potential of your home by transforming underused garages into beautiful, functional living spaces that feel like they have always belonged.
5.0 Google rated 30+ years design & build
No obligation. No sales pressure. We come to you.
Whether you are creating a home office, guest suite, gym or cosy retreat, a garage conversion is a smart, cost-effective way to add space and value without the disruption of moving. With over 30 years of experience, our family-led team has built a reputation in Nailsea for design-led craftsmanship, attention to detail, and an exceptional client experience from start to finish.


← Swipe to see more projects →
At Excellence Living, we unlock the potential of your home by transforming underused garages into beautiful, functional living spaces that feel like they have always belonged. Whether you are creating a home office, guest suite, gym or cosy retreat, a garage conversion is a smart, cost-effective way to add space and value without the disruption of moving. With over 30 years of experience, our family-led team has built a reputation in Nailsea for design-led craftsmanship, attention to detail, and an exceptional homeowner experience from start to finish.

Our Pillars
These are the three things we hold ourselves to on every project.

A quote that is not fully specified is just an estimate wearing a suit. Yours names every element, so you know exactly what you are buying before anything starts.
Every project is led by a dedicated Site Manager. One point of accountability from the first feasibility visit through to the completion certificate.
Over thirty years of design and build across Bristol, North Somerset and Somerset, with the reviews and finished projects to show for it.
Prices for garage conversions in Nailsea start from:
These are honest starting points, not a quote. Adding WC or utility room plumbing starts from £5,000 + VAT, and a bathroom or shower room from £8,000 + VAT. High quality garage conversions are never the cheapest option in the area, and we specify durable materials from the outset rather than cutting back on what sits behind the plaster to win a lower quote. For an indicative range before your feasibility visit, try our garage conversion cost calculator. Our how much does a garage conversion cost page sets out the full detail on what moves these figures if you want to read further before booking a visit.
Your free feasibility visit brings one of our specialists to your door to produce a fully specified quotation for your specific garage, with a detailed breakdown of materials and labour rather than a vague range. It covers the programme and who is responsible for each stage of the job, so you know what you are agreeing to before you commit to anything. Every quotation is built to earn what you spend, not just to hit a number that gets the job won.
The condition and layout of the existing garage does the most to determine price. An integral single garage, the most common type across Nailsea’s estates, is usually the most straightforward and cost effective conversion, because it lets us maximise the existing structure rather than rebuild large parts of it. A detached garage needs more structural work, insulation and services to bring it up to a habitable standard. Adding a bathroom or a utility room raises the price, as does splitting a double garage into two separate rooms rather than one open plan space.
Converting a garage adds up to 15% to your home’s value, delivering a real lift in what it’s worth whilst you keep living in the house and street you already know. Moving to a larger home brings its own hassle and typically costs £30,000 or more once stamp duty, legal fees and removals are added up, often before you have unpacked a single box. Garage conversions also tend to cost less than a loft conversion or an extension of similar size, because the roof, three walls and much of the structure already exist, and it is one of the most cost effective ways to enhance a home you already know you want to stay in. Our does converting a garage add value page goes into more detail on how that value is calculated.
Want a figure for your own house?
Our garage conversion cost calculator gives you an indicative range in about a minute. Your actual cost depends on your property’s structure, access and final specification, so the free feasibility visit is what turns it into a fully specified price.
Takes about a minute. No obligation.
Or tell us about your garage and we will give you a fully specified price
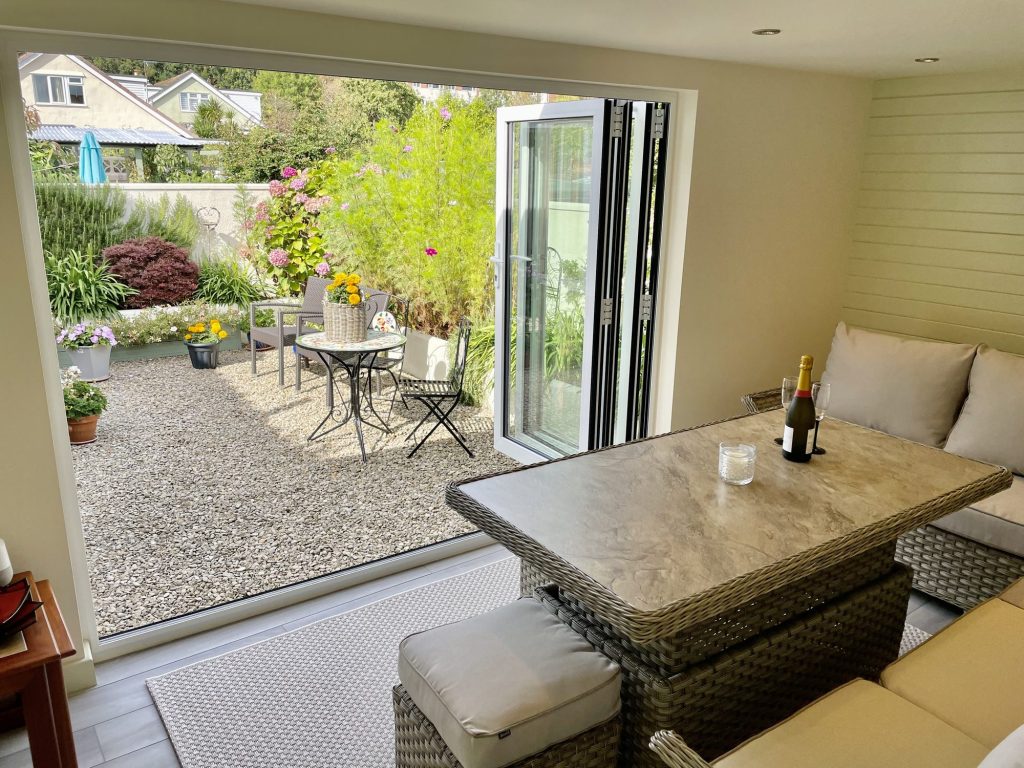
If your garage in Nailsea has not held a car in years, you are not alone.
Across the estates built here from the 1960s onwards, integral garages sit full of bikes, boxes and a chest freezer whilst the family looks for room elsewhere in the house. Garage conversions transform that space into a home office, a bedroom, a gym or a snug, usually without planning permission and often in a matter of weeks.
As a Bristol based design and build company covering Nailsea, North Somerset and Somerset, our garage conversion specialists walk every homeowner through our full range of garage conversion services at the first visit, and we tell you plainly what your specific garage can become, and what high quality garage conversions actually involve once the drawings are finalised.
Nailsea grew quickly through the 1960s and 1970s as Bristol commuters moved out for more room and a better lifestyle, and that history is written into the town’s estate housing. Semis and detached properties from that era dominate, most with an integral garage built under or beside the first floor, and later developments through the 1980s to the 2000s added more of the same.
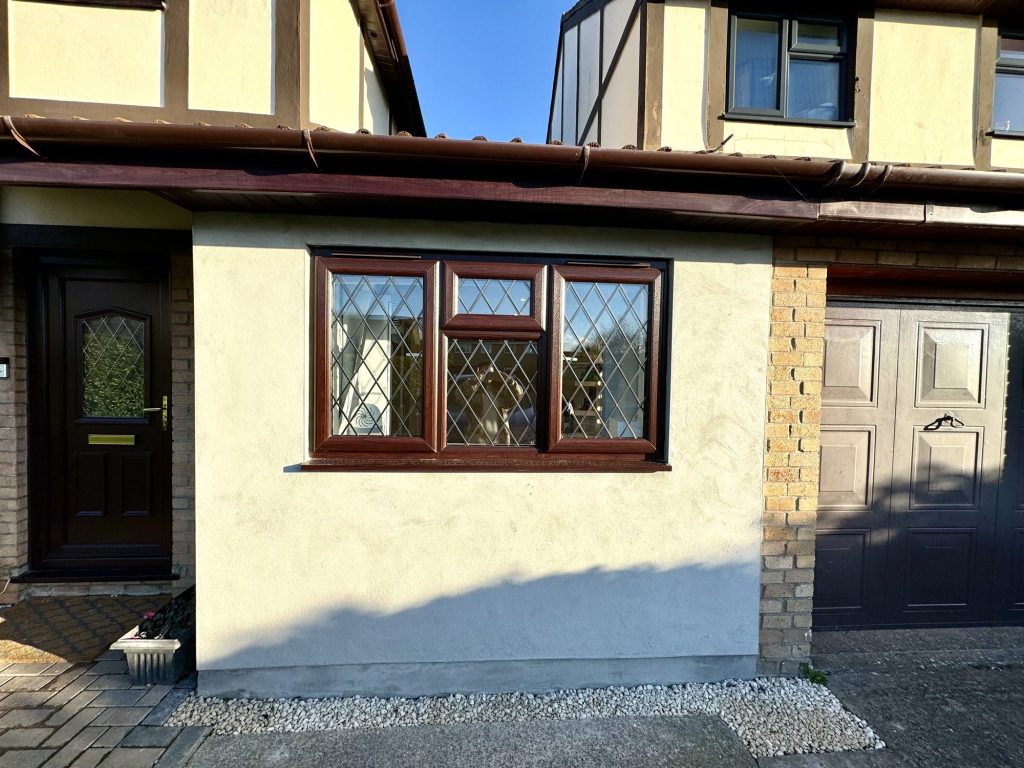
It matters more than most homeowners realise, because an integral garage is the easiest and most cost effective type to convert into functional, stylish new rooms. The roof, three walls and the services are already close by, only the front elevation and the floor need real work, and it is usually permitted development.
Many of these garages are also single and narrow by modern standards, too small for a modern car, which is exactly why so many end up as storage rather than parking, and exactly why integral garage conversions dominate what we create across the town.

We are a Bristol based design and build team covering Nailsea, North Somerset and Somerset. As garage conversion specialists rather than a general building firm that only occasionally takes one on, we specialise in nothing else, and that focus means we go into more depth on a project than a contractor juggling several trades and several jobs at once.
Homeowners comparing local garage conversion specialists quickly find the same names recommended, and we are one of them for good reason. Our specialists have completed garage conversions across every estate era the town has, from 1960s integral garages to the newer developments built decades later, and that spread of experience means we rarely meet a layout we have not already solved. We specialise in garage conversions, not general building work, which is exactly why homeowners researching high quality garage conversions in Nailsea end up calling us.
Nailsea’s housing stock is not like every town’s. Estate housing from the 1960s onwards gives us a clear starting point before we arrive at your door, because we know which integral garage layouts convert easily and which newer estates may have had permitted development rights removed by planning condition. We check the planning history against your address at the feasibility visit, so you know where you stand before anything is drawn or priced, and so a planning surprise never becomes the stress it would be halfway through a project. It is this local grounding that makes garage conversions in Nailsea more predictable for our homeowners than for homeowners going in without it. The same approach applies on our garage conversions in Clevedon page, for anyone comparing a coastal town’s constraints with Nailsea’s more straightforward position.
A dedicated Site Manager leads your project from the first measurement to the final coat of paint, and will arrange the structural work, electrics, plumbing and plastering directly with each trade. You are never passed between separate tradespeople chasing an answer, and never left wondering who is responsible when something needs resolving.
We define the scope of works in detail before starting, including the quality of materials specified, so a rough estimate is replaced by a fully specified quotation before work begins. Any change is documented, costed and agreed in writing before the job moves forward. No assumptions, no hidden extras, and no day rate creeping upward once the job is underway. Even an experienced and reputable builder working from a rough estimate can end up costing more once variations and remedial work are added, which is exactly why we do not quote that way. It is also why our garage conversions come in at the price we quoted, not a number that creeps upward once work starts.
Nailsea’s identity as a commuter town shapes what homeowners ask for. Our specialists build more home offices and home gyms in Nailsea than anything else, reflecting the town’s commuter population. A home office is by far the most requested conversion, usually from someone who has spent years working from a kitchen table and wants a proper, separate room with a door that closes before the next call. A home gym is close behind, from homeowners who used to drive into Bristol for a class and would rather train five minutes from their own kettle. Guest bedrooms with an en-suite, a playroom where the kids’ toys finally have a home away from the living room, teenage snugs and self contained annexes for a parent or an adult child complete the line-up of what we create here. Our garage conversion ideas page runs through the full range, and our garage gym conversion page sets out what a well specified home gym involves, from flooring to ventilation.
Not every garage suits every idea, and a small footprint can restrict what is realistic in a single integral garage, particularly once a staircase, structural post or the boiler needs to stay exactly where it is. An honest specialist tells you that at the outset rather than after the drawings are paid for. A narrow single garage still makes a genuinely useful playroom or home office; it is less likely to comfortably take a home gym and an en-suite in the same footprint. Where a garage only ever had a small window to the front, we design in additional windows or a skylight wherever the roof and planning position allow, because natural light is what turns a converted garage into a room people choose to sit in rather than one they built because they had to.
We use durable materials throughout, chosen to maximise how the room performs over the years rather than just how it looks on completion day, and we build to create a genuinely functional room first, with the stylish finish layered on top rather than instead of it. The right answer depends on how your household lives day to day, and on what will still make sense in ten years. That is the conversation we have at the feasibility visit, before anything is drawn or priced. It is that honesty, more than anything else, that separates good garage conversions from disappointing ones.

North Somerset Council is the planning authority for Nailsea, and it also handles Building Control for your garage conversion. Most garage conversions here fall under permitted development, so planning permission is usually not needed, especially for the integral and attached garages that make up most of the town’s estate housing.
An integral garage, built into the main structure of the home rather than standing apart from it, is generally the most straightforward type to convert under permitted development, because the work is largely internal and the external appearance changes very little. That is good news across a large share of Nailsea, where estate housing was built with exactly this kind of garage as standard.
Conservation areas, listed buildings and detached garages all sit outside the usual permitted development allowance, so a planning application is more often required. A detached garage needs a separate look, because converting a structure that stands apart from the main building is treated differently to one already part of it.
Nailsea also has a run of newer developments from the 1980s through to the 2000s, and some were built with permitted development rights removed by planning condition, usually to protect a consistent street scene or parking provision. This is not something you can tell by looking at the house, so we check the planning history for every Nailsea home at the outset rather than assuming the same position applies everywhere. Where any doubt remains, consulting North Somerset Council directly is the only way to confirm a restriction like this, and that is a call we make on your behalf as part of the feasibility visit, not something we expect you to chase yourself.
Nailsea does not carry the kind of large town centre conservation area constraint you find in a place like Clevedon, which generally makes the planning position for garage conversions in Nailsea more straightforward than in some neighbouring towns. That does not mean every home is automatically clear, but the checks are usually quicker, and more often than not the answer is that you can proceed without a planning application. Where you want the position recorded formally, a lawful development certificate can be applied for through North Somerset Council, and a party wall agreement is occasionally needed where the garage adjoins a neighbour.
Building Regulations apply to all garage conversions in Nailsea, whatever the planning position. This is the part that actually protects you, because it proves the construction meets a proper habitable standard when you come to sell.
The garage door opening. The existing garage door is removed and replaced with a properly built, insulated wall, window or French doors, with structural support installed above the old opening.
Floor. The floor is raised and damp proofed, because a garage floor was built to take a car, not to sit a family under a duvet without cold rising through it.
Walls and roof. Insulation is added to the walls and roof so the room holds heat in winter and stays comfortable in summer.
All garage conversions need their building services brought up to habitable standard, not just their walls and floor. Rooms handling drainage, such as a WC, utility room or en-suite, need new pipework so wastewater can be carried back to the existing system, and that plumbing run has its own unique challenges in a garage that was never designed to carry water. Electrics are extended from the consumer unit rather than patched from an extension lead, and our specialists size ventilation to the space’s actual use rather than a generic minimum. Structural integrity matters just as much here as anywhere else in the home: removing the garage door opening and replacing it with a wall, window or French doors means calculating what needs to carry the load above it, and that calculation is checked by Building Control before the plaster goes on.
Sign off. Building Control inspects the work at the appropriate stages and issues a completion certificate once everything meets standard. We coordinate every inspection and hand you that certificate directly, rather than leaving you to chase it from a builder who has moved on to the next job. Done properly, the result is a joined-up transition from garage to living space, indistinguishable from the rest of the home once the final coat of paint is dry.
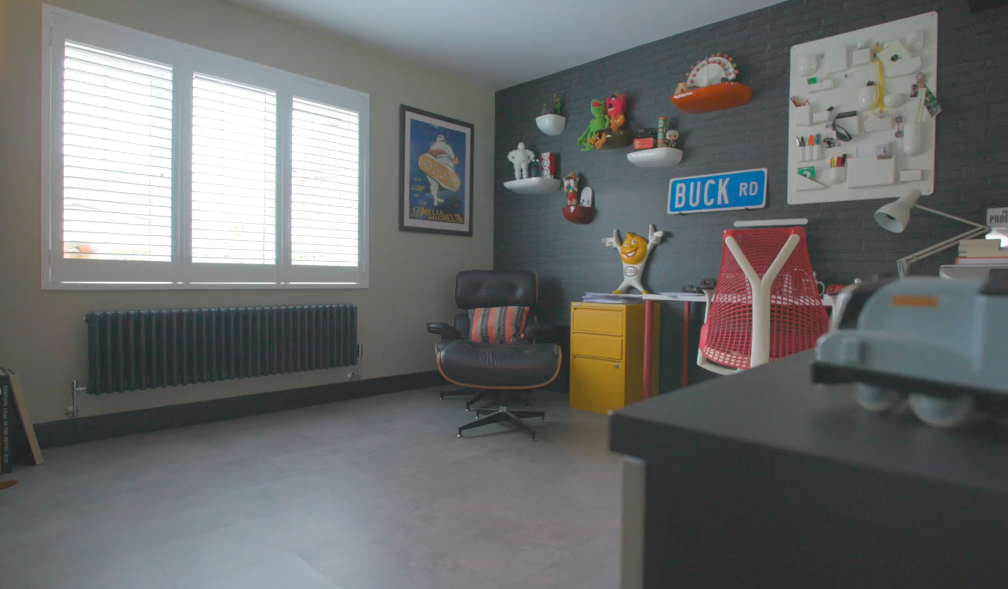
Dedicated home offices are the most requested garage conversions here, and it is often the conversion that does the most to transform daily life for a household working from home. A town built around Bristol commuters now has a large number of households working from home some or all of the week, and a garage at the front or side of the house is often the only realistic space for a proper office without eating into a bedroom or the garden. We design these with soundproofing, natural light and enough power points for a proper desk setup from the first drawing, not as an afterthought.
A home gym is the second most common brief, usually from someone tired of driving into the city and back for a class that takes forty five minutes once you count the journey. A converted garage gives enough floor space for proper equipment, and the right flooring, ventilation and mirror placement make the difference between a space that gets used every week and one that becomes storage again within a year.
Guest bedrooms with an en-suite, playrooms and teenage snugs are all common too, particularly in the larger detached and semi-detached properties from Nailsea’s main building period. Some households convert the garage into a second reception room or dining space instead, and we also see garages converted into separate accommodation for a parent or an adult child, which needs more thought around access, heating, plumbing and sometimes a separate entrance. That is exactly what the feasibility visit is for.

Garage conversions are a specialism, not our only service.
Where they cannot deliver enough additional space on their own, or a family wants a bedroom upstairs rather than at ground level, we design and build loft conversions across Nailsea. A loft conversion typically costs more because of the structural work in the roof and staircase, but for some households it is the better answer.
We also design and build extensions for households who want new rooms that garage conversions cannot provide on their own, whether that is more bedrooms upstairs or a larger kitchen and living space downstairs. We discuss which route suits your property and your budget honestly at the feasibility visit, rather than steering you toward whichever service happens to suit us best.
We also work regularly in Backwell, Wraxall and Long Ashton, the villages around Nailsea, where similar estate and period housing means many of the same planning considerations apply.
Further along the coast, our garage conversions in Weston-super-Mare and garage conversions in Clevedon pages cover those areas in the same depth, and our garage conversions in Bristol page covers the city itself. Whichever service you choose, the same team, the same fully specified quotation process and the same one contract commitment applies.
Even straightforward integral garage conversions touch more of the property than most homeowners expect, from the electrics feeding through from the consumer unit to the way the new floor level meets the hallway.
Your dedicated Site Manager is the single point of contact for the whole project, coordinating the structural work, the electrician, the plumber and the plasterer so you are never passed between people to get a straight answer.
Timelines are agreed before construction starts and reviewed with you at every stage, and once the work is completed we hand you the completion certificate directly, rather than leaving you to chase it from a builder who has moved on to the next job.
We do not use subcontracted labour on a day rate that has every incentive to slow the build down. Our in-house team is paid to finish the job to the standard we quoted, not to stretch it out.

Garage conversions in Nailsea follow the same sequence whatever the size of the project.
We visit your property, assess the garage and its structure, and discuss what you want the space to become, so you leave with an honest view of what is achievable and whether a planning application is likely to be needed.
Our design team then produces drawings, working through layout, window and door position, and how the new space connects to the rest of the property. Where a structural engineer’s input is needed, for example to confirm support over the old garage door opening or to check foundations for a detached garage, that feeds directly into a fully specified quotation with a detailed breakdown of materials, labour and programme. There is no rough estimate stage.
Construction begins once planning, where needed, and Building Control sign-off is agreed in principle, with your dedicated manager coordinating every trade throughout the build, from the structural work through to first fix electrics and plumbing.
Plastering, flooring, decoration and any joinery are the final finishes that turn a structurally complete garage into a space you would happily show a guest into, so completion means a space finished to the quality you were quoted, not one that still needs snagging six months later.
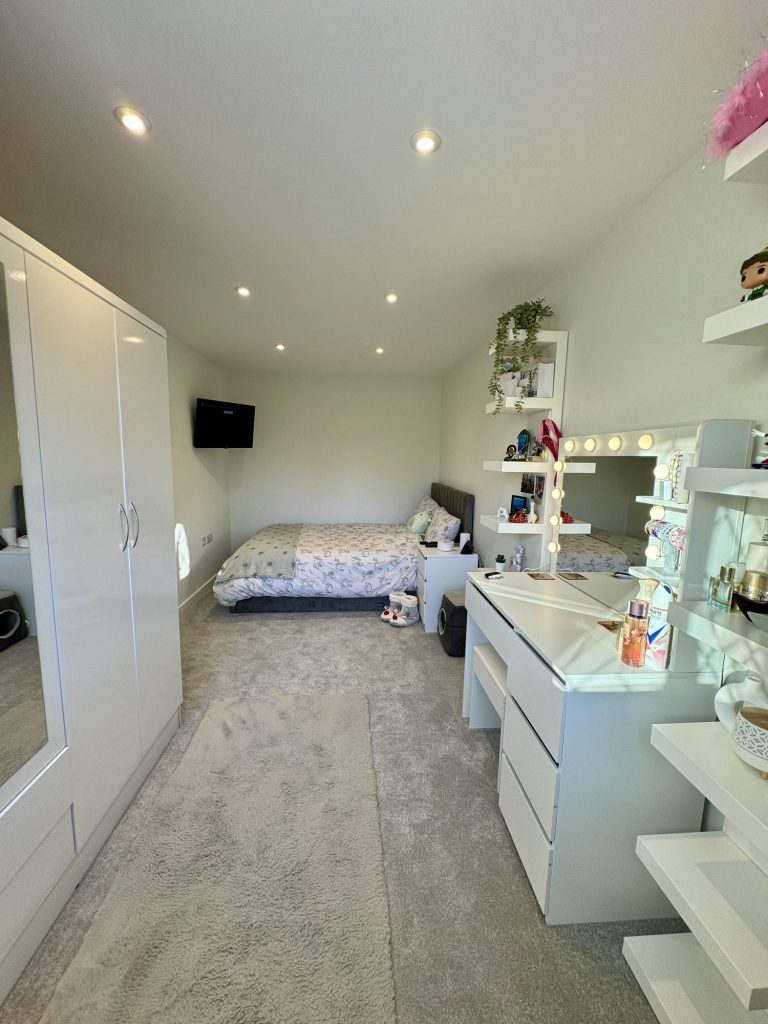
We will visit your property, assess your garage and its structure, and explain how we can transform it at different levels of investment. From consultation through to final finishes, one dedicated team holds every trade to the same high standard throughout, without the handoffs and subcontracted day rates that slow other projects down, until every completed garage conversion matches the quotation you signed. No obligation. No sales pressure. We come to you. Try our garage conversion cost calculator first if you want a quick indicative figure, then let the feasibility visit turn it into a fully specified quotation.
If you are still deciding between a garage conversion, a loft conversion or an extension, our how to choose a garage conversion company page sets out what to look for before you commit to anyone, and our garage conversion services page covers the full range. You can also contact us on 01934 515 668 to talk through your garage before anything is booked in.

Trusted, Loved and Recommended for Over 30 Years – Hear directly from families who chose Excellence Living to elevate their homes, wellbeing and financial future. Their stories reveal not only a successful build, but a renovation journey filled with clarity, calm and trust – one they are proud to recommend to those they care about most.

The first step is simply a conversation about what you are hoping to achieve, on your property, with no obligation.
We deliver garage conversions across Bristol, North Somerset, South Gloucestershire and Somerset. Choose your area for local projects and local planning guidance:
Garage Conversions BristolGarage Conversions Weston-super-MareGarage Conversions NailseaGarage Conversions ClevedonGarage Conversions Burnham-on-SeaGarage Conversions YateGarage Conversions ThornburyGarage Conversions Stoke GiffordGarage Conversions PortisheadGarage Conversions BridgwaterGarage Conversions Clifton
We also design and build loft conversions, house extensions and full renovations, so if a garage conversion is not the right answer for your home we will say so.
From around £15,000 + VAT for a partial garage conversion that keeps some storage, £20,000 + VAT for a full single garage conversion, £28,000 + VAT for a double, and £30,000 + VAT for a detached garage conversion. Adding a WC or utility plumbing starts from £5,000 + VAT, and a bathroom or shower room from £8,000 + VAT. These are honest starting points, not quotes. Your free feasibility visit produces a fully specified price with everything itemised. Our garage conversion cost calculator gives you an indicative range in the meantime.
Usually not. Most garage conversions here fall under permitted development, especially the integral garages found across most of the town’s estate housing, where the work is largely internal. Exceptions include conservation areas, listed buildings, detached garages, and some newer developments where permitted development rights were removed by planning condition. We check your specific address at the consultation before you commit to anything.
It might. Some newer developments from the 1980s onwards had permitted development rights removed by planning condition, usually to protect the street scene or parking provision. This is not visible from looking at the property, so we check the planning history for your specific address at the feasibility visit rather than assuming.
Yes, generally. An integral garage already shares walls, a roof and nearby services with the rest of the property, so the work is largely internal and usually the most straightforward type to convert under permitted development. A detached garage needs more structural work, insulation, services and access, reflected in the higher starting price. Integral garage conversions remain the most popular in Nailsea for exactly this reason.
The most common garage conversions in Nailsea are home offices and home gyms, reflecting the town’s commuter population, followed by guest bedrooms with an en-suite, playrooms, teenage snugs and annexes for a parent or an adult child. Households here transform under-used space into something they actually use every day. The right answer depends on how your household lives and what will still make sense in ten years.
Most are completed within four to six weeks from the start of construction. A single integral garage conversion, the most common type in Nailsea, is usually one of the quicker projects, whilst a detached garage or a conversion that includes a new bathroom extends the programme. Your Site Manager sets out a realistic timeline at the consultation.
Yes. Well executed garage conversions can add up to 15% to your home’s value, delivering a real lift in what it’s worth, without the cost and upheaval of moving to a larger home, which typically runs to £30,000 or more once stamp duty, legal fees and removals are added up. Converting the space you already have keeps you in the home and street you know.
Yes. Adding WC or utility room plumbing starts from £5,000 + VAT, and a full bathroom or shower room from £8,000 + VAT. Both are common additions in Nailsea, particularly on guest bedroom and annexe style conversions where independent facilities matter.
That is the honest trade off to weigh before committing. If you rely on your garage for parking or storage, a partial conversion that keeps part of the space for that purpose may suit you better than converting the whole footprint. We design garage conversions around what you need to keep, not just what you want to add.
Yes. Building Control requirements apply to all garage conversions regardless of the planning position, covering the replacement of the garage door with a properly insulated wall or window, floor raising and damp proofing, insulation to walls and roof, ventilation, electrics and heating. We coordinate every inspection and hand you the completion certificate directly, the paperwork that protects the value you have added when you come to sell.
Garage conversions use a structure that already exists, so there is no new roof, foundations or external walls to build from scratch, which is why they typically cost less and take less time than an extension of similar size. An extension is the better answer where you need more floor area than the garage footprint offers, or the garage is too valuable for parking to give up. We compare both honestly at the feasibility visit.
Yes. We work regularly across Nailsea, Backwell and Wraxall, where similar estate housing and planning considerations apply. The same fully specified quotation process, our own team and dedicated Site Manager apply wherever in the area your garage sits.
We are a design and build specialist, not a general builder taking on garage conversions between other jobs, and choosing us means you hire one accountable in-house team from first drawing to completion certificate, rather than a chain of subcontractors on a day rate. Over 30 years of experience, more than 30 Google reviews and a 5 star rating back that up. Our how to choose a garage conversion company page sets out the questions worth asking any company before you commit, including us.
Often yes. Well finished garage conversions add usable living space that most buyers rate highly, particularly a home office or an extra bedroom with an en-suite, and they can add up to 15% to your home’s value. Because regulatory sign-off is mandatory and we hand you a completion certificate, the work is documented and mortgageable, which matters to a future buyer’s solicitor as much as it matters to you now.
A member of our design team will be in touch within 2 working days to confirm your free feasibility visit. We come to you, look at the property and tell you honestly what is possible. There is no obligation and no sales pressure, and the visit is what produces a fully specified quote with every element itemised.
Every garage is different, so the only accurate number is the one worked out at your property. Tell us what you are planning and we will arrange your free feasibility visit, then give you a fully specified price with everything itemised.
5.0
Trusted by 30+ five-star homeowners · 30+ years design and build
"*" indicates required fields
A member of our design team will be in touch within 2 working days to confirm your free feasibility visit.
We come to you, look at the property and tell you honestly what is possible. No obligation, no sales pressure.
Every element named and itemised, so you can see exactly what you are buying before anything starts.


