 01934 515 668



Loft Conversions & Extensions
A loft conversion is an opportunity to create meaningful space within your existing home.
5.0 Google rated 30+ years design & build
No obligation. No sales pressure. We come to you.
Whether it is an additional bedroom, a home office or a place to unwind, a well-designed loft can improve how a property feels and functions on a day-to-day basis. A well planned conversion increases property value by up to 25 to 30 percent, often more than the build costs to deliver. Our loft conversion services in Burnham-on-Sea take care of everything, from design and sourcing to construction and installation.


← Swipe to see more projects →

Our Pillars
We are a Somerset based design and build team. Here is what that means for a loft conversion in Burnham on Sea.

Burnham on Sea has a genuinely mixed housing stock, from Victorian and Edwardian properties near the seafront to substantial post-war and modern estate housing further inland. Each roof structure is different, and each carries a different planning position before we even start talking about layout. Coastal exposure also matters here in Burnham on Sea in a way it does not inland. Wind-driven rain and salt air affect flashing, roof coverings and construction detailing, so we specify materials that are built to last on a Burnham on Sea roof rather than whatever is standard elsewhere. Matching the conversion to local property styles, rather than a single design applied everywhere, is part of what the feasibility visit assesses.
A dedicated Site Manager leads your build, coordinates every trade from the structural engineer to the plasterer, and answers your questions directly. You are not managing separate contractors or chasing anyone who has already moved on to the next job. It is one professional team carrying the construction through from first fix to final decoration, not a set of trades each working to their own timetable. That is the benefit of working with a loft conversion specialist rather than a collection of separate trades booked individually, each managed as part of one professional service rather than a series of separate bookings. No layers. No handoffs. No “I’ll pass that on.”
We define the scope of works in detail before starting, including head height, staircase position and the quality of materials specified, so a rough estimate is replaced by a fully specified price before construction begins. Any change is documented, costed and agreed in writing first. No assumptions. No hidden extras. The cheapest quote is often the most expensive outcome once variations and remedial work are counted, which is why we price the job properly from the start.
Types Of Loft Conversion





Read the full guide to loft conversion types, including what each one costs and which suits which roof.
A detailed quote should outline costs, timelines and the full project scope so there is nothing left to interpretation. Ours itemises the structural work, the staircase, the insulation and glazing, the electrics and plumbing, the finishes and the Building Control fees, alongside the construction programme. Budgeting should also include planning fees where an application is needed, and the interior furnishings that turn a finished shell into a room you actually use.
Complex conversions may exceed the typical range. A mansard, a conversion needing significant structural alteration, or one adding an ensuite with a long drainage run will all sit above a straightforward dormer. We tell you which category your roof falls into at the visit rather than after construction starts.
A loft conversion is usually a more cost-effective way to gain space than moving home. Moving costs stamp duty, legal fees and removals before a single box is unpacked, and none of that money stays in your property. Converting the roof you already own keeps the spend inside the asset.
What a Burnham on Sea loft conversion costs:
Adding an extra bedroom or home office within the conversion starts from £10,000 + VAT, and an en-suite bathroom from £8,000 + VAT.
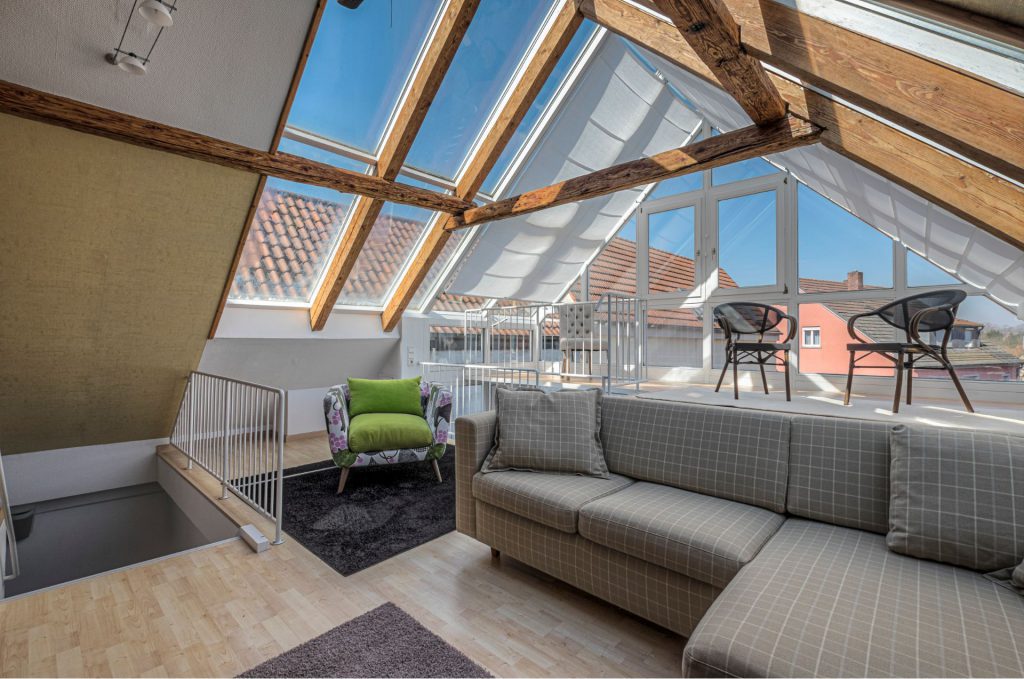
A velux conversion works well where head height is already generous, which is common in some of Burnham on Sea’s Victorian and Edwardian properties near the seafront. A hip-to-gable conversion is frequently the better answer on semi-detached and estate homes, where the sloping hip roof limits usable space without it.
Coastal exposure adds a further factor. Roof coverings, flashing and detailing specified for a Burnham on Sea property need to withstand wind-driven rain and salt air, and getting that construction specification right at the start avoids problems years down the line.
Your free feasibility visit produces a fully specified quote for your property rather than a range, covering the materials, the construction programme and who is responsible for each stage of the job, because your actual cost depends on your property’s structure, access and final specification. Try our loft conversion cost calculator for an indicative range first.
Loft conversions are one of the smartest home investments a homeowner can make, increasing property value by up to 25–30%, often more than the build costs to deliver. One Excellence Living project saw £159,000 invested in 2020 create an estimated £450,000 or more in additional property wealth by 2026, though that is not a typical loft conversion figure since it reflects a larger project and a rising market.
Figures are illustrative and dependent on property type, location, specification, market conditions, and local demand.
That uplift also strengthens your home’s market position whenever you decide to sell, because a finished, well-specified loft is easier for a buyer to picture living in. The return is felt every day too, in a whole extra room and space that works for how you actually live, not only in the eventual sale price.
Want a figure for your own house?
Our loft conversion cost calculator gives you an indicative range in about a minute. Your actual cost depends on your property’s structure, access and final specification, so the free feasibility visit is what turns it into a fully specified price.
Takes about a minute. No obligation.
Or tell us about your loft and we will give you a fully specified price
A loft conversion is usually the highest-return space you can add to a Burnham on Sea home, and for most properties here it needs no planning application at all.
Burnham on Sea has grown steadily as a coastal town, and the pressure on space inside its homes has grown with it. A spare bedroom, a proper home office, or somewhere for visiting family to stay is increasingly hard to find without adding a room, and the loft above most Burnham on Sea houses is doing nothing but storing boxes.
As a loft conversion specialist rather than a general builder, Excellence Living designs and builds the whole project under one roof, using our own in-house carpentry and construction team rather than a chain of subcontractors picked up for the week. That means one dedicated Site Manager, one point of accountability, and a fully specified price agreed before work begins.
Whether you are looking at a velux conversion, a dormer, or a full hip-to-gable, the same question comes first: what is your roof actually capable of, and what will it genuinely cost once the scope is fully specified. That is what the free feasibility visit answers.
★★★★★ 5 star rated
As a local loft conversion specialist working across Burnham on Sea, Excellence Living carries every stage of the project in-house rather than subcontracting the parts that matter most. Our own carpentry team builds the staircase and the new floor, and the same construction team stays on your project from the first fix through to the final coat of paint.
A dedicated Site Manager is assigned to every Burnham on Sea loft conversion, not shared across several sites at once. They coordinate the structural engineer, the electrician and the plasterer, and they are the person you call if a question comes up part way through construction.
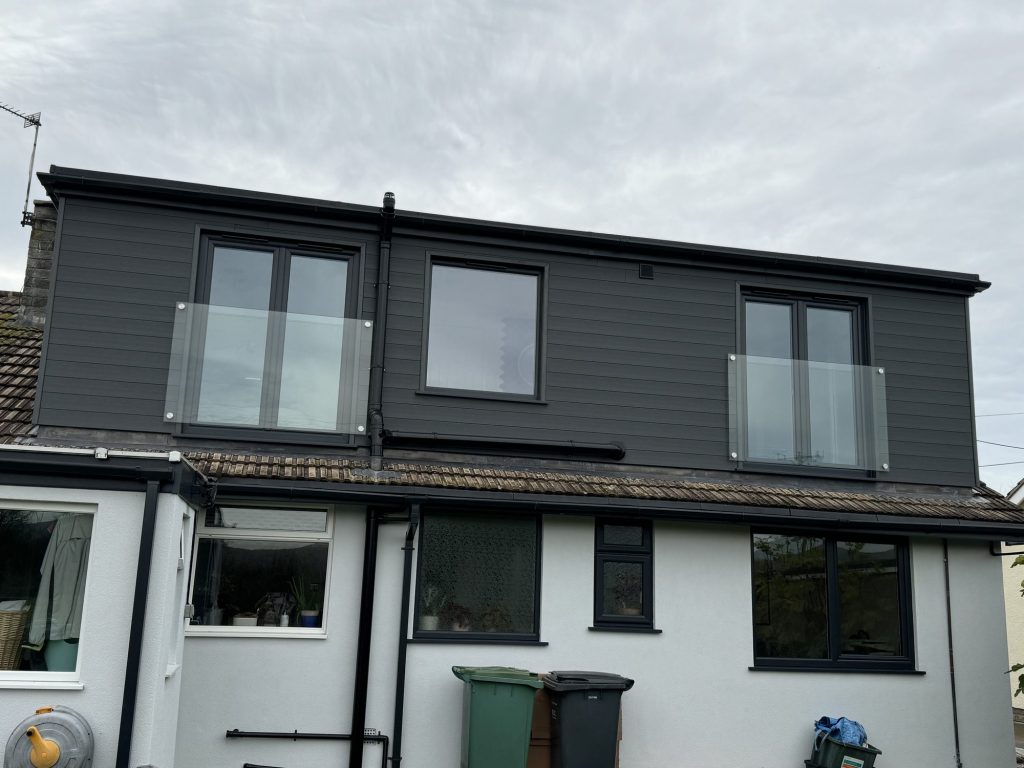
Working with a loft conversion specialist rather than a general builder also means a fully specified quote before construction starts, covering materials, staircase position and every finish, rather than a headline figure that grows once the work is under way. It is the same approach behind the Velux Cabrio balcony we built for Tim and Debra Bennet, a Burnham on Sea style conversion designed to make the most of a coastal view.
Converting a loft is a specialist skill in its own right, and converting one on an exposed coastal roof in Burnham on Sea adds a further layer of detailing that converting an inland property would not need. These services are delivered by the same construction team throughout, not handed between separate contractors picking up different parts of the job.
This same specialist approach runs across our loft conversion services more widely, which is the standard we hold ourselves to on every roof, whatever its size.
Burnham on Sea sits within the Somerset Council area, which became the single unitary authority for the whole county in 2023, taking over from Sedgemoor District Council. Somerset Council handles both planning applications and Building Control for your loft conversion.
Most loft conversions here fall under permitted development and need no planning application at all. A handful of local situations change that, and it is worth knowing which applies to your address before you plan anything.
Burnham on Sea has seen a good deal of newer housebuilding on its inland edges. Developers commonly attach planning conditions to these estates that remove permitted development rights entirely, sometimes to control the external appearance of a row of similar homes.
Where that condition exists, a planning application is needed rather than being ruled out. It simply has to be checked against your specific address, which we do at the feasibility visit before you spend anything.
Somerset Council maintains Article 4 directions in a number of locations, which withdraw some permitted development rights that would otherwise apply. Older parts of Burnham on Sea, and the conservation area covering parts of the town, can fall inside one of these.
A conservation area does not stop a loft conversion, but it usually means a planning application rather than relying on permitted development, particularly for anything visible from the street. We check this against your address and tell you plainly whether permitted development is suitable for your particular roof.
Burnham on Sea sits on the Somerset Levels side of the county, and parts of the town fall within Environment Agency flood zones. This is a genuine consideration for a ground floor extension, where floor levels, flood resistant construction and drainage all come into play.
A loft conversion sits at the top of the house, so it is largely unaffected by flood risk in the way a ground floor extension would be. For homeowners in the flood-affected parts of Burnham on Sea, that makes a loft conversion one of the more straightforward ways to add space without the constraints a ground floor project would carry.
Legal restrictions can apply separately from planning, most commonly a covenant in your deeds restricting alterations to the roofline. A covenant is a private legal agreement, and planning permission never overrides it.
We flag anything we spot during the feasibility visit and tell you when it is worth asking your solicitor to check the title before committing.
Building Regulations approval is mandatory for every loft conversion, whatever the planning position. It is Building Control, working with Somerset Council, that signs the project off, and it is the part that protects you when you come to sell.
Structural engineer and head height. A structural engineer confirms the new floor, the steels and how the roof loads are carried, and we check head height across the loft before design work goes any further. Head height is usually the single factor that decides whether a velux conversion is enough or whether a dormer is needed.
Staircase. Building Regulations set out clear requirements for a compliant staircase, including headroom, pitch and handrails, and finding room for it without losing space downstairs is one of the first things we design around.
Insulation. Insulation to the roof, walls and floor is what turns a loft into a room you can actually afford to heat and use in every season, and it is checked and signed off as part of Building Regulations.
Fire safety. Fire safety requirements cover escape routes, interlinked smoke alarms and the fire resistance of doors onto the new stairwell, and they apply to every loft conversion used as a habitable room.
Electrical and finishing trades. Electrics are checked and upgraded where the existing circuits cannot support a new room, and plastering, flooring, decoration and any ensuite bathroom fit-out are all part of the fixed price rather than extras added at the end.
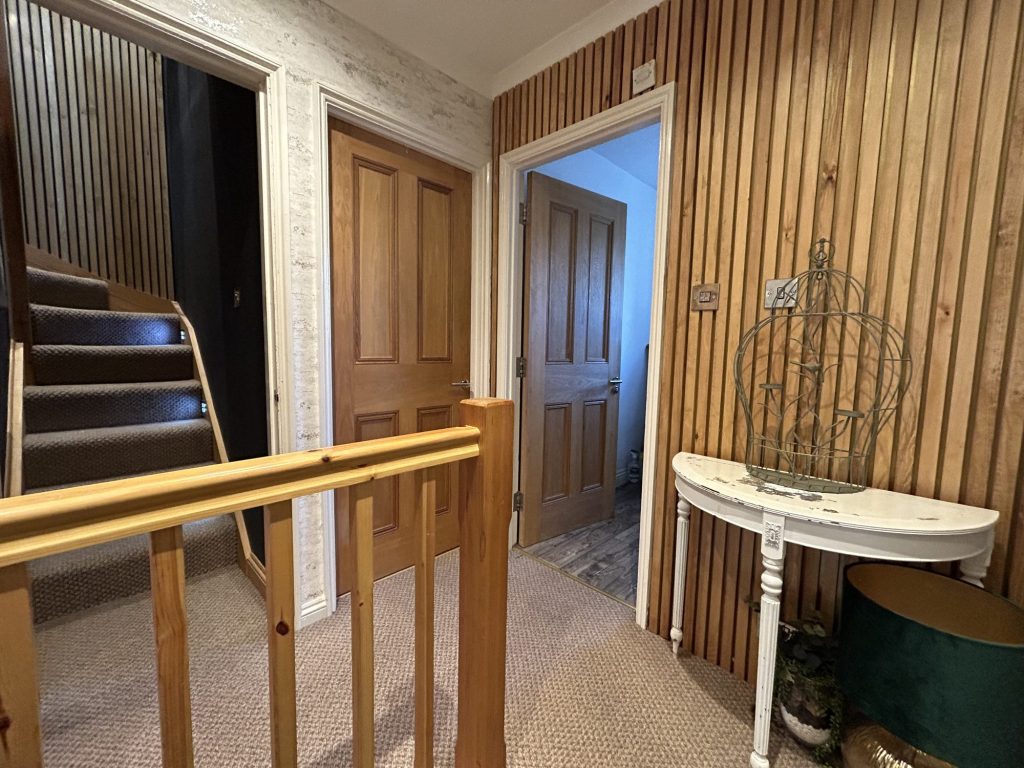
Because we are a loft conversion specialist rather than a general contractor, every stage of construction described below happens under one contract and one programme. Once Building Regulations are approved and the construction programme is agreed, a Burnham on Sea loft conversion typically follows the same sequence. Project size changes how many weeks each stage takes, not the order they happen in. Scaffolding, structural steels and the new floor go in first, followed by the roof alterations for a dormer or hip-to-gable conversion.
Carpentry follows the structural stage. The staircase, stud walls and door linings are built by our own carpentry team rather than a subcontractor booked for the week, and electrics are first fixed at the same time, ready for the sockets, switches and lighting to be added once the plasterboard is up.
Skylights or dormer windows go in during this stage too, and this is when a Burnham on Sea loft conversion starts to feel like a room rather than a shell. Where an ensuite bathroom is part of the scope, first fix plumbing happens alongside the electrics, before plastering seals the walls and ceiling.
Second fix carpentry, the switches and lighting, and the bathroom suite where one is included, all follow plastering, with decoration and flooring as the final stage before Building Control signs the work off. Your dedicated Site Manager keeps you updated at each point, so you always know which stage the construction has reached.
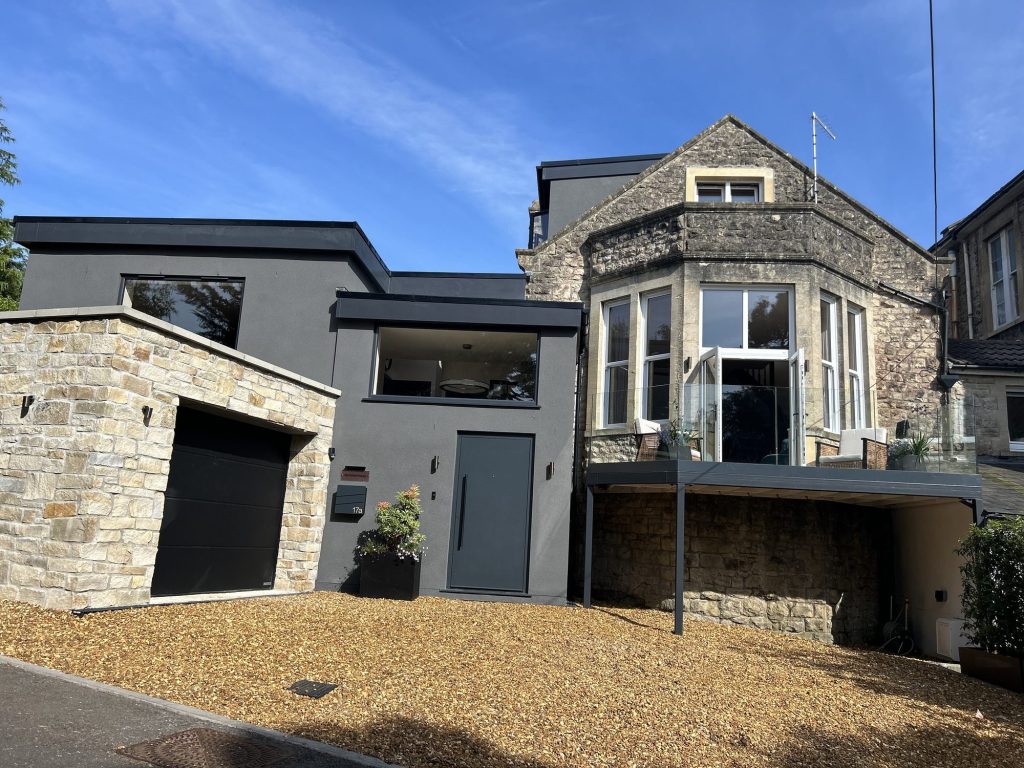
Natural light is one of the first things we design for in a Burnham on Sea loft conversion, because a bright room gets used every day and a dim one becomes storage again within a year. Skylights sit within the existing roofline and flood a room with light from directly above, which suits a velux conversion on a roof where head height is already generous.
Dormer windows bring light in from the side rather than from above, and on a coastal plot that distinction matters more than it would inland. Orientation towards or away from the sea changes how much direct sun a room gets through the day, and it is one of the things we weigh up when deciding whether skylights or a dormer are more suitable for your particular roof. Either way, the aim is the same: enough natural light to use the room in every season, not just a converted attic with a small window.
Insulating the roof properly during a loft conversion does more than keep the new room warm. It improves the energy efficiency of the whole house underneath it, which matters on an exposed coastal property where wind and salt air already put extra strain on the building envelope. Insulation to the roof, walls and floor is checked and signed off under Building Regulations, so it is never treated as an optional extra.
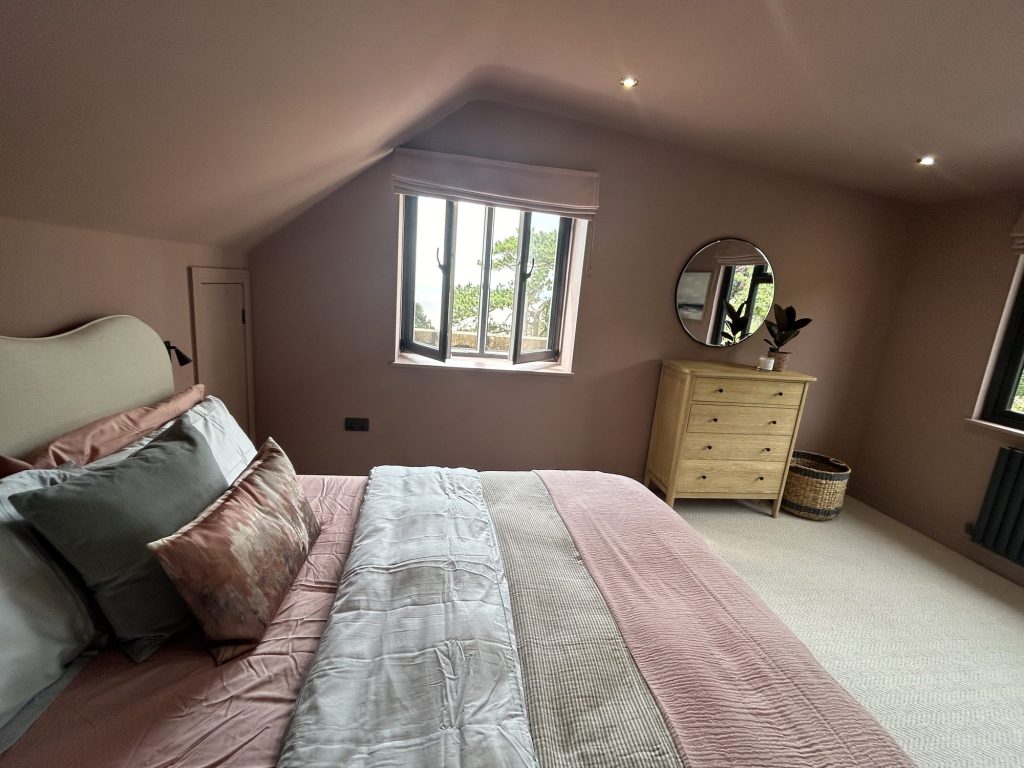
Helen and Andy Seers’ loft conversion is a straightforward example of how getting window choice and orientation right changes how a finished room actually feels to live in.
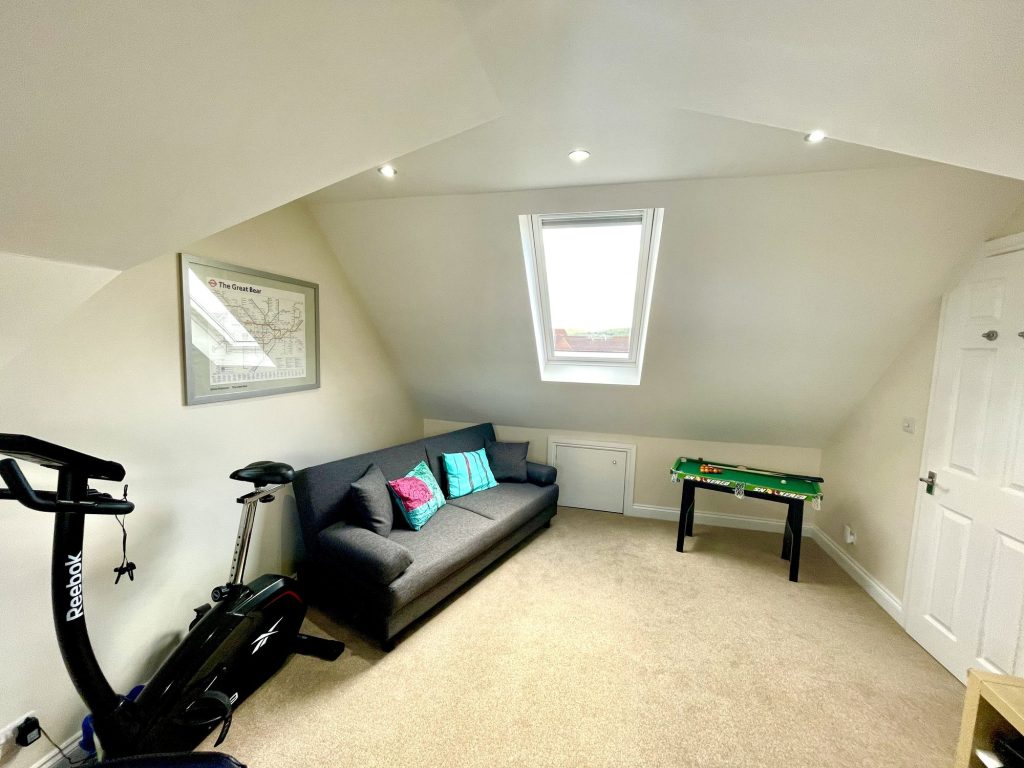
A loft conversion can significantly enhance the whole house’s functionality, not just add a room, and it is one of the more reliable ways to bring genuinely unused space into daily use. Moving a growing family out of a cramped first floor changes how every other room gets used. Mansard conversions, which reshape the roof into a near vertical rear wall with a flat roof set at a slight slope, give the most usable volume of any type, though they almost always need planning permission.
Home working remains the biggest driver locally, and a converted loft gives you a proper office with a door that shuts, away from the rest of the household. A guest bedroom with an en-suite is the next most requested, often for family visiting the coast or staying for longer periods.
After that come teenage bedrooms, home gyms and quiet snugs, particularly in the larger post-war and estate homes further inland where the roof space is generous. On Burnham on Sea’s Victorian and Edwardian seafront properties, a single well-proportioned extra bedroom with a dormer is usually the better fit than trying to divide the space further.
Whichever use you have in mind, the details that make a loft feel like part of the house rather than a converted attic stay the same. Head height and staircase position are resolved first, insulation and fire safety are built in rather than added on, and windows are placed to bring in genuine daylight rather than an afterthought. Getting those details right first time is what drives customer satisfaction once the room is finished and in daily use.
Whatever the goal, the extra space a loft conversion adds gets used every day, not just admired on the day you sell.
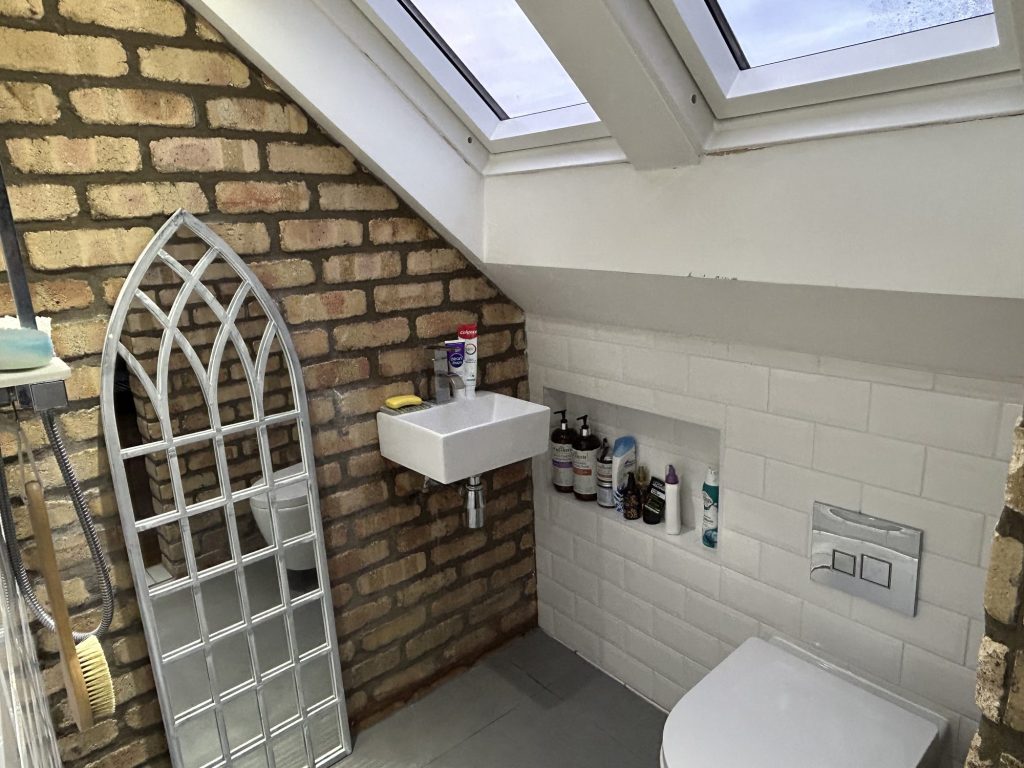
We will visit your property, check the planning position for your address, and explain what is achievable at different levels of investment. You can look through our full range of loft conversion projects first if you would rather see the work before you speak to anyone. Before you pick up the phone, our loft conversion cost calculator will give you an indicative range in around a minute.
As well as Burnham on Sea, we design and build loft conversions across Weston super Mare, Bridgwater and the surrounding area, so if a loft conversion is not the right answer for your home we will tell you.
Weston super Mare is our nearest sibling town along this stretch of coast, and many of the same coastal considerations apply there too, from salt air on the flashing to orientation towards the sea. If you are weighing up options on both sides of the bay, our Weston super Mare loft conversions page covers the same process for that town.
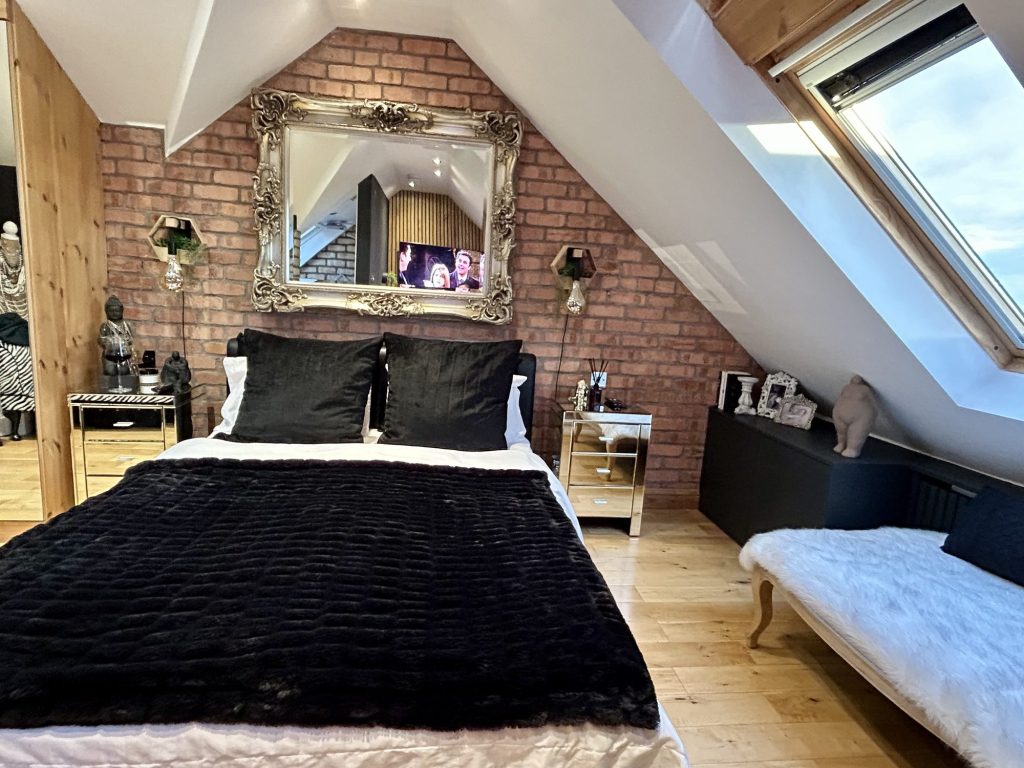
We are loft conversion specialists rather than a general building firm that also does lofts, and on a Burnham on Sea property that distinction matters. The construction detail on a coastal roof is unforgiving: flashing, fixings and ventilation all take more punishment here than they do inland, and construction shortcuts show up within a few winters.
Our loft conversion services cover the whole job in one contract. Design and drawings, structural calculations, the construction work itself, the carpentry for the staircase and the new floor, first and second fix electrics including lighting, plastering and decoration. One professional team, one point of accountability, one programme.
A Burnham on Sea loft conversion also has to suit the property styles around it. A dormer that works on a post-war semi at Highbridge would look wrong on a seafront Victorian villa, and a conversion that ignores the character of the street rarely adds the value the owner expected. We design for natural light and for the way the house already reads from the pavement.
Choosing a local loft conversion specialist for the building works on your roof, rather than a general contractor learning the specification as they go, is what keeps a Burnham on Sea project on programme and on budget.
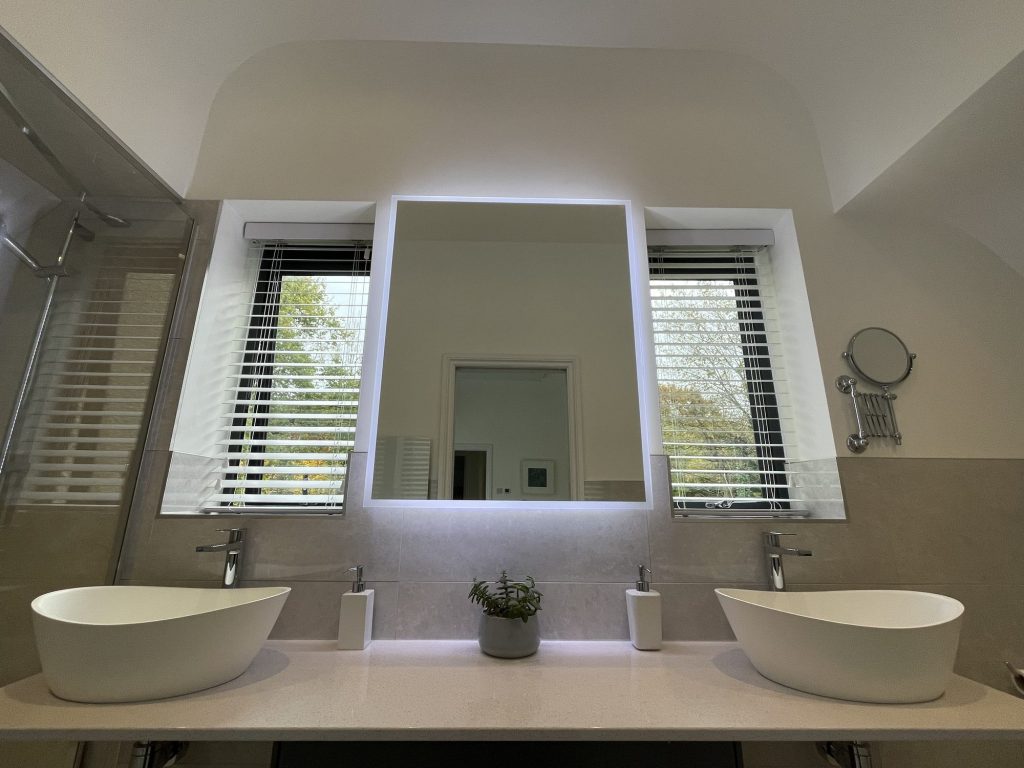
Reviews are a reasonable starting point, but they tell you how a company behaved, not what it built. Read reviews across more than one platform, then ask any loft conversion specialist you are considering to show you a completed job you can stand inside.
We would rather be judged on the aspects you cannot photograph. Whether the eaves storage is usable, whether the stair landing works, whether the Velux windows sit where the light actually is. Those are the things that decide if a room gets used, and they come from expertise rather than from a brochure.
A loft is an excellent way to add a room without losing garden, and for many households in Burnham on Sea it is the most sensible move available. We handle it the same way we handle bigger projects: one contract, one dedicated site manager, and high standards held to consistently rather than only when someone is watching.
The first step is a conversation on your property. Contact us and we will look at the different types available to your roof, talk through which is the popular choice locally and why, and give you an honest view on quality against budget before anything is drawn.
We have worked in this part of Somerset for many years, and a good loft conversion specialist should be judged on what survives that time: the structure, the insulation, and a finish that still looks right after a decade of maintaining a coastal property. Decorating is the easy part, and it is the last thing we do rather than the thing we lead with.
Getting the loft right often improves and helps enhance the main living areas below too, because the insulation work and the reorganised circulation change how the whole house performs. That is what we mean by a complete conversion, and it is how we transform a cold, unused void into somewhere your family genuinely lives.
Trusted, Loved and Recommended for Over 30 Years – Hear directly from families who chose Excellence Living to elevate their homes, wellbeing and financial future. Their stories reveal not only a successful build, but a renovation journey filled with clarity, calm and trust – one they are proud to recommend to those they care about most.
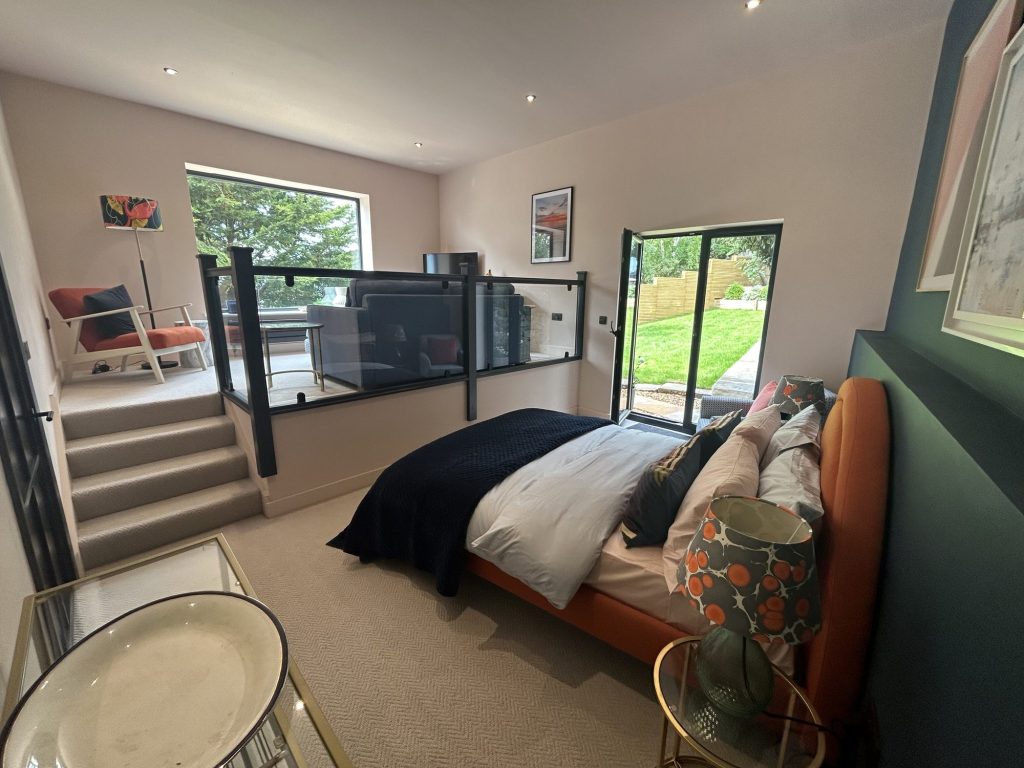
The first step is simply a conversation about what you are hoping to achieve, on your property, with no obligation.

We deliver loft conversions across Bristol, North Somerset and Somerset. Choose your area for local projects and local planning guidance:
Loft Conversions BristolLoft Conversions ClevedonLoft Conversions PortisheadLoft Conversions Weston-super-MareLoft Conversions Burnham-on-SeaLoft Conversions Stoke GiffordLoft Conversions YateLoft Conversions BridgwaterLoft Conversions YattonLoft Conversions CliftonLoft Conversions Wedmore
We also design and build house extensions, garage conversions and full renovations, so if a loft conversion is not the right answer for your home we will say so.
A site survey at the feasibility visit assesses the headroom before anything else, and as a rule of thumb you need at least 2.2 metres from the existing floor to the ridge to work with. We measure it at your property rather than estimating from the outside, because roof structure varies far more than the elevation suggests.
Choosing the right contractor matters more than any other decision on the project, so look at experience and portfolio before price. Local contractors should be able to verify structural compliance and show appropriate insurance cover, and any company confident in its work will offer references before you ask. Building Regulations exist to ensure the conversion is structurally sound, and the completion certificate is what proves it when you sell.
Obtain quotes that include all aspects of the project rather than a headline figure. A complete quote covers structural work, staircase, insulation, glazing, electrics, plumbing, finishes, Building Control fees and the construction programme. If a quote is materially cheaper than the others, it is usually because something on that list is missing.
Most loft conversions fall under permitted development and need no planning application. Newer estates sometimes have those rights removed by planning condition, and older parts of the town within the conservation area or an Article 4 direction usually need an application instead. We check your specific address at the feasibility visit before anything is designed.
From £40,000 + VAT for a velux conversion, £55,000 + VAT for a dormer, and £55,000 + VAT for a hip-to-gable conversion. A mansard or an L-shaped conversion is priced individually once the roof structure and party wall position have been assessed. Adding an extra bedroom starts from £10,000 + VAT, and an en-suite bathroom from £8,000 + VAT. Try our loft conversion cost calculator for an indicative range, then your free feasibility visit turns this into a fully specified price for your property rather than a range.
Not in the way it affects a ground floor extension. Parts of Burnham on Sea sit within Environment Agency flood zones, which is a genuine consideration for floor levels and drainage at ground level. A loft conversion sits at the top of the house, so it is largely unaffected by flood risk in the same way.
Often yes, but it needs checking first. Burnham on Sea has had significant newer housebuilding, and developers commonly attach planning conditions to these estates that remove permitted development rights. Where that condition applies, a planning application is required rather than impossible, and we handle it for you.
Somerset Council. It became the single unitary authority for the area in 2023, taking over from Sedgemoor District Council, and now handles both planning applications and Building Control across Burnham on Sea. We deal with the authority on your behalf and coordinate the inspections your loft conversion needs.
A velux conversion adds roof lights within the existing roofline and works best where head height is already generous. A dormer extends outward from the roof to add head height and floor space, and is often the better answer on Burnham on Sea’s estate housing. A hip-to-gable conversion squares off a sloping hip roof into a vertical gable end, which is common on semi-detached homes and adds significant extra space.
Yes, in the specification rather than the process. Wind-driven rain and salt air affect roof coverings, flashing and external detailing more in a coastal town like Burnham on Sea than they would inland, so we specify materials to suit the conditions rather than a generic standard.
We measure head height across the existing loft at the feasibility visit, because it is usually the deciding factor between a velux conversion and a dormer. Where head height is limited, a dormer or hip-to-gable conversion adds the extra room needed to make the space genuinely usable.
Building Regulations set requirements for headroom, pitch and handrails on the new staircase, and finding room for it without losing a useful part of the floor below is one of the first things we design around. Most Burnham on Sea homes have a workable position, often above the existing stairs.
Yes, once insulated to current standards. Insulation to the roof, walls and floor is checked and signed off under Building Regulations, and it is what makes a loft a room you use every day rather than only in summer.
Loft conversions are one of the more reliable ways to increase property value, typically by up to 25–30%, often more than the build cost to deliver. One Excellence Living case saw £159,000 invested in 2020 create an estimated £450,000 or more in additional property wealth by 2026, though that is not a typical loft conversion figure since it reflects a larger project and a rising market.
No. Most of the work happens above the existing living space, and access, noise and working hours are agreed with you at the start. Your dedicated Site Manager keeps you updated throughout so the household can carry on as normal.
Yes, an ensuite bathroom is one of the most requested additions to a Burnham on Sea loft conversion, and it is priced as an addition from £8,000 + VAT rather than folded invisibly into a headline figure. Plumbing runs and drainage are checked at the feasibility visit, because a long run back to the nearest stack can affect which layout is suitable for your roof.
Yes. As well as Burnham on Sea, we design and build loft conversions in Weston super Mare, Bridgwater and the surrounding area, using the same in-house design, carpentry and construction team throughout. If you are comparing the two coastal towns, our Weston super Mare loft conversions page covers the same process for that area.
A loft conversion specialist manages structural calculations, Building Regulations, carpentry and construction under one contract, rather than you coordinating separate tradespeople yourself. For a Burnham on Sea property, that also means one team who already understands coastal detailing, rather than a general builder learning the specification as they go.
A member of our design team will be in touch within 2 working days to confirm your free feasibility visit. We come to you, look at the property and tell you honestly what is possible. There is no obligation and no sales pressure, and the visit is what produces a fully specified quote with every element itemised.
Every roof is different, so the only accurate number is the one worked out at your property. Tell us what you are planning and we will arrange your free feasibility visit, then give you a fully specified price with everything itemised.
5.0
Trusted by 30+ five-star homeowners · 30+ years design and build
“So very happy with our loft conversion by Excellence. This was our first serious building project and we were naturally apprehensive about the process. That apprehension disappeared very quickly.”
Anna Johnston, loft conversion, verified Google review
Helen and Andy Seers loft conversion
"*" indicates required fields
A member of our design team will be in touch within 2 working days to confirm your free feasibility visit.
We come to you, look at the property and tell you honestly what is possible. No obligation, no sales pressure.
Every element named and itemised, so you can see exactly what you are buying before anything starts.


