 01934 515 668


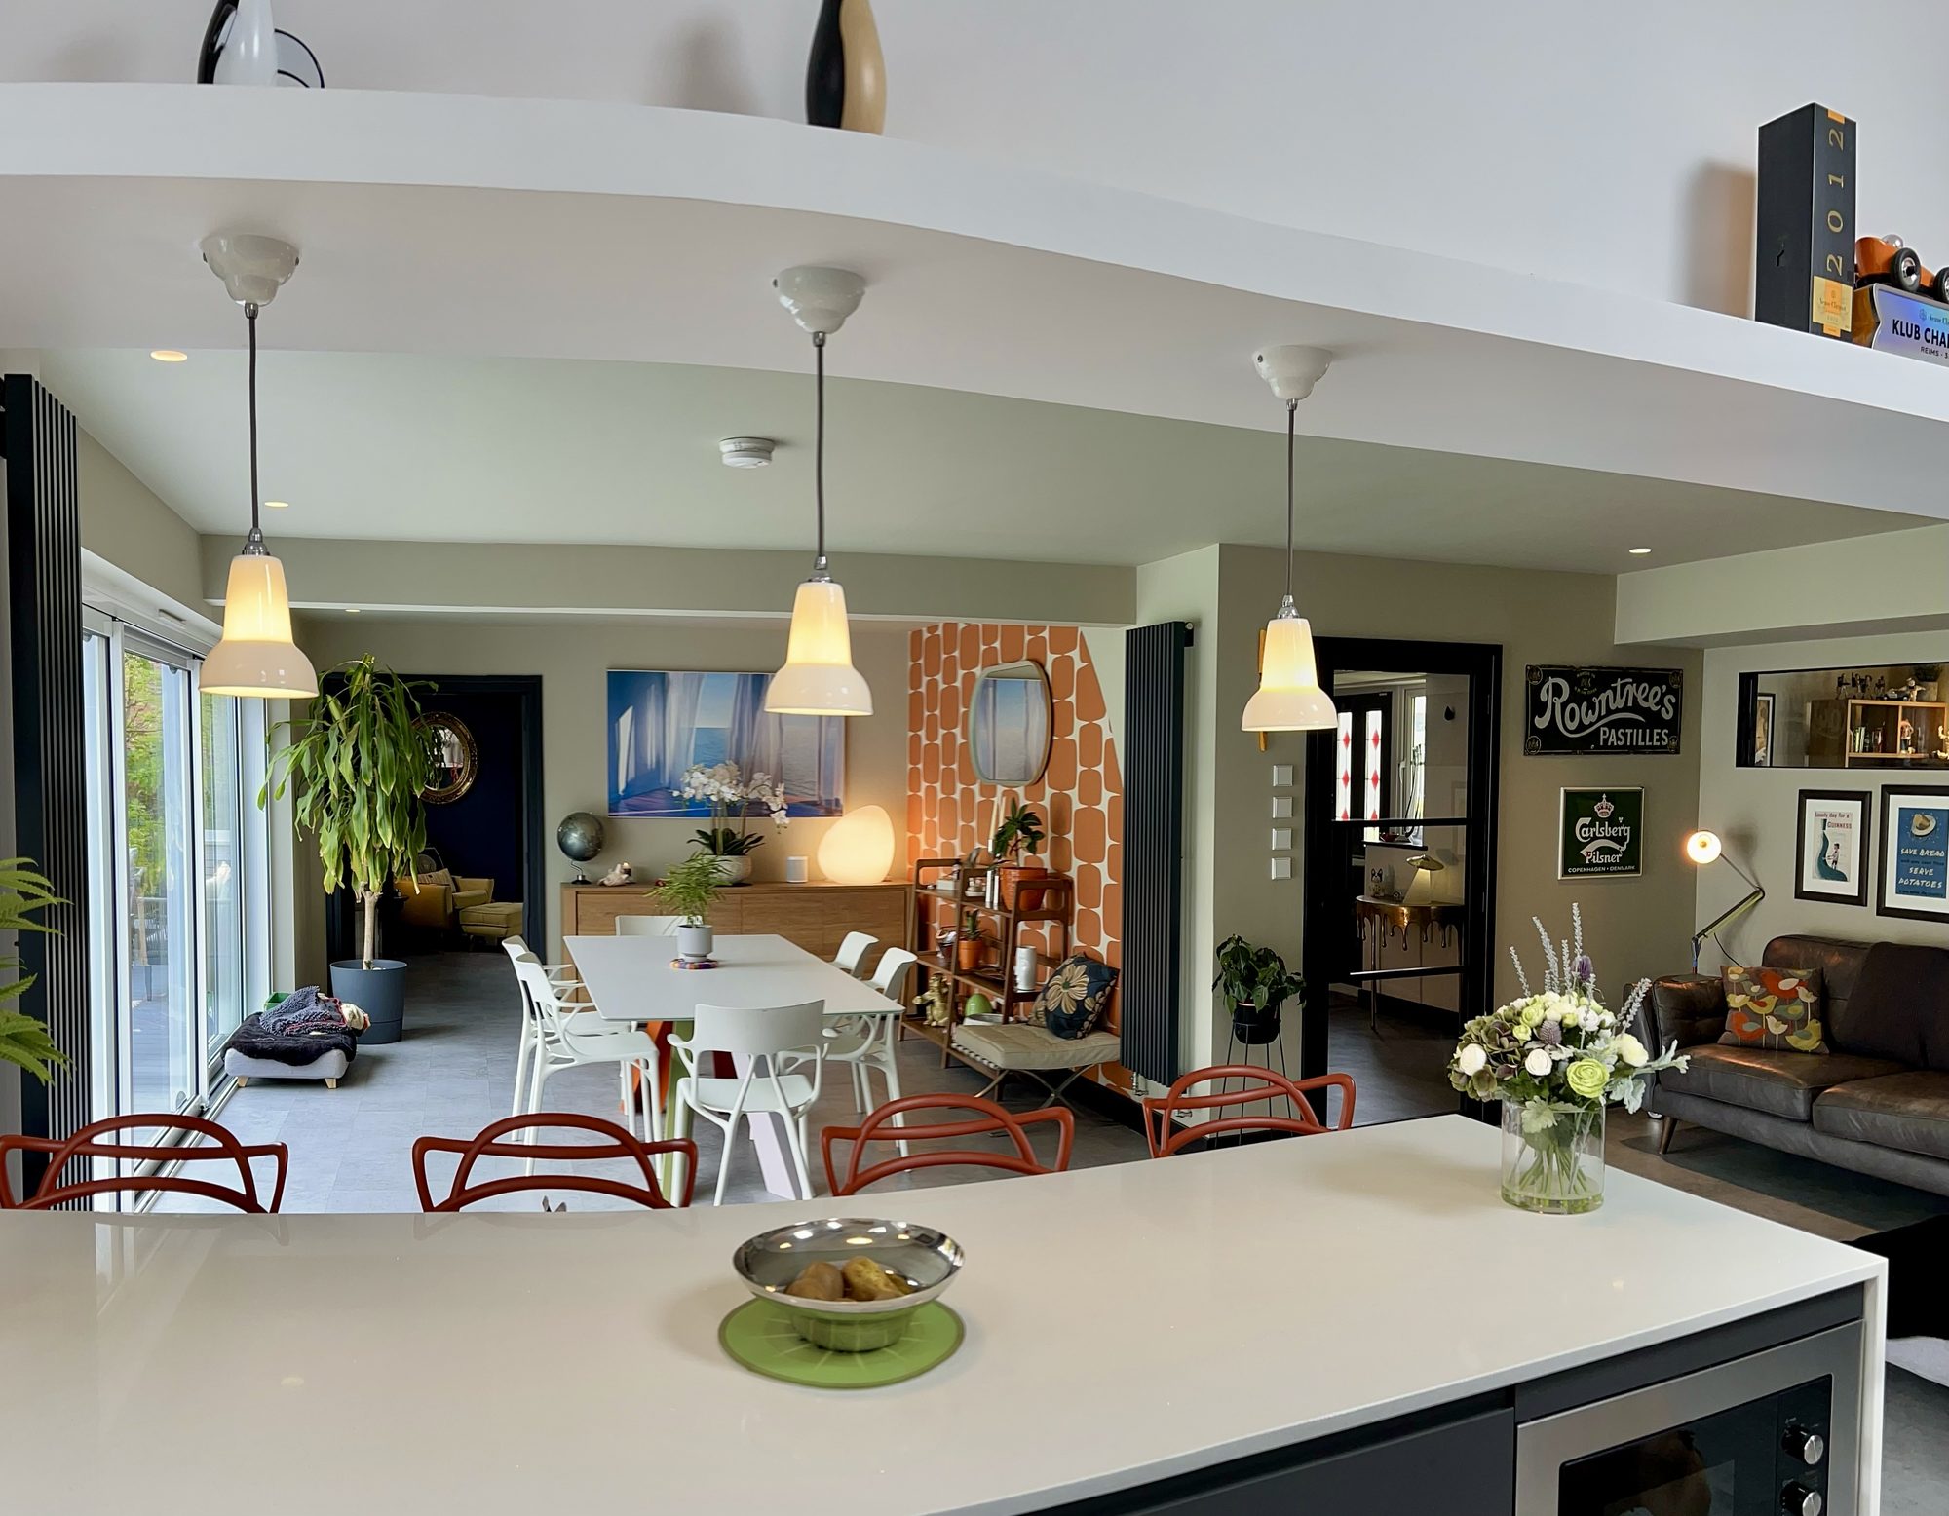
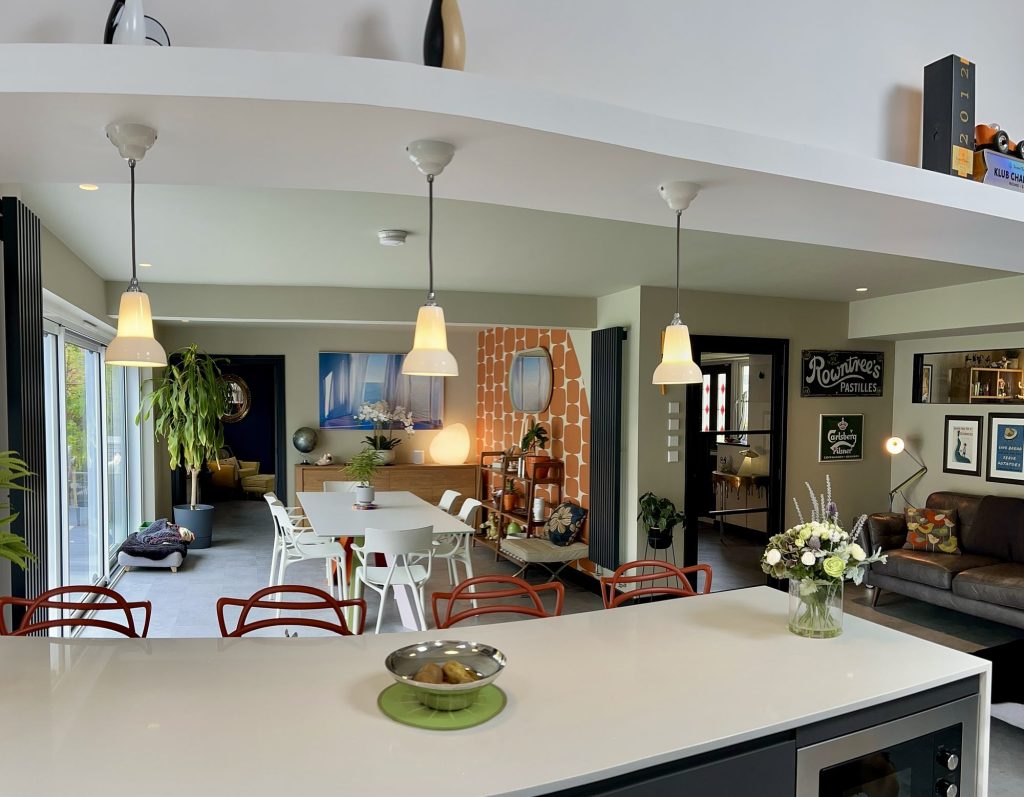
Kitchen Extensions & Renovations
At Excellence Living, we create kitchens that bring people together, blending intelligent design, quality materials, and craftsmanship that stands the test of time.
5.0 Google rated 30+ years design & build
No obligation. No sales pressure. We come to you.
Whether you are dreaming of an open-plan kitchen and dining space or a modern redesign that complements your lifestyle, our kitchen extension and renovation services in Stoke Gifford take care of everything, from design and sourcing to construction and installation.

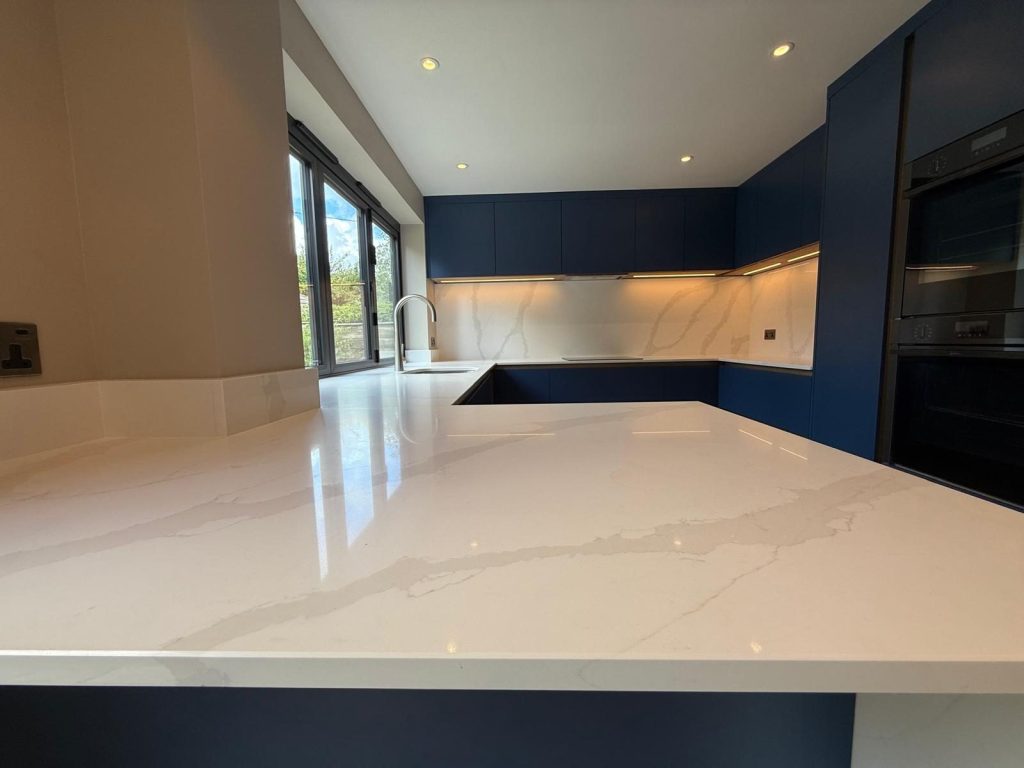


← Swipe to see more projects →

Our Pillars
Opening up your kitchen should be an exciting investment, not a source of stress. These are the three things we hold ourselves to on every project.

A quote that is not fully specified is just an estimate wearing a suit. Yours names every element, so you know exactly what you are buying before anything starts.
Every project is led by a dedicated Site Manager. One point of accountability from the first feasibility visit through to the completion certificate.
Over thirty years of design and build across Bristol, North Somerset and Somerset, with the reviews and finished projects to show for it.
Our kitchen prices start from the following, and every project is confirmed with a fully specified price at the free feasibility visit once your kitchen, your garden and your planning position have all been properly assessed. We are always upfront about these figures rather than giving a vague estimate, because a vague number is how households end up with a costly misunderstanding about what is and is not included once work is under way.
This covers knocking through an internal wall between the kitchen and dining room, including a structural steel beam where the wall is load-bearing, without extending the footprint of the house at all. For many homes here, where the dividing wall is the main obstacle to an open-plan kitchen layout rather than a lack of overall floor area, this is the most direct route to the kitchen-diner families are asking for.
This is the option most households choose when knocking through the internal wall alone does not create enough width or length for the space they want, and it typically combines the internal wall removal with pushing the rear wall out, new glazing, doors and, often, skylights to bring natural light deep into the new open-plan space.
Where an integral or attached garage sits directly beside the kitchen, converting it into part of the kitchen-diner can be a genuinely efficient way to gain space in a style that matches the rest of the house. We install new doors, insulation and flooring to the same standard as a full extension, without adding to the footprint of the house at all, provided the garage is not one of the two allocated parking spaces the household relies on. We are candid about that trade-off at the feasibility visit rather than glossing over it, because it is a real decision, not a small one.
These figures are honest starting points, not a quote for your specific house. Try our kitchen cost calculator for an indicative range based on your own answers; your actual cost still depends on your property’s structure, access and final specification. Payment on a project like this is staggered rather than taken upfront, typically a deposit to secure your start date, a further payment partway through once the structural work is complete, and a final balance once the job has been signed off and any snagging has been resolved to your satisfaction. Our full guide on kitchen extension cost breaks down what pushes the price up or down in more detail, and the free feasibility visit is where we turn these numbers into a fully specified, itemised price for your Stoke Gifford kitchen.
Want a figure for your own house?
Our kitchen cost calculator gives you an indicative range in about a minute. Your actual cost depends on your property’s structure, access and final specification, so the free feasibility visit is what turns it into a fully specified price.
Takes about a minute. No obligation.
Or tell us about your kitchen and we will give you a fully specified price

Stoke Gifford sits on the northern Bristol fringe alongside Bradley Stoke, Filton, Patchway and Little Stoke, and the housing here tells you almost everything you need to know before you have even walked through the front door. This is modern estate housing, built overwhelmingly from the 1980s onwards, with a large share going up through the 1990s and 2000s and newer phases added in the years since. Estate builders working to that era’s brief gave these homes a small, enclosed kitchen and a separate dining room, divided by a stud or load-bearing wall, because that suited the building style and standard family layout of the time. It is rarely the layout families want from a kitchen today.
By far the most common brief we hear from homeowners here is knocking through the kitchen and dining room to create a single open-plan kitchen-diner, sometimes on its own and sometimes paired with a modest single-storey rear extension to push the footprint out into the garden and give the new room enough width to breathe. Both are legitimate answers to the same problem, and which one your house actually needs is exactly what the free feasibility visit is for. The bones of these houses, a boxy kitchen against the back wall and a separate dining room next to it, respond well to either approach. What catches people out is not the building itself. It is the assumption, reasonable almost everywhere else, that a job like this can simply proceed under the usual planning rules without a second thought.
Stoke Gifford falls under South Gloucestershire Council, not Bristol City Council, and that is not a minor point of trivia. It is South Gloucestershire that handles planning applications and Building Control here, and homeowners who quote Bristol’s position, or assume it applies, are working from the wrong starting point before a single drawing exists. More importantly, a significant number of the estates built across Stoke Gifford from the 1980s onwards, new build phases included, were granted planning permission with permitted development rights, often shortened to PD rights, removed by condition. Where that applies, the general rule that a single-storey rear extension needs no further consent simply does not hold for your house, whatever it holds for the house three streets away, and the same condition can catch a kitchen job that involves any structural change to the footprint, not only a full extension. We check the title deeds and the original planning conditions for every property before we design anything, because a fixed, itemised price has to be built on a confirmed position, not a guess.
Excellence Living design and build kitchen renovations, open-plan conversions, kitchen extensions and garage-to-kitchen conversions across Bristol, North Somerset and Somerset, with over 30 years in the trade and an in-house team of our own tradespeople rather than subcontracted labour that changes from job to job. One contract, one dedicated Site Manager, and design and build under the same roof from the first conversation to the final certificate. Call us on 01934 515 668, or book a free, no-obligation feasibility visit and we will tell you plainly what your Stoke Gifford kitchen project will, and will not, need.

Most conversations about a kitchen renovation in Stoke Gifford start from the assumption that a kitchen extension is the answer. It often is not, and the honest starting point is a choice between four routes, priced and explained plainly at the feasibility visit rather than defaulted to the biggest, most expensive build. Whichever route suits your house, it follows the same feasibility, design and Building Control process from the first conversation through to completion.
Renovating within the existing footprint, from about £20,000 + VAT, is the right answer for a surprising number of Stoke Gifford homes. This covers stripping the kitchen and dining room back, reconfiguring the layout, moving services, forming a structural opening where a wall needs to come out, and finishing with a new floor and ceiling, all without pushing a single wall outward. It suits houses where the combined space is already big enough on paper but works badly because a wall sits in the wrong place.
Knocking through, removing the wall between kitchen and dining room, is usually the structural heart of that job. It is often the single change that turns two cramped, separate rooms into one genuinely useful kitchen-diner, and on these estates it is almost always structural, meaning a steel beam sized by a structural engineer and signed off by Building Control.
Extending, from about £60,000 + VAT, is the right route only when there genuinely is not enough floor area, whatever the internal arrangement does. A rear or side extension pushes the footprint out into the garden and adds width and length that reconfiguring alone cannot create.
A garage-to-kitchen conversion, from about £45,000 + VAT, suits houses where an integral or attached garage sits directly beside the kitchen and the layout allows it, converting that space into part of the kitchen-diner without extending the footprint of the house at all.
The truth is that most homes in the area do not need an extension to get the kitchen they actually want. A renovation that simply reconfigures the existing footprint and removes the right wall achieves most of what households ask for, and we say so plainly at the feasibility visit rather than pricing in a bigger build than the project needs. Where an extension genuinely is the answer, we build it properly. Where it is not, we tell you before you spend a penny on a design you did not need.
What most households actually want is open plan living rather than a bigger house on paper, and open plan often has more to do with removing the right wall than it does with adding square footage. Most extensions we build here exist to support that open plan floor plan, giving a kitchen-diner enough width to work rather than simply enlarging a footprint that was already the right shape.

That is the story behind most kitchen projects the area has seen built across its estates over the last decade. Walk into most kitchens on Stoke Gifford’s estates and the pattern repeats itself with remarkable consistency. A galley or box-shaped kitchen sits against the rear wall, closed off from a separate dining room by a stud partition or, on some house types, a genuinely load-bearing wall. It made sense when these estates were designed. Families ate at a table in a room of its own, and the kitchen was a working space, not a living one. Three or four decades on, with cooking, eating and family life increasingly happening in the same room, that division feels like exactly what it is: a wall in the wrong place.
Removing it, and in many cases pushing the rear wall out at the same time with a modest single-storey extension, is what turns two cramped rooms into one genuinely useful space. The kitchen-diner that results does more than add square metres. It changes how the whole ground floor works, because a family cooking, eating and supervising homework or play in one connected room gets more daily use out of open-plan living than the same square footage split into two closed-off boxes ever could. Our guide to open-plan kitchen extensions covers the layout principles in more depth, and our overview of the different types of kitchen extension is worth reading before your feasibility visit if you are still weighing up how far to push the new kitchen design.
Where the dividing wall carries load, which is common on the area’s two-storey estate house types, opening it up means a structural steel beam spanning the new opening, sized and specified by a structural engineer and signed off by Building Control. This is not a job for guesswork. Get the beam sizing wrong and you either overspend on steel you did not need or end up with a structural opening that does not perform as it should. We size every steel to the engineer’s calculation and install it as part of the fixed price from the outset, alongside any new flooring needed to carry the new opening through cleanly from the existing kitchen into the extension where one is being built.
Gardens on Stoke Gifford’s estates tend to be modest, and boundaries with neighbouring properties are often tight, particularly on the semi-detached and terraced house types that make up a large share of the local stock. That constrains how far a rear extension can realistically go before it dominates the garden left behind, a design conversation worth having honestly at the feasibility stage, alongside practical questions of access for skips, deliveries and machinery on a typically narrow estate driveway. It also means Party Wall Act notices are routine rather than exceptional here. Where foundations or a new wall sit close to, or on, a shared boundary, formal notice has to be served before work starts, and we handle that process on your behalf.
Many of the projects we carry out also make room for a utility room off the main kitchen-diner, a genuinely popular request on these estates where the original arrangement left nowhere for a proper utility room to sit, just floor space for laundry appliances, boots and coats. Carving out a small utility room as part of the wider project keeps the main open-plan kitchen space free of clutter, and it is one of the features, alongside a kitchen island and more energy-efficient heating and electrics throughout the new floor area, that most Stoke Gifford households ask us about at the feasibility visit.

Nationally, a large proportion of single-storey rear extensions fall under permitted development, meaning a formal application is not required provided the project stays within set limits on height, depth and position relative to the boundary. That is genuinely true across much of the country, and it is true for some homes in Stoke Gifford too. But it is not something to assume here without checking, and the reason is specific to this part of South Gloucestershire, and it matters just as much for a straightforward reconfiguration as it does for a full extension.
A significant number of the estates built across Stoke Gifford, Bradley Stoke and their immediate neighbours from the 1980s onwards, including some newer new build phases, were granted planning permission with those rights removed by a condition attached to the original approval. Where that condition exists, a single-storey rear extension that would ordinarily proceed without further consent instead needs a formal planning application, regardless of how modest the project is. This is, in our experience, the single most common source of confusion, delay and unbudgeted cost on Stoke Gifford kitchen projects, and it is entirely avoidable if checked at the start rather than discovered halfway through.
We check the title deeds and the original planning conditions for every property before any design work begins, either through South Gloucestershire’s planning portal or, where the position is genuinely unclear, by applying for a Certificate of Lawfulness so the answer is confirmed formally in writing rather than assumed. Conservation areas, listed buildings and Article 4 directions add further layers in specific parts of the wider area, though they affect fewer Stoke Gifford properties directly than the removed PD rights do. We check every one against your specific address, because a fully specified quote has to reflect a confirmed position, not a hopeful one.
Whatever route your kitchen renovation takes, whether it proceeds automatically or needs a formal application to the local council, Building Regulations apply in full and without exception. That covers the foundations, any structural openings and steel beams, thermal efficiency of the new walls, glazing, windows and roof, ventilation, drainage, plumbing and the electrical installation throughout the new space, and every element we install is checked as part of a formal Building Control inspection ending in a completion certificate. That certificate is not paperwork for its own sake. It is what a buyer’s solicitor will ask for when you come to sell, and its absence is one of the most common reasons an otherwise good kitchen job causes problems years later. Our structural work also carries insurance backed guarantees, set out clearly so you know exactly what is covered if a problem shows up later. It is also worth flagging to your insurer once significant building work is under way. Most standard home insurance cover assumes a settled, unaltered property, and letting your insurer know keeps that cover valid whilst building work is under way.
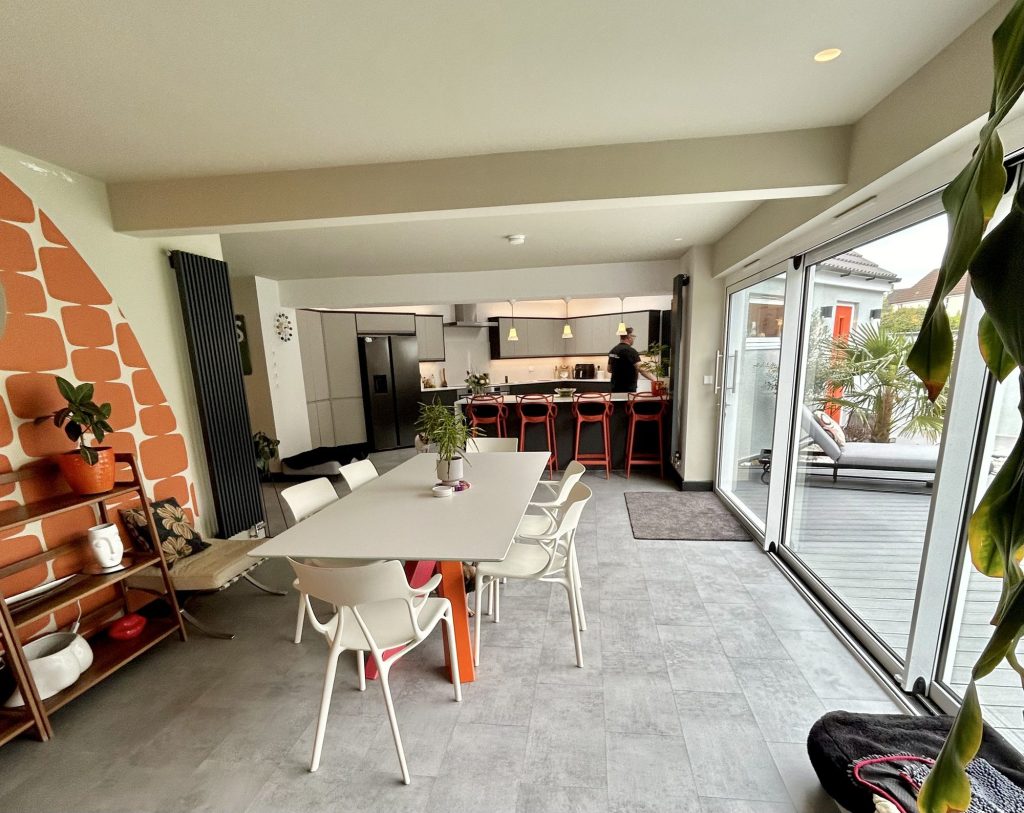
A single-storey kitchen project typically takes 10 to 16 weeks from the start of construction from groundworks to final decoration, depending on the scope of the project, the complexity of the steel structure and how much of the existing kitchen and dining room footprint is being reconfigured alongside any new build.
A straightforward internal wall removal with a modest steel beam sits toward the shorter end of that range. A full rear extension with new foundations, glazing and roof lights sits toward the longer end.
Your dedicated Site Manager will give you a realistic, honest programme at the feasibility visit, and we build to it, because a programme that slips week after week is one of the most common complaints homeowners have about building work generally, and it is entirely avoidable with proper planning up front.

A kitchen renovation, and any extension project that goes with it, lives or dies on how well the basics are installed long before anyone judges the finish. Foundation depth matters more than people expect where the footprint is being pushed out, particularly where ground conditions need checking and taken properly into account before a single trench is dug, and getting it wrong is expensive to fix later and effectively impossible to fix well. New external walls need to be built to match the thermal performance Building Regulations demand. We install insulation within the wall build-up before any flooring goes down. Floor levels between the existing kitchen and any new extension need resolving properly, either matched flush with new flooring running through or handled with a considered, intentional step, rather than left as an awkward threshold.
Glazing is where a Stoke Gifford kitchen project earns its keep. Bifold or sliding doors across the rear bring the garden into the room visually even when the garden itself is modest, which matters given how tight some plots here are. We install these doors and the surrounding glazing as a single sequence with the walls around them, so every opening is watertight and square before decoration starts. Most kitchens here end up with a mix of bi fold doors on the wider rear opening and a single window elsewhere to break up the glazing and keep some wall space for storage. Roof windows, whether a single large lantern or a run of smaller flat rooflights, pull natural light into the middle of the new open plan space, exactly where the old internal arrangement would have been darkest, and that natural light does more to make a room feel finished than almost any other single decision in the design. Heating needs to reach into the new floor area properly, commonly with underfloor heating rather than radiators alone, both for comfort underfoot and because it frees up wall space. Electrics need first-fixing and testing throughout the new room before plastering, covering everything from sockets and lighting circuits to any dedicated supply for a utility room or kitchen island. A well-planned dining area with a run of low-level glazing lets in extra light from one side and can make even a modest kitchen feel bigger than its footprint, a detail worth discussing at the feasibility visit rather than leaving to chance. None of this is exotic. It is simply the difference between an extension that feels genuinely part of the house and one that feels like a box stuck on the back of it.
A well-planned kitchen renovation can also carry more than one function at once. Beyond the cooking and dining space itself, many of the projects we carry out in Stoke Gifford make room for a utility area, a window seat or a small home-office corner, features that add real everyday functionality without pushing the footprint out any further than the core kitchen-diner already needs to go. For a household that needs an extra room as much as extra space to cook in, more light and a well-planned layout can make a huge difference without a huge spend, and knowing exactly where the new walls will stand, and where we will install the steel, before work starts is what keeps the project on budget.
Our builders install every element of your new kitchen to the same standard, whether that is the structural steel, the walls, the doors and windows, or the flooring that ties the new kitchen back into the rest of the house. We install the insulation before plastering starts, and the electrics installation is tested and signed off before any wall is closed up. Homeowners often ask us to match the style of a rear extension to the existing house rather than let it read as an obvious add-on, and a consistent style of brickwork, roofline and window detailing carried through from old to new is usually what achieves that. Every stage of the work is carried out by the same in-house team from groundworks to the final coat of paint, so nothing gets lost between separate contractors working to separate standards.

A kitchen extension is not always the right answer on its own, and where a Stoke Gifford household needs more than an open-plan ground floor, we will say so plainly rather than push a bigger build than the project needs.
A loft conversion in Stoke Gifford is a common companion project on the area’s two-storey estate house types, adding a bedroom or bathroom upstairs to free up a downstairs room that might otherwise have been sacrificed to the kitchen-diner renovation, and it is often the most cost-effective way to gain an extra bedroom without pushing the ground floor out any further, particularly for households who need a fourth bedroom as much as more space in the kitchen.
A garage conversion in Stoke Gifford is worth considering separately from a garage-to-kitchen conversion too, where the garage would work better as a home office or playroom than as part of the kitchen itself.
We design, build and install all of these under the same one-contract, one-Site-Manager approach, so if the right answer for your house involves more than one type of home project, you get a coordinated plan rather than three separate quotes from three separate trades.

Not every company working in this part of South Gloucestershire checks whether your estate had its PD rights removed by condition before pricing the job, and that single oversight is how projects end up needing a retrospective planning application halfway through the build.
Vague, headline-figure quotes with no itemised breakdown are one of the most common ways a kitchen project runs over budget, because what looks like the cheapest number on paper often has the most left out of it, and a vague estimate at the outset is how honest homeowners end up with an unpleasant and entirely avoidable surprise partway through.
Hidden costs are almost always the result of that missing detail, not genuine bad luck, which is why we treat a fully itemised quote as one of the basic functionalities of an honest kitchen building company, not an optional extra.
Day-rate labour that changes from week to week is another common problem, because a different crew each week rarely takes ownership of a job the way a fixed, dedicated team does.
Ask any company quoting a local kitchen project for evidence of completed local projects, proof of public liability insurance, confirmation of how Building Control sign-off is managed, and a fully itemised quote rather than a single headline figure with no breakdown behind it. These are the must haves, not nice-to-haves, and any company unwilling to answer them plainly is telling you something about the quality of the build to come.
It is also worth checking the credentials of the individual trades who will actually carry out the work. Gas Safe registration for anyone connecting or moving a gas supply, and NICEIC certification for whoever will install the electrics, are the minimum any reputable builders should be able to show without being asked twice.
A genuinely experienced design and build company offers all of this without being pushed toward a bigger job when a smaller refurbishment would do just as well, backs the finished work with a written guarantee, and tells you honestly if a project needs a formal planning application before it can proceed. Our guide on how to choose a kitchen extension company sets out the fuller list of questions worth asking before you commit to anyone. If you would rather see how we approach this across the wider region, our kitchen renovations overview and our kitchen extensions in Bristol page cover the same design and build approach applied to different local conditions.

Excellence Living is a design and build company with over 30 years in the trade, not a loose network of subcontracted trades working to separate agreements and separate timetables.
A dedicated Site Manager coordinates every stage of your kitchen project, from the initial title deed and planning check through groundworks, installing structural steel and glazing, then insulation, plastering and decoration, to the final Building Control sign-off, so you have one person to call throughout the project rather than a rotating cast of contacts. Whether the work is a kitchen renovation or a kitchen extension, the same one-contract, one-Site-Manager approach applies throughout.
The process starts with the free feasibility visit, where we assess your kitchen and dining room layout, check the planning position against South Gloucestershire’s records, and talk honestly about what is achievable within your budget and garden.
From there we move into design and a fully specified, itemised quote, and only then into construction, installing the structural steel, glazing, insulation, plastering and decoration under the same fixed price and one contract.
We take the same care whether your project sits in Stoke Gifford itself or across the boundary in Bradley Stoke, Filton or Patchway, and our builders bring the same standard of finish to every one of these estates regardless of postcode.
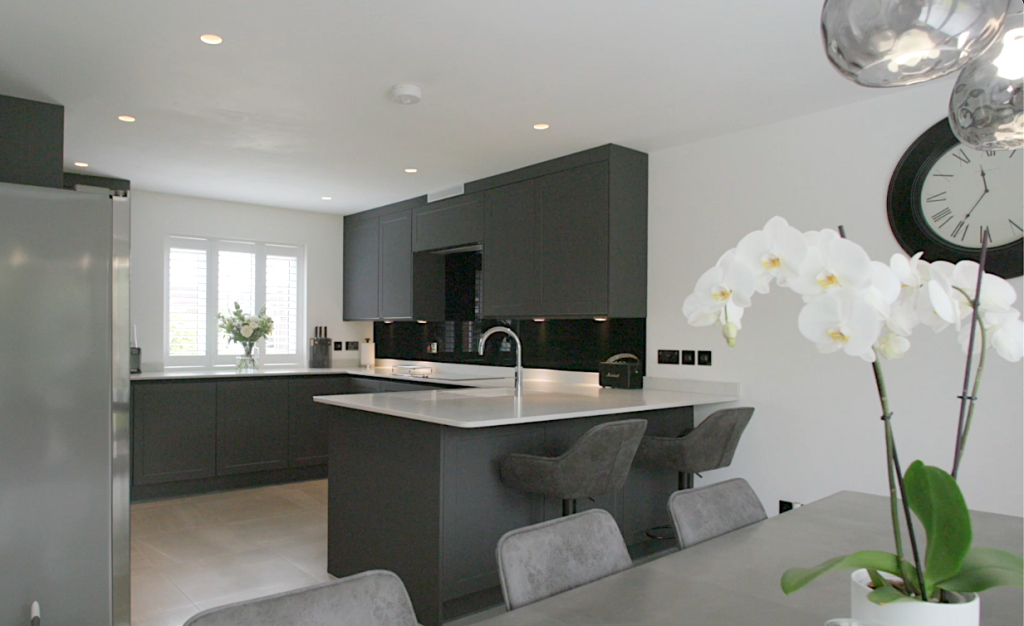
Our builders will visit your property, check the planning position against South Gloucestershire’s records, and set out honestly what is achievable at different levels of investment, whether that means a smaller refurbishment, simply knocking through an internal wall, a full rear extension, or converting a garage into part of the kitchen. There is no obligation and no sales pressure, and if your project needs a formal planning application because of a removed PD rights condition, we will tell you that plainly at the outset rather than let you find out later.
Every feasibility visit ends with a clear next step, never a hard sell. Where the numbers work, we follow up with a fully specified, itemised quote and a realistic programme designed to create the kitchen-diner your household actually asked for. Where a different approach, a smaller reconfiguration or a loft conversion instead, would genuinely serve your household better, we say so.
If you take one thing from this page, take this: check the planning position before you fall in love with a design, and choose a company that tells you the truth about both, even when it is not what you want to hear. That is worth more than any glossy brochure. As well as Stoke Gifford, our kitchen renovation service covers Bradley Stoke, Filton, Patchway and Little Stoke, and further afield to Burnham-on-Sea, Clevedon and Weston-super-Mare. Call 01934 515 668 to book, or read our kitchen extension ideas guide first if you are still working out what your finished kitchen should look like. Or work out a rough budget first with our kitchen cost calculator, which takes about a minute before you pick up the phone.

Trusted, Loved and Recommended for Over 30 Years – Hear directly from families who chose Excellence Living to elevate their homes, wellbeing and financial future. Their stories reveal not only a successful build, but a renovation journey filled with clarity, calm and trust – one they are proud to recommend to those they care about most.

The first step is simply a conversation about what you are hoping to achieve, on your property, with no obligation.

We design and build kitchen extensions and open-plan kitchens across Bristol, North Somerset and Somerset. Choose your area for local projects and local planning guidance:
Kitchen Extensions & Renovations BristolKitchen Extensions & Renovations ClevedonKitchen Extensions & Renovations Weston-super-MareKitchen Extensions & Renovations PortisheadKitchen Extensions & Renovations CliftonKitchen Extensions & Renovations Stoke GiffordKitchen Extensions & Renovations Burnham-on-Sea
We also design and build loft conversions, garage conversions and full renovations, so if a kitchen extension is not the right answer for your home we will say so.
From £20,000 + VAT to reconfigure a kitchen within its existing footprint, typically knocking through an internal wall with a structural steel beam where needed. From £60,000 + VAT for a kitchen extension that pushes the footprint out into the garden. From £45,000 + VAT for a garage-to-kitchen conversion. These are starting points, and the free feasibility visit turns them into a fully specified, itemised price for your house. Try our kitchen cost calculator for an indicative range first.
Not always, but it is more likely to be needed here than in many other areas, and it depends on what your project actually involves. A significant number of Stoke Gifford’s estates, including some newer new build phases, were granted planning permission with permitted development rights removed by condition, which means a single-storey rear extension that would ordinarily proceed without further consent can instead require a formal application. We check your specific title deeds and planning history before any design work begins.
South Gloucestershire Council, not Bristol City Council. It handles both planning applications and Building Control here, and we deal with them directly on your behalf throughout your project.
We check this by reviewing the original planning conditions for your property against South Gloucestershire’s records. Where the position is genuinely unclear, we can apply for a Certificate of Lawfulness, which confirms formally in writing whether your project can proceed automatically or needs a full planning application.
Most homes on these estates were built from the 1980s onwards with a small, enclosed kitchen and a separate dining room divided by a stud or load-bearing wall, a standard arrangement of that era rather than what families want from a kitchen today. Removing that wall, often alongside a modest rear extension, is the most direct way to create the open plan kitchen most households are asking for.
A single-storey kitchen job typically takes 10 to 16 weeks from groundworks to completion, depending on the scope of the structural work and how much of the existing layout is being reconfigured alongside any new build. Your Site Manager will give you a realistic programme at the feasibility visit.
Yes. Not every household wants or needs a full extension, and some homeowners simply want a kitchen refurbishment within the existing footprint, refreshing flooring, walls and the overall style of the room without pushing the walls out at all. We scope that kind of refurbishment just as honestly as a full rebuild, and it starts from the same £20,000 + VAT reconfiguration figure where the work involves structural change such as removing a wall.
Yes, always. Building Regulations cover the foundations, structural openings and steel beams, thermal performance, ventilation, drainage and electrics in the new space, and South Gloucestershire’s Building Control team inspects the work and issues a completion certificate once everything is signed off, regardless of the planning position.
Very possibly. Gardens and boundaries on these estates tend to be tight, and where foundations or new walls sit close to, or on, a boundary shared with a neighbour, formal Party Wall Act notice has to be served before work starts. We identify this at the feasibility visit and manage the notice process on your behalf.
It can be, particularly where an integral garage sits directly beside the kitchen and is not one of the household’s two allocated parking spaces. It starts from £45,000 + VAT and can create genuinely useful open-plan space, often including a small utility room, without extending the footprint of the house, though we are honest at the feasibility visit about the parking trade-off it involves.
Yes. Where the dividing wall is load-bearing, which is common on Stoke Gifford’s two-storey house types, we install a structural steel beam sized to a structural engineer’s calculation and signed off by Building Control. This is standard practice, not a complication, and the surrounding walls are checked to make sure they carry the new opening safely before it is priced into the fixed quote from the start.
Reconfiguring a kitchen means working within the existing footprint of the house, typically knocking through the internal wall to the dining room, and starts from £20,000 + VAT. Extending a kitchen means pushing the footprint out into the garden with a new single-storey structure, new foundations, glazing and often roof windows, and starts from £60,000 + VAT.
Yes. We build kitchen renovations and extensions across Bradley Stoke, Filton, Patchway and Little Stoke as well as Stoke Gifford itself, and the same estate-era caution around removed PD rights applies to most of these areas, since they were largely built through the same period under similar planning conditions.
Our team visits your property, assesses your existing kitchen and dining room arrangement, checks the planning position against South Gloucestershire’s records, and discusses what is achievable within your budget and garden. There is no obligation, and you leave with an honest picture of your options and, where the project is right for your household, a fully specified quote to follow.
A well-executed kitchen renovation is consistently one of the projects most likely to add meaningful value to a family home, because it directly addresses the floor plan that estate-era buyers most often want changed. Beyond resale, households who stay in Stoke Gifford through school years and the commute into Bristol or along the M4 corridor get years of everyday benefit from the extra space, not just a figure on a future valuation.
A kitchen extension is built specifically around cooking and dining space, with its own feasibility, design and Building Control process. If your household needs more room elsewhere in the house too, our loft conversions and garage conversions pages cover the other ways we help Stoke Gifford homes grow.
Expect an initial feasibility visit to assess your existing floor plan and planning position, followed by a fully specified design and quote, then construction covering groundworks, the structural steel or new foundations, glazing, a feature window or roof lights, flooring, insulation, electrics and plumbing, finishing with Building Control sign-off. Most homeowners here see their project completed within 10 to 16 weeks of work beginning.
Yes. It is worth notifying your insurer once significant building work begins, since most standard home insurance cover is written around a settled, unaltered property. A quick call to update your policy keeps your cover valid whilst building work is under way, and again once the finished space changes the size or value of your home.
A member of our design team will be in touch within 2 working days to confirm your free feasibility visit. We come to you, look at the property and tell you honestly what is possible. There is no obligation and no sales pressure, and the visit is what produces a fully specified quote with every element itemised.
Every home is different, so the only accurate number is the one worked out at your property. Tell us what you are planning and we will arrange your free feasibility visit, then give you a fully specified price with everything itemised.
5.0
Trusted by 30+ five-star homeowners · 30+ years design and build
"*" indicates required fields
A member of our design team will be in touch within 2 working days to confirm your free feasibility visit.
We come to you, look at the property and tell you honestly what is possible. No obligation, no sales pressure.
Every element named and itemised, so you can see exactly what you are buying before anything starts.


