01934 515 668


Home Extensions
A home extension is more than extra metres on a floorplan.
5.0 Google rated 30+ years design & build
No obligation. No sales pressure. We come to you.
It is your opportunity to create a sanctuary that restores your energy, supports your lifestyle and strengthens the long-term value of your home. At Excellence Living, we design and build house extensions in Weston-super-Mare and the surrounding area, combining design intelligence, structured delivery and meticulous craftsmanship to create extensions that feel beautiful, perform brilliantly and repay you for years to come.


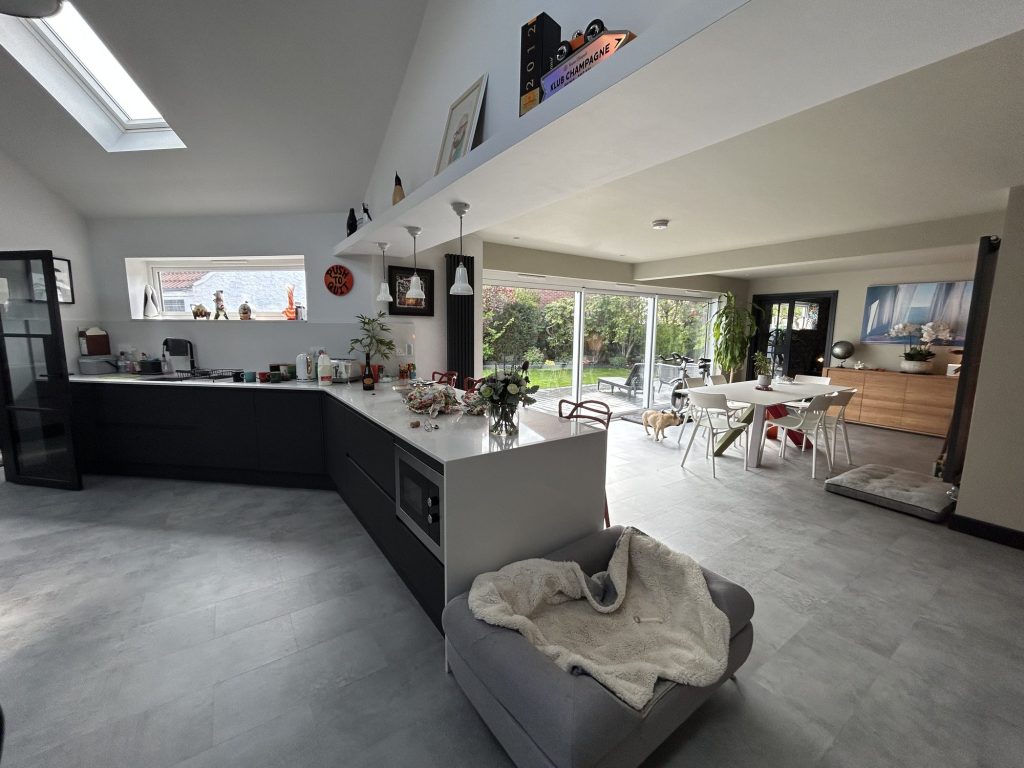
← Swipe to see more projects →

Our Pillars
We are a Somerset based team working across the South West, and Weston-super-Mare is where a large share of our work happens. Here is what that means for a home extension in this coastal town specifically.

We know which streets sit inside the Great Weston Conservation Area, which of Weston’s newer estates have had permitted development rights removed by planning condition, and which ground conditions need checking before a foundation is ever priced. That knowledge comes from building here for over 30 years, not from a generic checklist applied to every town on our website.
A dedicated Site Manager leads your extension from the first visit to the final handover, coordinating the structural engineer, the trades and the council on your behalf. You deal with one person who knows your project, not a rotating cast of subcontractors who need re-briefing every time something changes.
We define the scope, structure and specification of your extension in detail at the feasibility visit, so a rough estimate becomes a fully specified price before anything is built. Any change once work is under way is documented, costed and agreed with you in writing first.
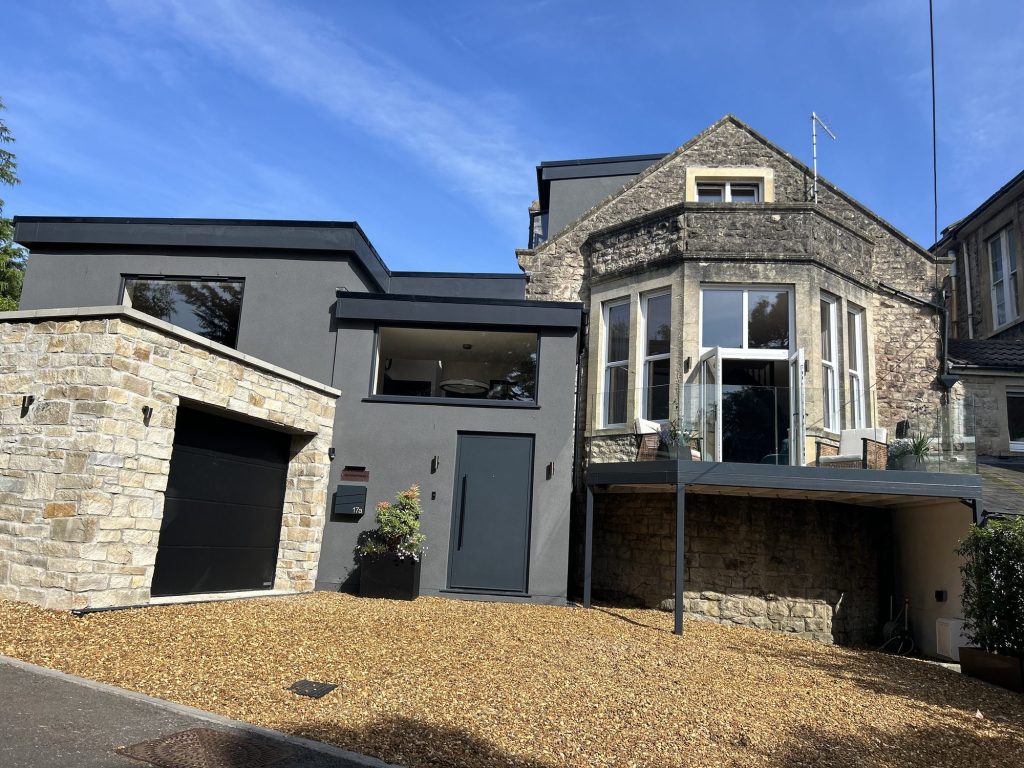
A house extension in Weston super Mare should fit the plot it is built on, not a generic template.
Our house extension services cover every shape a Weston-super-Mare home might need: a single storey rear extension, a side return extension, a wrap-around addition, or a double storey extension where a family has genuinely outgrown its existing home.
Whichever shape suits your plot, the goal is the same, living spaces that earn their keep every day rather than a room that looks good in a photograph and sits empty.
We install everything from structural steelwork to the final fittings ourselves, as extension builders who stand behind the extra living space we hand over, built to a standard designed for lasting quality rather than the minimum Building Regulations will accept.

A home extension in Weston super Mare means adding genuine new floor area to your house, not reordering what is already there. That distinction matters, because the two get confused constantly. A renovation reorganises the space a house already has. An extension adds to it, whether that is a single-storey rear extension for a bigger kitchen and dining space, a side return that closes an awkward side alley into usable room, a wrap-around extension that combines both, or a double-storey extension that adds a bedroom and family bathroom above as well as living space below. If reordering your existing footprint would give you what you actually want, we will say so honestly at the feasibility visit rather than sell you square metres you do not need. Where you genuinely need more space, that is where a house extension earns its cost.
As experienced home builders working in Weston-super-Mare and North Somerset for more than 30 years, Excellence Living design and build the whole extension under one roof, from the first feasibility visit through structural design, consents, Building Regulations approval and construction, to a completed handover with a dedicated Site Manager throughout. Our own skilled extension builders carry out every stage directly rather than through a shifting chain of subcontractors. This is genuinely home turf for us. We are based in North Somerset, we know the streets, the council and the ground beneath them, and that local knowledge shapes every extension we design here.
A house extension in Weston super Mare is a significant undertaking, whatever its scale, and it touches consents, structural design, party wall matters, ground conditions and finish all at once. Getting any one of those wrong is expensive to unpick once building work has started. Getting them right from the first visit is what turns an extension from a source of stress into the extra room your household has actually been missing.
★★★★★ 5 star rated
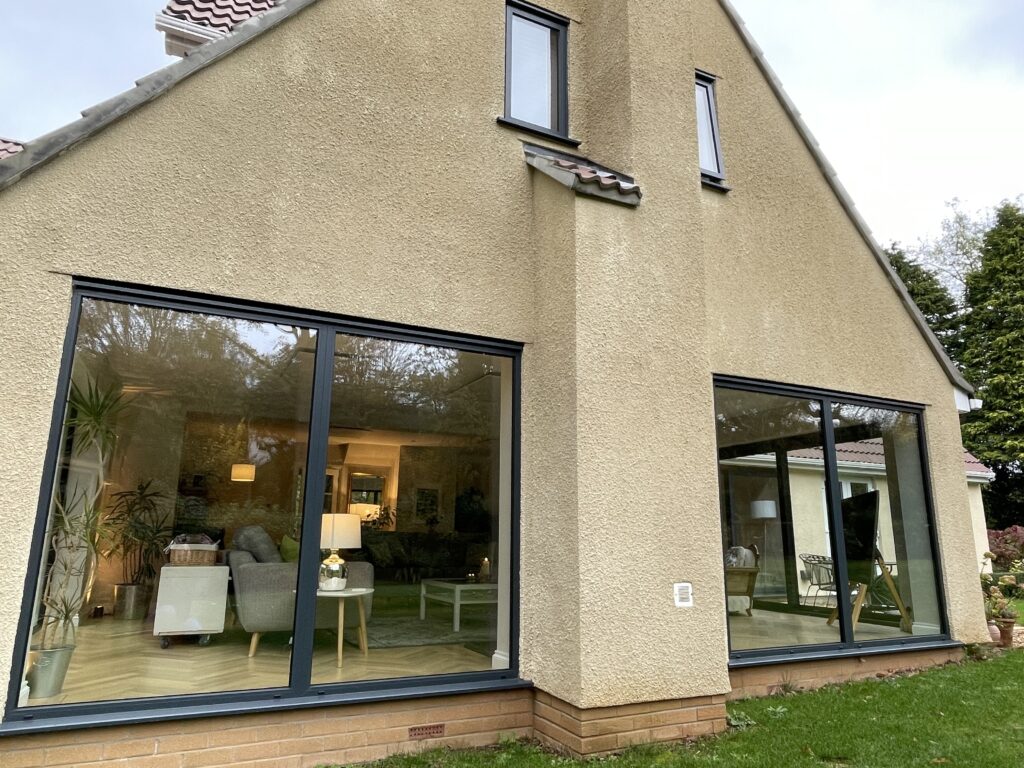
Weston-super-Mare’s housing stock breaks down into a small number of broad groups, and which one your home falls into changes almost everything about how an extension here should be designed. Near the seafront and through the older parts of town, Victorian and Edwardian terraces and villas were mostly built with solid wall construction, no cavity, and narrow plots with limited side access. A side return or wrap-around extension is often the natural fit on these properties, because it closes the gap beside the house into usable space without eating into an already modest garden, though tying a new solid or cavity wall into a century-old solid wall correctly takes real skill.
Further back from the seafront, the interwar and post-war semis and bungalows that make up so much of Weston-super-Mare’s suburbs sit on wider plots with more generous side access and deeper gardens, which typically gives more freedom for a single-storey rear extension, a wrap-around extension, or a double-storey extension where a family has genuinely outgrown a two or three bedroom layout. Many of these homes already have a single storey rear addition from decades past that a new extension needs to be designed around or replace properly, rather than built onto in a way that stores up problems.
Out towards Worle and the newer development at Locking Parklands, built on the former RAF Locking site, homes tend to sit on smaller, more tightly planned plots, and it is common for the original planning consent to have removed some permitted development rights by condition, sometimes specifically covering extensions and outbuildings. On these estates, checking the planning history of the specific plot is the first thing we do, before any design work starts, because assuming permitted development applies here the way it would on an older semi is a mistake we see other homeowners make before they reach us.
Whatever your home’s age or location, terrace, semi or detached, the housing type dictates the shape an extension can realistically take, and we assess that honestly at the feasibility visit rather than proposing the same layout regardless of the property in front of us.
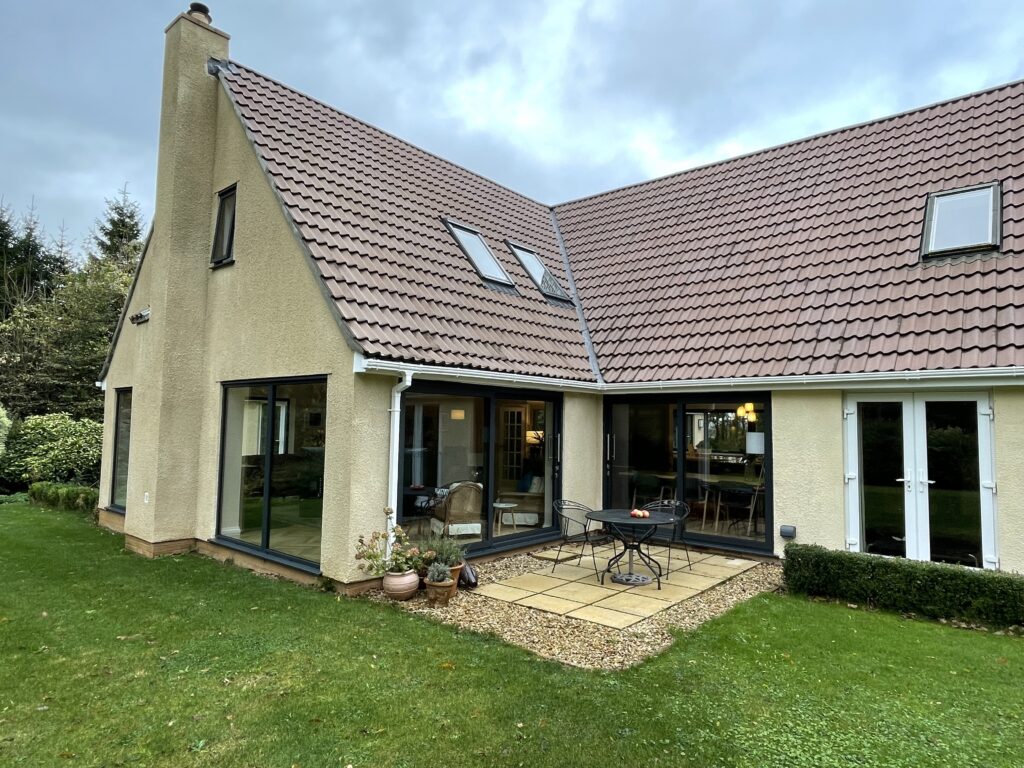
Whatever the scope of your extension in Weston super Mare, we check the position with the council before design begins. North Somerset Council is the local planning authority across Weston-super-Mare, handling applications where they are needed and the Building Regulations approval every extension requires regardless of the planning position. Many single-storey rear extensions and some side extensions fall within permitted development and do not need a full application, provided they stay within defined limits on height, depth and proximity to boundaries. A double-storey extension, a wrap-around extension combining rear and side additions, or any extension on a flat or maisonette, is far more likely to need one. We check the position for your specific address and proposed design at the feasibility visit rather than assuming either way.
Weston-super-Mare’s principal conservation area, established in 2018, runs from Birnbeck Pier in the north down to Royal Sands in the south, taking in the town centre, the seafront, Whitecross and the Bristol Road Lower area. Inside this boundary, permitted development rights are more restricted than elsewhere in the town, and an extension visible from a public street, or one that changes the roofline, render or windows of the house, usually needs consent rather than proceeding automatically, even where an equivalent extension a street outside the boundary would not. North Somerset Council has also introduced an Article 4 direction covering this designation’s boundary stone walls and gate piers, a reminder that permitted development assumptions do not carry over here the way people extending a home often expect. We check this boundary against your address at the feasibility visit and tell you plainly where your extension stands.
Where a home sits on one of Weston-super-Mare’s newer estates, particularly around Worle and the still-growing Locking Parklands development, the original planning consent sometimes attaches conditions that remove permitted development rights, occasionally covering extensions and outbuildings specifically. If your property is on one of these estates, this is the first thing we check before any extension is designed, because it changes whether you need a full planning application from the outset.
A side return, wrap-around extension or double-storey extension built close to a shared boundary with a terraced or semi-detached neighbour usually engages the Party Wall etc. Act 1996, separate from planning permission and Building Regulations altogether. You must serve notice on the affected neighbour before work starts near the boundary, and on Weston-super-Mare’s terraced streets near the seafront, where plots sit close together, this is not something to leave until building work is imminent. We handle this process as part of managing your extension, not as an afterthought.
Every extension, whatever the consent position, needs Building Regulations approval covering structural design, insulation, fire safety, drainage and ventilation. North Somerset Council’s Building Control team inspects at the required stages and issues the completion certificate that protects the value your extension has added when you come to sell.
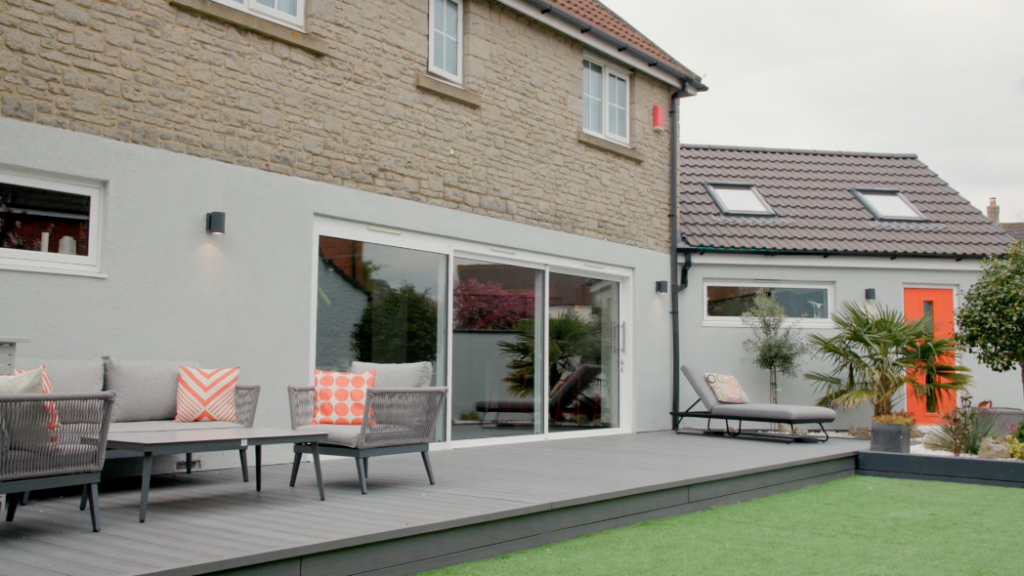
Weston-super-Mare’s ground conditions vary more across the town than most homeowners expect, and that matters once you are pricing an extension’s foundations rather than its finish.
Land near the seafront and the lower-lying areas behind the town, including ground toward Uphill and Worle Moor, often carries alluvial deposits and made ground over soft, compressible material, which behaves very differently under a new foundation to the firmer ground further inland. Areas toward Worlebury Hill sit on more stable clay and limestone geology, whilst much of the town in between is founded on Mercia Mudstone clay, which brings its own shrink-swell characteristics a foundation design has to account for, particularly near mature trees or a property with a history of ground movement.
This is why we treat a proper ground and foundation check as a non-negotiable step before an extension is priced, not an assumption based on what worked on the house next door. Two homes on the same Weston-super-Mare street can sit on meaningfully different ground, and pricing a double-storey extension’s foundations without establishing that first is how homeowners end up with costly surprises once groundworks begin.
Our structural engineer assesses ground conditions as part of the design on every extension we build here, and the foundation solution specified reflects what your specific plot needs, whether that is a straightforward strip foundation or a more involved piled or reinforced solution.
Weston-super-Mare sits directly on the Bristol Channel, and that position brings wind-driven rain and salt-laden air that place far more demand on an extension’s external fabric than a property a few miles inland would ever face.
Standard inland specifications for render, joinery and external fixings simply do not hold up on this stretch of coast in the way homeowners sometimes expect, and cutting corners here rarely shows up on day one. It shows up as cracking render, corroding fixings and failing seals within a couple of winters, undoing the value a new extension was supposed to add.
We specify a breathable, salt-resistant render system for any extension built in Weston-super-Mare, rather than a standard inland mix, along with corrosion-resistant fixings throughout the structure. Joinery, whether that is windows, doors or external cladding, needs a finish genuinely rated for coastal exposure, and we install nothing that is a standard specification with a coastal label attached after the fact.
This matters just as much on a modest single-storey rear extension as on a large double-storey addition, because the fabric facing the weather is the same regardless of scale. Getting this right from the specification stage is what keeps an extension performing the way it should for decades on this coast, not just for the first few years.
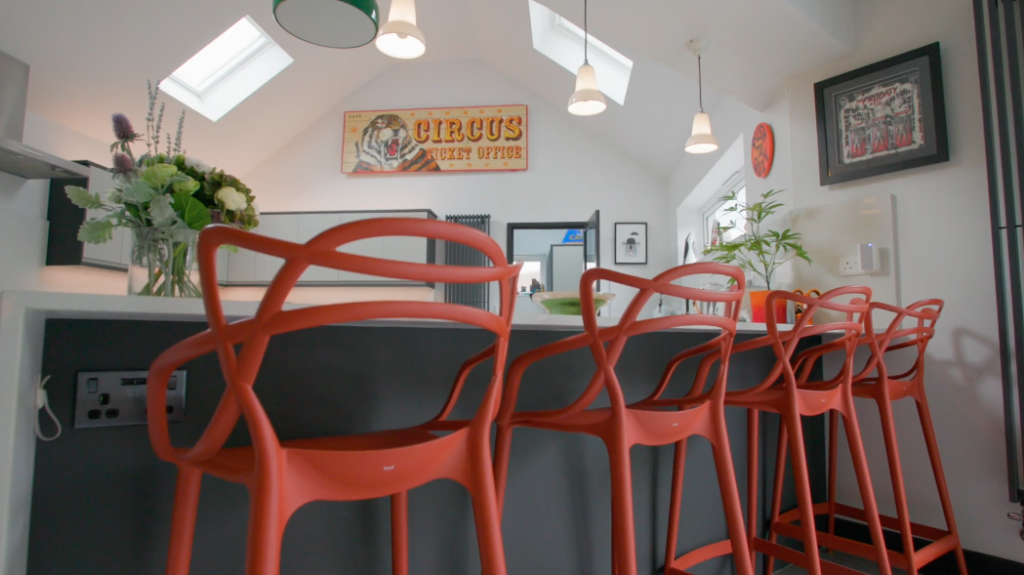
A single storey extension is the most common type of house extension we build in Weston-super-Mare, usually to the rear of the property, to create a larger kitchen, dining and living space or to bring more natural light into a home that has felt dark and closed off for years. On the Victorian and Edwardian terraces near the seafront, single storey rear extensions frequently tie in with a side return to form a wraparound extension, filling in the awkward side alley alongside the kitchen as well as extending out the back. This is genuinely one of the most effective ways to transform a Weston-super-Mare terrace or semi, because it turns two underused, disconnected spaces into one open-plan room, without touching the upstairs at all.
A wrap-around extension in Weston-super-Mare takes more structural coordination than a straightforward rear extension alone, because it usually involves supporting a longer run of the existing rear wall and forming a new opening where the side return meets the original kitchen, often with a structural steel beam specified by our structural engineer. Where the design suits it, we specify structurally insulated panels (SIPs) for the new build-up, a method that improves energy efficiency and can speed up the construction stage compared with traditional blockwork alone. On a terraced or semi-detached property with a shared boundary running down the side return, party wall matters come into play here too, and we handle that process alongside the design rather than leaving it until the last stage. Done well, a wrap-around extension in Weston-super-Mare gives a household a genuinely different way of living day to day, and it is one of the builds our extension builders enjoy most, because the transformation from a cramped galley kitchen to an open family space is so immediate.
As a sense of scale for a defined piece of work within a larger extension Where the extension is built around a kitchen, our kitchen renovations pages publish the figures for that route. Where a single storey or wrap-around extension is not the right shape for your plot, perhaps because side access is too narrow or the garden too shallow to lose the depth, we say so honestly at the feasibility visit rather than force a design that will not work.

A double-storey extension adds new floor area at both ground and first floor, typically an extra bedroom and family bathroom above a larger kitchen, dining or living space below, and it is the right answer where a household has genuinely outgrown the number of bedrooms a home offers, not just the size of the rooms downstairs. A double storey extension in Weston-super-Mare needs a more involved structural design than a single-storey addition, because the new first floor structure, roof tie-in and foundations all have to be engineered together, and it is far more likely to need a full planning application rather than falling within permitted development, particularly on a terraced or semi-detached property where the new structure affects a neighbour’s outlook or light.
We also build multi-storey extensions where a property and plot genuinely support it, adding floor area across more than one level in a single coordinated scheme rather than piecemeal additions over the years. This kind of extension asks more of the ground conditions beneath it, which is exactly why the ground check matters most on a double-storey or multi-storey scheme, where the loads involved are considerably greater than on a single-storey addition. On Weston-super-Mare’s older housing stock near the seafront, tying a new double-storey structure into a solid-walled Victorian or Edwardian home correctly is where an experienced structural design and an in-house team earns its keep over a general builder working from a set of drawings alone.
A double-storey extension is also, honestly, the option most likely to require planning permission in full, engage a party wall surveyor where matters get complex, and demand a careful approach to matching roofline, materials and proportions to the existing home, particularly close to the town centre where heritage designations apply. We design for that from the outset, rather than treating consent as a hurdle to clear after the design is already fixed.
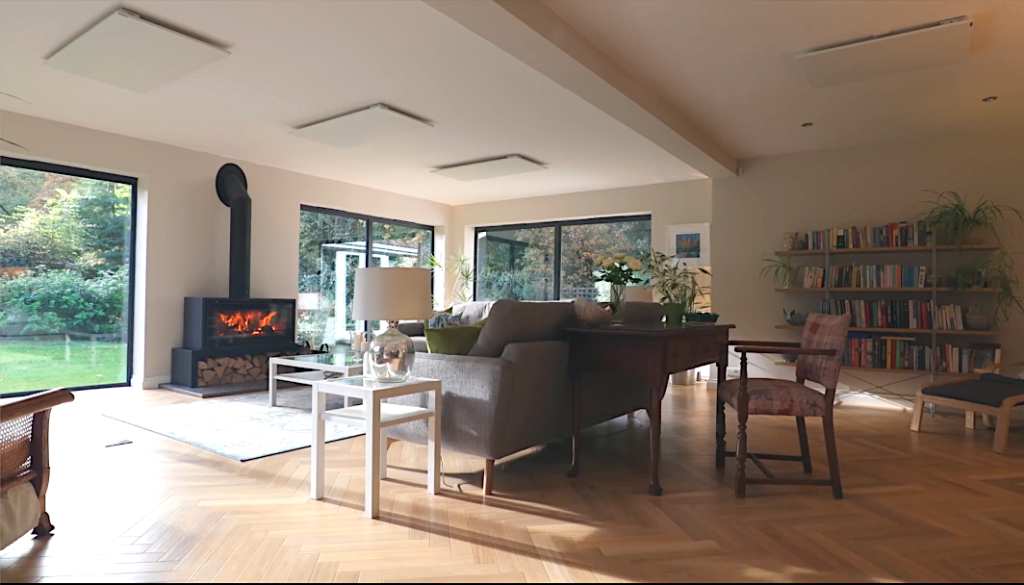
An extension that runs out of sequence is where budgets and timescales both start to slip, so ours follows the same order on every extension in Weston-super-Mare, adjusted for what your specific home and plot need.
Feasibility visit. We assess your home, garden, side access and the consent and ground conditions position in person, and explain honestly what your extension should involve. Free and no obligation.
Design. Our extension builders design the extension itself, single storey, wrap-around or double storey, working out the layout, structural approach and how the new living space ties into the existing home.
Structural and ground assessment. Our structural engineer confirms what the ground requires, based on your plot’s actual conditions, and produces the calculations Building Control and any application require.
Approvals. We handle the application where one is needed, Building Regulations approval with North Somerset Council, and any party wall notices your neighbours require.
Groundworks. The ground is formed to the specified design, and the new frame, steelwork, brickwork or blockwork, and roof, is built and signed off at each stage by Building Control.
First fix. Electrics, plumbing and any structural carpentry are completed whilst the new extension is still open, along with the coastal-specification insulation and weatherproofing.
Second fix and finishes. Plastering, flooring, kitchens where relevant, and all finishing trades bring the extension to the agreed specification, tied in cleanly with the existing house.
Handover. The completed extension is signed off, snagged and handed over, with every certificate you need for Building Control and for when you come to sell.
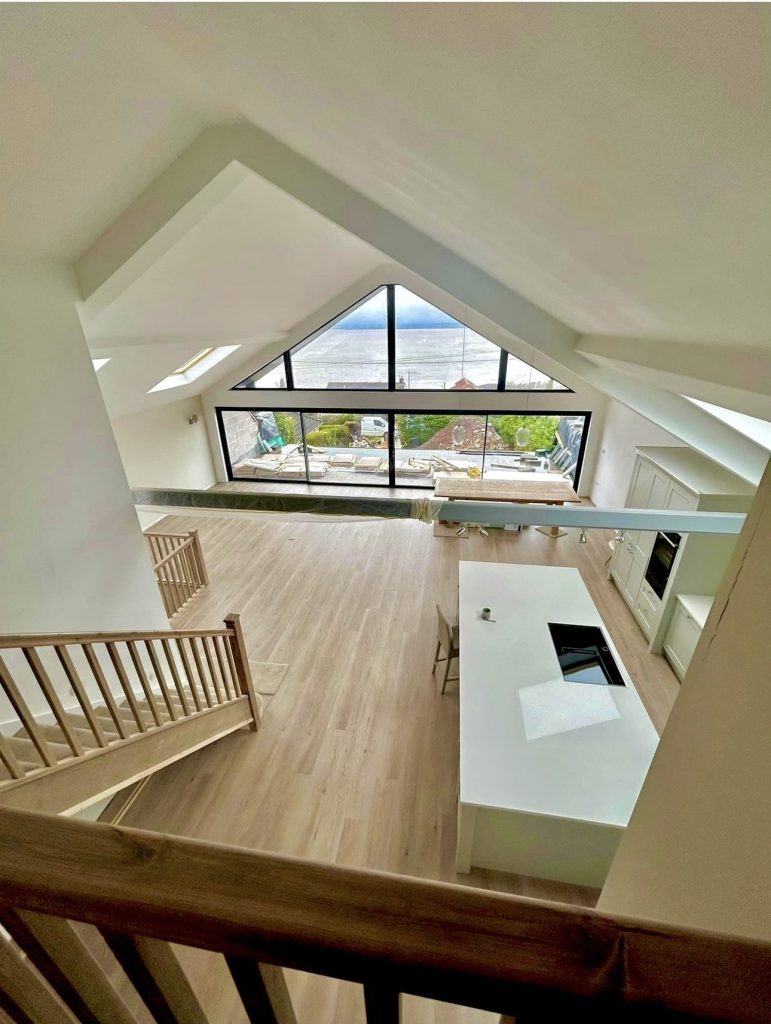
A home extension in Weston-super-Mare is a five-figure to six-figure build depending on its scale, whether it is a single storey addition or a double storey extension, the ground conditions on your plot, and the specification chosen for finishes.
There is no honest set of average costs that applies to every extension, because a modest single storey rear extension on a straightforward plot is a different scale of build to a double-storey or wraparound extension requiring engineered foundations and a full planning application. A responsible extension builder will not quote a fixed price before seeing your property and its ground conditions; anyone who does is guessing.
Your free feasibility visit produces a fully specified price, not a rough estimate, itemising every element of the extension individually: groundworks, frame, roofing, insulation and coastal-specification weatherproofing, first and second fix, and the finish specification throughout.
Published advice on contingency typically ranges from about 10 to 20 per cent on top of the quoted price, nearer the upper end on an older property or one where ground conditions are less predictable, and it is worth allowing for that rather than being caught out by it. Any change once work is under way is documented, costed and agreed with you in writing first, never simply added to your invoice.
Try our extension project planner first for an indicative range in about a minute, then our request a quote page is the place to start if you would like your specific property assessed properly.
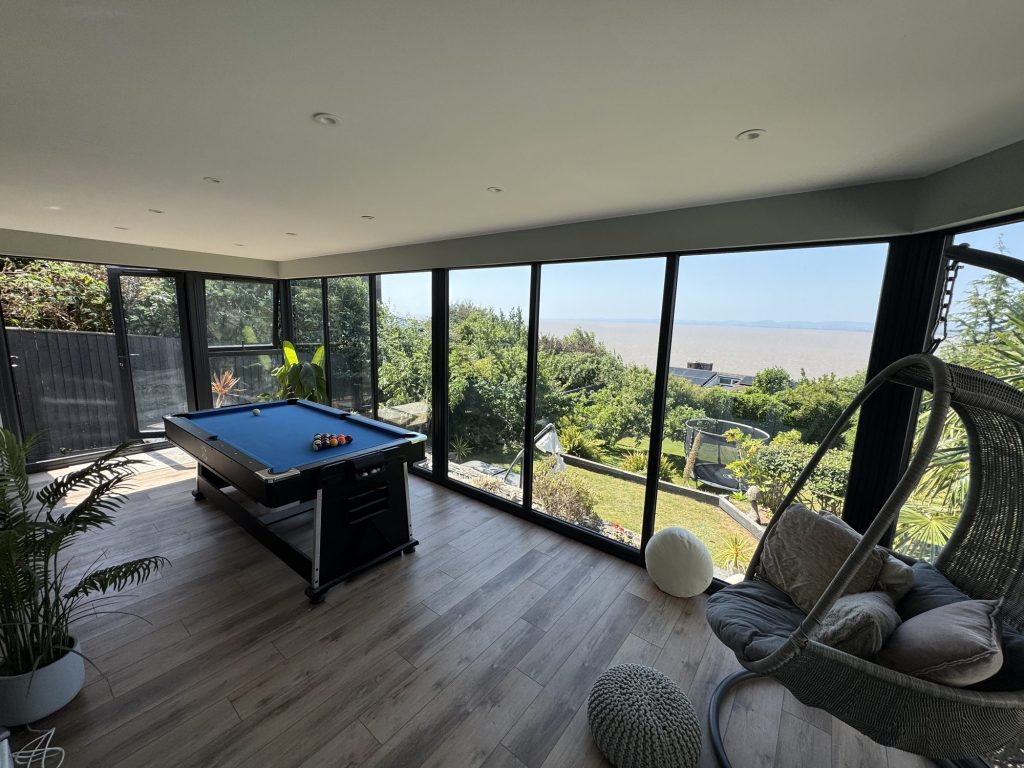
Not every home extension builder in this town offers the same level of accountability, and extensions built through a shifting subcontractor chain are where most horror stories start, particularly on a build involving structural work, ground conditions and a coastal specification all at once. Ask whether the people building your extension are experienced tradespeople directly employed by the company, or subcontractors assembled for the job who may not be around if something needs fixing in a year’s time. Ask whether design and build sit under one contract or two, because a split contract is exactly where responsibility for a defect falls between two firms pointing at each other.
Excellence Living works differently. We provide our own expert team rather than a chain of subcontractors, a dedicated Site Manager who stays with your extension from the first visit through to handover, a fully specified quote agreed before work begins, and one contract covering both design and build. Our North Somerset rear extension and kitchen renovation is a genuine example of that process. Alan and Barbara Cleaves’ flat roof extension and internal reconfiguration, and Tim and Hazel Hayden’s complex multi-level extension and full house renovation, are further examples of extensions we have built at real scale.
Ask any of our previous clients what we deliver, or read our reviews, and the answer is consistent: a team that keeps its word, stays in touch, and does not disappear once the invoice is paid. That reliability comes from a business that has built its reputation on trust and getting the details right, whether the build is a modest single-storey rear extension or a substantial double-storey scheme.

An extension is not always the right answer, and pretending otherwise serves nobody but the invoice.
Where your home’s existing footprint could be reordered to give you the space and flow you actually want, a renovation achieves the same outcome for considerably less disruption and cost, and we say so plainly at the feasibility visit when that applies.
Some plots also cannot support the extension a household has in mind, whether because side access is too narrow for a wrap-around extension, the garden too shallow for a single storey addition, or the street’s ceiling price will not support a double-storey extension. An honest answer, even when it is not the one you were hoping for, is worth more than a design that should never have been drawn up.
Extension work is also genuinely disruptive whilst under way. Groundworks and structural work mean parts of the garden and sometimes the existing house are out of action for periods of the build, and even a well managed extension asks a lot of a household living through it. We are honest about that upfront, not just about what the finished extension will look like.

An extension is not the only way to add space to a Weston-super-Mare home.
Where a loft offers more potential, we build loft conversions across the town, and where an underused garage could become a proper room instead, our garage conversions achieve that without touching the garden.
A kitchen renovation often runs alongside a rear or wrap-around extension as part of the same job, and where the issue is really the layout your home already has, our home renovations service may be the better starting point.
We also build basements where a plot genuinely suits one, adding usable space below ground rather than above it. Whichever route suits your home, we assess it honestly rather than defaulting to the largest job on offer.
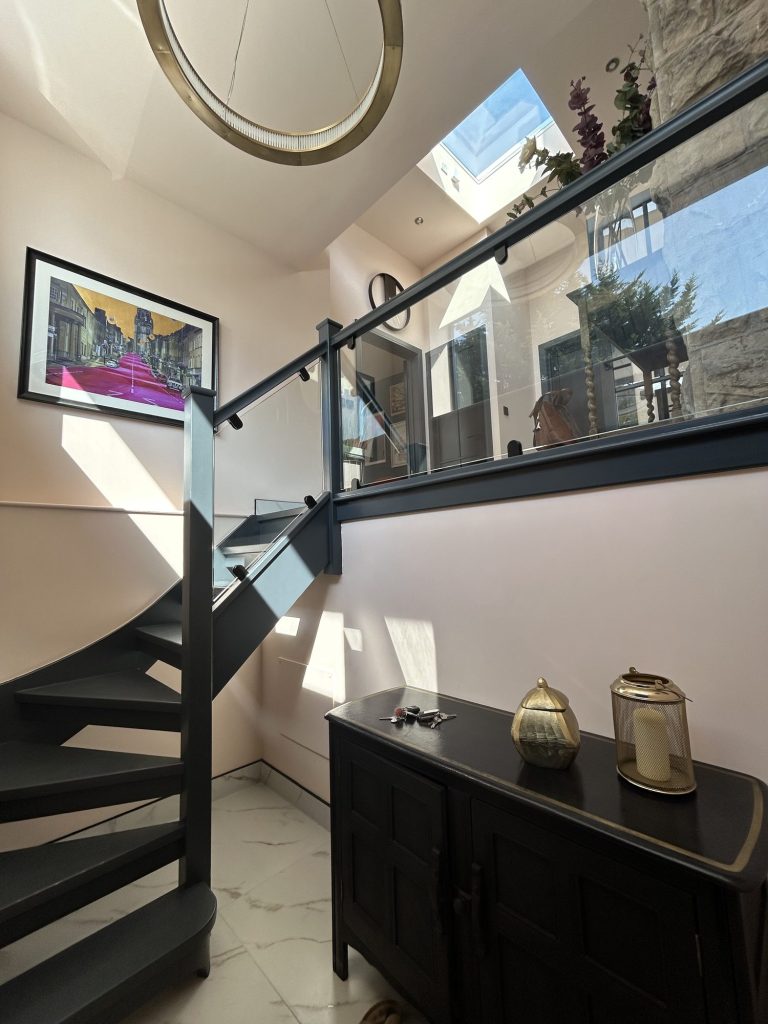
A Home Extension Weston super Mare homeowners can rely on starts with an honest feasibility visit, not a sales pitch. As experienced home builders working across this coastal town for more than 30 years, we will visit your property, assess its consent position, ground conditions and coastal exposure, and explain honestly what a home extension involves for your specific home, whether that is a single-storey rear extension, a wrap-around extension or a double-storey addition. You can look through previous extension and renovation projects first, or get in touch today on 01934 515 668 to arrange your free feasibility visit.
As well as Weston-super-Mare, we build house extensions across Bristol, Clevedon, Portishead, Bridgwater, Yatton and the wider North Somerset and Somerset area, and every Excellence Living town page reflects the housing stock it actually covers rather than a generic template.
Still deciding
Use our extension project planner to work through what you want to change, which type of project fits your home and when you would want to start. It takes about a minute and it is there to get your thinking straight before you speak to anyone, not to price the job. The free feasibility visit is what produces a fully specified quote for your property.
Or tell us about your home and we will give you a fully specified price
Takes about a minute. No obligation.

Trusted, Loved and Recommended for Over 30 Years – Hear directly from families who chose Excellence Living to elevate their homes, wellbeing and financial future. Their stories reveal not only a successful build, but a renovation journey filled with clarity, calm and trust – one they are proud to recommend to those they care about most.
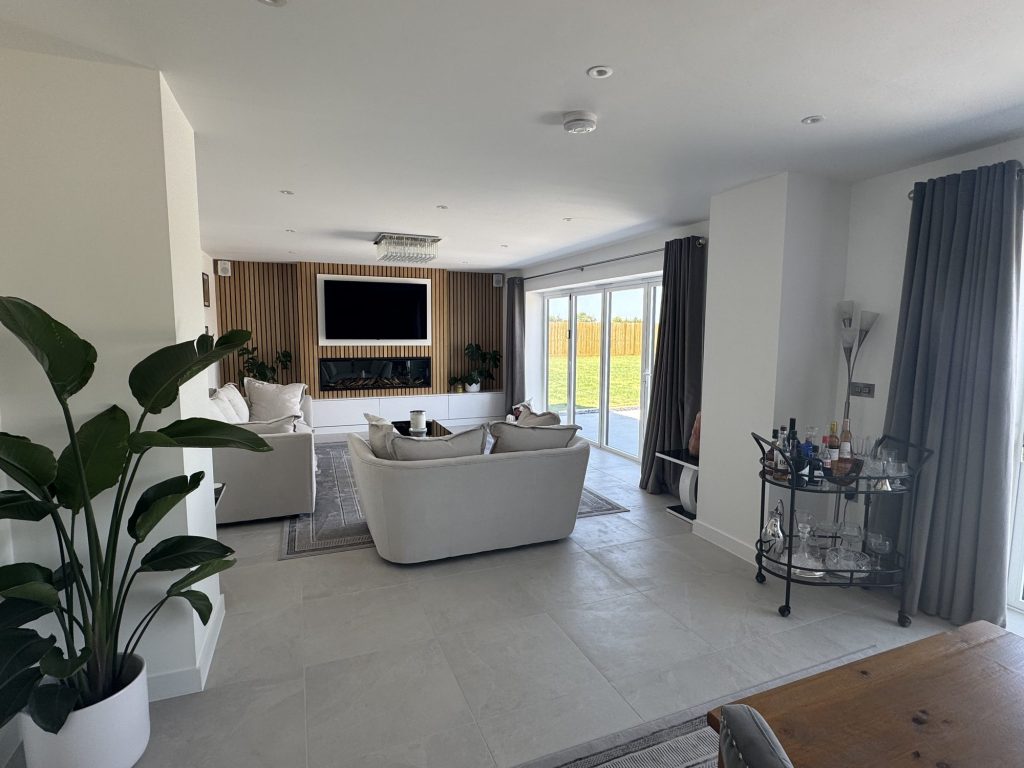
The first step is simply a conversation about what you are hoping to achieve, on your property, with no obligation.

We design and build house extensions across Bristol, North Somerset and Somerset. Choose your area for local projects and local planning guidance:
Home Extensions BristolHome Extensions PortisheadHome Extensions ClevedonHome Extensions Weston-super-MareHome Extensions DownendHome Extensions Stoke GiffordHome Extensions ThornburyHome Extensions BridgwaterHome Extensions YattonHome Extensions Clifton
We also design and build loft conversions, garage conversions and kitchen renovations, so if adding floor area is more than your house actually needs we will say so.
Many single-storey rear and side extensions fall within permitted development limits and do not need a full application. A double-storey extension, a wrap-around extension, or any extension inside the Great Weston Conservation Area or on certain newer estates around Worle and Locking Parklands, is more likely to need one. We check your specific address and design at the feasibility visit.
North Somerset Council. It is the local planning authority for Weston-super-Mare and also handles Building Control sign-off, which every extension needs regardless of the planning position. We manage this process on your behalf throughout your project.
No, but an extension visible from a public street, or one that changes the roofline, render or windows of the house, is more likely to need a planning application rather than proceeding automatically. We check the conservation area boundary against your address before any design work starts.
A wraparound extension combines a rear extension with a side return, filling in the space beside the house as well as extending out the back, and it suits Weston-super-Mare’s terraced and semi-detached streets particularly well where side access exists. We assess whether your specific plot has the side access and garden depth to support one.
A single storey extension adds space at ground floor level only, usually to the rear or side. A double-storey extension adds space at both ground and first floor, typically an extra bedroom above as well as more living space below, and it generally needs more structural design work and is more likely to require full planning permission.
Yes. Wind-driven rain and salt-laden air place more demand on render, joinery and fixings than a property further inland faces, and a standard inland specification will not hold up on this stretch of coast. We specify breathable, salt-resistant render and corrosion-resistant fixings on every extension we build here.
Yes, significantly. Land nearer the seafront and lower-lying areas can carry softer, compressible ground, whilst other parts of town sit on firmer clay or limestone. We check ground conditions as part of the structural design before pricing any extension’s foundations.
If your extension is built close to a shared boundary with a terraced or semi-detached neighbour, most commonly with a side return or wrap-around extension, the Party Wall etc. Act 1996 usually applies. We handle this process as part of managing your project.
A home extension is a five-figure to six-figure project depending on scale, whether it is single storey or double storey, ground conditions, and the specification chosen. Our extension project planner gives you an indicative budget band in about a minute, and your free feasibility visit produces a fully specified price with every element itemised, so there is no honest single figure that fits every project.
Published advice generally suggests around 10 to 20 per cent contingency on top of a quoted price, nearer the upper end on an older property or where ground conditions are less predictable. We discuss this honestly at the feasibility visit so it is part of your budget from the start, not a surprise later.
Not always. Where your home’s existing layout could be reordered to achieve what you want without adding floor area, a renovation can achieve the same outcome for less disruption and cost. We say so plainly at the feasibility visit when that is genuinely the better route for your home.
Yes. Alongside house extensions, we also build loft conversions, garage conversions, kitchen renovations, home renovations and basements across Weston-super-Mare, all under the same one contract and dedicated Site Manager. If one of these suits your home better than an extension, we will tell you at the feasibility visit and explain why.
There is no reliable set of average costs for a home extension, because a modest single storey rear extension and a double storey scheme with engineered foundations are entirely different pieces of work. Excellence Living’s own enquiry form uses guide bands of Under £50,000, £50,000 to £100,000, £100,000 to £200,000 and £200,000+, and these give a far more honest starting point than generic average costs ever could. A single-storey extension typically takes 10 to 16 weeks from the start of construction once construction starts, excluding design, consents and Building Control, and a double-storey or more complex extension takes longer. As part of our house extension services, we install everything ourselves rather than through subcontractors, which keeps that timeline in our own hands. Try our extension project planner for an indicative range, then a free feasibility visit turns it into a fully specified price.
A member of our design team will be in touch within 2 working days to confirm your free feasibility visit. We come to you, look at the property and tell you honestly what is possible. There is no obligation and no sales pressure, and the visit is what produces a fully specified quote with every element itemised.
Every house and every plot is different, so the only accurate number is the one worked out at your property. Tell us what you are planning and we will arrange your free feasibility visit, then give you a fully specified price with everything itemised.
5.0
Trusted by 30+ five-star homeowners · 30+ years design and build
"*" indicates required fields
A member of our design team will be in touch within 2 working days to confirm your free feasibility visit.
We come to you, look at the property and tell you honestly what is possible. No obligation, no sales pressure.
Every element named and itemised, so you can see exactly what you are buying before anything starts.