
 01934 515 668
Yes, the loft of a bungalow can usually be converted, and a bungalow is often a better candidate than a house, because the roof already covers the whole footprint. Whether it works for yours comes down to the roof structure, the height under the ridge, and where a staircase can land. With Excellence Living a rooflight conversion starts from £40,000 + VAT, and a dormer or hip to gable conversion from £55,000 + VAT. Which your bungalow can take is what the free feasibility visit settles.
Key takeaways
- A bungalow roof covers the entire ground floor, so a conversion adds proportionally more space than the same work on a two storey house. We build them across the region, alongside our loft conversions in Bristol.
- The roof structure decides most of it. Trussed rafter roofs, common from the 1960s onwards, must be replaced with a new structural floor before there is a room.
- Rooflight conversions start from £40,000 + VAT, dormer and hip to gable from £55,000 + VAT. Mansard and L-shaped projects are priced individually.
- The staircase comes out of your existing ground floor, so which room gives up the space is part of the design.
- Most loft conversions take 8 to 14 weeks from the start of construction, and can add up to 25–30% to property value.
Types Of Loft Conversion
Which Loft Conversion Is Right For You?
Dormer Conversion
Velux Conversion
Hip To Gable Conversion

Mansard Conversion

L-Shaped Conversion
Not sure which of these your roof can take? That is exactly what the free feasibility visit answers. We measure it, tell you which types are genuinely possible, and price the ones that are.
Why a bungalow roof is different
The height that matters is what is left once a new floor build-up and a new ceiling are in, not what you can stand up in through the hatch today. Beyond that, the roof structure is the biggest single influence on the job, and it is the part the national cost guides average away.
Bungalows built from roughly the 1960s onwards usually have trussed rafter roofs: a web of thin timbers filling the whole void, engineered to hold up the roof and nothing else. Converting one means building a self-supporting structure inside the existing roof structure. New floor joists span the house, usually carried on steel beams sized by a structural engineer, and the trusses come out once that new floor is doing the work. Routine, and not a small item on a quote. It is also why bungalow conversions involve more structural changes than the same job on a cut roof.
Head height is the other question, and the answer is not the usual one. The Building Regulations set no minimum ceiling height for a habitable room, as our loft conversion building regulations guide sets out; what they set is headroom over the staircase. So the judgement is ours. As a working rule of thumb we look for about 2.2 metres from the top of the existing ceiling joists to the underside of the ridge before a conversion is comfortable without raising the roof. Below that, a dormer has to create the height.
Bungalows from the 1920s and 1930s more often have a traditional cut roof, with a void you can already stand up in, and those are the more straightforward conversions. Two different projects at two different prices, which is why a national average tells you little.
> Not sure which roof you have? You do not need to know. We look at it, tell you what is possible, and price only the options that are. Free feasibility visit. No obligation.
Want the exact figure for your property?
These are honest starting points. The free feasibility visit turns them into a fully specified price for your home.
Get My Free Feasibility VisitWhich type suits a bungalow
In rising order of structural work and cost:

Rooflight, sometimes called a Velux (rooflight) conversion, from £40,000 + VAT. Windows go into the existing roof slope and the roof line does not change, so it suits a bungalow with the height already. A velux loft conversion involves the fewest structural changes of any type of conversion, which makes it the least expensive.

Dormer, from £55,000 + VAT. A box built out from the rear roof slope, creating full height where the staircase arrives. On a bungalow this is the type that turns a marginal loft into two proper rooms. See our dormer loft conversion guide.

Hip to gable, from £55,000 + VAT. Many bungalows have hipped roofs, sloping in on three or four sides, the shape that wastes the most space. Building that end up into a vertical gable recovers it, as our hip to gable loft conversion guide explains. On bungalows the two are often done together.
Mansard and L-shaped projects are priced individually once the existing roof structure and party wall position have been assessed. A mansard loft conversion is rare on a bungalow, because it rebuilds the roof almost entirely, but it buys the most usable living space where planning allows. For every type side by side, see what type of loft conversion is best for your Bristol home.


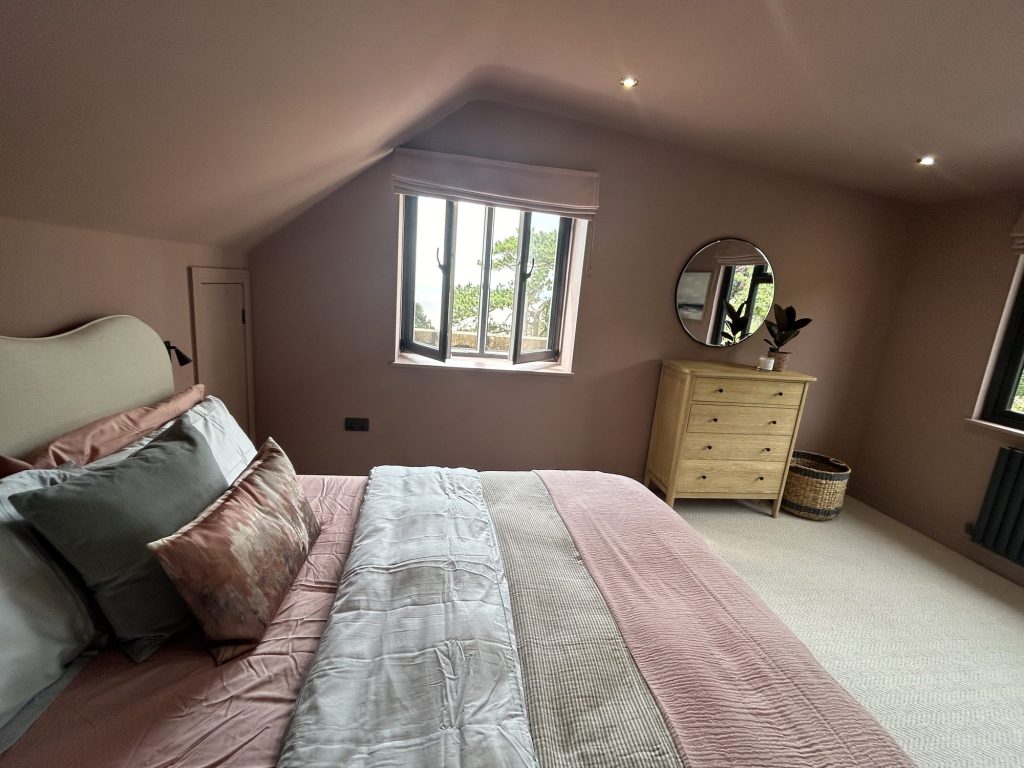
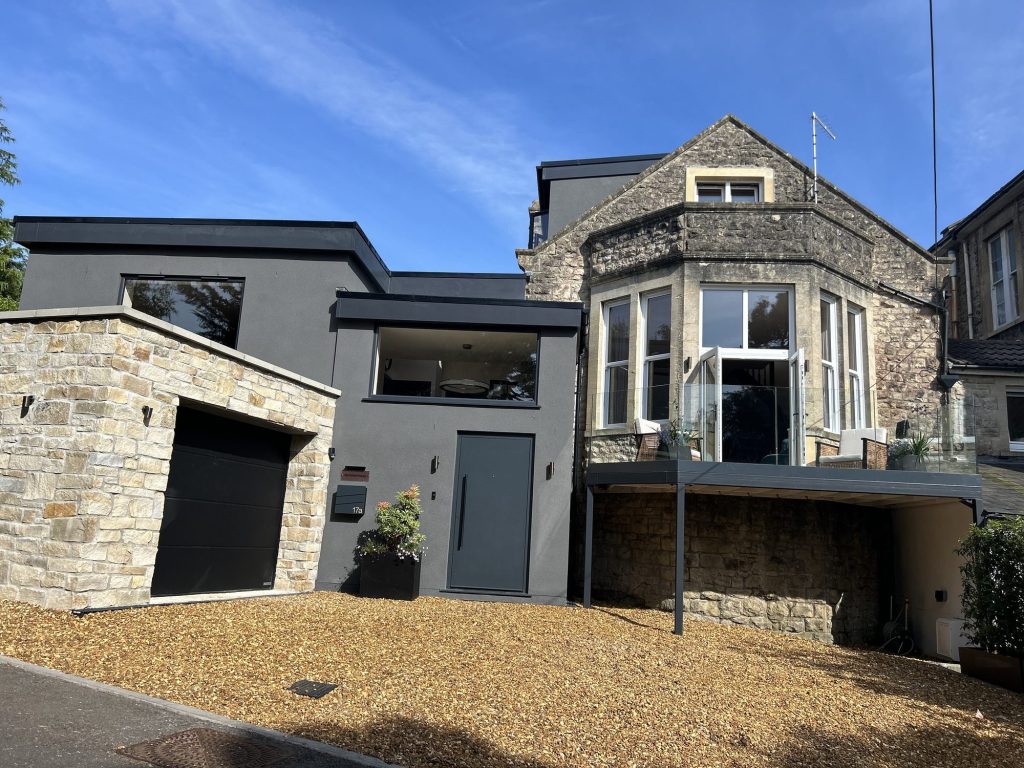
← Swipe to see more projects →
What the loft space is for
On a bungalow the answer is almost always bedrooms. A dormer loft conversion can add two or more bedrooms plus a bathroom, and one or two extra bedrooms is the change that moves a property’s value most. For growing families it is the cheapest route to the bedroom count they need.
A converted loft also puts sleeping space on a different level from the living space, the separation a bungalow does not have by design. And because loft conversions use the existing loft space rather than expanding the footprint, you keep the garden and driveway.
The staircase
In a two storey house the loft staircase lands on an existing landing. In a bungalow there is none, so every square metre the new stair occupies is taken from the rooms you live in now. The staircase is a design decision, and it comes first.
It usually comes out of a hallway, a third bedroom or a corner of a reception room, and it has to clear the staircase headroom the Building Regulations set. We agree the position with you before the rest of the layout.
Want the exact figure for your property?
These are honest starting points. The free feasibility visit turns them into a fully specified price for your home.
Get My Free Feasibility VisitBungalow loft conversions in Bristol and North Somerset
Bristol itself is not a bungalow city. The stock sits in North Somerset and on the suburban edges: Portishead, Clevedon, Nailsea, Yatton, Wedmore and Weston-super-Mare, plus the post-war fringes of Bristol.
Detached bungalows on their own plots usually mean no party wall agreement and easy access, which keeps the labour figure below an equivalent job on a terraced city street. Conservation areas and Article 4 directions apply in parts of Bristol and several North Somerset towns, and they remove permitted development rights from the address whatever the work.
Does it add value?
A well planned loft conversion can increase property value by up to 25–30%, often more than the build costs to deliver. On a bungalow the case is usually stronger: a two bedroom bungalow with a converted roof competes in a different market. Our guide on how much value a loft conversion adds covers the evidence, and the loft conversions service page explains how we deliver it.
No obligation. No sales pressure. We come to you.
What it costs, and how long
Excellence Living publishes a starting point rather than an average.
| Conversion type | Investment from |
|---|---|
| Rooflight conversion | £40,000 + VAT |
| Dormer conversion | £55,000 + VAT |
| Hip to gable conversion | £55,000 + VAT |
| Mansard or L-shaped | Priced individually |
Common additions: multiple rooms from £10,000+, an en suite from £8,000+, a premium finish from £8,000+ and a signature finish from £18,000+. In EL’s own words: “This is an indicative range based on your answers. Your actual cost depends on your property’s structure, access, and final specification. A free feasibility visit gives you a detailed, fully specified quote so you know exactly what’s included and why.”
Most loft conversions take between 8 and 14 weeks from the start of construction, excluding design, planning and Building Control. A rooflight on a cut roof sits at the shorter end, a gable conversion on a trussed roof at the longer end. Our loft conversion cost guide for Bristol breaks the figures down, and the loft conversion cost calculator gives an indicative number.
Before you call
Want a figure to work from first?
Use our loft conversion cost calculator to answer a few questions and get a cost range back in about a minute. That range is indicative, not a quote: your actual cost depends on your property’s structure, access and final specification. The free feasibility visit is what turns it into a fully specified price, so you know exactly what is included and why.
Open the loft conversion cost calculator
Takes about a minute. No obligation.
Is there an average cost?
National average cost figures lump a rooflight job on a 1930s bungalow together with a gable conversion on a trussed roof, so the average lands where neither project goes. Per square metre rates have the same problem: a square metre of floor is cheap where the structure is sound and expensive where a new floor and steels carry it. That is why the bungalow loft conversion cost we publish is a starting point per conversion type, and your loft conversion cost is settled at the feasibility visit.
Planning and Building Regulations
Most bungalow loft conversions do not require planning permission, because they sit inside permitted development rights, and bungalows tend to have more volume allowance left than terraced houses. Rear dormers usually qualify. Dormers on the principal elevation, and roof alterations that lift the roof above its existing highest point, do require planning permission.
Rules vary by property and council, and those rights can be removed by a conservation area or an Article 4 direction. We confirm the position for your address at survey and handle any application, as our loft conversion planning permission guide sets out. UK Building Regulations apply in every case, whether planning permission is needed or not, and they cover the new floor structure, fire escape, insulation and the staircase.
Getting a price
Every bungalow roof is different, so the only accurate number is one worked out at your property by loft conversion specialists who have been inside it. Tell us what you want the space to do and we will arrange your free feasibility visit.
Frequently asked questions
Can you convert the loft of a bungalow?
In most cases, yes. A bungalow roof covers the whole footprint, so there is usually more usable space than homeowners expect. What decides it is the ridge height, the roof structure, and whether a staircase fits.
How much does a bungalow loft conversion cost?
With Excellence Living a rooflight conversion starts from £40,000 + VAT, and a dormer or hip to gable conversion from £55,000 + VAT. Mansard and L-shaped projects are priced individually.
Do I need planning permission for a bungalow loft conversion?
Usually not. Most loft conversions fall under permitted development, and rear dormers on a bungalow generally qualify. Front facing dormers, and anything raising the roof above its highest point, do not. A conservation area or Article 4 direction can remove those rights.
Is my bungalow's roof high enough for a loft conversion?
As a rule of thumb we look for about 2.2 metres from the existing ceiling joists to the underside of the ridge, and where the height is short a dormer can create it. The Building Regulations set no minimum ceiling height for a habitable room.
Which type of loft conversion is best for a bungalow?
It depends on the roof you have. Rooflight conversions are the least structural and least expensive. Rear dormers create full height where the staircase arrives. Gable bungalow loft conversions recover what a hipped roof wastes.
How long does a bungalow loft conversion take?
Most loft conversions take between 8 and 14 weeks from the start of construction, excluding design, planning and Building Control. Trussed rafter roofs usually sit at the longer end.
Where does the staircase go in a bungalow loft conversion?
Into your existing ground floor, which is what makes it a bungalow question at all. It usually comes out of a hallway, a spare bedroom or a reception room corner.
Does a loft conversion add value to a bungalow?
Usually, and often by more than it costs to build. Property value can increase by up to 25–30% where the work is well planned, and on a bungalow the gain sits at the stronger end.
Get Your Loft Conversion Price
Every loft is different, so the only accurate number is the one worked out at your property. Tell us what you are planning for the space and we will arrange your free feasibility visit, then give you a fully specified price with everything itemised.
"*" indicates required fields