 01934 515 668

Home Renovations
Our tailored services are designed to ensure a smooth, enjoyable build experience, protecting homeowners from the typical challenges of construction and renovation.
5.0 Google rated 30+ years design & build
No obligation. No sales pressure. We come to you.
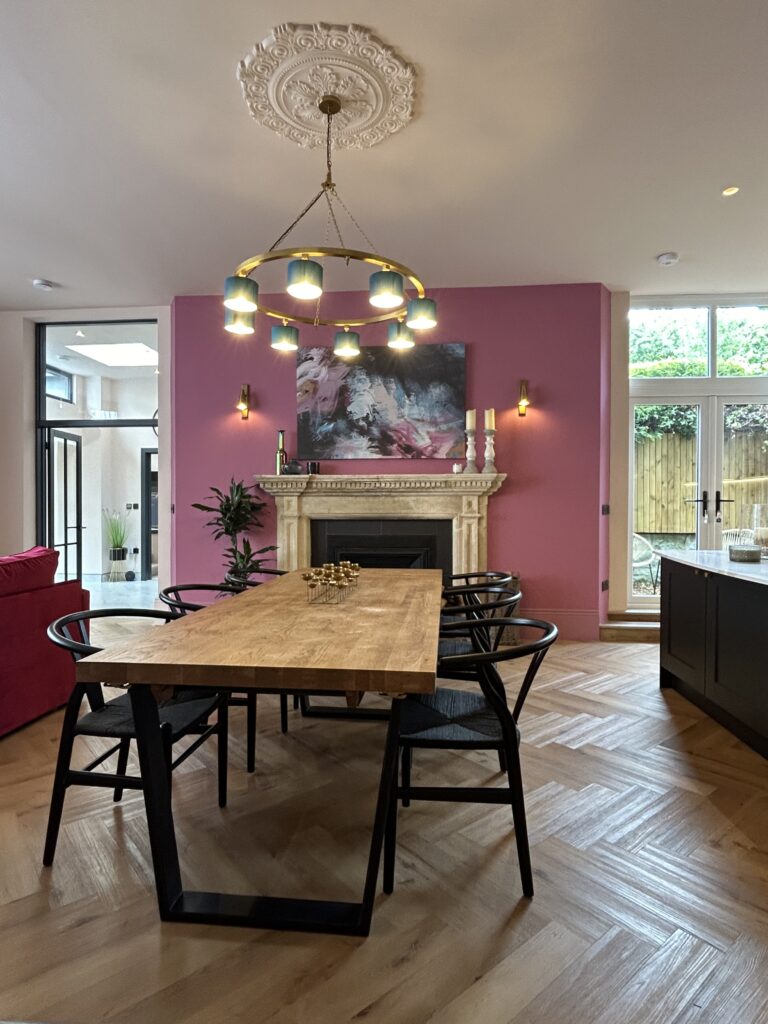
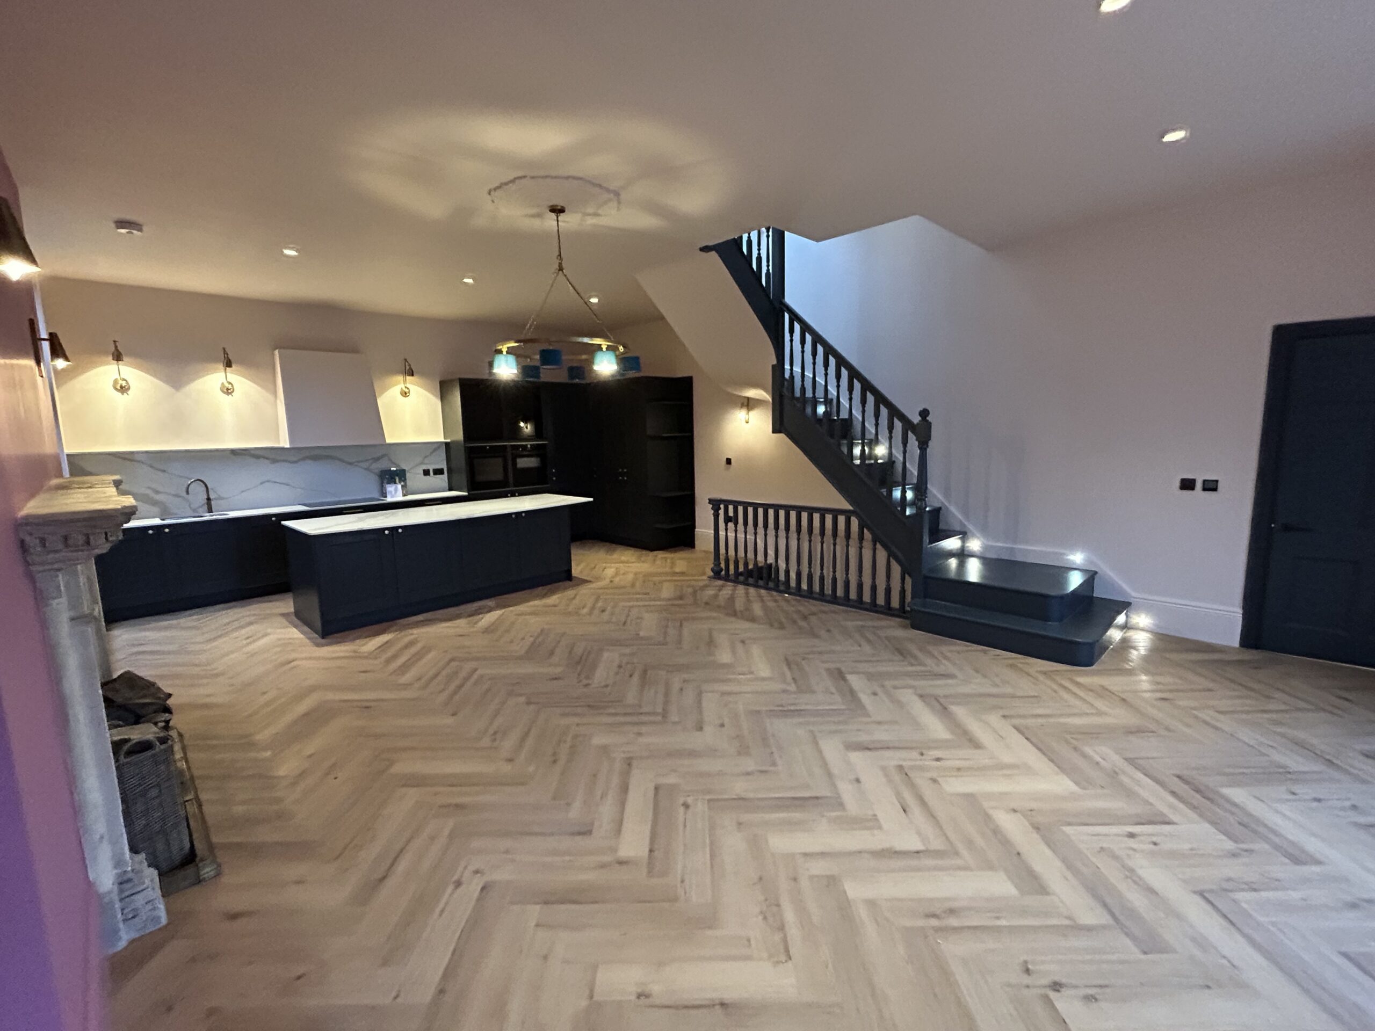
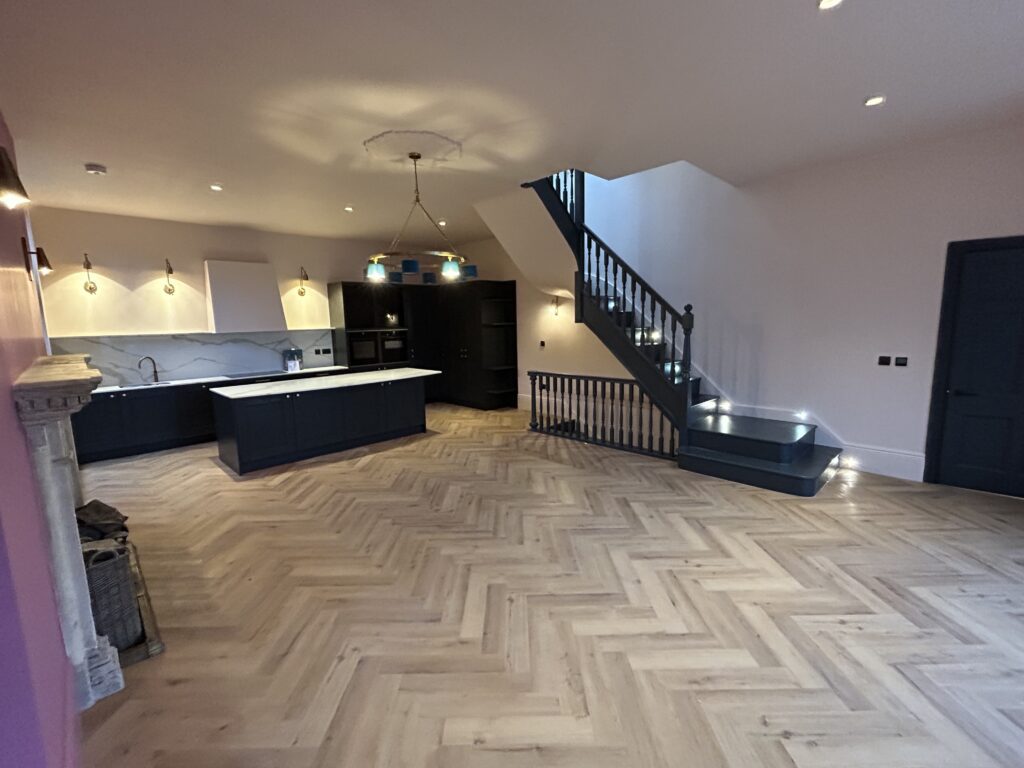
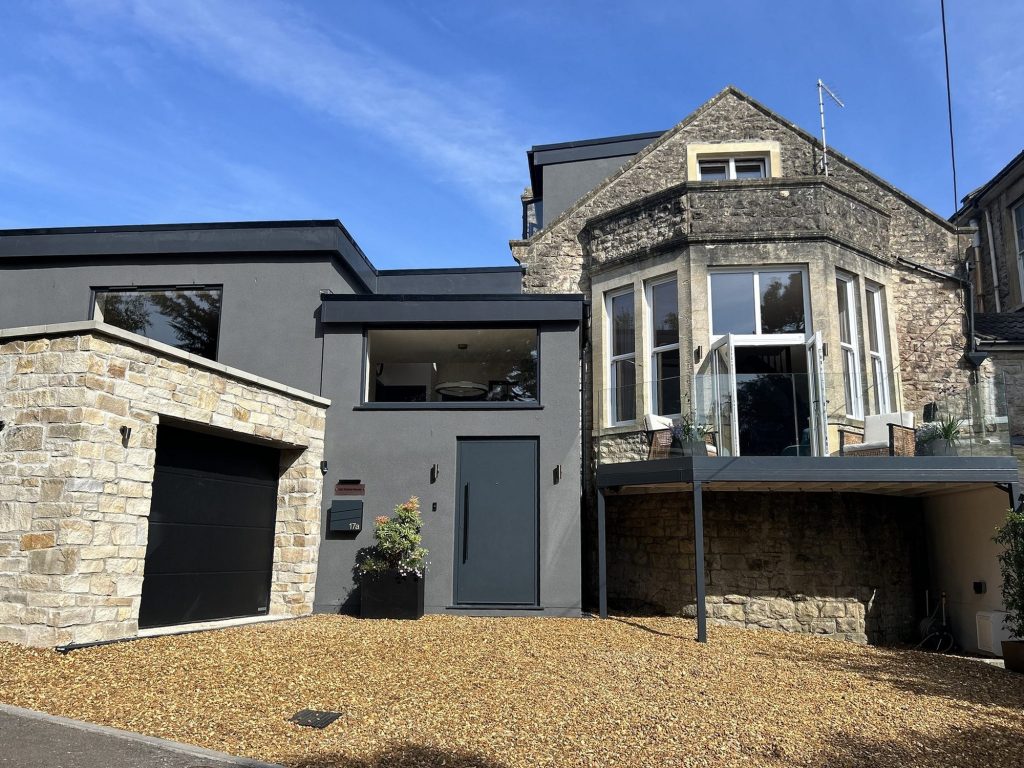
As specialists in home renovations in Yate and the surrounding area, we combine style, practicality and craftsmanship to help you reimagine the potential of your property. Our design-led renovation services transform period houses and contemporary properties alike, helping you create space that feels new, refined, and unmistakably yours. We help save time, money and avoid common frustrations, delivering high-quality home transformations that are built around how you live.

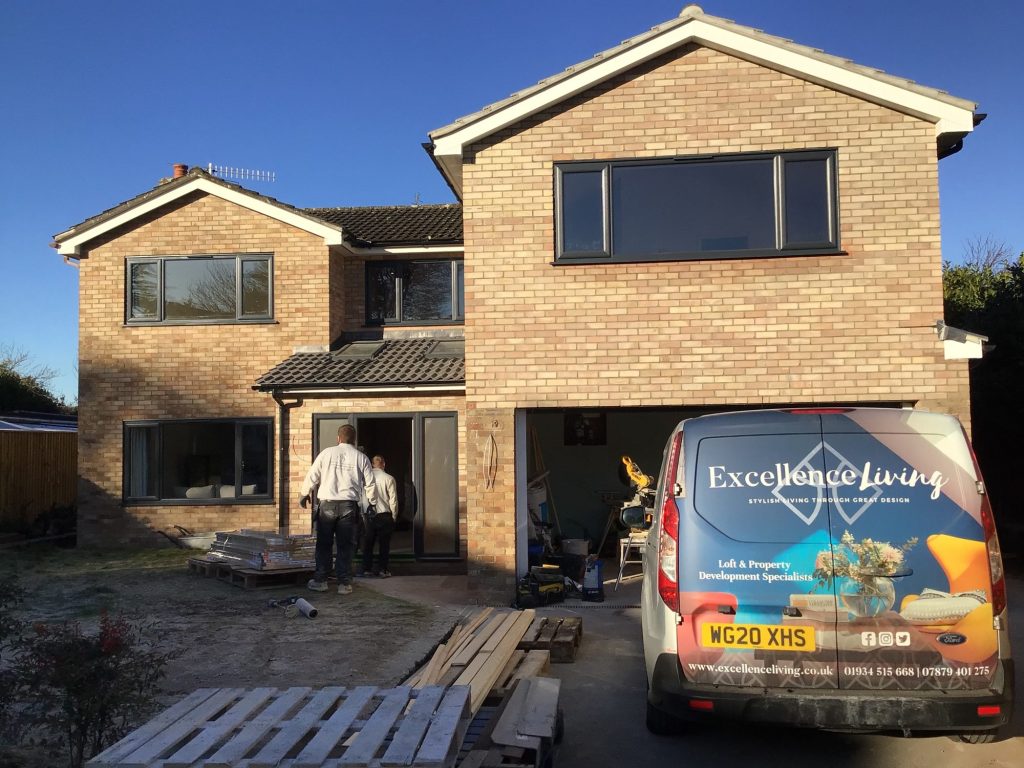

← Swipe to see more projects →
If you are searching for house renovations in Yate, or property renovations in Yate more generally, there is a pattern behind why so many enquiries here look alike. Yate grew up largely as a planned new town from the 1960s onwards, and unlike a town that filled in gradually over two centuries, whole streets here went up together in short, concentrated phases. The result is housing that is unusually consistent in age: row after row of 1960s, 70s and 80s semis, terraces and detached houses, with newer estates continuing the pattern from the 1990s onward out towards Yate North.

Our Pillars
Renovating the house you live in should feel controlled, not chaotic. These are the three things we hold ourselves to on every project.

Because so much of Yate arrived in a small number of concentrated building phases, the wiring, plumbing, insulation and layout across a huge share of local homes are reaching the same point of renewal at roughly the same time. Checking which internal walls genuinely carry load, and whether a specific address has lost any permitted development rights, is routine at every feasibility visit we run here, established up front rather than discovered halfway through a project.
A single dedicated site manager oversees your renovation from the first measurement to the final certificate, directing every trade personally rather than leaving you to chase separate contractors yourself. Our own people carry out the build, not a rotating list of businesses assembled for the job, and that continuity is a large part of why our projects hold to programme. No layers. No handoffs. No “I’ll pass that on.”
The scope of works is set out in detail before anything starts, and every cost reaches you itemised, in writing. If your project turns out to need a formal application rather than falling under permitted development, that is built into the programme and the price from the outset, not raised as a surprise once work is already underway. No assumptions. No hidden extras. Before choosing anyone, it is worth reading reviews from homeowners we have already worked with, and our guide to choosing a renovation company is a useful comparison if you are still weighing up options. A genuine design and build business should never be difficult to check up on, and we are glad for you to speak to former clients directly. Tom and Kate Clark’s full house renovation in North Somerset and Tim and Hazel Hayden’s Clevedon full house renovation both reflect the standard we hold every renovation to, whatever generation of housing it belongs to.
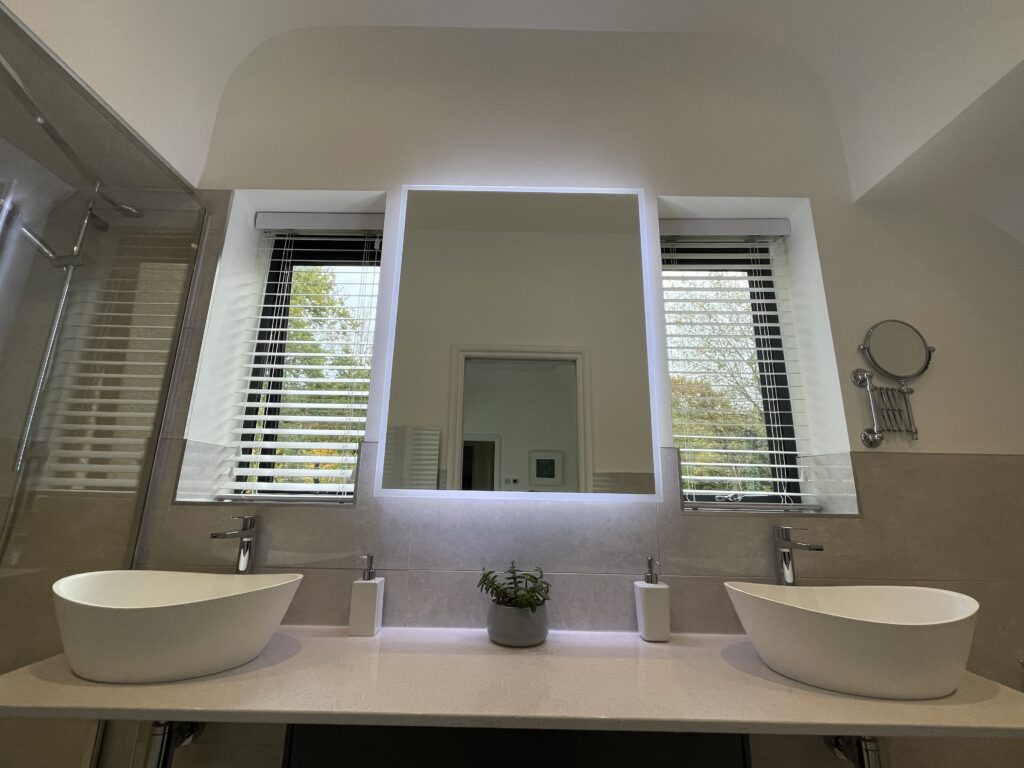
Because entire neighbourhoods share a build date, they also share a use-by date. The layout, the wiring behind the plaster, the pipework, the heating and the insulation were all specified to whatever standard applied in that decade, and across a huge share of Yate they are all approaching the point where they stop being adequate at roughly the same moment. That is the actual question behind renovations in Yate: not “does one thing need fixing” but “everything is arriving at the same point at once, so where does a homeowner even start”.
Our answer is to treat it as one programme rather than a string of separate projects picked off over ten years as budget allows. Reordering the layout and renewing what sits behind the walls happen together, planned as a single job from the first visit, because that is genuinely cheaper and far less disruptive than doing a kitchen this year, a rewire in three years’ time, and the damp problem whenever it finally becomes impossible to ignore.
Excellence Living has been designing and building homes across Bristol, North Somerset and Somerset for more than 30 years, and a Yate renovation is handled the same way as every other project we take on: our own architects and our own builders, working under one contract, coordinated by a single dedicated site manager, from the first sketch through to the final certificate. Nobody on site is a subcontractor picked up for the job and gone once it finishes. Ring 01934 515 668, ask us anything at the free feasibility visit, or send an enquiry through the website, and you will get a straight answer about what your specific house does, and does not, need.
★★★★★ 5 star rated
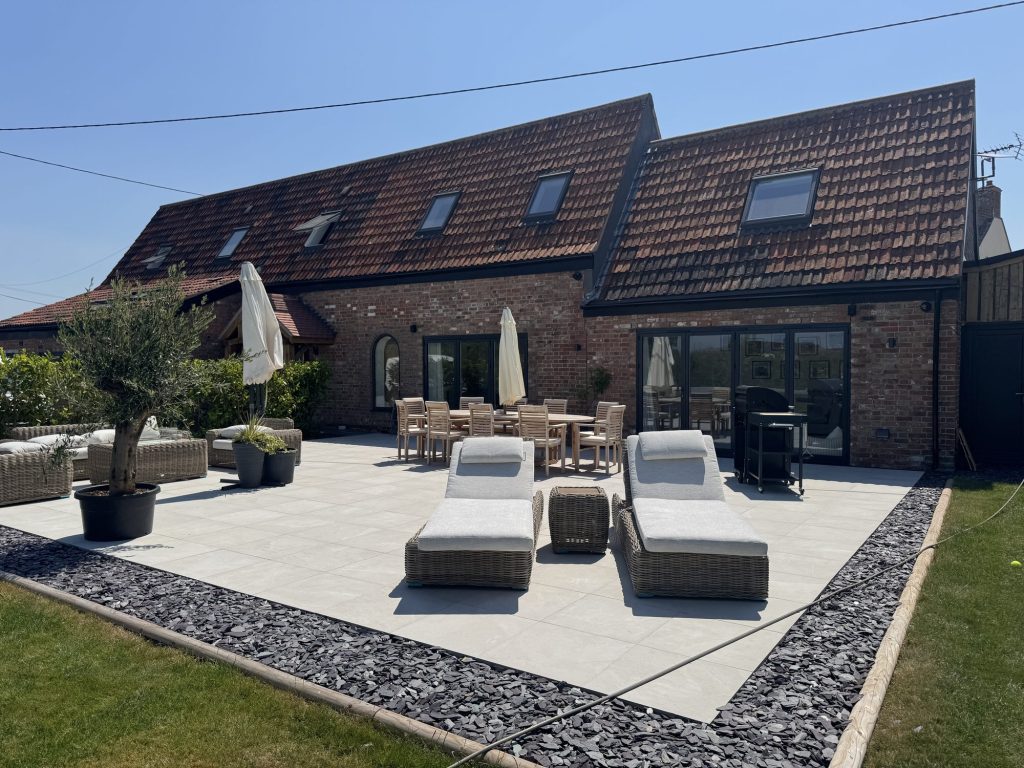
Speak to enough Yate homeowners and a pattern emerges long before you get to the technical detail: they describe their house in almost identical terms, whatever street it is on.
A small, closed-off kitchen. A separate dining room that gets used twice a year. One bathroom serving a family that has grown since the house was built. A narrow hallway that swallows space three rooms could actually use. That layout made sense to whoever specified it in the 1960s, 70s or 80s, and it makes very little sense to a household living in it now, which is the layout half of the problem.
The services half runs alongside it. Wiring installed to the standard of its decade rarely has the capacity for the appliances, the home office and the electric vehicle charging a modern household expects. Pipework of the same vintage is often close to the end of its working life. Insulation that once met building regulations falls well short of what is expected now. None of this is a single fault to fix; it is a full generation of a house’s infrastructure reaching the end of its span together.

We describe this as a renovation rather than a repair because it is rarely one trade doing one job. Once the layout and the services are both on the table, the honest scope of the project is usually larger than the single room a homeowner first called us about. It is worth reading our main home renovations page alongside this one for the full detail on how we run a project of this kind.
Opening one wall or lifting one floor tends to expose what else needs attention nearby, which is why we bring in a structural engineer, and a surveyor where the property needs one, before any design is finalised rather than after. Every material specified, from the cable behind the plaster to the surface you actually see, is chosen to the same standard whether the job covers one room or the whole house, and every trade working on it is ours, not changing subcontracted labour.
A renovation, in our scope, makes better use of the space a house already has. It does not add floor area. Where a project genuinely needs more space rather than a smarter layout, that is house extension work with its own consent position and its own cost, and we will tell you plainly at the feasibility visit which category your project actually belongs to.
A kitchen renovation, a loft conversion, or converting a basement where the property allows it, can each sit inside a wider renovation under the same contract and the same site manager rather than as a separate job. Plenty of Yate’s semis and detached houses were built with an integral garage, and once we are reordering the ground floor, that space often becomes part of the answer; where a garage on its own is closer to what you need, our garage conversions Yate page covers that directly.
Of everything a Yate renovation raises, this is the single question that most often decides what the finished layout can actually look like.
Across the 1960s, 70s and 80s houses that make up so much of Yate, the wall dividing a kitchen from a dining room, or a dining room from the lounge, is as likely to be blockwork as a lightweight stud partition. Plastered and painted, the two look the same, and whether either one is carrying load from the floor or roof above is not a question anyone should answer by tapping it or trusting a guess picked up online.
Every Yate renovation that touches internal walls gets a structural engineer at design stage, before a single figure appears on the quote, not afterwards. That settles which walls come out freely, which need a calculated steel beam or other support, and which cannot move at all without weakening the structure above. Pricing a reordered layout before that is known is one of the surest ways a renovation runs over budget, because a loadbearing wall discovered mid-build changes the engineering, the programme and the cost all at once.
Once the engineer’s calculations are agreed, South Gloucestershire Building Control inspects the structural work at the relevant stages alongside everything else, whether or not the wider project also needed formal planning consent. We handle that process for you and hand over the completion certificate once it is all signed off, which matters as much when you eventually sell as it does on the day the work finishes.
Wiring, pipework, heating and insulation are not four separate maintenance jobs on a house of this age. They are one argument: everything installed at the same time reaches the point of replacement at the same time, so it makes sense to deal with it as one piece of work rather than four.
A full rewire replaces the consumer unit, the cabling and the accessories to current wiring regulations, giving the house the capacity a 1960s, 70s or 80s installation was never built to carry: proper provision for appliances, a home office, and electric vehicle charging.
The same logic applies below the surface. Ageing copper, and in older properties sections of lead, get replaced as part of the same programme, and this is typically also the point at which a more efficient heating system goes in.
A house that is properly insulated and properly ventilated rarely develops the condensation that causes damp in the first place, so we treat the two as one specification rather than separate lines of work. That covers topping up loft insulation, insulating a solid wall from inside or outside, or bringing a cavity wall from the 1970s or 80s up to a current standard, alongside identifying and fixing the actual cause of any damp already present, whether that is rising damp, condensation, or a failed damp course. Where a bathroom sits inside the wider programme, it gets the same attention, because tanking, ventilation and the right materials matter there more than almost anywhere else in the house.
Doing all of this within one renovation, rather than as separate projects spread over years, means one period of disruption instead of several, and it changes what the finished house costs to heat and run afterwards. That efficiency matters to a family staying long term, and it matters again given how many Yate households are commuting into Bristol, Swindon or along the M4 corridor and want a home that supports that routine rather than working against it.
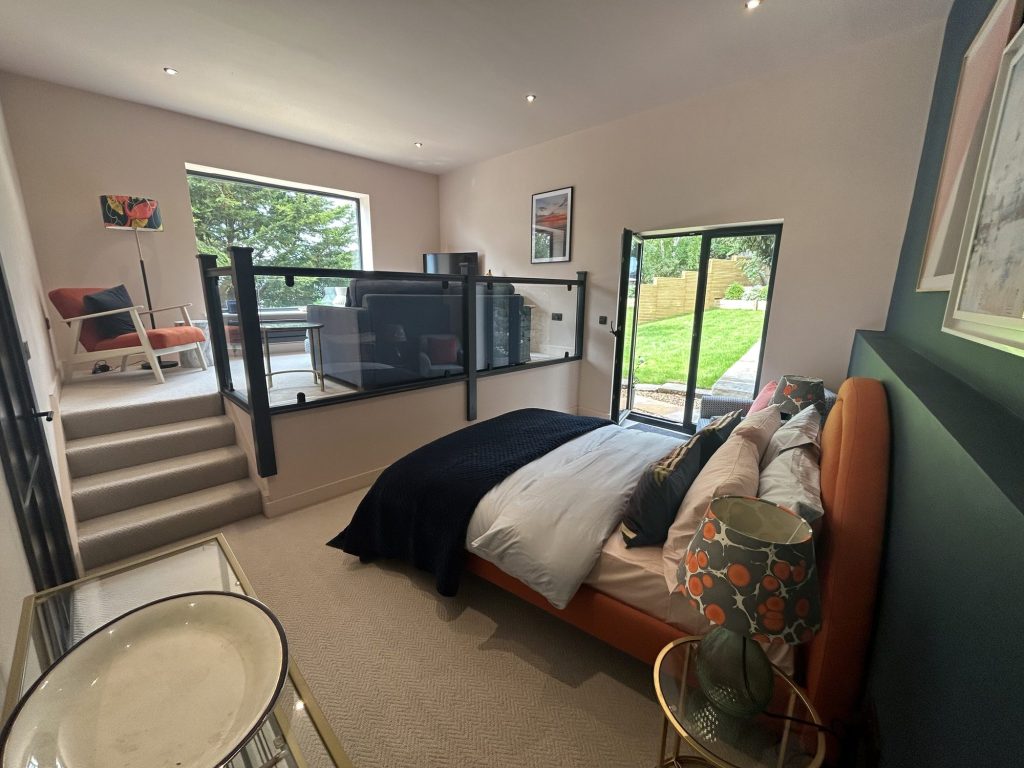
Treating a Yate renovation as one coordinated build, rather than a kitchen this year and a rewire whenever the budget allows, is not just a preference. It changes how the trades actually work.
Structural opening comes first, with any temporary support going in exactly where the engineer specified. New cable and pipework follow, run through the fabric of the house while it is still open, which is the only point at which a rewire and a replumb can happen properly. Insulation, damp treatment and closing up come next, and only once that is checked and signed off does the finishing stage begin: sockets, radiators, doors, kitchen and bathroom fittings, and the decoration that turns a building site back into a home.
Doing this as five separate projects means five separate lots of disruption, five separate sets of trades to organise, and no guarantee that work done this year is compatible with work done in three years’ time. Doing it as one programme means a single dedicated site manager plans the whole sequence, South Gloucestershire Building Control inspects it at the right points throughout, and you deal with one point of contact rather than juggling several.
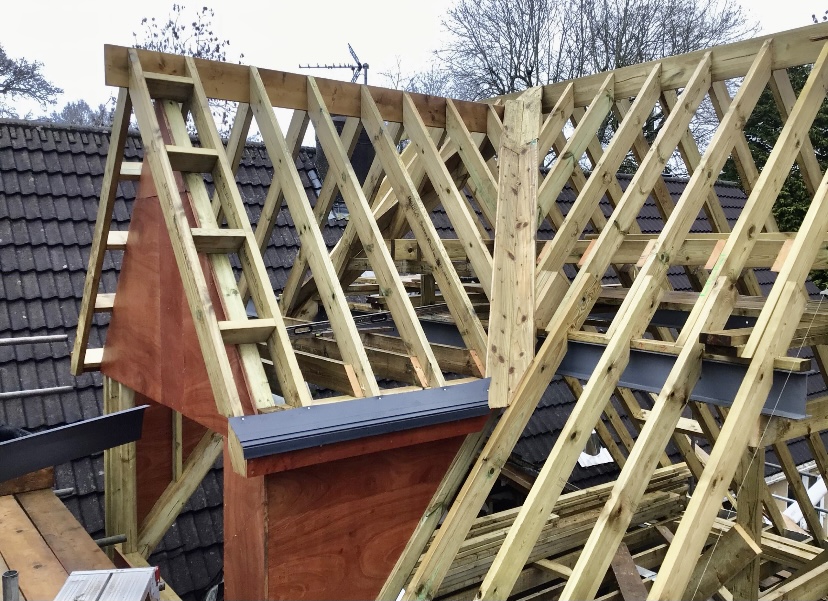
South Gloucestershire Council is the local authority here, covering both planning applications and Building Control. Homeowners searching online sometimes land on Bristol City Council guidance by mistake, and the two authorities do not apply identical local conditions, so it is worth confirming which one actually governs your address before planning around anything you have read.
For most of Yate’s older housing, the position is straightforward: internal reordering and the services renewal described above generally need only Building Control sign-off, not a formal planning application. The exception is anything touching the outside of the house, render, cladding, windows or the roofline. Some of the newer developments built around Yate from the 1990s onward had their automatic right to build without applying removed by planning condition. That is unusual on an older 1960s or 70s home but a genuinely common surprise on a newer Yate address, and it is easy to miss if you have read general permitted development guidance online without checking it against the specific house. We check the title deeds and planning history for every property before design starts, and where the deeds alone do not settle it, a lawful development certificate can be applied for through South Gloucestershire Council to confirm the position formally in writing.
Yate itself sits largely outside any conservation area designation, unlike neighbouring Chipping Sodbury, whose historic core does carry conservation constraints on what can be altered externally. If your home borders that older part of Chipping Sodbury, we check the designation for the address rather than assume either way. Where a house shares a party wall, common across Yate’s semi-detached and terraced streets, a Party Wall Agreement may also be needed, and we handle that notice on your behalf as part of the project.
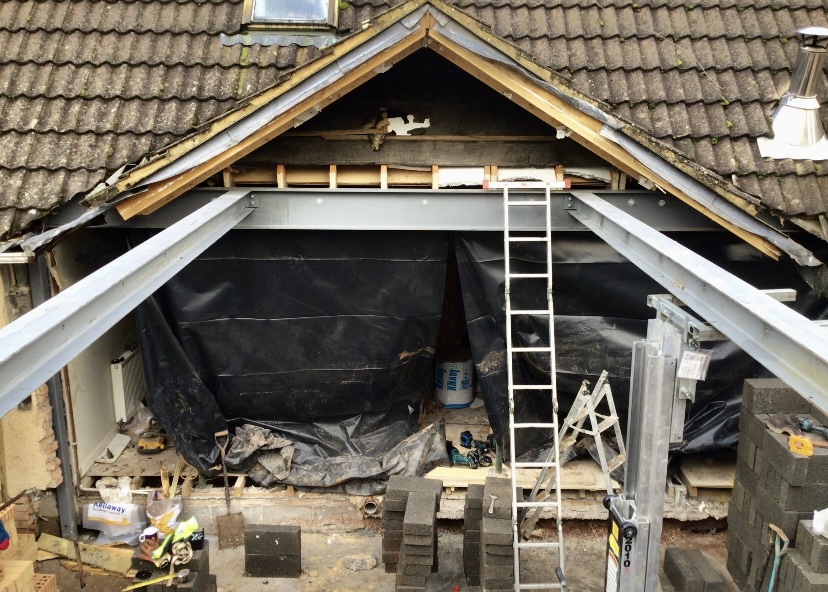
At the feasibility visit, one of the most useful conversations we have with Yate households is whether to stay in the house while the work happens or move out until it is done. Neither is the automatically right answer, and we would rather give an honest view than a comfortable one.
Staying put saves the cost of somewhere else to live, but it means noise, dust and reduced access to parts of your own home for a real stretch of the programme, especially during the structural work and the first fix. It tends to go more smoothly where a house can be phased room by room, or where there is enough spare space to seal off the areas being worked on.
Moving out clears that disruption entirely and can shorten the programme, because trades are not working around a family’s daily routine, but it brings its own cost in temporary accommodation and possibly storage. We weigh both options against the actual scale of your project at the feasibility visit rather than pushing you toward whichever suits us better.
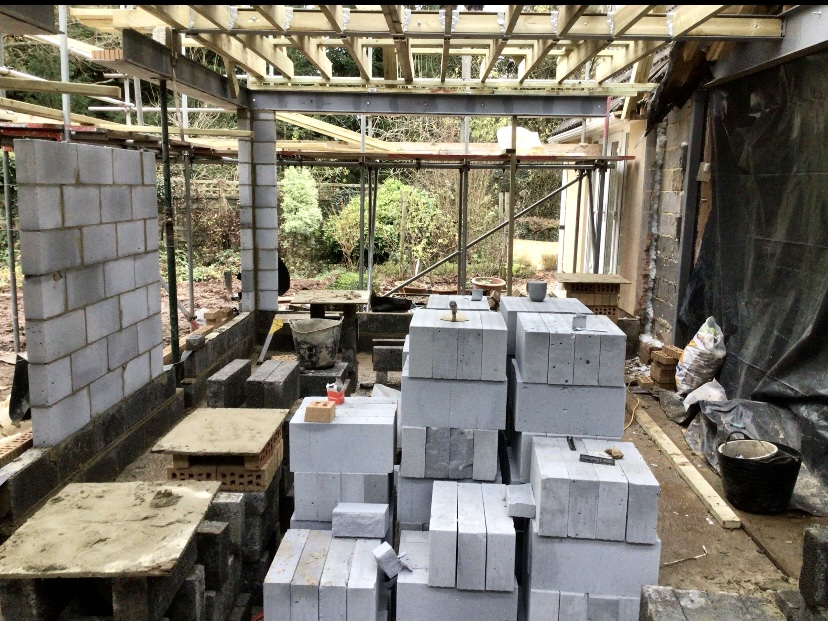
We do not publish a fixed price for a full house renovation, because the gap between reordering one floor and stripping out and rebuilding an entire house is too wide for a single figure to mean anything useful.
What we can say honestly is that a full house renovation is typically a five figure to six figure project depending on scale, and the free feasibility visit is where that guide becomes a fully specified price for your actual house. Published advice on contingency generally suggests holding back an additional 10 to 20 per cent of the quoted price, nearer the top of that range on an older or less predictable property, and we talk through what that means once we know your house.
Rather than a single total with nothing behind it, our quotes cost each part of the project on its own line: the structural work agreed with the engineer, the new wiring and pipework, insulation and damp treatment, plastering, new windows and doors, kitchen and bathroom fitting, final decoration, and any Building Control fees your specific house needs. You can see exactly what each part of the price is paying for.
The programme timeline and the payment stages sit in writing under a single contract before anything begins. Any smaller piece of work folded into the wider renovation, such as a kitchen or a loft, is costed on the same basis, against the same published starting prices as our other services.
Opening up a house of this age can genuinely reveal things nobody could have known about beforehand. When that happens, we document what has been found, explain it, cost it properly, and get it agreed with you in writing before work continues, so nothing lands on an invoice you have not already seen coming.
For an indicative starting point before you book a feasibility visit, our home renovation project planner is built for that purpose. It works as a planning tool rather than a price calculator: you enter a rough budget as your starting input, it helps you work out what your project could realistically achieve, and it lets you book a visit once you have a clearer picture.
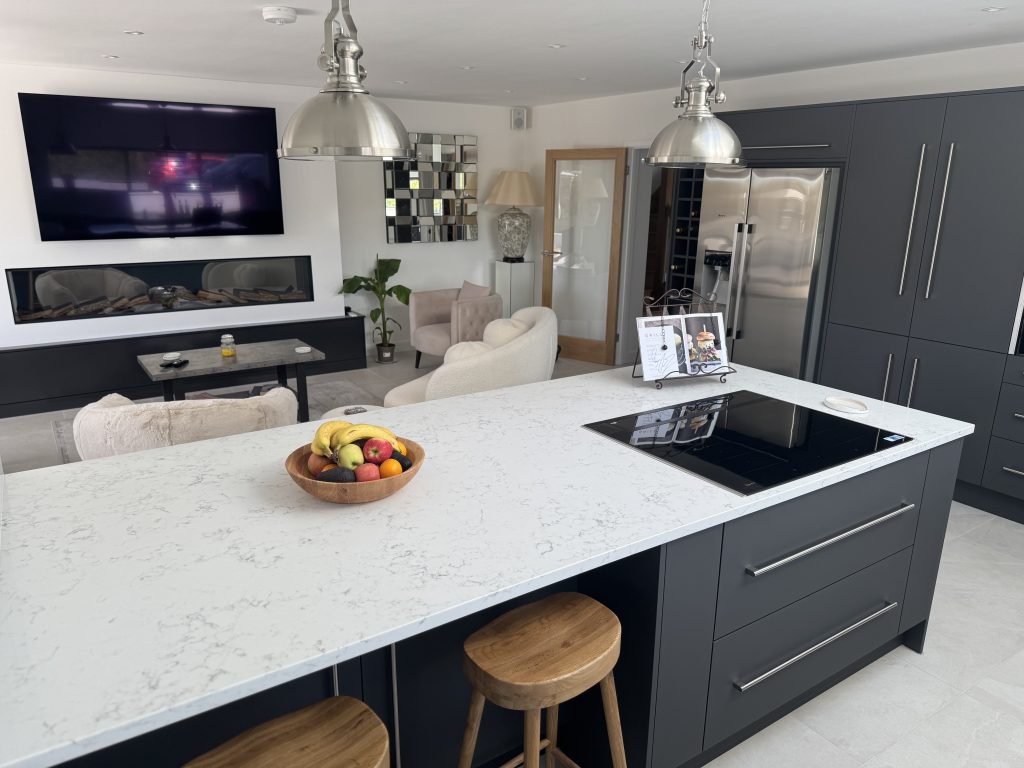
A full house renovation is genuinely disruptive, and there is no honest way to present it otherwise.
Even with careful planning and a well-run site, living in or around a renovation means noise, dust and stretches of time where parts of your home are simply out of use.
Structural work especially can bring things to light that nobody could see at the feasibility visit: damp hidden behind a stud wall, wiring well short of current standards, or a wall that needs a steel beam once it is actually opened up. That is precisely what contingency in a fully specified quote is for, and you hear about it from us the moment it is found, not afterwards.
A renovation is not always the right tool. Where a house genuinely needs more floor area rather than a smarter use of what it already has, an extension is likely to serve you better, and we say so plainly at the feasibility visit rather than sell you a bigger renovation than the house actually needs. Our separate house extensions service covers that instead.
Equally, if the honest scope is one room rather than the whole house, a smaller standalone project is often the more sensible and more cost-effective route, and we would rather steer you toward the project that fits than the largest one available. If you are still deciding, our page on whether renovating is worth it sets the trade-offs out honestly.
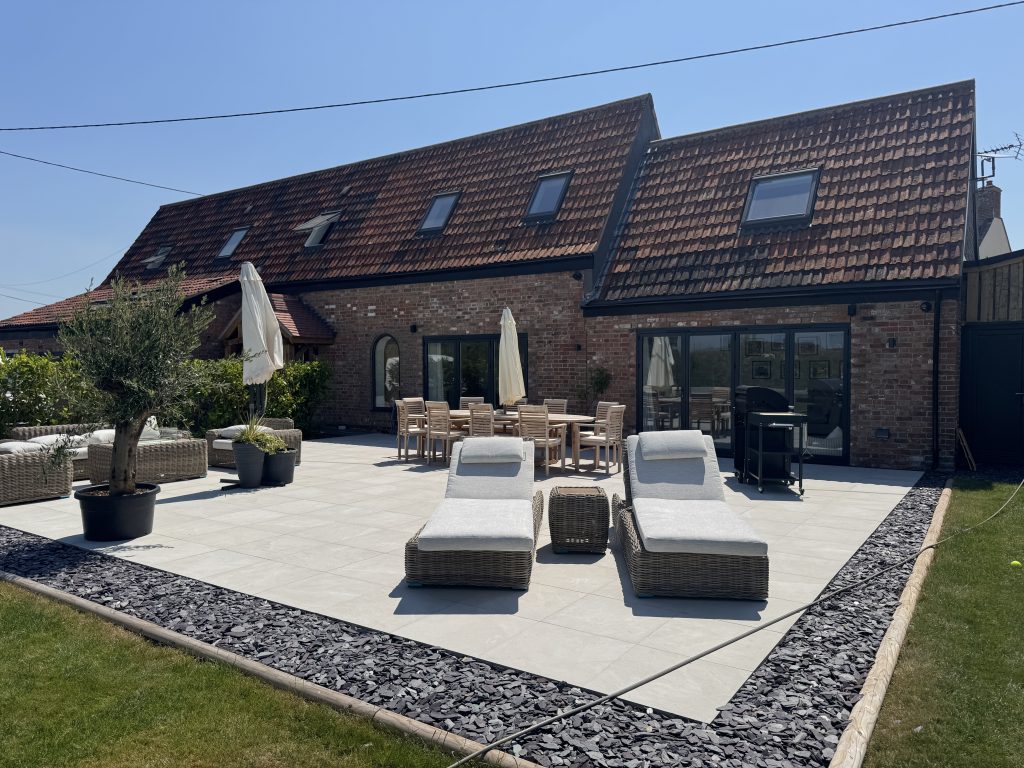
Chipping Sodbury sits right next to Yate, and while the two towns share a boundary and a lot of daily life, their housing is a genuinely different story.
Chipping Sodbury’s old market town centre carries conservation area protection that limits what can be changed externally, in sharp contrast to the largely unrestricted 1960s-onwards housing that makes up most of Yate. Where a property sits close to that boundary, the distinction genuinely matters, and we check the designation for the specific address rather than assume either position by default. The same structural and consent checks apply to every renovation we carry out across both towns, whichever side of the line the house happens to sit on, and the same service reaches homeowners across the rest of South Gloucestershire, including our renovations in Stoke Gifford.

Our team will visit your house, confirm which internal walls can actually move, check the consent position against South Gloucestershire’s records, and set out what different levels of investment could realistically achieve, whether that means reordering one floor, a full strip-out and rebuild, or a wider project that also brings in an extension elsewhere in the house. There is no obligation and no sales pressure, and if a full renovation genuinely is not the right answer for your home, we will say so rather than talk you into one. Read more about our home renovation service, request a quote, try the home renovation project planner, or call 01934 515 668 to book your free feasibility visit.
Every visit ends with a clear next step and nothing that resembles a hard sell. Where a project makes sense for your household, we follow up with a fully specified quote and a programme you can actually rely on, carried out by our own people. Where the figures genuinely do not stack up, we say so and point you toward whatever option actually fits, whether that is a smaller project or a different service altogether. Either way, the advice costs nothing and comes without strings.
The questions below cover what we are asked most often about renovating in Yate.
Still deciding
Use our home renovation project planner to work through what you want to change, which type of project fits your home and when you would want to start. It takes about a minute and it is there to get your thinking straight before you speak to anyone, not to price the job. The free feasibility visit is what produces a fully specified quote for your property.
Or tell us about your home and we will give you a fully specified price
Takes about a minute. No obligation.

Trusted, Loved and Recommended for Over 30 Years – Hear directly from families who chose Excellence Living to elevate their homes, wellbeing and financial future. Their stories reveal not only a successful build, but a renovation journey filled with clarity, calm and trust – one they are proud to recommend to those they care about most.
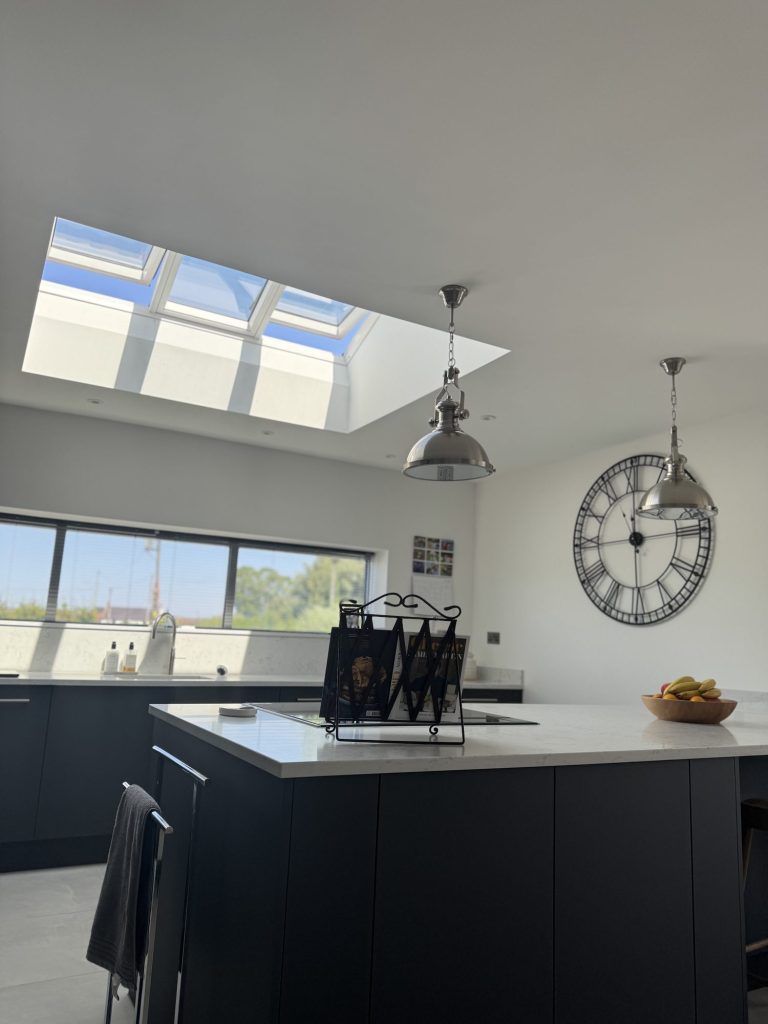
The first step is simply a conversation about what you are hoping to achieve, on your property, with no obligation.
We renovate houses across Bristol, North Somerset and Somerset. Choose your area for local projects and local planning guidance:
Home Renovations BristolHome Renovations Weston-super-MareHome Renovations ClevedonHome Renovations PortisheadHome Renovations DownendHome Renovations Stoke GiffordHome Renovations BridgwaterHome Renovations YateHome Renovations Clifton
We also design and build loft conversions, garage conversions and kitchen renovations, so if a full renovation is more than your house needs we will say so.
Usually not for the internal work. Changes that leave the outside appearance and footprint of the house untouched generally need only Building Control sign-off. The exterior is where it can get more complicated, particularly on some of Yate’s newer developments, which had permitted development rights removed by condition at the point they were originally approved. We confirm the position from the title deeds and planning history before design work starts on any specific house.
South Gloucestershire Council, not Bristol City Council. It covers both planning applications and Building Control for the area, and we deal with them directly throughout your project.
We check the original approval conditions for your house against South Gloucestershire’s records. It is an unusual finding on an older 1960s or 70s Yate property but a fairly common one on developments built from the 1990s onward. If the deeds alone do not make the position clear, we can apply for a lawful development certificate to have it confirmed formally in writing.
You do not decide that by guessing, and neither do we. In this generation of Yate housing, a wall that looks like an ordinary stud partition can just as easily be solid blockwork carrying real load. We bring in a structural engineer at design stage, before pricing anything, to establish precisely which walls can come out freely and which need a calculated beam or other support.
Most fall into two connected pieces: reordering a layout that no longer suits the household, and renewing whatever is behind the walls, wiring, pipework, heating, insulation and damp treatment, because it has usually reached the same age at the same time. On top of that, expect new windows and doors, plastering, kitchen and bathroom fitting, and a full decorative finish. We confirm the exact scope for your house at the feasibility visit rather than assume it from the street.
We will not give you a fixed figure, because the difference between reordering one floor and stripping out an entire house is too wide for one number to mean much. As a general guide, expect a full house renovation to fall somewhere between a five-figure and six-figure project, and the free feasibility visit turns that guide into a fully specified, itemised price for your house. Our house renovation cost guide explains how that figure is actually built up.
That depends on the scale of the work and how much disruption your household can absorb. Staying avoids paying for somewhere else to live, but means noise, dust and restricted access for a real stretch of the build, especially through the structural stages. Moving out removes the daily disruption and can speed the programme up, at the cost of temporary accommodation. We talk through both honestly at the feasibility visit, based on your project rather than a general rule.
Yes, in almost every case. Structural work, rewiring, replumbing, insulation and damp treatment all sit under Building Regulations regardless of whether a formal planning application is also required. South Gloucestershire Building Control inspects the project at each relevant stage and issues the completion certificate once it is all signed off.
Possibly, if your house shares a party wall with a neighbouring property, which is common across Yate’s semi-detached and terraced streets. We identify this at the feasibility visit and handle the notice on your behalf as part of the project.
It depends entirely on scale, from reordering a single floor through to a complete strip-out and rebuild, so we avoid quoting one blanket figure. As a guide, a single-room renovation is typically a matter of weeks once construction is underway, while a whole-house reconfiguration runs to several months, and both of those figures exclude the design and permissions stages that come before construction starts. Once your fully specified quote is agreed, your dedicated site manager sets a realistic programme for your specific project, and our home renovation project planner gives you an earlier, indicative starting point. Our where to start guide is a useful next step if you are unsure how to even begin.
Our team visits your house, checks its consent position against South Gloucestershire’s records and title deeds, looks at which internal walls could realistically be altered, and talks through what you actually want the finished renovation to achieve. There is no obligation and no sales pressure attached, and it is the point where a general guide becomes a fully specified, itemised quote for your specific project.
Sometimes, and we would rather say that plainly than suggest a renovation is entirely predictable from the outset. Structural work especially can bring hidden issues to light, such as damp behind a stud wall, wiring well below current standards, or a wall that turns out to need a steel beam once it is opened up. Every fully specified quote carries contingency for exactly this, and we tell you as soon as anything is found.
Yes. We work across Chipping Sodbury as well as Yate itself, and we apply the same structural and consent checks in both, even though the two towns’ housing tells a genuinely different story: Chipping Sodbury’s historic core carries conservation area protection that most of Yate simply does not have to contend with.
A member of our design team will be in touch within 2 working days to confirm your free feasibility visit. We come to you, look at the property and tell you honestly what is possible. There is no obligation and no sales pressure, and the visit is what produces a fully specified quote with every element itemised.
Every house is different, so the only accurate number is the one worked out at your property. Tell us what you are planning and we will arrange your free feasibility visit, then give you a fully specified price with everything itemised.
5.0
Trusted by 30+ five-star homeowners · 30+ years design and build
"*" indicates required fields
A member of our design team will be in touch within 2 working days to confirm your free feasibility visit.
We come to you, look at the property and tell you honestly what is possible. No obligation, no sales pressure.
Every element named and itemised, so you can see exactly what you are buying before anything starts.


