 01934 515 668


Home Renovations
Our tailored services are designed to ensure a smooth, enjoyable build experience, protecting homeowners from the typical challenges of construction and renovation.
5.0 Google rated 30+ years design & build
No obligation. No sales pressure. We come to you.
As specialists in home renovations in Portishead and the surrounding area, we combine style, practicality and craftsmanship to help you reimagine the potential of your property. Our design-led renovation services transform period houses and contemporary properties alike, helping you create space that feels new, refined, and unmistakably yours. We help save time, money and avoid common frustrations, delivering high-quality home transformations that are built around how you live.


← Swipe to see more projects →
A full house renovation in Portishead means taking a tired, dated or badly arranged home and rebuilding it from the inside, room by room and system by system, so it fits a household’s lifestyle and everyday functionality now rather than how it was laid out fifty or eighty years ago.

Our Pillars
Renovating the house you live in should feel controlled, not chaotic. These are the three things we hold ourselves to on every project.

A quote that is not fully specified is just an estimate wearing a suit. Yours names every element, so you know exactly what you are buying before anything starts.
Every project is led by a dedicated Site Manager. One point of accountability from the first feasibility visit through to the completion certificate.
Over thirty years of design and build across Bristol, North Somerset and Somerset, with the reviews and finished houses to show for it.
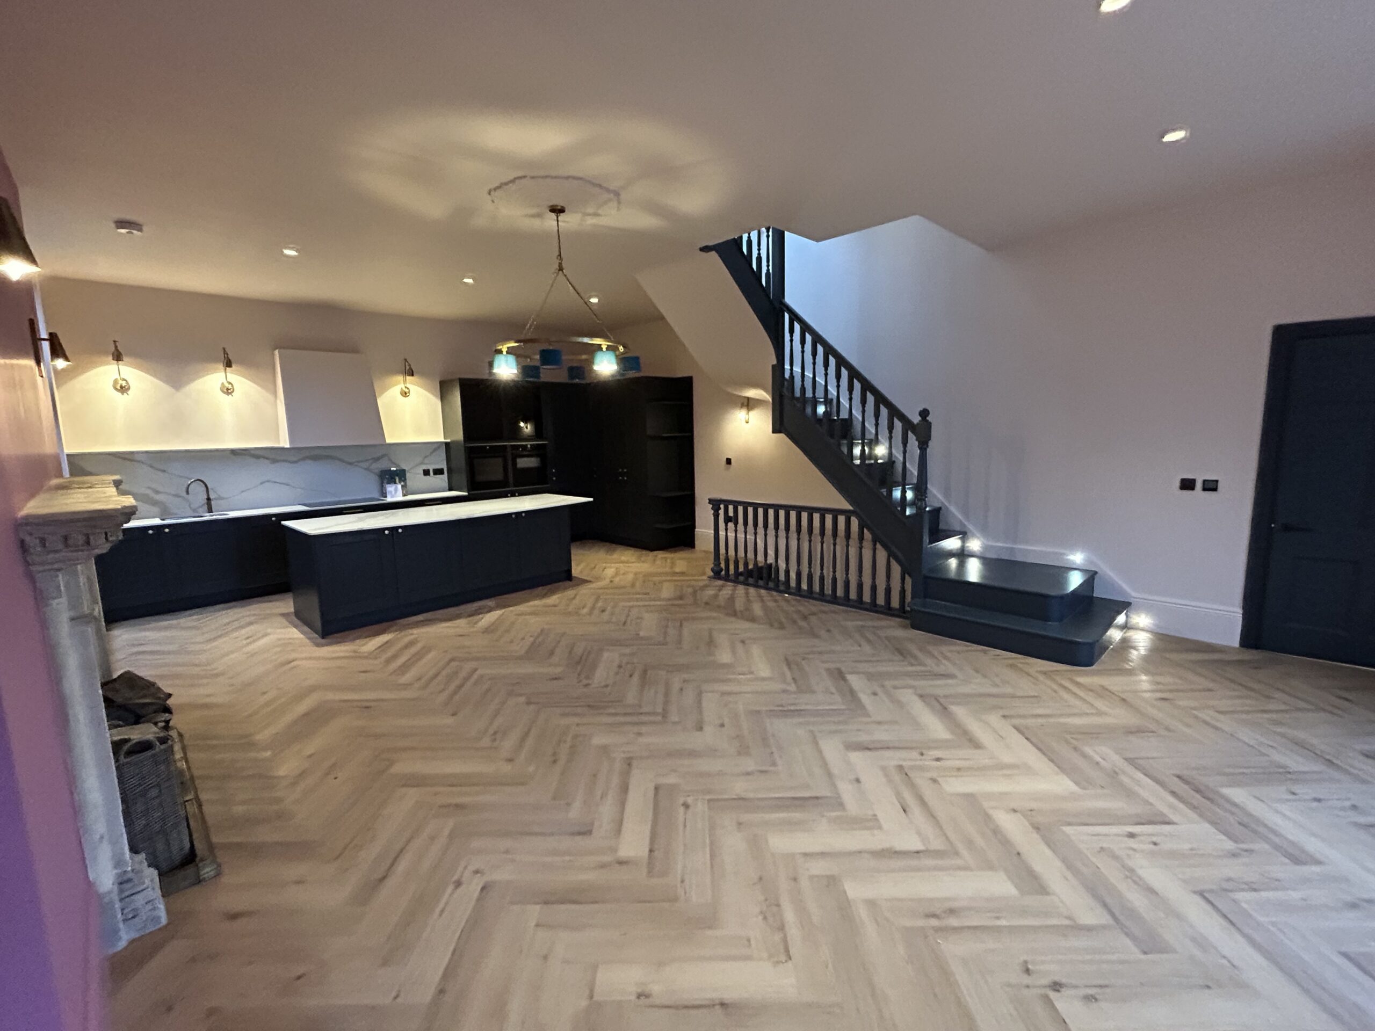
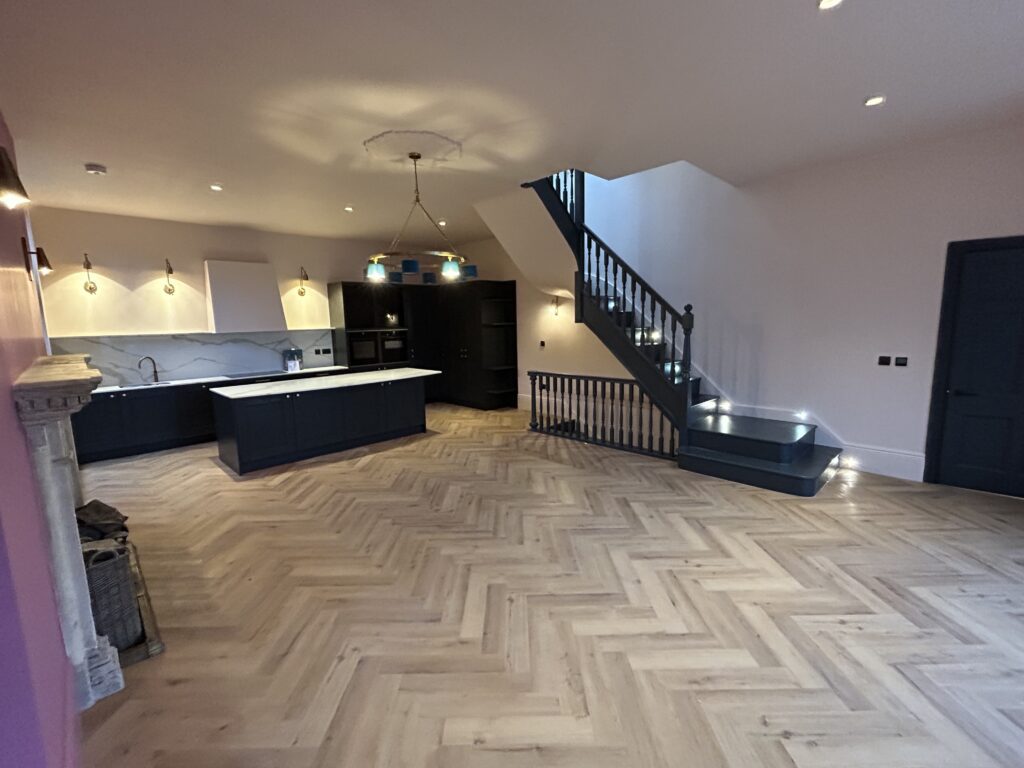
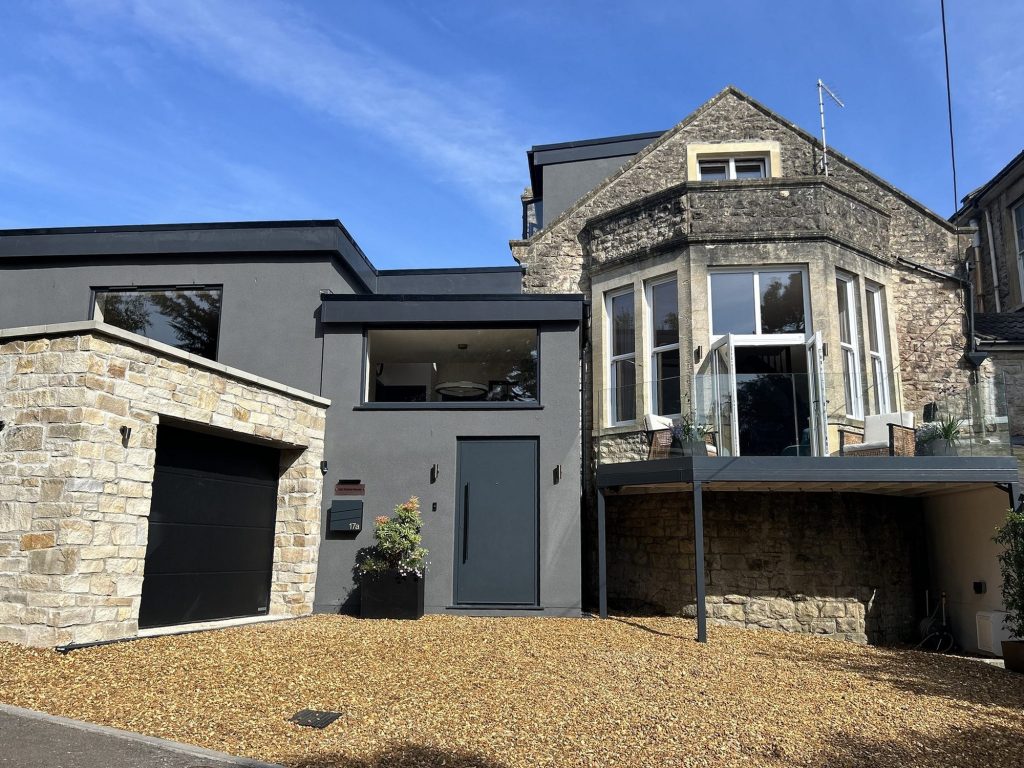
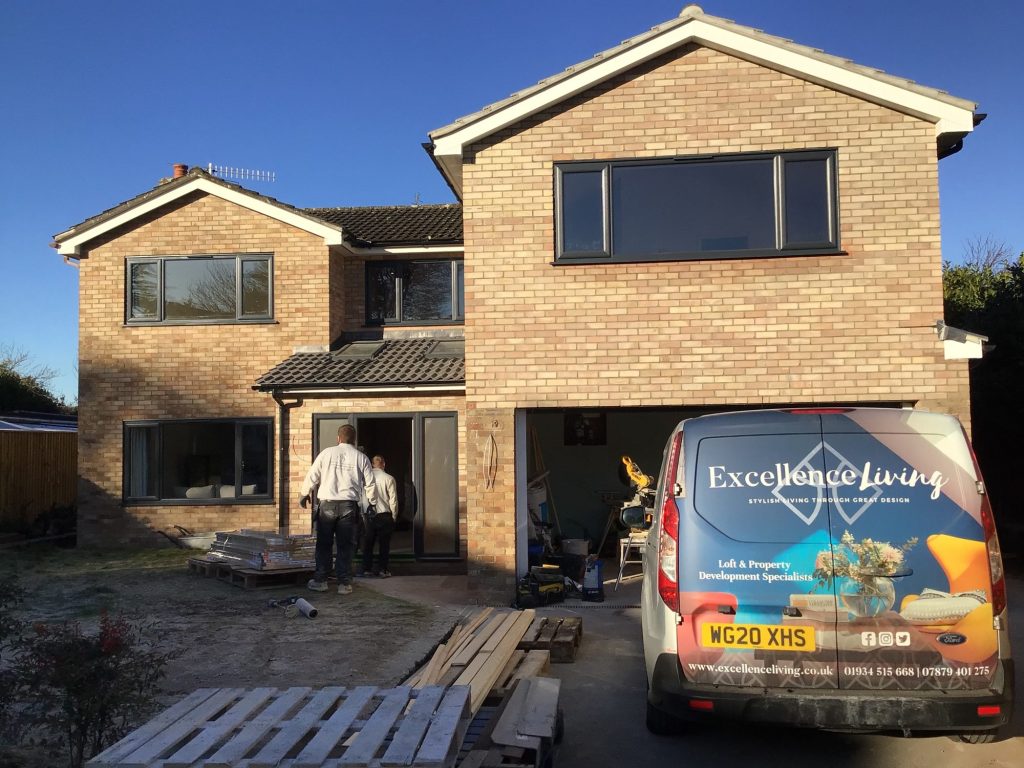
These recent projects across Portishead and the wider Bristol area show the same standard of build and the same special attention to detail, whatever the scale. Tom and Kate Clark’s full house renovation in North Somerset and Tim and Hazel Hayden’s full house renovation in Clevedon are two examples of the scale of project taken on regularly, both a genuine strip back and rebuild rather than a cosmetic refresh. Spencer and Kirsty Buck’s extensive house renovation shows the same approach applied to a large, multi room project, and Sharon and Richard Dunn’s whole house re-render and other external works shows how work can extend to the exterior of a property as well as its interior. Aly Kounnou’s lounge renovation is a smaller scale example of the same standard applied to a single room.
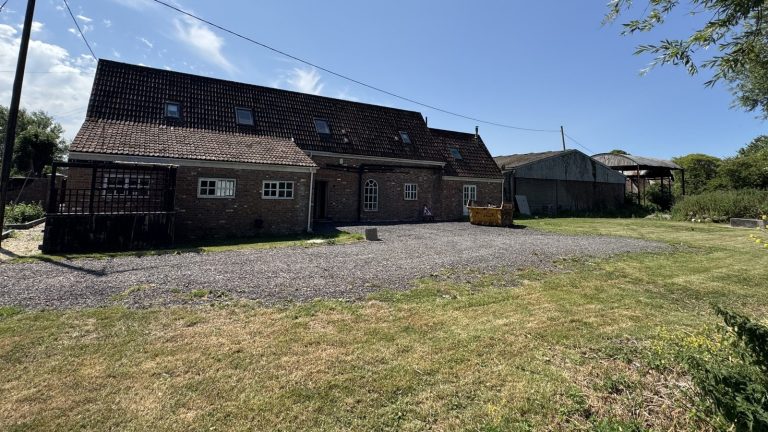
Before
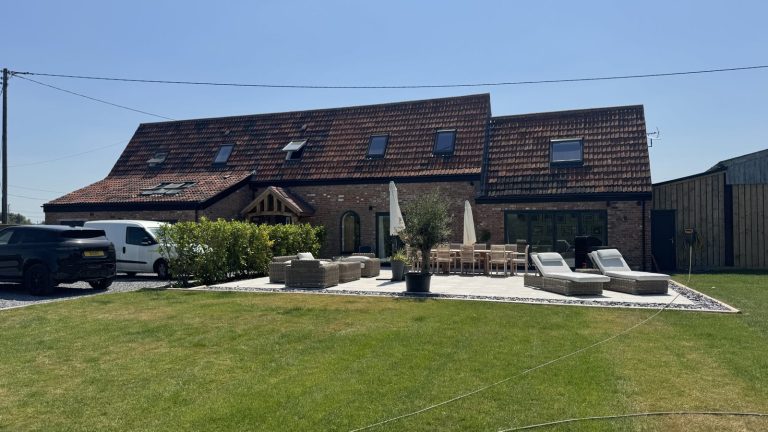
After
A real project from our own before-and-after library. Every house is different, and the free feasibility visit is what tells you what yours can take.

That can mean stripping a building back to brick and joist and starting again, or it can mean a more targeted programme covering a rewire, a replumb, new heating, new floors and a reconfigured ground floor, whilst leaving the roof and the external walls alone. Both are a genuine renovation project. Neither is an extension, and that distinction matters: most of this kind of work is about making an existing home function properly for modern living, not about adding floor area. Each one is approached as a full design and build service, delivered by builders who specialise in whole-house renovation rather than isolated trades, starting with what a home actually needs before any design work begins.
Portishead does not have one answer for this kind of work, and the difference shapes almost every decision before a single wall comes down. The dividing line runs roughly between the old town on the hill and the newer developments down by the water.
Walk up the hill into the old town and you find Victorian villas and interwar semis, generous room proportions, solid brick construction and gardens with enough space to store materials and a skip.
Walk down towards the marina and you find Port Marine and the newer waterside developments, tightly built, modern in their construction methods, close to their neighbours, and very often built under a consent that has already had permitted development rights removed by condition.
A build on a Victorian villa off the High Street and one inside a four year old townhouse on Port Marine both fall under the same heading, but the surveys, the paperwork, the sequencing and the service each one needs look different from the first visit. Excellence Living starts every Portishead job with the same question, where in town is this, actually, before any design work begins. Portishead’s setting on the edge of the Severn Estuary, within easy reach of Bristol, means every build here has to balance modern living with the coastal character of the town, whether that’s the marina views around Port Marine or the Victorian streets on the hill above it.

The scope of work in Portishead covers a wide range, and understanding where a project sits on that range matters before any design work starts.
At one end is cosmetic updating to a single storey, redecoration and new fittings in keeping with a household’s existing style, without touching the structure or the services beyond what is visible. At the other end is a full rebuild covering the whole building, every wall, floor and ceiling opened up, the wiring and plumbing replaced throughout, insulation and damp proofing brought up to a proper standard, and internal walls removed or added to create rooms and spaces that relate to each other properly.
Most of the Portishead builds quoted sit somewhere in the middle, a thorough overhaul with genuine structural changes in one or two areas, rather than either extreme. Working out honestly where the work sits on that scale, and the quality of finish and service a household expects, is the first job of the free feasibility visit.
A full renovation is usually prompted by one of a handful of genuine triggers, rather than change for its own sake. Buying somewhere that needs work, inheriting one, or simply not updating one for decades, where the wiring, plumbing and layout all need bringing forward together, is the most common trigger.
A household that has outgrown how its existing rooms are arranged, even without needing more square metres overall, is another, where the answer is reshaping what is already there rather than adding to it.
And a specific defect, persistent damp, a failing heating system, timber that has seen better days, sometimes needs a wider build simply because fixing the one problem properly means opening up more of the building than expected. Understanding which of these applies changes how the feasibility visit is approached, and it is exactly the kind of thing discussed honestly before any design work is drawn up.
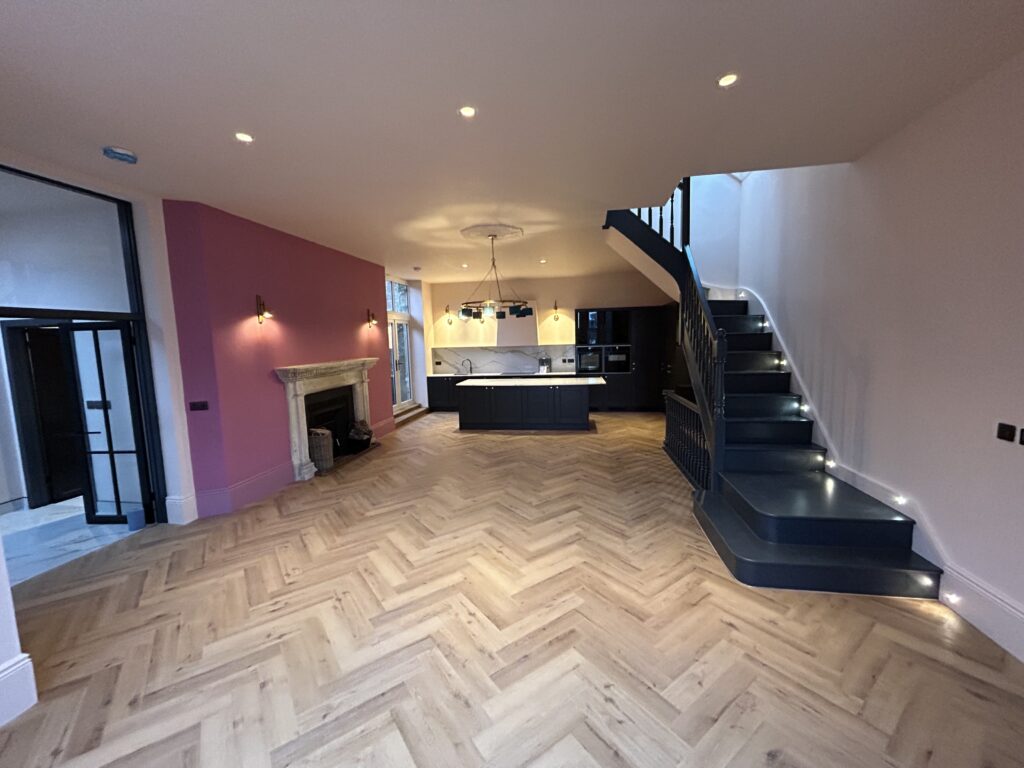
A build that looks chaotic is usually one that was not sequenced properly from the outset, and sequencing is one of the most important jobs in delivering it well. The broad order runs strip out, structural work, first fix services, plastering, second fix, then decoration and finishing, and sequencing properly is what ensures the quality of the finished result, since getting the order wrong is expensive to unpick.
Strip out comes first. Anything being replaced, old fittings, bathrooms, flooring, dated wall finishes, non-structural partitions coming down, gets removed so the builders, drawing on years of hands-on skills, can see what they are actually working with underneath. This is also when problems that were hidden behind cladding or under floors, old wiring, damp patches, rot in timber, get found, which is exactly why a proper build always allows for some flexibility once strip out is complete.
Structural work follows. Where walls are coming down or new openings are going in, steel beams get installed with precision to ensure a consistently high quality of finish, temporary supports come out once the new structure is proven, and any work below ground, new foundations, underpinning where required, happens before anything above it is closed up. This is the stage where Building Control involvement begins in earnest, because structural changes are inspected and signed off at specific points during construction, not left until the end.
First fix services come next. Rewiring runs before walls are closed up, new plumbing routes for the wet rooms get chased into position, and first fix heating pipework goes in to deliver either a conventional wet system or groundwork for underfloor heating. This is the point in a build where the walls are at their most open, and it is deliberately the moment to sort out anything to do with insulation and damp too, because doing it now costs a fraction of doing it once everything is finished and decorated.
Plastering closes the walls and ceilings once first fix is signed off and inspected. Second fix follows, units and fittings, doors, skirting, sockets and switches going back on, radiators connected, the heating system commissioned. Decoration and finishing, flooring, painting, final snagging, comes last. This sequence runs as one continuous service under one contract with one Site Manager coordinating every trade to deliver against a shared programme, which is what stops the work drifting from six months into a year because trades were booked in the wrong order.

Opening up a home like this usually involves some structural change, whether that is removing a wall between two spaces to create open plan living, taking out a chimney breast, or opening up a hallway to change how a home flows.
Any of this needs a structural engineer’s calculation worked out with precision for the beam or lintel involved, then executed exactly as specified, and it needs Building Control sign off at defined stages to ensure the work is safe, not just at the end.
This is true regardless of whether the wider build needs consent from the council. Work that involves no external changes at all, purely internal reconfiguration, can often proceed without a planning application, but it still needs Building Regulations approval for the structural work, because Building Control is concerned with whether the work is safe and sound, not with whether permission was needed in the first place.
Getting a beam wrong, or leaving structural work to a subcontracted trade working to a day rate rather than a proper calculation, is how a home ends up with cracked plaster, sagging floors or, in the worst cases, genuinely unsafe openings.
Excellence Living uses one direct-employed team throughout every build, providing continuity, expertise, consistent skills and attention to detail so the same people who opened up the structure are still there when Building Control comes to inspect it, and the same company that quoted the work signs off the completion certificate at the end, as part of one complete service.
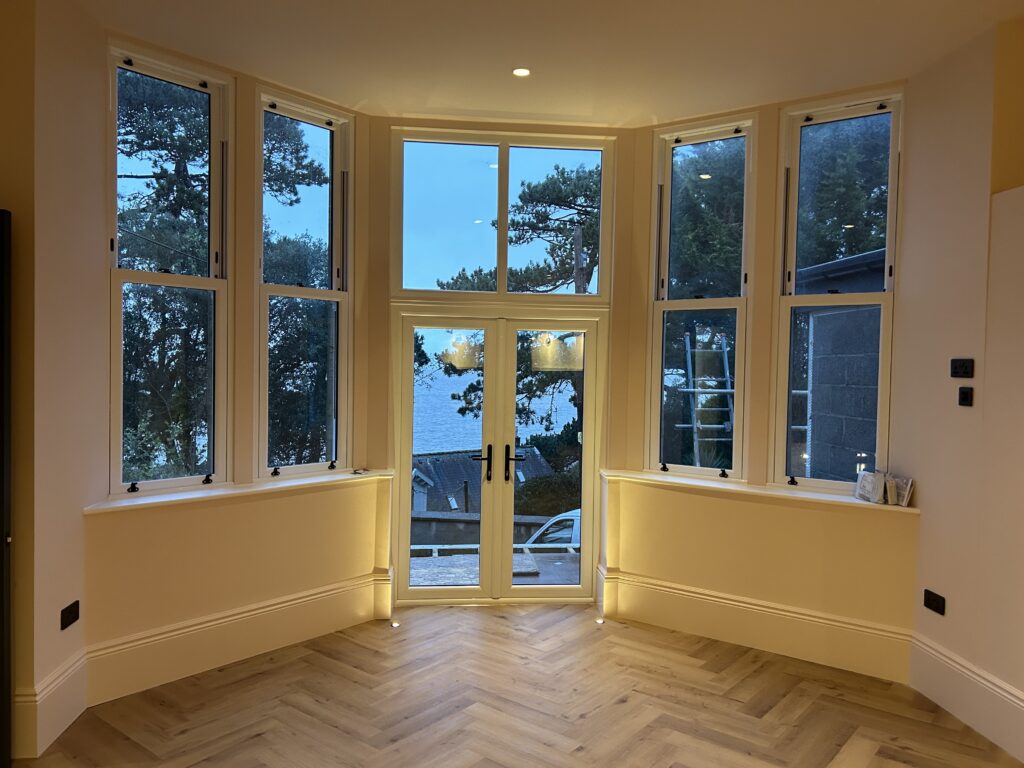
A full refurbishment is usually the only sensible point in a home’s life to rewire and replumb it properly as a single joined-up service, because the walls are already open.
Rewiring a Victorian villa or an interwar semi in Portishead, and across the wider Bristol area, typically means replacing the entire electrical system, consumer unit, cabling, sockets and lighting circuits, to ensure a property that may still be running on wiring from decades ago meets current standards of quality and safety.
Replumbing follows a similar logic, taking out old pipework, often lead or ageing copper on the older housing stock, and replacing it with a system designed around where the bathrooms, wet rooms and any new sanitary ware actually sit, rather than routed around where the pipes happened to run originally.
On the newer Port Marine homes this looks different again. The wiring and plumbing are modern and generally compliant when a build begins, so the work is less about wholesale replacement and more about extending and adapting an existing modern system to a new layout, moving a consumer unit, adding circuits for a reconfigured room, or altering pipe runs where a bathroom is being relocated.
Either way, this work happens at first fix, whilst walls are open, which is why sequencing the work properly from the start matters so much.

Damp is one of the most common issues found once strip out begins on an older Portishead home, a pattern seen repeatedly across Bristol too, particularly on Victorian villas and interwar semis where solid walls, ageing pointing and, in some cases, later additions like cement render that traps moisture rather than letting a solid wall breathe, all contribute.
Portishead’s exposure to salt-laden air off the estuary is also worth allowing for on external metalwork and fixings, since it can accelerate corrosion faster than further inland.
Rising damp, penetrating damp from failed pointing or guttering, and condensation from poor ventilation all need different remedies, and diagnosing which one is actually present, rather than assuming, ensures the right remedy is specified before any fix begins.
Insulation gets addressed at the same time, because a build that opens up walls and floors is one of the few practical opportunities to bring a home’s energy efficiency and thermal performance up to modern standards without the disruption of doing it separately later. That can mean insulating a suspended timber floor from below once it is exposed, adding insulation within a stud wall being rebuilt, or upgrading loft insulation whilst other work is under way.
On the newer Port Marine developments, insulation levels are already close to current standards from when the home was built, so the focus tends to shift towards ventilation and making sure any alterations do not compromise the performance the building already has.
Building Regulations set minimum standards for thermal performance on altered elements either way, so improving energy efficiency and long-term sustainability is not an optional extra on a full renovation, it is part of what gets inspected and signed off.

Planning in Portishead is administered by North Somerset Council, and what a project needs from them depends heavily on which part of town the property sits in and what work is proposed. Excellence Living’s own builders work to local regulations and the council’s rules and Building Regulations requirements on every Portishead job, checking the details on behalf of the homeowner, as part of the same service, so nothing is missed before any design work is drawn up. Working with a team already familiar with North Somerset Council’s local planning policies, rather than learning the rules from scratch on every job, is what streamlines a Portishead build and keeps it on schedule instead of stalled on paperwork.
Internal work, reconfiguring rooms, rewiring, replumbing, structural openings that do not touch the external walls or roofline, generally does not need permission from the council anywhere in Portishead, on either the older housing stock or the newer developments. It still needs Building Regulations approval, which is a separate process concerned with safety and construction standards rather than with the visual impact of the work.
Where work does start to touch the outside of the building, changes to windows, external wall finishes, roofline alterations, or anything that could be read as altering the external appearance, the picture diverges sharply between the old town and the waterside developments. On the older housing stock around the High Street, Slade Road and up towards the Down, most properties retain their normal permitted development rights, meaning a reasonable range of external alterations can often proceed without a formal application, subject to the usual size and conservation limits. Some parts of the older town do sit within areas where additional planning sensitivity applies, and any property that might be affected should be checked individually against the council’s records before assuming what is and is not permitted.
Port Marine and the newer waterside developments are a different proposition. These were built under design codes intended to respect and keep a consistent street scene across the whole development, and it is very common for the original consent to include a condition removing permitted development rights entirely, meaning even fairly modest external changes need a formal application that would need no application at all on an older home across town. This is exactly the kind of thing that needs checking against the decision notice for the original build before any design work begins, not discovered halfway through the work. This gets checked as standard at the free feasibility visit, because guessing whether those rights are intact is how builds end up delayed, redesigned mid-build or, in the worst cases, served with an enforcement notice.
Where work is close to a shared boundary, which is nearly universal on the tighter Port Marine plots and common on the terraced housing in the older town too, a Party Wall Act notice is very likely required, and needs to be served with proper notice before work starts rather than as an afterthought once digging has begun.
None of this is a reason to assume the worst before checking. A building on Port Marine with rights removed by condition can still be renovated externally, it simply means the application route is taken from the start rather than discovered as a delay part way through. Equally, a home in the older town should not be assumed to have full rights intact without checking, since individual plots can carry their own conditions from past consents or sit within an area of added planning sensitivity. The only reliable answer, either way, comes from checking the specific address against the council’s records, not from a general rule of thumb about which side of Portishead a plot happens to sit on.
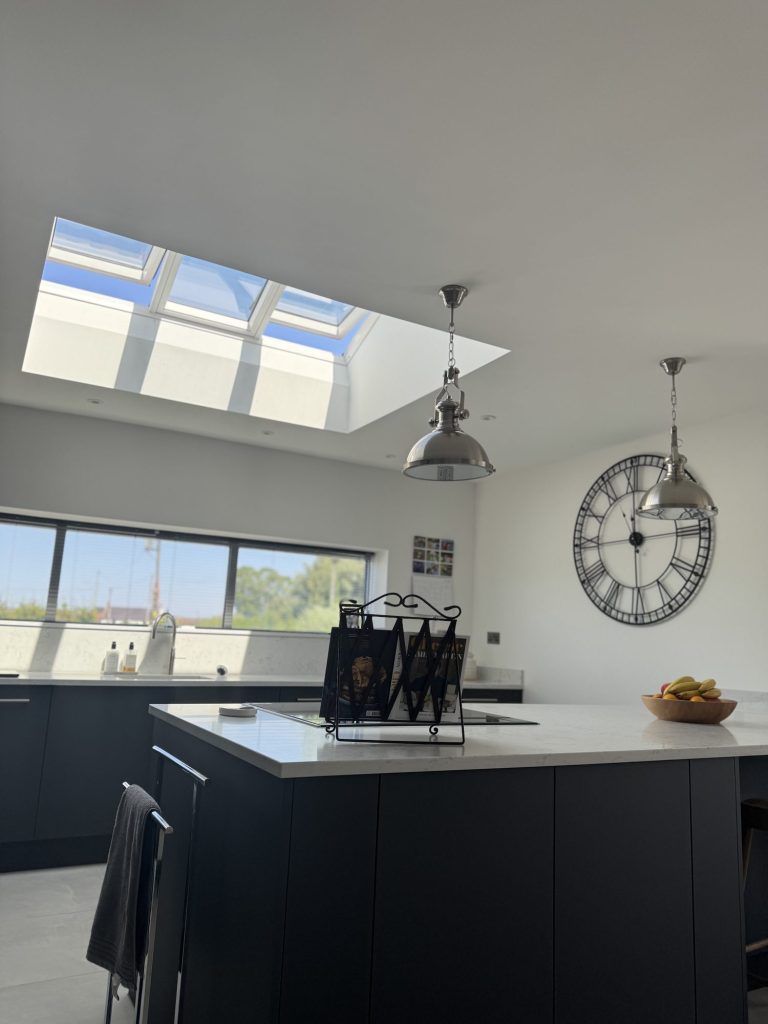
Whether to stay put during a full renovation or move out for the duration is a genuine decision, and the honest answer depends on the scope of the work, not on what sounds more convenient.
A build confined to one or two rooms can often be managed whilst living in the rest of it, with some disruption to routine but no need to leave.
A full renovation involving structural work throughout, a complete rewire and replumb, and every room stripped back at once is a different matter. Living through that level of work, with no reliable water or power for periods and dust throughout the home, is genuinely difficult, and for a household with young children or anyone with health considerations it is often simply not practical.
There is no single right answer, and this gets talked through honestly at the feasibility visit rather than assuming a household should either grit it out or automatically book alternative accommodation, to ensure the right choice is made for that household, because the added peace of mind matters as much as the practicalities.
What matters is preparing for whichever choice is made from the start, because a programme built around a family staying in situ has to be sequenced differently, room by room, to keep at least part of the home liveable and ready to use throughout, whilst a programme for an empty building can run faster because trades are not working around a family’s daily routine. Either way, keeping the build as stress free as it can be for the people living through it is as much a part of the job as the sequencing itself.
A full house renovation is a five-figure to six-figure project depending on scale, from a focused overhaul covering a rewire, replumb and a couple of reconfigured rooms, through to a whole home strip out and rebuild.
There is no single honest figure to quote before it has actually been surveyed, because its condition, what is hidden behind its walls and floors, and the scope a household actually wants all vary too much for a number pulled from a brochure to mean anything.
What Excellence Living provides instead is a free feasibility visit, a detailed consultation and the first step in a fully managed service, where the building is surveyed, its history checked against the council’s records, and the brief discussed in detail to properly assess its full potential and turn a household’s vision into a fully specified plan.
That visit will cover every aspect of the quality of materials and finish, agreed upfront alongside the structural work, the first fix electrics and plumbing, the insulation and damp remedial work, plastering, second fix and finishing, so pricing and the realistic timeline are both clear from the start, with the transparency that stops a build running away from its original budget, rather than a vague allowance that turns into a variation order once the work is under way.
Whilst every renovation can uncover genuine unknowns, we believe homeowners should never be surprised by how changes are handled: any additional requirements are clearly documented, explained, fully costed, discussed with you, and agreed in writing before work proceeds.
That itemised approach protects the money a household has already committed to the work, delivering full transparency at every stage, because everything that is going to happen has been costed against the actual site, not against an assumption. For an indicative starting point before that visit, try Excellence Living’s home renovation project planner.
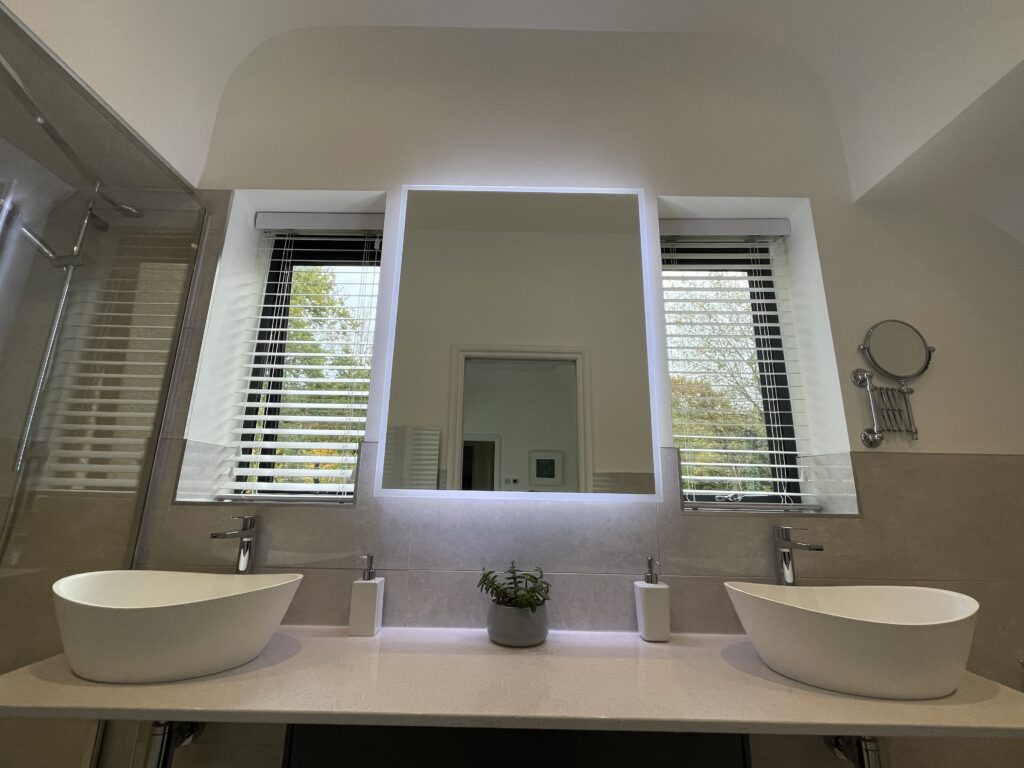
Excellence Living has been designing and building renovations, upgrades and extensions to the highest standards across Bristol and Somerset for over 30 years, using one direct-employed team of local builders with genuine industry expertise and a wealth of experience, built on decades of hands-on skills as a genuinely local business, rather than a chain of subcontracted trades working to day rates. The same people who survey a Portishead property, check its history and design the work are the ones who build it, delivering it under one contract from feasibility through to the Building Control completion certificate, so homeowners can expect one dedicated Site Manager as their single point of contact throughout the whole service, with none of the added stress of coordinating separate trades themselves.
That matters most on the tighter Port Marine plots, where access, parking and neighbour relations need active management through the build, and it matters just as much on the older housing stock, where builders who have actually worked on Portishead’s Victorian villas and interwar semis know what tends to be hiding behind their walls before strip out even begins. Homeowners who have had a poor experience with a previous contractor tend to describe the same pattern, and it is easy to understand why: work that did not match what was promised and nobody senior enough left to finish the job properly, leaving expectations unmet at real cost to the household. One team’s commitment, following a build from the first visit through every construction phase to the final certificate, is the key to keeping a Portishead build on schedule, with 30+ Google reviews and a 5 star rating behind that track record for reliability, delivering accountability to one company throughout.
That level of continuity is what Portishead homeowners consistently mention: builders who stay accountable from the first visit through to the final certificate, not a subcontracted chain that disappears once work is done. It comes down to precision, honest communication and builders who treat a family’s living space with the same care they would want for their own. Every aspect of a build, from the first measurements to the final coat of paint, is handled by people who understand that a household’s daily life has to work properly, not just look good in a photograph, and that real improvement is about how a family actually uses a room, not how it photographs. That combination of quality, the standard of materials and attention to detail, alongside interiors designed to combine style with everyday practicality, providing one point of contact and a genuinely personal service that runs through every stage of the build under one company, is what gives homeowners peace of mind through a process that is disruptive by nature, and it is a great pride to deliver exceptional craftsmanship that stands up to scrutiny for years afterwards.
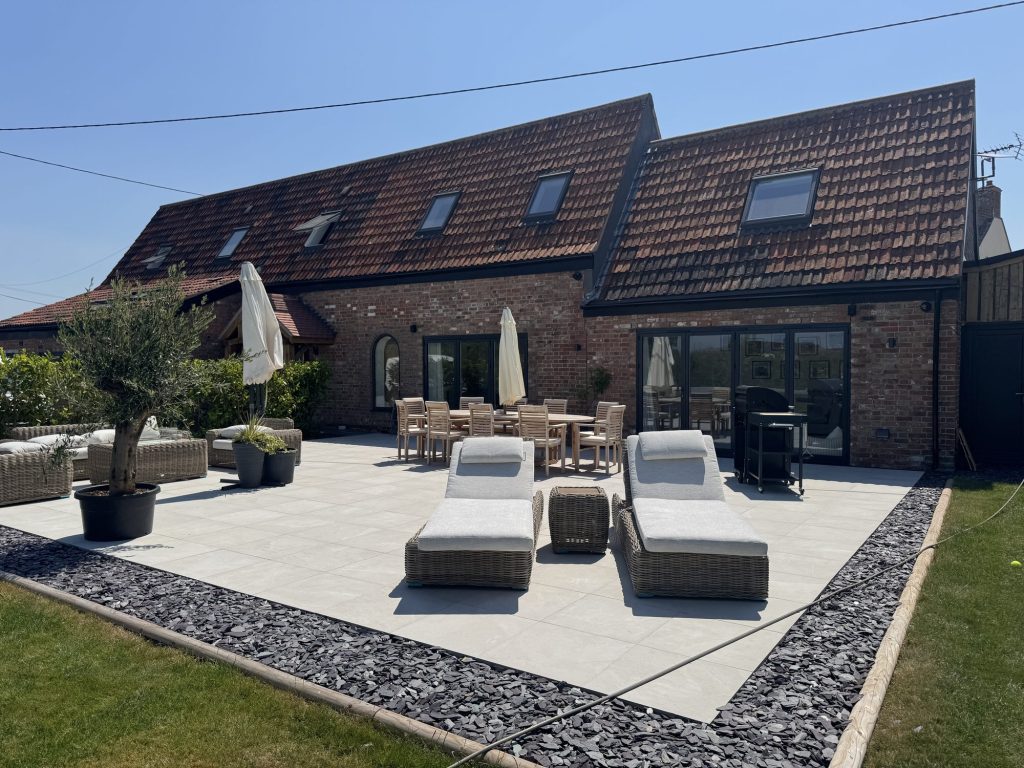
A full renovation is disruptive, and pretending otherwise does nobody any favours.
Even a well sequenced programme means weeks without a functioning kitchen, periods with limited water or power whilst first fix work is under way, dust that gets everywhere no matter how carefully a build is protected, and noise that runs through the working day, a genuine stress that a well managed programme reduces but never removes entirely.
On Port Marine and the newer developments, the paperwork can add real time to the build before work even begins, if permitted development rights have been removed and a formal application is needed for external changes.
On the older housing stock, opening up walls and floors on a Victorian or interwar building can uncover problems, old wiring, hidden damp, structural surprises, that were not visible at survey stage, and a proper contingency needs to be built into the budget for exactly that reason rather than treated as an unwelcome surprise later.
A renovation is also not always the right answer. Where a home is fundamentally too small for a household’s needs, no amount of internal reconfiguration solves that, and the honest advice at that point is to look at additional floor area rather than squeeze an unworkable brief into an unchanged footprint. The kitchen renovation, garage conversion and loft conversion services can each address specific space needs within a wider project, and where a household’s needs genuinely go beyond what the existing footprint can deliver, that is a conversation for a dedicated extension project, not something to force into a build brief.
Still deciding
Use our home renovation project planner to work through what you want to change, which type of project fits your home and when you would want to start. It takes about a minute and it is there to get your thinking straight before you speak to anyone, not to price the job. The free feasibility visit is what produces a fully specified quote for your property.
Or tell us about your home and we will give you a fully specified price
Takes about a minute. No obligation.

Trusted, Loved and Recommended for Over 30 Years – Hear directly from families who chose Excellence Living to elevate their homes, wellbeing and financial future. Their stories reveal not only a successful build, but a renovation journey filled with clarity, calm and trust – one they are proud to recommend to those they care about most.
The first step is simply a conversation about what you are hoping to achieve, on your property, with no obligation.
We renovate houses across Bristol, North Somerset and Somerset. Choose your area for local projects and local planning guidance:
Home Renovations BristolHome Renovations Weston-super-MareHome Renovations ClevedonHome Renovations PortisheadHome Renovations DownendHome Renovations Stoke GiffordHome Renovations BridgwaterHome Renovations YateHome Renovations Clifton
We also design and build loft conversions, garage conversions and kitchen renovations, so if a full renovation is more than your house needs we will say so.
It depends on the work and on which part of Portishead the address is in, since paperwork can look very different from one street to the next. Internal work, reconfiguring rooms, rewiring, replumbing and structural changes that do not affect the external walls or roofline, generally does not need permission from the council anywhere in the town. External changes are more likely to need permission on Port Marine and the newer waterside developments, where permitted development rights have often been removed by a condition on the original consent, than on the older housing stock, where those rights are more commonly intact. This gets checked against the council’s records at the free feasibility visit.
A full house renovation is a five-figure to six-figure project depending on scale, from a focused overhaul of a couple of rooms through to a whole home strip out and rebuild. There is no single generic figure, because condition and scope vary too much between properties. The free feasibility visit produces a fully itemised price for the specific property.
Timescales depend heavily on scope and on whether a formal application is required first. As a guide, a single-room refresh is typically a matter of weeks once construction starts, whilst a full-house reconfiguration runs to several months, because the duration of a home renovation depends significantly on the scope of work involved. A build confined to internal work can often begin soon after the feasibility visit. A Port Marine build that needs a formal application because permitted development rights were removed has additional weeks built into the front end of the programme before construction can begin, which is simply how the building industry works on a formal application route. Try our home renovation project planner for an indicative starting point.
It depends on the scope of the work. A build limited to one or two rooms can often be managed whilst living in the rest of the home. A full renovation involving structural work throughout, a complete rewire and replumb, and every room stripped back at once is genuinely difficult to live through, particularly for a household with young children. Both options get talked through honestly at the feasibility visit, with the programme sequenced accordingly.
Yes, for any structural work, rewiring, replumbing, or changes affecting insulation, ventilation or drainage, regardless of whether the work needed a planning application. Every building project of this kind needs Building Regulations sign off, a separate process from planning consent concerned with whether the finished work is safe, sound and properly constructed.
Port Marine and the newer waterside developments were built under design codes intended to keep a consistent street scene, and it is very common for the original consent to include a condition removing permitted development rights, meaning external changes that would need no application on an older Portishead home need a full application there. Gardens and boundaries are also tighter on Port Marine, so Party Wall Act notices are close to universal. The older housing stock, the Victorian villas and interwar semis, more commonly retains its permitted development rights, but work there is more likely to uncover issues like damp or ageing wiring once strip out begins.
Yes, this is very often part of a wider refurbishment brief in Portishead, and the same feasibility visit can cover it alongside the rest of the work. For more detail, see our kitchen renovations page.
It can, where a household’s brief includes creating additional usable space alongside the main build. Garage and loft conversions are their own specific projects with their own paperwork considerations, covered on our garage conversions and loft conversions pages.
Excellence Living does offer basement conversions, and where floor area is genuinely constrained, converting an existing basement or cellar can be part of a wider project. This is a specialist piece of work best discussed at the feasibility visit against the specific address.
A renovation reorders and upgrades the space a building already has, structural alterations, rewiring, replumbing, new floors and finishes, without adding to the footprint. An extension adds new floor area. Many Portishead projects are renovation only, and this can, in some cases, include an extension as part of a wider project, but they are different pieces of work with different paperwork and different costs.
Where work involves a shared boundary wall or structural work close to one, a Party Wall Act notice is very likely required and needs to be served with proper notice before work begins. This is close to universal on the tighter Port Marine plots and common on terraced housing in the older town too. This gets built into the project programme from the outset rather than treated as paperwork to deal with once work has begun.
Call Excellence Living on 01934 515 668 to book a free, no-obligation feasibility visit, the first step in the whole service, whether it’s in Portishead, Bristol or elsewhere nearby. The visit surveys the building, checks its history against the council’s records, and produces a fully specified, itemised price for the work, providing full clarity so homeowners can expect no surprises once work begins, and a finished result that’s genuinely ready to enjoy at the end of it.
No obligation. No sales pressure. We come to you.
A member of our design team will be in touch within 2 working days to confirm your free feasibility visit. We come to you, look at the property and tell you honestly what is possible. There is no obligation and no sales pressure, and the visit is what produces a fully specified quote with every element itemised.
Every house is different, so the only accurate number is the one worked out at your property. Tell us what you are planning and we will arrange your free feasibility visit, then give you a fully specified price with everything itemised.
5.0
Trusted by 30+ five-star homeowners · 30+ years design and build
"*" indicates required fields
A member of our design team will be in touch within 2 working days to confirm your free feasibility visit.
We come to you, look at the property and tell you honestly what is possible. No obligation, no sales pressure.
Every element named and itemised, so you can see exactly what you are buying before anything starts.


