
 01934 515 668
A Velux loft conversion fits Velux windows, or any other make of roof window, into your existing roof slope, then adds insulation, a floor and a staircase to turn the loft space into living space. It leaves the shape of the house exactly as it is from the street. With Excellence Living a velux loft conversion starts from £40,000 + VAT, the least expensive loft conversion we build, because it needs the fewest structural changes. The condition is headroom: it only works where the space under your ridge is already generous, because nothing is being added to the roof. Where it is not, a dormer conversion from £55,000 + VAT is the honest answer instead.
Key takeaways
- A rooflight conversion keeps the existing roof structure, which makes it the least disruptive and least expensive loft conversion, from £40,000 + VAT. See our loft conversions in Bristol page for the service across the city.
- Ceiling height decides it, and no amount of glazing will fix a roof that is too low. In practice we look for around 2.2m under the ridge before the floor and the insulation go in.
- Steeply pitched Victorian and Edwardian roofs across Bristol often have the height. Shallow-pitched trussed roofs on later estates usually do not.
- Most rooflight loft conversions fall under permitted development, because they require fewer structural alterations than any other type. Conservation areas and Article 4 directions are the exception, confirmed at survey.
- Velux windows introduce natural light across the whole room, more per square metre than a vertical dormer window, and modern units are energy efficient enough to keep the living space comfortable.
In this guide
What a Velux (rooflight) loft conversion actually is · Rooflight loft conversions in Bristol and North Somerset · What a Velux loft conversion costs · Rooflight or dormer: the roof decides, not the budget · Planning permission and Building Regulations · Getting a price for your loft · FAQs
Types Of Loft Conversion
Which Loft Conversion Is Right For You?

Dormer Conversion

Velux Conversion

Hip To Gable Conversion

Mansard Conversion

L-Shaped Conversion
Not sure which of these your roof can take? That is exactly what the free feasibility visit answers. We measure it, tell you which types are genuinely possible, and price the ones that are.
What a Velux (rooflight) loft conversion actually is
Velux is a brand of roof window rather than a type of conversion, and homeowners use the name for all of them. The work itself is a rooflight conversion: Velux windows set into the existing roof slope, the loft’s existing structure strengthened where the calculations require it, insulation brought to current standards, a new floor, a compliant staircase, and the room finished. Because it requires fewer structural changes than a dormer, it is usually completed faster than any other type of loft conversion work we do, and it is the most cost effective.
What it does not do is change the outside of your home. No box projecting from the rear roof, no new gable wall, no alteration to the ridge. The volume you convert is the volume you already have.
Most of the extra living space becomes a main bedroom, a home office, or a guest bedroom with an en-suite shower room. Natural light is why an unused attic converted this way feels bigger than the floor area suggests: Velux windows sit in the plane of the sloping roof, so daylight falls across the room rather than through one wall. Clever storage in the eaves turns the low corners into usable space.
Is my loft tall enough for a rooflight conversion?
Stand under the ridge and measure to the underside of the rafters. There is no Building Regulations minimum head height for a habitable room, whatever a lot of guidance online says. The standard that does bite is headroom over the staircase: 2 metres, relaxed for a loft conversion to 1.9m at the centre and 1.8m at the side. Our loft conversion building regulations guide sets out the rest.
What we look for in practice is around 2.2m under the ridge today, because the new floor build-up and the insulation above your head both take some of what you measure. With that, a rooflight loft conversion works. Below it, you need a dormer or a hip to gable conversion, because dormer conversions and mansard conversions add the height rather than work around it.
Will the roof structure and the floor take it?
The existing ceiling joists were built to hold a ceiling, not a room, so the floor has to carry more weight than it was designed for. A structural engineer assesses the load-bearing requirements and specifies the reinforcement, usually new beams spanning between the load-bearing walls. That is the main structural element of a velux loft conversion project, and it sits inside the price.
Insulation and ventilation are planned at the same time. A room directly under the existing roof structure will overheat without the right ventilation strategy and glazing, and the same detailing is what delivers the energy efficiency and the energy savings afterwards.
> Not sure which one your roof is? We measure the height and tell you what is possible before you spend anything on drawings. No obligation. No sales pressure. We come to you. Book a free feasibility visit, or open the cost calculator first.
Want the exact figure for your property?
These are honest starting points. The free feasibility visit turns them into a fully specified price for your home.
Get My Free Feasibility VisitRooflight loft conversions in Bristol and North Somerset
Bristol’s housing stock splits fairly neatly on this question. The Victorian and Edwardian terraces through Bedminster, Southville, Easton, Bishopston and Totterdown were built with steep pitches, and steep pitches produce volume, so many loft conversions here are rooflight loft conversions. Where a rear outrigger runs off the back it sits lower, so the main roof is where the room goes.
The interwar and postwar semis around Horfield, Filton, Brislington and Downend are a different proposition: shallower pitches, and on later estates trussed roofs with neither the height nor the clear span. A dormer is the honest recommendation there.
Conservation areas change the paperwork rather than the structure. Clifton, Redland, Montpelier and Cotham all carry conservation status, and several Bristol streets sit under Article 4 directions that withdraw permitted development rights. Planning permission for a Velux window on a street-facing slope is then settled by application rather than assumed.
We have built in exactly that situation. For Tim and Debra Bennet, in a conservation area in Backwell, North Somerset, we installed new steelwork to enlarge an existing loft, reinsulated it, redesigned the floorplan, and fitted a Velux Cabrio balcony window system. Read the Backwell loft project in full.


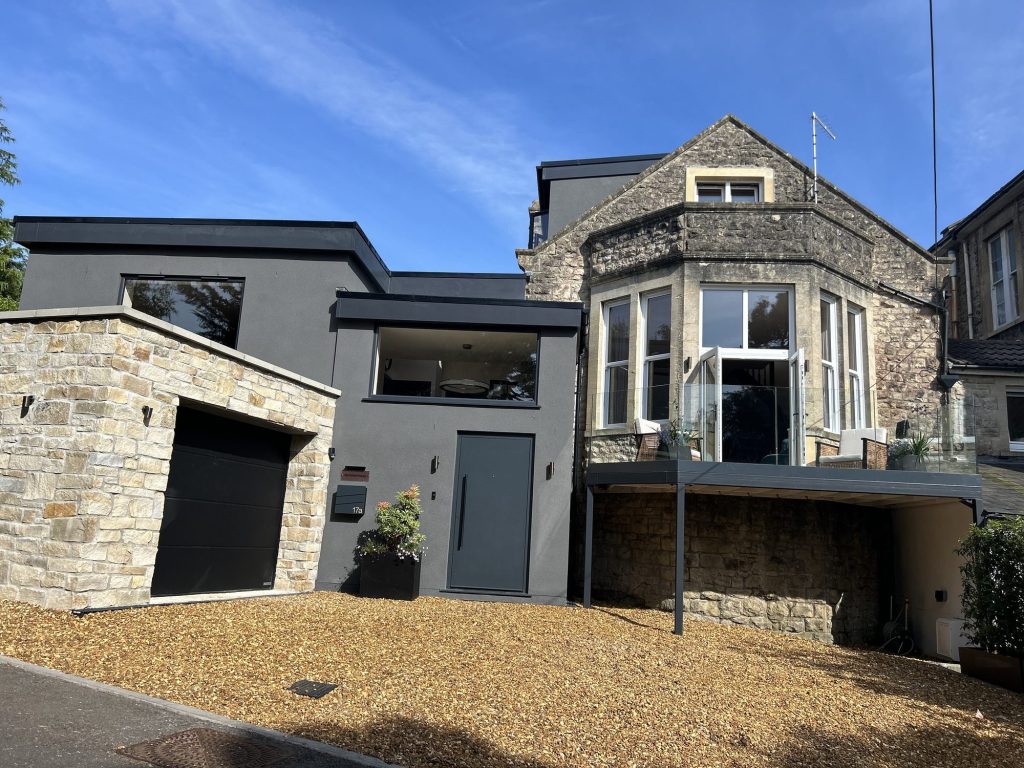
← Swipe to see more projects →
What a Velux loft conversion costs
Velux loft conversion costs with Excellence Living start from £40,000 + VAT. That is a starting point rather than a cost range, because a starting point is a promise we can keep, and because the average costs quoted nationally vary depending on labour and material costs in each region.
The published additions are listed separately: multiple rooms from £10,000+, an en-suite from £8,000+, a premium finish from £8,000+, a signature finish from £18,000+. Every figure is net and carries VAT on top.
> “This is an indicative range based on your answers. Your actual cost depends on your property’s structure, access, and final specification. A free feasibility visit gives you a detailed, fully specified quote so you know exactly what’s included and why.”
Access moves the total more than homeowners expect: a terraced street with permit parking and no side passage means every load goes through the house. Our loft conversion cost guide for Bristol sets loft conversion costs out type by type.
On programme, many loft conversions take between 8 and 14 weeks from the start of construction, and a velux roof conversion sits at the shorter end. That is build time, excluding design, planning permission and Building Regulations approval.
Ready to see what your loft could become?
Get a detailed, fully specified quote so you know exactly what is included and why.
No obligation. No sales pressure. We come to you.
Rooflight or dormer: the roof decides, not the budget
Decide what the roof can carry first, then what to spend.
A velux conversion, from £40,000 + VAT. The headroom is already there, you want the outside left alone, and you want the shortest build. A small velux loft conversion is often all a single room needs.
A dormer conversion, from £55,000 + VAT. The headroom is not there, or the floor area under it is too small to plan a room around. Dormer conversions add a flat ceiling and full standing height across most of the new space. Our dormer loft conversion guide covers it.
Bungalows are their own case: generous roof volume, whilst the staircase still has to be found within the floor plan below. See our bungalow loft conversion guide, the guide to which type suits your Bristol home, and how much value a loft conversion adds.
Want the exact figure for your property?
These are honest starting points. The free feasibility visit turns them into a fully specified price for your home.
Get My Free Feasibility VisitBefore you call
Want a figure to work from first?
Use our loft conversion cost calculator to answer a few questions and get a cost range back in about a minute. That range is indicative, not a quote: your actual cost depends on your property’s structure, access and final specification. The free feasibility visit is what turns it into a fully specified price, so you know exactly what is included and why.
Open the loft conversion cost calculator
Takes about a minute. No obligation.
Planning permission and Building Regulations
In general terms, a rooflight loft conversion is the type least likely to need planning permission, because the existing roof structure does not change and Velux windows sitting close to the roof plane usually fall within permitted development. That is the national position, not a guarantee for your address.
Rules vary depending on the property and the council. Listed buildings, conservation areas, Article 4 directions and flats sit outside the general case. As loft conversion specialists in Bristol we confirm the position at survey and make any application needed.
Building Regulations apply whatever the planning position: staircase design and headroom, insulation, fire safety with an escape route, and the structural calculations. Our loft conversion planning permission guide covers both.
Getting a price for your loft
There are two ways to get a number. The loft conversion cost calculator gives you an indicative figure in about a minute. The free feasibility visit tells you whether your roof will take a rooflight loft conversion at all.
Every decision is captured in a detailed scope of works before work begins, and your dedicated Site Manager owns every stage through to handover. We will contact you within 2 working days. Our loft conversions page covers the wider service.
Frequently asked questions
What is a Velux loft conversion?
A Velux loft conversion, more accurately a rooflight loft conversion, fits Velux windows into your existing sloping roof and converts the loft without altering the shape of the roof. Velux is a brand of roof window, including the top hung roof windows many loft conversions use, rather than a type of conversion.
How much does a Velux loft conversion cost?
Velux loft conversion costs start from £40,000 + VAT, with additions from £10,000+ for multiple rooms and from £8,000+ for an en-suite. Your actual cost depends on your property’s structure, access and final specification.
Do I need planning permission for a Velux loft conversion?
Usually not, because the shape of the roof does not change and Velux windows sitting close to the roof plane generally fall under permitted development. That is the general position rather than a guarantee: conservation areas, Article 4 directions, listed buildings and flats are the common exceptions.
Is a Velux loft conversion cheaper than a dormer?
Yes. A rooflight loft conversion starts from £40,000 + VAT against £55,000 + VAT for a dormer, because it works with the existing roof structure rather than altering it. The trade is headroom and usable floor area.
Does a Velux loft conversion add value to your home?
A well planned loft conversion increases property value by up to 25–30%, often more than the build costs to deliver. Headroom that only works down the centre, or a staircase that eats a bedroom below, undercuts that return.
Can a Velux loft conversion include an en-suite?
Yes. An en-suite shower room is a published addition from £8,000+ on top of the conversion. The practical limits are where the soil stack runs and where there is enough headroom to stand, both of which we settle in the layout before the quote.
How long does a Velux loft conversion take to build?
Many loft conversions take between 8 and 14 weeks from the start of construction, and a velux conversion sits at the shorter end because there is no dormer to frame, tile and weather. That is build time only, excluding design, planning permission and Building Regulations approval.
Can you fit a rooflight conversion in a Bristol conservation area?
Often, yes, though planning permission is decided by application rather than assumed, and a window on a street-facing slope is what planners look at most closely. We secured consent for a loft conversion in a conservation area in Backwell.
Get Your Loft Conversion Price
Every loft is different, so the only accurate number is the one worked out at your property. Tell us what you are planning for the space and we will arrange your free feasibility visit, then give you a fully specified price with everything itemised.
"*" indicates required fields