 01934 515 668



Garage Conversions & Extensions
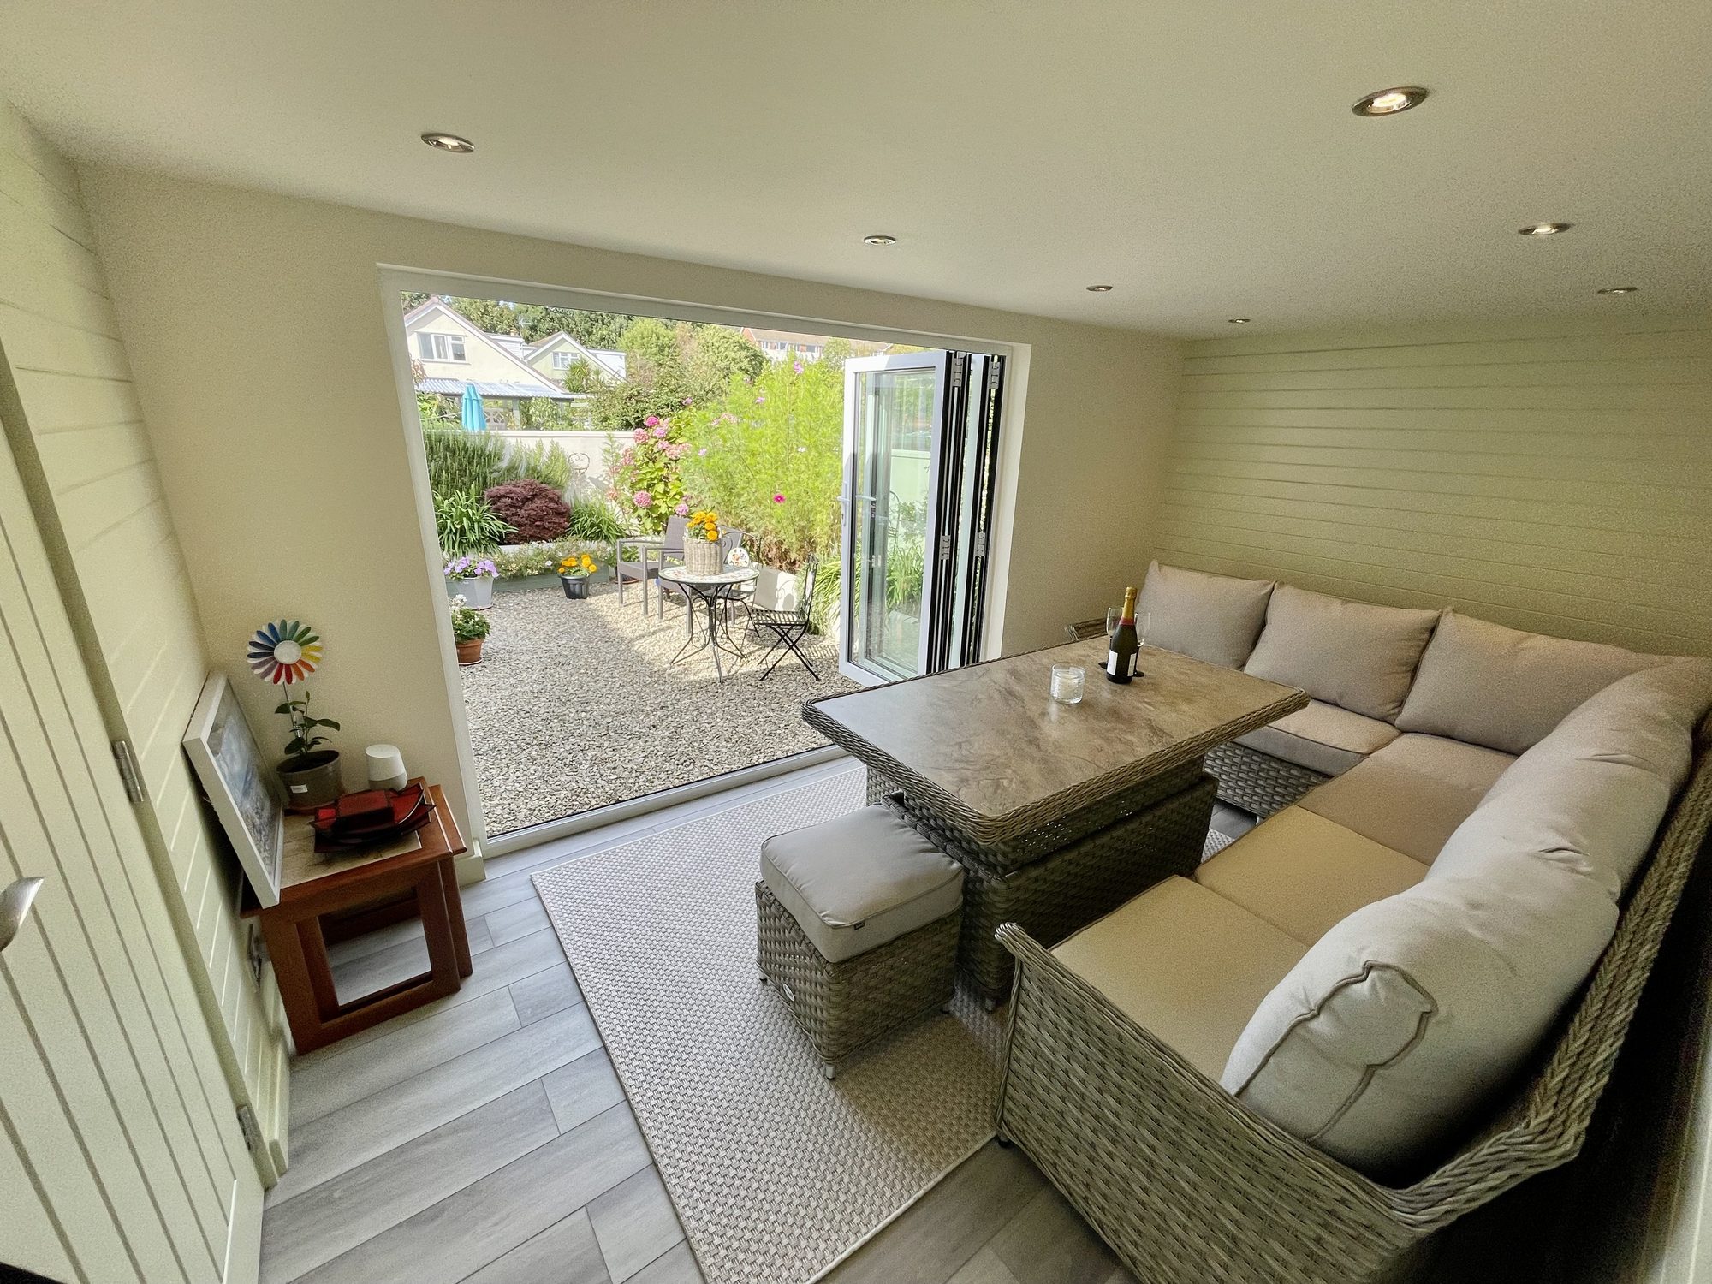
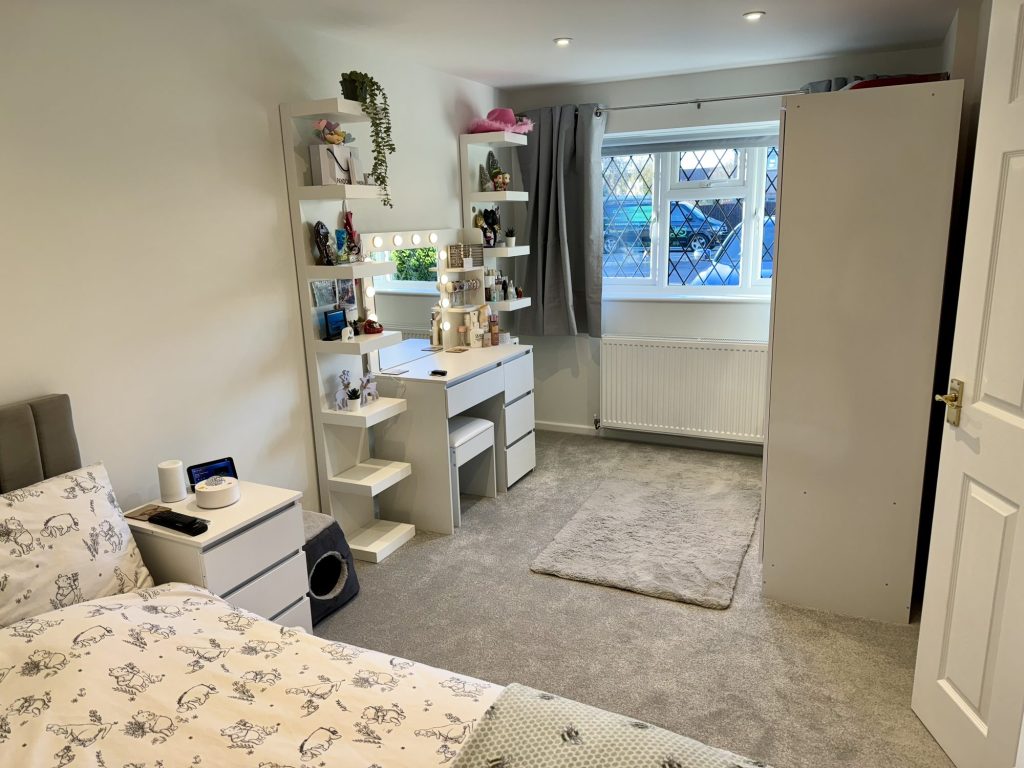
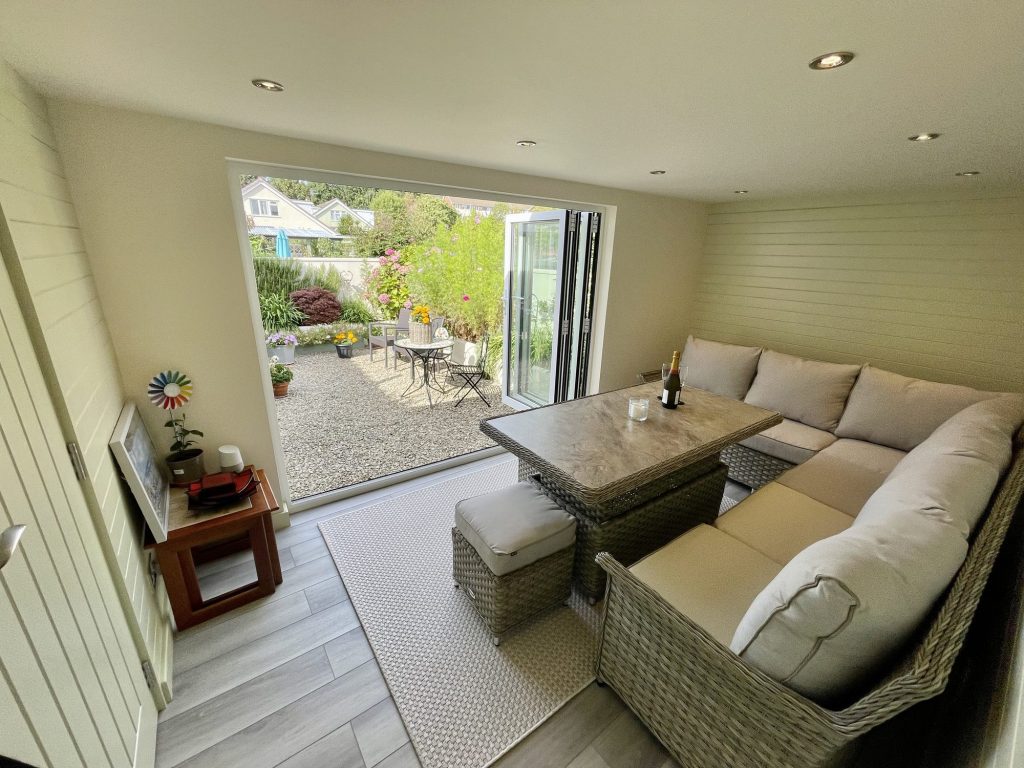
At Excellence Living, we unlock the potential of your home by transforming underused garages into beautiful, functional living spaces that feel like they have always belonged.
5.0 Google rated 30+ years design & build
No obligation. No sales pressure. We come to you.
Whether you are creating a home office, guest suite, gym or cosy retreat, a garage conversion is a smart, cost-effective way to add space and value without the disruption of moving. With over 30 years of experience, our family-led team has built a reputation in Burnham-on-Sea for design-led craftsmanship, attention to detail, and an exceptional client experience from start to finish.

← Swipe to see more projects →
At Excellence Living, we unlock the potential of your home by transforming underused garages into beautiful, functional living spaces that feel like they have always belonged. Whether you are creating a home office, guest suite, gym or cosy retreat, a garage conversion is a smart, cost-effective way to add space and value without the disruption of moving. With over 30 years of experience, our family-led team has built a reputation in Burnham-on-Sea for design-led craftsmanship, attention to detail, and an exceptional homeowner experience from start to finish.

Our Pillars
We are a Somerset based design and build team. Here is what that means for garage conversions in Burnham on Sea.

This town has a housing mix that is different from most towns we work in. Bungalows and single-storey homes make up a large share of the stock, alongside post-war and later semis and detached houses, many with an attached or integral single garage sitting unused beside them. Each layout brings a different starting point for permissions and structure. It is exactly this mix that shapes the garage conversions we design here. The coast and the low-lying, reclaimed Levels ground also matter here in a way they would not inland. Floor levels, damp proofing and drainage need careful attention, and we specify the floor build-up and damp-proof membrane to suit the ground your garage actually sits on. Matching the conversion to your specific home is part of what the feasibility visit assesses.
A dedicated Site Manager leads your build, coordinates every trade from the structural engineer to the plasterer, and answers your questions directly. It is one professional team carrying the build through from first fix to final decoration, not a set of trades working to their own timetable. No layers. No handoffs. No “I’ll pass that on.” One contract and one Site Manager take the stress out of coordinating trades yourself, and it is the same team, start to finish, on every one of our garage conversions.
We define the scope of works in detail before starting, including floor levels, insulation, window and door positions and material quality, so a rough estimate is replaced by a fully specified price before construction begins. All building works are covered by the same fixed-price contract on all our garage conversions, so nothing gets quietly added once the walls are open. Any change is documented, costed and agreed in writing first. No assumptions. No hidden extras. A builder who won’t commit specification to paper before quoting is the biggest red flag in this trade, and the cheapest quote is often the most expensive outcome once variations and remedial work are counted.
A detailed quote should set out costs, materials and the full scope of work so there is nothing left to interpretation once construction starts. Ours itemises the floor and damp-proofing work, the new wall, insulation, electrics, plumbing, finishes and Building Control fees. Establishing a realistic budget before a single wall comes down is important for garage conversions, which is why we specify everything and price it in full first. These are starting points for our garage conversions, not fixed quotes. Our local garage conversions start from:
Adding WC or utility plumbing starts from £5,000 + VAT, and a bathroom or shower room from £8,000 + VAT, both common additions here, particularly where the new room is a ground-floor bedroom for a retirement or downsizing household. Bathrooms and en-suites are consistently among the most requested additions we build into Burnham on Sea garage conversions. For an indicative range before your feasibility visit, try our garage conversion cost calculator. Our garage conversion cost guide sets out the factors in more depth.
Attached or integral garage conversions are usually more straightforward and less expensive than detached ones, which need their own foundations assessed, their own services run out, and often their own heating strategy. Coastal ground conditions add a further factor. Floor build-up and damp-proofing specified for a local home need to account for a higher water table and reclaimed Levels ground, and getting that specification right at the start avoids expensive remedial work later. Adding a bathroom or shower room moves the price up too, but it is also one of the additions homeowners here ask for most. That is true of garage conversions everywhere, but it matters more on the coast.
Because the structure already exists, garage conversions are one of the most cost effective ways to add usable floor area here, and one of the most cost effective ways to add worth to your home too, without the stamp duty and legal fees that come with moving.
Want a figure for your own house?
Our garage conversion cost calculator gives you an indicative range in about a minute. Your actual cost depends on your property’s structure, access and final specification, so the free feasibility visit is what turns it into a fully specified price.
Takes about a minute. No obligation.
Or tell us about your garage and we will give you a fully specified price

Garage conversions offer several benefits at once.
They create living area your family will use every week, not just at Christmas, and let you create a home office without eating further into the garden.
Well-placed windows, French doors or skylights bring in natural light a garage never had, since garage doors were never designed with daylight in mind.
And because it is a genuine, Building Control signed-off addition rather than a storage lean-to, it typically results in increased property value, up to 15% once complete. For many Burnham on Sea households, that increased property value is what tips the decision away from moving.

A garage conversion is usually the fastest, least disruptive way to add genuine living space to a Burnham-on-Sea home, and for most Burnham on Sea homes no planning application is needed at all.
Burnham on Sea is a coastal town built around a lot of bungalows. With no upstairs to push into, a bungalow owner here is usually choosing between eating into the garden with an extension or converting a garage that already stands empty most of the week. For a large share of local homes, the garage is genuinely the only sensible place to find extra living space, which is why garage conversions make up such a large share of the work we do here.
As garage conversion specialists rather than general builders, Excellence Living designs and builds the whole project under one roof, using our own in-house team rather than a chain of subcontractors picked up for the job. That means one dedicated Site Manager, one point of accountability, and a fully specified price agreed before work begins on every one of our garage conversions, not a headline number that grows once the walls are open. Every garage conversion project we run in Burnham on Sea starts with the same free feasibility visit.
Whether your garage is attached to a bungalow, integral to a post-war semi, or standing detached at the side of a plot, the same question comes first: what does the structure allow, and what will it genuinely cost once the scope is fully specified. Call us on 01934 515 668, or read on for what the free feasibility visit covers.
★★★★★ 5 star rated

As garage conversion specialists working across Burnham on Sea, Excellence Living carries every stage of the project in-house rather than subcontracting the parts that matter most. Our own team builds the new wall, raises and damp-proofs the floor, and stays on the job from first fix through to the final coat of paint.
A dedicated Site Manager is assigned to every Burnham on Sea garage conversion, not shared across several sites at once, coordinating the structural engineer, the electrician and the plasterer, and acting as the person you call if a question comes up.
Working with garage conversion specialists rather than general builders also means a fully specified quote before construction starts, covering materials, floor build-up and every finish, rather than a headline figure that grows once the work is under way. You can see the standard of finish we hold ourselves to across our garage conversion services. Converting one close to the coast adds a further layer of detailing around damp and floor levels that a straightforward inland home would not need.

Burnham on Sea sits within the Somerset Council area, the single unitary authority for the whole county since 2023, handling both planning applications and Building Control. This is not North Somerset Council, which covers towns further up the coast, and mixing the two up is a common local mistake.
Most garage conversions here fall under permitted development, so a formal application is usually not needed, especially where the garage is attached or integral to the house. A handful of situations change that, worth knowing before you go ahead.
The majority of garage conversions we build in Burnham on Sea are attached or integral, typically internal, with limited change to the outside, which is largely why permitted development usually applies. On a bungalow, the conversion sits at the same level as the rest of the house, keeping the change straightforward even though it can transform how the home works day to day.
A detached garage is treated differently. Converting one into a genuine habitable room is more likely to need a formal application, because it is a separate structure rather than an internal alteration to the main house. Detached garages more often require planning permission than attached ones, which is why we check yours at the feasibility visit and tell you plainly whether permitted development applies.
Some of the newer housing built on Burnham on Sea’s inland edges carries conditions that remove permitted development rights entirely, sometimes to control the external appearance of a row of similar homes. Where that condition exists, formal consent is needed rather than being ruled out. It has to be checked against your specific address before you spend anything. Even where permitted development does apply, some homeowners choose to apply afterwards for a Lawful Development Certificate, a formal record from the council confirming the work was legal, worth having in writing if you plan to sell within a few years.
Burnham on Sea has areas where controls are tighter, including parts covered by conservation area status. Garage conversions here usually still go ahead, but typically need formal consent rather than relying on permitted development, particularly for anything visible from the street. Listed buildings need listed building consent too, a separate process from standard consent.
Burnham on Sea sits on the low-lying Levels side of the county, and parts of the town, along with neighbouring Highbridge, fall within Environment Agency flood risk zones. This can affect the permitted development position in some cases, and it certainly affects the construction detail, because floor build-up and damp-proofing need to account for a low-lying, reclaimed landscape. We assess this at the feasibility visit rather than leaving it to be discovered once work has started.
Building Control requirements always apply to garage conversions, whatever the permitted development position. This is easy to overlook, because permitted development can make garage conversions feel like a cosmetic change when they are, in fact, a full building project that has to meet the same standards as any home you live in. Building Control exists to ensure compliance with safety and energy efficiency standards, not just to confirm the finished job looks tidy.
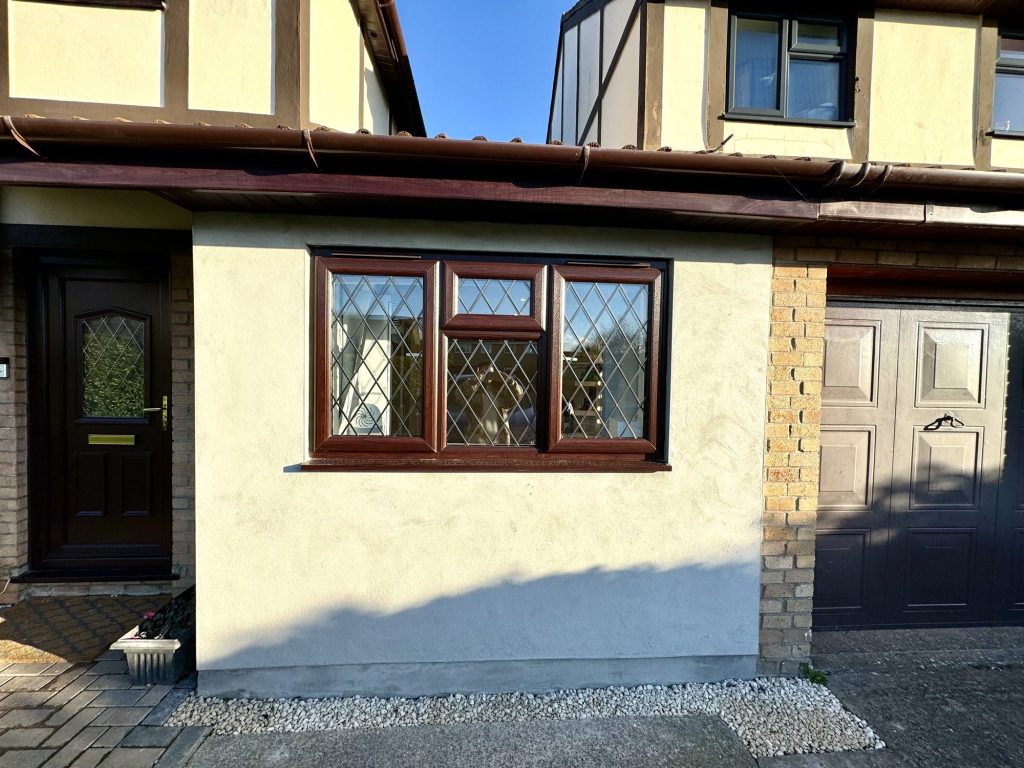
Replacing the garage door. The existing opening is closed up with a properly built, insulated wall, window or French doors, with structural support installed above. This is the single most visible change across garage conversions and the one that most affects how the space feels.
Floor levels and damp proofing. The floor is raised to match the rest of the house and a damp-proof membrane is installed. Waterproofing and insulation work together here, not separately: a warm floor that lets damp through is not a finished job, and a dry floor that is not insulated is not a space you will want to sit in for long. This carries extra weight in Burnham on Sea, given the coastal exposure and the low-lying ground much of the town sits on. Getting it wrong shows up within a year or two, which is why it needs doing properly the first time.
Insulation and ventilation. Walls, floor and roof are insulated to current standards, turning a converted garage into a space you can afford to heat and use year round. Where a WC, utility or shower room is included, additional extraction is designed in from the start.
Electrics and heating. Electrical work is checked and upgraded where needed, new lighting is fitted throughout, and heating is extended into a room that was never built to be lived in, both part of the fixed price agreed before work starts.
Building Control sign-off. The council’s Building Control officers inspect the work and issue a completion certificate once everything meets the required standard, which is what will protect the value you have added when you come to sell.
For many local households the honest comparison is not conversion against conversion, it is conversion against moving. Moving to a larger home typically costs £30,000 or more in stamp duty, legal fees and removals, and none of that money buys you anything you keep. A garage conversion settles that comparison quickly: most are completed within four to six weeks from the start of construction, long before a house move would even complete.
Well-built garage conversions add up to 15% to what your home is worth whilst giving you living area your household uses every day, and they keep you in the house, the street and the town you have already chosen. Of all the home renovations a Burnham on Sea household can make, garage conversions are usually the fastest to finish and the least disruptive to live through. Beyond what it adds on paper, a well-finished conversion tends to enhance a property’s appeal to buyers who want a house that is already finished, not a project to inherit. Full detail is covered on our does converting a garage add value page.
Because we are garage conversion specialists rather than a general contractor, every stage of the process happens under one contract and one programme, so you know what to expect from first call to completion. Project size changes how many days each stage takes, not the order they happen in. Most garage conversions are completed within four to six weeks from the start of construction, once the specification is agreed and Building Control has confirmed the plans; that figure covers the build itself and excludes design and any Building Control approval time beforehand.
Work begins with closing up the garage door opening, building the new insulated wall, window or French doors, and installing structural support above. The floor is then raised and damp-proofed, the stage that matters most given local ground conditions. First fix electrics and plumbing follow, before insulation goes into the walls, floor and roof, and plastering seals the space.
Second fix carpentry, sockets, switches and any bathroom suite follow once the plaster has dried out, with decoration and flooring as the final stage before Building Control signs the work off and issues your completion certificate. Skilled carpentry throughout is handled by our own in-house team rather than a sub-contractor booked for a day. Your dedicated Site Manager keeps you updated throughout.

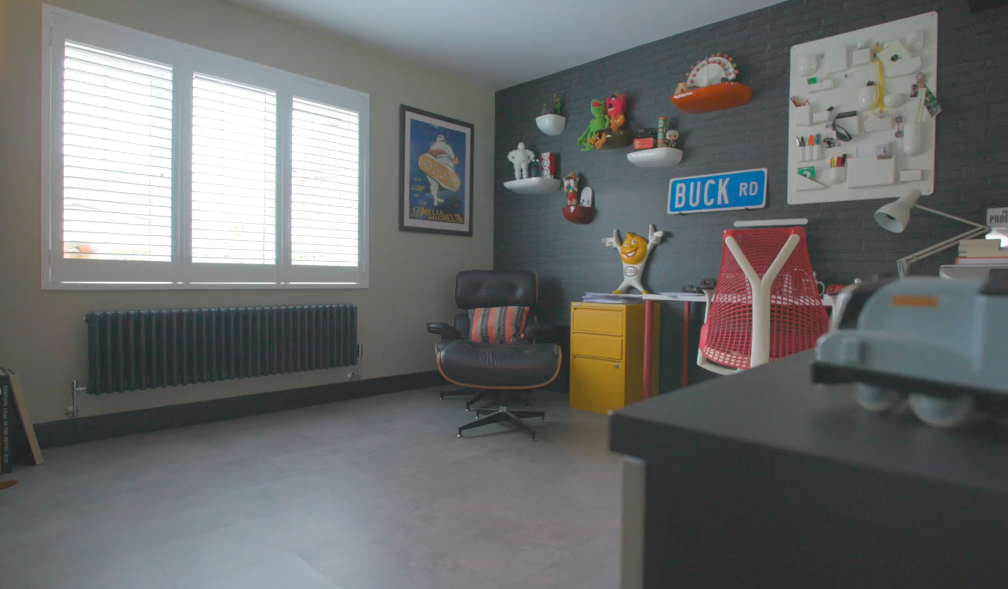
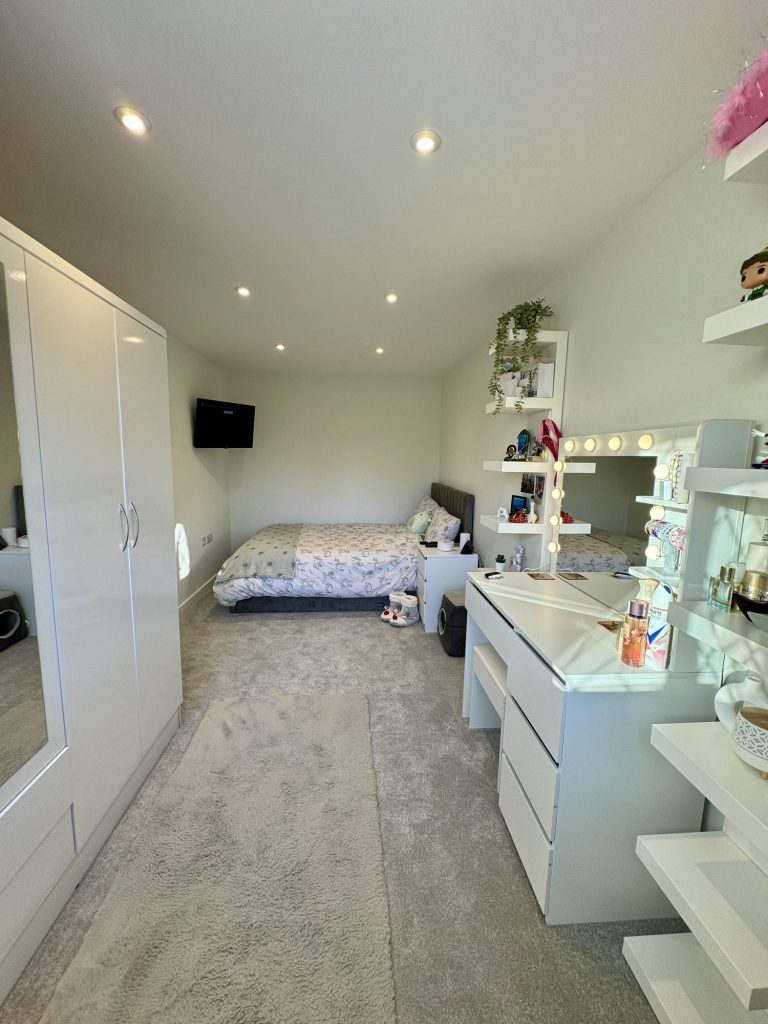
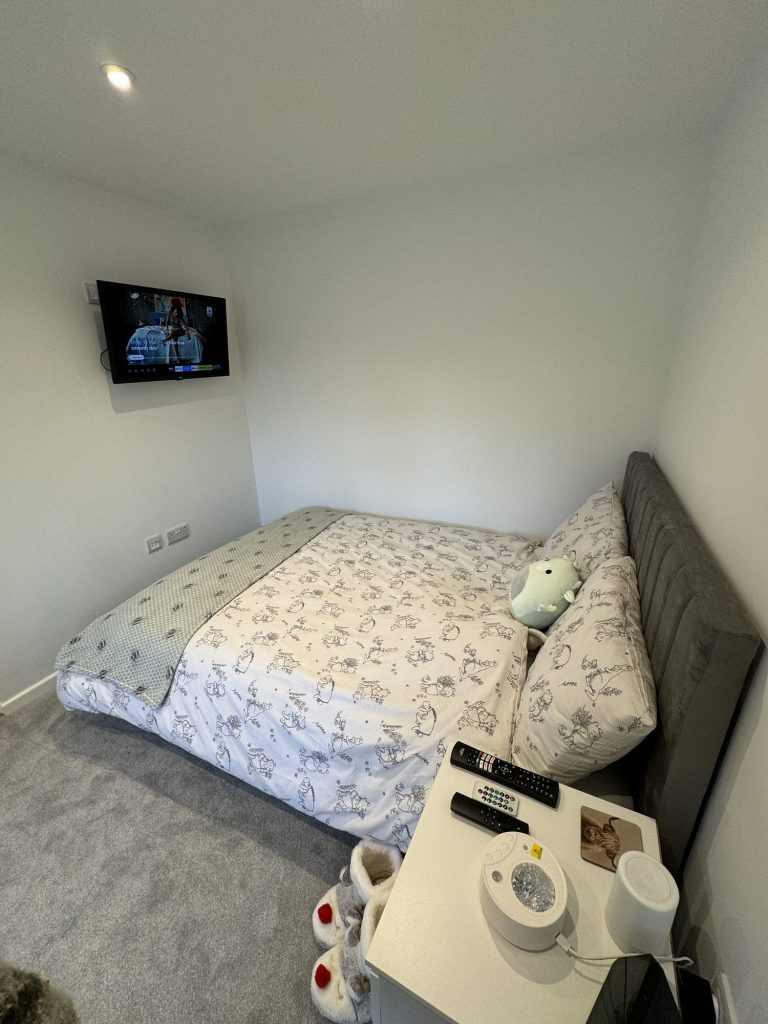
Garage conversions can change the functionality of the whole house, not just add a single extra room. Here are the common uses we build most often in Burnham on Sea, where the mix reflects the town itself, and the right layout depends on your household’s lifestyle as much as its square footage. On bungalows especially, a ground-floor bedroom with an ensuite shower room is one of the most requested layouts, increasingly popular among households planning ahead for accessible, single-level living, or making space for a family member to move in without stairs to manage.
Home offices remain a common brief across all property types, and it is easy to see why: garage conversions give you a home office with a door that shuts, away from the kitchen table and the noise of everyday family life. For a household commuting into the city a few days a week and working from home the rest, a proper home office pays for itself quickly in concentration alone, and it reads as valuable floor space to a future buyer too, not a spare room nobody quite uses.
Guest bedrooms are popular too, particularly for family visiting the coast, and a garage gym is a frequent choice where the household already has the driveway or a second parking space to fall back on.
Utility rooms and snugs make up most of what remains, alongside hobby rooms for crafts, model-making or anything that needs its own door. A playroom gives kids a space of their own away from the main living areas, which matters on a bungalow where almost every other room tends to double up as something else. As children grow, that same playroom often becomes a teenager’s hobby room, and later still, a returning adult child’s first taste of independent living under the same roof. Our garage conversion ideas page runs through home office, playroom and guest bedroom layouts in more depth, and our garage gym conversion page covers what a garage gym needs.
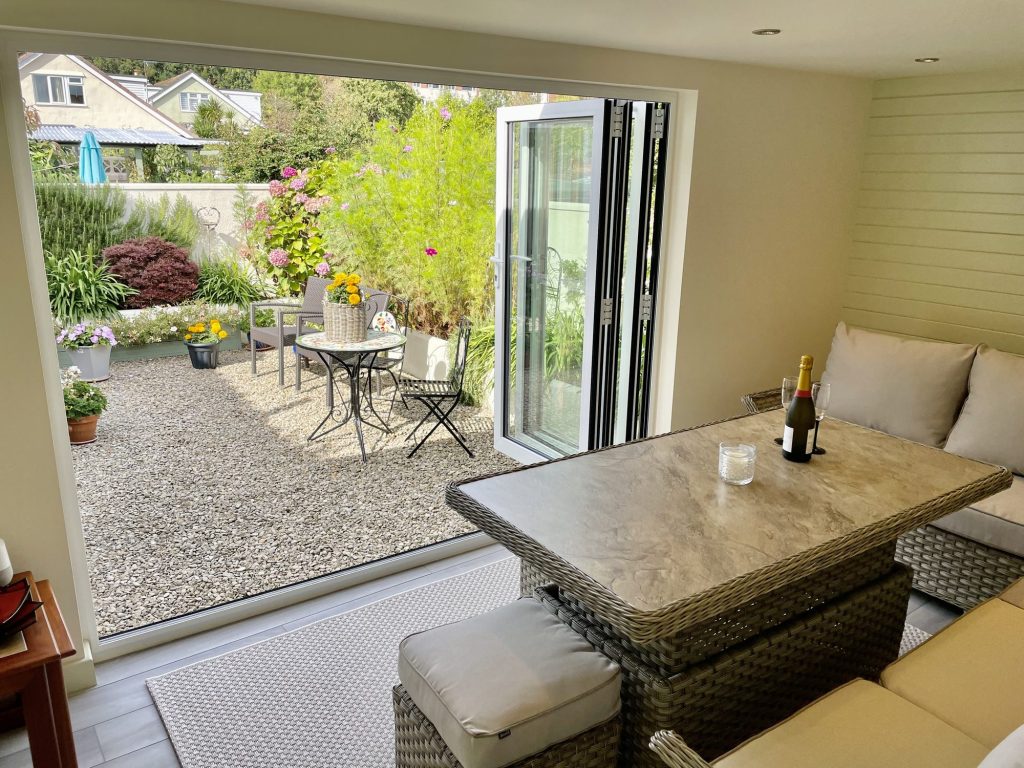
Whichever use you choose, we create a space that feels like part of the house, not an add-on. Floor levels are matched to the house, insulation and damp-proofing are built in rather than added on, and windows or French doors are positioned to bring in genuine daylight.

Garage conversions are not the only way to add space, and an honest feasibility visit should tell you if it is not the right answer for your home.
Where a Burnham on Sea home has a loft with enough head height to work with, a loft conversion in Burnham-on-Sea can add a bedroom without touching the garage or the garden at all, worth weighing up alongside garage conversions rather than assuming one rules out the other.
On many bungalows, though, there is no loft height to work with, which is exactly why the garage becomes the more realistic route to extra space.
An extension is the other alternative, but it costs more, takes longer, and eats into the garden in a way garage conversions do not, since the structure and footprint already exist. Converting the garage has become a natural part of how Burnham on Sea bungalow owners solve the space problem, rather than a fallback.
As garage conversion specialists first, we will still tell you honestly which of the three suits your home and budget best.
We will visit your home, check the permitted development position for your address, and explain what is achievable at different levels of investment. That is what garage conversion specialists are for: an honest view on quality against budget, not just a number. Call us on 01934 515 668, or you can look through our garage conversion services first if you would rather see the standard of work before you speak to anyone. The garage conversion cost calculator gives you a quick indicative range, and the feasibility visit is what turns that into a fully specified price for your home.
As well as Burnham on Sea, we design and build garage conversions across Weston super Mare, Clevedon and Nailsea, so if a garage conversion is not the right answer for your home we will say so. If you are still deciding between a garage conversion and other routes to more space, our guide on how to choose a garage conversion company sets out what to look for.
Reviews are a reasonable starting point, but they tell you how a company behaved, not what it built. Read reviews across more than one platform, then ask any garage conversion specialists you are considering to show you a completed job you can stand inside. Ask any builder for a written specification before you sign anything, not a verbal promise; too many homeowners choose one on price alone, then pay for it twice once variations start. We would rather be judged on what you cannot photograph easily: whether the floor feels warm underfoot in January, whether the carpentry is finished flush, and whether the damp-proofing has been specified properly for a coastal home.
Garage conversions are an efficient way to add room without losing garden, and for a large number of local households, particularly those in bungalows, they are the most sensible move available. We hold every trade, from plastering to carpentry, to the same high standard whether the job is a single garage or a whole house renovation, handling it the same way we handle bigger projects: one contract, one dedicated Site Manager, and high standards held to consistently rather than only when someone is watching. Not every builder holds itself to that standard once the ink is dry, but that is the standard we hold every one of our garage conversions to.
The first step is a conversation on your home. Contact us on 01934 515 668 and we will look at what your garage allows, talk through which design suits your household, and give you an honest view on quality against budget before anything is drawn. That is how we turn a cold, unused garage into somewhere your family genuinely lives.

Trusted, Loved and Recommended for Over 30 Years – Hear directly from families who chose Excellence Living to elevate their homes, wellbeing and financial future. Their stories reveal not only a successful build, but a renovation journey filled with clarity, calm and trust – one they are proud to recommend to those they care about most.
The first step is simply a conversation about what you are hoping to achieve, on your property, with no obligation.
We deliver garage conversions across Bristol, North Somerset, South Gloucestershire and Somerset. Choose your area for local projects and local planning guidance:
Garage Conversions BristolGarage Conversions Weston-super-MareGarage Conversions NailseaGarage Conversions ClevedonGarage Conversions Burnham-on-SeaGarage Conversions YateGarage Conversions ThornburyGarage Conversions Stoke GiffordGarage Conversions PortisheadGarage Conversions BridgwaterGarage Conversions Clifton
We also design and build loft conversions, house extensions and full renovations, so if a garage conversion is not the right answer for your home we will say so.
Usually not. Most garage conversions fall under permitted development, especially where the garage is attached or integral to the house. The exceptions are conservation areas, listed buildings, detached garages, and newer estates where permitted development rights have been removed by condition. We check your specific address at the feasibility visit.
Somerset Council, the single unitary authority since 2023. It covers both planning and Building Control here and in neighbouring Highbridge, and it is not the same body as North Somerset Council, which sits further up the coast.
From £15,000 + VAT for a partial conversion, £20,000 + VAT for a full single garage, £28,000 + VAT for a double garage and £30,000 + VAT for a detached garage. WC or utility plumbing starts from £5,000 + VAT, and a bathroom or shower room from £8,000 + VAT. These are starting points, and the free feasibility visit gives you a fully specified price.
Very often, yes, and for many bungalow owners it is the only realistic way to add extra space without losing garden. With no upstairs to extend into, the choice is usually a rear extension, a loft conversion where the roof allows it, or the garage, and where it is already attached, converting it is often the quickest of the three.
It can affect the construction specification, and in some cases the planning position. Parts of the town and Highbridge sit within Environment Agency flood risk zones, which influences floor build-up and damp-proofing on every conversion we build here, checked against your specific address at the feasibility visit.
Yes, but it is treated differently to an attached or integral garage, and is more likely to need a formal application because it is a separate structure. Detached garage conversions also cost more, from £30,000 + VAT, because of the additional structural work, insulation, services and access involved.
Garage conversions here are quick: most are completed within four to six weeks from the start of construction, since the existing structure is already in place. That figure covers the build itself, not the design stage or Building Control approval beforehand. A single garage is usually one of the quicker projects we run, and your dedicated Site Manager gives you a realistic programme at the feasibility visit. Our garage conversion cost calculator gives you an indicative cost range in the meantime.
That is the honest trade-off. Loss of driveway parking and storage is the main disadvantage of converting a garage, so if you rely on it for bikes, garden equipment or off-street parking, a partial conversion that keeps part of the garage for storage may suit you better.
Yes, one of the most requested additions here, particularly where the new space is a ground-floor bedroom. A bathroom or en-suite starts from £8,000 + VAT, and WC or utility plumbing from £5,000 + VAT. Drainage runs are checked at the feasibility visit, since a long run back to the nearest stack can affect the design.
Done well, garage conversions typically add up to 15% to your home’s value, whilst giving your household living space it uses every day. Moving to a larger home instead typically costs £30,000 or more in stamp duty, legal fees and removals, none of which adds anything to the property you end up in.
It is treated as a priority rather than an afterthought. The coastal position and low-lying, reclaimed Levels ground mean floor levels, damp-proof membranes, waterproofing and drainage need more careful specification than an inland home, built into the floor and wall construction from the start.
Yes. Highbridge sits immediately next to the town and shares the same planning authority, much of the same housing stock, and the same considerations around flood risk and ground conditions.
A loft conversion needs enough head height to work with, which many bungalows do not have without significant structural alteration. Garage conversions use a structure that already exists at ground level, which is why they are often the more practical option.
Yes, regardless of whether permitted development applies. As garage conversion specialists, we coordinate inspections and hand you the completion certificate at the end, covering the new wall where the garage door used to be, floor levels and damp proofing, insulation, ventilation, electrics and heating.
A member of our design team will be in touch within 2 working days to confirm your free feasibility visit. We come to you, look at the property and tell you honestly what is possible. There is no obligation and no sales pressure, and the visit is what produces a fully specified quote with every element itemised.
Every garage is different, so the only accurate number is the one worked out at your property. Tell us what you are planning and we will arrange your free feasibility visit, then give you a fully specified price with everything itemised.
5.0
Trusted by 30+ five-star homeowners · 30+ years design and build
"*" indicates required fields
A member of our design team will be in touch within 2 working days to confirm your free feasibility visit.
We come to you, look at the property and tell you honestly what is possible. No obligation, no sales pressure.
Every element named and itemised, so you can see exactly what you are buying before anything starts.


