
 01934 515 668
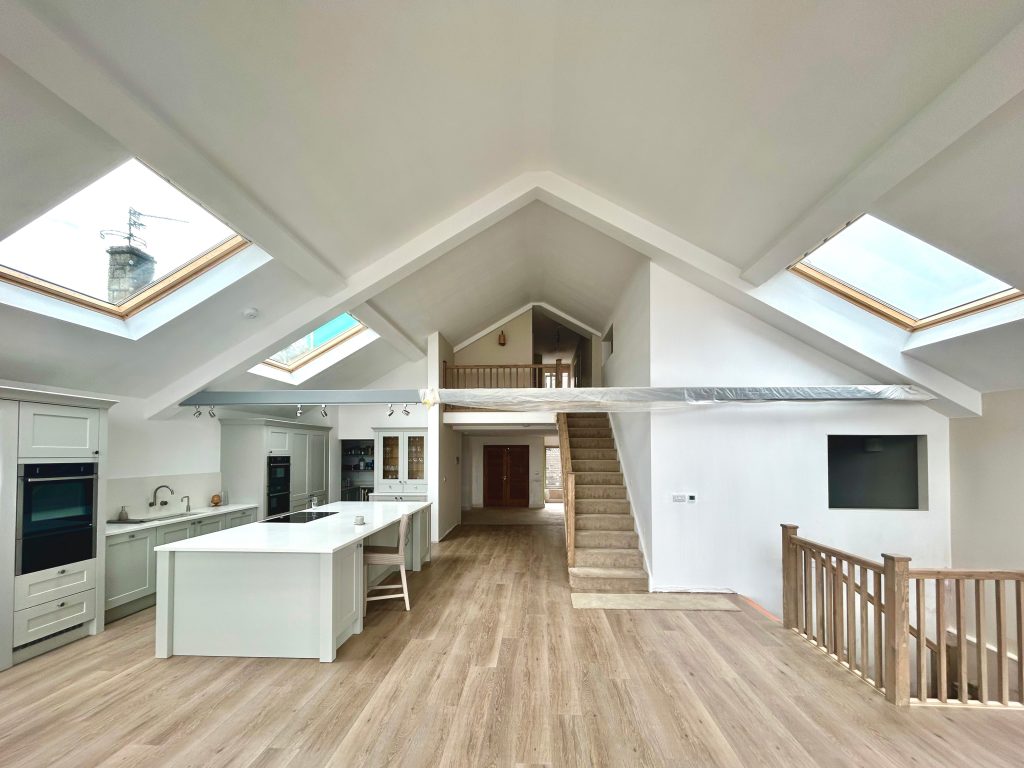
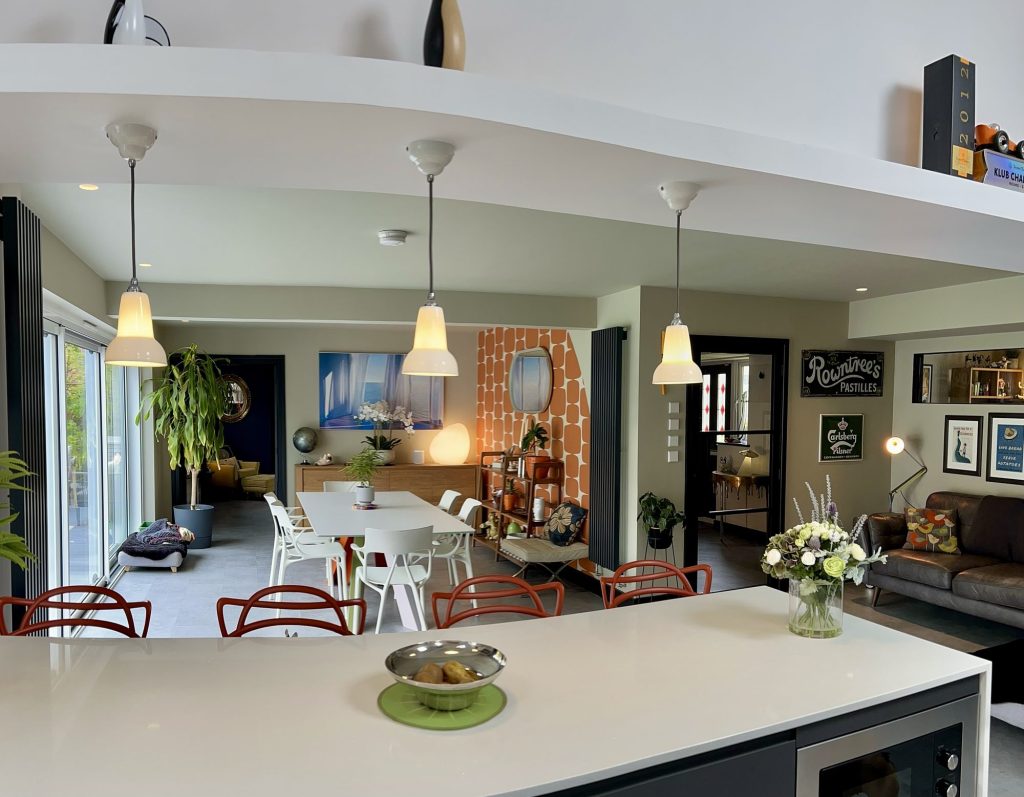
A kitchen renovation with Excellence Living starts from £20,000 + VAT for a reconfiguration within your existing footprint. That is a renovation rather than an extension: the walls stay where they are, and the money goes into the layout, the services and the finish rather than into new structure. If the room itself is the problem, a kitchen extension starts from £60,000 + VAT and a garage-to-kitchen conversion from £45,000 + VAT. Which of the three fits your house is exactly what the free feasibility visit settles.
In this guide
What a kitchen renovation costs · Renovation, extension or garage conversion · What moves the price · Kitchen renovation cost Bristol: how location moves the total cost · What a fully specified quote itemises · The costs people forget · Budgeting and contingency · How long does a kitchen renovation take? · FAQs
What a kitchen renovation costs
A renovation keeps the footprint and changes everything inside it. At the lower end that means new units, worktops, flooring and lighting with the services broadly where they are. At the upper end it means knocking through between the kitchen and an adjoining room, moving the plumbing and the consumer unit, re-plastering throughout and rebuilding the ceiling around new structure. Both are called a kitchen renovation, and the gap between them is the reason a single average figure is not much use.
Excellence Living publishes a starting point rather than an average, because a starting point is a promise we can keep. From £20,000 + VAT covers a reconfiguration within the existing footprint, including knocking through where the structure allows it.
Want the exact figure for your property?
These are honest starting points. The free feasibility visit turns them into a fully specified price for your home.
Get My Free Feasibility VisitBefore you call
Want a figure to work from first?
Use our kitchen cost calculator to answer a few questions and get a cost range back in about a minute. That range is indicative, not a quote: your actual cost depends on your property’s structure, access and final specification. The free feasibility visit is what turns it into a fully specified price, so you know exactly what is included and why.
Open the kitchen cost calculator
Takes about a minute. No obligation.
Renovation, extension or garage conversion
Most people arrive asking about a renovation and leave having compared three options, because the right answer depends on what is actually wrong with the room.
Renovation, from £20,000 + VAT. The room is big enough but the layout, the services or the finish are not working. This is the cheapest route to a kitchen you want to stand in.
Kitchen extension, from £60,000 + VAT. The room is genuinely too small, or you want the open-plan kitchen-dining space that a rear or side return gives you. You are buying floor area as well as a kitchen.
Garage-to-kitchen conversion, from £45,000 + VAT. There is an integral or attached garage doing very little. The structure already exists, so you get most of the space benefit of an extension without the groundworks.
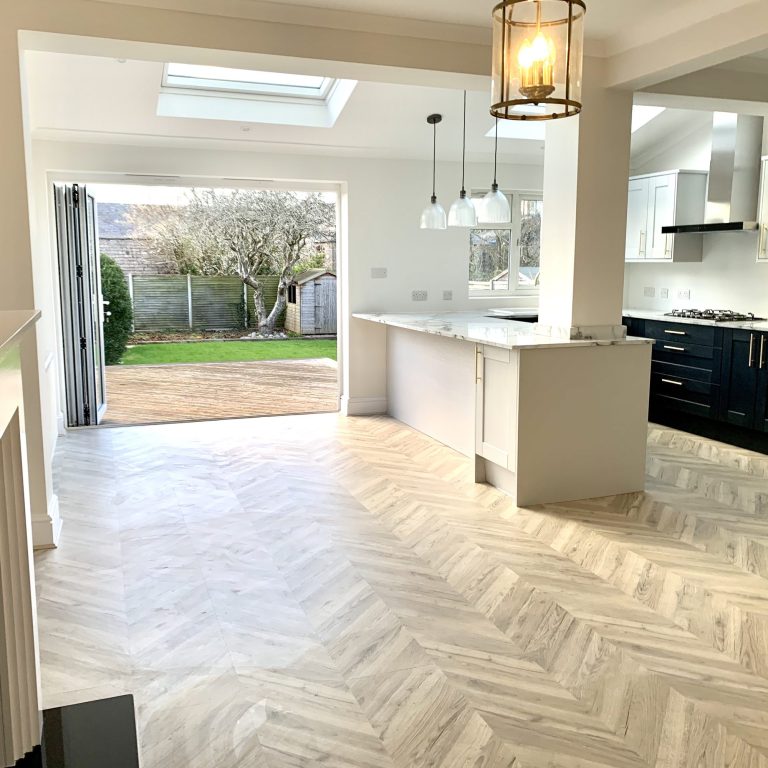
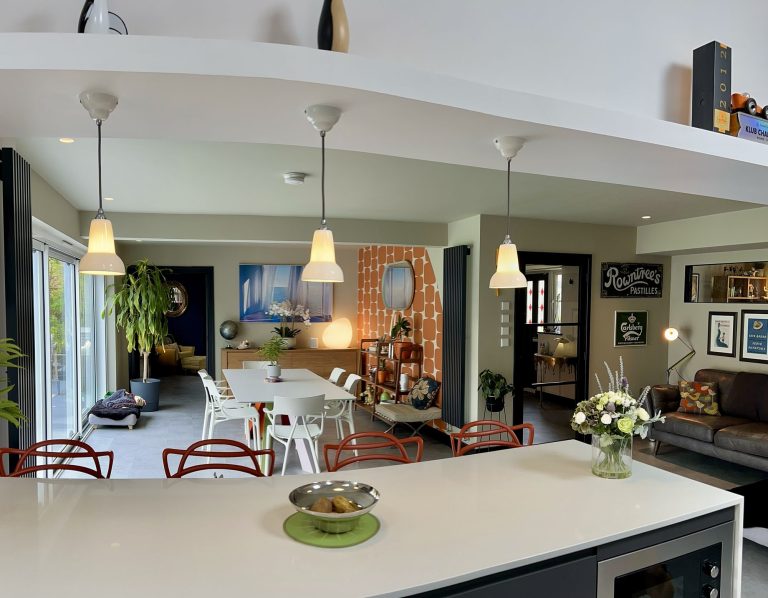
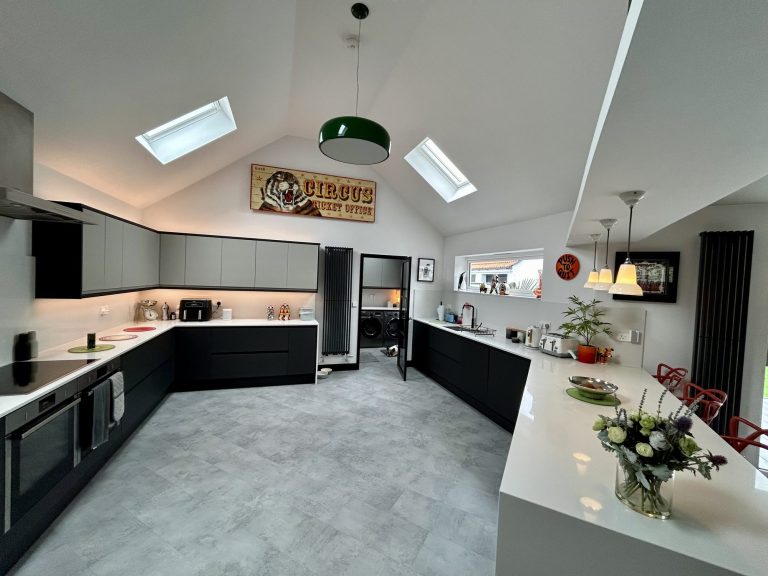


← Swipe to see more projects →
What moves the price
How far the services move. Leaving the sink and the boiler where they are is materially cheaper than moving them. Drainage in particular has to fall the right way, and moving a soil connection across a room is a bigger job than it looks on a plan.
Whether structure is involved. Knocking through between the kitchen and a dining room usually means a steel and a structural calculation, and sometimes Building Regulations sign-off. That is a defined cost, not a surprise, provided it is priced before work starts.
The specification you choose. Units, worktops and appliances cover an enormous range, and this is the part of the budget you control most directly. We price the build and set out the allowance separately so you can see which is which.
The condition of what is behind the units. On older Bristol housing stock, taking a kitchen out often reveals wiring, plaster or a floor that has to be dealt with. We look for that at the feasibility visit rather than finding it on week two.
Kitchen renovation cost Bristol: how location moves the total cost
Labour and material rates are generally higher in London and the South East than across the rest of the UK, and location is one of the larger influences on the final cost of any building work. Bristol, North Somerset and Somerset sit below London rates, which is part of why a kitchen renovation here compares well with the national figures you will see quoted.
Access and complexity move the total as much as the headline rates do. A terraced street in Bedminster, Southville or Easton usually means a smaller compound, permit parking and every load carried through the house, and that time lands in the labour figure. A detached or semi-detached property in Henleaze, Westbury-on-Trym or Downend with off-street parking is straightforwardly easier to build in, for the same specification. Conservation area status changes the finish and the paperwork rather than the structure. We price all of it at the free feasibility visit rather than adding a blanket city premium.
Ready to see what your kitchen could become?
Get a detailed, fully specified quote so you know exactly what is included and why.
No obligation. No sales pressure. We come to you.
What a fully specified quote itemises
A quote worth comparing shows you the strip-out and disposal, any structural work with its calculations, first-fix electrics and plumbing, plastering and making good, flooring, the units and worktops with their allowance stated, second-fix and appliance installation, decoration, and the Building Regulations sign-off where it applies. If a quote is one number on one line, you cannot tell what has been left out, and neither can we.
Want the exact figure for your property?
These are honest starting points. The free feasibility visit turns them into a fully specified price for your home.
Get My Free Feasibility VisitThe costs people forget
Temporary kitchen arrangements while the room is out of use. Appliance delivery and disposal of the old ones. Making good in the rooms either side of a knock-through. Any asbestos survey on a property of a certain age. None of these are large on their own; together they are worth having on the page from the start.
Budgeting and contingency
Set aside a contingency on top of the quoted figure, and treat it as part of the budget rather than a reserve you hope not to touch. On a renovation the most common call on it is what is found behind the existing units. A fully specified quote reduces how often that happens, but it cannot make a Victorian floor sound.
How long does a kitchen renovation take?
A kitchen renovation with Excellence Living takes four to eight months in total, from the first design conversation to final completion, of which the on-site construction phase is ten to sixteen weeks. We give you both, because a build period quoted as though it were the whole project is how a household plans around the wrong date. The months before site work are design, specification, structural calculations where a wall is coming out, the Building Regulations application, and lead times on units, worktops and appliances.
The duration of a kitchen renovation is largely influenced by the amount of building work involved. A refit within the existing footprint with services broadly where they are sits at the shorter end; moving drainage, taking out a wall or adding a steel at the longer. You get the programme with the quote.
Frequently asked questions
Is a kitchen renovation cheaper than an extension?
Yes, materially. A renovation within the existing footprint starts from £20,000 + VAT against £60,000 + VAT for a kitchen extension. If the room is big enough already, a renovation is the better value of the two.
Do I need planning permission for a kitchen renovation?
Usually not, because you are not changing the building’s footprint. Structural work such as removing an internal wall is a Building Regulations matter rather than a planning one, and we handle the application either way.
How long does a kitchen renovation take?
Four to eight months in total, from the first design conversation to final completion, of which the on-site construction phase is ten to sixteen weeks. The duration is largely influenced by the amount of building work involved, so moving services or taking out a wall sits at the longer end. You get the programme with the quote.
How long will we be without a kitchen?
Not the whole programme. The room is genuinely out of use from the strip-out until the units and appliances are in and connected, which is a part of the ten to sixteen week construction phase rather than all of it, and none of the design months before it. We agree a temporary arrangement with you before the strip-out, and the sequence is set out in the scope of works so you can see the dates rather than guess at them.
Can you do the design as well as the build?
Yes. Design and build under one contract is how we work on every project, so the drawings, the structural calculations and the build are the responsibility of one team.
For the wider service, see our kitchen renovations page. If you are weighing an extension instead, our kitchen extension cost guide sets out those figures, and our house renovation cost guide covers a whole-house project.
Get Your Kitchen Project Price
Every kitchen project is different, so the only accurate number is the one worked out at your property. Tell us what you are planning for the space and we will arrange your free feasibility visit, then give you a fully specified price with everything itemised.
"*" indicates required fields