
 01934 515 668
Usually no. Most loft conversions in England are permitted development, a national grant of planning permission that lets the work proceed without an application. You will need permission if your home is a flat or maisonette, if it sits on designated land such as a conservation area, if the new roof space would add more than 40 cubic metres on a terraced house or 50 on any other house, or if anything would extend beyond the roof slope at the front. Rules vary by property and your council has the final say.
Key takeaways
- Most loft conversions are permitted development and need no planning application.
- The allowance is 40 cubic metres for a terraced house and 50 for anything else, and previous roof enlargements count against it.
- Roof extensions are not permitted development at all on designated land.
- Flats and maisonettes have no permitted development rights for this work.
- A dormer on the roof slope fronting the highway needs permission however small it is.
- Checked September 2026. Rules vary by property and your council has the final say, so we check this at survey rather than leaving you to work it out. See also our loft conversions in Bristol page.
In this guide
Where permitted development rights do not exist at all · The permitted development limits, in full · Dormer loft conversions, hip-to-gable and rooflights · Bristol and North Somerset · Planning permission is not Building Regulations approval · If you do need permission · Cost and programme · Getting an answer for your own roof · FAQs
Types Of Loft Conversion
Which Loft Conversion Is Right For You?

Dormer Conversion

Velux Conversion

Hip To Gable Conversion

Mansard Conversion

L-Shaped Conversion
Not sure which of these your roof can take? That is exactly what the free feasibility visit answers. We measure it, tell you which types are genuinely possible, and price the ones that are.
Where permitted development rights do not exist at all
Flats and maisonettes. Permitted development rights do not apply to a building containing one or more flats, or to a flat within such a building. A loft conversion there will require planning permission, and a conversation with the freeholder.
Designated land. In a national park, the Broads, areas of outstanding natural beauty, conservation areas and land within World Heritage Sites, roof extensions are not permitted development. That is not a caveat. The right does not exist there. Listed buildings sit under their own consent regime as well, whatever the loft space itself would allow.
Want the exact figure for your property?
These are honest starting points. The free feasibility visit turns them into a fully specified price for your home.
Get My Free Feasibility VisitThe permitted development limits, in full
Volume limits. The resulting roof space must not exceed the original by more than 40 cubic metres for terraced houses, or 50 cubic metres in any other case, which covers semi detached and detached houses. Any previous roof enlargement, in any part of the house, counts against that allowance, and almost nobody says so. “Original” means the building as it stood on 1 July 1948 if it was built before then, and as built if it went up after. A terrace house means one in a row of three or more, sharing a party wall or adjoining main wall on either side, or at the end of such a row.
Height. No part of the house, once enlarged, may exceed the height of the highest part of the existing roof. Chimneys and parapet walls are not counted.
The front slope. Nothing may extend beyond the plane of any existing roof slope that forms the principal elevation and fronts a highway.
Materials. Exterior materials must be of a similar appearance to those on the existing house, not identical.
Eaves. The eaves of the original roof must be maintained or reinstated, and the edge of the enlargement nearest them set back, so far as practicable, at least 0.2 metres, measured along the roof slope. Hip-to-gable work is exempt, as is an enlargement joining the original roof to a rear or side extension.
Overhang. No part of the enlargement may extend beyond the outside face of any external wall of the original house, with the same exception.
Side windows. Any window in a wall or roof slope forming a side elevation must be obscure-glazed, and non-opening unless the opening parts are more than 1.7 metres above the floor of the room.
Excluded outright. Verandas, balconies and raised platforms, and the installation, alteration or replacement of a chimney, flue or soil and vent pipe.


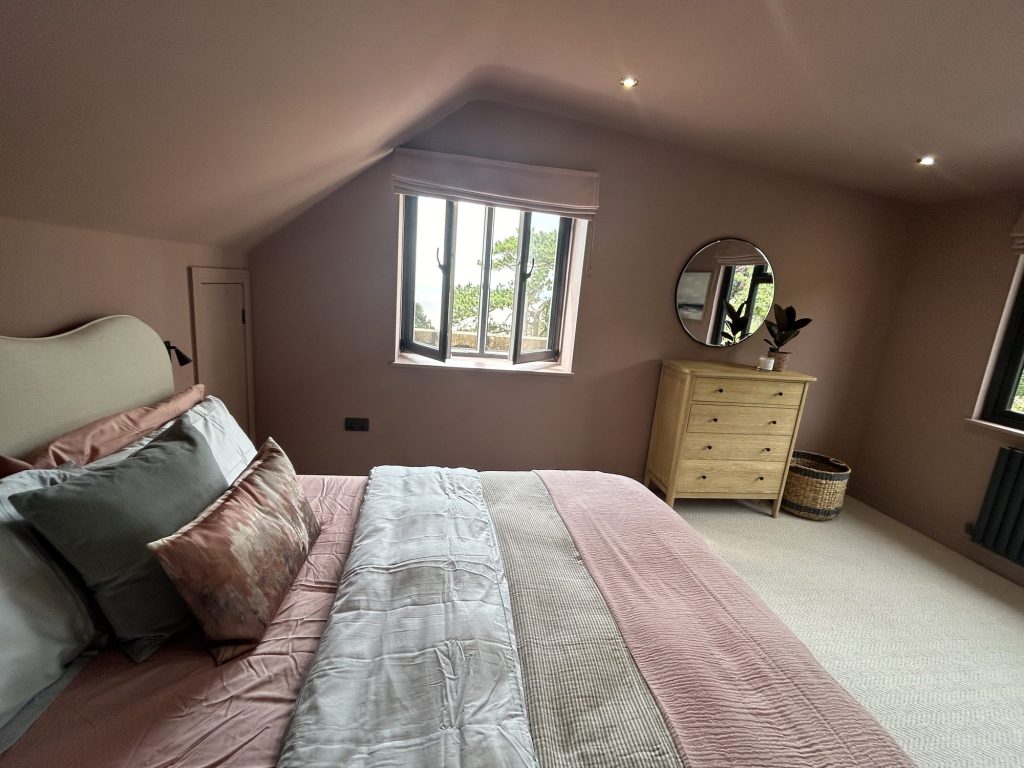
← Swipe to see more projects →
Dormer loft conversions, hip-to-gable and rooflights
A rear dormer loft conversion is the usual route on terraced houses and semi detached ones, and normally stays inside permitted development provided the volume and set-back rules are met. Put the same dormer on the principal elevation facing a highway and it will require planning permission, whatever its size.
Hip-to-gable work changes the side of the roof rather than the front, so the principal elevation rule usually does not catch it, and it is exempt from the eaves set-back. The volume it adds still counts.
Rooflight and Velux conversions do not enlarge the house, so they sit under separate development rights covering alterations: 0.15 metres of protrusion beyond the plane of the original roof, nothing higher than the existing roof. It is why a rooflight is often possible on a front elevation where a dormer is not.
A mansard loft conversion, or L-shaped work, rebuilds more of the roof structure and frequently falls outside permitted development. We price those individually.
The free feasibility visit covers the roof structure, your head height and the planning position, in writing. No obligation. No sales pressure. We come to you.
Bristol and North Somerset
Conservation areas bite hardest here, because they land on exactly the Victorian and Edwardian terraced houses homeowners most want to convert. Your local authority’s planning map confirms the boundary, and we check it at survey rather than assuming from the street.
An Article 4 direction is the other thing to watch: a local planning authority can withdraw specified permitted development rights across a defined area, so two houses of the same type on one street can sit under different rules. Out in Portishead, Clevedon, Yatton and the estates around Yate and Stoke Gifford, post-war semis and detached houses carry the 50 cubic metre allowance rather than 40, and head height constrains them more often than planning does.
Ready to see what your loft could become?
Get a detailed, fully specified quote so you know exactly what is included and why.
No obligation. No sales pressure. We come to you.
Planning permission is not Building Regulations approval
Two separate approvals. A loft conversion must satisfy Building Regulations whether or not it needs planning permission: structure, fire safety and escape, the staircase, insulation and the floor all sit under the regulations, and permitted development rights do not touch any of it.
That is covered in our guide to loft conversion building regulations. If you are weighing an extension at the same time, planning permission for a house extension sets out the different rules there.
Want the exact figure for your property?
These are honest starting points. The free feasibility visit turns them into a fully specified price for your home.
Get My Free Feasibility VisitIf you do need permission
A householder application is decided by your local council. The statutory period is eight weeks for most applications and thirteen weeks for major development. Where more time is genuinely needed the council should ask you to agree an extension, in writing.
We are a design and build company, not an architect’s practice and not a planning consultancy. The drawings, the structural calculations and the application are handled inside the project by our team, rather than being yours to co-ordinate between three firms. See our planning and design and structural engineering pages.
A lawful development certificate is worth having even when the work is clearly permitted development. It is not planning permission. It is proof the work is lawful, and it answers what a buyer’s solicitor will ask.
Cost and programme
Once the planning route is settled, the type of conversion sets the budget. A Velux or rooflight conversion starts from £40,000 + VAT with us, a dormer or hip-to-gable from £55,000 + VAT, and mansard or L-shaped projects are priced individually.
This is an indicative range based on your answers. Your actual cost depends on your property’s structure, access, and final specification. A free feasibility visit gives you a detailed, fully specified quote so you know exactly what’s included and why. The loft conversion cost calculator gives a figure for your own house, and our loft conversion cost in Bristol guide has the breakdown.
Most loft conversions take between 8 and 14 weeks from the start of construction. That is build time and excludes design and permissions, which is why the planning question is worth settling first.
Before you call
Want a figure to work from first?
Use our loft conversion cost calculator to answer a few questions and get a cost range back in about a minute. That range is indicative, not a quote: your actual cost depends on your property’s structure, access and final specification. The free feasibility visit is what turns it into a fully specified price, so you know exactly what is included and why.
Open the loft conversion cost calculator
Takes about a minute. No obligation.
Getting an answer for your own roof
Nobody can tell you where your house stands from a postcode. It depends on the roof you have, what has been done to it before, and whether your street carries a designation. That is what the free feasibility visit settles, in writing. For the wider service, see our loft conversions page.
No obligation. No hard sell. A member of our team will be in touch within 2 working days.
Frequently asked questions
Do you need planning permission for a loft conversion?
Usually not, because a loft conversion is normally permitted development. You do need planning permission for a flat or maisonette, on designated land, above 40 cubic metres on terraced houses or 50 on any other house, above the existing roof, or beyond the roof slope fronting the highway.
How big can a loft conversion be without planning permission?
The resulting roof space must not exceed the original by more than 40 cubic metres on terraced houses, or 50 on semi detached and detached houses. Previous roof enlargement anywhere on the house counts towards it.
Do I need planning permission for a dormer?
A rear dormer loft conversion is normally permitted development inside the volume limits and the height, eaves and overhang conditions. A dormer on the principal elevation fronting a highway will require planning permission at any size.
Do I need planning permission for a Velux or rooflight conversion?
Usually not. Rooflights sit under a separate right covering alterations rather than enlargements, limited to 0.15 metres of protrusion beyond the plane of the original roof slope and nothing higher than that roof.
Does a conservation area stop a loft conversion?
It stops it being permitted development, so an application is required. That does not mean the answer is no. It means the local planning authority decides, and design and materials carry much more weight.
Can I convert the loft in a flat or maisonette?
Not under permitted development. Those rights exclude a building containing flats, and a flat within such a building. You need an application, and the lease and freeholder position checked first.
Is planning permission the same as Building Regulations approval?
No. A loft conversion must meet Building Regulations for structure, fire escape, stairs, insulation and the floor whether or not permission is needed. We handle Building Control inside the project.
How long does a planning decision take?
The statutory period is eight weeks for most applications, including householder ones, and thirteen weeks for major development. If more time is genuinely required, the council should ask you to agree an extension in writing.
Get Your Loft Conversion Price
Every loft is different, so the only accurate number is the one worked out at your property. Tell us what you are planning for the space and we will arrange your free feasibility visit, then give you a fully specified price with everything itemised.
"*" indicates required fields