 01934 515 668


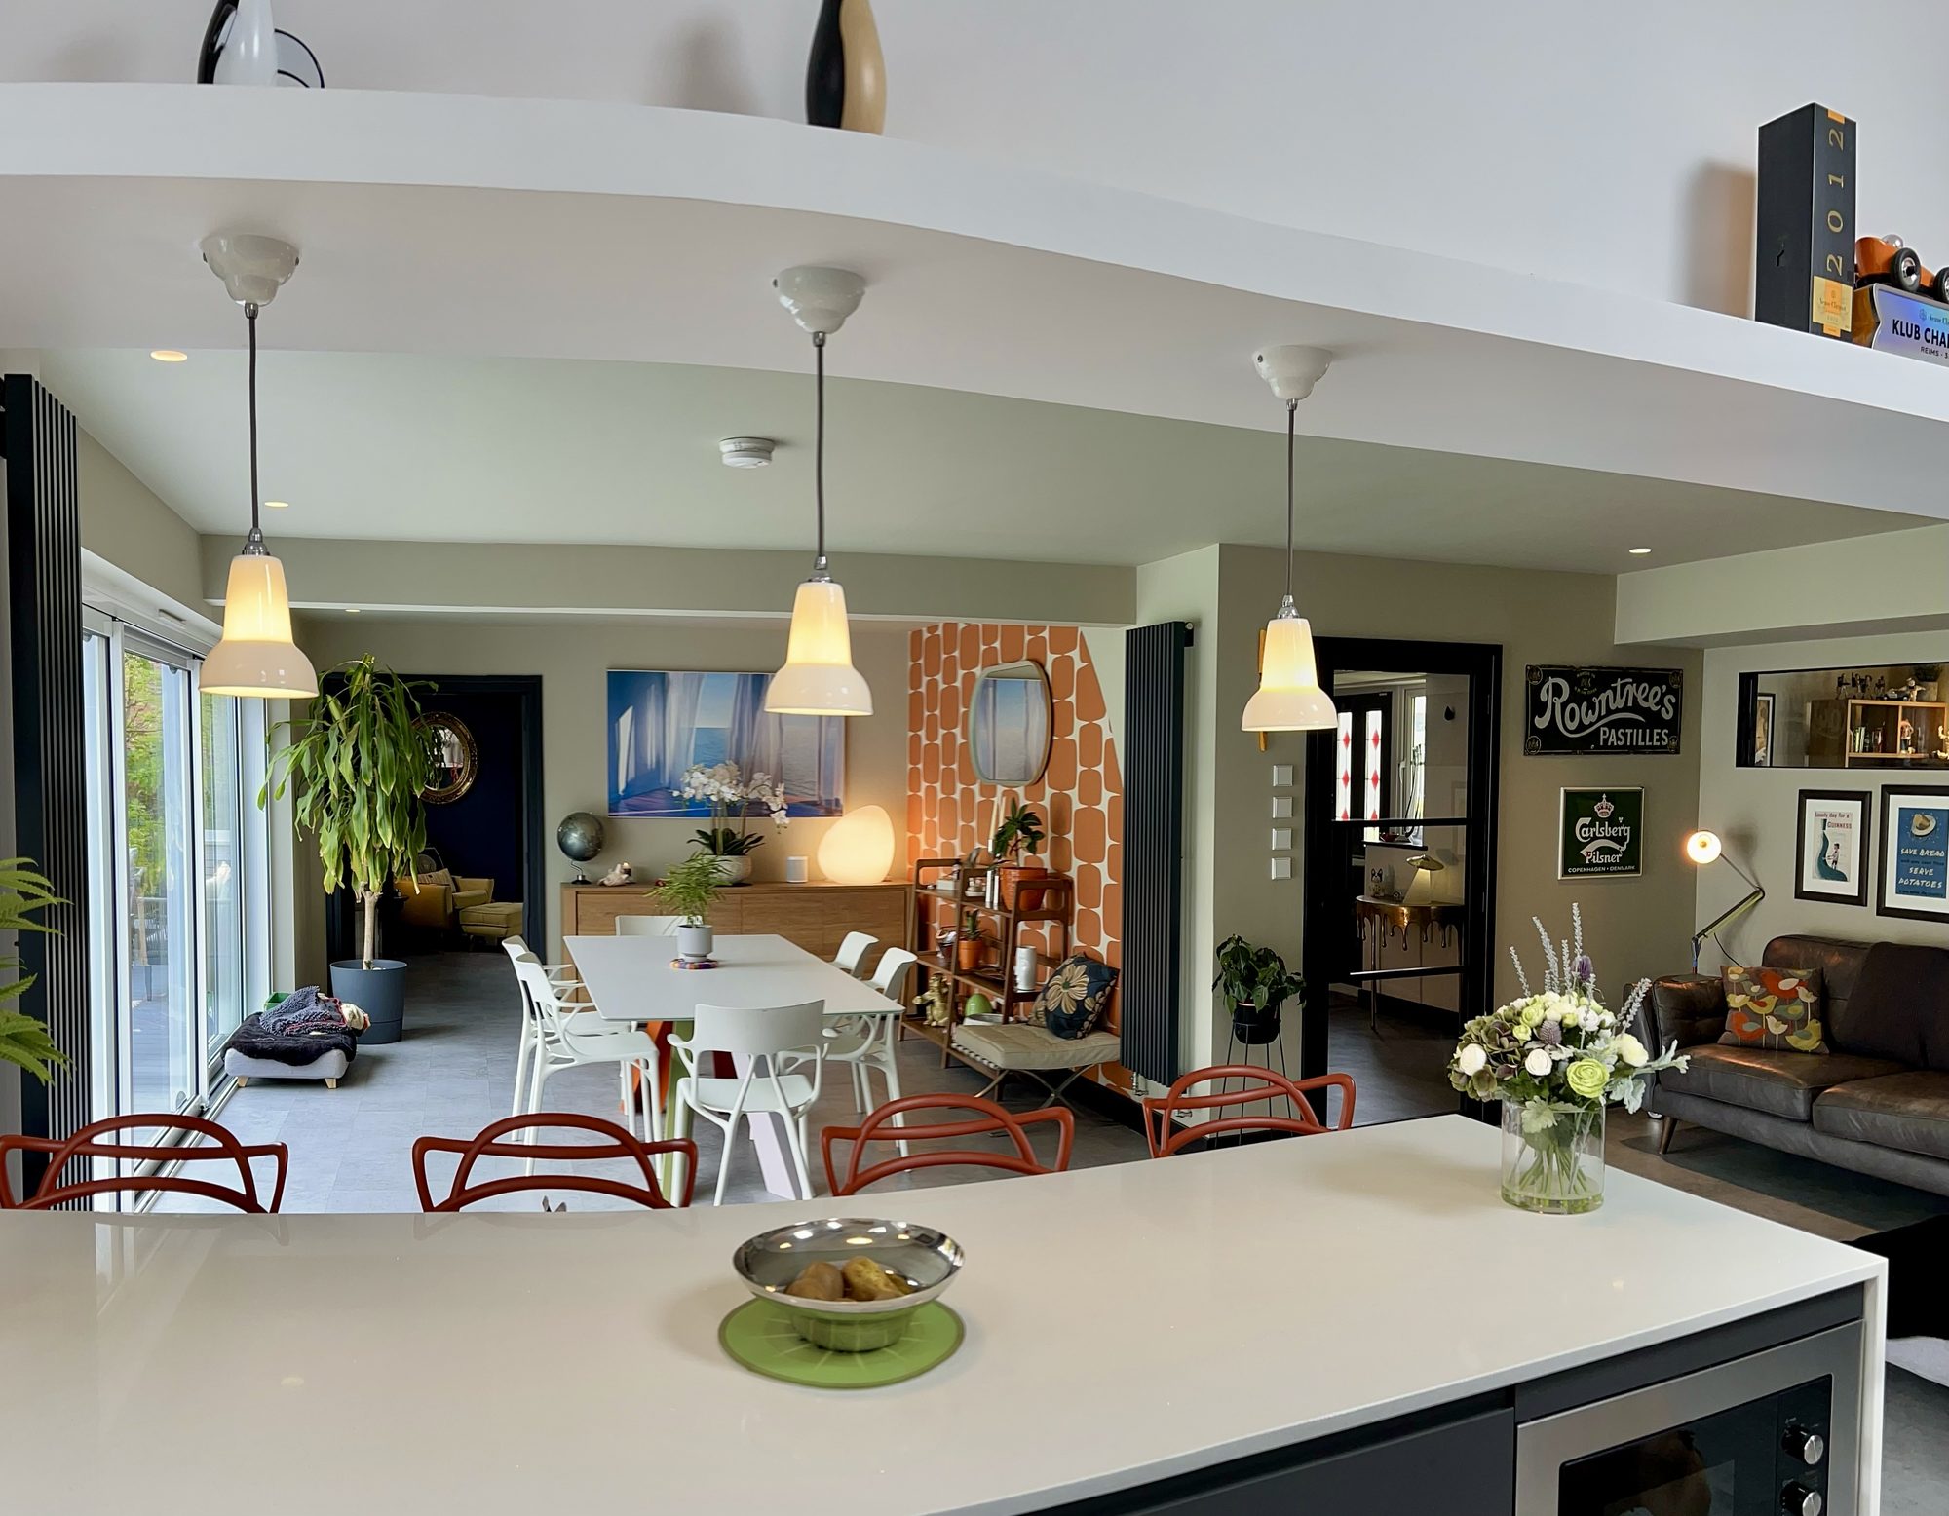
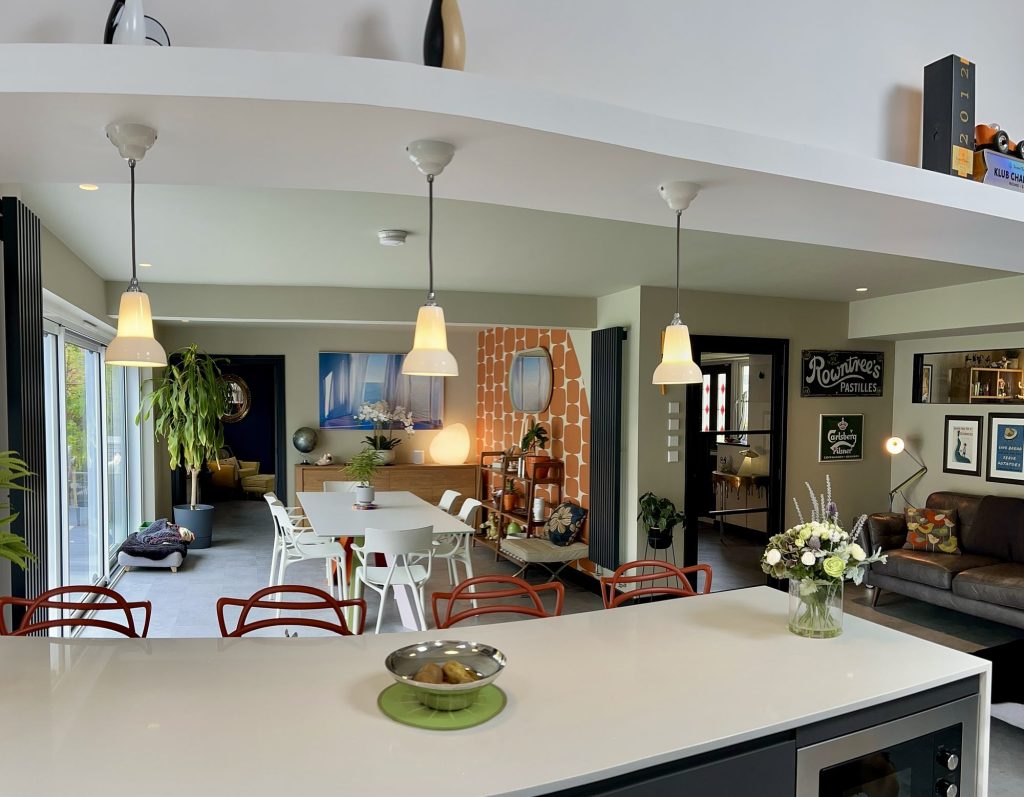
Kitchen Extensions & Renovations
At Excellence Living, we create kitchens that bring people together, blending intelligent design, quality materials, and craftsmanship that stands the test of time.
5.0 Google rated 30+ years design & build
No obligation. No sales pressure. We come to you.
Whether you are dreaming of an open-plan kitchen and dining space or a modern redesign that complements your lifestyle, our kitchen extension and renovation services in Clevedon take care of everything, from design and sourcing to construction and installation.
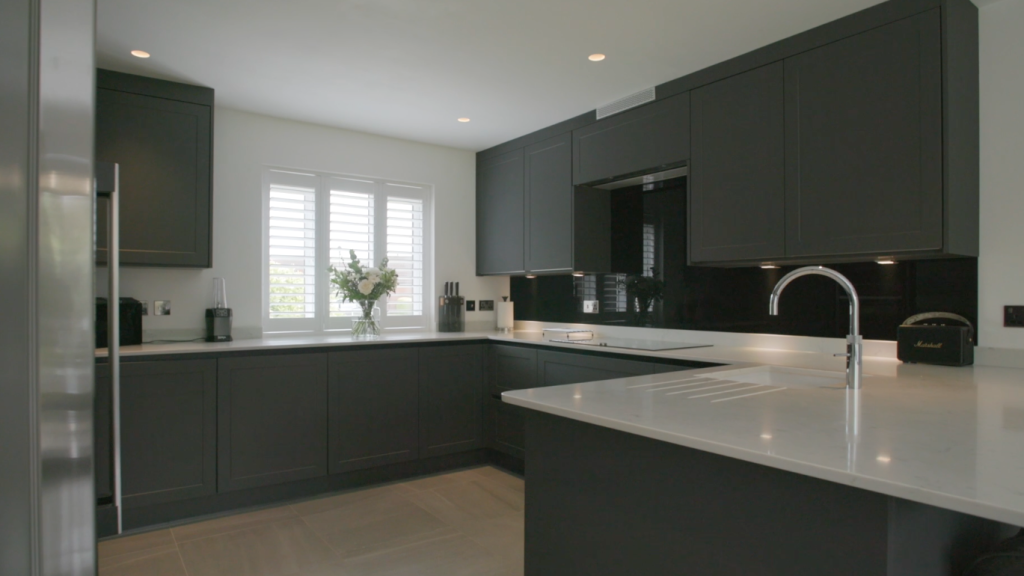

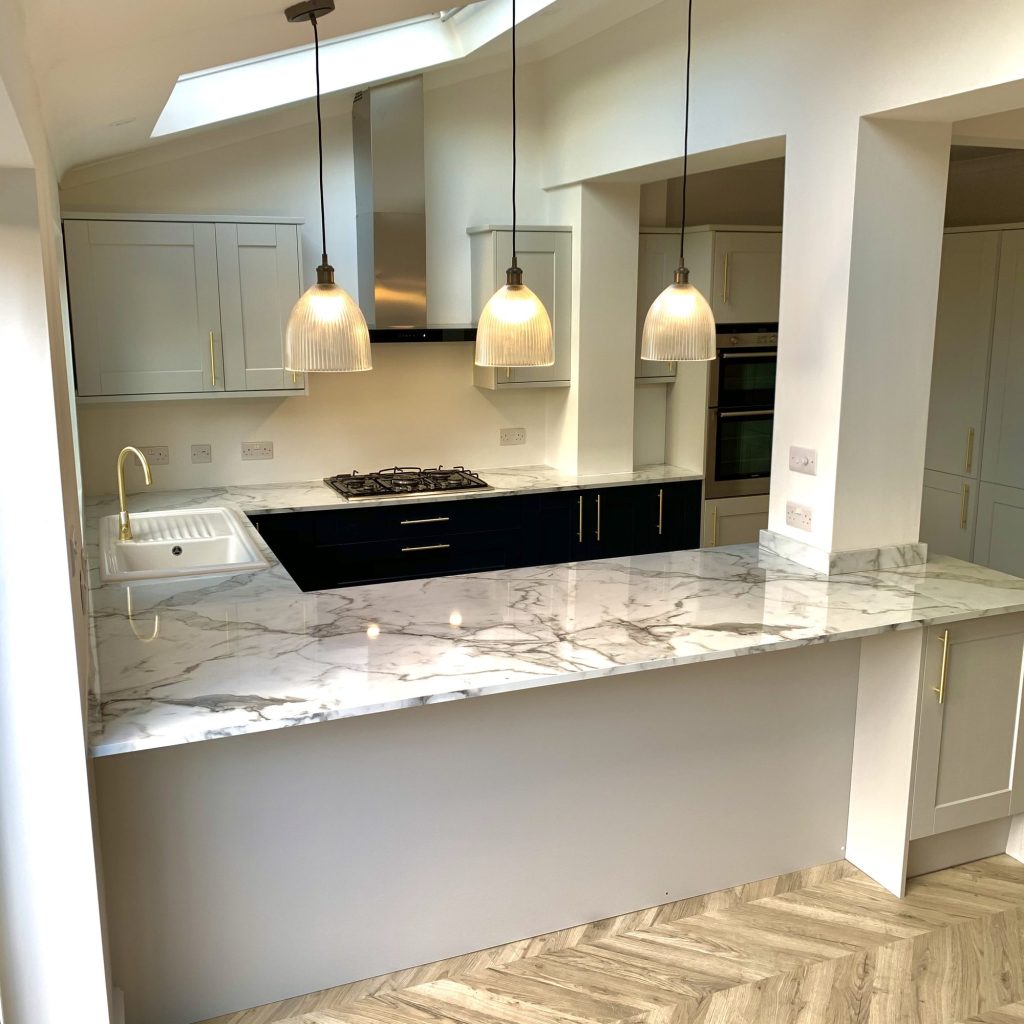

← Swipe to see more projects →

Our Pillars
Opening up your kitchen should be an exciting investment, not a source of stress. These are the three things we hold ourselves to on every project.

A quote that is not fully specified is just an estimate wearing a suit. Yours names every element, so you know exactly what you are buying before anything starts.
Every project is led by a dedicated Site Manager. One point of accountability from the first feasibility visit through to the completion certificate.
Over thirty years of design and build across Bristol, North Somerset and Somerset, with the reviews and finished projects to show for it.
Costs vary with the scale of the project and the condition of the existing building, and the figures below are starting points rather than a quote. Whether you are comparing a straightforward renovation, single-storey, wrap-around or double-storey extensions, or a garage-to-kitchen conversion, your free feasibility visit gives you a fully specified price with everything itemised, based on your specific property.
Victorian and Edwardian villas near the seafront often need more structural work than a modern semi, whatever the scale of the project, because the original walls were never designed with a large structural opening in mind, and coastal exposure pushes the specification of glazing, insulation and weather-tightness toward the upper end of a range. Conservation area work can add cost too, where a planning application and sympathetic materials are needed for anything visible from the street. Adding a utility room, a downstairs bathroom or one of the double storey builds described above will also move the figure, because each adds its own foundation, drainage and Building Regulations work. Our cost breakdown page sets out the full detail on how these figures are built up.
Every existing property is different, and an existing home with an old side return or a previous single storey addition already in place often needs its foundations checked before we build anything new against it. We coordinate Building Control inspections at each stage regardless of how the project started, and a good builder agrees all of this with you in writing before work begins, so nothing about the final figure is discovered rather than planned for.
Your free feasibility visit produces a fully specified price for your specific property, with a detailed breakdown of materials and labour rather than a single rough number, covering the structural engineer’s input and who on our team is responsible for each stage, whatever the project ends up being. Try our kitchen cost calculator first for an indicative range; your actual cost still depends on your property’s structure, access and final specification. A vague estimate with day-rate labour tacked on is not a saving, it is a bill you have not seen yet, and knowing what to ask before you commit to anyone is exactly what our how to choose a builder guide is written to help with.
Want a figure for your own house?
Our kitchen cost calculator gives you an indicative range in about a minute. Your actual cost depends on your property’s structure, access and final specification, so the free feasibility visit is what turns it into a fully specified price.
Takes about a minute. No obligation.
Or tell us about your kitchen and we will give you a fully specified price

A kitchen renovation is one of the most reliable ways to change how a Clevedon home works, without moving house, and it does not always mean building outwards; sometimes an extra room comes simply from reworking what is already there. As a Bristol based design and build company covering Clevedon, North Somerset, Somerset and the wider Bristol area, Excellence Living builds house and kitchen extensions, open-plan kitchen-diner conversions and garage-to-kitchen conversions, and we walk every homeowner through our full range of kitchen renovation services at the first visit.
We are not kitchen fitters and we do not supply or install units, worktops or appliances. What we build is the space around the shell you want, whether that means reconfiguring the existing footprint or adding new space: the foundations, the steel, the glazing and the roof, so that the kitchen you fit into it actually works for how your household lives. A builder who only knows how to knock a wall through is a different proposition to an experienced design and build team that manages the structural opening, the building work, the Building Regulations sign-off and the finished space as one project.
Clevedon is a Victorian seaside town, and that history shapes almost every kitchen renovation we design here. Large Victorian and Edwardian villas and terraces sit close to the seafront and back towards Hill Road and the older centre of town, many with long rear gardens that suit a rear or side-return extension particularly well. Further out, interwar and post-war semis have a different layout again, and the newer estates towards Yeo Moor and Court House bring their own planning position, not always as straightforward as the age of the house suggests. As a builder in Clevedon that households have worked with for years rather than a name that appears once and disappears, we design and build the whole project under one roof, from the first feasibility visit through to the completed handover, with a dedicated Site Manager and a fully specified price agreed before anything begins. That matters in a coastal town like Clevedon, where weather-tightness and damp detailing carry more weight than they would a few miles inland.
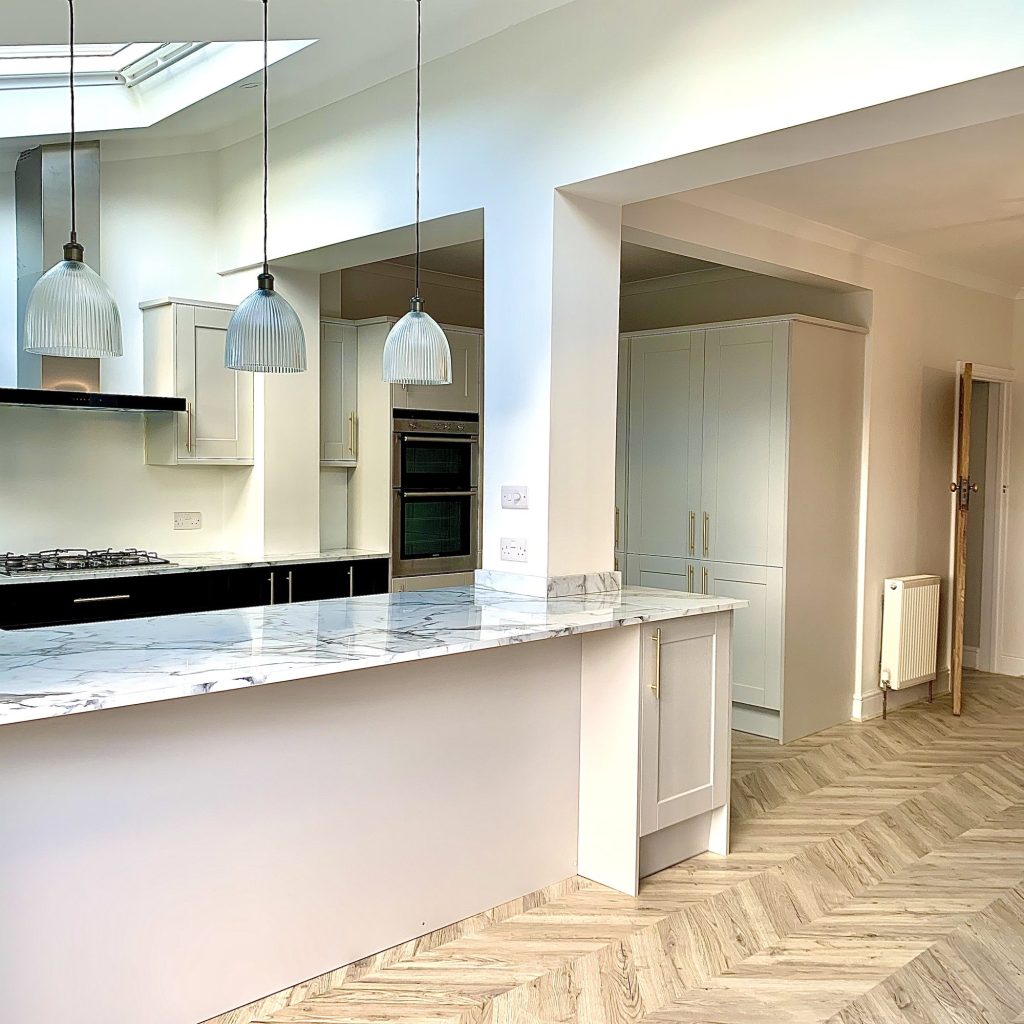
Most homeowners who call us about a kitchen renovation in Clevedon are not sure yet whether they need an extension at all, and that uncertainty is the right place to start. There are four honest routes, and the right one depends on your specific house, not on which option sounds biggest.
Renovating within the existing footprint, from about £20,000 + VAT, means stripping the room back, reconfiguring the layout, moving services and opening up an internal wall to an adjoining room, with a new floor and ceiling as part of the work. This is the right answer when the room is big enough but the layout works badly, which describes many of Clevedon’s older villas and terraces once the original scullery or lean-to is absorbed into the kitchen.
Knocking through a dividing wall between the kitchen and a dining or living room is a smaller step, usually structural, needing a calculated steel and Building Control sign-off, but it adds no extra space at all.
Extending, from about £60,000 + VAT, is the right route when there genuinely is not enough floor area, and it is where single-storey rear, side-return or wrap-around extensions earn their cost.
Converting a garage into kitchen space, from about £45,000 + VAT where the layout suits it, is often the most cost effective way to gain a larger room, because the building and the roof are largely already there.
Here is the honest part: most Clevedon homes do not need a full extension, and we will tell you so at the free feasibility visit rather than defaulting to the biggest job the plot allows. A £20,000 + VAT reconfiguration sometimes solves the actual problem, not the bigger job assumed to be the only option. Others genuinely do need the extra space, and we design that properly too. Either way, the answer comes from your specific kitchen, not from a standard sales pitch.

Clevedon is not one type of house repeated street after street, and the right kitchen renovation for a Victorian villa near the seafront is rarely the right answer for a 1930s semi further back. A straightforward reconfiguration and single storey, wrap-around or double storey extensions all suit these plots differently, which is exactly why we assess your specific property at the feasibility visit rather than pricing off a photograph or a postcode.
Around Hill Road, Marine Parade and the older streets near the seafront, Victorian and Edwardian villas and terraces typically have narrow original kitchens tucked at the rear of the house, often with a small scullery or lean-to already added at some point. The classic move here is a rear or side-return single storey extension into the long garden these homes usually have, opening the kitchen into a proper kitchen-diner and bringing light into what was often the darkest room in the house. Where the garden is shorter, or the household would rather not build outwards at all, renovating the existing footprint and absorbing that old scullery into the kitchen achieves much of the same result for a lower budget. Many of these properties sit inside or close to a conservation area, and some are listed, so the planning position needs checking carefully before any design work starts.
Further back from the centre, Clevedon’s interwar and post-war semis tend to have a more regular footprint, with a separate kitchen and dining room that many households now want opened into one space, usually through a straightforward renovation with more scope for a single storey extension too, because the garden depth is more predictable than on an older villa plot. Not every constraint in Clevedon relates to the age of the house, though. Some of the newer developments towards Yeo Moor and Court House had permitted development rights removed by planning condition when they were built, so a project that would otherwise be entirely permitted on an older property nearby can need a full planning application here, even where the work planned is a modest kitchen upgrade. We check the planning history for your specific plot before quoting, because this kind of condition rarely shows up in a quick search.
Clevedon’s position on the coast means wind-driven rain and salt-laden air affect a kitchen renovation more than the same work would be affected a few miles inland. Weather-tightness around new glazing and roof lights, damp detailing where old and new structure meet, and the thermal performance of the walls and roof all need specifying with that exposure in mind. Cutting corners here causes damp and cold spots within a year or two, not decades, and it is exactly the kind of thing a rushed or subcontracted build tends to miss. We specify materials for Clevedon’s coastal conditions as standard on every project, not as an upgrade you have to ask for. We also work on kitchens in Yatton and Portishead nearby, where much of the same coastal exposure applies, and our Portishead kitchen page sets out how the approach differs slightly further along the coast.
Master builders and extension builders are not the same thing as a design and build company, and it is worth understanding the difference before you compare quotes for a kitchen renovation. Many extension builders serve residential and commercial homeowners alike, but on a kitchen project it is residential experience, matching the build to how a family actually lives, that tends to separate the ones worth hiring from the ones who simply subcontract the job. Master builders traditionally price and manage the building work itself, the bricklaying, the roofing, the groundwork, but often leave design, planning applications and the architectural side to someone else, or to you. Unlike many extension builders, a builder who also designs tends to catch problems earlier, because the person drawing the plans is the same person who has to build it and stand behind the structural opening once the walls come down. Homeowners who have used both extension builders and design-led teams consistently tell us the design-led route creates fewer surprises once building starts. Our structural engineers and in-house teams have renovated kitchens and built kitchen extensions across Clevedon and the wider South West for decades, and that extensive experience is what lets us spot a tricky steel opening or an awkward boundary before it becomes a costly surprise mid-project.
As a builder in Clevedon since long before “design and build” became a marketing phrase, Excellence Living combines both, whatever the project involves, unlike many extension builders who keep the two apart. Our expertise covers the design, the planning position, the structural engineering and the construction itself, all under one contract with one dedicated Site Manager, and every kitchen project we take on benefits from that same expertise regardless of size. That matters most in a town like Clevedon, where coastal exposure, conservation areas and a mix of Victorian, interwar and modern housing stock all demand slightly different answers, and where the wrong choice of builder can turn a simple job into a stressful one. Comprehensive project management, from the first sketch to the completion certificate, is what separates a genuinely experienced team from a builder who subcontracts each stage to whoever is free that week.
Whether you are considering one of the larger projects we take on, a full extension with a loft conversion above it, or a smaller kitchen reconfiguration, choosing a trusted builder in Clevedon who manages design and build as one process, rather than hiring extension builders and a separate designer, is the smart way to avoid the gaps between trades that cause most delays.
Most builders offer a warranty on structural work, typically between one and ten years depending on the element, and it is worth asking exactly what theirs covers before you sign anything. We set ours out clearly at the feasibility visit rather than as small print you discover later. Every dream project, from a modest reconfiguration to a full extension, gets the same high quality workmanship, and we confirm in writing that the finished project meets Building Regulations before we ask for a final payment.

North Somerset Council is the local planning authority for Clevedon, and it also handles Building Control for your kitchen renovation. Planning permission is not always the hurdle homeowners expect: work kept within your existing walls rarely needs one at all, and many single-storey rear extensions fall under permitted development too, but Clevedon has more exceptions to that rule than a lot of towns its size, so it is worth knowing where you stand before you commit to anything.
Clevedon has substantial conservation areas covering the older centre and the seafront, including Hill Road, the Pier and Marine Parade. Inside a conservation area, the usual permitted development allowance is often restricted, so an extension that would be entirely automatic elsewhere may need a full planning application here, particularly where it is visible from the street. Work that stays entirely inside the existing walls is generally much more straightforward. We check the conservation area boundary against your specific address at the feasibility visit and tell you plainly where you stand before you spend anything on drawings.
A number of Clevedon’s older buildings, particularly around the historic centre and the seafront, are listed. Work on a listed home, or one that affects a listed curtilage, can need listed building consent regardless of whether it would otherwise fall under permitted development, and this applies to significant internal reconfiguration as well as to extensions. This sits alongside the usual position rather than replacing it, and needs identifying before any design work starts, not discovered halfway through.
As set out above, some of the newer estates towards Yeo Moor and Court House have had permitted development rights removed by condition, so an extension there can need a planning application even on a very ordinary looking house. We check the planning history for your specific plot rather than assuming the area is straightforward.
Where a kitchen extension is built close to a boundary, whether that is a semi sharing a party wall or a detached villa with a neighbour’s foundations nearby, a Party Wall Act notice is routine. This is a standard notice process rather than a legal formality to worry over, but it takes time to serve and agree, so we identify whether it applies to your property at the feasibility visit.
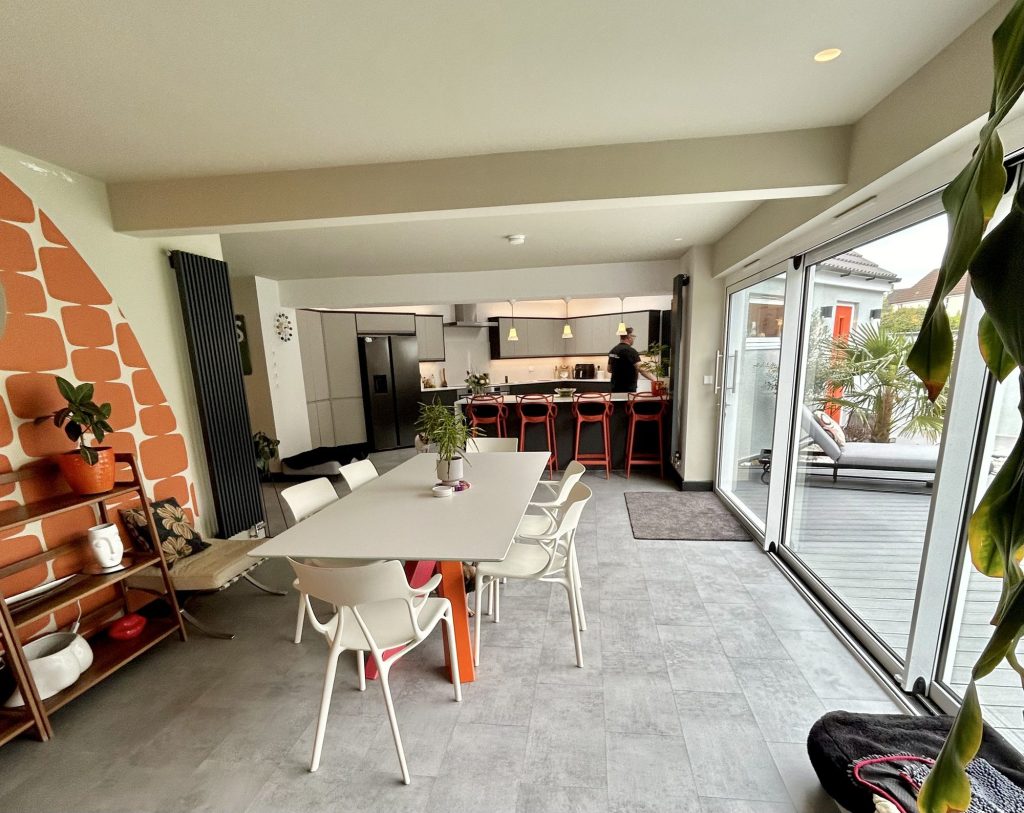
Whatever the planning position, Building Regulations always apply, whether the project is a small reconfiguration or one of the larger rear and side-return extensions we build across Clevedon. This is the part that actually protects you, because it proves the room was built to a proper standard, and it is where a rushed or loosely managed build usually falls down.
Foundations. New foundations, where a project needs them, are designed for the ground conditions on your specific plot and tied into the existing building correctly, which matters more in Clevedon than inland because of variation in ground conditions close to the coast.
Structural openings and steel beams. Opening a kitchen into a rear or side-return extension, or knocking through to an adjoining room, almost always means removing a load-bearing wall, which needs a calculated steel beam sized by a structural engineer before Building Control will approve the building work. This is a structural job, not a cosmetic one, and it is the single most important calculation behind an open-plan kitchen-diner. Getting it right also directly improves how the finished room performs, because a properly sized opening and correctly specified glazing can significantly enhance both natural light and everyday energy efficiency.
Thermal performance and ventilation. Walls, roof and glazing are specified to current thermal standards, accounting for wind-driven rain and coastal exposure as well as heat loss, so a kitchen renovation is comfortable in a Clevedon winter rather than a novelty in summer only, and can genuinely improve the energy efficiency of the whole house rather than just the room being worked on. Proper ventilation avoids condensation and damp building up where cooking, moisture and an open-plan living space share one room.
Drainage, plumbing and electrical work. New drainage and plumbing runs are planned and connected properly, particularly relevant where a project moves the sink or dishwasher position further from the existing soil stack than the original kitchen was, and even more so where a project also adds one of the utility rooms or downstairs bathrooms many Clevedon households ask for alongside the kitchen work. All new electrical work is certified to current safety regulations before we hand the finished kitchen over, not just wired to look finished.
Building Control sign-off and completion certificate. A building control officer inspects the work at the relevant stages and issues a completion certificate once everything is signed off. That certificate protects the value you have added when you come to sell, and we hand it to you directly rather than leaving you to chase it from a builder who has already moved on to the next job.

Not every Clevedon property suits the same approach, and the mix of Victorian villas, interwar semis and newer estates here means the right structural solution varies more than in a town with one dominant housing style. Some kitchens need nothing more than a renovation within their existing walls, covered above. Others need genuine extra space, and that is where the extensions below come in, from single-storey rear and side-return extensions to wrap-around and double-storey extensions. The right choice depends on the plot as much as the household, and our full guide to these options covers each in more detail.
A rear, single storey extension is the most common structural solution for Clevedon’s interwar and post-war semis, pushing the existing kitchen footprint straight out into the garden, and it usually gives the most square footage for the budget without eating significantly into garden space. A side-return version fills the awkward strip of side access alongside many of Clevedon’s Victorian and Edwardian terraces, often combined with a rear extension to create a full-width kitchen-diner. Some homeowners call this a side return extension rather than a side-return, but the structural approach, and the Building Regulations process behind it, is identical. Rear extensions and side extensions are often combined into one project on these terraces, particularly where the plot is narrow and every extra metre of width matters. This is the classic move on the older terraces near Hill Road, where the original kitchen sits at the back of a narrow plot and a side-return recovers space that was previously wasted. Designing a new space like this needs thoughtful consideration of flow and natural light from the very first sketch, not as an afterthought once the walls are up.
A wrap-around design combines a rear and side-return extension into one continuous structure, maximising the internal footprint by bringing both together, and giving the largest single-storey footprint of the three with the most dramatic change to how the ground floor works. This suits larger Victorian villas near the seafront particularly well, where the household wants a genuinely open kitchen, dining and living space, with a garden-facing living space at its heart, rather than three separate rooms. For households who need a bedroom or bathroom as well as more kitchen space, a double storey version adds a room above the new kitchen at the same time, sharing scaffolding and access with the ground floor work to expand the house more efficiently than two separate projects run years apart.
Where the structural opportunity already exists, some Clevedon households want to renovate by knocking through an existing kitchen and dining room into one open-plan kitchen conversion without adding new space at all; open-plan kitchen-diners consistently improve the flow of the home, and it is the single change past homeowners tell us they notice every single day. This depends on whether the dividing wall is load-bearing, and if it is, the same structural steel and Building Regulations process applies as it would for a full extension. Where a Clevedon home has an integral or attached garage next to the kitchen, converting it into kitchen space is often the most cost effective way to gain a larger room, because much of the building and the roof already exist, particularly on the interwar and post-war semis where a single attached garage was built into the original design. The work still requires a new insulated wall where the garage door was, a raised and damp-proofed floor, and the same Building Regulations sign-off as any other kitchen project.

Work kept within the existing footprint is typically the quickest of the four routes, because there is no new foundation or roof to build.
A single-storey kitchen extension typically takes 10 to 16 weeks on site, from breaking ground to a finished, watertight and signed off building.
A garage-to-kitchen conversion is often quicker than a full build, because there is less groundwork and no new roof to build.
Where a household combines the kitchen work with one of our loft conversions in Clevedon, the loft element typically adds a further 8 to 14 weeks from the start of construction depending on complexity, though the two run alongside each other rather than end to end wherever the programme allows it.
Your dedicated Site Manager gives you a realistic programme at the feasibility visit, based on your specific property and access, and reviews it with you at every stage.

Most households come to us with a rough idea of what they want more of, whether that is light, space to eat together, or somewhere to see the garden whilst cooking.
Bringing the kitchen and dining space together into one open-plan room is the most requested change we see in Clevedon, particularly on the Victorian and Edwardian properties near the seafront where the original kitchen was often small, dark and separate from the rest of the house, and it is often achievable through renovation alone.
Roof lights and larger glazed doors, bi-fold or sliding, come up in almost every design conversation, because they maximise natural light and enhance the sense of space, and partly because Clevedon’s gardens, especially on the older villa plots, are worth looking out onto rather than shutting away.
A kitchen-diner that opens onto a snug or family area is a close second, particularly for semis where the original layout kept three separate rooms and the household wants to transform the whole ground floor lifestyle rather than just the kitchen itself, and it is one of the changes households notice most once it is finished. Our ideas gallery runs through the full range of layouts and glazing options.
Many Clevedon households already have enough square footage, just not in the right place, and a renovation solves that without touching the footprint at all. Turning two enclosed rooms into open-plan kitchen and dining areas can create additional living space without pushing the building line out, and it is one of the simplest ways to turn unused space, such as an old scullery, a boxy utility area or a rarely used side return, into extra space the household actually lives in.
Where a growing family genuinely needs more than that, we design proper extensions instead, whether that is a wider kitchen-diner, one of the family rooms or additional bathrooms many households ask for alongside the kitchen, or a new room built onto the side of the house, as many older Clevedon homes already have. A good builder talks this through honestly rather than defaulting to the biggest job the plot allows.

A kitchen renovation is a specialism, not our only service in Clevedon.
Where a household wants more space than a kitchen renovation alone can deliver, we also design and build loft conversions across Clevedon, converting the roof space above many of the town’s Victorian and Edwardian villas into a bedroom, home office, extra bathroom or bathrooms, typically taking 8 to 14 weeks depending on complexity. This is a common combination here, a family working on the kitchen at ground floor whilst running one of our loft conversions upstairs at the same time, to add both living space and a bedroom in a single project and genuinely transform how the whole house lives, not just the ground floor.
We also carry out garage conversions across Clevedon, turning an underused garage into a home office, playroom or gym rather than a kitchen, where that suits the household better. Where a garage sits next to the kitchen, we discuss both options honestly at the feasibility visit, a garage-to-kitchen conversion or a garage conversion kept as a separate room, rather than steering you toward whichever suits us best. Whichever route you choose, the same in-house team, the same fully specified pricing process and the same design and build commitment under one contract applies.
Combining a kitchen project with one of our loft conversions or garage conversions is one of the most common ways Clevedon households expand the home, gaining both a bedroom and a larger kitchen through two coordinated projects rather than two separate builds.
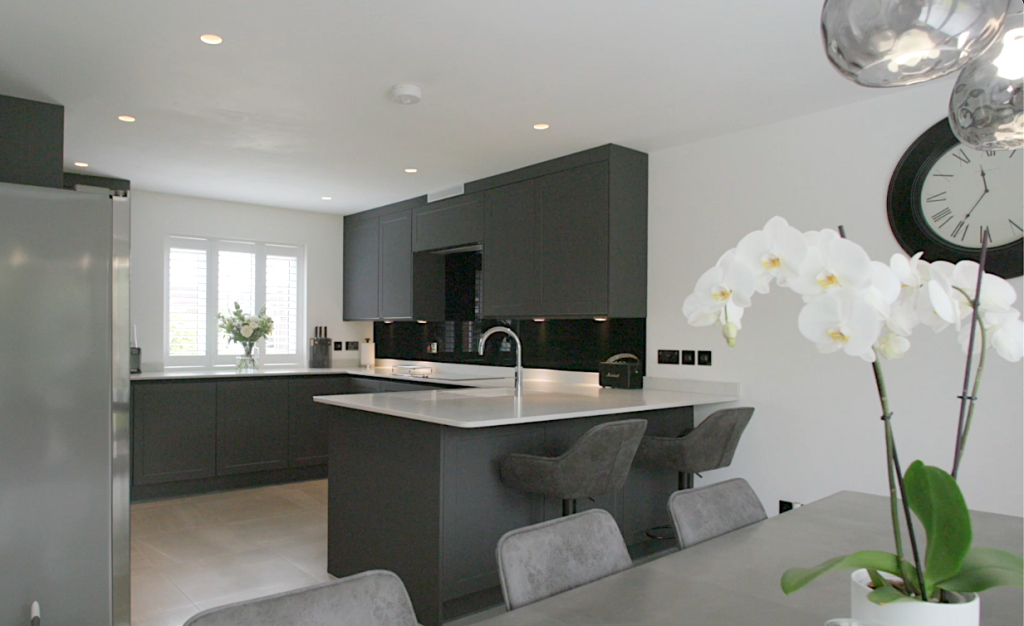
Comprehensive project management is what turns a fully specified price into a finished kitchen without surprises.
A kitchen project disturbs the heart of the home more than almost any other work, because most households still need to cook and eat during at least part of the build.
Your dedicated Site Manager is the single point of contact for the whole project, coordinating the structural engineer, the groundworkers, the electrician, the plumber and the plasterer, so you are never passed between different people to get an answer.
Our team is directly employed rather than assembled per job, which is not how every builder in Clevedon works. Subcontracted labour, day-rate creep and a lack of Building Regulations sign-off are among the most common complaints we hear from clients with a bad experience elsewhere.
Timelines are agreed before construction starts and reviewed with you at every stage, and at completion we hand you the completion certificate directly.
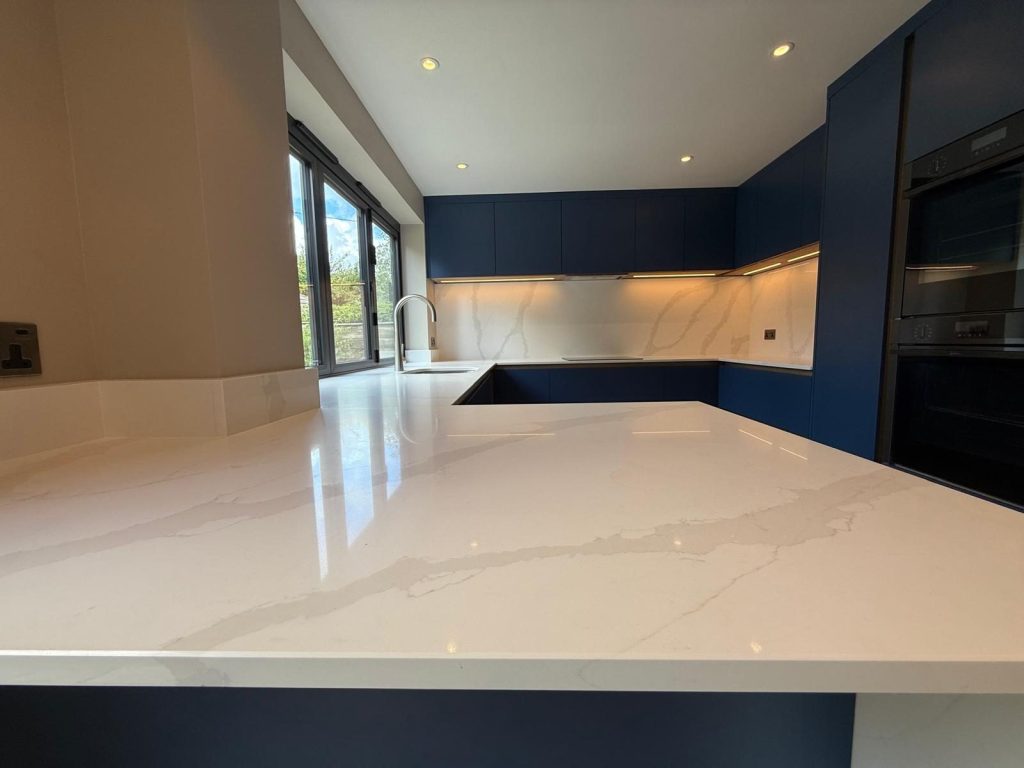
We will visit your property, assess the existing building, and explain what is achievable at different levels of investment, whether that means reconfiguring your existing kitchen, building a full extension or converting a garage. One dedicated in-house team holds every trade to the highest standards, the same highest standards whether the job is a small reconfiguration or a full build, without the handoffs and subcontracted labour that slow other projects down. Past projects across Clevedon, from kitchen renovations on Victorian villas to garage conversions on interwar semis, are ones we are happy to talk through honestly, including what we would do differently given the chance, and it is this consistency that has built Excellence Living a strong reputation as a trusted builder in Clevedon rather than just another name in the phone book. No obligation, no sales pressure, we come to you. Call us on 01934 515 668 to book your free feasibility visit. If a rough figure would help before you call, our kitchen cost calculator gives an indicative range in about a minute, with the feasibility visit turning that into a fully specified price.
If you are still deciding between a kitchen renovation, a full extension, a loft conversion or a garage conversion, or comparing us against other builders further along the coast, our Bristol kitchen page and Weston-super-Mare kitchen page set out how the same design and build approach applies to kitchens of every kind across the wider region.

Trusted, Loved and Recommended for Over 30 Years – Hear directly from families who chose Excellence Living to elevate their homes, wellbeing and financial future. Their stories reveal not only a successful build, but a renovation journey filled with clarity, calm and trust – one they are proud to recommend to those they care about most.
The first step is simply a conversation about what you are hoping to achieve, on your property, with no obligation.
We design and build kitchen extensions and open-plan kitchens across Bristol, North Somerset and Somerset. Choose your area for local projects and local planning guidance:
Kitchen Extensions & Renovations BristolKitchen Extensions & Renovations ClevedonKitchen Extensions & Renovations Weston-super-MareKitchen Extensions & Renovations PortisheadKitchen Extensions & Renovations CliftonKitchen Extensions & Renovations Stoke GiffordKitchen Extensions & Renovations Burnham-on-Sea
We also design and build loft conversions, garage conversions and full renovations, so if a kitchen extension is not the right answer for your home we will say so.
From £20,000 + VAT to renovate an existing kitchen within its current footprint, from £60,000 + VAT for a single-storey kitchen extension that adds new space, and from £45,000 + VAT for a garage-to-kitchen conversion. These are honest starting points, not a quote. Your free feasibility visit turns them into a fully specified price with everything itemised. Try our kitchen cost calculator for an indicative range first.
Often not, and work kept entirely within your existing walls rarely needs one at all. Many single-storey rear extensions fall under permitted development too, but this changes inside Clevedon’s conservation areas around the seafront and Hill Road, for listed buildings, and on some newer estates towards Yeo Moor and Court House where those rights have been removed by condition. We check your specific address at the feasibility visit before you commit to anything.
Often yes. Work kept within your existing walls usually needs nothing beyond normal Building Regulations, but a planning application is usually required for any extension, particularly where it is visible from the street or changes the character of the property. We assess this against your address and handle any application needed.
It can. Some newer developments in this area had permitted development rights removed by planning condition when they were built, regardless of how modern the home looks. We check the planning history for your specific plot rather than assuming the estate is straightforward.
Only if your home, or a building forming part of its curtilage, is listed, which applies to some buildings in Clevedon’s historic centre and around the seafront. This sits alongside the usual position and needs identifying at the very start.
Yes, whatever the scale of the work. Wind-driven rain and salt-laden air affect weather-tightness, damp detailing and thermal performance more than they would further inland, and cutting corners here leads to damp and cold spots within a year or two. We specify materials for Clevedon’s coastal exposure as standard, not as an optional upgrade.
Work kept within the existing footprint is usually the fastest of the four routes. A single-storey kitchen extension typically takes 10 to 16 weeks on site. A garage-to-kitchen conversion is often quicker, because there is less groundwork and no new roof to build. Your Site Manager gives you a realistic programme at the feasibility visit, based on your specific property.
Yes, wherever a load-bearing wall is removed or opened up, which applies to almost every rear, side-return or wrap-around extension, and to many projects that knock through to an adjoining room. A structural engineer calculates the steel beam required, and Building Control will not sign off the work without it.
Likely, if your kitchen extension is built close to a boundary or a shared party wall, which describes many of Clevedon’s terraces and semis. This is a standard notice process, and we manage it for you rather than leaving it as something you have to chase up separately.
Yes, where the garage sits in the right position next to the kitchen, a garage-to-kitchen conversion is often more cost effective than a full extension, from £45,000 + VAT, because much of the building and the roof already exist. We assess whether this suits your property at the feasibility visit.
A rear extension extends straight out into the garden, a side-return extension fills the narrow gap alongside many of Clevedon’s terraces, and a wrap-around extension combines both for the largest single-storey footprint. Which suits your property depends on the shape of your plot, and we talk through the options honestly at the feasibility visit.
Yes, once the foundations (where new ones are needed), the structural opening, thermal performance, ventilation, drainage and electrical work all meet current standards. Your dedicated Site Manager organises the inspections and arranges the final completion certificate, which matters for safety and for the value of the property when you come to sell.
Yes. Alongside kitchen renovations and extensions, we design and build loft conversions and garage conversions across Clevedon, using the same approach: one team, one contract and a fully specified price agreed before work begins.
Yes. Like most builders, we provide a warranty on structural work, and we set out exactly what is covered and for how long at the feasibility visit, so it is clear from the outset rather than something you have to ask about later.
A fully specified price rather than a rough estimate, an in-house team rather than subcontracted labour, and one dedicated Site Manager as your single point of contact, whatever the scale of the job. It is worth asking any builders you are comparing us against the same questions, because the answers vary far more than the quotes suggest. Our how to choose a builder guide sets out the full list of questions worth asking before you commit to anyone.
Kitchens are our specialism, but the same design and build approach covers loft conversions and garage conversions too. See our loft conversions and garage conversions pages for the other ways we help Clevedon homes grow.
A member of our design team will be in touch within 2 working days to confirm your free feasibility visit. We come to you, look at the property and tell you honestly what is possible. There is no obligation and no sales pressure, and the visit is what produces a fully specified quote with every element itemised.
Every home is different, so the only accurate number is the one worked out at your property. Tell us what you are planning and we will arrange your free feasibility visit, then give you a fully specified price with everything itemised.
5.0
Trusted by 30+ five-star homeowners · 30+ years design and build
"*" indicates required fields
A member of our design team will be in touch within 2 working days to confirm your free feasibility visit.
We come to you, look at the property and tell you honestly what is possible. No obligation, no sales pressure.
Every element named and itemised, so you can see exactly what you are buying before anything starts.


