
 01934 515 668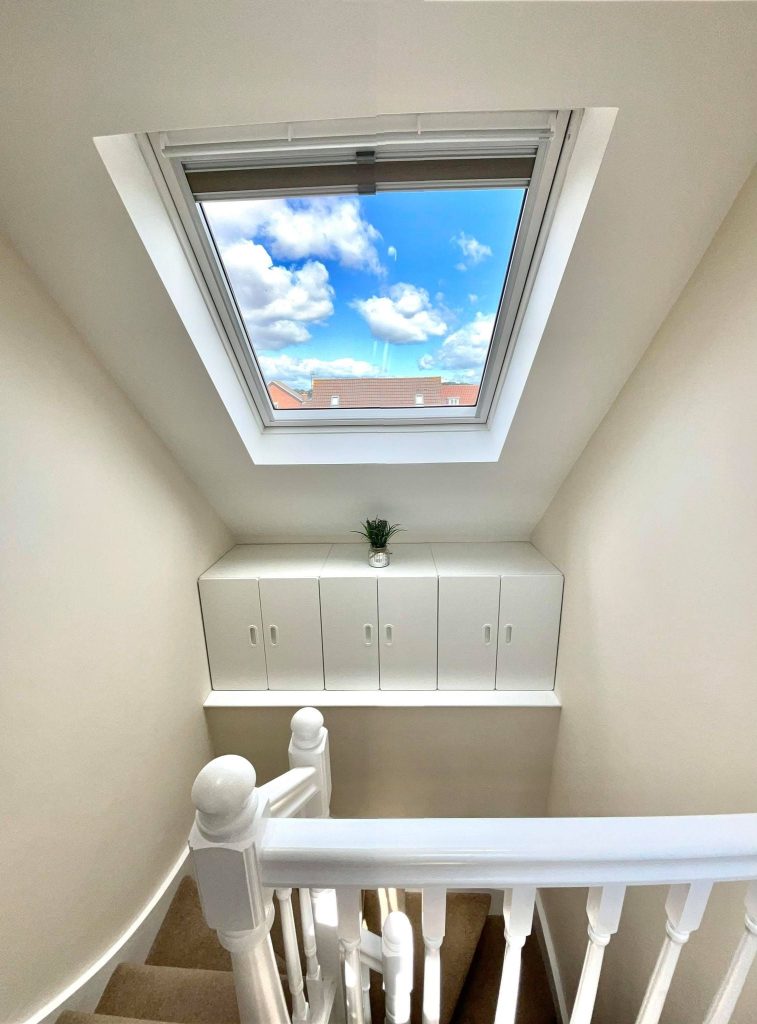
The right loft conversion company designs and builds under one contract, employs its own team rather than subcontracting the work out, carries adequate insurance, and gives you a fully specified quote before anything starts. Accreditations, references and seeing finished projects in person all exist to prove that promise is real, so check them before you sign anything.
Choosing badly is expensive to fix, because the roof is opened up and the structure altered before you find out whether the project manager running your job can be trusted. This guide sets out exactly what to check, what to ask, and where the London-priced national operators differ from a local team. It is written by a company that answers all of these questions in the affirmative, and we would rather you held every contractor you speak to, including us, to the same standard.
Key takeaways
- A loft conversion company offering design and build under one contract gives you a single point of accountability from first sketch to completion certificate.
- Local contractors know local planning requirements, which streamlines the approval process and avoids costly delays.
- Companies carrying out the work with in-house tradesmen deliver more consistent quality than those subcontracting each trade to whoever is available.
- Verify insurance coverage with a certificate rather than taking it on trust, and ask for adequate insurance covering both public liability and the building work itself.
- Ask for long-term structural warranties of 10 years or more, plus aftercare covering the settling-in period after completion.
- A fully specified quote lists every element. A quote significantly cheaper than the others is usually the least complete, not the best value.
In this guide
How to choose a loft conversion company: start local · Design and build, or architect plus separate builder? · What to check before you hire anyone · How to read a loft conversion quote · Who handles approvals? · Questions worth asking on the first visit · The warning signs · Aftercare, guarantees and warranties · What to do next · FAQs
How to choose a loft conversion company: start local
The single most useful filter when hiring a loft conversion company is whether they actually work in your area, week in and week out.
Local builders are familiar with regional building codes and how they are interpreted by the officers who will inspect your project. They know which streets sit inside a conservation area, which estates have permitted development rights removed by condition, and how long the local authority realistically takes. That local expertise streamlines the approval process in a way a national contractor working from a call centre cannot match.
There is a straightforward money argument too. National contractors and London-based operators often price work in Bristol at rates set by the London market, then subcontract delivery to a local team anyway, with a margin taken in between. You end up paying a London premium for Bristol labour, and the tradespeople carrying out the work have no relationship with the business you signed with. Directory sites make this harder to spot, because a London head office can advertise nationwide without a single person on the ground here, and a London postcode on a quote is worth questioning.
Hiring local builders also supports community business growth, keeping the money and the skills in the area rather than exporting both. Excellence Living are loft conversion specialists working across Bristol, North Somerset and Somerset only, and we hold contracts nowhere else. It is a deliberate limit, because covering a defined patch properly is what allows a team to know the housing stock, the officers and the suppliers well enough to be quick.
Local recommendations are valuable for assessing reliability and reputation. Recommendations from friends and family carry more weight than any advertisement, because the person telling you has lived through the disruption and knows what the service was like in month three, not just at the sales visit. Be aware that a glowing London-based directory listing tells you nothing about who will actually turn up.
Want the exact figure for your property?
These are honest starting points. The free feasibility visit turns them into a fully specified price for your home.
Get My Free Feasibility VisitDesign and build, or architect plus separate builder?
There are two honest ways to run a loft conversion or an extension, and neither is automatically wrong for every customer.
Design and build means one company handles the architectural design, the structural engineering, the approvals and the construction itself. You have a single contract and a single point of contact from the first sketch to the completion certificate. Excellence Living work this way, so the structural engineer, the project manager and the trades all answer to the same business.
The alternative is to appoint an architect or independent designer first, then tender the finished drawings to contractors separately. This genuinely suits some projects: where a listed building needs a specialist heritage architect independent of any builder, or where you already work in construction and have the time and appetite to manage the interface between designer and contractor yourself.
For most customers, the split route carries a real cost that is rarely mentioned upfront. When a problem appears on site, an architect and a builder can each have a reasonable explanation for why it is the other’s issue, and resolving that takes time and money you were not expecting to spend. Two contracts means two sets of professional fees and two organisations who can each point at the other.
One point of contact. One programme. One name on the certificate at the end.


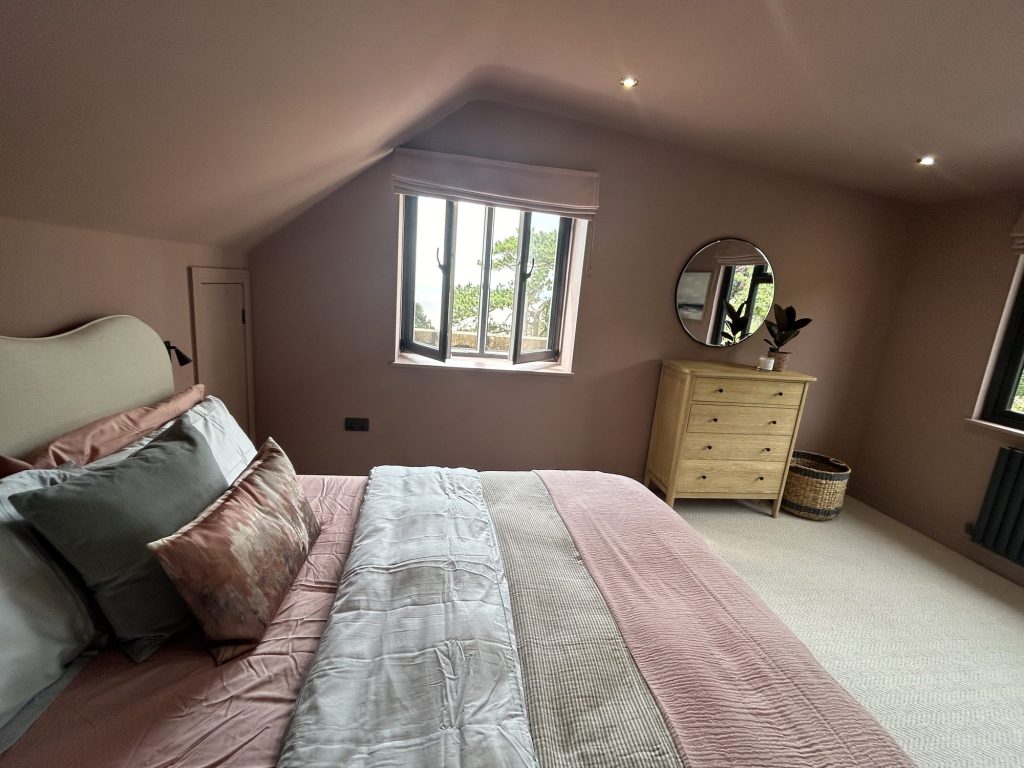
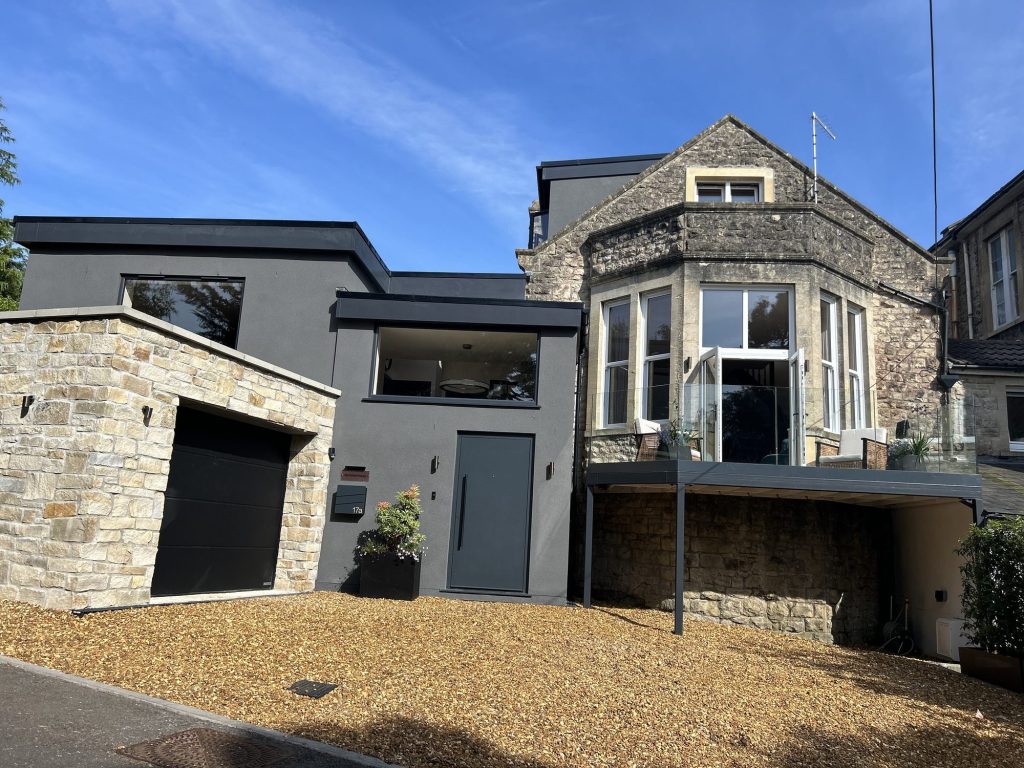
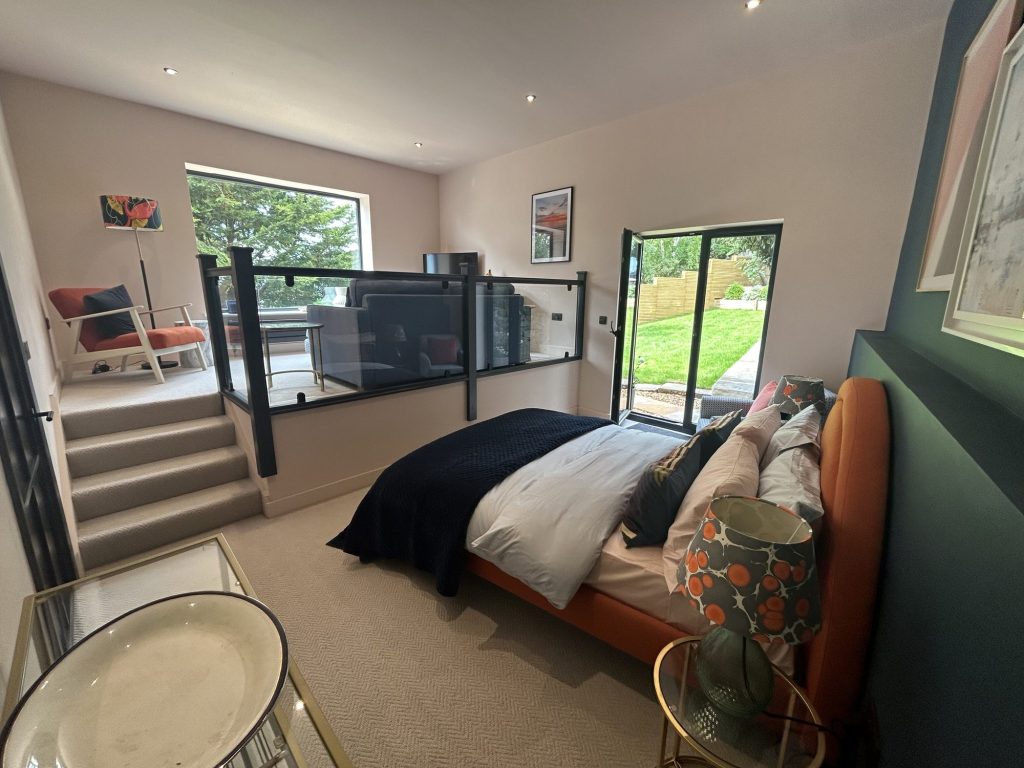
← Swipe to see more projects →
What to check before you hire anyone
A reputable loft conversion company should answer every one of these without hesitation. We publish our answers because we would rather be compared properly than chosen by default.
Adequate insurance. Ask for proof of valid public liability insurance and contract works cover, not just a mention of it. Verify the cover to avoid potential liabilities, and if in doubt ring the insurance provider named on the certificate to confirm the policy is live. Public liability means you are protected if someone is hurt or your property is damaged. Contract works cover, sometimes called contractors all risk insurance, protects the build itself, including materials and work in progress, whilst your roof is open.
Accreditation. Membership of a recognised trade body is not a guarantee of quality on its own, but it means the business has been checked against a standard and is accountable to somebody beyond you. Where a body vets and inspects its members rather than simply taking a subscription, that membership tells you something real. Ask what accreditation a company holds and what it actually covers.
Registered tradespeople. Hiring unregistered tradespeople may incur additional Building Regulations costs, because work by an unregistered electrician or roofing contractor has to be inspected and certified retrospectively, at your expense. Ask who is registered for what before the quote is signed.
In-house team, or subcontractors? Companies using in-house tradesmen often provide more consistent quality of workmanship, because the same people work to the same standard on every project and the reputation of the business rests on their work. Ask directly how much of the job is subcontracted, to whom, and who supplied the materials.
Specialist expertise. Specialists should focus specifically on loft conversions to understand the niche structural knowledge involved, from trussed rafter alteration to steel positioning and staircase geometry. A general building firm that converts one loft a year is learning on your roof, at your risk. Ask how many the company finished last year and ask for examples.
Proven experience and strong references. It is critical to prioritise companies with proven experience and strong references. Experienced contractors have a portfolio of successful projects they are happy to show you, and they will put you in touch with previous homeowners rather than filtering which ones you hear from. Ours is published in full rather than reduced to a gallery of flattering angles.
Seeing completed work in person. Photographs flatter. Standing in a finished loft conversion tells you about ceiling height, natural light, staircase feel and finish quality in a way no image can. Our Helen and Andy Seers loft conversion is one example of the standard you can walk through and compare against your own plans.
Project management. A comprehensive project management system enhances both the quality of the loft conversion process and homeowner satisfaction, because it is what keeps the trades, the inspections and the deliveries in the right order. Ask how the company runs its programme and who updates you when something moves.
Availability. Good loft conversion companies are often busy and in demand. Contractors who can start next week on a job of this size are worth a question, not a celebration. A reputable business with a full order book is usually worth waiting for.
A written contract. Everything agreed should be in writing before work starts: the scope, the price, the payment stages and the programme. Verbal advice given at a sales visit is not a contract, and contracts are what protect both sides when memories differ six weeks in.
How to read a loft conversion quote
A fully specified quote is a document you could hand to a structural engineer and a Building Control officer and expect both to understand exactly what is being built. It sets out the structural work, insulation to floor, walls and roofing, the staircase design and position, electrics, heating, plastering, decoration, and the inspection fees, all as named, priced items rather than one lump figure.
What a loft conversion cost should include
A rooflight conversion starts from £40,000 with Excellence Living, and a dormer or hip-to-gable conversion starts from £55,000. A figure significantly below those for a comparable scope has almost always left something out of the specification rather than found a genuinely cheaper way to do the same work. Your actual cost depends on your property’s structure, access and final specification, so try our loft conversion cost calculator for an indicative range before you compare quotes. Our loft conversion cost includes the design, the engineering, the approvals, the materials and the build, so the budget you agree is the budget you pay. Nothing is added later without your written agreement. That is what makes comparing quotes meaningful: like for like, or not at all.
Provisional sums are one place where completeness slips. A provisional sum is an allowance for work that cannot be priced exactly yet, and a small number of them is normal and honest. A quote built mostly out of provisional sums is not really a quote. It is a starting figure with the real cost still to be discovered.
Extras are the other tell. When a document arrives well below the others and the gap later appears as a list of additions once work is underway, that gap did not disappear. It moved from the document you signed to the invoice you did not expect.
No assumptions. No hidden extras. No unexpected invoice at the end of the project.
Want the exact figure for your property?
These are honest starting points. The free feasibility visit turns them into a fully specified price for your home.
Get My Free Feasibility VisitWho handles approvals?
A good loft conversion company manages both the planning position and the Building Control process for you, and you should never need to research either alone. We do both as standard.
Many conversions fall under permitted development, so full planning permission is not required, but there are genuine exceptions worth checking early: conservation areas, listed buildings, and homes where those rights have been removed by condition. A competent contractor checks your specific address before any design work is finalised and tells you plainly where you stand.
Building Regulations apply in every case. A structural engineer signs off the new floor and roof structure, insulation and fire safety are inspected, and the finished work is checked against current standards. At the end you should be handed a certificate confirming it.
That certificate matters more than it sounds like it should. When you sell, a buyer’s solicitor will ask for it, and a conversion without one can hold up a sale or reduce what a buyer will offer for work they cannot confirm was done properly. You can see how this was managed end to end on the Tim and Hazel Hayden Clevedon project, where the certificate was part of the handover rather than something chased afterwards.
Ready to see what your loft could become?
Get a detailed, fully specified quote so you know exactly what is included and why.
No obligation. No sales pressure. We come to you.
Questions worth asking on the first visit
Bring this list to every meeting, ours included, and watch how directly each question is answered. A good contractor will keep you informed at every stage; the first visit is where you find out whether that is likely.
Is this a design and build service, or will I need to appoint anyone else separately?
What insurance do you hold, and can I see the certificates rather than a description of the cover?
Who is the structural engineer, and do they work for you directly?
How much of the work is done by your own team, and how much is subcontracted?
Can I see two or three completed conversions similar in scale to mine, and contact those customers?
Who manages the approvals, and is that included in the price?
Who is my project manager once work begins, and how do I reach them?
What happens about noise, access and parking for my neighbours?
What is the realistic programme, and what guarantee covers the work afterwards?
Will you advise me honestly if a different type of project, such as an extension, would create the space I need more cheaply?
The warning signs
Certain behaviours are worth treating as a reason to walk away, whatever the figure on the table.
Pressure to sign quickly. A loft conversion is a significant investment in your home. A company pushing you to commit before you have compared quotes or spoken to a reference is prioritising the sale over your decision.
A deposit that is too large. A modest deposit to secure your place in the programme is normal. A demand for a large proportion of the total before any work starts increases your exposure if the business later fails to deliver, and you are not protected in the way staged payments protect you.
No written scope of works. If what you are buying is not written down in detail, there is nothing to hold either side to. Verbal promises are not enforceable, and disagreements about what was included surface only after work has begun.
Vague timescales. “A few months” is not a programme. A contractor confident in their own scheduling can give you a realistic start date and duration, and explain what could reasonably move it.
Poor communication at the sales stage. How a company communicates before it has your money is the best available evidence of how it will communicate when your roof is open. Slow replies now rarely improve later.
Reluctance to give references. A business with a genuine track record offers references before you ask. Hesitation, or contacts who prove difficult to reach, is worth taking seriously.
Aftercare, guarantees and warranties
The question most people forget to ask is what happens after the scaffolding comes down.
Ask for guarantees or warranties on work from any loft conversion specialists you are considering, and get the guarantee in writing rather than as a verbal assurance. Long-term structural warranties of 10 years or more are advisable when hiring contractors, because structural defects rarely announce themselves in the first twelve months. A workmanship guarantee covering the finish is worth asking about separately.
Good aftercare services include warranties for completed work and a named contact who still answers the phone once the job is finished. Some companies offer post-construction adjustments as aftercare, covering the small settling-in items that appear in the first months: a door that needs easing as timber moves, a decoration touch-up, a heating balance. These are normal on any new structure, and how a company handles them tells you what its reputation is actually built on. Discuss what is covered and for how long before you sign, so expectations are set on both sides.
We stay accountable after handover because our next customer usually comes from the last one. Potential customers can ask any of ours what that was like in practice.
What to do next
If you are weighing up loft conversion specialists in Bristol, North Somerset or Somerset, the most useful next step is a conversation on your property rather than more reading. Every customer we work with started exactly there.
Our free feasibility visit gives you a fully specified price with everything itemised, the honest structural position on your roof, and a clear answer on whether the space you want is achievable. If we think a different approach would create better value for you, an extension rather than a conversion for instance, we will advise you of that instead.
Hold us to every one of the tips and warning signs above. That is what they are for, and we would rather give you the advice than the sales pitch. If another company answers these questions better than we do, hire them: a loft conversion is too large an investment in your property to award on charm.
Before you call
Want a figure to work from first?
Use our loft conversion cost calculator to answer a few questions and get a cost range back in about a minute. That range is indicative, not a quote: your actual cost depends on your property’s structure, access and final specification. The free feasibility visit is what turns it into a fully specified price, so you know exactly what is included and why.
Open the loft conversion cost calculator
Takes about a minute. No obligation.
Frequently asked questions
How do I know if a loft conversion company is legitimate?
Check that the business is registered, ask for certificates rather than assurances, confirm the trade accreditations it claims, and speak to at least one previous customer directly. A reputable, legitimate contractor provides all four without hesitation. Reluctance on any of them is meaningful.
Do I need an architect for a loft conversion?
Not necessarily. A design and build service includes the architectural design and structural engineering within one contract, so a separate architect is not required. An independent architect is worth appointing for listed buildings or unusually complex projects where design independence genuinely matters.
What cover should a loft conversion company have?
Public liability and contract works cover as a minimum, and you should verify both by asking for the certificates. Public liability covers injury or damage; contract works covers the build itself whilst it is exposed. Employer’s liability is also required where the business employs its own team, which is one of the practical aspects of using a company with in-house tradespeople rather than a chain of subcontractors.
How much deposit is reasonable for a loft conversion?
A modest deposit to reserve your slot in the programme is standard practice. A request for a substantial share of the total cost before work begins is not, and it leaves you exposed. Staged payments tied to finished milestones protect both sides, and homeowners should expect that structure as a minimum.
How long does a loft conversion take?
Most loft conversions take between 8 and 14 weeks to complete on site from the start of construction, depending on type and complexity. A rooflight project sits at the shorter end, whilst a dormer or hip-to-gable with structural work and a neighbour agreement runs longer. Your actual programme depends on your property, so use a loft conversion cost calculator for an indicative range and ask your contractor to set out realistic expectations for both the cost and the programme in writing. Design and approvals happen before that period begins.
What is a completion certificate, and why does it matter?
It is the document confirming the finished work was inspected and meets Building Regulations. It matters because a buyer’s solicitor will ask for it when you sell, and a conversion without one can delay a sale or reduce what a buyer is prepared to offer.
Should I get more than one loft conversion quote?
Yes, and compare what is inside them rather than the totals. These tips apply as much to our quote as to anyone else’s. Comparing quotes properly means three fully specified documents that tell you what the job genuinely costs. One cheap quote against two detailed ones usually tells you what has been left out of the cheap one.
What accreditations should I look for?
Recognised trade body membership, plus registration for the specific trades involved in electrical and roofing work. Accreditation is not proof of quality by itself, but its absence is worth asking about.
Can I talk to previous customers before I commit?
You should insist on it. Ask them whether the final price matched the quote, how communication was during the build, and whether anything was put right afterwards without argument. Those three answers tell you nearly everything.
Will my neighbours be affected?
Some disruption is unavoidable with scaffolding, deliveries and skips. A good contractor tells your neighbours what to expect before it starts, agrees access and parking arrangements, and keeps the site tidy. Where a shared structural wall is involved, the legal notices are served early rather than late.
Hold Us To Every One Of These
Every loft is different, so the only accurate number is the one worked out at your property. Tell us what you are planning for the space and we will arrange your free feasibility visit, then give you a fully specified price with everything itemised.
"*" indicates required fields