01934 515 668


Home Renovations
Our tailored services are designed to ensure a smooth, enjoyable build experience, protecting homeowners from the typical challenges of construction and renovation.
5.0 Google rated 30+ years design & build
No obligation. No sales pressure. We come to you.
As specialists in home renovations across the South West, we combine style, practicality and craftsmanship to help you reimagine the potential of your property. Our design-led renovation services transform period houses and contemporary properties alike, helping you create space that feels new, refined, and unmistakably yours. We help save time, money and avoid common frustrations, delivering high-quality home transformations that are built around how you live.
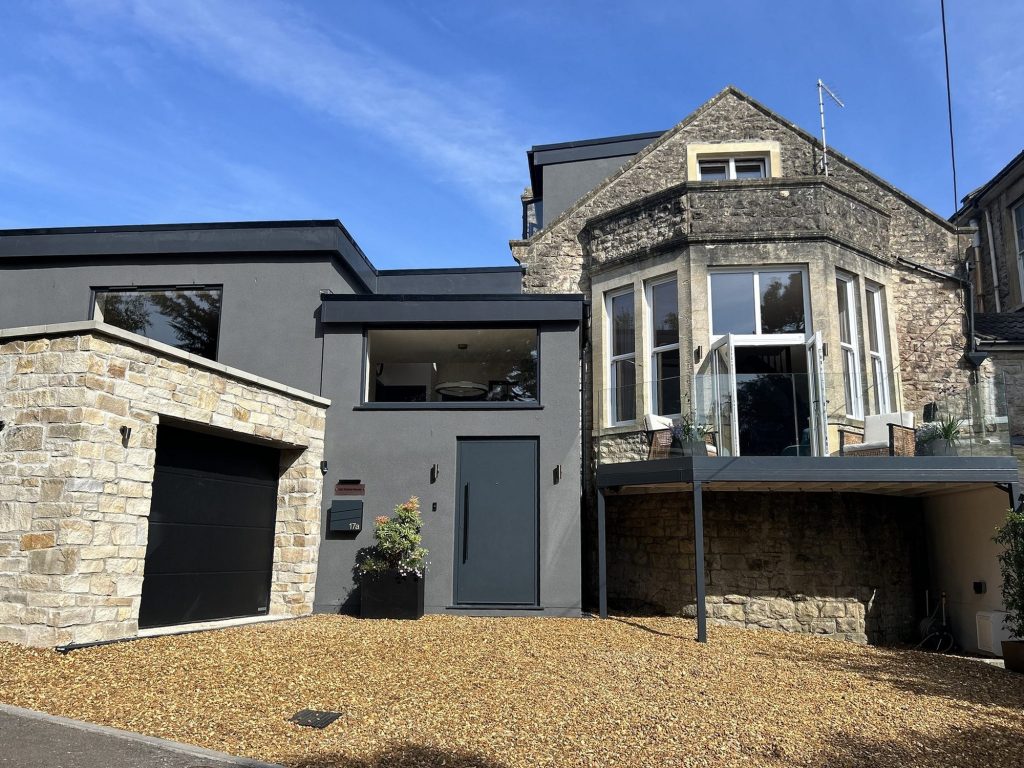

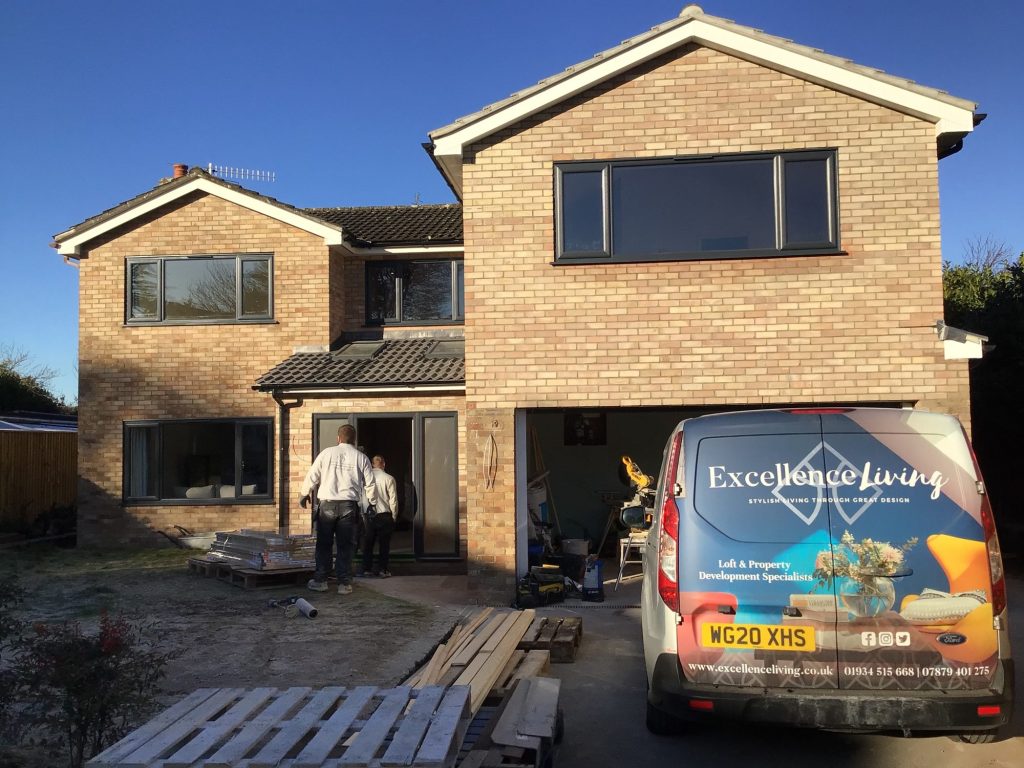

← Swipe to see more projects →
A full renovation is not one fixed product. It is a spectrum, and the honest answer to “what does a full renovation actually involve” depends entirely on where your project sits on it. At one end is a single room given a proper refresh, brought back to life without touching anything else. At the other is a full strip-back, where a property is taken right down to its brick, block and joists and rebuilt from the inside out with new structure, new services, new kitchens and bathrooms, and new finishes throughout. Most home renovations and refurbishments sit somewhere between the two, and knowing honestly where yours sits is the first useful conversation to have, long before anyone talks about budget or money.

Our Pillars
Renovating the house you live in should feel controlled, not chaotic. These are the three things we hold ourselves to on every project.

A quote that is not fully specified is just an estimate wearing a suit. Yours names every element, so you know exactly what you are buying before anything starts.
Every project is led by a dedicated Site Manager. One point of accountability from the first feasibility visit through to the completion certificate.
Over thirty years of design and build across the South West, with the reviews and finished houses to show for it.

Excellence Living have designed and built renovations across Bristol, North Somerset, South Gloucestershire and Somerset for more than thirty years, with one dedicated crew, one contract and one dedicated Site Manager running your renovation from the first visit to the day you get your keys back. Because we do not subcontract to whichever trade happens to be free that week, the people who scope your renovation are accountable for it on site. A full renovation touches structure, services, insulation and finish all at once, and it is the coordination between those elements, and the experience to manage them properly, that decides whether a renovation goes smoothly or badly. Working in the city itself? See home renovations in Bristol.
A single-room refurbishment is the smallest, most contained version of a renovation. Our lounge renovation for Aly Kounnou is a genuine example: one room, transformed with new finishes, a new door, better proportions and a layout that actually suits how the space gets used, without touching the rest of the home. Single-room refurbishments are often the right starting point for a household testing the water, or for a property that is broadly working except for one stubborn space that just needs a proper refresh.
A full strip-back sits at the other end entirely. This is where walls come out, floors come up, ceilings come down, and every service in the home, wiring, plumbing and heating, gets replaced rather than patched. Our full house renovation for Tom and Kate Clark in North Somerset and our Clevedon full house renovation for Tim and Hazel Hayden are both genuine, full-scale projects of this kind. So is the extensive house renovation we built for Spencer and Kirsty Buck, which reworked the property throughout rather than room by room. Between those two extremes sits everything else: a downstairs reconfigured but the bedrooms left alone, two or three rooms knocked together, a spare room turned into a proper study that works as well for hybrid working as it does for weekend guests, a property bought unmodernised that requires bringing up to a livable, efficient standard before you can comfortably move in.
Some larger renovations grow to include an extension, where the honest response to a family’s space problem is reorganising what exists and adding to it. That is a genuine option worth raising at your feasibility visit. However you choose to renovate, from small refurbishments to a full strip-back, the same builders and the same Site Manager run the project from start to finish.

This is the section that earns trust, because it is where a genuine renovation company and a rough guess part company. A full renovation runs in a specific order, and that order exists for legal, practical and sequencing reasons rather than convention. Skipping a step, or doing them out of sequence, is how projects run over budget or over time.
Every renovation starts with a proper survey of the existing property, establishing what is actually there rather than what old drawings say should be there. The survey identifies load-bearing walls, existing services, damp and structural movement, and rushing it is the single most common reason a renovation’s budget shifts once building has started.
The design stage turns your brief, more space, better light, the ideas and vision you bring to the first conversation, into drawings that can be costed, approved and built from, with structural decisions worked through properly rather than sketched on the back of an envelope. This is where creativity meets real-world constraints, and where we help create a layout that actually works for how your household lives, not just how it looks on paper. Because design and build sit under one roof at Excellence Living, you are not coordinating between a separate architect and a separate set of contractors; the same team that draws the layout is the one that builds it.
Before anything major happens on site, the permissions the design requires get sorted, whether that is Building Regulations sign-off, formal consent from the council, or both. Permissions come before structure, not after, because retrofitting consent onto something already built is far harder than getting it right first.
Structural changes, removing walls, fitting steels, underpinning where needed, happen first on site, before anything else is touched, because structure is the one part of a renovation that everything else depends on.
Once the structure is sound, first fix begins, the wiring, plumbing and heating pipework that has to go in before walls are closed up and floors are covered. Our builders and engineers plan this carefully, because it determines where every socket, radiator and tap ends up for the life of the property.
Second fix follows once plastering and flooring are in: sockets, switches, radiators, taps, doors and skirting go on, and the property that has looked like a construction site for weeks starts to come back together. Every door in the renovated area is hung and adjusted here so it closes properly for years, not just on handover day.
Finishes are the final stage, decoration, flooring, kitchen and bathroom fitting, and every detail that turns a technically finished renovation into a completed, liveable space, whether that is a full refresh of every room or targeted work in just one, all of it resting on structure, first fix and second fix having been done correctly.
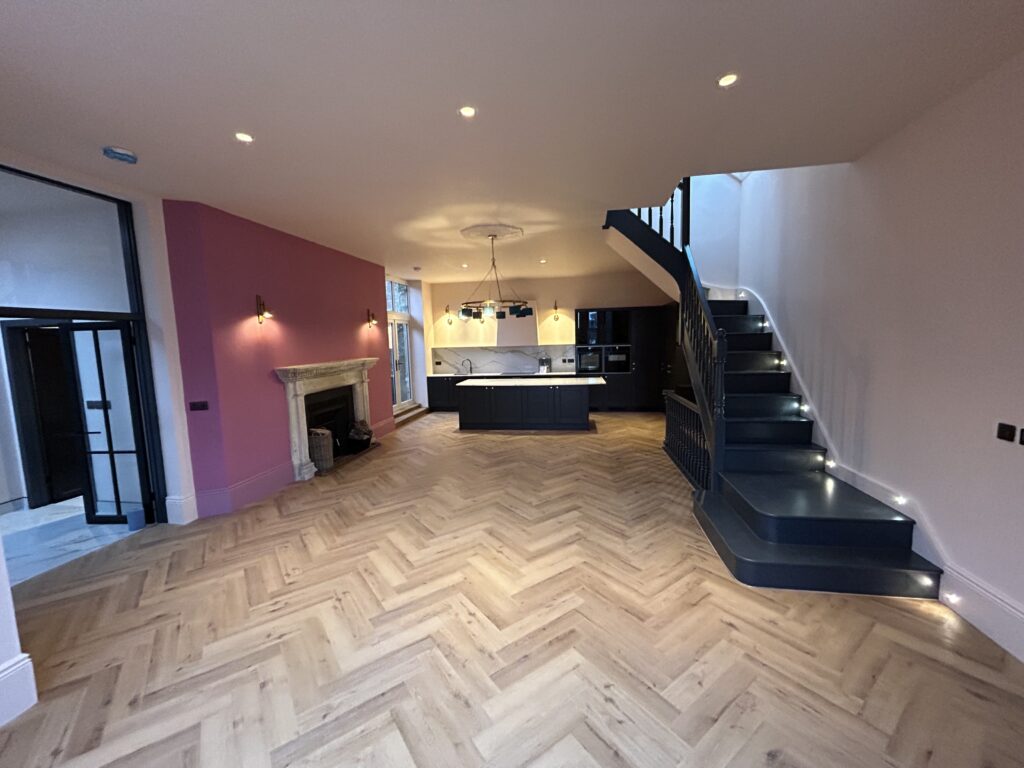
This is where a renovation genuinely reshapes a house, rather than simply redecorating it in a light refresh, and it is the stage where professional advice matters most. A full renovation does not just transform how a property looks; it transforms how it works.
Many home renovations and refurbishments involve removing a wall to open up a cramped, chopped-up ground floor into one larger kitchen, dining or living space. Whether that wall is load-bearing changes everything about how the work is done. A wall that is not load-bearing can often come out with comparatively little fuss. A load-bearing wall carries weight from the floors or roof above, and removing it means a structural engineer calculating the size of steel beam needed to carry that load safely across the new opening, before any wall comes down. That relationship with an engineer applies to every wall removal where there is any doubt, and our builders carry out the removal once the calculations are signed off and Building Control is satisfied.
Underpinning strengthens or deepens a property’s existing foundations, and it comes up in two main situations during a renovation: where a survey identifies genuine structural movement, or where a new structural load, a fitted basement, a heavier new layout, requires foundations that were not designed to carry it. Underpinning is a specialist, carefully sequenced process, and it is exactly the kind of thing a proper survey identifies early rather than something found halfway through a build.
Whatever else applies to a renovation, and we cover permissions fully below, Building Regulations apply to structural work regardless. Wall removals, steel installations and underpinning all need Building Control approval, with inspections at the right stages and a completion certificate at the end. That certificate is not paperwork for its own sake. It is what proves the renovation was done to current standards, and it is what a buyer’s solicitor will ask to see if you come to sell. Where a renovation includes rewiring, or new heating or gas installations, the equivalent electrical, heating and gas documentation is handed over alongside it. We manage the entire Building Control process on every renovation we build, coordinating inspections to ensure each stage is signed off, and gathering that documentation into a single handover pack once your renovation is completed, so you have a complete view of what was done and to what standard, rather than something you have to chase.

Structure gets the attention, but it is usually the services, the wiring, plumbing and heating running through a property, that drive both the cost and the disruption of a full renovation. A property can look finished on the surface whilst the wiring behind the walls is decades old and genuinely due for replacement, exactly the kind of thing a proper survey catches before anything starts rather than a nasty surprise once walls are already open.
A full rewire replaces the electrical circuits throughout a property, consumer unit included, rather than patching around whatever is already there. In an older property, rewiring is often not optional if you want the finished renovation to actually support modern living, extra sockets, more powerful appliances, better lighting, rather than the sparse wiring it was originally built with. Our own electricians carry out every rewire at first fix, before walls are closed up.
Old pipework, particularly in a property extended or altered informally over the years, is often a patchwork of different materials and ages rather than one coherent system. Our own plumbers replumb throughout at first fix, new pipework run properly to every bathroom, kitchen and utility room, which makes far more sense than extending an old system further.
Heating decisions, the boiler or system type, radiator positions, zoning, get made at design stage and installed at first fix, because retrofitting heating pipework once floors and walls are finished is disruptive and expensive. A full renovation is genuinely the best opportunity most households ever get to fix a heating system that has never quite worked properly, because the pipework is already exposed and accessible in a way it will not be again for years.
Together, rewiring, replumbing and heating are usually the single biggest reason a full renovation costs and disrupts more than homeowners initially expect, and done properly, in the right order, they are what makes a renovated property function like a genuinely modern one rather than an old one with fresh paint.
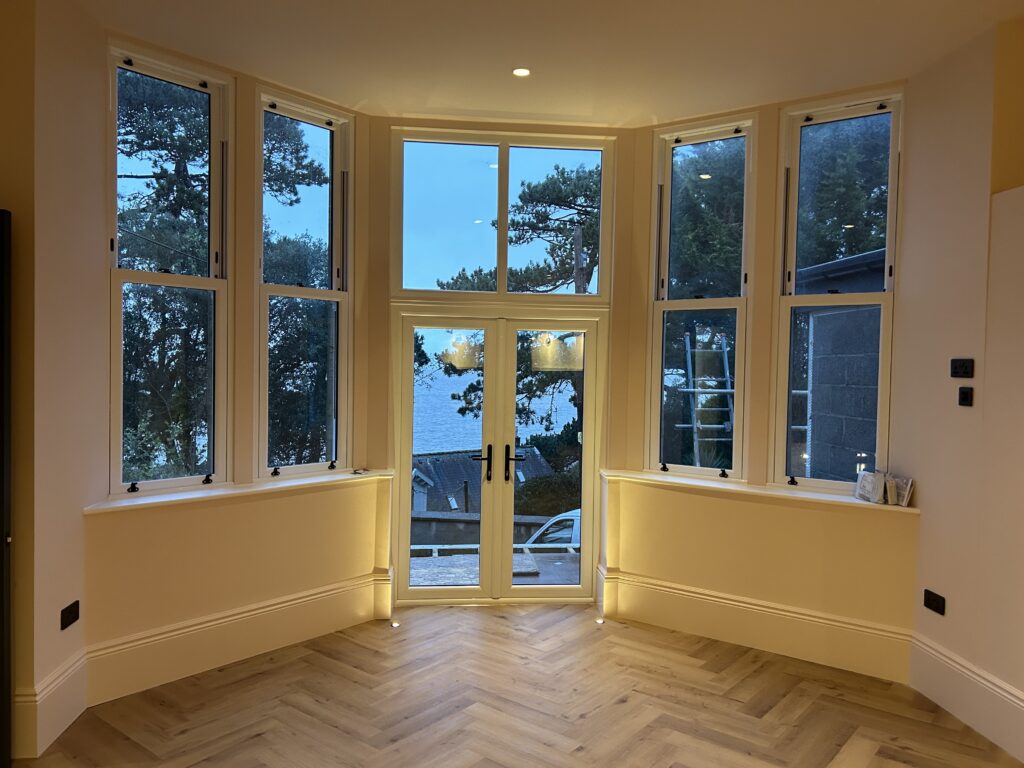
the South West have a huge amount of older housing stock, Victorian and Edwardian terraces, solid-wall properties, converted period buildings, which brings a specific, honest set of challenges that a newer property simply does not have, which is exactly why so many households choose to renovate an older property rather than buy new.
To understand what is really causing damp in an older home, it helps to learn which of a handful of genuine causes is at play: rising damp through a foundation with no effective damp course, penetrating damp through solid walls with no cavity, or condensation from a property that is more airtight than it used to be without adequate ventilation to match. A proper survey identifies which is actually at play, because the fix differs for each, and treating the wrong kind of damp just hides the problem for a whilst. Our whole house re-render and other external works for Sharon and Richard Dunn is a genuine example of tackling a property’s external envelope properly, rather than treating damp symptoms internally whilst the cause outside goes unaddressed.
Solid-wall Victorian and Edwardian properties were built with no cavity and often minimal loft insulation, so they lose heat in ways a newer cavity-wall property does not. A full renovation, or a smaller refurbishment focused on fabric and glazing, is the natural point for this kind of refresh, addressing internal or external wall insulation, proper loft insulation, and insulated floors where the structure allows, because the walls, floors and ceilings are already open. Improved insulation is usually paired with better glazing, double or triple glazed units in place of the single glazing many of these properties still have, because the two combine to actually hold heat in. Doing it later, once the rooms are decorated, is far more disruptive and expensive for the same result.
Energy efficiency in an older home is the combined effect of insulation, an efficient heating system, and airtightness balanced against proper ventilation, designed in together rather than bolted on individually. Treating it as a genuine design consideration from the start, alongside layout and structure, is what helps ensure an older property’s running costs and comfort come up to a modern standard, rather than leaving homeowners with a beautifully finished property that is still expensive and draughty to live in. Getting this right is one of the most valuable things good renovations do for an older property.

Renovations, whether to a single room or the whole property, need planning permission in some cases and not others, depending on what is involved and where the property sits, and this is genuinely one of the most misunderstood parts of the process. This section covers internal changes, external changes, conservation areas and Article 4 directions in turn.
Internal changes, reconfiguring rooms, removing internal walls, rewiring, replumbing, generally do not need planning permission because they do not change the external appearance of the property or its footprint. That tends to change once a renovation alters the outside of the property, altered window openings on certain elevations, changes to roofline, render or cladding. We check the position for your specific property at the feasibility visit, before any drawings are produced.
A conservation area does not stop a renovation, but it tightens what can be done to a property’s external appearance without consent, particularly render, windows, doors and roofing materials, because the character of the wider street matters as much as the individual property. A listed building goes further still. Listed building consent is generally needed for internal as well as external alterations, because the special interest a listing protects is not limited to what is visible from the street.
An Article 4 direction removes some or all of the permitted development rights a property would otherwise have, meaning changes that would otherwise need no consent on an ordinary house suddenly do. Councils apply Article 4 directions most often in conservation areas, including a number across Bristol, but also occasionally on newer developments, where a condition attached to the original build removes certain permitted development rights to protect the estate’s consistent appearance. Checking your specific address settles it for certain, and it is one of the first things we do once you contact us.

This is a genuinely personal decision, and an honest one to think through before work starts rather than midway through the build.
Living in the property during a full renovation is possible for many projects, particularly where the renovation happens in phases, room by room, a refresh at a time, or where a household can genuinely manage without a working kitchen or bathroom for a period. It keeps you close to the project and avoids the expense of renting elsewhere, but it means living with noise, dust and restricted access to parts of your own property, a real price even if it never appears on an invoice.
Moving out, whether to rented accommodation, with family, or elsewhere nearby, removes that daily disruption and often lets the build move faster, because trades have unrestricted access to the property. It comes with the added expense and logistical effort of a second address for the length of the renovation.
There is no universally right answer. A single-room refurbishment rarely justifies moving out. A genuine full strip-back, structure open throughout, no functioning kitchen and no usable bathrooms for weeks, often does. As a guide, a single-room refresh is typically a matter of weeks, whilst a whole-house reconfiguration runs to several months, and the duration of a home renovation depends significantly on the scope of work involved. For households with young children, that practical question, whether daily life can genuinely continue around dust sheets and restricted rooms, often settles it on its own. We talk this through honestly at the feasibility visit, based on the actual scope of your renovation, rather than assuming one approach suits every household.
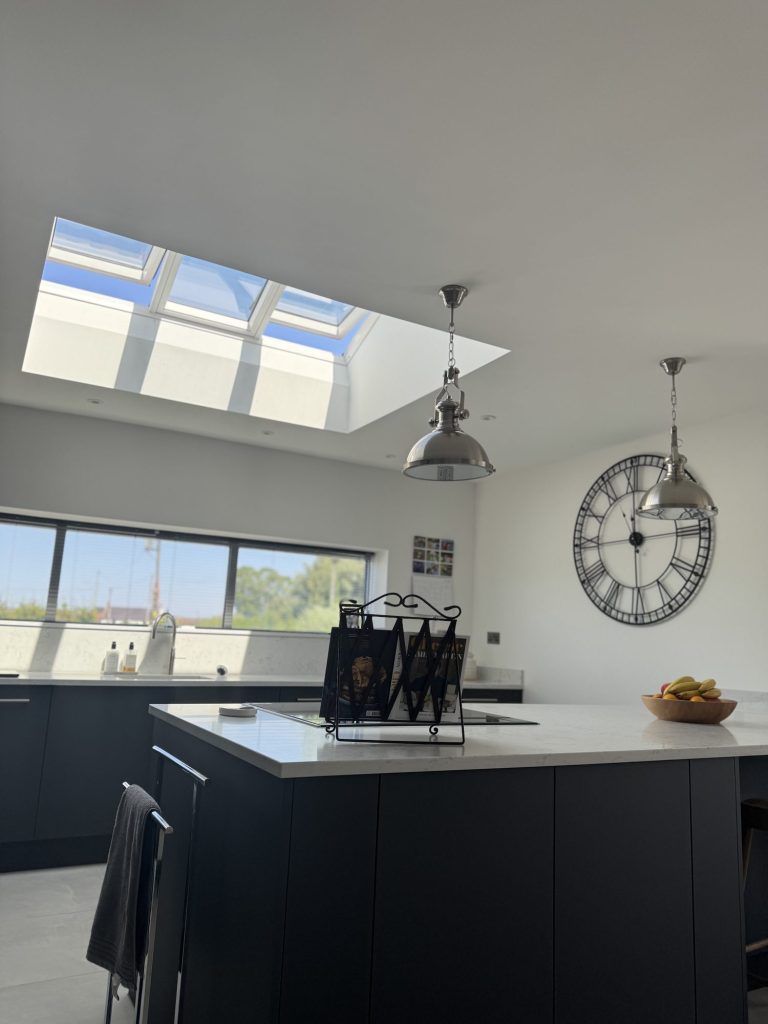
A full house renovation is a five-figure to six-figure project depending on scale, and our house renovation cost guide explains what sits behind that range. Giving a more precise figure than that without seeing the property would not be honest, because the range between a modest, largely cosmetic renovation and a full strip-back involving major structural changes, a full rewire, replumbing and re-rendering is genuinely enormous. Anyone quoting a single headline figure for a renovation without having seen the property is guessing, and a guess is exactly how budgets creep once the build has started. It is also worth thinking honestly about what similar homes on your street or in your area are actually worth before committing to a renovation budget. Spending well beyond what neighbouring properties achieve can mean the finished property costs more than it could ever recover if you came to sell, so understanding that ceiling before you start is a genuinely useful piece of research. If you want a starting point before that conversation, try Excellence Living’s home renovation project planner, which works from the same Under £25,000 / £25,000 to £50,000 / £50,000+ bands we use to open every renovation conversation and takes about a minute to complete.
Renovations and refurbishments both deserve the same honesty about cost. What we can tell you honestly is what should be in a proper quote, because this is where households get caught out most often. A fully specified quote itemises the scope of every element, structural work, first fix, second fix, finishes, so you can see exactly what is included and what is not, rather than one lump figure that leaves room for “unforeseen extras” to appear once the renovation is underway. Whilst every renovation can uncover genuine unknowns, we believe homeowners should never be surprised by how changes are handled: any additional requirements are clearly documented, explained, fully costed, discussed with you, and agreed in writing before work proceeds. If you are comparing quotes from more than one set of contractors, and that is a sensible thing to do on a job this size, make sure each quote is specified to the same level of detail. A cheap headline figure from one contractor and a fully itemised figure from another are not properly comparable until they are. It is built from a genuine survey of the building, not a generic estimate, and it comes with a single point of accountability, your dedicated Site Manager, rather than a collection of separately priced trades where nobody is quite responsible for the whole picture, or for the value of what you are actually getting.
Excellence Living produce that fully specified price after a free, no-obligation feasibility visit, where we look at the property, talk through what you want, and check the permission and structural position before anything is drawn or costed. We want to understand how you actually live in it before we suggest how to change it, not just what a set of drawings could technically allow. Both the feasibility visit and the fully specified quote that follows it are free and carry no obligation, so you can find out what your renovation will cost, and what is included, before you commit. You are never asked for a deposit, a signature or any other commitment before you have seen that proper, itemised figure. If you would rather start that conversation in writing, complete our request a quote form, or call us on 01934 515 668. After submitting the form, we will be in touch to arrange your free feasibility visit.
We believe a full renovation project should be an exciting undertaking built with real passion for the craft, not a source of stress and guesswork about who is doing what, what it will actually take, and whether the finished result will match what was promised at the start. These are the things we think genuinely separate a good renovation company from an average one.
A vague, one-line estimate that turns into a much larger invoice once the renovation is underway is one of the most common complaints homeowners raise about renovations and refurbishments, and it usually comes from subcontracted labour priced by the day rather than by the job. Excellence Living’s own builders are never paid a day rate on someone else’s site, which is exactly why our figures hold up. We define the scope of your renovation properly at the feasibility visit, in writing, before a single tool comes out, so you always know where your money is going from first estimate to final finish. Homeowners tell us this clarity is what they value most about working with us.
Every Excellence Living renovation is led by one dedicated Site Manager, backed by our own design and build staff, our own electricians and plumbers among them, rather than a rotating cast of subcontractors working to a day rate. Experienced contractors are essential to successful renovations, and having that oversight employed directly rather than subcontracted out is exactly why one point of accountability, and no gaps between trades where nobody quite knows whose turn comes next, matters more on a full renovation than almost anywhere else. Renovations go wrong most often at the handover between trades, which is exactly the gap having everyone on one payroll removes. You are not coordinating a separate architect, a separate structural engineer and a separate contractor; it is one number to call, so we can deliver one point of accountability across the whole job. That is exactly the standard of service a homeowner should expect when we deliver a five or six-figure renovation.
It is the details, a squared skirting, a door that closes properly, a wall finished flat rather than skimmed over a lump, that separate a technically finished renovation from one that actually feels right to live in, and that is what genuinely transforms a shell into a home. That kind of attention to detail, and the experience behind it, is what high-quality workmanship actually means in practice, not a slogan on a website. Because our own builders and tradespeople carry a renovation from first fix through to the final coat of paint, rather than handing it between subcontractors paid by the day, the same people who agree the specification at the feasibility visit are the ones checking those details are right at the end for every homeowner, and craftsmanship holds up under that continuity in a way it rarely does when a job passes through several different hands. The same care shows in restoring original features rather than replacing them by default, a sash window brought back into proper working order, traditional railings repaired instead of ripped out, the kind of detail that does as much for a period property’s kerb appeal as anything hidden behind the walls. Regular updates from your Site Manager mean you are never left wondering what stage the renovation has reached or when the next trade is due, and we would rather discuss a genuine problem honestly than let you discover it once the finish is already on.
We have been designing, building and delivering home renovations and refurbishments across the South West for more than thirty years, expertise that shows in how smoothly a renovation runs day to day as much as in the finished result. We hold a five star rating built on service and care, and we have more than thirty Google reviews from real clients, not curated testimonials, earned one renovation and one year after another. Our case studies, the full house renovation for Tom and Kate Clark, the Clevedon full house renovation for Tim and Hazel Hayden, the extensive house renovation for Spencer and Kirsty Buck, the whole house re-render for Sharon and Richard Dunn, and the lounge renovation for Aly Kounnou, are genuine, completed projects.
If a full renovation is not the right choice for your home, we will say so at the feasibility visit. We also design and build loft conversions, garage conversions and kitchen renovations, and where a basement conversion or a house extension would genuinely serve your household better, we can have that conversation honestly too.
Ready to see how a full renovation could transform your home? Whether you renovate one room or an entire property, the first step is the same conversation about what you already have, not the finished result you are picturing. No obligation. No sales pressure. We come to you, or you can contact us to arrange your free feasibility visit. To learn more about how we work, explore the case studies above.
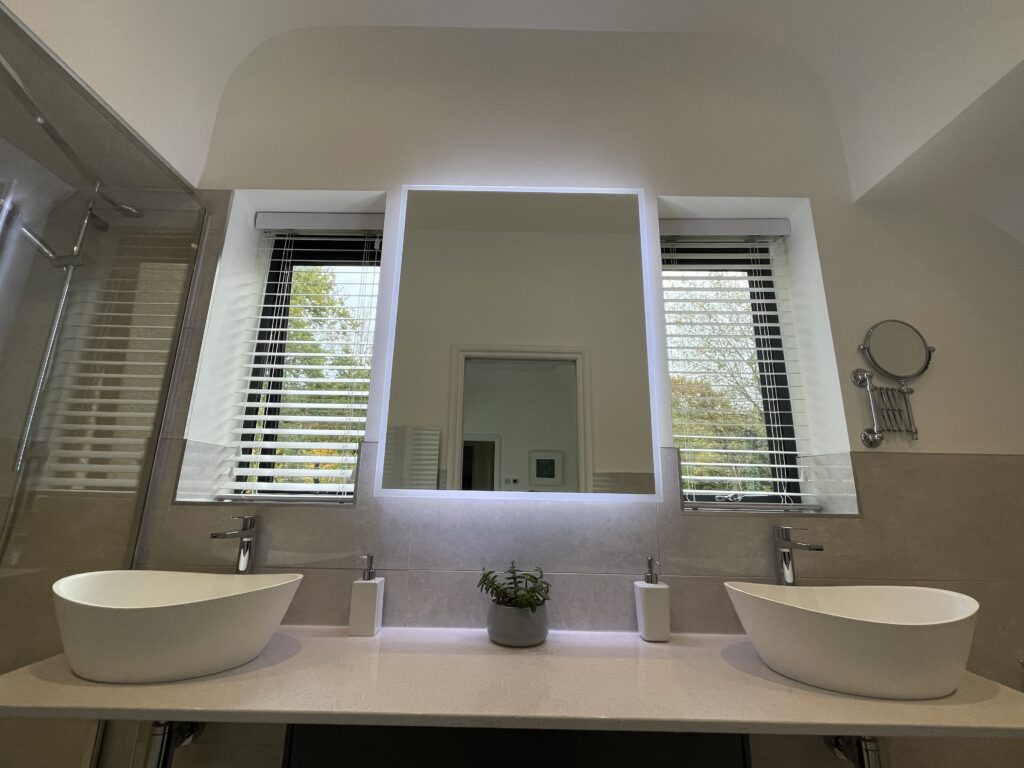
A full renovation, or even a smaller refurbishment, is a big undertaking, and the same honesty applies to smaller refurbishments too. Deciding how much to renovate is as important as deciding how to fund it, and we would rather you hear the honest downsides from us now than discover them halfway through a build.
The first is disruption, and the stress that comes with it. Even a well-run renovation with a single dedicated crew and a Site Manager means weeks, sometimes months, of noise, dust and restricted access to parts of your own property. Structural work, rewiring and replumbing cannot be done quietly or invisibly, and no builder can honestly promise otherwise.
The second is the reality that renovating does not always solve the underlying problem. If your household has genuinely outgrown the property, more bedrooms than the existing footprint can ever provide, then reorganising the space you already have will not fix that, however well it is done. In that situation, an honest renovation company tells you that an extension, a different property, or both, is the better option.
The third is cost proportionality. Where the fabric of a property is in genuinely poor structural condition, there is a point where the cost of renovating properly starts to approach, or even exceed, the value it adds. That is a real conversation worth having honestly at survey stage, based on your actual home.
None of this should put you off a renovation that is genuinely right for your property. It should mean you go into the decision with your eyes open, which is what an honest feasibility visit gives you before you spend a penny on drawings.
Still deciding
Use our home renovation project planner to work through what you want to change, which type of project fits your home and when you would want to start. It takes about a minute and it is there to get your thinking straight before you speak to anyone, not to price the job. The free feasibility visit is what produces a fully specified quote for your property.
Or tell us about your home and we will give you a fully specified price
Takes about a minute. No obligation.

Trusted, Loved and Recommended for Over 30 Years – Hear directly from families who chose Excellence Living to elevate their homes, wellbeing and financial future. Their stories reveal not only a successful build, but a renovation journey filled with clarity, calm and trust – one they are proud to recommend to those they care about most.
Case Studies
Real houses, real families, real budgets. Every one designed and renovated by our own team.
The first step is simply a conversation about what you are hoping to achieve, on your property, with no obligation.
We renovate houses across the South West. Choose your area for local projects and local planning guidance:
Home Renovations BristolHome Renovations Weston-super-MareHome Renovations ClevedonHome Renovations PortisheadHome Renovations DownendHome Renovations Stoke GiffordHome Renovations BridgwaterHome Renovations CliftonHome Renovations Yate
We also design and build loft conversions, garage conversions and kitchen renovations, so if a full renovation is more than your house needs we will say so.
We fit bathrooms as part of a wider project — a new en suite in a loft conversion, a family bathroom in an extension, a full refit inside a renovation — so the plumbing, structure and finish are designed together and covered by one contract.
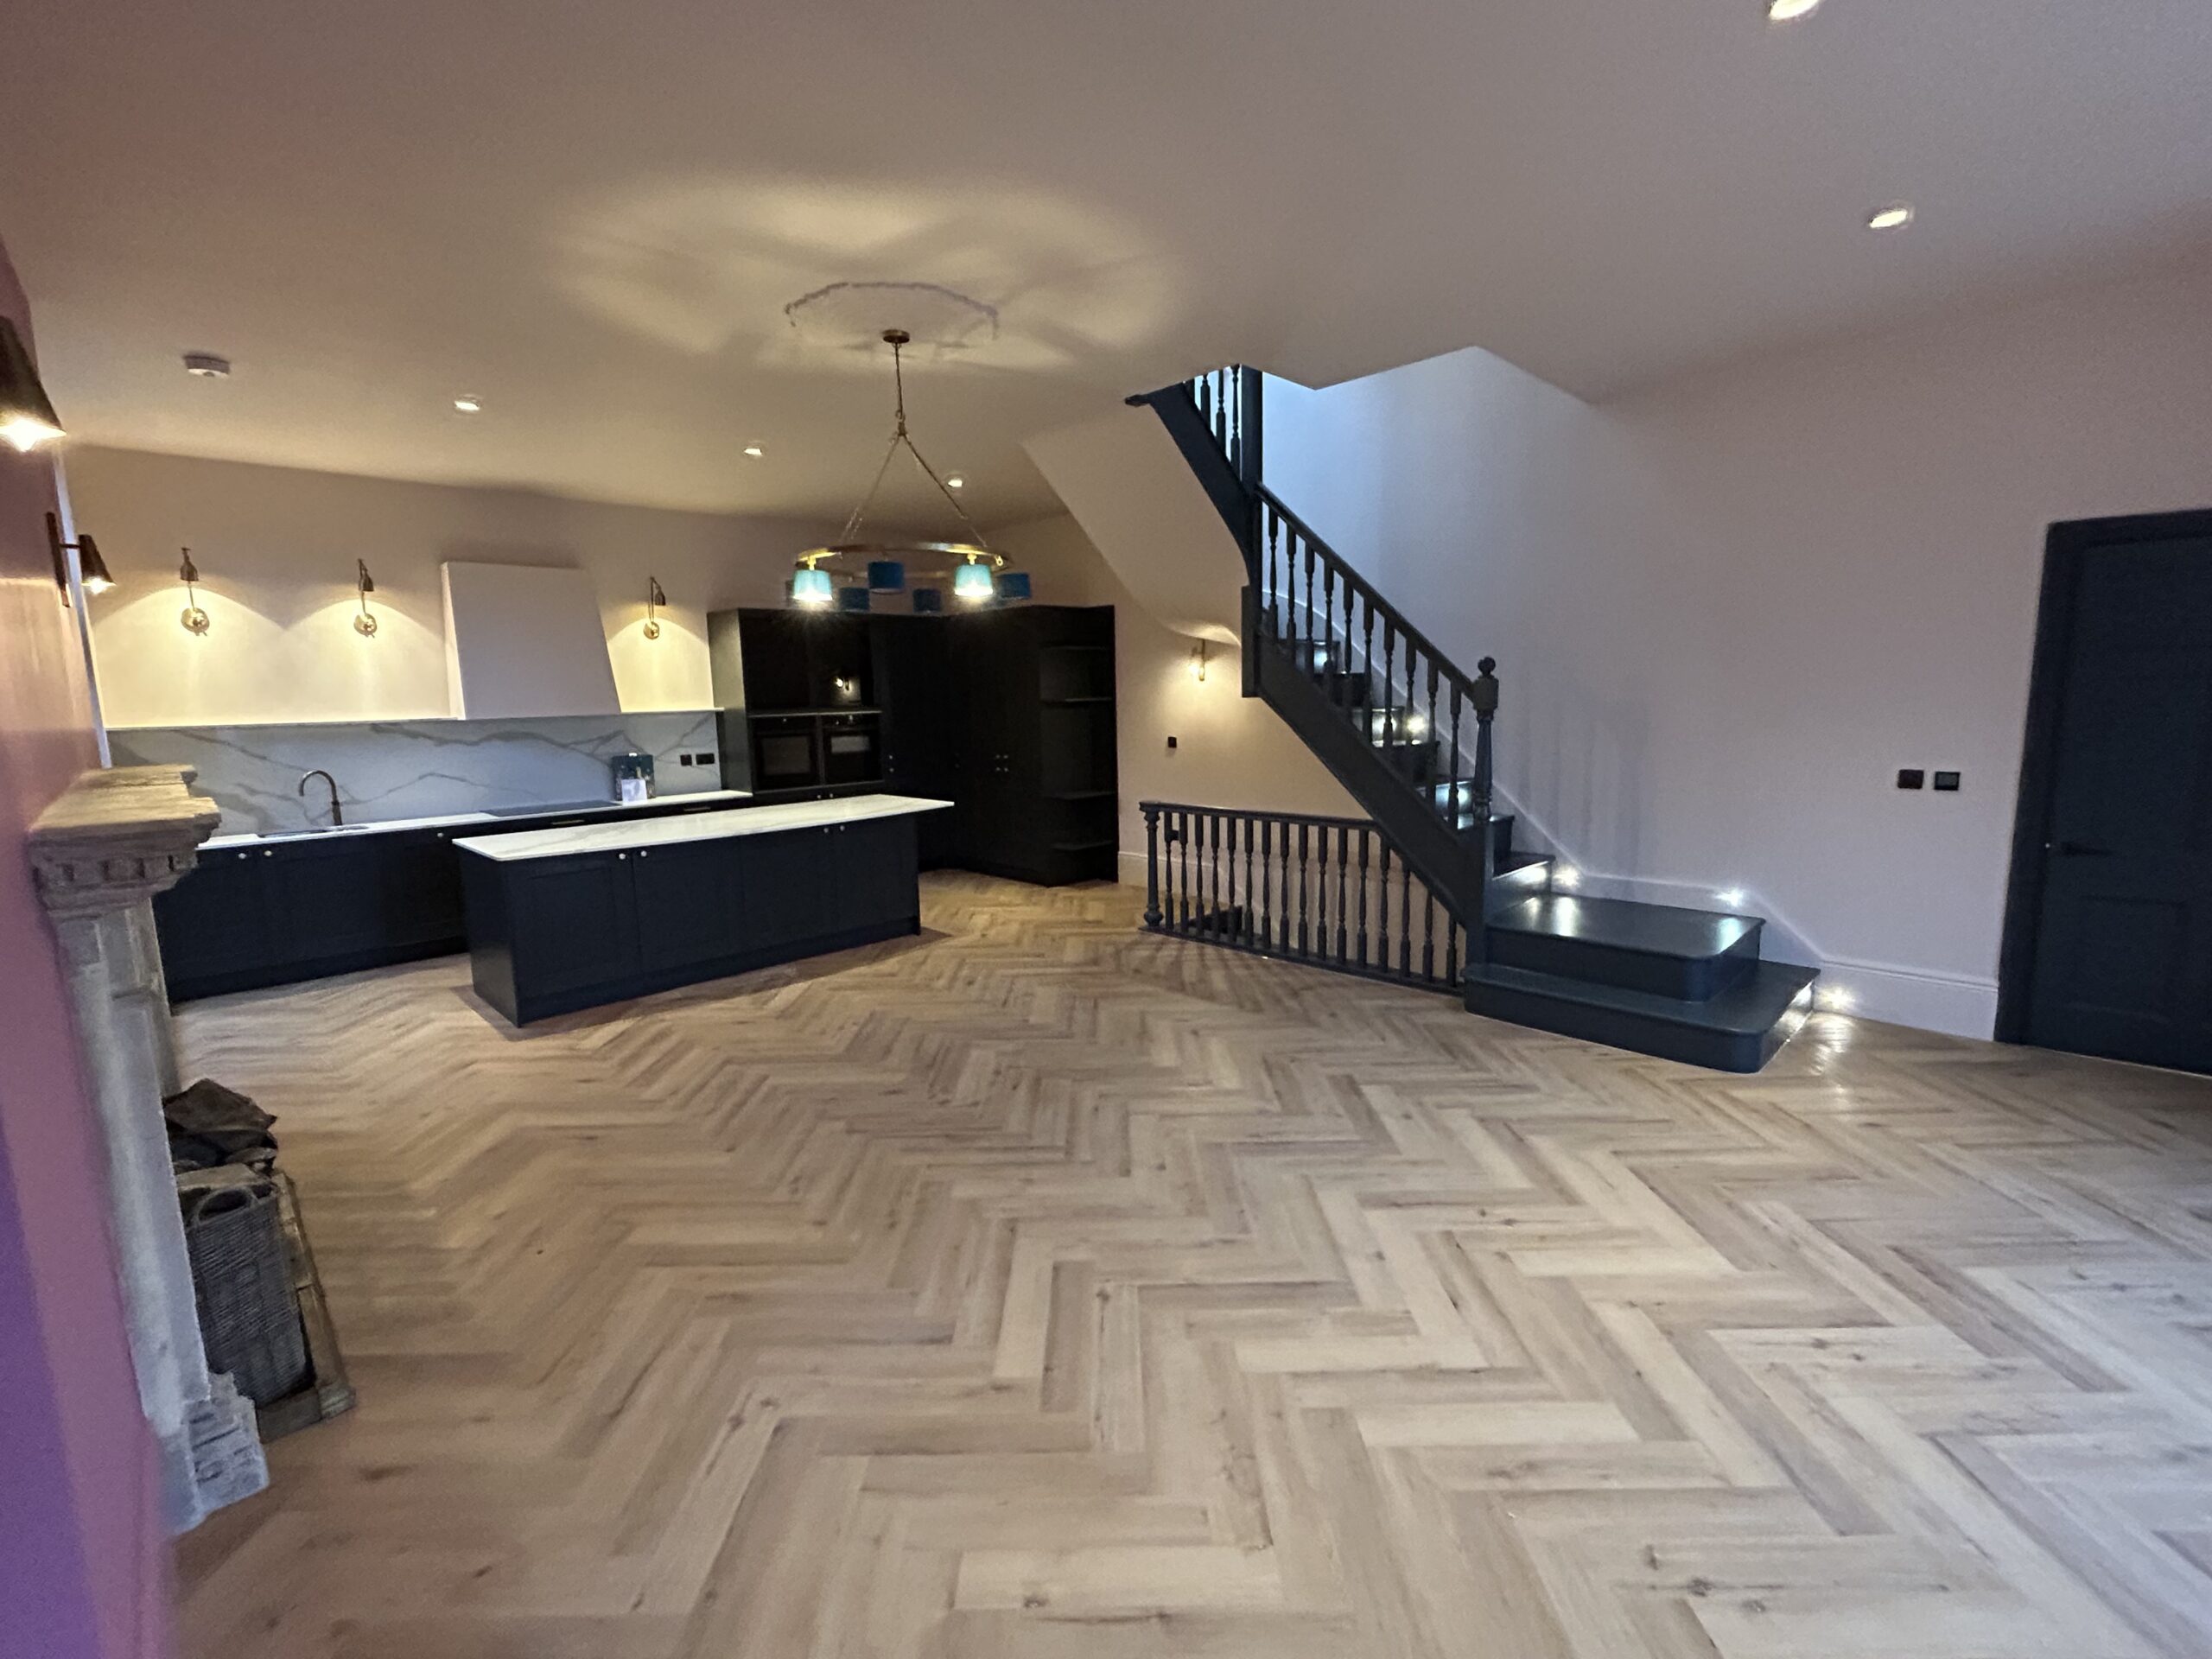
In a whole-house renovation the bathroom is usually where the oldest pipework is, so it tends to set the sequence for everything else. Re-routing a soil stack, upgrading the incoming supply or moving a bathroom to a different floor are decisions worth taking early, because they affect the plastering, the flooring and the heating design in every other room. We price the bathroom inside the renovation rather than bolting it on afterwards, so there is one programme and one contract. You can see one in this project.
We do not take on stand-alone bathroom refits. The free feasibility visit is where we work out whether yours is straightforward or not — book one here.
A full house renovation is a five-figure to six-figure project depending on scale. Giving a precise figure without seeing the property would not be honest, because the range between a largely cosmetic renovation and a full strip-back is genuinely wide. Excellence Living produce a fully specified price, with every element itemised, after a free, no-obligation feasibility visit. For an indicative starting point before that visit, try our home renovation project planner.
It depends entirely on scope, and that is just as true for smaller refurbishments as it is for a full renovation. A single-room refurbishment can be completed in a matter of weeks. A genuine full strip-back, involving major structural changes, a full rewire, replumbing and finishes throughout, runs to several months, because the duration of a home renovation depends significantly on the scope of work involved. Your dedicated Site Manager gives you a realistic, detailed programme once the scope is defined, so you know roughly when each stage should happen rather than a generic estimate before anyone has seen the property.
Often not for internal changes. Reconfiguring rooms, removing internal walls, rewiring and replumbing generally do not require it, because they do not change the property’s external appearance or footprint. That changes where a renovation alters the outside of the property, altered window openings on certain elevations, changes to render, cladding or roofline, or where the property is in a conservation area, is listed, or is subject to an Article 4 direction. We check your specific address at the feasibility visit.
Sometimes, and it depends entirely on the scope involved. Living in the property is realistic for many renovations, particularly phased work, a refresh at a time, but a genuine full strip-back, with structure open and no working kitchen or bathroom for a period, is disruptive enough that many households choose to move out temporarily. We talk this through honestly at the feasibility visit based on your actual renovation, rather than assuming one approach suits everyone.
First fix is the wiring, plumbing and heating pipework installed before walls are closed up, determining where every socket, radiator and tap ends up. Second fix follows once plastering and flooring are in: sockets, switches, radiators, taps, every door and its skirting.
Yes, for structural work and anything covered by Building Regulations, wall removals, steels, rewiring, replumbing and heating changes among them, regardless of whether the renovation needs formal consent from the council. We manage the whole process and hand you the completion certificate and supporting documentation at the end.
We provide the Building Control completion certificate for any structural work carried out, electrical certification for any rewiring, and heating and gas documentation where new work has been done, handed over together once your renovation is completed rather than chased individually. It is the paperwork that proves everything was done to current standards, and it is what a buyer’s solicitor will ask to see if you come to sell.
Underpinning strengthens or deepens a property’s existing foundations, either where a survey identifies genuine structural movement, or where a new heavy load requires foundations that were not originally designed to carry it. It is a specialist job identified at survey stage.
You need a proper survey and, in most cases, a structural engineer’s assessment. A load-bearing wall carries weight from the floors or roof above, and removing one without the right calculations and a correctly sized steel beam risks the structure’s integrity.
It depends on your specific address, which is one of the first things we check once you contact us. A conservation area tightens what can be done to a property’s external appearance without consent. An Article 4 direction removes permitted development rights a property would otherwise have, most often in conservation areas but occasionally on newer estates.
Renovation projects are won or lost on how clearly the quote is written. A fully specified quote itemises every element, structural work, first fix, second fix and finishes, so you know exactly what is included and what you are paying before you commit, built from a genuine survey rather than a generic estimate. If you are getting quotes from more than one contractor, comparing them only works fairly once each is broken down to this level of detail. The quote itself is free to receive and comes with no obligation to go ahead. To learn more, ask for the itemised breakdown at your feasibility visit.
Yes, some larger renovations grow to include an extension where the honest response to a household’s space problem is adding to the property as well as reorganising it. That is a genuine option worth raising at your feasibility visit alongside the core renovation.
It depends which kind of damp is present, rising damp with no effective damp course, penetrating damp through solid walls, or condensation from a more airtight property without adequate ventilation, because the fix differs for each. A proper survey identifies the genuine cause first. Where the fabric of the property is the problem, our re-render for Sharon and Richard Dunn is a real example of tackling that at source rather than treating symptoms indoors.
A member of our design team will be in touch within 2 working days to confirm your free feasibility visit. We come to you, look at the property and tell you honestly what is possible. There is no obligation and no sales pressure, and the visit is what produces a fully specified quote with every element itemised.
Every renovation is different, so the only accurate number is the one worked out at your property. Tell us what you are planning and we will arrange your free feasibility visit, then give you a fully specified price with everything itemised.
5.0
Trusted by 30+ five-star homeowners · 30+ years design and build
"*" indicates required fields
A member of our design team will be in touch within 2 working days to confirm your free feasibility visit.
We come to you, look at the property and tell you honestly what is possible. No obligation, no sales pressure.
Every element named and itemised, so you can see exactly what you are buying before anything starts.