
 01934 515 668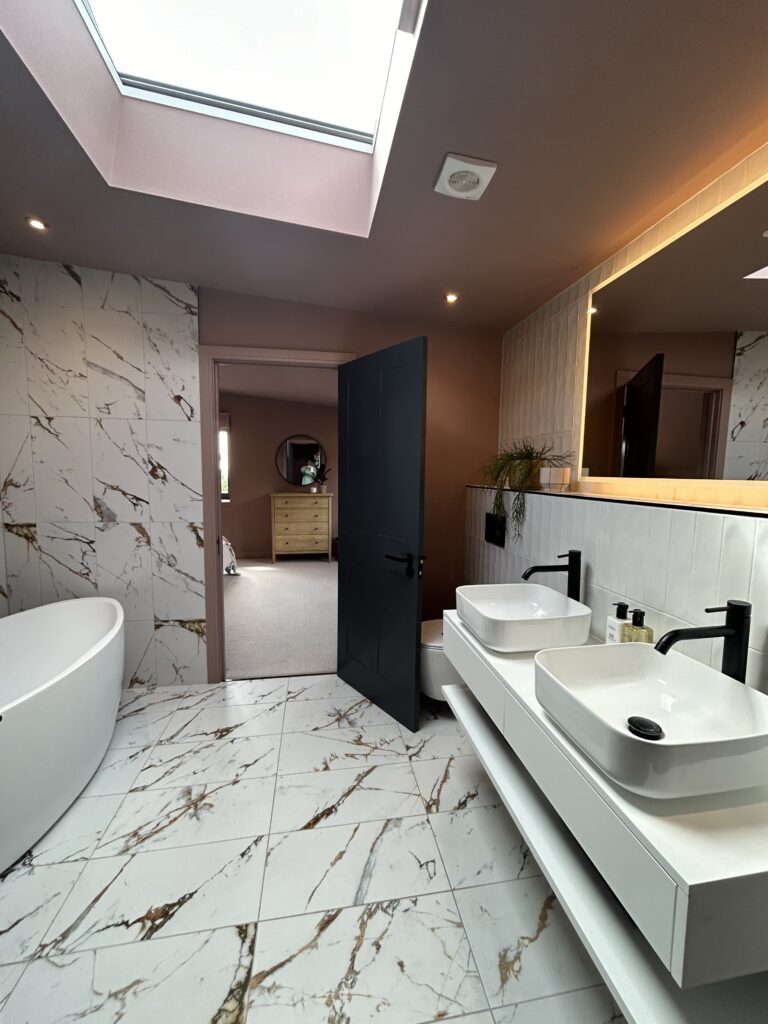

A well planned loft conversion can add up to 25 to 30 percent to property value, and in Bristol that return is measured against some of the strongest per-square-foot values outside London, according to Nationwide analysis, often more than the build cost to deliver. Whether that return actually lands on your property depends on how the loft conversion is designed, built and signed off, not just on the fact that it happened.
Many homeowners ask the same question before committing to any home improvements: the value does a loft conversion add, and does the cost actually make sense against what it returns? This guide sets out the honest answer, loft conversion type by loft conversion type, so you can weigh the loft space and the cost against the value before you commit.
Key takeaways
- A well executed loft conversion can add up to 25 to 30 percent to property value, according to Nationwide analysis.
- The strongest driver of return is an extra bedroom with its own ensuite, not simply extra floor area.
- Build cost starts from £40,000 for a velux conversion and £55,000 for a dormer or hip to gable conversion, against an uplift that regularly exceeds those figures.
- The type of loft conversion affects how much value it adds: a mansard conversion typically delivers the most extra living space of any loft conversion, but it also costs the most to build.
- Most projects fall under permitted development, so planning permission is often not needed, which keeps the loft conversion cost down.
- Compared with other home improvements such as a kitchen renovation, an extension or a garage conversion, a loft conversion is usually the more cost effective route to an extra bedroom.
- A conversion without Building Regulations sign off can hold up a sale or reduce the price a buyer is willing to pay.
- Losing a bedroom to the staircase, poor head height and a cheap finish all reduce the return you actually see.
- Moving house typically costs tens of thousands in stamp duty, legal fees and removals, none of which stays in your home.
In this guide
How much value does a loft conversion add? · What a loft conversion costs against what it returns · What increases the return · What reduces the return, honestly · Why the completion certificate matters when you sell · Loft conversion versus other home improvements · Loft conversion versus moving house · Is your loft suitable, and how much space will you gain? · What can reduce the value a loft conversion adds · Is it worth it for your house? · Value in Bristol · FAQs
How much value does a loft conversion add?
Nationwide’s analysis puts the uplift from a well executed loft conversion at up to 25 to 30 percent of property value, and it is the question many homeowners ask first: how much value does a loft conversion add to a specific house? That is a wide range, and where a specific loft conversion lands within it depends almost entirely on what the new space actually is.
The strongest driver of how much value a loft conversion adds is an extra bedroom with its own ensuite, not simply the square footage gained. A four bedroom, two bathroom house is worth meaningfully more to most buyers than a three bedroom house with a large landing, whether the property is detached, semi detached or terraced, even where the total floor area is identical. This is the clearest evidence that a loft conversion adds value through what the space becomes, not through space alone.
A loft turned into a home office, a playroom or extra storage still adds some value, because usable floor area is usable space. More space alone rarely reaches the top of the range, because it does not change the bedroom count a buyer sees advertised, and a loft conversion that stops at more room without a bedroom or bathroom attached is the version that underperforms.
This is why Excellence Living asks what the room is for before any figure gets discussed. Kathie and Andrew Robb’s full dormer conversion added a genuine extra bedroom with ensuite, which is the version of a loft conversion that tends to sit at the top of Nationwide’s range rather than the bottom.
Want the exact figure for your property?
These are honest starting points. The free feasibility visit turns them into a fully specified price for your home.
Get My Free Feasibility VisitBefore you call
Want a figure to work from first?
Use our loft conversion cost calculator to answer a few questions and get a cost range back in about a minute. That range is indicative, not a quote: your actual cost depends on your property’s structure, access and final specification. The free feasibility visit is what turns it into a fully specified price, so you know exactly what is included and why.
Open the loft conversion cost calculator
Takes about a minute. No obligation.
What a loft conversion costs against what it returns
A velux conversion with Excellence Living starts from £40,000. A dormer or hip to gable conversion, which buys considerably more head height and floor space, starts from £55,000. A mansard conversion goes further again: it typically costs the most of any loft conversion because it reshapes the whole roof structure, but it also delivers more usable space than either. An ensuite adds from £8,000, and converting the space into more than one room adds from £10,000. Your actual cost depends on your property’s structure, access and final specification, so try our loft conversion cost calculator for an indicative range before your feasibility visit.
Set that against the uplift. On a home worth £400,000, a 25 percent increase in value is £100,000. Even at the lower end of the range, a £55,000 dormer conversion with an ensuite added for £8,000 is comfortably answered by the uplift on a property of that value.
The clearest real example is Kathie and Andrew’s loft conversion project. £159,000 was invested in 2020, and by 2026 that had created an estimated £450,000 or more in additional property wealth. That is not a typical loft conversion figure, since it reflects a larger project and a rising market over six years, but it shows the direction the sum runs in when the work is done properly.
Figures are illustrative and dependent on property type, location, specification, market conditions, and local demand.
The sum does not work automatically. It works when the loft conversion cost buys the features that actually drive value: an extra bedroom, an ensuite, proper headroom, and a certificate proving it was all done to Building Regulations. Strip any of those out and the same spend returns less.


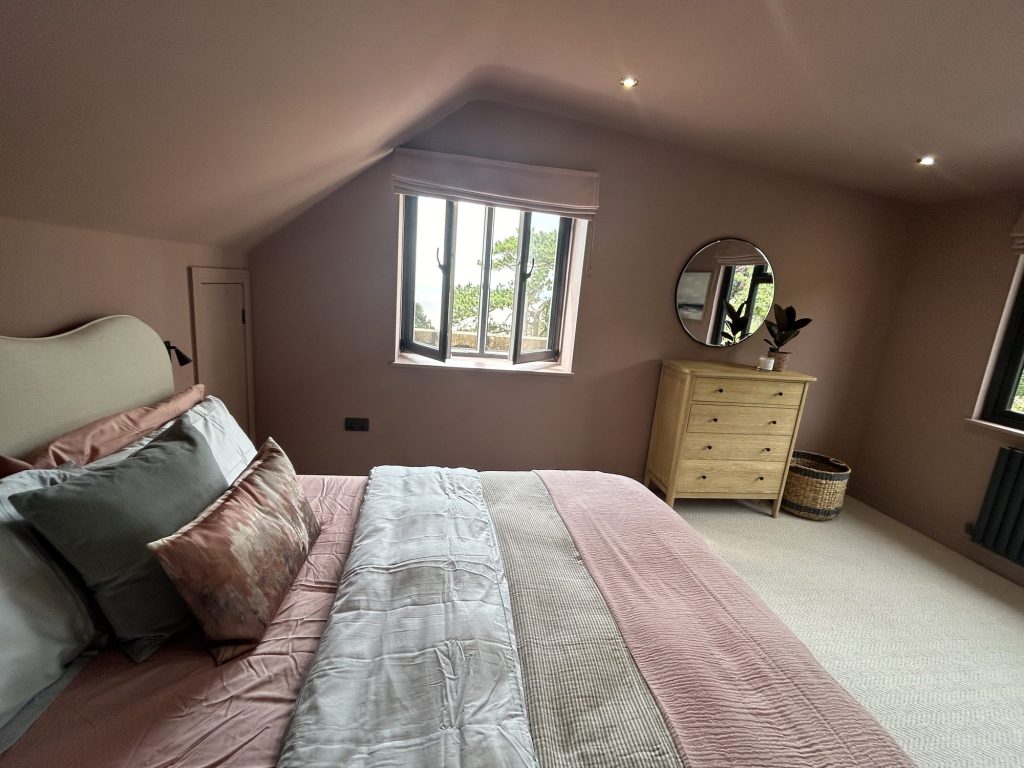
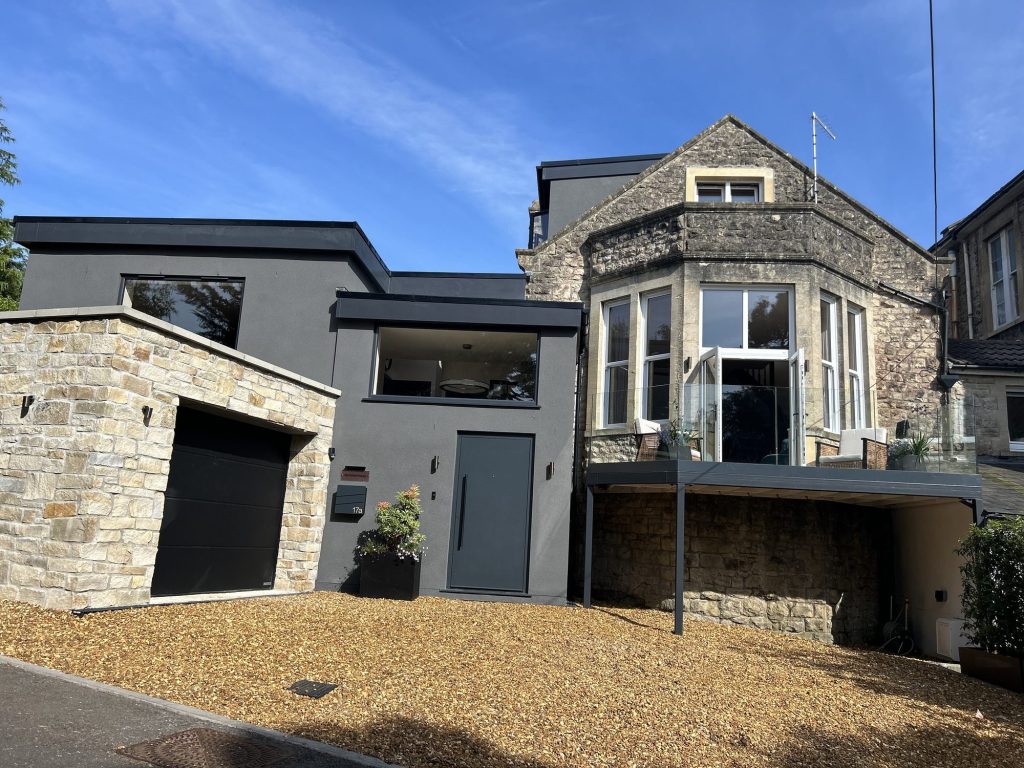
← Swipe to see more projects →
What increases the return
A proper staircase, not a ladder or a space-saver. Building Regulations require a compliant staircase for any habitable room, and a cramped or awkward staircase is one of the first things a surveyor and a buyer both notice. A generous, well positioned staircase reads as a real extra floor, not an afterthought.
An ensuite. As covered above, this is the single biggest lever on the return. Buyers pay for bathrooms as much as they pay for bedrooms, and a loft bedroom without one loses much of its appeal to a family who need the extra bathroom as much as the extra room. An en suite also affects how easily a property sells, not just what it sells for: a loft bedroom with an en suite is consistently easier to market and describes better in a listing than a bedroom sharing the family bathroom two floors down.
Good ceiling height. A room where you can only stand upright in the centre reads as a compromise, however it is marketed. Dormer and hip to gable conversions exist largely to solve this, which is part of why they cost more than a velux conversion and typically return more too.
The type of loft conversion. A velux or rooflight conversion, a dormer, a hip to gable conversion and a mansard conversion all create different amounts of usable space, and the type of loft conversion chosen has a direct bearing on how much value it adds. A mansard conversion reshapes the roof structure most extensively of the four and typically delivers the most extra living space, which is also why it is usually the most expensive to build. Most loft conversions in Bristol and North Somerset are velux, dormer or hip to gable projects on detached, semi detached and terraced houses, because a mansard conversion suits a narrower range of roof shapes and planning situations.
Real natural light. A velux roof light lets in genuine daylight in a way a small dormer window sometimes does not. A dark loft room, however large, is remembered as the dark room upstairs rather than the extra bedroom.
A conversion that matches the house’s character. A dormer or gable-end extension that looks like it was always part of the roofline adds more than one that reads as an obvious add-on from the street. This matters more on period properties, where kerb appeal is a genuine part of value.
Jenny and Trevor Bowcher’s loft conversion, carried out alongside ground floor alterations for their kitchen renovation, shows how these decisions work together across a whole house rather than in isolation.
What reduces the return, honestly
Not every loft conversion returns 25 to 30 percent. Some of the most common reasons are avoidable, and worth naming plainly rather than glossing over.
Losing a bedroom to the staircase. If the new staircase eats into an existing bedroom to reach the loft, you have effectively swapped one room for another rather than added one. Buyers notice a bedroom that has shrunk to make way for stairs, even when the total square footage has gone up.
Poor headroom. A converted loft where an adult cannot stand for most of the room’s length is valued as storage with a bed in it, not as a proper room. This is the single most common reason a loft conversion underperforms its potential.
No Building Regulations sign off. A conversion carried out without proper sign off is a liability, not an asset, and this is common enough with unqualified builders that it needs stating clearly. It is covered in full below.
A cheap finish. Corners cut on insulation, flooring or plastering show up quickly, and a room that feels cold or poorly finished undermines the case that it is a proper extra room rather than a converted attic.
No completion certificate. Even a well built loft conversion can lose value at the point of sale if the paperwork proving it was done properly does not exist. This is common enough, and serious enough, that it has its own section next.
Does a loft conversion add value in Bristol specifically?
Bristol is a city of Victorian and Edwardian terraces with unused roof space, and the housing stock is exactly the type where a loft conversion returns well: three-bedroom terraces where a fourth bedroom with an en suite moves the property into a different search bracket. In areas where family houses are in short supply and buyers are competing on bedroom count, that jump matters more than the finish.
The return is not uniform across the city, and we will say so at the feasibility visit rather than after. A conversion is worth most where it adds a genuine bedroom and bathroom, and least where it eats the only family bathroom or leaves an awkward staircase. Nationwide’s analysis is a national figure; your street is the one that decides your number.
Why the completion certificate matters when you sell
A loft conversion changes a house’s layout, its structure and often its roofline. Building Regulations exist to make sure that change is safe, and the completion certificate is the document that proves it was checked and approved.
When you come to sell, your solicitor will ask for that certificate as a matter of course. Without it, a buyer’s solicitor can raise the missing paperwork as a genuine concern, and mortgage lenders can be cautious about lending against a property with unregulated structural work.
The practical result is a loft conversion without sign off can hold up a sale for weeks whilst indemnity insurance or retrospective approval is sorted out, or it can reduce the price a buyer is willing to pay to account for the risk. Neither outcome reflects badly on the room itself. Both reflect the missing certificate.
This is precisely why building control and the completion certificate are treated as part of the job at Excellence Living, not an optional extra. We manage the the regulations process throughout, and you are handed the completion certificate at handover, so the value you have added is provable the day you decide to sell.
Planning permission is a separate question from building control standards, and the majority of projects fall under permitted development, which means no planning application and no planning permission is needed at all. That keeps the loft conversion cost down compared with a project that needs a full planning application, since there is no planning fee, no waiting for a decision and no design forced to change around a refusal. the regulations still apply in every case, whatever the planning permission position, and that is the part that protects your investment when you sell.
Want the exact figure for your property?
These are honest starting points. The free feasibility visit turns them into a fully specified price for your home.
Get My Free Feasibility VisitLoft conversion versus other home improvements
A loft conversion is not the only home improvement that claims to add value, and it is worth setting a loft conversion honestly against the alternatives: a kitchen renovation, an extension and a garage conversion. A kitchen renovation refreshes a room you already have, and buyers respond well to a modern kitchen, but it rarely adds a genuine extra bedroom, which is the biggest driver of a loft conversion’s return.
A single storey extension usually adds more space, typically a larger kitchen, dining or living space, rather than an extra room, and its cost per square metre is often close to a loft conversion’s, without the same uplift in double room count. A garage conversion is typically the cheapest of these home upgrades, but it converts existing floor space rather than adding a new floor, and the ceiling on how much value it adds reflects that.
Cost effective is the phrase that best describes why a loft conversion usually comes out ahead of the other renovation projects. A loft conversion typically creates a genuine extra room, and ideally an en suite, within roof space that was previously unused, at a cost per square metre a ground floor extension struggles to match once foundations and a larger footprint are involved.
None of this means the other other work are poor choices. A kitchen renovation or an extension can be exactly right depending on what a property needs. Pound for pound though, a loft conversion is usually the more cost effective route to the extra spare room that drives the strongest return.
Ready to see what your loft could become?
Get a detailed, fully specified quote so you know exactly what is included and why.
No obligation. No sales pressure. We come to you.
Loft conversion versus moving house
The alternative to a loft conversion is moving to a bigger house, and it is worth setting the true cost of that alternative against the loft conversion figures above.
Moving to a larger home typically costs more than £30,000 in stamp duty, legal fees and removals before a single box has been unpacked. That is money spent purely on the process of moving. None of it buys you anything you keep.
A loft conversion starting from £40,000 for a rooflight conversion, or £55,000 for a dormer or hip-to-gable work conversion, is a comparable outlay to the transaction costs of moving, and try our loft conversion cost calculator for an indicative range on your own property. The difference is that the loft conversion cost buys you a physical asset in your own home, one that Nationwide’s analysis suggests can add 25 to 30 percent to its value.
There is also the disruption to weigh. Moving house means finding a buyer, finding a new home, surviving a chain, and then settling into an unfamiliar area. A loft conversion means several weeks of building work in a house you already know, in a location you have already chosen.
Is your loft suitable, and how much space will you gain?
Before any figure means anything, the existing roof has to be able to give you the room. The two things that decide it are the roof pitch and the height available under the ridge, because a shallow sloping roof leaves less usable floor area once the new structure and insulation are in.
How much space you end up with depends on property type. Terraced homes usually convert to a single generous room, semi detached properties often gain an additional bedroom plus an en suite bathroom, and a detached house with a wider span can sometimes take a room and a half. A simple conversion working within the existing shape typically costs less than one that rebuilds the roofline to add a vertical wall and dormer windows.
An l shaped conversion, common on Victorian terraces with a rear back addition, can add extra space at the same time by taking in the return. Practical details matter to the finished value. Where an old water tank sits in the roof it is usually replaced with a modern system, built in storage in the eaves turns awkward low headroom into something useful, and the position of the staircase decides whether the additional guest room feels like part of the house or an afterthought.
Regional pricing plays its part too. Loft conversions typically cost more in London and the South East than in the South West, and less again in parts of the North East. Bristol and Somerset sit in a favourable middle, which is part of why the return here compares well.
What can reduce the value a loft conversion adds
What a loft conversion adds is not automatic, and how much the conversion adds depends on the detail, and two things quietly erode it.
Both are avoidable.
The first is compliance. Some projects do need planning permission, and skipping expert advice on that point is where trouble starts. A finished loft without a completion certificate is worth less on resale than the same work with one, because a buyer’s solicitor cannot confirm what was done. If your home sits in a conservation area there may be limits on what is visible from the street, and a design that ignores them risks enforcement rather than value.
Getting multiple quotes helps here, because comparing three specified documents shows you where a cheap price has come from. The second is finish quality. A well designed loft conversion meets the standard of the rest of the house, in ceiling line, in joinery and in how the staircase lands. Rooms assembled cheaply, or built off site and dropped in without matching the existing detailing, read as an addition rather than part of the home, and buyers price them accordingly. A sensible contingency budget is what stops a project cutting those corners at the end when funds run short.
Is it worth it for your house?
The figures above describe what tends to happen across most loft conversions, not what will definitely happen on your house. Roof type, headroom, local buyer expectations and the quality of the build all move the answer.
The free feasibility visit is where that gets settled properly. We assess your roof and your loft space, talk through what a velux, dormer, gable work or mansard roof project would mean for your specific property, and give you an honest view of the value case before you spend anything.
Frequently asked questions
Does a loft conversion always add value?
Not automatically. A loft conversion adds the most value when it creates a genuine extra room with an ensuite, proper usable height and a compliant staircase, and when the work is fully signed off under current standards. A conversion missing any of these can add less than the range Nationwide describes.
How much value does an ensuite add to a loft conversion?
An ensuite is the strongest single lever on how much value a loft conversion adds, more significant than extra square footage alone. Excellence Living prices an ensuite addition from £8,000, and it is one of the additions most consistently mentioned by buyers and estate agents as the reason a loft extra room feels like a genuine room rather than a converted attic.
Is a dormer conversion worth more than a roof light option?
Usually, because a dormer conversion buys more headroom and floor space, both of which drive the return. A rooflight conversion starts from £40,000 against £55,000 for a dormer, and the extra spend typically buys proportionally more value where ceiling height was the limiting factor.
What happens if I sell without a completion certificate?
Your solicitor is likely to flag the missing paperwork, which can delay the sale whilst indemnity insurance or retrospective building control approval is arranged. Buyers and their solicitors treat this as a genuine risk, and it commonly leads to a reduced offer or a longer, more difficult transaction.
Do I need planning permission for a loft conversion?
Most loft conversions fall under permitted development and do not need a planning application, though this depends on your specific property and roof type. the regulations apply regardless of the planning permission position, and that approval is what protects the value once you come to sell.
Can a loft conversion lose value instead of adding it?
Yes, in specific circumstances. A conversion that removes a child’s room to fit the staircase, leaves poor headroom, uses a cheap finish, or was never signed off under building control standards can add less value than it cost, or in the worst case can complicate a sale rather than help it.
Is it cheaper to convert a loft or move house?
The transaction costs of moving, typically more than £30,000 in stamp duty, legal fees and removals, are comparable to the starting cost of a loft conversion. The difference is that a loft conversion adds a room you keep, whereas moving costs buy you nothing beyond the move itself.
What type of loft conversion adds the most value?
A dormer or gable conversion conversion with a proper ensuite room typically sits at the higher end of Nationwide’s 25 to 30 percent range, because it delivers the standing height, floor space and extra bathroom that buyers value most. A rooflight option still adds value, generally closer to the lower end of that range.
How does a mansard conversion compare with a dormer conversion?
A mansard typically delivers the most extra living space of any loft conversion, because it reshapes a larger part of the roof structure than a dormer does. It also costs more to build, so on most properties a dormer or gable-end conversion remains the more cost effective choice unless the roof shape or the amount of space needed points specifically towards a mansard.
How long before I see the return on a loft conversion?
The value is reflected the day the completion certificate is issued and the room is usable, though it is only realised in cash terms when you sell or remortgage. Kathie and Andrew’s project shows the scale possible over a longer period, with £159,000 invested in 2020 contributing to an estimated £450,000 or more in additional property wealth by 2026, though that is not a typical loft conversion figure since it reflects a larger project and a rising market.
Should I get a valuation before converting my loft?
It is not essential, but understanding what your loft space could become, and what that is likely to be worth, is exactly what the free feasibility visit is for. We look at your roof structure and your local market and give you an honest view before you commit to anything.
Find Out What Your Loft Could Be Worth
Every loft is different, so the only accurate number is the one worked out at your property. Tell us what you are planning for the space and we will arrange your free feasibility visit, then give you a fully specified price with everything itemised.
"*" indicates required fields
Thinking about a project of your own? The next step is a free feasibility visit: we look at your property, tell you plainly what is possible, and follow it with a fully specified price before you commit to anything. One contract, one in-house team, and a five-year guarantee. Book a feasibility visit or call 0117 212 0130.