 01934 515 668


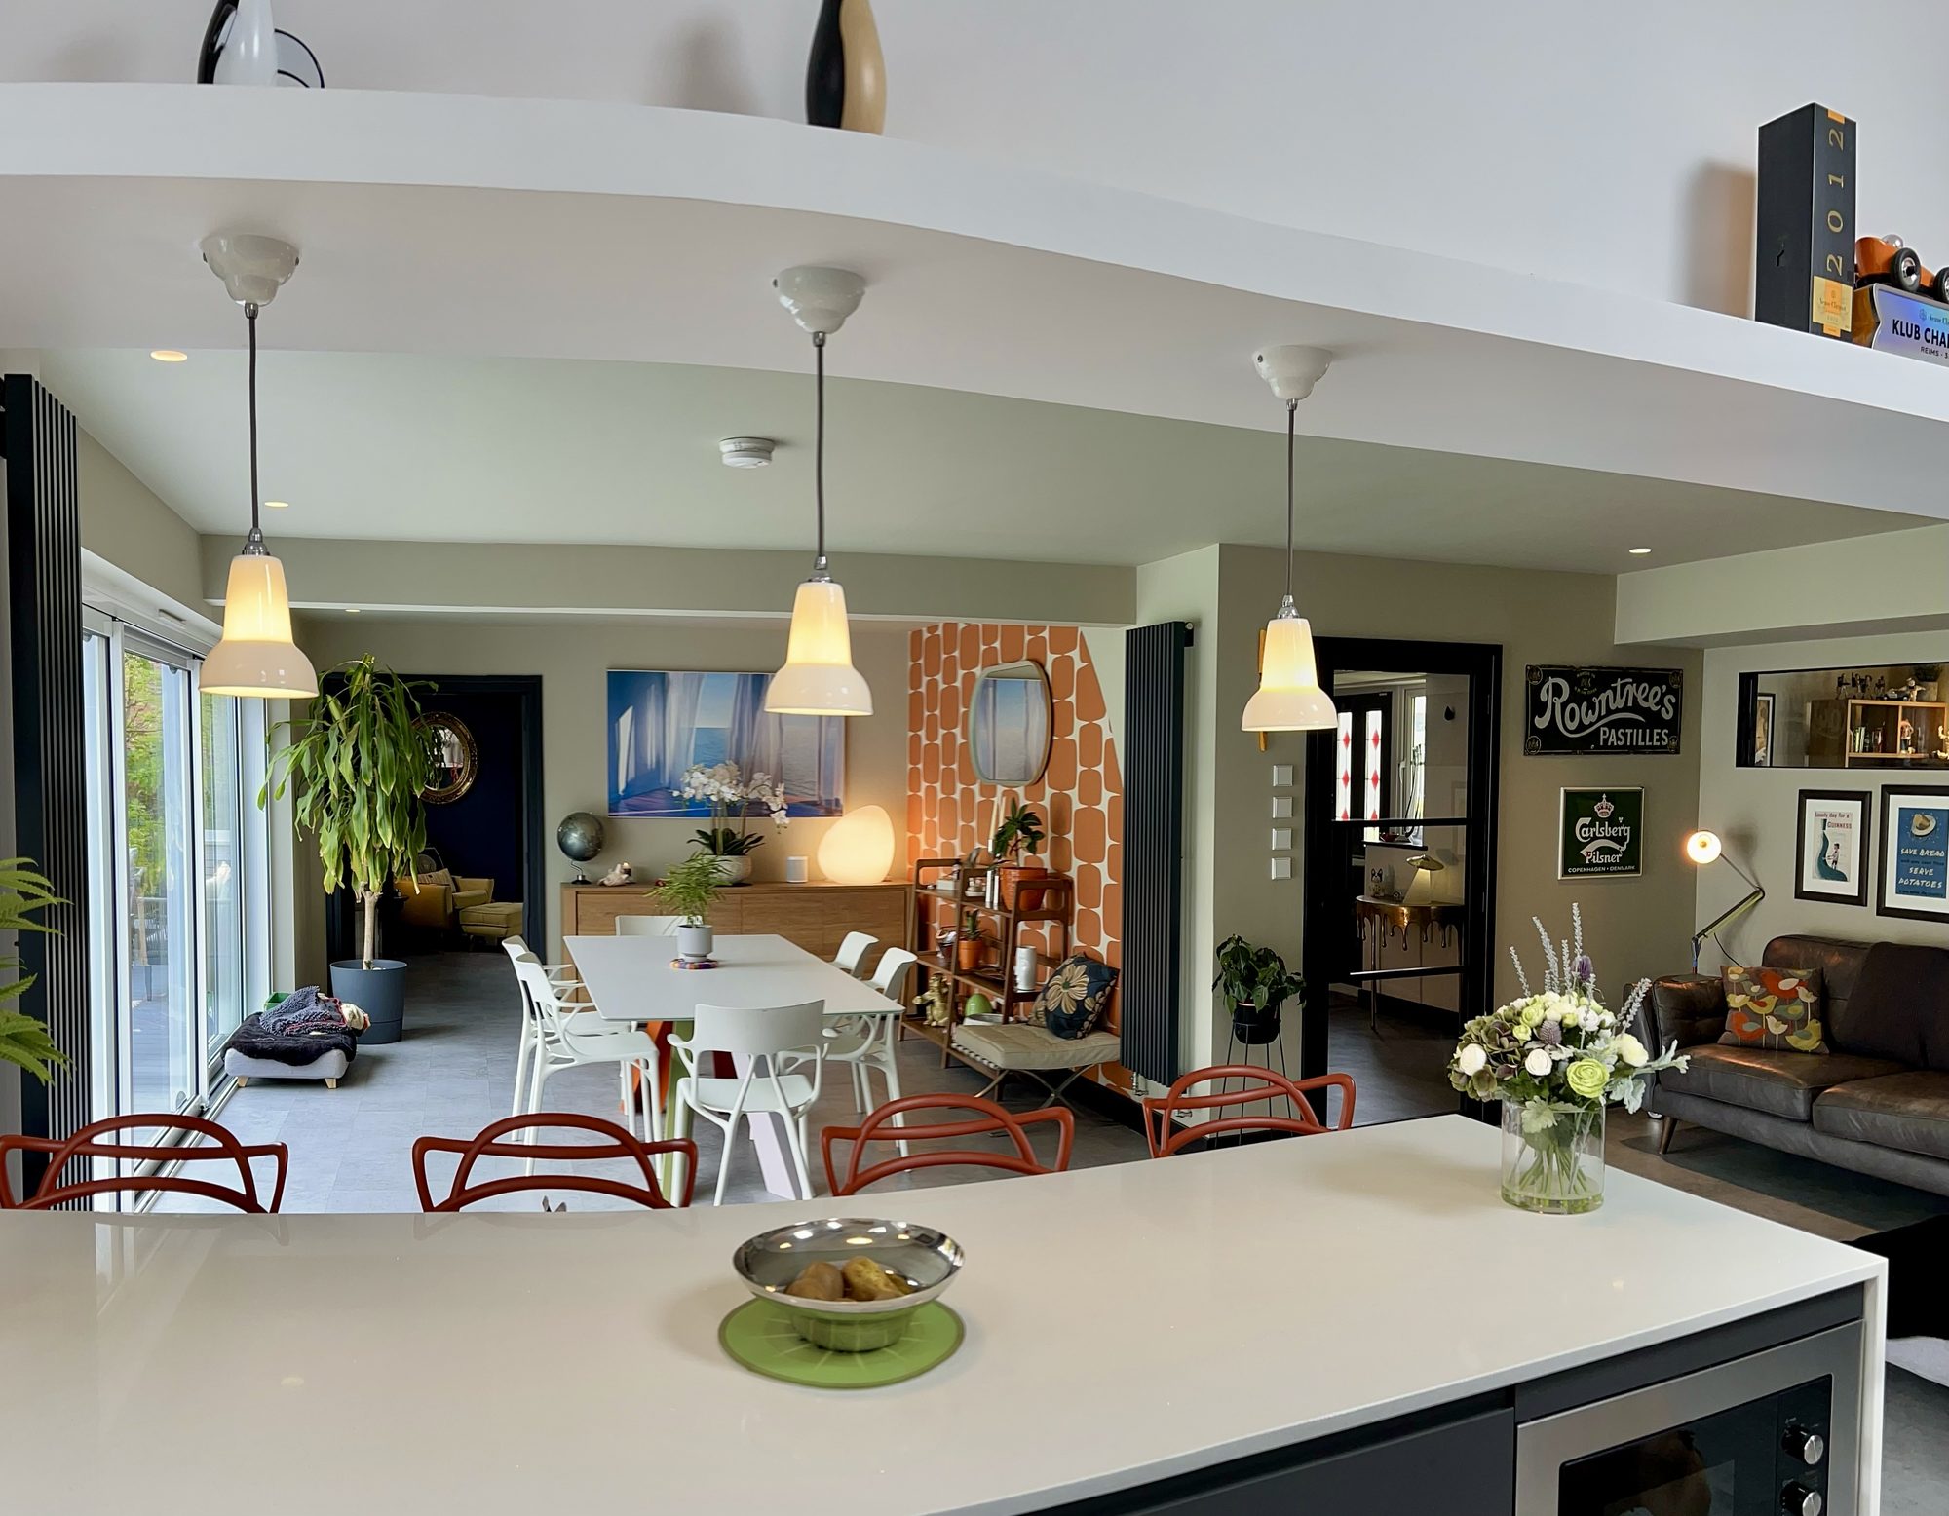
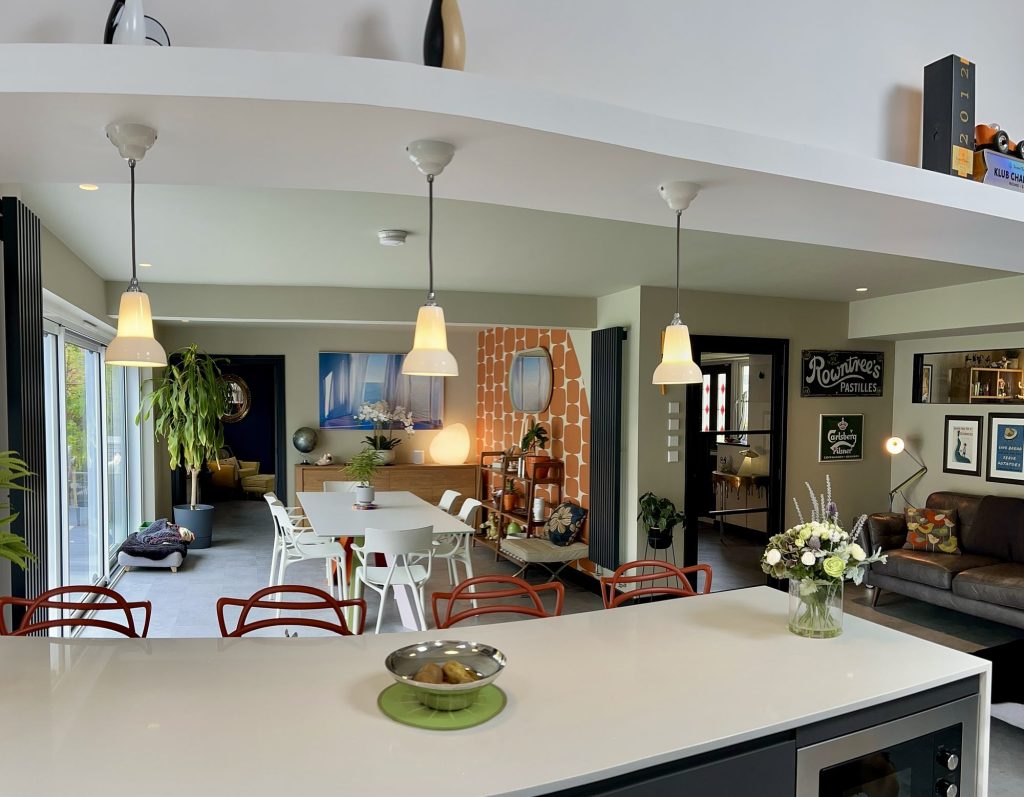
Kitchen Extensions & Renovations
At Excellence Living, we create kitchens that bring people together, blending intelligent design, quality materials, and craftsmanship that stands the test of time.
5.0 Google rated 30+ years design & build
No obligation. No sales pressure. We come to you.
Whether you are dreaming of an open-plan kitchen and dining space or a modern redesign that complements your lifestyle, our kitchen extension and renovation services in Clifton take care of everything, from design and sourcing to construction and installation.

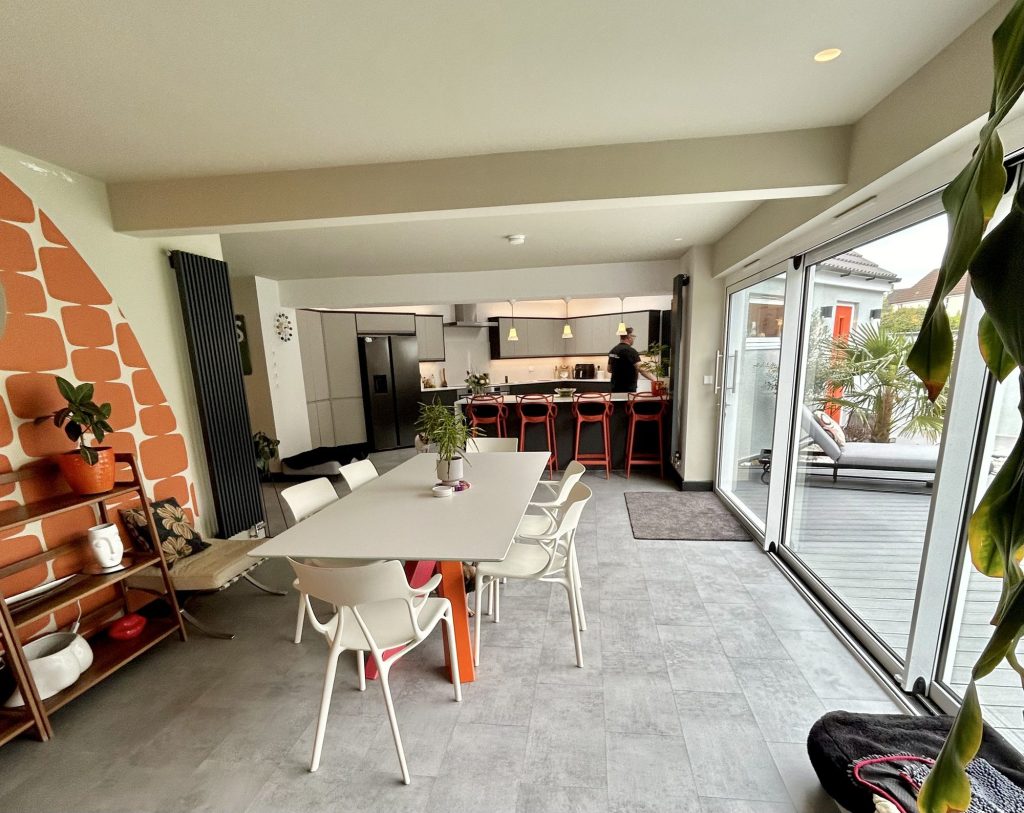


← Swipe to see more projects →

Our Pillars
Opening up your kitchen should be an exciting investment, not a source of stress. These are the three things we hold ourselves to on every project.

A quote that is not fully specified is just an estimate wearing a suit. Yours names every element, so you know exactly what you are buying before anything starts.
Every project is led by a dedicated Site Manager. One point of accountability from the first feasibility visit through to the completion certificate.
Over thirty years of design and build across Bristol, North Somerset and Somerset, with the reviews and finished projects to show for it.
Costs in Clifton depend heavily on the specific consents required and the access constraints of the individual homeowner’s home, which is why the free feasibility visit, rather than a phone estimate, is the only reliable way to price a project here, well before any build starts.
On a listed Clifton home this is often the starting point for discussion, since even a reconfiguration involving internal walls may need listed building consent, and understanding that requirement early shapes the plans before any structural work begins.
Excellence Living’s page on the different types of kitchen extension sets out how this compares with the wrap-around and side-return approaches more common on suburban Bristol homes.
These figures are starting points, not quotes. Try our kitchen cost calculator for an indicative range first; your actual cost still depends on your property’s structure, access and final specification. The free feasibility visit is where the specific listed status, conservation area constraints and access limitations of a home are properly assessed, resulting in a fully itemised price tailored to your budget rather than a broad estimate that risks moving once the realities of the property become clear, which is why a phone estimate is never a reliable way to price a renovation like this anywhere in Bristol. More detail on how these figures are built up is on the kitchen extension cost page.
Want a figure for your own house?
Our kitchen cost calculator gives you an indicative range in about a minute. Your actual cost depends on your property’s structure, access and final specification, so the free feasibility visit is what turns it into a fully specified price.
Takes about a minute. No obligation.
Or tell us about your kitchen and we will give you a fully specified price

Clifton is the most planning-constrained area Excellence Living works in, and there is no sense pretending otherwise. Much of Clifton sits within a conservation area with one of the highest concentrations of listed buildings in Bristol, its Georgian and Victorian terraces, crescents and villas protected not just individually but as part of a wider streetscape that Bristol City Council takes seriously. Article 4 directions strip away the automatic right to extend or alter across large parts of the area, which means changes that would be routine anywhere else need a formal application here. Listed building consent, a separate process from planning permission and one that catches a lot of people out because it applies to internal alterations as much as external ones, is often required just to knock through an internal wall as part of a kitchen project.
None of this means renovating or extending a kitchen in Clifton is impossible, or even unusual. It means the process has to start with careful kitchen planning, a design and build team that understands the constraints from the first conversation, rather than one that discovers them halfway through a design and has to start again. This is exactly the kind of kitchen renovation Excellence Living has built its 30 years of experience around, and it is the reason a design-and-build approach, where the same team surveys, designs, negotiates the consents and then builds the work, matters more in Clifton than almost anywhere else Excellence Living works across Bristol.
Kitchen renovation planning in a conservation area like Clifton is still very achievable, but it starts from a different place than a suburban home elsewhere in Bristol. Before any layout is drawn, we establish exactly what protection applies to your existing home, because that single fact shapes the entire process that follows, from which consents are needed to how long the work realistically takes.
Planning in Clifton begins with the same honest question every time: does this home need more space, or does it need the space it already has to work better? Most homeowners assume the answer is a kitchen extension, and sometimes it is, but a straightforward renovation within the existing footprint is the right answer more often than people expect, and we will tell you so plainly at the free feasibility visit rather than sell you more building work than the home needs.
Renovating within the existing footprint, from about £20,000 + VAT, is the starting point for most planning conversations in Clifton. This route covers stripping the room back, reconfiguring the layout, moving services, opening a structural wall through to a neighbouring room, and fitting a new floor and ceiling. It is right when the room is already a reasonable size but the layout simply does not work, which describes a great many of Clifton’s lower ground kitchens across Bristol.
Knocking through to a neighbouring room, usually the dining room, is a common step within a wider renovation. It is usually structural, needing a steel beam and Building Control sign-off, and sometimes listed building consent too if the wall sits within a listed home, even where nothing changes on the outside.
A kitchen extension, from about £60,000 + VAT, is the right route when there genuinely is not enough floor area to work with, whatever the layout achieves. In Clifton this is one route among several rather than the default, given how much the access and heritage constraints described below shape what an extension project can realistically achieve here.
Converting a garage into kitchen space, from about £45,000 + VAT, applies on the smaller number of Clifton homes where an existing garage or outbuilding can be brought into the footprint, offering a new kitchen without the rear elevation scrutiny an extension can attract.
The right one of these four routes for a specific Clifton home only becomes clear once its listed status, conservation area position and access have been properly assessed, which is exactly what the free feasibility visit is for.
The first step in planning any Clifton kitchen project is establishing exactly what protection applies to the specific building. Listed status and conservation area designation are not the same thing and they do not always overlap in the way people assume. A home can sit within the Clifton conservation area without being individually listed, in which case conservation area rules govern the external appearance of any extension but internal alterations are generally more straightforward. A listed building, whether Grade II or Grade II star, which describes a significant number of Clifton’s Georgian terraces and villas, needs listed building consent for internal alterations too, which is the detail that catches people out most often when they start planning a kitchen project. Removing a wall between a kitchen and a dining room, opening up a fireplace, or altering an internal staircase in a listed Clifton home can all require consent even though nothing changes on the outside of the building at all.
Article 4 directions add a further layer on top of this. Where a direction is in place, the automatic right to make small extensions, roof alterations or changes to windows and doors without a planning application is removed, meaning even modest changes need full council consent. Large parts of Clifton are covered by Article 4 directions precisely because the character of the area, the consistency of its terraces and crescents, is considered worth protecting street by street rather than building by building. Excellence Living checks the specific status of a home, listed or unlisted, within or outside the conservation area, covered by an Article 4 direction or not, before any work starts, because the answer changes what is realistically achievable and how long it will take to get there.
Rear elevations in Clifton receive particular scrutiny, even where they are less visible from the street than the grand Georgian frontages the area is known for. Many terraces back onto communal gardens, mews lanes or other homes, and Bristol City Council’s conservation officers pay close attention to how a rear extension affects that shared space, not just the building it is attached to. A design that would pass without comment on an ordinary rear elevation elsewhere in Bristol can need significant justification in Clifton, with drawings, heritage statements and sometimes pre-application discussion before a formal submission goes in at all.
Clifton’s tall Georgian and Victorian terraces were built deep, often with kitchens originally located at lower ground or basement level, below the main entertaining floors above. Many of these lower ground kitchens survive as a fact of how the houses were built, and in a lot of Clifton homes today it still sits at this level, sometimes extended into what was once a scullery or coal store, sometimes opening onto a small rear lightwell or sunken garden. This is simply the reality of the building stock in Clifton, and it shapes the single biggest question on almost every project here, which is how to get enough natural light into a room that was never designed to have much of it.
Roof lights are usually the first answer, bringing daylight down through a single-storey rear extension roof directly above the kitchen rather than relying solely on windows in a wall that may be overshadowed by neighbouring homes or a boundary wall close by. Glazed links, a slim glazed section connecting the original house to a new extension, are another common solution in Clifton, allowing light to wash down the full depth of the home rather than stopping at the back wall of the original building. Some households prefer a more traditional glass extension or orangery-style structure over the room, with a lantern roof and full-height glazing on the elevations that face away from the street, which maximises natural light whilst still reading as a considered addition to a period building rather than a purely modern box. Lowering floor levels within an extension, so the new kitchen floor sits closer to the level of the garden or lightwell outside rather than matching the existing lower ground floor, is a further technique used to maximise head height and glazing at the spot where the new build meets the outside space.
None of this is about finishing touches, it is structural and spatial design work, deciding where floor levels sit, how a roof is glazed, and how a steel beam is positioned so it does not sit directly in the sightline of a roof light. Getting this sequence right at the design stage, before foundations go in, is what separates a Clifton project that feels bright and workable from one that still feels like a basement with a new floor. Many Clifton households want the same open, connected feel as an open-plan kitchen extension elsewhere in Bristol, popular for family gatherings and everyday life alike, and the underlying goal is the same, it simply has to be achieved through roof glazing and level changes rather than a straightforward wall of doors onto a large, unshaded garden. Underfloor heating within a new floor build is a common choice on these projects too, since it keeps the room warm without wall-mounted radiators competing for space against glazing and roof lights.
Most Clifton renovations that do extend choose a single storey kitchen extension, and given the rear access and communal garden constraints described below, that is usually the realistic ceiling for what a rear elevation can accommodate. Kitchen extensions here occasionally go to two storeys, where a property has the depth and the consent history to support it, adding a bedroom or bathroom above the new kitchen rather than confining the extra floor space to ground level alone. A two storey addition needs the same listed building consent and Article 4 scrutiny as a single storey extension, but applied to an additional floor of new elevation, so we assess this option carefully against the home’s heritage status before recommending it, and build it to the same standard whichever storey it sits on.

Clifton’s narrow streets, many of them laid out for horse-drawn traffic rather than delivery lorries and skips, are a genuine practical constraint on any building project here, not a minor inconvenience. Resident parking zones cover most of the area, which means space for a contractor’s van, a skip or a materials delivery has to be arranged in advance rather than assumed. A significant number of Clifton’s terraces have no rear access at all, which means every brick, every bag of sand and every length of steel has to come through the house itself, along hallways and staircases that were built long before anyone considered how a modern extension gets built.
This affects programme and budget in ways that are easy to underestimate if a contractor has not worked in Clifton before. Deliveries need to be scheduled around parking availability, materials often need to be moved in smaller loads than would be efficient elsewhere, and protecting the existing fabric of a listed or period home whilst materials pass through it takes time and care that a standard suburban renovation simply does not require. Excellence Living factors this into every Clifton kitchen extension or renovation programme and budget from the outset, because a quote that does not account for restricted access is not a realistic quote, it is a number that will move once construction is under way.
Party Wall Act notices are close to universal on Clifton’s terraced streets, given how tightly the homes sit against one another, and with listed neighbours on both sides in many cases, getting these notices right and served in good time matters even more here than usual. Formal Party Wall Agreements, not just the initial notice, are often necessary in Clifton specifically because so many properties sit in such close proximity to a neighbour on at least one side, and where a neighbour does not simply consent, a surveyor may need to be appointed to draw up the agreement before foundation work can start. A dispute over access or boundary works between two Clifton terraces is a slower, more expensive problem to resolve than the same issue on a semi-detached house with open access on both sides, which is exactly why this gets planned for at the very start of a project rather than treated as paperwork to deal with once digging begins.

One of the most common misunderstandings among Clifton homeowners is assuming that a single consent covers a project on a listed building. It does not.
Listed building consent is a separate application, assessed against different criteria, focused specifically on the impact of proposed works on the historic and architectural character of the building, whether those works are visible from the street or entirely internal.
A Clifton project that involves knocking through an internal wall, exposing an original chimney breast, or altering historic joinery can need listed building consent even where no other formal application is required at all, because nothing about the external appearance of the building is changing.
Both processes can run alongside one another where a project needs both, but they are assessed by different specialists within Bristol City Council and can have different timescales.
Getting this wrong, submitting only one application when a second consent is also required, is a common reason Clifton renovations stall partway through, sometimes after work has already started, which is a far more expensive stage to discover the problem than at the design stage. Excellence Living identifies which consents a specific home needs as part of the free feasibility visit, and manages both applications where necessary as part of the same project.

Listed building consent and any other formal approval, where needed, are entirely separate from Building Regulations, which apply to a Clifton renovation regardless of the home’s heritage status.
Foundations need to be designed for the plot, which in Clifton often means working around existing basement or lower ground structures, old drains and, on some streets, ground conditions affected by the area’s steep topography.
Structural openings for steel beams supporting the floors above a new extension need proper calculations and inspection at the right stage, just as they would anywhere else.
Thermal performance, ventilation, drainage and electrical work all have to meet current standards too, and on a listed building this sometimes means finding solutions that ensure compliance without compromising historic fabric, which is a genuine design challenge rather than a box-ticking exercise on any project here.
A completion certificate at the end of the build confirms all of this has been done properly, and it is exactly the kind of documentation that becomes important if a listed Clifton home is ever sold, since a purchaser’s solicitor will ask for it, and it protects the value of the home in the meantime.
Subcontracted labour working to a day rate has little incentive to prioritise this paperwork, and on a listed building where the stakes of getting it wrong are higher, that is a real risk. Excellence Living employs its own site teams rather than working through a chain of subcontractors, so the people managing consent applications, the people planning and building the work and the people liaising with the council are the same team throughout the build.
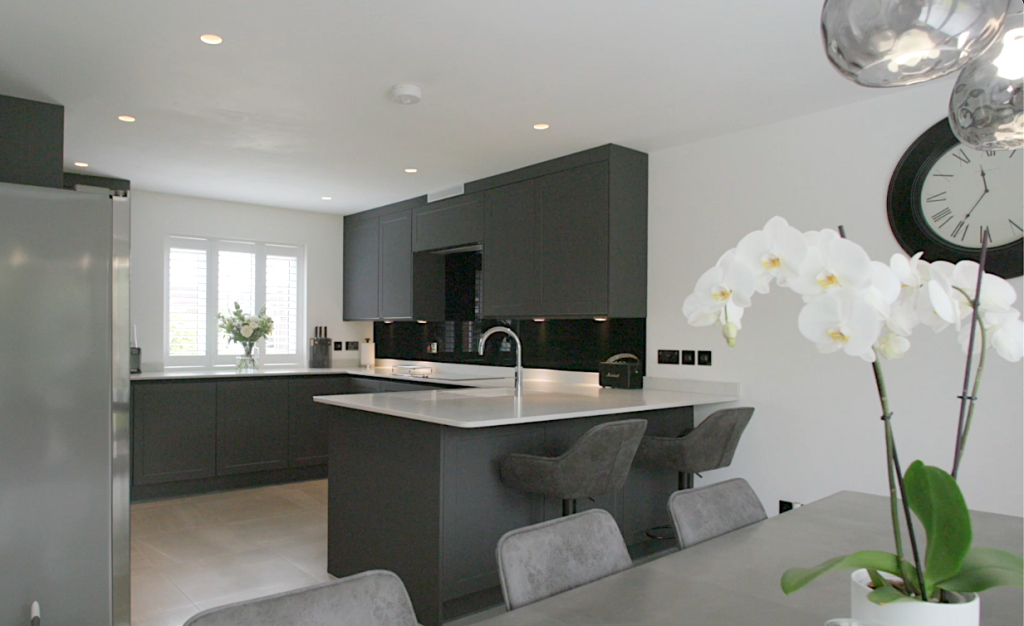
A single-storey extension typically takes 10 to 16 weeks from the start of construction once building work begins, and a footprint renovation without structural extension work is often quicker, but the process leading up to either is longer in Clifton than almost anywhere else Excellence Living builds.
Project timelines vary depending on the scope of work and how many consents a specific home needs, and listed building consent and formal planning applications, where required, add weeks to the front end of a project.
Pre-application discussion with Bristol City Council’s conservation officers is often worthwhile before a formal submission, particularly on a rear elevation facing a communal garden or a prominent terrace.
Party Wall Act notices need to be served with adequate notice, generally a minimum of two months, and with terraces on both sides in most Clifton streets, this needs managing carefully from the outset.
Restricted access, narrow streets and resident parking zones also affect the build programme itself, since deliveries and skip placement need scheduling around what the street can actually accommodate, rather than assumed as they might be on a suburban site with a driveway. We give homeowners regular updates throughout the process, so nobody is left waiting to find out whether a consent has been determined or a delivery has been rescheduled.
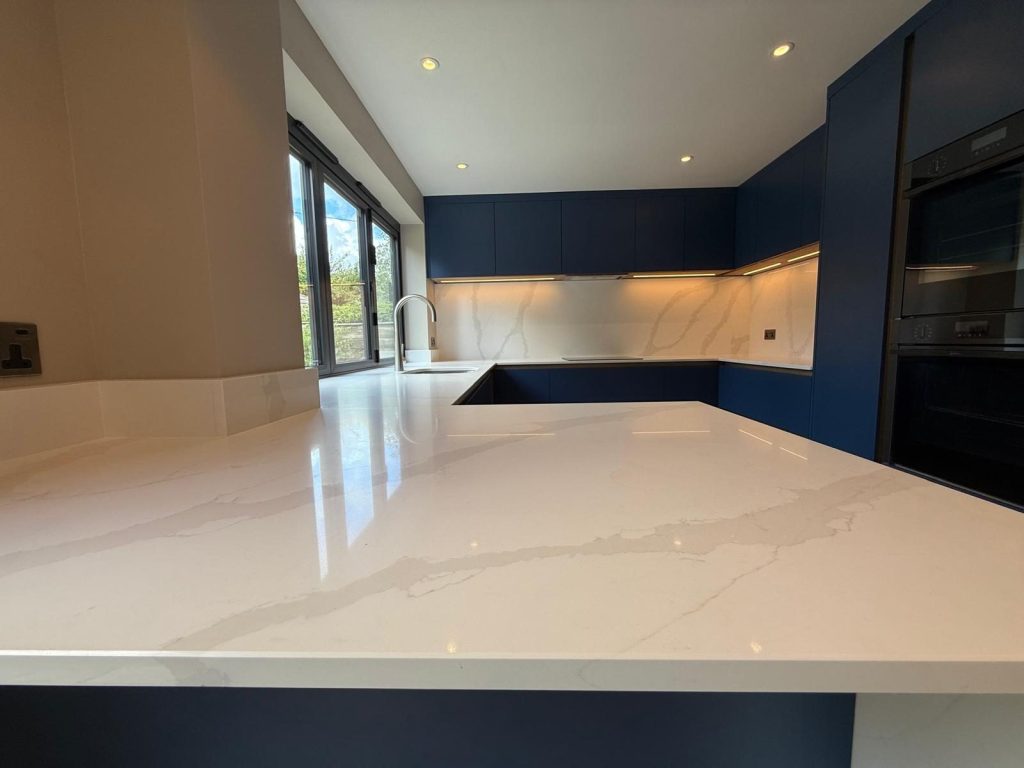
Thirty years of designing and building kitchen renovations and extensions has meant working through the full range of what Clifton’s heritage constraints actually involve, across Bristol, from Article 4 applications to listed building consent on an internal wall, and learning to manage each one without slowing the build down. The team that surveys a Clifton home, establishes its listed and conservation area status, plans and designs the renovation and manages the consent applications is the same in-house team that then builds it, rather than a design consultant who hands the project to a separate contractor working through subcontracted trades on day rates. The craftsmanship of our own build teams is what turns a heritage consent into a finished room that still feels true to the house, and the real test of a build service is what happens when a listed building throws up something nobody expected.
One contract covers the whole build, from the first feasibility visit through consent applications to the Building Control completion certificate at the end. One dedicated Site Manager is the single point of contact throughout, which matters in Clifton more than almost anywhere, given how much coordination restricted access, Party Wall neighbours and heritage consents genuinely require. Excellence Living ensures quality through regular progress reviews at every phase, rather than a single inspection at the end when problems are expensive to correct. This is the difference between a kitchen project that runs smoothly through Clifton’s constraints and one that stalls the first time an unexpected requirement, an internal wall needing listed building consent, or a rear elevation needing conservation officer sign-off, appears partway through.
Every Clifton renovation or kitchen extension starts with the same question: what does the homeowner actually need from the room, not just from the property. We plan, design and manage the entire process, survey to completion certificate, to ensure nothing about a heritage consent or an awkward delivery schedule is left for you to chase up separately. Clear communication runs through the whole build, and we tell you plainly what to expect at each stage rather than leaving gaps for guesswork. A property in Clifton rarely behaves exactly like the one next door, even on the same terrace, so every quote and every programme is built around consideration of the specific building in front of us, creating a fully informed brief before any drawing starts, not a generic template, and quality stays a priority throughout.
We ensure every job meets the highest standards Bristol City Council’s conservation officers expect, and we deliver that quality whether the work is a small internal reconfiguration or one of the larger extensions Clifton’s bigger villas can accommodate. Our customers tell us the real value is not just the finished room, it is knowing the whole build ran smoothly from the first visit to the last coat of paint, with a Site Manager who keeps the programme running smoothly, ready to manage any surprise the building throws up, because the practical aspects of building in Clifton rarely run in a straight line, even when a consent takes longer than planned. We complete every Clifton project properly, from approved plans through Building Control sign-off, and that is what protects that value long after the invoice is settled, on a property where getting it wrong is expensive to put right, creating a room that still works for the household, and one they enjoy for years to come.
A growing family in Clifton often wants the same outcome as a family anywhere else in Bristol: a room that works as one open, functional living space rather than three small rooms with a fixed layout from a hundred years ago. We design and build renovations and reconfigurations that respect every aspect of a listed home, whilst still creating rooms that function well for how the household actually lives day to day, lifestyle included. Our build service covers the whole job, whether that is a small renovation or a full extension, and we complete each one to the same standard, because a homeowner deciding between us and another Bristol contractor deserves a straight answer, not a sales pitch, and a process built on creating trust rather than chasing the next job. We deliver that consistency whether the job is a single wall or a full extension, and the first step is simply to arrange a free feasibility visit or complete the short enquiry form.
Kitchen renovations and extensions for Clifton families tend to share the same brief: a bright, open new space that respects a period home rather than fighting it. We work with a small, trusted group of local tradespeople alongside our own in-house team, so the plasterers, electricians and glaziers who come onto a Clifton project already understand the care a listed building or a conservation area home demands, which keeps quality consistent from one project to the next. Every project is tailored to the household’s actual lifestyle, whether that means a family that wants one large kitchen-diner for gatherings, or a couple who simply want more light and better flow between rooms that were never designed to work together.
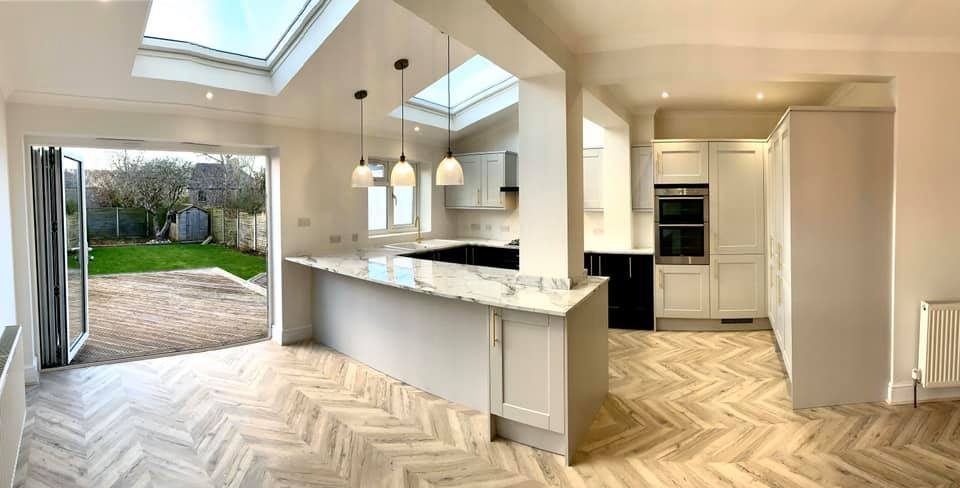
Because ground floor extensions in Clifton are constrained by rear access, communal gardens and heritage scrutiny, many homeowners here look upward instead, or alongside, a kitchen project.
A loft conversion is often a natural companion to this work in Clifton’s tall terraces, much like it is elsewhere in Bristol, since the same height that makes these houses dramatic also means there is frequently good head height in the roof space for an additional bedroom or study, offsetting any living space given over to a larger kitchen below.
Where listed building consent already covers work to a home, planning a loft conversion within the same consent process, rather than as a separate application months later, can be considerably more efficient.
A garage conversion is less commonly available in Clifton simply because fewer of these terraces were built with garages, but where one exists, it offers a route to extra space that avoids the rear elevation scrutiny a garden extension can attract. Excellence Living designs these as combined projects where the home and the brief allow it, under one contract and one Site Manager throughout, and we deliver each phase to the same standard whether it is that room, the loft or the garage that is under construction.

Trusted, Loved and Recommended for Over 30 Years – Hear directly from families who chose Excellence Living to elevate their homes, wellbeing and financial future. Their stories reveal not only a successful build, but a renovation journey filled with clarity, calm and trust – one they are proud to recommend to those they care about most.
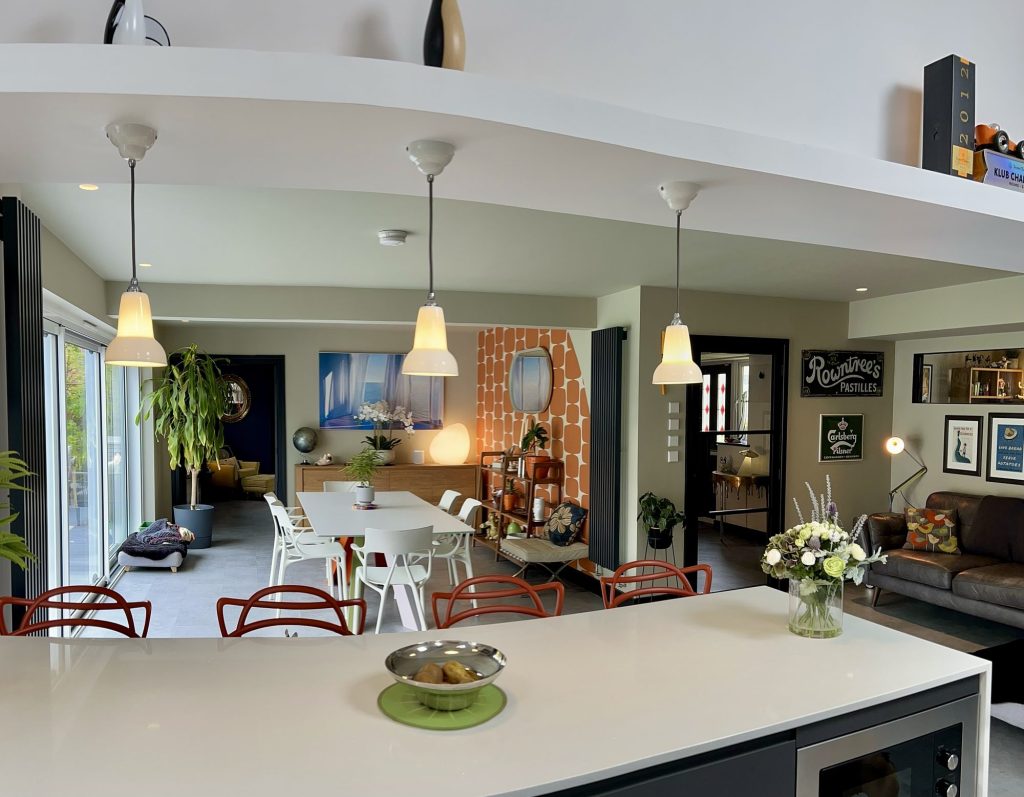
The first step is simply a conversation about what you are hoping to achieve, on your property, with no obligation.
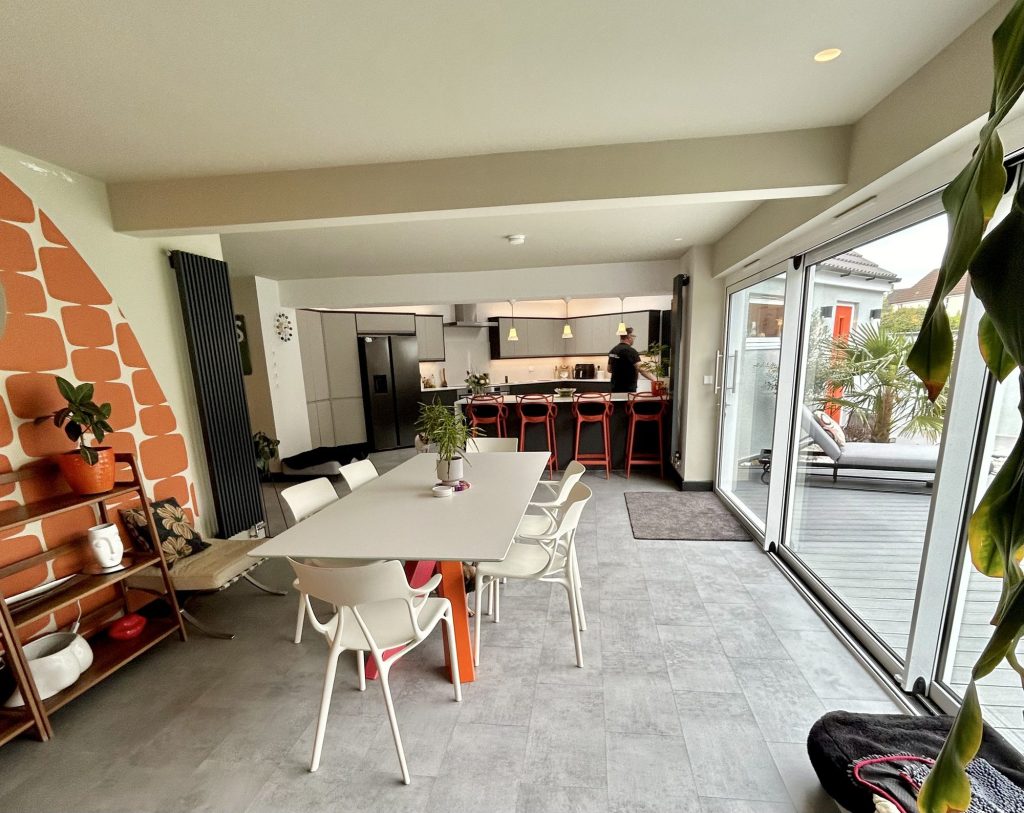
We design and build kitchen extensions and open-plan kitchens across Bristol, North Somerset and Somerset. Choose your area for local projects and local planning guidance:
Kitchen Extensions & Renovations BristolKitchen Extensions & Renovations ClevedonKitchen Extensions & Renovations Weston-super-MareKitchen Extensions & Renovations PortisheadKitchen Extensions & Renovations CliftonKitchen Extensions & Renovations Stoke GiffordKitchen Extensions & Renovations Burnham-on-Sea
We also design and build loft conversions, garage conversions and full renovations, so if a kitchen extension is not the right answer for your home we will say so.
Renovating within its existing footprint in Clifton starts from £20,000 + VAT. A single-storey rear extension starts from £60,000 + VAT, and a garage-to-kitchen conversion, where a garage exists, starts from £45,000 + VAT. These are starting points, and the free feasibility visit produces a fully itemised price once the home’s specific consent requirements and access constraints are known. Try our kitchen cost calculator for an indicative range first.
It depends on the scope of the work. A renovation entirely within the existing footprint, with no structural extension, often does not need planning permission, though a listed home can still need listed building consent for internal alterations alone. Much of Clifton falls within a conservation area and is subject to Article 4 directions removing the automatic right to extend, which means a formal application is required for most extension projects, even relatively modest ones. Excellence Living checks the specific status of a home against Bristol City Council’s records as part of the free feasibility visit.
Listed building consent is a separate application, required for any works affecting the character of a listed building, including internal alterations that have no impact on the building’s external appearance at all. A Clifton renovation involving an internal wall, an original chimney breast or historic joinery can need listed building consent even where no other application is required.
Listed status is a matter of public record, and Excellence Living checks this against the relevant register as part of the free feasibility visit, along with confirming whether the home sits within the Clifton conservation area and whether an Article 4 direction applies to it specifically.
An Article 4 direction removes the automatic right to make certain small extensions, roof changes or alterations to windows and doors without a planning application. Large parts of Clifton are covered by Article 4 directions, meaning changes that would be routine elsewhere in Bristol need full council consent here.
Yes, though it affects both programme and budget, since materials have to be brought through the house itself rather than delivered directly to the rear. Excellence Living plans for this from the outset on Clifton projects, scheduling deliveries and protecting the existing fabric of the home as work moves through it.
Clifton’s Georgian and Victorian terraces were typically built with service rooms, including the kitchen, at lower ground or basement level below the main entertaining floors. Many of these kitchens remain at this level today, which is why bringing enough natural light into the space is usually the central challenge on a Clifton renovation.
Roof lights above a single storey extension, glazed links connecting the original house to new build work, a glass extension or orangery-style structure over the new space, and lowering the floor level of the extension relative to the existing lower ground floor are the main techniques used, often in combination, to bring daylight into a room that was never designed with much of it in mind.
Yes. Excellence Living convert, renovate and upgrade basement and lower ground space, including kitchens that have sat at that level since the house was built, and it is one of the harder briefs Clifton throws up: headroom, damp, structural support and getting daylight into a room that starts with very little. It is work we have done and can show you, and the feasibility visit is where we tell you honestly what your particular basement can become.
A single-storey extension typically takes 10 to 16 weeks once building work starts, and a renovation within the existing footprint is often quicker to complete, but the process before either begins, securing listed building consent and formal planning consent where required, adds meaningfully to the overall timeline in Clifton compared with less constrained areas of Bristol.
Almost always, yes. Clifton’s terraced streets mean most homes share a boundary wall with a neighbour on at least one side, often both, and Party Wall Act notices need to be served with adequate notice before work near a boundary can begin.
Yes. Building Regulations apply to structural work, foundations, insulation, ventilation, drainage and electrics regardless of listed status. On a listed home, meeting these standards sometimes needs a more considered approach to avoid compromising historic fabric, but the requirement itself does not change.
Yes. Underfloor heating within a new floor build is a common choice for Clifton projects, since it adds comfort without wall-mounted radiators competing for space against roof glazing and roof lights, which are already doing a lot of work in a room that needs every source of natural light it can get.
Excellence Living visits the home, checks its listed status, conservation area designation and any Article 4 direction against Bristol City Council’s records, assesses access from the street, and discusses the brief in detail. This results in a fully specified, itemised price rather than a rough estimate, accounting for the consents and access constraints specific to that home, and it is the first step in the entire process from survey to completion.
Call Excellence Living on 01934 515 668 to book a free, no-obligation feasibility visit before any build begins. For more on the options available across Bristol, see the pages on kitchen renovations, kitchen extension ideas and how to choose a kitchen extension company.
No obligation. No sales pressure. We come to you.
A member of our design team will be in touch within 2 working days to confirm your free feasibility visit. We come to you, look at the property and tell you honestly what is possible. There is no obligation and no sales pressure, and the visit is what produces a fully specified quote with every element itemised.
Every home is different, so the only accurate number is the one worked out at your property. Tell us what you are planning and we will arrange your free feasibility visit, then give you a fully specified price with everything itemised.
5.0
Trusted by 30+ five-star homeowners · 30+ years design and build
"*" indicates required fields
A member of our design team will be in touch within 2 working days to confirm your free feasibility visit.
We come to you, look at the property and tell you honestly what is possible. No obligation, no sales pressure.
Every element named and itemised, so you can see exactly what you are buying before anything starts.


