01934 515 668

Home Extensions
A home extension is more than extra metres on a floorplan.
5.0 Google rated 30+ years design & build
No obligation. No sales pressure. We come to you.
It is your opportunity to create a sanctuary that restores your energy, supports your lifestyle and strengthens the long-term value of your home. At Excellence Living, we design and build house extensions in Stoke Gifford and the surrounding area, combining design intelligence, structured delivery and meticulous craftsmanship to create extensions that feel beautiful, perform brilliantly and repay you for years to come.

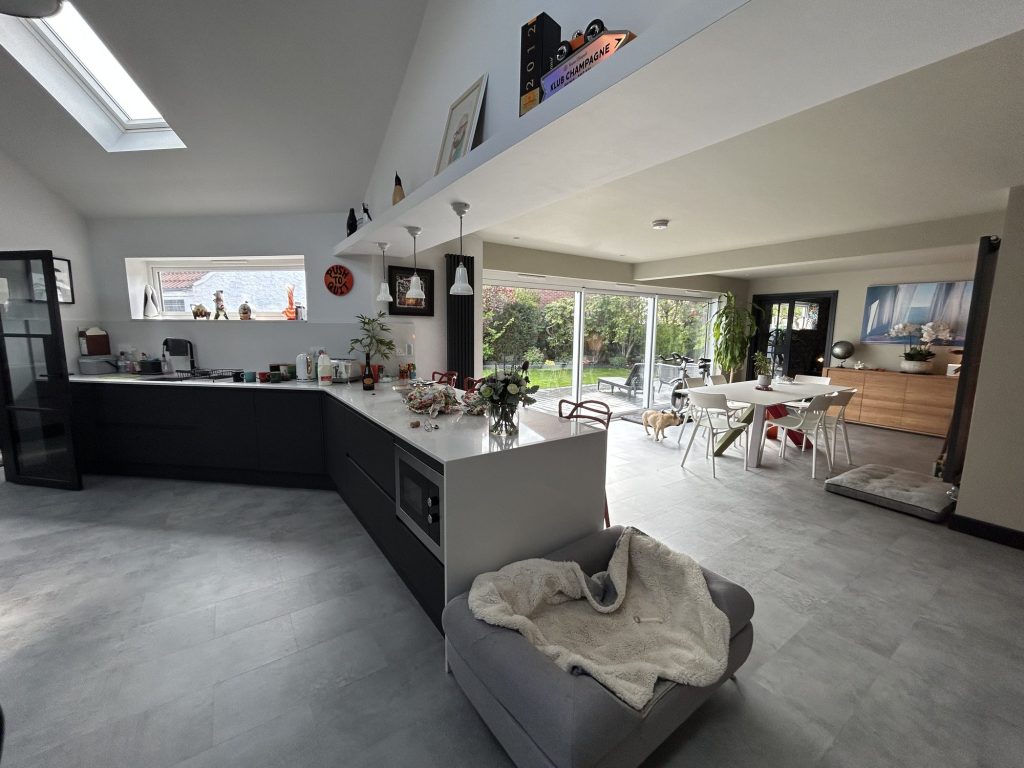

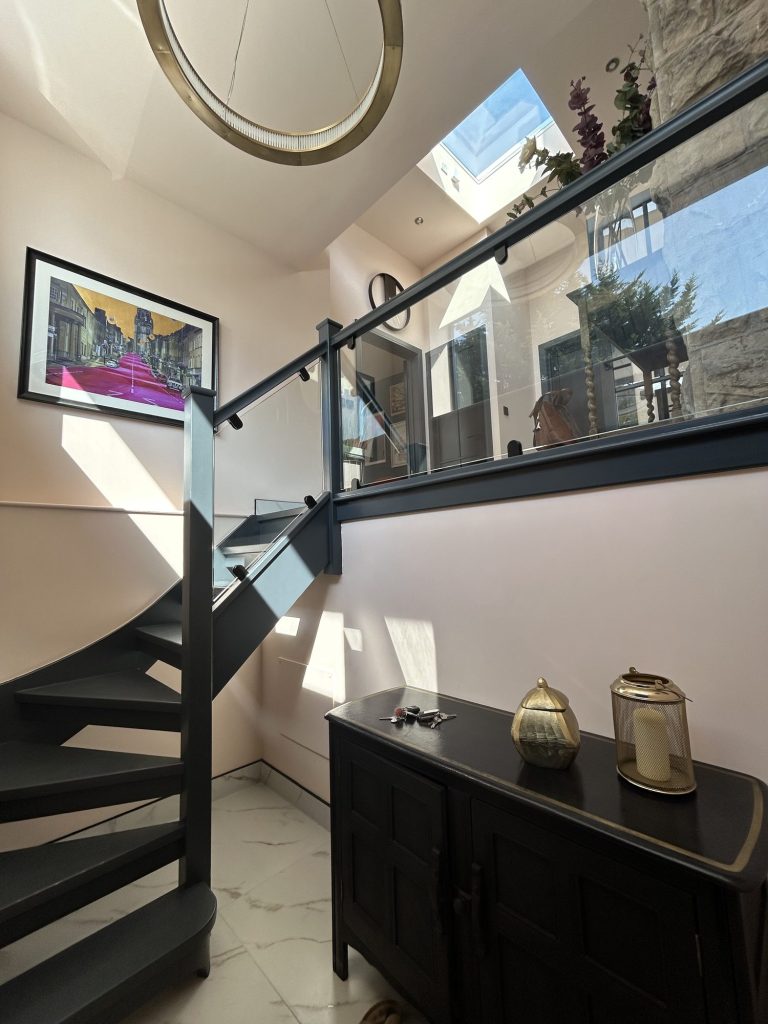
← Swipe to see more projects →

Our Pillars
Adding to the house you live in should feel controlled, not chaotic. These are the three things we hold ourselves to on every project.

We know that Stoke Gifford’s estate housing, Harry Stoke’s newer phases included, is more likely than most to have had permitted development rights removed by condition at the point of original approval, and checking that against your specific address is the first thing we do at every feasibility visit here, not an afterthought once a design already exists. We bring the same care to the trussed roof and cavity wall construction typical of this housing stock, and to the real, measured plot widths that decide what a side return or wraparound can achieve. The same knowledge applies just across the boundary in Bradley Stoke.
A dedicated Site Manager runs your extension from the first measurement through to the final certificate, coordinating every trade directly rather than leaving you to manage separate contractors yourself. We design and build the whole extension ourselves, rather than passing you between contractors who have never worked together before, and that consistency is a large part of why our extensions run to programme. No layers. No handoffs. No “I’ll pass that on.”
We define the scope of work in detail before anything starts, and every homeowner receives every cost itemised in writing under one contract. If your extension needs a full planning application rather than falling under permitted development, that gets factored into the programme and the price from day one, not discovered halfway through. No assumptions. No hidden extras. Before committing to anyone, read reviews from homeowners we have already worked with. A genuine design and build business should never be difficult to check up on, and we are happy for you to speak to previous clients directly. Our North Somerset rear extension and kitchen renovation and Alan and Barbara Cleaves’s flat roof extension and internal reconfiguration both show the standard we hold every extension to, whichever town it is built in.

If you are researching house extensions in Stoke Gifford, or extensions here more generally, there is one question that has to be answered before a single sketch is drawn, and it matters more here than in most of the towns we build in. Can this specific house still use permitted development, or has that right already been removed?
Stoke Gifford sits under South Gloucestershire Council, not Bristol City Council, and South Gloucestershire handles both planning consent and Building Control here. That distinction is not academic. Different authorities apply permitted development allowances, parking policy and design conditions differently, and starting on the wrong authority’s assumptions is an avoidable and entirely preventable mistake.
The reason the check matters so much in Stoke Gifford specifically comes down to when the area was built. The parish, which takes in the main village along with Little Stoke and Harry Stoke and around two thirds of Bradley Stoke, was largely open farmland until a one thousand acre development began taking shape from 1988 onwards, bringing thousands of houses, employment land and new infrastructure across what had previously been fields and scattered farms. That means most of the housing stock here is modern estate housing, built from the 1980s through the 1990s and 2000s, with further phases, including newer development around Harry Stoke, still being added today.
On estates built and approved in that way, permitted development rights are frequently removed by a planning condition attached to the original outline consent, sometimes to protect the appearance of a development as a whole, sometimes to protect parking provision or the street scene the estate was designed around. Where that condition applies to your house, changes that would sail through as permitted development on an older property nearby, a single-storey rear extension or a two-storey side extension included, can need a full planning application here instead. This is the single most useful thing we can tell a Stoke Gifford homeowner before they start planning an extension, and it is why we treat it as the first job, not an afterthought once a design already exists.
We check the title deeds and the original planning approval for every property here before we design anything. Assuming permitted development applies, then discovering it does not once drawings exist, is one of the most common and most avoidable ways an extension loses time and money. Where the deeds are not conclusive on their own, we can apply for a Certificate of Lawfulness on your behalf, which confirms the position formally, in writing, before you commit to a design.
Excellence Living is a design and build business with over 30 years of experience, and we design and build house extensions, whole house renovations, loft conversions and garage conversions across Bristol, North Somerset and Somerset, with an in-house team of our own builders and architects, one contract, and a dedicated Site Manager on every job. We do not hire subcontracted labour that changes from job to job. Call us on 01934 515 668, speak to us at the free feasibility visit, or get in touch through the website, and we will tell you plainly what your house can and cannot achieve.
★★★★★ 5 star rated

A house extension adds new floor area to a property, whether that is a single-storey rear extension into the garden, a side return that fills the alley beside a terraced or semi-detached house, a wraparound extension that combines both, or a two-storey extension that adds space above as well as below. It is a different project from a renovation, which reorders and upgrades the space a house already has without adding to its footprint. We design and build both, and we will always tell you honestly which one your project actually needs.
The single storey rear extension is the most common way estate houses in this part of South Gloucestershire gain the open plan kitchen and living space that 1980s and 1990s house designs were never built with. It typically fills part or all of the garden immediately behind the house, and on estate plots with modest rear gardens, getting the massing and the boundary distances right at design stage matters more than it would on a larger, older plot. A single-storey addition here often connects directly into an existing kitchen, which is one of the rooms a rear extension most commonly contains, alongside dining and living space, though the kitchen renovations themselves sit under a dedicated service of ours where that is the primary focus.
A side return extension fills the gap running down the side of a terraced or semi-detached house, and a wraparound combines that side infill with a rear extension to form one continuous new space. Both depend entirely on how much side access a plot actually has, which on Stoke Gifford’s standardised estate plots is often narrower and more consistent from house to house than on older, individually built properties. We measure the real, usable width on site rather than working from an assumption, because a side return that looks generous on a site plan can be considerably tighter once existing drainage, meter boxes and boundary fencing are accounted for.
A two-storey extension adds space at both ground and first floor, and is usually the right answer where a household needs more bedrooms as well as more living space, rather than living space alone. On the trussed roof construction common across Stoke Gifford’s newer estates, a two-storey or multi-storey extension needs to be designed around how the existing roof structure ties in, which is a genuinely different structural conversation from an older property with a traditional cut roof. We bring in a structural engineer at design stage for exactly this reason, on every project of this scale.
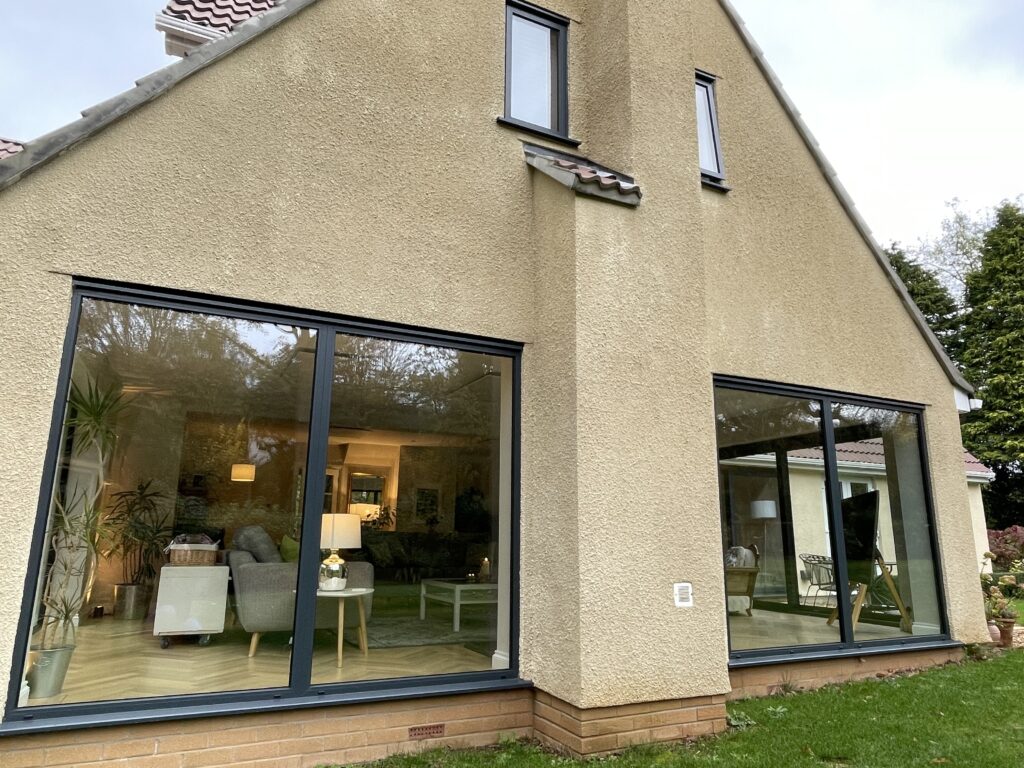
Housing stock shapes what an extension involves as much as the design brief does, and Stoke Gifford’s stock is overwhelmingly modern. That is worth understanding in some detail, because it changes real, practical decisions about how your extension gets designed and built.
Houses built from the 1980s onwards are almost always built with cavity wall construction rather than solid brick, which affects how a new extension ties structurally into the existing walls and how insulation continuity is managed at the junction. What to expect here differs house by house, so we confirm it rather than assume it. Roofs on estate housing of this era are almost always trussed rather than built with a traditional cut roof, using prefabricated triangular timber sections rather than individually cut rafters. Trussed roofs are efficient to build at scale, which is exactly why estate developers used them, but they offer far less flexibility for later alteration. A trussed roof was not designed with a loft room or a first floor extension tie-in in mind, and where a project involves extending upward or altering the roof structure, that constraint has to be designed around from the outset rather than discovered once work is under way.
Foundations on estate housing are also typically shallower and more standardised than on older, individually built properties, sized to the loads a 1980s or 1990s design calculation required rather than to whatever margin an older Victorian or Edwardian foundation happened to carry. That is not a defect, it is simply how estate housing was engineered, but it means a structural engineer needs to confirm what a new extension’s foundations can safely tie into, rather than assuming an older property’s typical foundation depth applies here.
Estate housing is built to standardised plot sizes, which is part of what makes an estate recognisable as an estate. That standardisation is genuinely useful when we are assessing feasibility, because we already understand roughly what a typical Stoke Gifford plot offers before we even visit, but it also means side access, garden depth and boundary distances are frequently tighter than on an older property nearby with a larger, individually laid out plot. Whether a side return, a wraparound or a larger rear extension is realistic on your specific plot comes down to the real, measured width and depth available, which is one of the first things we assess at the free feasibility visit rather than something we estimate from a floorplan alone.
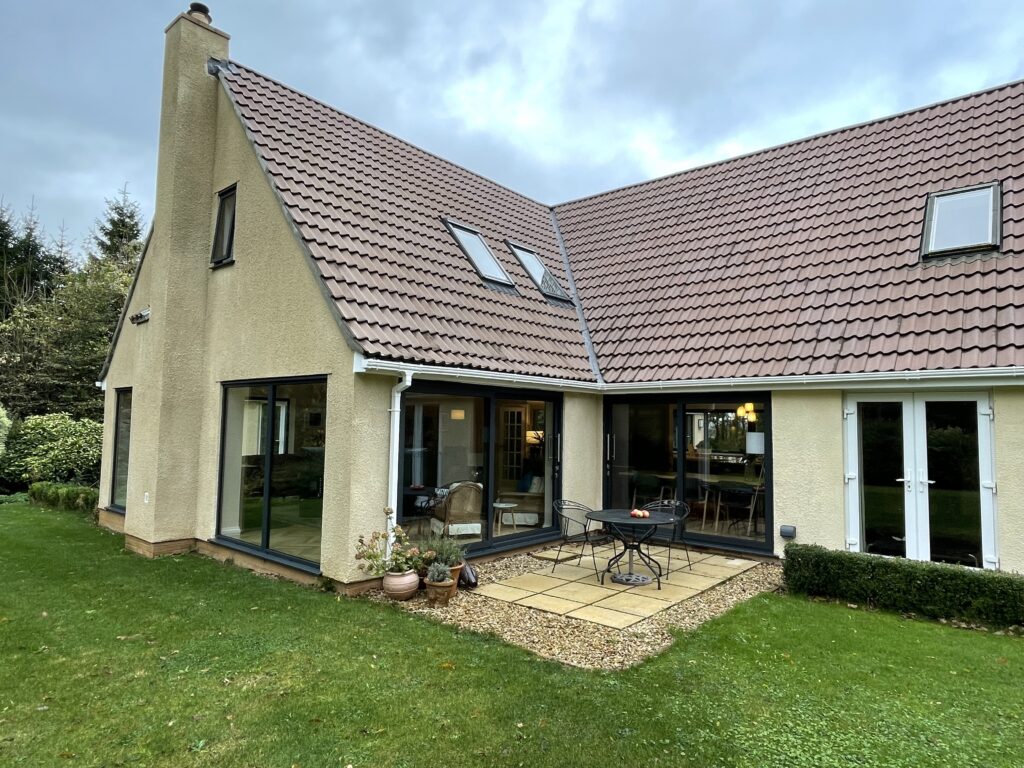
This is the part of getting an extension in Stoke Gifford right that most needs local knowledge rather than a generic national answer, so it is worth setting out properly.
Nationally, a meaningful share of single-storey rear extensions and some side extensions can be built under permitted development without a full planning application, subject to size limits and other conditions. That is genuinely true for some houses in Stoke Gifford too. Where it becomes more complicated is that a significant number of the estates built here from the 1980s onwards, including phases developed more recently around Harry Stoke, were granted their original outline consent with permitted development rights removed by condition for individual plots. Where that condition applies to your house, an extension that would be permitted development on an equivalent older property elsewhere in Bristol can require a full planning application here instead.
This is a genuinely common trap. Homeowners read general permitted development guidance online, quite reasonably assume it applies to their own address, and only discover the condition exists once a design is already under way or, worse, once building work has started. We check the title deeds and the original approval for every Stoke Gifford property before design begins, precisely to catch this before it becomes a costly problem rather than after.
Where the position is not conclusive from the deeds alone, applying for a Certificate of Lawfulness settles the question formally, in writing, before you commit to a design. It confirms whether your proposed extension can proceed under permitted development or needs a full application, and having that certainty in writing protects you if the position is ever questioned later, including at the point you come to sell.
Semi-detached and terraced housing is common across Stoke Gifford’s estates, and where your house shares a party wall with a neighbouring property, a Party Wall Agreement may need to be in place before certain structural work on a side return, wraparound or two-storey extension can start. We identify this at the feasibility visit and handle the notice on your behalf, both because it is a legal requirement and out of respect for the neighbouring household.
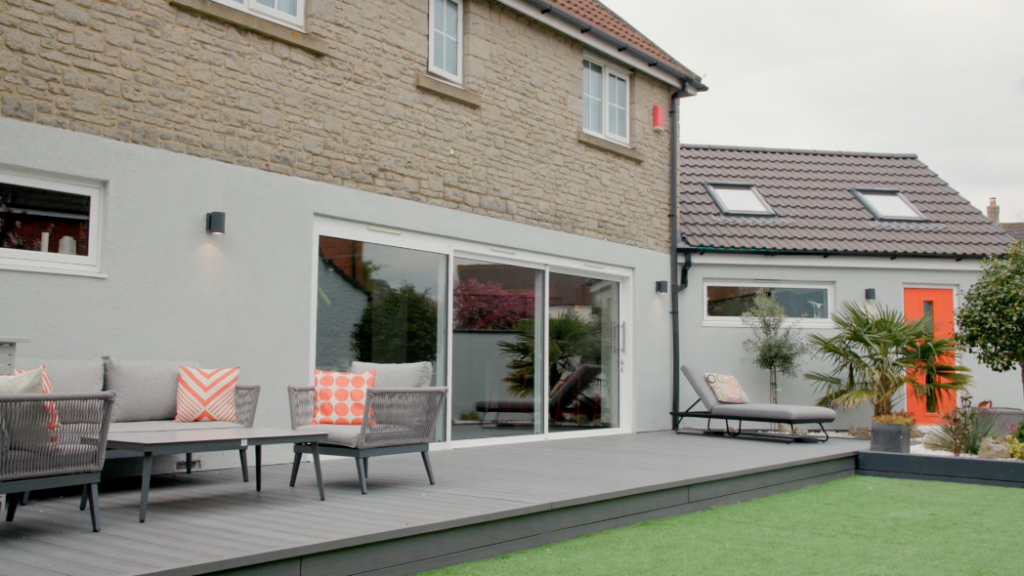
Stoke Gifford’s position close to Bristol Parkway station and the MoD Abbey Wood site gives many households here a strong, practical reason to extend rather than relocate.
A short, reliable commute or a walk to a major local employer is genuinely hard to replace by moving house, and for a family who has already built their working life, their children’s schooling and their social routine around this specific area, extending the house they already own is often the more sensible route to more space than starting again somewhere else entirely.
That reasoning only holds if the extension itself is designed and costed honestly against what the house and the street can support. We will always tell you plainly at the feasibility visit if a plot’s constraints, or a street’s realistic ceiling price, mean an extension is unlikely to be the right investment, rather than encouraging work your home cannot comfortably support.
Every extension in Stoke Gifford of any real scale needs a structural engineer’s calculations and Building Control sign-off, regardless of whether planning permission is also required.
On Stoke Gifford’s estate housing, that structural conversation typically covers how a new extension ties into the existing cavity walls, how a trussed roof is altered or supported where the extension affects the roofline, and what the existing foundations can safely carry compared with what a new structure needs. South Gloucestershire’s Building Control team inspects the project at each relevant stage and issues the completion certificate once everything is signed off, and we manage that entire process on your behalf.
That completion certificate matters well beyond the build itself. It is what a buyer’s solicitor will look for when you come to sell, and its absence is one of the most common reasons an otherwise good extension causes problems years after the work was actually carried out.
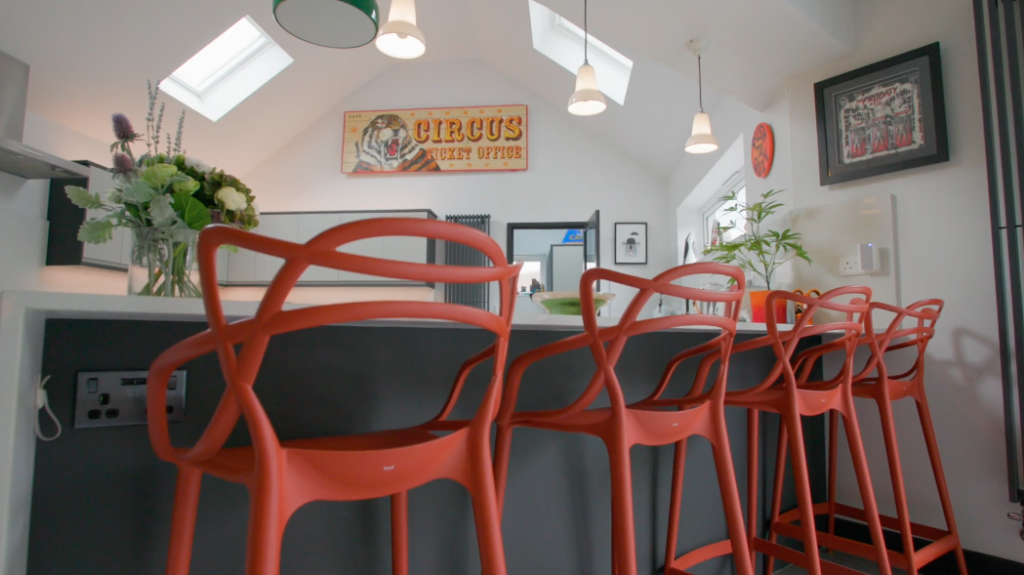
We do not publish a fixed price or a per-square-metre average for a house extension, because the genuine range between a modest single-storey addition and a full two-storey wraparound is too wide for a single figure to mean anything useful.
What we can tell you honestly is that an extension is typically a five figure to six figure project depending on scale, and the free feasibility visit is where that general guide becomes a fully specified, itemised price for your actual house. For a sense of scale on a defined piece of work within a larger project, Where the extension is built around a kitchen, our kitchen renovations pages publish the figures for that route.
A fully specified quote itemises structural work and any engineer’s calculations, the planning route your specific house needs, Building Control fees, materials, and the finish throughout, rather than presenting one headline figure with no breakdown behind it.
Published advice on contingency typically ranges from about 10 to 20 per cent on top of the quoted price, nearer the upper end for an older or less predictable property, and we build that thinking into the programme from the outset rather than treating it as a surprise partway through. Whilst every extension can uncover genuine unknowns, we believe homeowners should never be surprised by how changes are handled: any additional requirements are clearly documented, explained, fully costed, discussed with you, and agreed in writing before work proceeds.
Our extension project planner gives you an indicative budget band in about a minute, as a starting point before that visit.

When you are choosing builders in Stoke Gifford, it is fair to ask what you should reasonably expect before you sign anything.
Ensure any builders you hire are insured and accredited, and expect to see that in writing rather than taking it on trust. A local builder who has genuinely worked on this estate housing before will already understand the trussed roofs and cavity walls that most extensions here are built around, and homeowners trust that experience precisely because it means fewer surprises once work starts. We employ our own builders directly and install every extension ourselves, rather than laying the job off to whoever is available that month.
Most extensions we build here start the same way: a family has run out of space, and adding space the right way, rather than squeezing an extra room out of a layout that was never designed for one, is what delivering lasting value actually looks like.
Site access is checked in person before a single wall is drawn, because a plot that looks generous on a floorplan is not always as generous in square metre terms once real boundaries, drainage and meter boxes are accounted for.
We also never assume material availability; supply lead times for certain materials can genuinely affect how long a home extension takes on site, and we build that honestly into the programme rather than promising a date we cannot keep. Done well, even a modest single-storey extension can transform a small, cramped kitchen into a roomy space a family actually wants to spend time in.
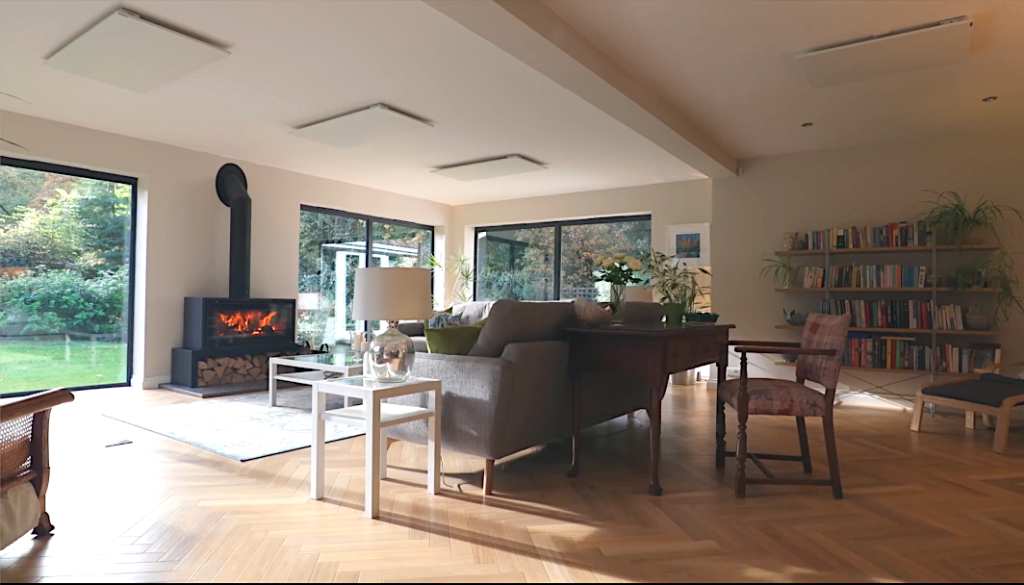
Not always, and we would rather tell you that honestly than sell you a project your house does not need.
Where reordering the layout you already have, rather than adding to it, would achieve the same goal for considerably less disruption and cost, a home renovation in Stoke Gifford can be the better fit, and we will say so plainly at the feasibility visit.
Equally, where a plot’s side access or garden depth genuinely cannot support the scale of extension a household has in mind, or where a street’s realistic ceiling price limits what an extension will add back in value, we will explain that honestly rather than proceed regardless.
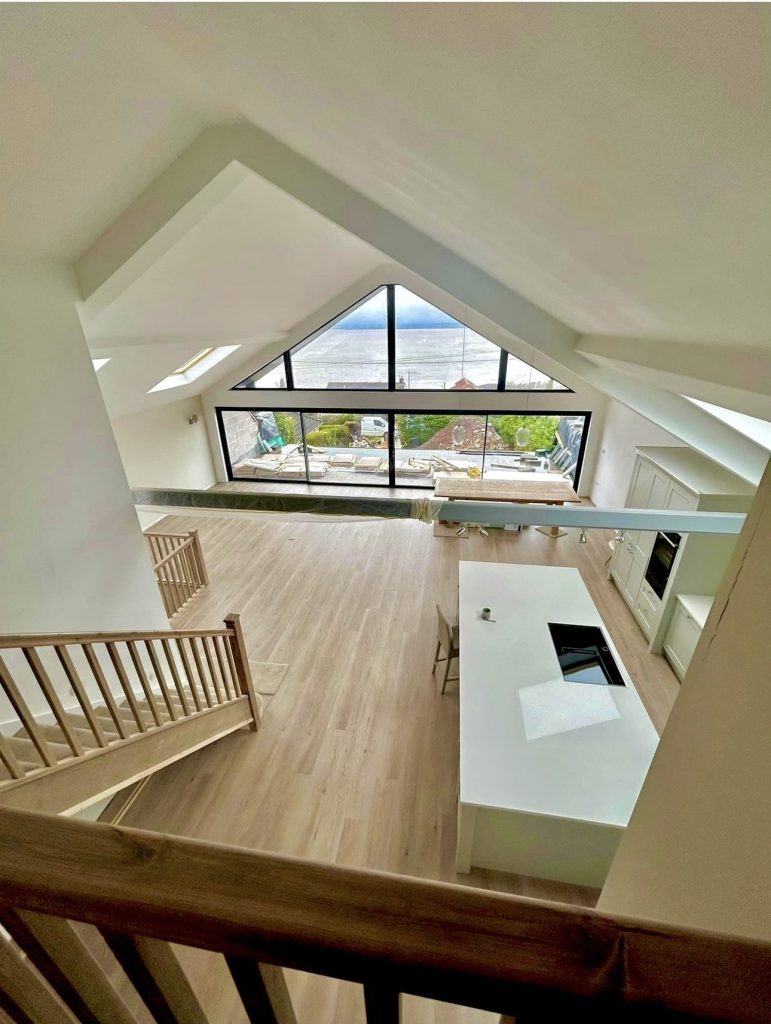
Extending is disruptive, and pretending otherwise does nobody any favours.
Even with careful preparation, living alongside a build means noise, dust and a stretch of time where part of your home is not usable as normal, particularly during the structural opening stage when a new extension is being tied into the existing house.
On trussed roof construction especially, work affecting the roofline can uncover things that were not fully visible before the roof was opened up, and we would rather tell you that plainly and build contingency into the quote for it than pretend an extension is entirely predictable from the outset.
An extension is also not always the answer, as we have said above. Where the honest advice at the feasibility visit is that a renovation, or a smaller, standalone piece of work, would serve your household better than adding floor area, we will say so rather than sell you a bigger scheme than your house actually needs.
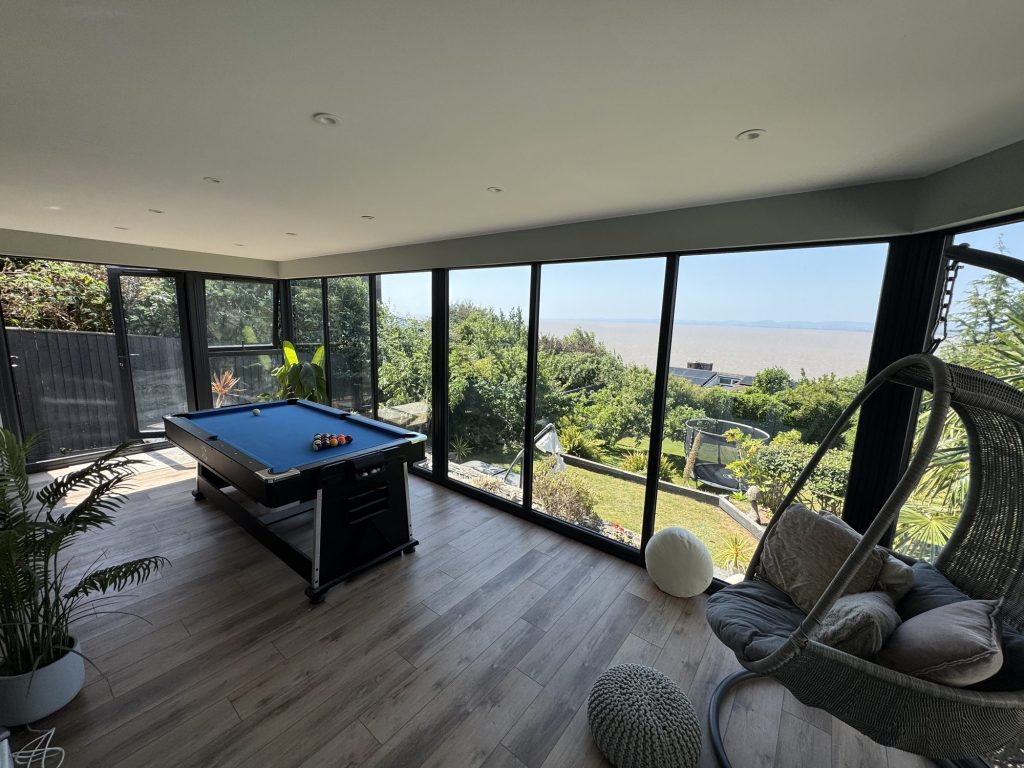
Bradley Stoke falls largely within the Stoke Gifford parish itself, and the same 1980s-onwards estate character applies just as strongly there, with whole neighbourhoods built through the 1990s in phases and a similar likelihood of permitted development rights removed by condition on individual plots.
Little Stoke and Harry Stoke share that same estate character, including newer development still being built around Harry Stoke today, and we check the same title deeds and approval conditions for every house across all of them, exactly as we do in Stoke Gifford village itself.
Filton, immediately neighbouring, shares a similar mix of estate and older housing close to the Bristol Parkway and MoD Abbey Wood employment areas, and we offer the same local knowledge and design and build service to extensions there too.

Our team will visit your house, check the permitted development and planning position against South Gloucestershire’s records, and explain honestly what your plot and your budget can realistically achieve, whether that is a single-storey rear extension, a side return, a wraparound or a larger two-storey project. There is no obligation and no sales pressure, and if an extension is not the right answer for your home, we will tell you so rather than talk you into one. Request a quote or call 01934 515 668 to arrange your free feasibility visit.
Every visit ends with a clear next step, never a hard sell. Where an extension makes sense for your household, we follow up with a fully specified quote and a realistic programme, delivered by our own in-house team from start to finish, put together in the right place and order rather than rushed to hit a date. Where the numbers do not add up, we will say so and point you toward whichever option actually fits, whether that is a renovation instead or a smaller project than originally discussed. Free quotes cost you nothing to ask for.
The FAQs below cover the questions we are asked most often about an extension in Stoke Gifford.
Still deciding
Use our extension project planner to work through what you want to change, which type of project fits your home and when you would want to start. It takes about a minute and it is there to get your thinking straight before you speak to anyone, not to price the job. The free feasibility visit is what produces a fully specified quote for your property.
Or tell us about your home and we will give you a fully specified price
Takes about a minute. No obligation.

Trusted, Loved and Recommended for Over 30 Years – Hear directly from families who chose Excellence Living to elevate their homes, wellbeing and financial future. Their stories reveal not only a successful build, but a renovation journey filled with clarity, calm and trust – one they are proud to recommend to those they care about most.
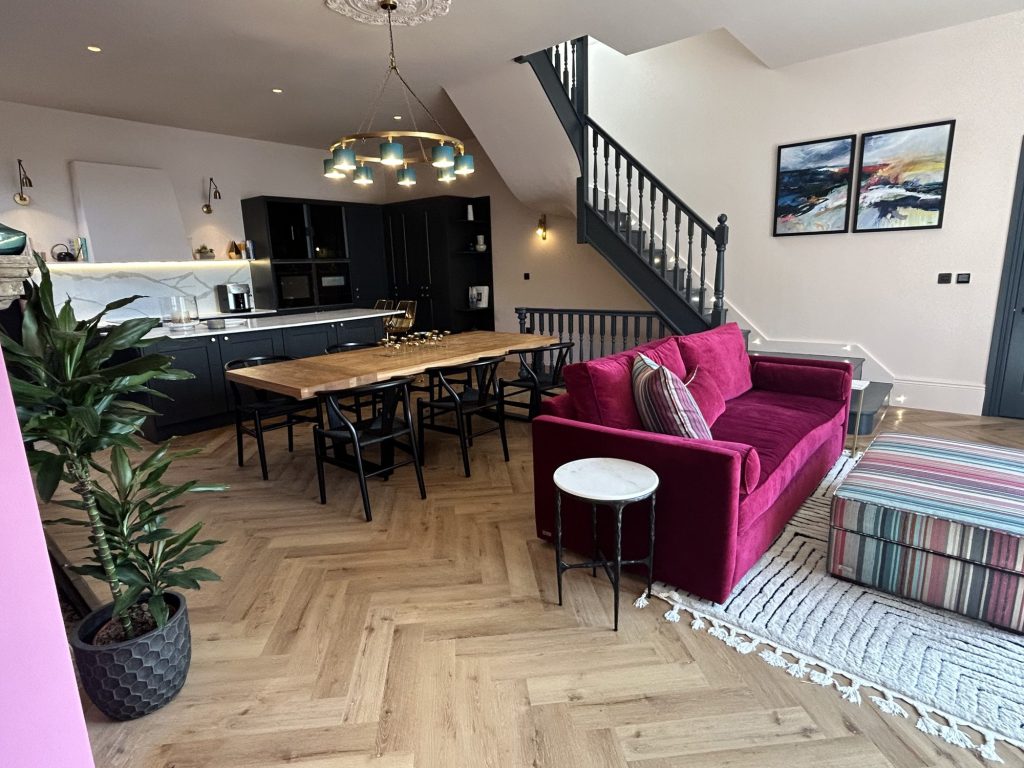
The first step is simply a conversation about what you are hoping to achieve, on your property, with no obligation.
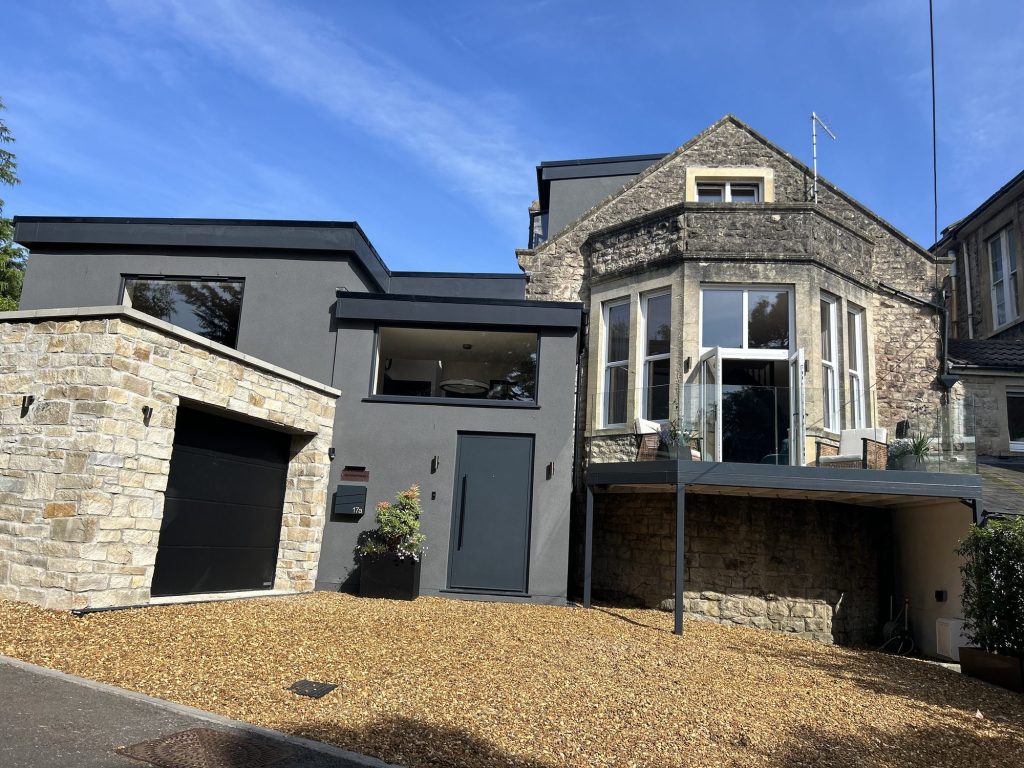
We design and build house extensions across Bristol, North Somerset and Somerset. Choose your area for local projects and local planning guidance:
Home Extensions BristolHome Extensions PortisheadHome Extensions ClevedonHome Extensions Weston-super-MareHome Extensions DownendHome Extensions Stoke GiffordHome Extensions ThornburyHome Extensions BridgwaterHome Extensions YattonHome Extensions Clifton
We also design and build loft conversions, garage conversions and kitchen renovations, so if adding floor area is more than your house actually needs we will say so.
It depends on your specific house. Some single-storey rear extensions can fall under permitted development nationally, but a significant number of Stoke Gifford’s estates, including newer phases around Harry Stoke, had permitted development rights removed by condition when they were originally approved. We check the title deeds and original approval for your specific property before design starts, because assuming national rules apply without checking is one of the most common and avoidable mistakes homeowners here make.
South Gloucestershire Council, not Bristol City Council. It handles both planning consent and Building Control for Stoke Gifford, Little Stoke and Harry Stoke, and we deal with them directly on your behalf throughout the project.
We check this by reviewing the original approval conditions for your property against South Gloucestershire’s records. Where the position is unclear from the deeds alone, we can apply for a Certificate of Lawfulness, which confirms formally, in writing, whether your proposed extension can proceed under permitted development or needs a full application.
We design and build single-storey rear extensions, side return and wraparound extensions, and two-storey and multi-storey extensions, all specified individually to suit your house, your plot and your budget rather than built to a standard template.
It can, particularly for a two-storey or multi-storey extension, or any project involving alterations at roof level. Trussed roofs, standard across Stoke Gifford’s estate housing built from the 1980s onwards, are efficient but offer less flexibility for later alteration than a traditional cut roof, so we bring in a structural engineer at design stage to confirm exactly what your specific roof structure can accommodate.
We do not publish a fixed figure or a per-square-metre average, because the range between a modest single-storey addition and a larger two-storey extension is too wide for one number to be meaningful. As a general guide, an extension is typically a five figure to six figure project depending on scale, and our extension project planner gives you an indicative budget band in about a minute, before the free feasibility visit turns that guide into a fully specified, itemised price for your actual house.
It depends on the real, measured width and depth of your specific plot, which on Stoke Gifford’s standardised estate housing is often narrower than on an older, individually laid out property nearby. We assess this properly at the free feasibility visit rather than estimating from a floorplan, because side access that looks generous on paper can be considerably tighter once drainage, meter boxes and boundary fencing are accounted for.
Yes, in every case involving structural work. Structural alterations, foundations and how a new extension ties into your existing cavity wall or roof structure all fall under Building Regulations regardless of whether planning permission is also required. South Gloucestershire Building Control inspects the project at each relevant stage and issues a completion certificate once everything is signed off.
Sometimes, particularly where work affects the roofline of a trussed roof house or ties into foundations that were not designed with a later extension in mind. We would rather tell you that honestly than pretend an extension is entirely predictable, and we build contingency into every fully specified quote for exactly this reason.
Yes. We design and build extensions across Bradley Stoke, Little Stoke, Harry Stoke and neighbouring Filton, as well as Stoke Gifford itself, and the same estate-era planning caution applies to most of these areas, since they were largely built through similar development phases under similar conditions.
Not always, and we will tell you honestly which one your house actually needs at the feasibility visit. An extension adds new floor area, whilst a renovation reorders and upgrades the space you already have. Where reordering would achieve your goal for less disruption and cost, we will say so rather than build an extension your house does not need.
Our team visits your house, checks its planning and permitted development position against South Gloucestershire’s records and title deeds, and assesses your plot’s real width, depth and side access alongside your ideas for the extension. There is no obligation and no sales pressure, and it is where a general price guide becomes a fully specified, itemised quote for your actual project.
A member of our design team will be in touch within 2 working days to confirm your free feasibility visit. We come to you, look at the property and tell you honestly what is possible. There is no obligation and no sales pressure, and the visit is what produces a fully specified quote with every element itemised.
Every house and every plot is different, so the only accurate number is the one worked out at your property. Tell us what you are planning and we will arrange your free feasibility visit, then give you a fully specified price with everything itemised.
5.0
Trusted by 30+ five-star homeowners · 30+ years design and build
"*" indicates required fields
A member of our design team will be in touch within 2 working days to confirm your free feasibility visit.
We come to you, look at the property and tell you honestly what is possible. No obligation, no sales pressure.
Every element named and itemised, so you can see exactly what you are buying before anything starts.