
 01934 515 668
Yes, converting a garage into a bedroom or a home office is allowed, and those two briefs account for most of the garage conversions we build. A single garage conversion with Excellence Living starts from £20,000 + VAT, a partial conversion from £15,000 + VAT, and most are finished within 4 to 6 weeks from the start of construction. An office conversion is the simpler build. A bedroom conversion is habitable sleeping accommodation, so Building Regulations ask for an escape window, a damp proofed floor, insulation and ventilation. What your existing garage can take is settled at the free feasibility visit.
Key takeaways
- An office conversion and a bedroom conversion use the same shell and are not the same job. A garage to bedroom conversion adds an escape window, controlled ventilation and, on an attached garage, fire separation from the main house.
- Both need Building Regulations approval, and Building Control signs the finished living space off with a completion certificate a buyer’s solicitor will ask for.
- We price a single garage conversion from £20,000 + VAT and a partial one from £15,000 + VAT, with an en suite shower room from £8,000+ on top. Most take 4 to 6 weeks from the start of construction.
- The two measurements that decide the design are the ceiling height once the floor has been raised, and what the old garage door opening leaves you for natural light.
Converting a garage into a home office
A home office is the single biggest driver behind the garage conversions we are asked for, and the more forgiving of the two builds. You are making a warm, dry, quiet living space with power and light in the right places, and a door that shuts on the main house. That door is most of the value.
Garage conversion to office: what the space needs
The build itself is the floor, the walls and the old garage door opening. The floor is raised and damp proofed to the level of the main house, the walls and roof are insulated to current standards, and garage door replacement means a window, French doors or an infilled wall in matching brick. Sockets, lighting, heating and data cabling are designed around the desk and go in before the walls are closed up.
Three things are worth settling early. Natural light, because an office wants daylight that does not land on a screen. Layered lighting and enough power outlets, both awkward to add once the room is finished. And built in storage, which turns a narrow existing garage into a workable office conversion. Our page on garage conversions in Bristol sets out how that works here.
A partial conversion keeps the front section and the garage door for storage and turns the back into the room, a cost effective way to get a study without losing the bikes and the mower.
Want the exact figure for your property?
These are honest starting points. The free feasibility visit turns them into a fully specified price for your home.
Get My Free Feasibility VisitConverting a garage into a bedroom
A bedroom conversion is a bigger ask, because the regulations treat a room people sleep in differently from a room people work in. Four requirements do most of the work in a garage to bedroom conversion, and each is straightforward designed in at the start and expensive once the plaster is on.
Bedroom conversion: what Building Control expects
An escape window. A room used for sleeping needs an openable escape window of a minimum clear area, with a minimum opening height and width and a cill low enough to climb out of. The new opening is sized by the regulations before the elevation.
A damp proofed floor. A garage floor falls towards the door and is rarely insulated. It is dug out or built up with a damp proof membrane tied into the wall’s damp proof course, then insulated, and that sets your finished ceiling height.
Insulation and ventilation together. Insulating a cold, damp existing structure without ventilating it is how condensation starts. Background ventilation in the new windows and mechanical extract in any shower room hold the air quality steady.
Fire separation and alarms. Where the garage is attached or integral, the regulations expect fire separation between the new living space and the remaining existing garage, and smoke alarms linked to the main house.
Ceiling height is the one that catches people out. A garage is not built as habitable space, so the structural ceiling often sits lower than the rest of the ground floor, and raising the floor takes more of it. We measure it at the feasibility visit and tell you honestly if the answer is no.
An extra bedroom with an en suite
Where the new bedroom is for a parent or a relative moving in, the brief usually grows to a ground floor bedroom with an en suite shower room, sometimes with its own access. That is one conversion with a shower room inside it, not a separate project, and we price the en suite as its own line so you can see what the extra bedroom costs. A guest bedroom built the same way gives visiting family somewhere self contained.
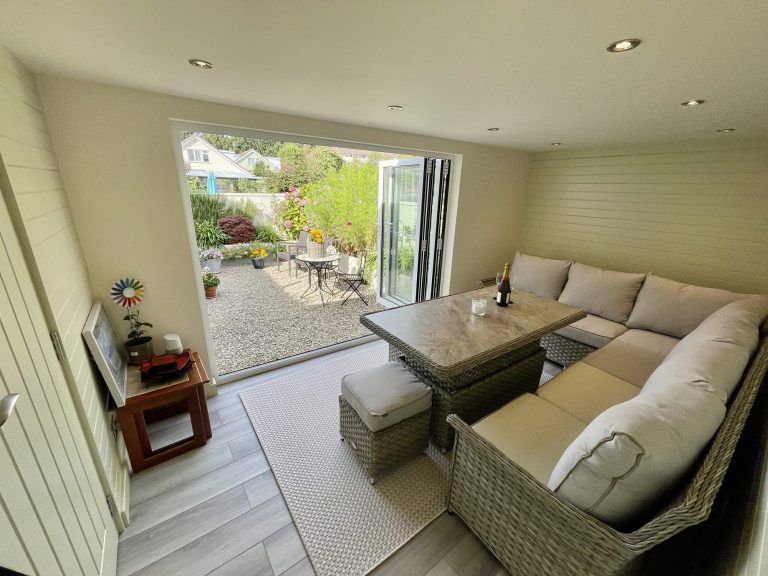
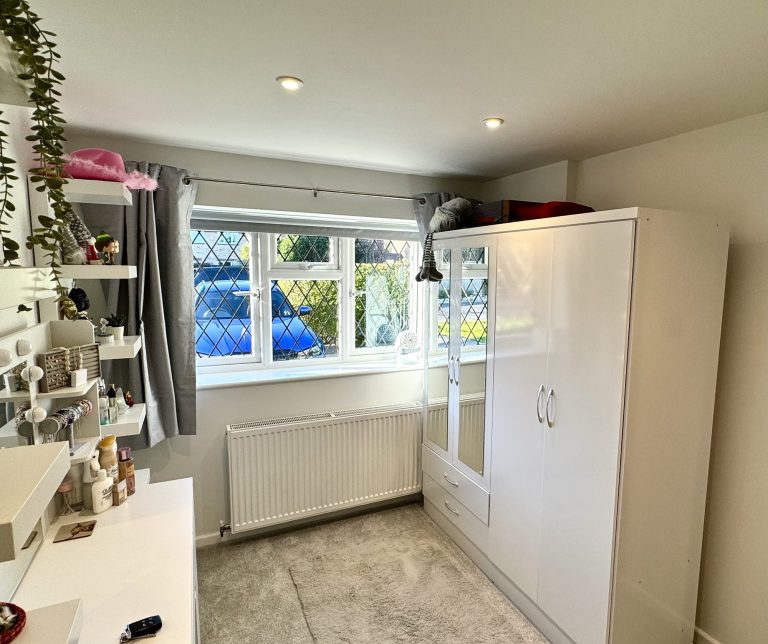
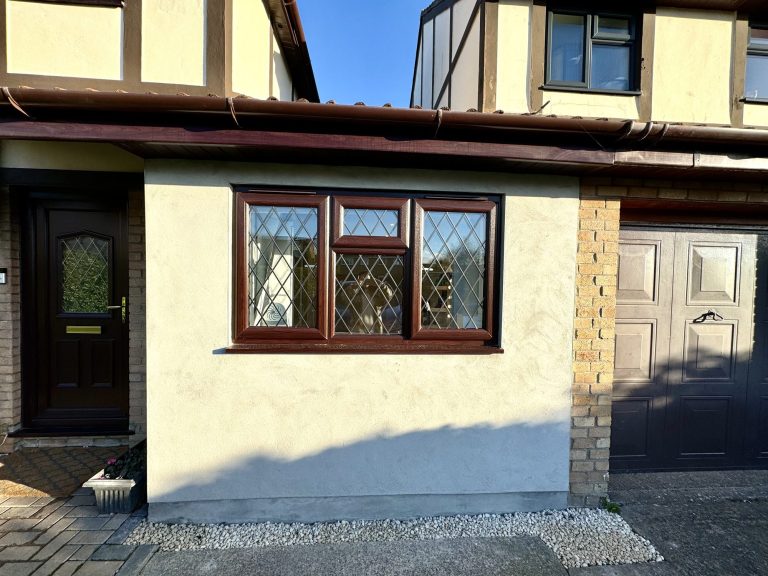
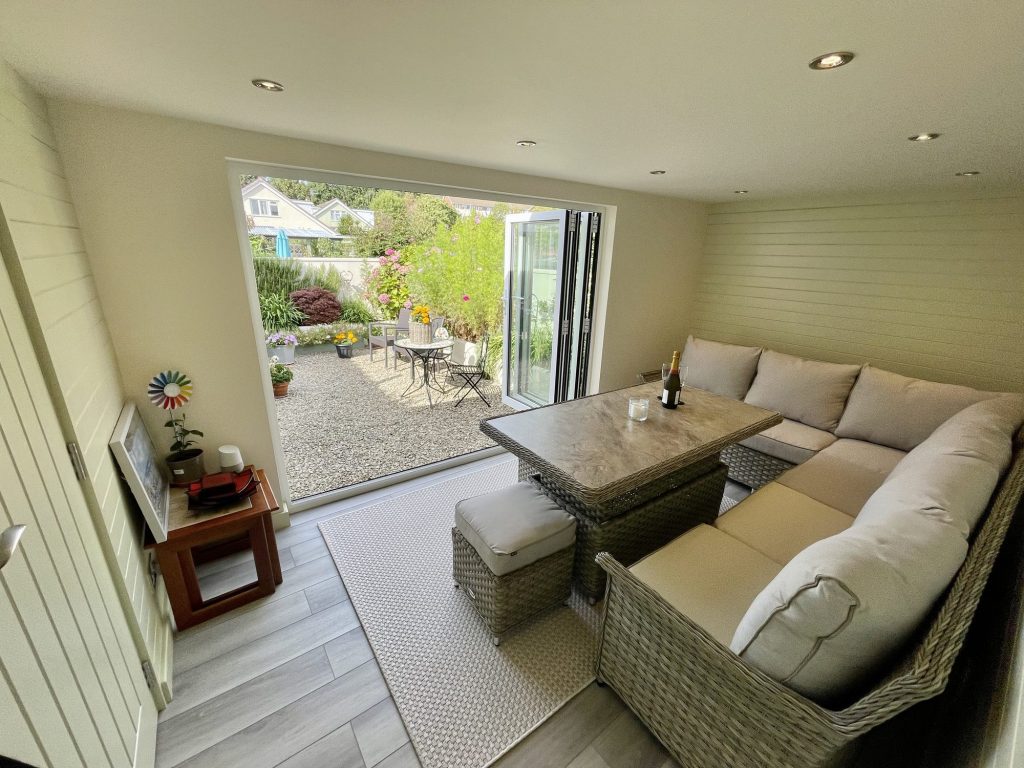

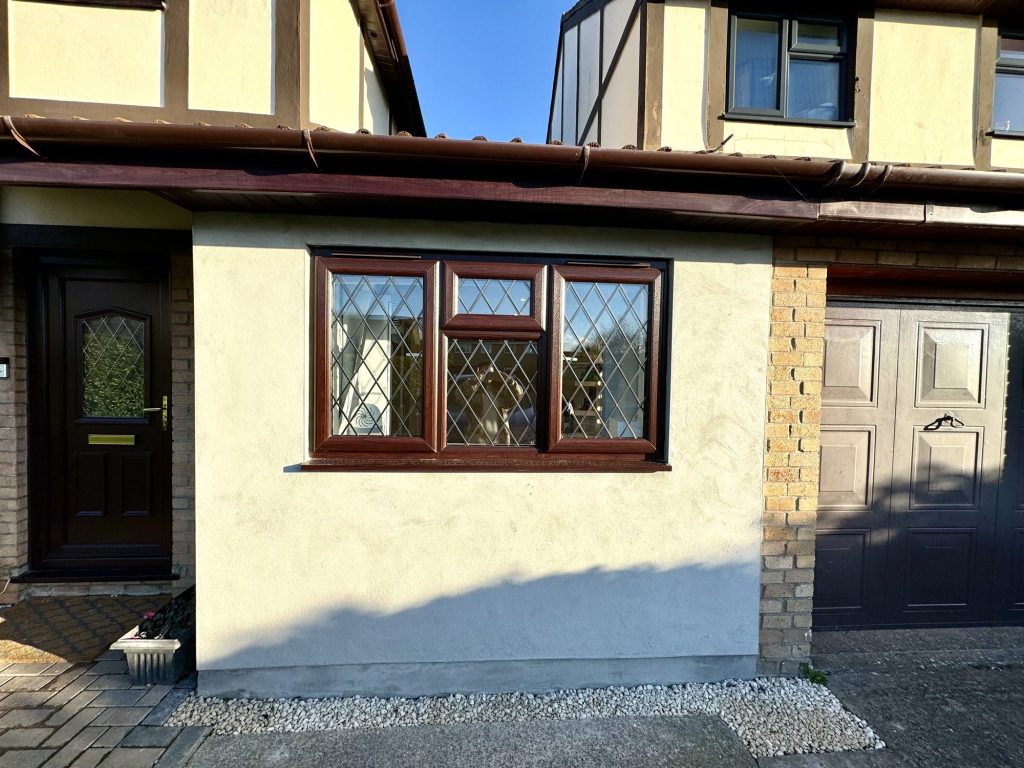
← Swipe to see more projects →
Bristol and North Somerset: what we see locally
Bristol’s garages come in broad vintages, and each sets the brief before you do. Interwar and 1930s semis in Henleaze, Westbury-on-Trym and Downend tend to have a narrow garage on the flank, wide enough for a usable office and tight for a double bedroom. Post war and 1960s estates around Filton, Stoke Gifford and Yate gave a wider integral garage under the first floor, the better shape for a bedroom because it already sits inside the thermal envelope of the house.
Newer estate housing is the one to check rather than assume: some developments had permitted development rights removed by condition when they were built. Conservation areas and Article 4 directions across Clifton, Redland, Cotham, Montpelier and Bishopston change the external work, particularly where the old door faces the street.
Out through North Somerset, in Portishead, Clevedon and Nailsea, we see more detached garages, and a detached structure falls outside permitted development more often than an attached one. Our garage conversions page covers the region.
Want a figure to work from first?
The garage conversion cost calculator takes about a minute and gives an indicative range for your garage type and specification. A starting point rather than a quote.
No obligation. No sales pressure. We come to you.
What it costs and how long it takes
We publish starting points rather than averages, because a starting point is a promise we can keep. A partial garage conversion starts from £15,000 + VAT, a single garage from £20,000 + VAT, a double garage from £28,000 + VAT and a detached garage from £30,000 + VAT.
Additions are priced separately so you can see what each buys. WC or utility plumbing is from £5,000+, an en suite or shower room from £8,000+, a premium finish from £8,000+ and a signature finish from £15,000+. An office and a new bedroom start from the same figure; what separates them is the escape window, the ventilation and any en suite.
Converting a garage is quicker than building an extension, because the existing structure is already standing. Most garage conversions are finished within 4 to 6 weeks from the start of construction, covering the build and not the design and approvals before it.
> This is an indicative range based on your answers. Your actual cost depends on your property’s structure, access, and final specification. A free feasibility visit gives you a detailed, fully specified quote so you know exactly what’s included and why. Our garage conversion cost guide sets out the full picture, and whether converting a garage adds value covers the resale side, where a properly built and certified conversion can add as much as 10–15% to a property value.
Want the exact figure for your property?
These are honest starting points. The free feasibility visit turns them into a fully specified price for your home.
Get My Free Feasibility VisitBefore you call
Want a figure to work from first?
Use our garage conversion cost calculator to answer a few questions and get a cost range back in about a minute. That range is indicative, not a quote: your actual cost depends on your property’s structure, access and final specification. The free feasibility visit is what turns it into a fully specified price, so you know exactly what is included and why.
Open the garage conversion cost calculator
Takes about a minute. No obligation.
Planning permission and Building Regulations
Converting a garage that is integral or attached is often permitted development, because you are changing the use of an enclosed space rather than extending the building. That is the general national position and not a guarantee: it varies with the property, with your council and with any conditions attached when the estate was built, so your address has to be checked. Where you want the position on record, a lawful development certificate from the council confirms the work was lawful.
Building Regulations approval applies either way. Building Control signs off structure over the old opening, insulation, ventilation, damp proofing, fire safety and electrical work, then issues the completion certificate. An unsigned off DIY garage conversion is where most certificate problems start, and the argument for using a garage conversion specialist on your own garage conversion. Our guides to garage conversion planning permission and garage conversion building regulations go through both. We are design and build, so the drawings, the applications and the build sit with one team.
Getting a price
Still weighing up what the room should be? Our garage conversion ideas page runs through the range, from a playroom or a snug to an extra bedroom, and our garage gym conversion guide covers the other brief we are asked for most. When you want a figure for your own garage, book the free feasibility visit. We assess the space, check the planning position and set out what is achievable at different levels of investment. No obligation. No sales pressure. We come to you.
Frequently asked questions
Can you turn a garage into a bedroom?
Yes, provided the new bedroom can meet Building Regulations as habitable sleeping accommodation: an escape window of the required size, a damp proofed and insulated floor, insulation and ventilation in the walls and roof, fire separation where the garage is attached, and linked smoke alarms.
Do I need planning permission to convert a garage into an office?
Usually not for an integral or attached garage, because the footprint does not change. Detached garages, conservation areas, Article 4 directions and estates with rights removed by condition are the exceptions. We check your address at the feasibility visit.
How much does a garage to bedroom conversion cost?
Both start from the same figure with us: from £20,000 + VAT for a single garage, from £15,000 + VAT for a partial conversion, from £28,000 + VAT for a double and from £30,000 + VAT for a detached garage. An en suite is from £8,000+ on top.
How long does a garage conversion take?
Most are finished within 4 to 6 weeks from the start of construction. That covers the build and not the design, the drawings or the building regulations approval before it, and you get a programme with the quote.
Is a converted garage counted as a bedroom when I sell?
It is counted when it was built as living space and signed off by Building Control, with the completion certificate to show for it. An uncertified conversion can hold up a sale, so we treat the certificate as part of the finished build.
Can you put an en suite in a converted garage?
Yes, priced as part of the conversion, from £8,000+ on top, and it brings drainage, mechanical extract and waterproofing into the design. We build it inside a conversion rather than as a standalone bathroom job.
Is the ceiling high enough once the floor is raised?
Often, but not always, and it is the first thing we measure. A garage ceiling often sits lower than the rest of the ground floor, and the floor build up takes some of what is left.
Does converting a garage add property value?
A properly built and certified conversion can add as much as 10–15% to a property value, because it turns an unheated store into valuable living space. An uncertified one does not, and can cost you at sale.
Get Your Garage Conversion Price
Every garage is different, so the only accurate number is the one worked out at your property. Tell us what you are planning for the space and we will arrange your free feasibility visit, then give you a fully specified price with everything itemised.
"*" indicates required fields