01934 515 668

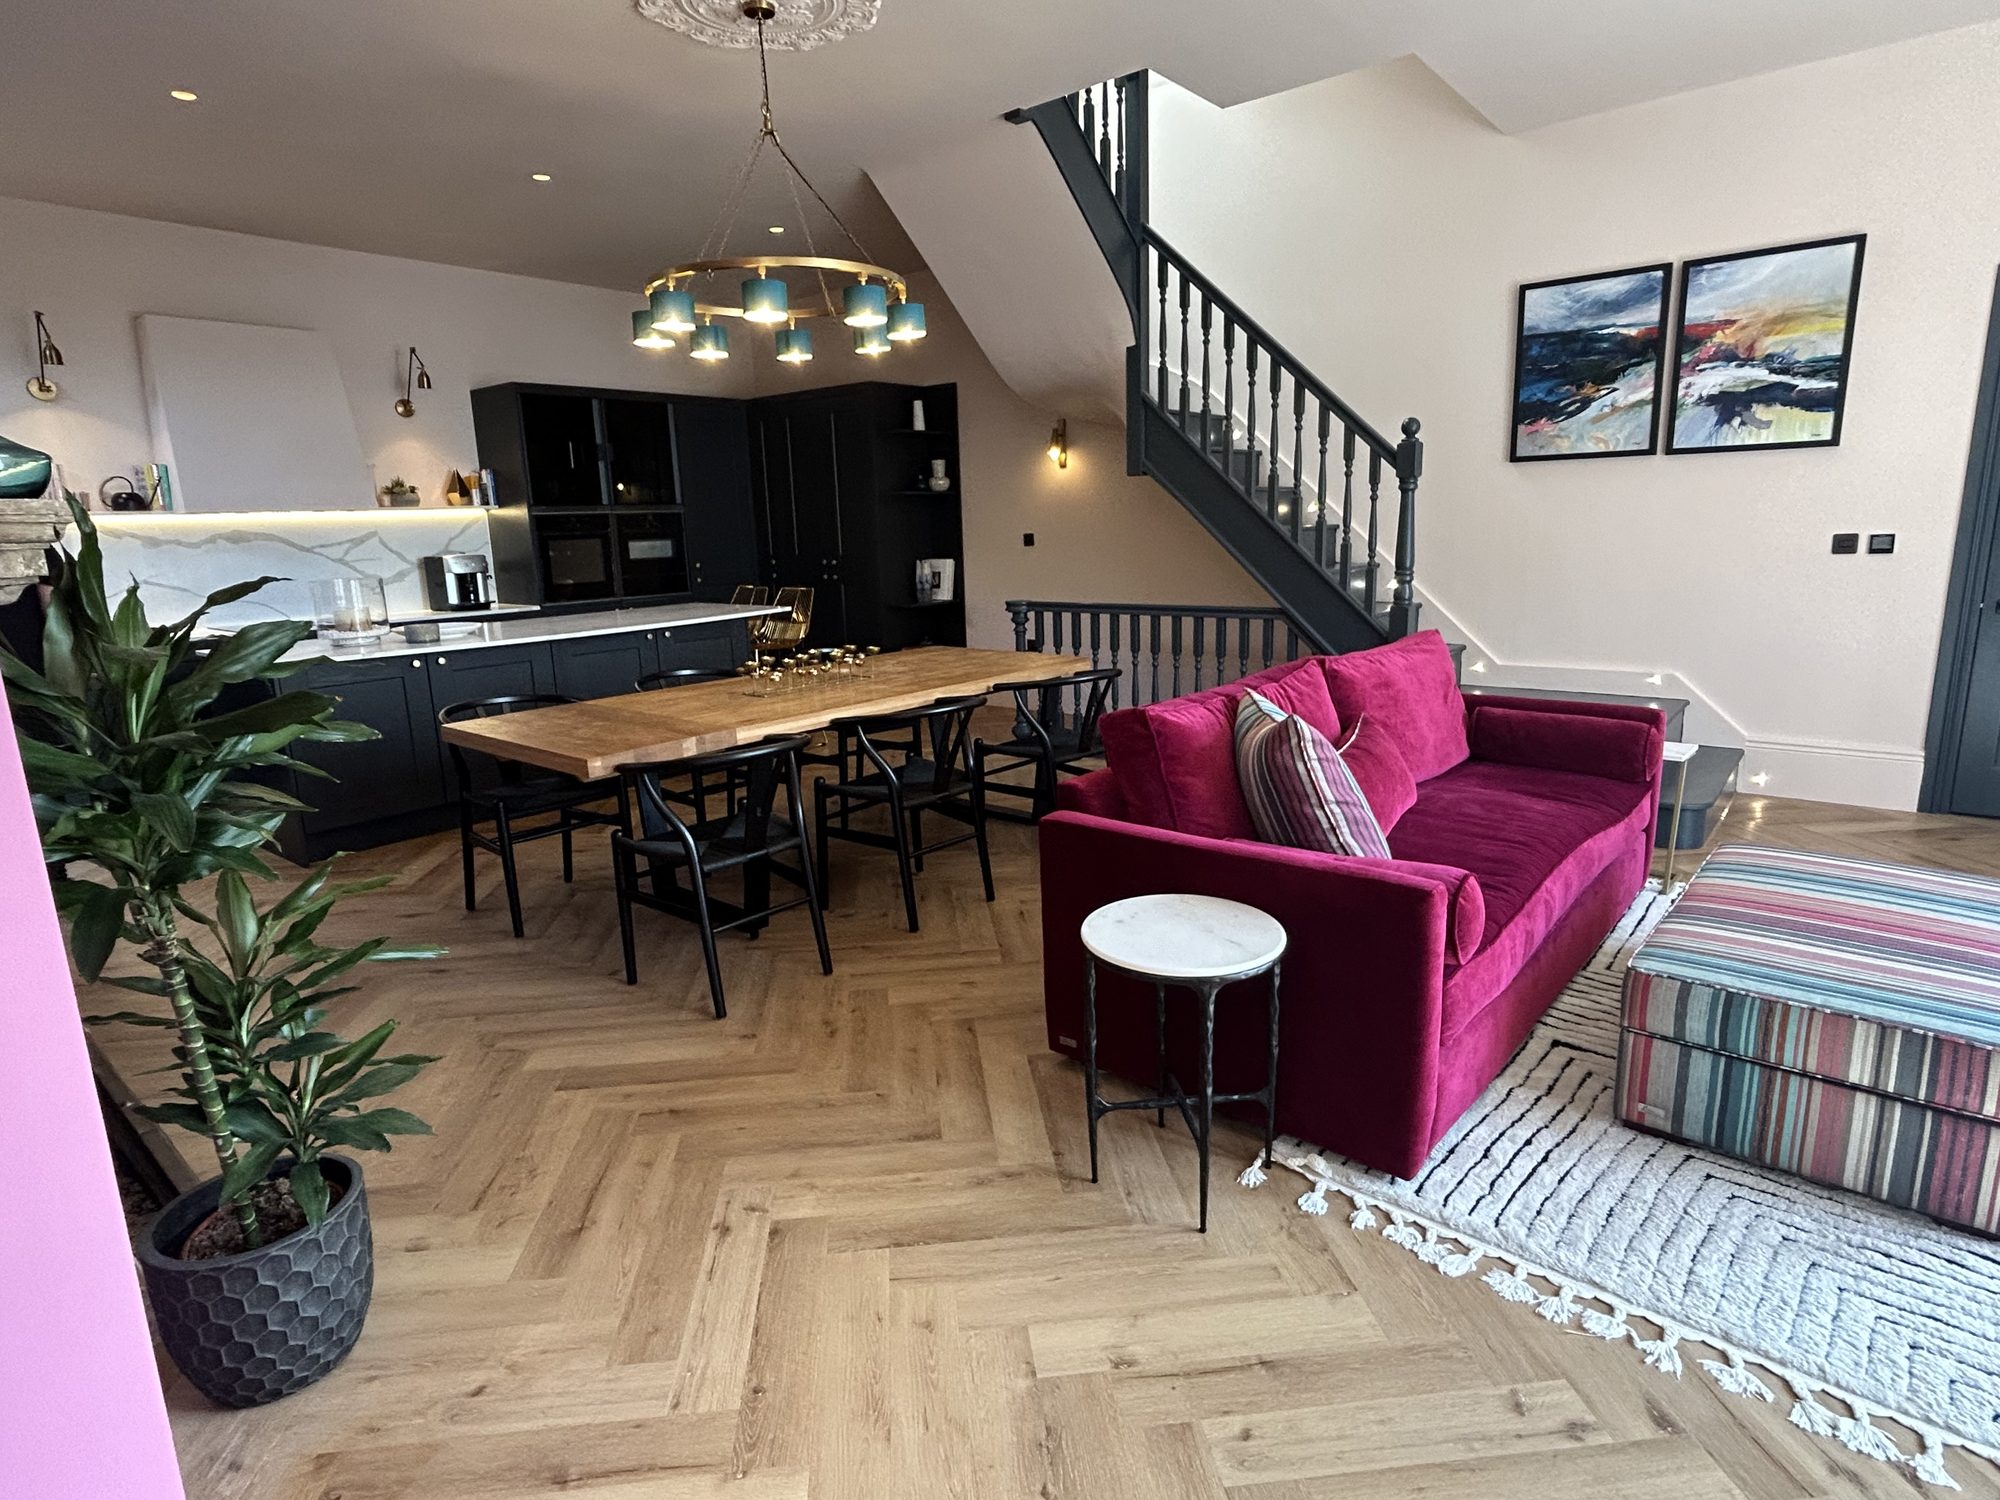
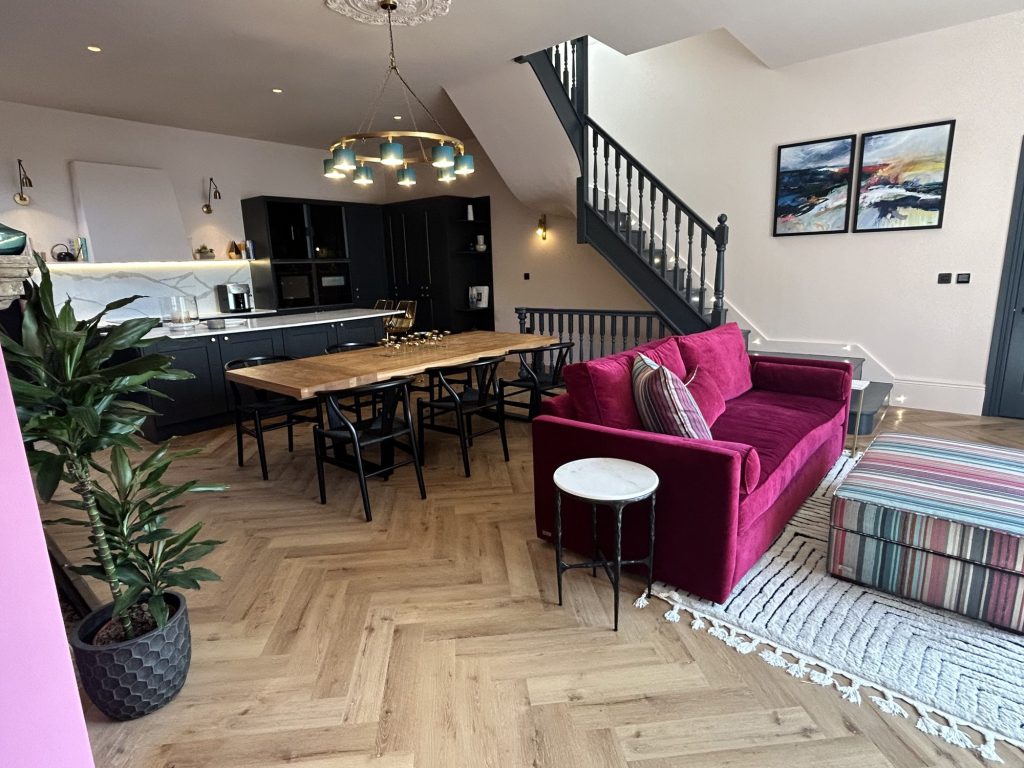
Home Extensions
From estate homes to the conservation area, house extensions designed and built by one team.
5.0 Google rated 30+ years design & build
No obligation. No sales pressure. We come to you.
It is your opportunity to create a sanctuary that restores your energy, supports your lifestyle and strengthens the long-term value of your home. At Excellence Living, we design and build house extensions in Thornbury and the surrounding area, combining design intelligence, structured delivery and meticulous craftsmanship to create extensions that feel beautiful, perform brilliantly and repay you for years to come.

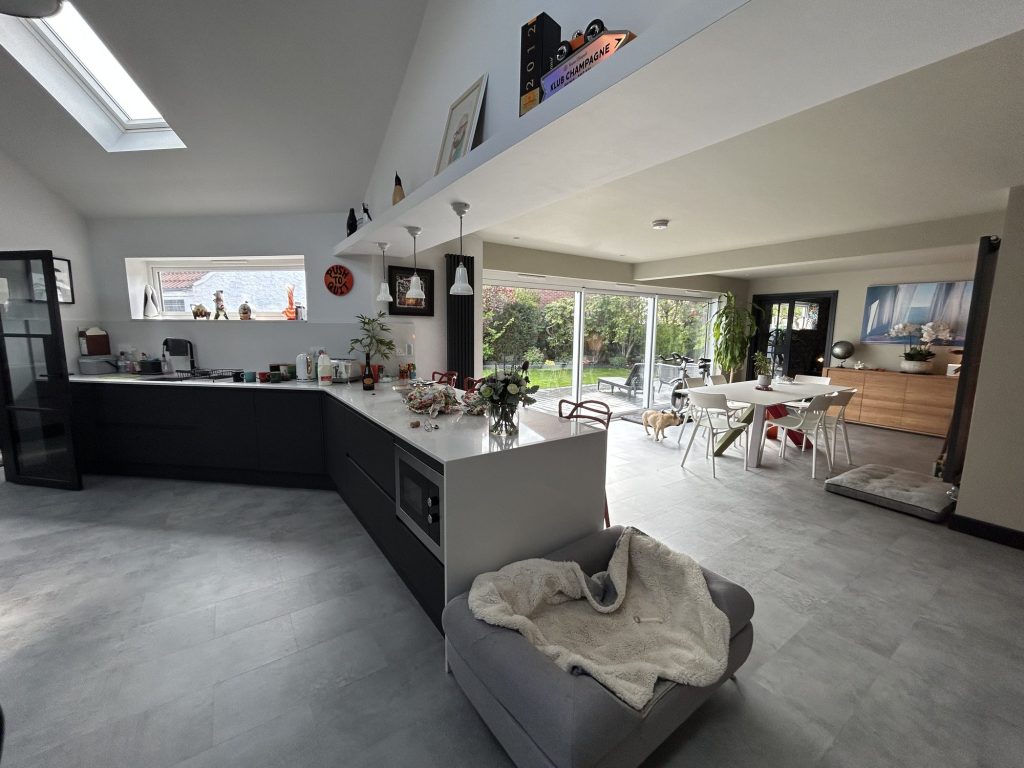

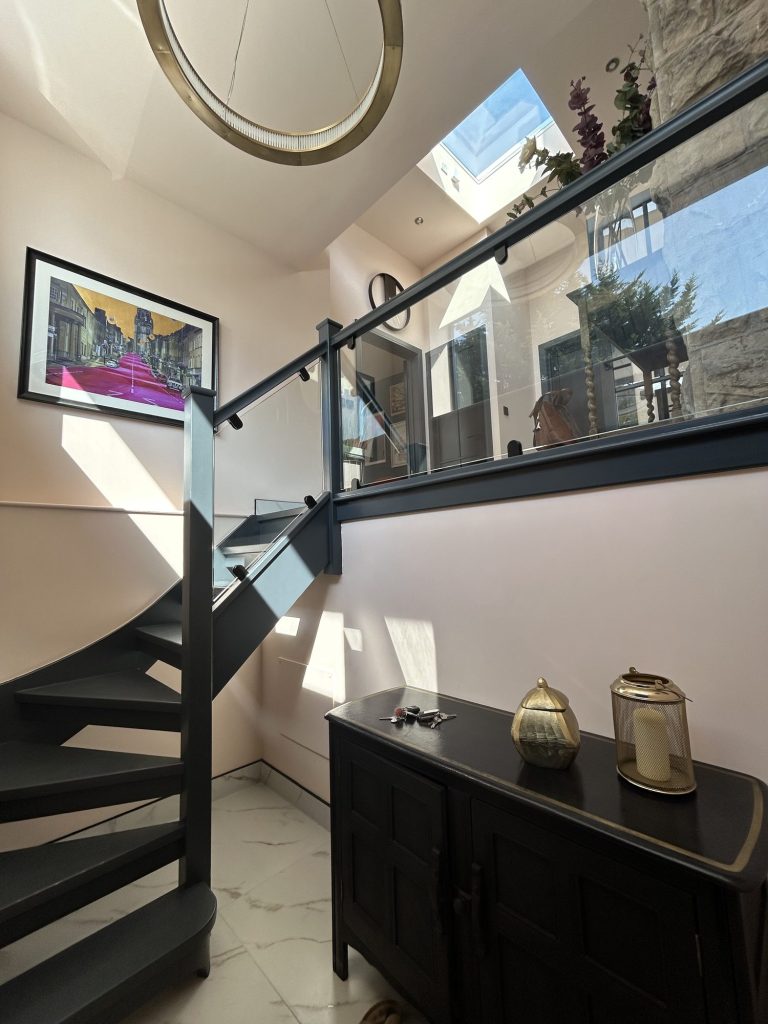
← Swipe to see more projects →

Our Pillars
Adding to the house you live in should feel controlled, not chaotic. These are the three things we hold ourselves to on every project.

Thornbury’s historic core and its estate ring are not the same conversation, and neither is a newer development on the town’s edges, so working out which one applies to your house comes before anything else at the feasibility visit. That same care extends to listed building consent where it is relevant, and to the plot depths and boundary distances that shape what an estate extension can achieve.
One dedicated Site Manager runs your extension from the first measurement to the final certificate, coordinating every trade directly instead of leaving you to chase separate contractors yourself. We design and build the whole project ourselves, and that continuity is a large part of why one of our extensions holds to its programme even when the planning route turns out to be more complicated than expected. No layers. No handoffs. No “I’ll pass that on.”
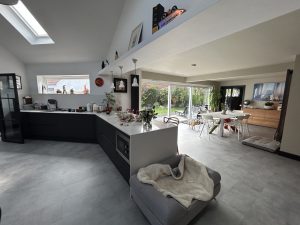
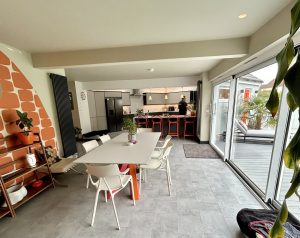
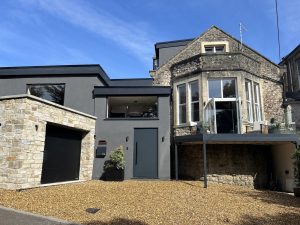
Every cost is itemised in writing under a single contract, agreed before work starts rather than adjusted as it goes along. Where your house needs listed building consent or a full planning application rather than permitted development, that route is already priced and programmed into the figure you are given, not added later as a surprise. No assumptions. No hidden extras. We would rather you checked us out than took our word for it. Speak to homeowners we have already built for, and look at the work itself: our North Somerset rear extension and kitchen renovation and Alan and Barbara Cleaves’s flat roof extension and internal reconfiguration are a fair example of the standard every Excellence Living extension is held to, in Thornbury or anywhere else we build.

If you are researching house extensions in Thornbury, the honest starting point is not “what will it cost” or even “do I need planning permission”. It is which conversation you are about to have, because in Thornbury there are genuinely two of them, and which one applies to your house is decided before a single sketch is drawn.
We already make the case, on our page about garage conversions in Thornbury, that adding floor area is not always the answer, and that converting space your house already has can be the better route. A garage conversion happens inside a building that already exists, so in Thornbury the mixed housing stock mostly changes the paperwork. A house extension is new building you can see from the street, so here the same mix changes what the extension actually looks like, not only what it needs to have written down before work starts.
Thornbury is not one type of house. Around the High Street and Castle Street sits a historic market town core, much of it a conservation area, with a number of listed buildings within and around it. Ring that centre with estate housing built between the 1960s and the 1990s, add newer developments on the edges of town, and you have three very different starting points sitting under one town name.
On a period property in or near the conservation area, the conversation starts with the elevation, the materials, the roof form and the glazing, not the floorplan. On the estate ring around the centre, consent is usually straightforward and the real constraint is the plot itself: its depth, its boundary distances and how much side access it actually has. Which conversation you are having is decided by where your house sits, and we would rather answer that honestly at the outset than let a household find out halfway through a design.
Two further things narrow it further, and both are covered properly further down this page. A listed building can need listed building consent for work inside the house as well as for anything visible from the street, and some of the newer developments on the edges of town, recent urban extensions included, have had permitted development removed by condition, so the title and history for that specific plot has to be checked first.
We are a design and build company, not a broker who introduces you to subcontractors we have never met before. One in-house team, our own architects and our own builders, delivers your extension under a single contract, with a dedicated Site Manager present from the first measurement to the final sign-off. Three decades of building across both sides of Thornbury, period properties inside the conservation area and estate houses on the ring around it, means we usually know which conversation your house needs within minutes of arriving. Ring 01934 515 668 or book a free feasibility visit online, and you will get a straight answer about what is realistically achievable, not a sales pitch.
★★★★★ 5 star rated

A house extension usually takes one of four forms: a single-storey rear extension into the garden, a side return filling the gap beside a terraced or semi-detached house, a wraparound combining both, or a two-storey extension adding space above as well as below. That is a different project from a home renovation, which reorders the space a house already has rather than adding to it, and our types of house extension page covers each form in more depth than we need here. Whichever shape suits your household, our house extensions service in Thornbury covers all four, and which conversation applies here depends on where your house stands.
Here, the type of extension matters less than what it does to the building’s appearance. A single storey addition into the garden is judged on its roof form and how it reads against the street as much as on its floor area, and a two-storey or side return project raises the same questions again, louder, because more of the original building is affected. A rear extension often connects into an existing kitchen, though the kitchen renovations work itself sits under a separate service of ours.
Here, the type of extension matters less than what the plot can physically hold. A single-storey rear extension is usually the quickest way to the open-plan kitchen and living space that 1960s to 1990s house designs were never built with, while a side return, wraparound or two storey addition depends on the real width and depth a specific plot offers rather than what a typical estate plot is assumed to offer. Our single storey vs double storey extension page compares the ground-versus-upward decision in more detail.

Where a house sits inside or close to Thornbury’s conservation area, or is itself a listed building, the extension conversation starts with what the building looks like, not with how many square metres a household wants to add.
We sketch the elevation an extension will present to the street or the garden before the floorplan behind it is finalised. Permitted development rights are restricted inside a conservation area, and that restriction works the same way wherever a conservation area sits, so an extension that would be routine permitted development on an estate house nearby can need a full planning application here instead.
Materials, roof form and glazing proportion are what a planning officer scrutinises hardest on a period property near the centre, because they decide whether an extension sits comfortably alongside a historic street or fights against it. We settle brick, render, roof pitch and window proportion at the design stage, not as finishing choices left until later.
A listed building can need listed building consent for internal alteration as well as for anything visible from outside, which surprises homeowners who reasonably assume consent is only about what passers-by can see. In practice, a rear extension on a listed property becomes a bigger conversation than the extension itself: removing an internal wall, altering a staircase or changing a fireplace surround inside the existing house can all fall under the same consent as the new build. We identify what needs listed building consent at the feasibility visit, before any design work commits you to a route.
Away from the historic centre, the 1960s to 1990s estate ring around Thornbury is a genuinely different starting point, and for most households here the conversation is more straightforward.
Where permitted development rights are intact, consent is usually the quicker and more predictable route to plan around than a property inside the conservation area. That does not remove the need to check; it just means the checking is about the plot rather than the elevation.
Larger properties on bigger 1980s and 1990s plots are common on this ring, and a bigger plot generally leaves more room to extend before boundary distances constrain the design. We still confirm depth and boundary distances on site for every project, because individual plots vary even within the same estate.
Older plots near the town centre are a different shape of site again, often narrower and more individually laid out. Whether a side return, wraparound or larger rear extension is realistic on a specific plot comes down to the real, measured width and depth available, which we assess at the free feasibility visit rather than estimate from a floorplan.
Getting the planning position right in Thornbury depends on which of the town’s two worlds a house sits in, and on getting the authority itself right first.
It is South Gloucestershire Council, not Bristol City Council, that handles both planning applications and Building Control here. Assuming Bristol’s rules apply because it is the nearest large city is an easy and avoidable mistake to make before you even start.
Permitted development rights are restricted inside a conservation area, and that restriction applies consistently wherever a conservation area sits, Thornbury’s included. An extension needing no application at all on an estate house on the edge of town can require full planning permission on a period property near the High Street or Castle Street, purely because of where the boundary falls. Our planning permission for a house extension page sets out the general framework behind that restriction.
Where a property’s position is not conclusive from the deeds alone, a Certificate of Lawfulness can be applied for to confirm it formally, in writing, before you commit to a design. It settles the question rather than leaving you to build on an assumption, and it protects you if the position is ever queried later, including when you come to sell.
Terraced and semi-detached housing, common both near the centre and across the estates, often shares a party wall with a neighbouring property, and certain structural work cannot start until a Party Wall Agreement is in place. We serve that notice as part of the project, both because it is a legal requirement and as a courtesy to the household next door.
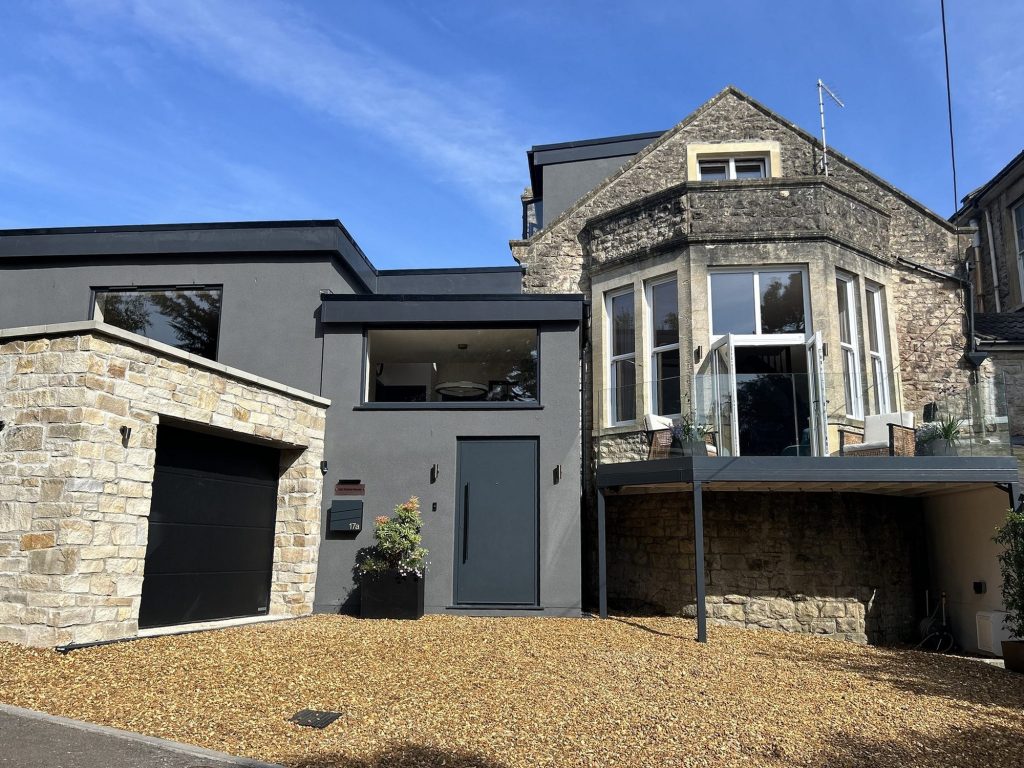
Some of the newer developments built on the edges of Thornbury, recent urban extensions included, have had the automatic permitted development route removed by condition when they were originally approved. It is one part of the town’s picture, not the whole of it, so it earns one proper section rather than dominating the page.
Where that condition applies to a specific plot, work that would be permitted development on an equivalent estate house elsewhere in Thornbury can need a full planning application instead. The only way to know is to check the title and planning history for that exact property, not to assume the general estate rule applies to every newer edge of town.
We check the title deeds and planning history for every Thornbury property before design begins, on the newer developments as carefully as anywhere closer to the centre. Discovering a removed condition once drawings already exist is one of the most avoidable ways an extension loses time and money.
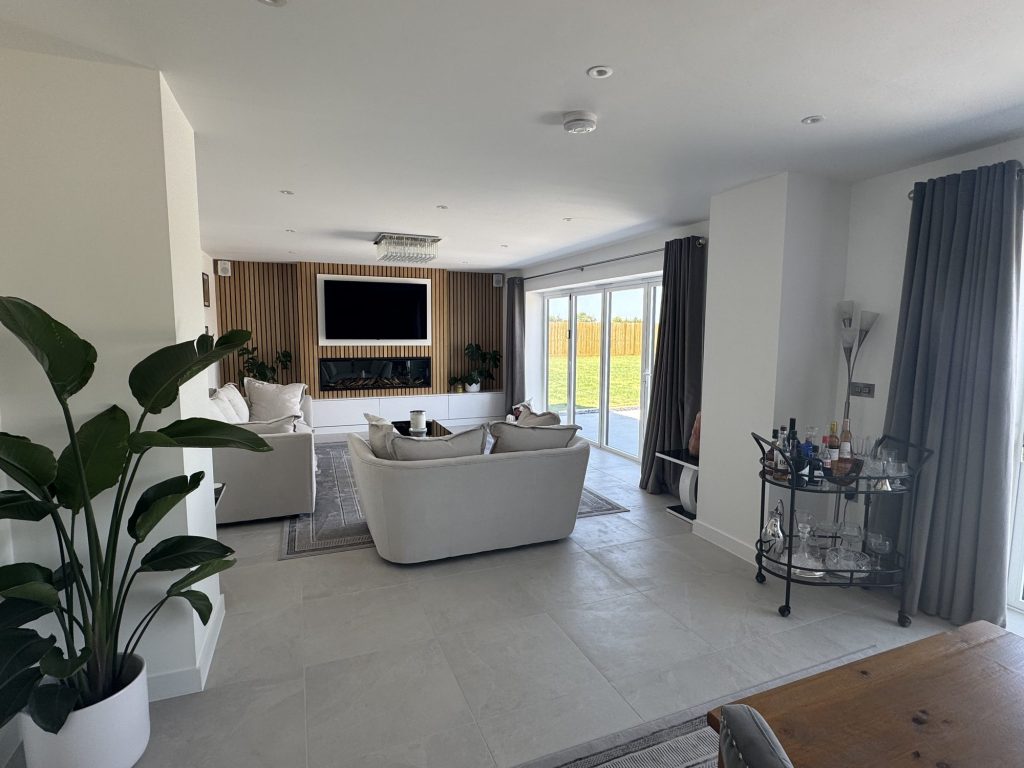
Every extension in Thornbury of any real scale needs a structural engineer’s calculations and Building Control sign-off, whichever of the two conversations your house belongs to.
Older construction rarely behaves exactly as its age would suggest, so we open up and confirm what a wall or a foundation actually is before finalising a structural design, rather than assuming it from the property’s date. Matching an existing roof form or wall junction on a period building is also a genuinely different job from tying into a modern one, and it shapes both the design and the programme.
On estate housing, the structural conversation is more predictable and usually centres on how a new extension ties into the existing walls and roof, and what the existing foundations can safely carry against what the new structure adds. A structural engineer confirms that for every project, however straightforward the consent position looks on paper.
South Gloucestershire’s Building Control team inspects the work at each relevant stage and issues the completion certificate once everything is signed off, and we manage that on your behalf. A buyer’s solicitor will ask for that certificate when you come to sell, and its absence is one of the most common reasons a good extension causes problems years later.
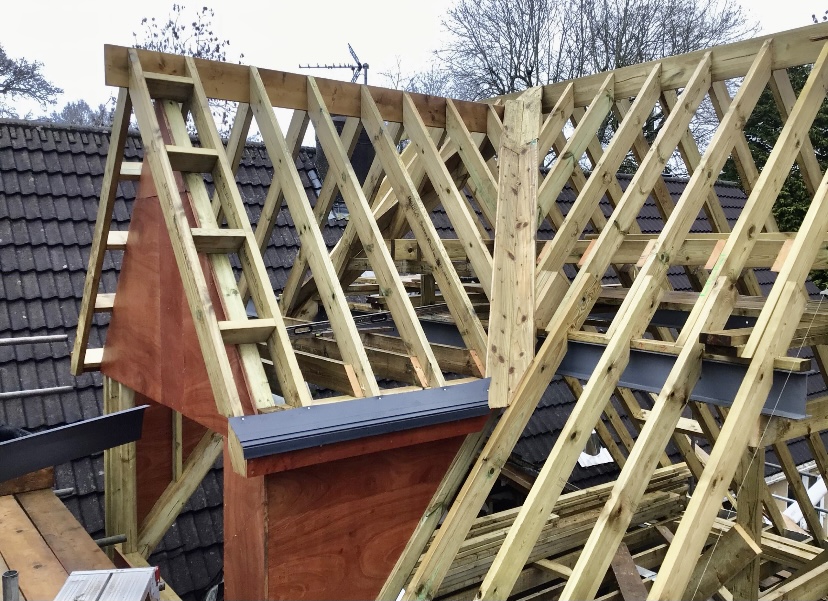
A fixed price or a per-square-metre average would be misleading here, because a modest single storey addition and a larger two storey project sit at completely different ends of the scale. Our house extension cost page explains that reasoning in more depth.
In broad terms, an extension is typically a five figure to six figure project depending on scale, and the free feasibility visit is where that turns into a fully specified, itemised price for your actual house. Construction on a single-storey extension usually runs 10 to 16 weeks, a figure that excludes the design, planning and Building Control stages beforehand; a two-storey project, or one needing listed building consent, tends to run longer. Our how long does a house extension take page breaks that programme down stage by stage.
Once everything is confirmed, the quote sets out the structural work and any engineer’s calculations, the planning route your house needs (permitted development, a full application, or listed building consent), Building Control fees, materials and finish, so you are working from a genuine breakdown rather than a single headline number.
Allow somewhere between 10 and 20 per cent on top of the quoted figure for contingency; published guidance skews toward the higher end for an older or less predictable building. Inside the conservation area, we treat that higher figure as the sensible starting assumption rather than a worst case, and anything genuinely unexpected is costed, explained and agreed with you in writing before it goes ahead.
Not sure yet what your project actually needs? Our extension project planner starts from your budget and helps shape the brief itself, so the feasibility visit that follows has more to work with from day one.
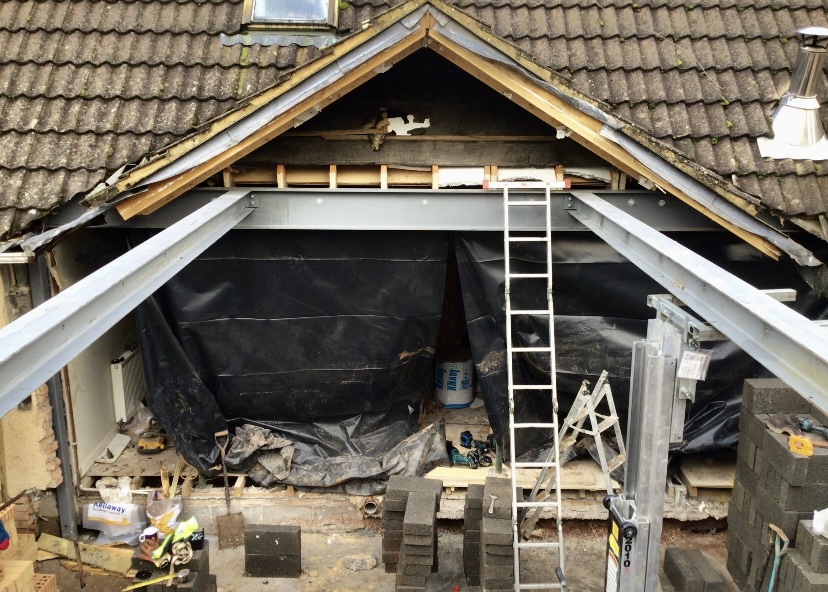
Before you commit to any builder, it is worth knowing what a reasonable standard actually looks like.
Insurance and accreditation should be something you can see in writing, not take on trust. Experience across both Thornbury’s historic core and its estate housing is worth asking about directly, because a builder who has only worked on one side of the town may not recognise the other’s constraints. We use our own employed builders on every project rather than subcontracted labour that changes month to month.
A family running out of room is usually where this starts, whichever side of Thornbury they live on. Getting the extension right the first time, rather than squeezing an extra room out of a layout a house was never designed to hold, is what actually protects the value it adds.
A floorplan flatters a plot far more often than a walk around it does. Older plots near the centre were never laid out with an extension, or the machinery it needs, in mind, and can be genuinely awkward once you look past the boundary line on a drawing. Estate plots are usually more regular but tighter, so we still confirm access and drainage on both, in person, before a single wall is designed.
Material availability is never assumed. Lead times, particularly for matched brick or stone a conservation area design might specify, are built honestly into the programme from the outset rather than promised away and missed later.
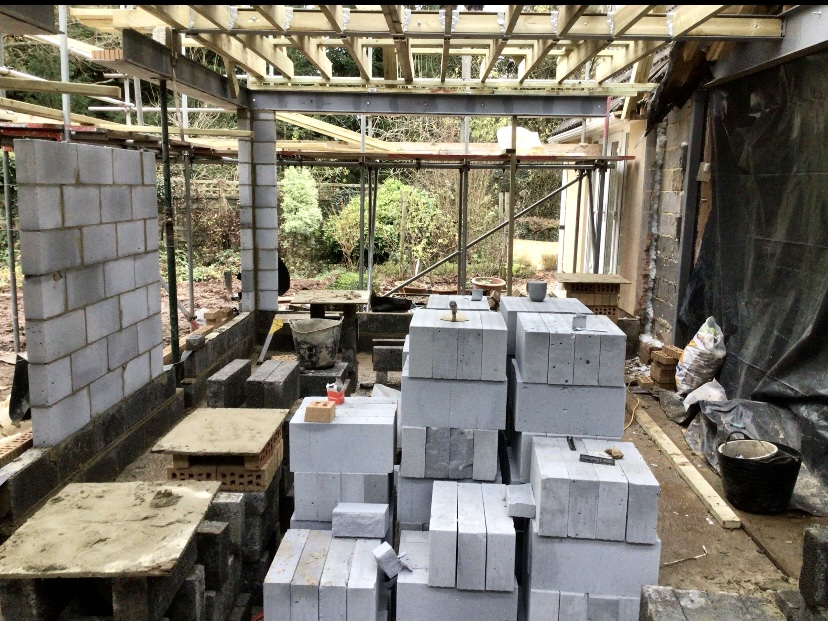
Not every house needs an extension, and we would rather say so at the feasibility visit than sell a project a home does not need.
Where a property’s position inside the conservation area means the extension a household pictured will not be approved, or would compromise the building’s character too much to be worth building, we say so plainly and design toward what will actually work instead.
Where a plot’s depth, boundary distances or side access cannot realistically take the scale of extension a household is picturing, we say so rather than draw up plans the site will not hold.
Where reordering the space a house already has would achieve the same goal for less disruption and cost, a home renovation is the better fit, and we say so at the visit rather than build an extension the house does not need.
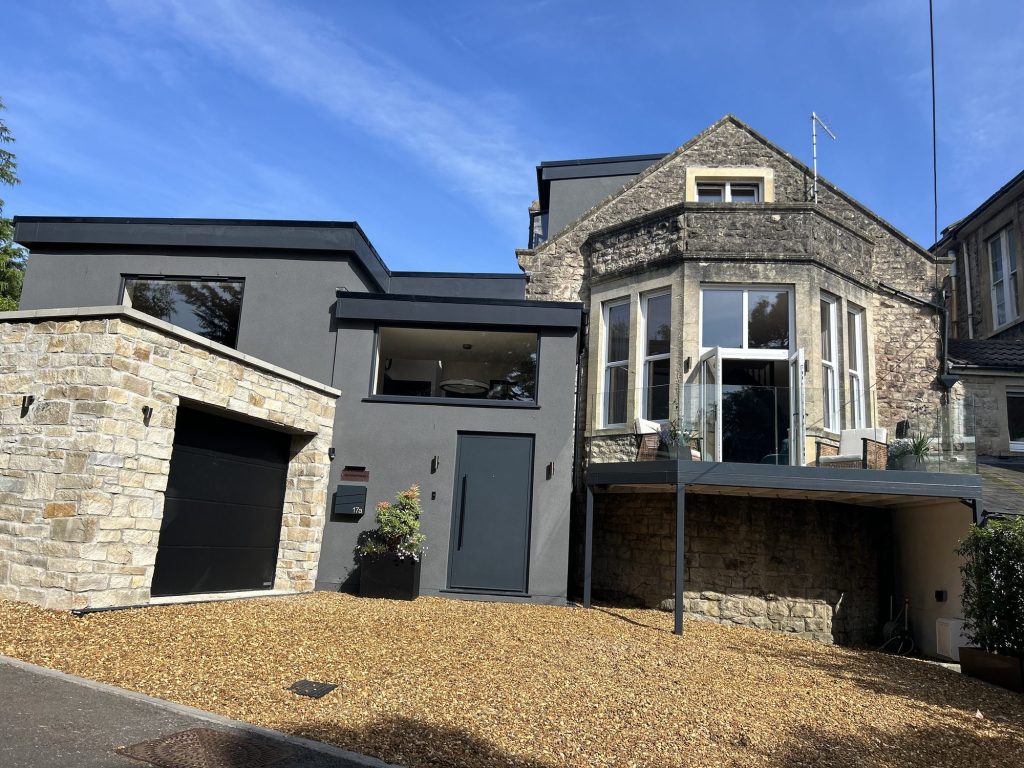
We would rather set expectations honestly than let a household discover them halfway through a build.
Noise, dust and a stretch of time with part of the house out of action come with any extension, most noticeably while the new structure is being tied into the old one. On a period property near the centre, that stretch tends to run longer and less predictably than on an estate house, and the conservation area can add a full design round before work even reaches site.
Opening up an older wall, foundation or roof can reveal things that were not visible beforehand, more often than on a modern estate house. We would rather say that plainly and build contingency into the quote for it than present a period property extension as entirely predictable from the outset.
An extension is not always the answer. Where the honest advice at the feasibility visit is that a renovation, or a smaller, standalone piece of work, would serve a household better than more floor area, we say so rather than propose a bigger scheme than the house actually needs.
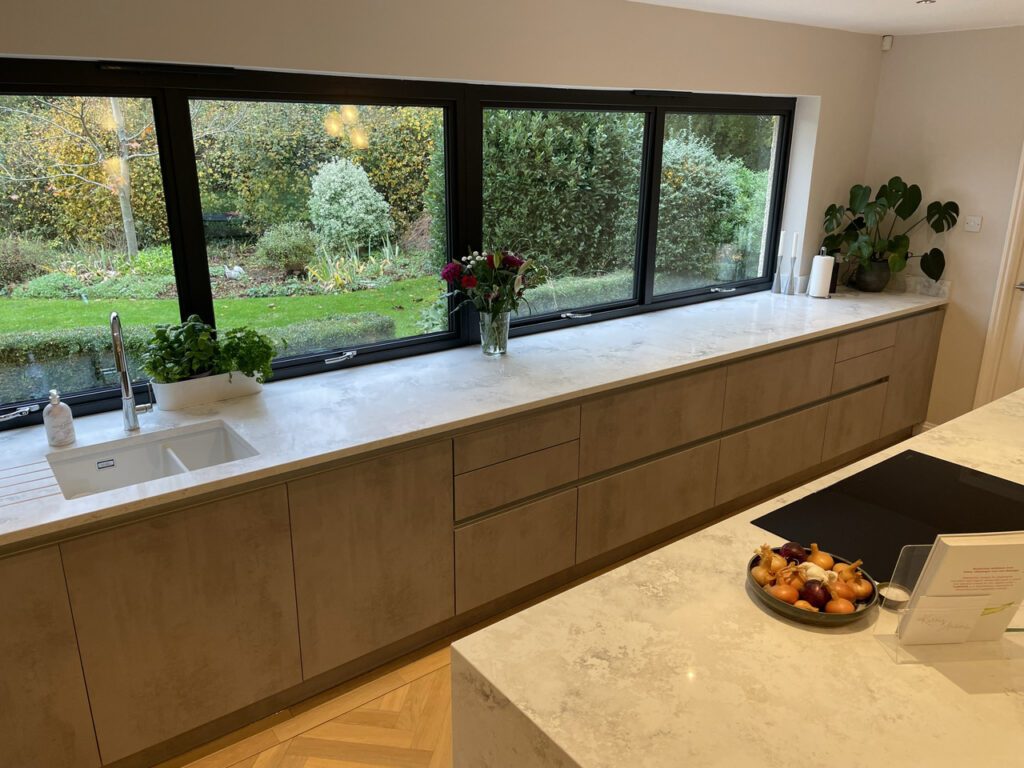
Thornbury’s two-conversation reality, a design-led centre and a straightforward estate ring, is not unique to Thornbury, and we bring the same approach to the towns around it.
Yate and Chipping Sodbury sit under the same South Gloucestershire Council authority and share a similar mix of an older centre and later estate development, so the same first question, which conversation applies to a specific house, matters there too.
Where a project sits closer to Bristol itself, the authority and the detail of the checks change, but the principle does not: we confirm the planning position and the structural starting point for your specific house before we design anything, wherever it stands. Our house extensions in Bristol page covers that side of the area in its own right.
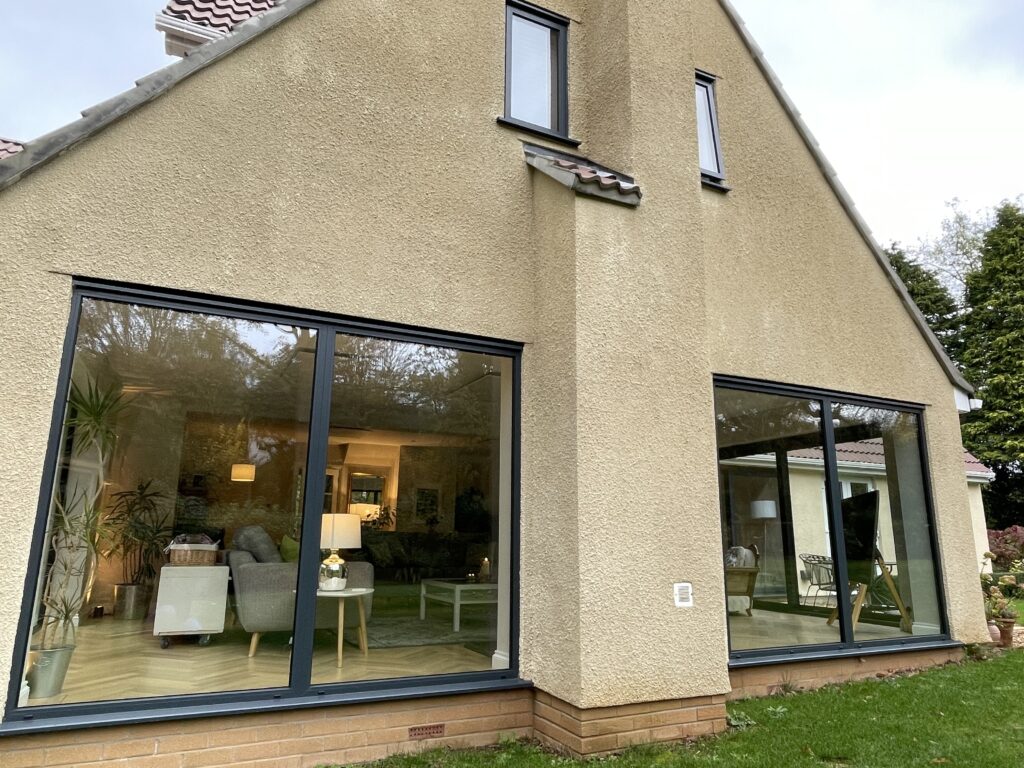
Our team will visit your house, check its planning, conservation area and listed building position against South Gloucestershire’s records, and explain honestly what your property and budget can realistically achieve through our design and build extension service, whether that means a single-storey rear extension, a side return, a wraparound or a larger two-storey project. There is no obligation and no sales pressure, and if an extension is not the right answer for your home, we will say so rather than talk you into one. Request a quote or call 01934 515 668 to arrange your free feasibility visit, or start with our extension project planner if you are still working out what your project needs.
Every visit ends with a clear next step, never a hard sell. Where an extension makes sense, we follow up with a fully specified quote and a realistic programme, delivered by our own in-house team from start to finish. Where the numbers do not add up, or the conservation area or the plot sets a limit your household has not budgeted for, we say so and point you toward whichever option actually fits, a renovation instead or a smaller project than first discussed. Free quotes cost you nothing to ask for.
The FAQs below cover what we are asked most often about a home extension in Thornbury.
Still deciding
Use our extension project planner to work through what you want to change, which type of project fits your home and when you would want to start. It takes about a minute and it is there to get your thinking straight before you speak to anyone, not to price the job. The free feasibility visit is what produces a fully specified quote for your property.
Or tell us about your home and we will give you a fully specified price
Takes about a minute. No obligation.

Trusted, Loved and Recommended for Over 30 Years – Hear directly from families who chose Excellence Living to elevate their homes, wellbeing and financial future. Their stories reveal not only a successful build, but a renovation journey filled with clarity, calm and trust – one they are proud to recommend to those they care about most.
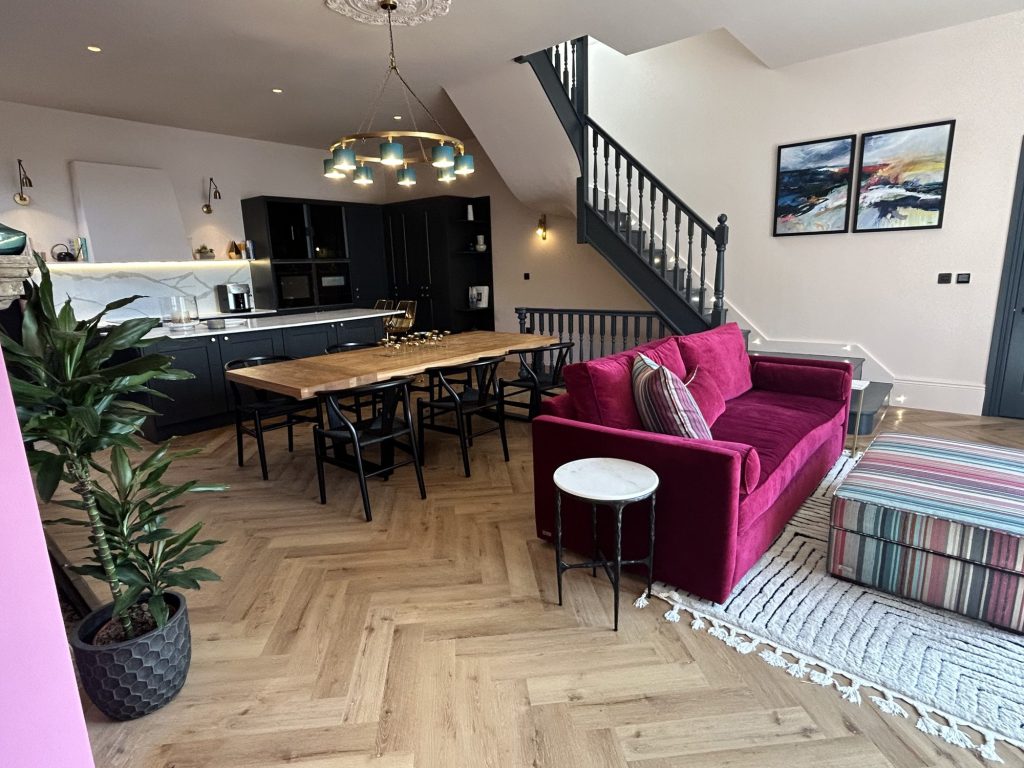
The first step is simply a conversation about what you are hoping to achieve, on your property, with no obligation.
We design and build house extensions across Bristol, North Somerset and Somerset. Choose your area for local projects and local planning guidance:
Home Extensions BristolHome Extensions PortisheadHome Extensions ClevedonHome Extensions Weston-super-MareHome Extensions DownendHome Extensions Stoke GiffordHome Extensions ThornburyHome Extensions BridgwaterHome Extensions YattonHome Extensions Clifton
We also design and build loft conversions, garage conversions and kitchen renovations, so if adding floor area is more than your house actually needs we will say so.
It depends entirely on where your house sits. Estate housing on Thornbury’s ring can often fall under permitted development, a period property inside the conservation area usually cannot, and a small number of newer developments on the town’s edges have had that automatic route removed altogether by condition. We confirm the specific position for your address before design starts, rather than working from a general national rule.
It moves the focus from the floorplan to the elevation. Permitted development rights are restricted inside a conservation area, so an extension that would need no application at all on an estate house nearby can require full planning permission here, and materials, roof form and window proportion come under far closer scrutiny than on an unrestricted plot.
Yes, but the process covers more ground than an unlisted property’s would. A listed building can need listed building consent for internal alteration as well as for anything visible from outside, so a rear extension on a listed property is a bigger conversation than the new build alone, and we identify exactly what falls under that consent before any design work begins.
Yes, genuinely, not just in degree. Consent on the estate ring is usually the quicker, more predictable route, with the plot itself as the main constraint, while a period property in or near the conservation area is judged on its elevation and materials first. We confirm which conversation applies to your specific house at the outset.
South Gloucestershire Council, not Bristol City Council, handles both planning consent and Building Control here, and we deal with them directly on your behalf throughout the project.
It can. Some of the newer developments here, recent urban extensions included, had permitted development removed by condition when they were originally approved. We check the title and planning history for that exact plot before design begins, rather than assuming the general estate rule applies to every newer edge of town.
We review the title deeds and the original planning history for your property. Where that is not conclusive on its own, we can apply for a Certificate of Lawfulness on your behalf, which confirms the position formally, in writing, before you commit to a design.
We would rather tell you that at the feasibility visit than let a design go to a planning application we do not believe will succeed. Where the conservation area position or a plot’s limits mean the extension you pictured is not realistic, we explain why and design toward a version that genuinely suits both the house and the planning position.
We do not publish a fixed figure or a per-square-metre average, because the distance between a modest single storey addition and a larger two storey project is too wide for one number to mean much. As a general guide, an extension is typically a five figure to six figure project depending on scale, and our extension project planner uses your budget as a starting point before the feasibility visit turns that guide into a fully specified, itemised price.
A single-storey extension typically takes 10 to 16 weeks to build, excluding the design, planning and Building Control work that happens beforehand. A two-storey project, or one that needs listed building consent, generally runs longer, and we set out a realistic programme for your specific house at the feasibility visit.
It depends on the real, measured width and depth of your specific plot rather than what is typical for the area. Plots on the estate ring tend to be more standardised, while those nearer the centre are individually laid out and vary considerably more, so we assess this properly on site rather than from a floorplan.
Where your house shares a party wall with a neighbour, which is common on terraced and semi-detached housing across Thornbury, certain structural work cannot start until an agreement is in place. We identify this at the feasibility visit and serve the notice on your behalf.
We walk the property with you, checking the conservation area, listed building and general planning position against South Gloucestershire’s records, and measuring the plot itself where that is the more relevant question for your house. You get a straight answer on what is achievable, and where a scheme makes sense, a fully specified quote follows, with no pressure either way.
A member of our design team will be in touch within 2 working days to confirm your free feasibility visit. We come to you, look at the property and tell you honestly what is possible. There is no obligation and no sales pressure, and the visit is what produces a fully specified quote with every element itemised.
Every house and every plot is different, so the only accurate number is the one worked out at your property. Tell us what you are planning and we will arrange your free feasibility visit, then give you a fully specified price with everything itemised.
5.0
Trusted by 30+ five-star homeowners · 30+ years design and build
"*" indicates required fields
A member of our design team will be in touch within 2 working days to confirm your free feasibility visit.
We come to you, look at the property and tell you honestly what is possible. No obligation, no sales pressure.
Every element named and itemised, so you can see exactly what you are buying before anything starts.