 01934 515 668


Garage Conversions & Extensions
At Excellence Living, we unlock the potential of your home by transforming underused garages into beautiful, functional living spaces that feel like they have always belonged.
5.0 Google rated 30+ years design & build
No obligation. No sales pressure. We come to you.
Whether you are creating a home office, guest suite, gym or cosy retreat, a garage conversion is a smart, cost-effective way to add space and value without the disruption of moving. With over 30 years of experience, our family-led team has built a reputation in Stoke Gifford for design-led craftsmanship, attention to detail, and an exceptional client experience from start to finish.



← Swipe to see more projects →
At Excellence Living, we unlock the potential of your home by transforming underused garages into beautiful, functional living spaces that feel like they have always belonged. Whether you are creating a home office, guest suite, gym or cosy retreat, a garage conversion is a smart, cost-effective way to add space and value without the disruption of moving. With over 30 years of experience, our family-led team has built a reputation in Stoke Gifford for design-led craftsmanship, attention to detail, and an exceptional homeowner experience from start to finish.

Our Pillars
These are the three things we hold ourselves to on every project.

We know that Stoke Gifford’s estate housing, new build phases included, is more likely than most to have had permitted development rights removed at the planning stage, and checking that against your specific address is the first thing we do at every feasibility visit here, not an afterthought once a design already exists.
A dedicated team, led by one site manager, runs your conversion from the first measurement to the final certificate, coordinating every trade directly rather than leaving you to manage separate contractors yourself. Our garage conversions service puts one team of our own builders, and one point of contact, in charge of the whole job, whether the work is a single conversion or part of a wider set of building work that includes loft conversions and extensions. We create the finished space ourselves, rather than passing you between separate contractors. No layers. No handoffs. No “I’ll pass that on.”
We define the scope of works in detail before anything starts, and every homeowner receives every cost itemised in writing. If your garage needs a formal application rather than falling under permitted development, that gets factored into the programme and the price from day one, not discovered halfway through, and every conversion is finished to a high standard throughout. No assumptions. No hidden extras. Before committing to anyone, read reviews from homeowners we have already worked with across Stoke Gifford and the surrounding villages. A genuine design and build business, offering the full range of garage conversion, loft conversion and extension services, should never be difficult to check up on, and we are happy for you to speak to previous clients directly.
Our garage conversion prices start from the following, and every project is confirmed with a fully specified price at the free feasibility visit once it, and its consent position, have been assessed. As a general guide, garage conversions typically cost between £1,500 and £2,500 per square metre nationally, though the fixed tiers below give a clearer picture for a typical single or double conversion in Stoke Gifford.
Adding a WC or utility connection starts from £5,000 + VAT. A bathroom or shower room starts from £8,000 + VAT, helping to create a genuinely self-contained space for a guest bedroom, an annexe or a teenager who wants their own facilities.
These figures are honest starting points, not a quote for your specific project. For an indicative range before that visit, try our garage conversion cost calculator. For a full breakdown of what changes the price up or down, our guide on how much a garage conversion costs covers it in more detail. The free feasibility visit is where we turn these numbers into a fully specified price with everything itemised, including whether your project needs a formal application before work can start.
Want a figure for your own house?
Our garage conversion cost calculator gives you an indicative range in about a minute. Your actual cost depends on your property’s structure, access and final specification, so the free feasibility visit is what turns it into a fully specified price.
Takes about a minute. No obligation.
Or tell us about your garage and we will give you a fully specified price

Stoke Gifford sits on the northern Bristol fringe alongside Bradley Stoke, Filton, Patchway and Little Stoke, and the housing here is overwhelmingly modern estate housing, built from the 1980s onwards with a large share going up through the 1990s and 2000s, plus newer new build phases added in the years since. Many of these are double storey homes with the garage built beneath or beside the upper storey rather than standing apart from the property. That single fact is a matter every Stoke Gifford homeowner should understand before design starts, and it cuts two ways at once. The structure itself is usually the easiest kind to convert. What surrounds it, in terms of consent, is often the hardest thing to assume.
Most homes here have an integral garage, built into the footprint of the property rather than standing apart from it. Three of its four walls already exist in solid brick, the roof is already up, and the electrical supply and water main are usually a short run away rather than a new connection across the garden. Many of these garages are also narrow single bays, built for smaller cars than the ones parked on the drive today, so they end up holding bikes, a chest freezer and overflow from the loft. That combination, an easy structure to build into and an underused footprint, is exactly why this kind of project suits this part of South Gloucestershire so well. The same holds true just across the boundary in Bradley Stoke.
The part that catches people out is consent. On estates of this age, permitted development rights were often removed by a condition attached to the original approval, sometimes specifically to protect off-street parking provision across the development. That means the general rule that garage conversions rarely need further permission is more likely to be wrong in Stoke Gifford, and in Bradley Stoke, than in almost any older part of Bristol. We check the title deeds and the original approval documents for every property before we design anything, because building to a fixed price on a wrong assumption is how projects go over budget and over time.
Excellence Living is a design and build business, and we design and build garage conversions, loft conversions and extensions across Bristol, North Somerset and Somerset, with an in-house team of our own builders and architects, one contract, and a dedicated site manager on every project, backed by the same standard across all our services. We do not hire subcontracted labour that changes from job to job. Call us on 01934 515 668, speak to us at the free feasibility visit, or contact us through the website, and we will tell you plainly what your Stoke Gifford property will and will not need.
★★★★★ 5 star rated

Stoke Gifford falls under South Gloucestershire Council, not Bristol City Council, and it is South Gloucestershire that handles both planning applications and Building Control here. That distinction matters because the two authorities apply permitted development rules and local parking policy slightly differently, and quoting the wrong council’s position to a homeowner is a basic and avoidable mistake.
Nationally, most garage conversions fall under permitted development, meaning no further permission is usually needed, particularly for an integral or attached one where the change is largely internal. That is genuinely true for a large share of garages up and down the country, and it is true for plenty of homes in Stoke Gifford too. But it is not something to assume here without checking, for a specific and local reason.
A significant number of the estates built across Stoke Gifford and its immediate neighbours from the 1980s onwards, new build phases included, were granted their original consent with permitted development rights removed by condition, sometimes specifically to protect the level of off-street parking provided across the development. Where that condition exists, converting the garage into habitable space, even internally, technically removes a parking space the original approval relied on, and a formal application is required rather than the conversion proceeding as permitted development. This is the single most important thing to establish before the project is designed, and it is the first thing we check.
We do that by reviewing the title deeds and the original approval history, either through the South Gloucestershire portal or, where the position is genuinely unclear, by applying for a Certificate of Lawfulness so it is confirmed formally in writing. If your garage shares a wall with a neighbouring property, common on Stoke Gifford’s semi-detached and terraced estate housing, a Party Wall Agreement may also need to be in place before work starts; we identify this at the feasibility visit and handle the notice on your behalf, out of respect for neighbouring properties as much as legal requirement. Other exceptions apply everywhere, not just here: conservation areas, listed buildings, and detached garages, treated differently under permitted development rules. We check every one against your address before we draw a single line, because a fully specified quote has to be built on a confirmed position, not a guess.
Building Regulations approval is required regardless of that position, and that part does not change from town to town. South Gloucestershire’s Building Control team signs off the structural work, insulation, damp proofing, ventilation, fire safety, windows and electrics through its own inspection process, and we manage that whole process on your behalf.
Most of what we convert in Stoke Gifford is an integral single garage attached to, or built beneath, the main property. Because three walls and the roof structure already exist, and the electrical supply and water main are usually already close by, this is the most cost-effective type of conversion, and where the existing structure has little natural light we often introduce skylights to compensate. There is no new roof to build and no new foundation footprint to dig, which keeps both the cost and the programme shorter than a detached conversion or a rear extension covering the same floor area.
A lot of these garages are also single bays built to a narrower standard than a modern estate car needs, which is why so many have quietly become storage rather than parking already. If that describes yours, you are not using it as parking in practice. You are formalising what has already happened and turning it into an area that works properly, properly insulated and heated, with a finish that matches the rest of the property, cleanly.
Detached garages exist in Stoke Gifford too, usually on the older pockets of housing rather than the newer estates, and they are a different proposition. A detached garage conversion needs its own foundation checks, its own connection for services and needs to be fully insulated on all sides and the roof, which is reflected in the price. Detached garages also do not benefit from the same permitted development allowance as an integral or attached one, so the consent check matters even more here.
For a quick summary, the garage conversions Stoke Gifford homeowners choose most often are full single conversions on an integral garage, typically completed as a straightforward job once the consent position is confirmed. Extra space for a home office, a guest bedroom or a family playroom is created without extending the footprint of the house, and because the structure already exists, the process is usually faster and less disruptive than an extension, whether the property sits in Stoke Gifford or Bradley Stoke.
Even where a conversion in Stoke Gifford falls under permitted development and needs no further permission, Building Regulations still apply in full, and they are not optional. The existing garage door has to be removed and replaced with a properly built, insulated wall, incorporating windows or French doors and internal doors finished to match the rest of the property, with structural support above the old opening, and external brick matched to the existing property. The floor has to be raised and damp-proofed, because a garage base is not built to the same standard as the rest of the property. The walls and roof need insulating to current standards, increasingly with recycled insulation chosen for its environmental benefit, proper ventilation has to be provided, and the electrical supply and heating extended into the space to a habitable standard. Where a conversion involves a gas supply, that work is certified separately by a suitably registered engineer, not folded into the general Building Control sign-off.
Many households now specify underfloor heating rather than radiators, a genuinely energy-efficient option for a converted garage, along with LED lighting, which reduces energy consumption significantly compared with older fittings, and a smart thermostat to help keep running costs down. The finishing details, plastering and decoration, are done to match the rest of the property, not left looking like an add-on. We take pride in finishing every detail, from the insulation you never see to the skirting boards you do.
South Gloucestershire Building Control inspects the work at the relevant stages and issues the completion certificate once everything is signed off. That certificate, together with a written guarantee on the work itself, is what a buyer’s solicitor and any future buyer will want to see when you come to sell, and its absence is one of the most common reasons problems happen years after a garage conversion was built rather than at the time.

Home offices are consistently the most requested conversion in Stoke Gifford.
The area sits close to Bristol Parkway station and within easy reach of the M4 and M32, and a large number of households here commute or work hybrid roles that need a proper office with a door that shuts, not a corner of the kitchen table. The University of the West of England, just south of Stoke Gifford, adds to that demand, with academic staff and nearby commercial employers often wanting a quiet, separate working space at home.
Guest bedrooms with an en suite are the next most common request, particularly where a family has grandparents or older children who visit regularly or need semi-independent space under the same roof.
Playrooms and family snugs are popular in the area’s larger 1990s and 2000s estate homes, giving growing families a second living area without extending outward into the garden.
Natural light matters in all of these, and where the existing structure has no windows at all we regularly add them, or fit skylights, to bring the space up to a proper living standard.
Home gyms are a steady request too; our guide to garage gym conversions covers flooring, ventilation and mirror walls in more detail, and our garage conversion ideas guide is worth a look before your feasibility visit.
We are not going to pretend that a garage conversion has no downside, because it does, and being upfront about it is part of doing this properly.
Loss of storage and, potentially, off-street parking is the main trade-off, and it is a genuinely bigger consideration in Stoke Gifford, and in Bradley Stoke, than in many other places, because so much of the local housing was built with parking provision planned into the estate layout from the start. If this is one of your two allocated parking spaces, converting it may mean parking on the drive alone or on the street, and that is worth thinking through honestly before you commit.
A partial conversion, keeping part of it for storage whilst the rest is converted, is a genuine middle ground for households who want the extra space but are not ready to give up all their garage storage. We will discuss this honestly at the feasibility visit rather than sell you the largest conversion available, because a space you resent for the parking it cost you is not a good outcome for anyone, and the decision should always sit with the property owner, not with us.
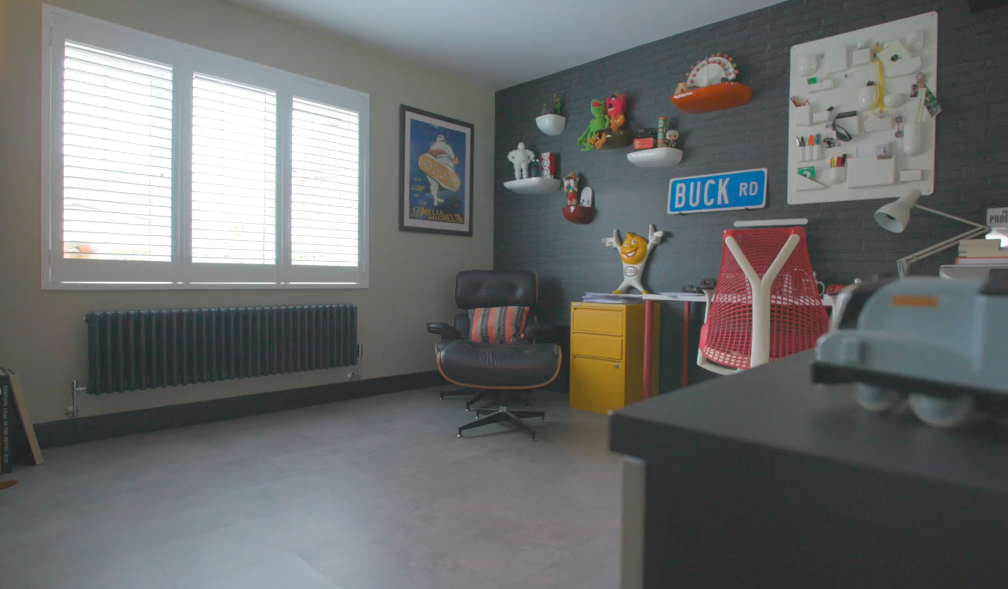
A well-executed conversion adds up to 15% to a property’s value, turning underused space into a genuine extra room without the cost or disruption of a full extension, as is often the case in Bradley Stoke and Filton too.
An energy-efficient conversion, finished to a properly insulated standard, with LED lighting and modern heating rather than the bare minimum, tends to add more to that figure, because it is one less job for a buyer to budget for.
Buyers consistently prefer seeing a guarantee already in place when purchasing a home, which is another reason a documented certificate and written warranty add to resale value, not just the additional space itself.
Moving house instead typically costs £30,000 or more once stamp duty, legal fees and removals are added up, often for a bedroom count you could have created in your existing home for less. In an area like Stoke Gifford, where families frequently stay through school years and simply need more space rather than a different postcode, that comparison tends to favour converting over moving. Our guide on whether converting a garage adds value sets out the fuller picture.
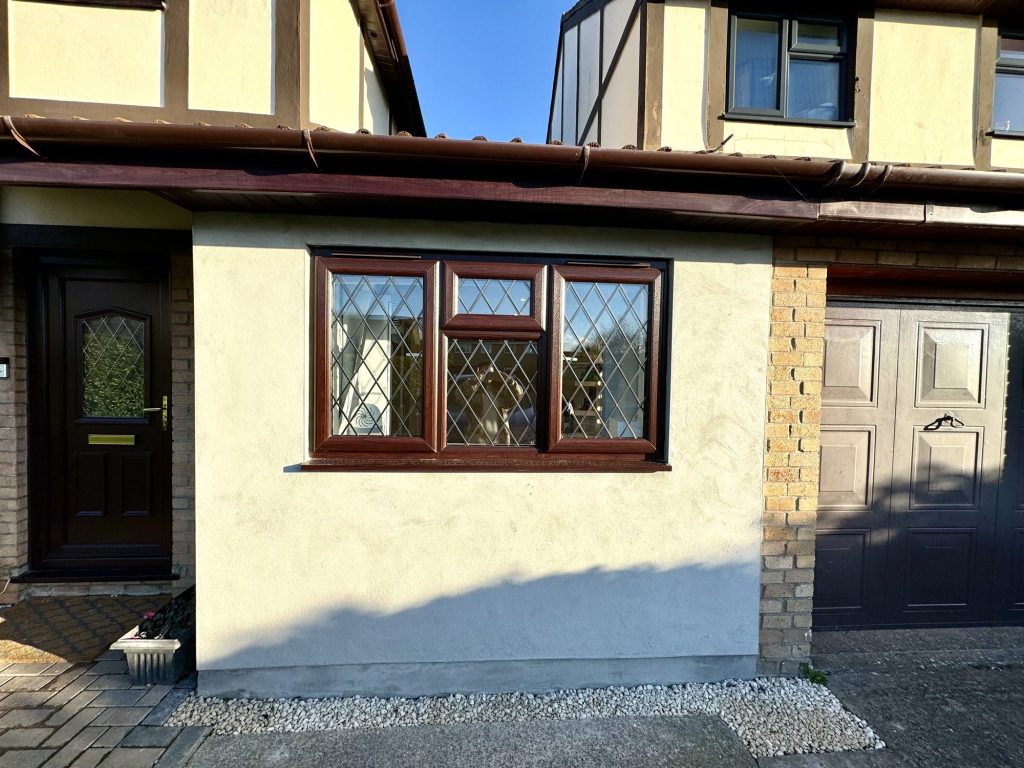
A conversion is not always the right answer, and we will tell you honestly if it is not the best fit.
Where this is one of your only two parking spaces, or where you need more floor area than a single or double garage footprint can offer, a loft conversion or a rear extension may suit your Stoke Gifford home better.
Many of the area’s double storey estate homes have roofs that can take a loft conversion well, and we design and build both, along with wider renovations and extensions, under the same one-contract, one-site-manager approach. So if the right answer for your house is a different kind of building work altogether, you get a straight answer rather than a sales pitch.

Excellence Living is a design and build business, not a loose commercial network of subcontracted trades working to separate agreements. A dedicated site manager coordinates every stage of your Stoke Gifford garage conversion, from the initial assessment and title deed check through to the final Building Control sign-off, so you have one person to call throughout, whether your project is in Stoke Gifford, Bradley Stoke or Patchway. Our own builders deliver every stage of these services themselves.
The process starts with the free feasibility visit, where we assess the garage, check the consent position against South Gloucestershire’s records, and discuss what you want the space to become. From there we move into design and a fully specified quote, and only then into construction, with electrics, plumbing, insulation, plastering, flooring and decoration all part of the same fixed price, finished to a standard ready to use on handover.
Once a design and specified price are agreed, building work moves through clear stages: strip-out and structural opening, first fix wiring and pipework, insulation and damp-proofing, plastering, and second-fix and decoration, so the job is complete and ready to use on handover. Our own tradespeople carry out each stage under the same site manager, rather than handing the job between separate crews who have never worked together before, which is how so many garage conversions run over their original programme. We take pride in handing over a space that looks and feels like part of the original house, not an obvious add-on.

Not every conversion company checks whether your estate had permitted development rights removed by condition, and treating every conversion the same, regardless of location, does not give you the whole picture.
Vague, headline-figure quotes and day-rate labour that changes from week to week are two of the most common ways garage conversions go over budget, and skipping this check is usually where trouble starts.
Some builders will also ask for cash-in-hand payment with no paperwork behind it; treat that as a warning sign on any job, because it usually means there is no insurance and no guarantee standing behind the work, and problems happen far more often on jobs run this way.
Too many homeowners hire on the strength of the cheapest headline number, then discover later what it left out.
Ask any conversion company, and any builders working under them, for evidence of completed local projects for previous homeowners, proof of public liability insurance, a Building Control sign-off, and a fully specified quote rather than a single number with no breakdown.
All work should be fully insured and backed by a written guarantee, without exception, and a genuinely experienced team offers all of this without being pushed, tells you plainly if a garage conversion is not right for your property, and stands behind every one of its services. Demanding this paperwork before you hire anyone is a smart way to avoid the builders who cut corners. Our guide on how to choose a garage conversion company sets out the questions worth asking before you commit to anyone.

Our team will visit your property, check the consent position against South Gloucestershire’s records, and explain what is achievable at different levels of investment, whether that means a home office, a guest bedroom, extra living space, or wider renovations and extensions elsewhere in the property. There is no obligation and no sales pressure, and if a garage conversion is not the right answer for your home we will tell you so honestly rather than talk you into it. Before that first conversation, try our garage conversion cost calculator for an indicative range.
Every visit ends with a clear next step, never a hard sell. Where the numbers work for your household, we follow up with a fully specified quote and a realistic programme, delivered by our own builders as part of our design and build services; where they do not, we will say so and point you toward whichever option, a partial conversion, a loft conversion or extensions, actually fits. Free quotes and honest advice cost you nothing to ask for.
As well as Stoke Gifford, our garage conversion services extend across Bradley Stoke, Filton, Patchway, Little Stoke and Harry Stoke. If your property sits closer to the centre of Bristol, our garage conversions in Bristol page covers that area specifically, and homeowners further out towards Yate or Thornbury can find local detail on our garage conversions in Yate and garage conversions in Thornbury pages.
Bradley Stoke sits immediately alongside Stoke Gifford, and the same 1980s-onwards estate character applies just as strongly there, with whole neighbourhoods built through the 1990s in phases with almost identical integral garage layouts. If anything, Bradley Stoke has an even higher concentration of this housing type, so the same permitted development caution matters just as much, if not more, for a Bradley Stoke conversion. We check the same title deeds and approval conditions for every Bradley Stoke property, exactly as we do here. Filton and Patchway share a similar mix of estate and older housing, and we bring the same local knowledge to garage conversions in both.

Trusted, Loved and Recommended for Over 30 Years – Hear directly from families who chose Excellence Living to elevate their homes, wellbeing and financial future. Their stories reveal not only a successful build, but a renovation journey filled with clarity, calm and trust – one they are proud to recommend to those they care about most.

The first step is simply a conversation about what you are hoping to achieve, on your property, with no obligation.
We deliver garage conversions across Bristol, North Somerset, South Gloucestershire and Somerset. Choose your area for local projects and local planning guidance:
Garage Conversions BristolGarage Conversions Weston-super-MareGarage Conversions NailseaGarage Conversions ClevedonGarage Conversions Burnham-on-SeaGarage Conversions YateGarage Conversions ThornburyGarage Conversions Stoke GiffordGarage Conversions PortisheadGarage Conversions BridgwaterGarage Conversions Clifton
We also design and build loft conversions, house extensions and full renovations, so if a garage conversion is not the right answer for your home we will say so.
Not always, but it is more likely than in many other areas. A large number of Stoke Gifford’s estates, including some of the newer new build phases, were built with permitted development rights removed by a condition attached to the original approval, often to protect off-street parking provision, so a garage conversion here can need a formal application even when the work is purely internal. We check your specific title deeds and approval history at the feasibility visit before anything is designed.
South Gloucestershire Council, not Bristol City Council. It handles both planning applications and Building Control for Stoke Gifford, and we deal with them directly on your behalf throughout the project.
We check this for you by reviewing the original approval conditions for your property against South Gloucestershire’s records. Where the position is unclear, we can apply for a Certificate of Lawfulness, which confirms formally in writing whether the conversion can proceed as permitted development or needs a formal application.
An integral garage already has most of its structure and roof in place, and the electrical supply and water main are usually close by, which keeps both the cost and the build time down. A detached garage needs its own foundation checks, its own service connections and insulation to all four walls independently of the main property, which is why detached conversions start from a higher price.
From £15,000 + VAT for a partial conversion that keeps some storage, £20,000 + VAT for a full single garage conversion, £28,000 + VAT for a double garage and £30,000 + VAT for a detached garage. That sits broadly in line with the £1,500 to £2,500 per square metre seen nationally for this kind of work. Adding WC or utility plumbing starts from £5,000 + VAT, and a bathroom or shower room from £8,000 + VAT. These are starting points, and the free feasibility visit turns them into a fully specified price for your project. Our garage conversion cost calculator gives you an indicative range first.
Potentially, yes, and this matters more in Stoke Gifford than in many places because a lot of the local estates were planned with a set amount of off-street parking per home. If your garage is one of your allocated spaces, converting it may mean relying on your drive or the street instead. A partial conversion that keeps some of it as storage or parking access is worth discussing at the feasibility visit if this concerns you.
Most single garage conversions are completed within four to six weeks from the start of construction, because the existing structure means no new roof or foundations. Detached garages and double conversions can take longer, and your dedicated site manager will give you a realistic programme before work begins.
Yes, a well-executed garage conversion typically adds up to 15% to a property’s value, and an energy-efficient finish tends to push that figure higher still. Given how many households here stay put for school catchments or the commute into Bristol or along the M4, that value is felt in everyday use as well as at eventual resale.
Home offices are the most requested conversion, driven by the area’s strong commuter and hybrid-working population near Bristol Parkway and UWE. Guest bedrooms with an en suite, playrooms and family snugs are also common in the area’s larger estate homes.
Yes, always. The regulations cover replacing the garage door with a properly built, insulated wall or window, raising and damp-proofing the floor, insulating the walls and roof, and bringing ventilation, electrics and heating up to standard. South Gloucestershire Building Control inspects the work and issues a completion certificate once everything is signed off, regardless of the consent position.
Yes. A WC or utility room starts from £5,000 + VAT, and a full bathroom or shower room from £8,000 + VAT. This is common where the converted garage becomes a guest bedroom, an annexe or a space for an older child who wants their own facilities.
Yes. Detached garages do not benefit from the same permitted development allowances as an integral or attached garage, so the consent check matters even more for a detached conversion. We confirm this against your specific property before any design work begins.
Yes. We build garage conversions across Bradley Stoke, Filton, Patchway, Little Stoke and Harry Stoke as well as Stoke Gifford itself, and the same estate-era caution applies to most of these areas, since they were largely built in the same 1980s-onwards period under similar conditions.
Sometimes, but not always for the reason people expect. Newer new build garages tend to be well built and easy to work with structurally, but recent developments are often the ones most likely to have had permitted development rights removed by condition to protect parking provision, so the consent check matters just as much, if not more, on a new build estate as it does on an older one.
A member of our design team will be in touch within 2 working days to confirm your free feasibility visit. We come to you, look at the property and tell you honestly what is possible. There is no obligation and no sales pressure, and the visit is what produces a fully specified quote with every element itemised.
Every garage is different, so the only accurate number is the one worked out at your property. Tell us what you are planning and we will arrange your free feasibility visit, then give you a fully specified price with everything itemised.
5.0
Trusted by 30+ five-star homeowners · 30+ years design and build
"*" indicates required fields
A member of our design team will be in touch within 2 working days to confirm your free feasibility visit.
We come to you, look at the property and tell you honestly what is possible. No obligation, no sales pressure.
Every element named and itemised, so you can see exactly what you are buying before anything starts.


