 01934 515 668




Loft Conversions & Extensions
A loft conversion is an opportunity to create meaningful space within your existing home.
5.0 Google rated 30+ years design & build
No obligation. No sales pressure. We come to you.
Whether it is an additional bedroom, a home office or a place to unwind, a well-designed loft can improve how a property feels and functions on a day-to-day basis. A well planned conversion increases property value by up to 25 to 30 percent, often more than the build costs to deliver. Our loft conversion services in Stoke Gifford take care of everything, from design and sourcing to construction and installation.


← Swipe to see more projects →

Our Pillars
Converting your loft should be an exciting investment, not a source of stress. These are the three things we hold ourselves to on every project.

Stoke Gifford’s homes are overwhelmingly trussed rather than cut. Working out how much of that timber framework needs replacing is the first job our team does at every feasibility visit, so we can advise honestly on what is suitable before any design work starts.
A dedicated Site Manager leads your build, helps manage the schedule and coordinates every trade, so the whole job stays smooth and you are never chasing a different contractor for every task yourself. Our loft conversion services put one team, and one point of contact, in charge of the whole project for every customer. No layers. No handoffs. No “I’ll pass that on.”
We define the scope of works in detailed specifications before starting, and any change is documented, costed and agreed in writing first. No assumptions. No hidden extras.
Types Of Loft Conversion





Read the full guide to loft conversion types, including what each one costs and which suits which roof.
The trussed roof usually decides where in the range a specific property lands. What a Stoke Gifford loft conversion costs:
Adding a second room within the conversion starts from £10,000 + VAT, and an en-suite from £8,000 + VAT.
A velux conversion, sometimes called a rooflight conversion, can occasionally avoid the heaviest structural work where the existing roofline allows it. A dormer or hip-to-gable conversion usually needs the full alteration regardless. Your actual cost depends on your property’s structure, access and final specification, so try our loft conversion cost calculator for an indicative range, then your free feasibility visit turns this into a fully specified quote covering the structural work, staircase, insulation, electrics and finishes for your loft conversion.
Want a figure for your own house?
Our loft conversion cost calculator gives you an indicative range in about a minute. Your actual cost depends on your property’s structure, access and final specification, so the free feasibility visit is what turns it into a fully specified price.
Takes about a minute. No obligation.
Or tell us about your loft and we will give you a fully specified price
Most homes in Stoke Gifford were built between the 1960s and the 1990s, with newer estates again out towards Harry Stoke. That means most roofs here use trussed rafters rather than the traditional cut roof found in an older Bristol terrace, and it changes the conversation about loft conversions in Stoke Gifford before layout is even discussed. Whether you call it a loft conversion or an attic conversion, the same structural question comes first: what is holding the roof up, and what happens once part of it is removed.
A trussed roof is built from a web of diagonal timbers, shaped roughly like a series of W’s, that hold the roof and ceiling in place. Those webs sit exactly where usable loft space would otherwise be, so a loft conversion here nearly always means removing them and replacing the support with steel or engineered timber beams, rather than simply boarding out an empty attic. That single detail is what lets us create living space out of dead space that would otherwise sit empty, and it is the thing that most affects the design and cost of a loft conversion here.
Compare loft conversions in Bristol’s older terraces with a typical Stoke Gifford estate home, and the two projects part company overhead. A Victorian or Edwardian cut roof, more common in older suburbs like Stoke Bishop, was built without the diagonal webs a trussed roof relies on, so it can sometimes need less work to open up. Stoke Gifford’s 1960s to 1990s stock rarely offers that shortcut, which is why we assess the roof itself, not just the floor plan, before we talk about layout or cost.
As professional loft conversion specialists rather than just builders who also happen to do lofts, Excellence Living design and build the whole project under one roof, with a structural engineer assessing the trussed roof early and a dedicated Site Manager carrying the project through to completion.
★★★★★ 5 star rated
Stoke Gifford falls under South Gloucestershire Council, not Bristol City Council, which handles both planning applications and Building Control here. Most loft conversions and loft extensions fall under permitted development, though some newer developments around Bradley Stoke and Harry Stoke carry planning conditions that remove those rights. Where that applies, your loft conversion will require planning permission rather than proceeding under permitted development, so it has to be checked against your address before anything is designed.
Much of the area’s estate housing is also semi detached or short terrace, so a hip to gable or dormer loft conversion often involves work near a shared wall, and the Party Wall Act applies. We handle the notice to your neighbour as part of the project.
Building Regulations approval is mandatory whatever the planning position. A structural engineer confirms how the trussed roof will be altered and how the new floor and steel beams carry the load, alongside head height, the staircase, insulation and fire safety, and Building Control signs the completed loft conversion off through its own inspection process.
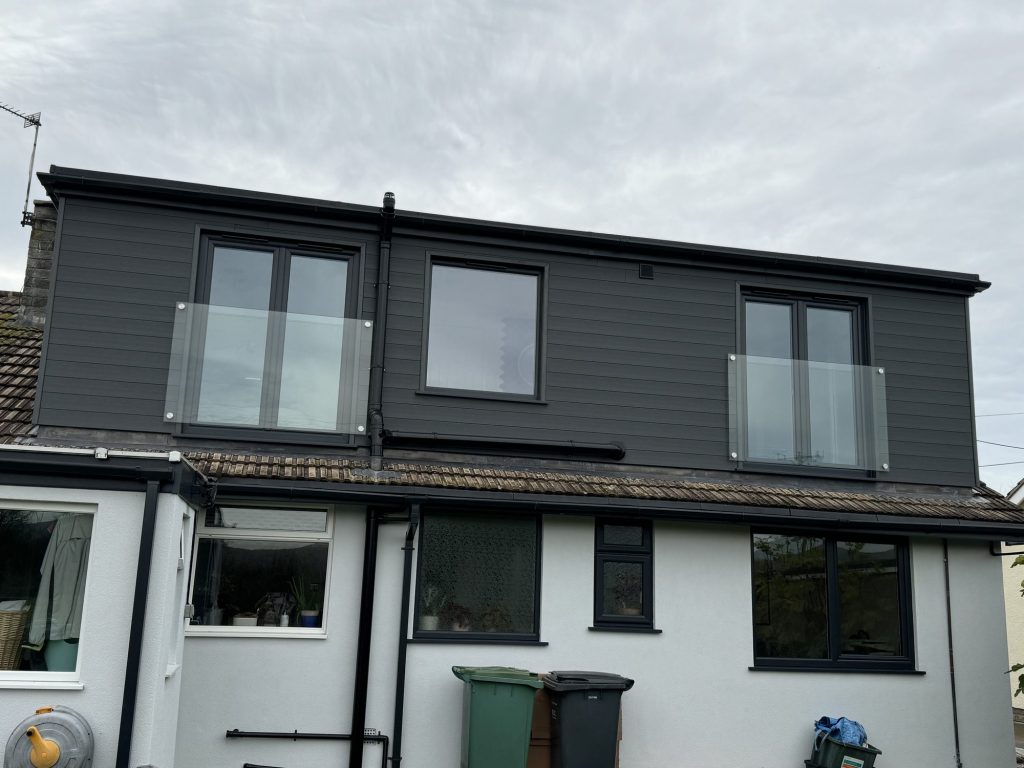
Whether you call it a loft conversion or an attic conversion, not every type suits a trussed rafter roof equally, and a proper loft conversion company should give you a straight answer rather than a generic pitch. Excellence Living’s loft conversion services cover both trussed and cut roofs across Stoke Gifford, and the type you choose decides the layout, the cost and the programme for your loft conversion, so it helps to bring your ideas to the first conversation rather than wait for a fully drawn design.
Velux loft conversions keep the existing roofline and add roof windows within it, which sounds like the simplest attic conversion option on paper. In practice, most Stoke Gifford homes still need some work to the trussed rafters to create a usable floor, because the webs run through the middle of the space a velux conversion would otherwise leave alone. Where the roofline already offers enough headroom, velux loft conversions remain the most affordable option for a converted loft, though a dormer or hip to gable conversion will usually deliver more space if a larger family room is the goal.
A dormer loft conversion extends outward from the existing slope, adding both extra height and floor space rather than working within what is already there. On Stoke Gifford’s estate housing, a dormer loft conversion is often the more practical answer, because it creates the extra volume a trussed roof does not naturally provide, and its windows bring in more daylight than a single skylight alone.
Many Stoke Gifford properties are semi detached, and a semi detached house with a hipped end is a strong candidate for a hip to gable conversion, converting the sloping hip into a vertical gable wall to recover volume the hip shape otherwise wastes. Because the trussed roof already needs altering for any loft conversion here, combining that work with a hip to gable conversion is often the most efficient use of budget, creating a genuinely useful room and additional space rather than a compromised one.
Mansard loft conversions rebuild a significant part of the roof into a near vertical wall, creating the most usable volume of any type. Some homeowners call this a mansard attic conversion rather than a mansard loft conversion, but it is a bigger undertaking on a trussed frame than the other three options, and a mansard is more likely to require planning permission rather than falling under permitted development. Because of the scale of building work involved, a mansard loft conversion in Stoke Gifford is priced individually once your specific property has been assessed.
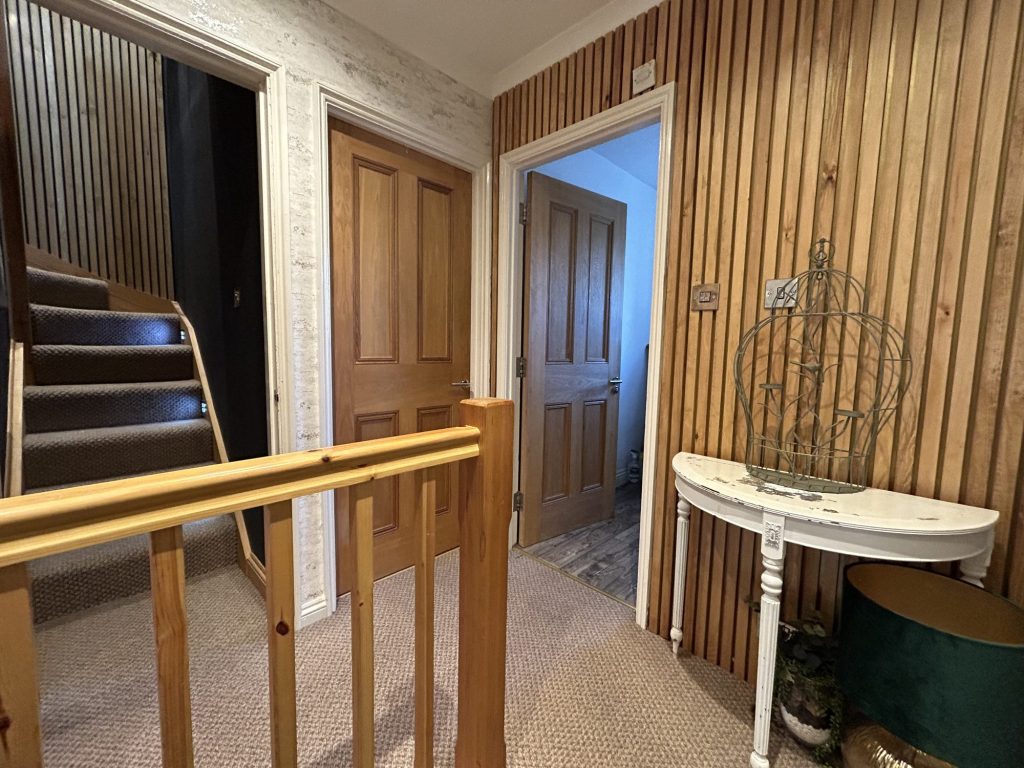
How a Stoke Gifford loft conversion brings in daylight depends heavily on which conversion type you choose. Skylights fitted flush into the existing roofline let in plenty of daylight without changing its shape, and they work well on a velux loft conversion, or a simple attic conversion, wherever the trussed rafters allow a straightforward installation.
Dormer windows, set into the vertical wall a dormer or hip to gable conversion creates, let in daylight for longer through the day and give you a proper view out rather than a rooflight overhead. Good natural light also changes what a loft room can be used for, making it a genuine study rather than just somewhere to store boxes, and on a north facing property that difference often decides which conversion type suits the house.
Which option suits a specific project depends on how the room will be used as much as on the property itself. A home office often works well with a rooflight alone, since a desk needs consistent daylight rather than a view out. A bedroom or wider family living space usually benefits more from the extra glazing a dormer or hip to gable conversion allows, where the added height helps the new room feel like part of the house rather than something bolted on top of it.
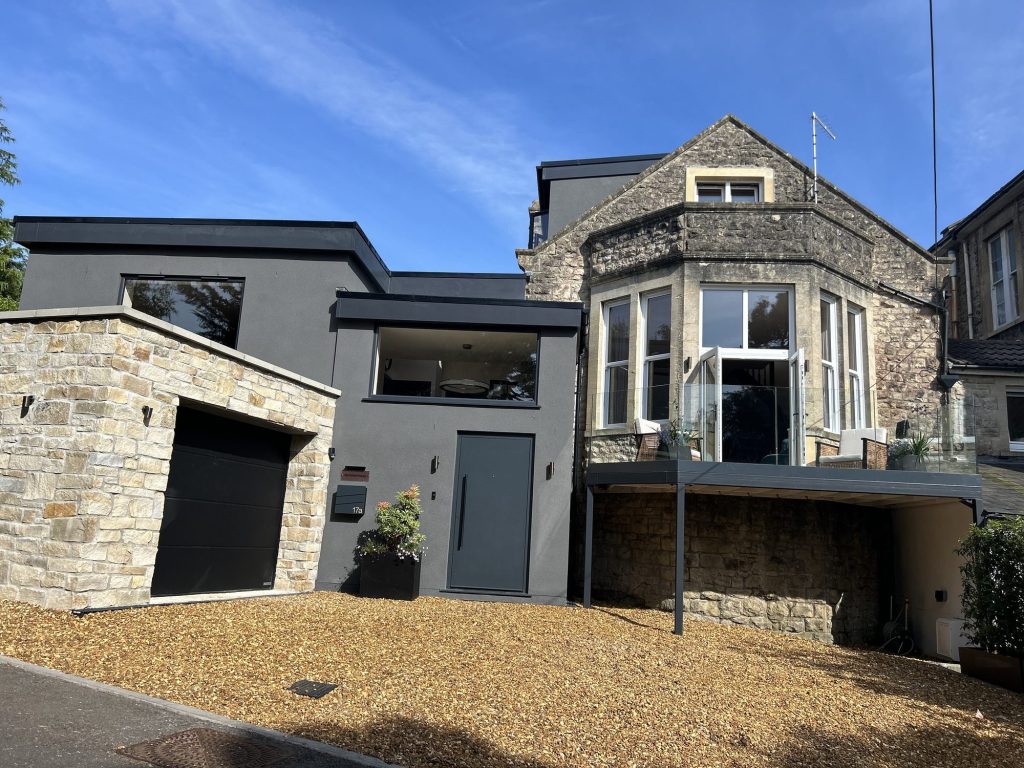
A trussed roof loft conversion is more involved, and costlier, than converting a traditional cut roof, and it is worth knowing that before you commit.
It is very rarely a reason not to convert: most trussed roofs here can be opened up to a genuinely usable room once the right structural solution is specified, and the value case still holds. We would rather tell you this at the free visit than let a quote surprise you later.
Most homeowners who get in touch have already compared a few quotes, and the figures can look wildly different for what sounds like the same job. Usually that gap comes down to what is included: whether the price covers decoration and flooring, whether the staircase is priced separately, and whether the person quoting has actually accounted for the trussed roof at all.
Asking what is excluded is often more revealing than asking what is included.
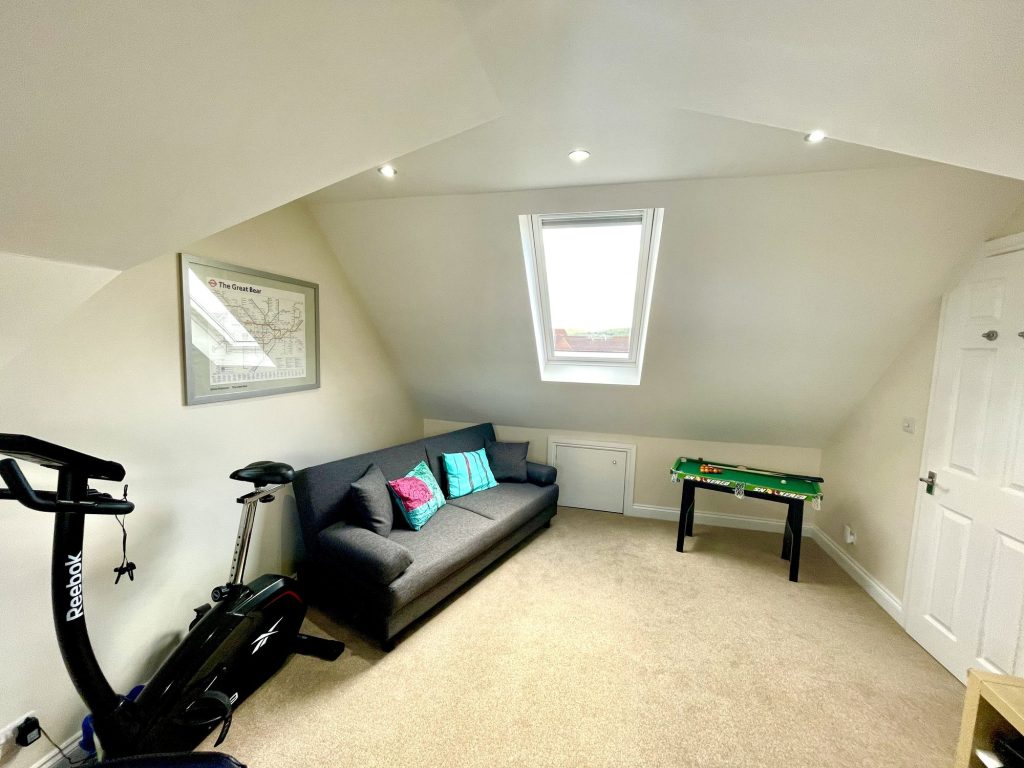
A main bedroom with an en-suite is the most requested loft conversion locally, reflecting an area where families near Bristol Parkway, MOD Abbey Wood and UWE tend to stay and extend rather than move.
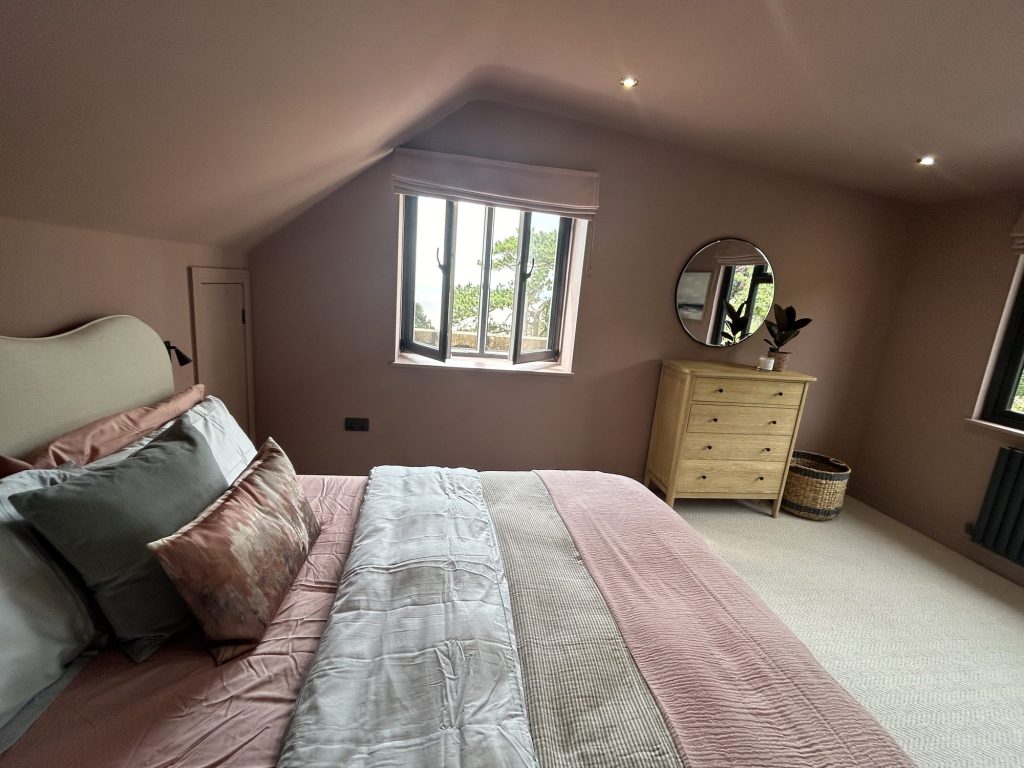
Our Aly Kounnou loft conversion, adding a bedroom and en-suite, shows the kind of layout this typically produces once the space above has been properly opened up.
Home offices follow closely behind, and teenage bedrooms and playrooms are also common in the area’s larger 1980s and 1990s estate homes. A good design has to accommodate a growing family without feeling like an afterthought, which is why layout comes before finish in every conversation we have.
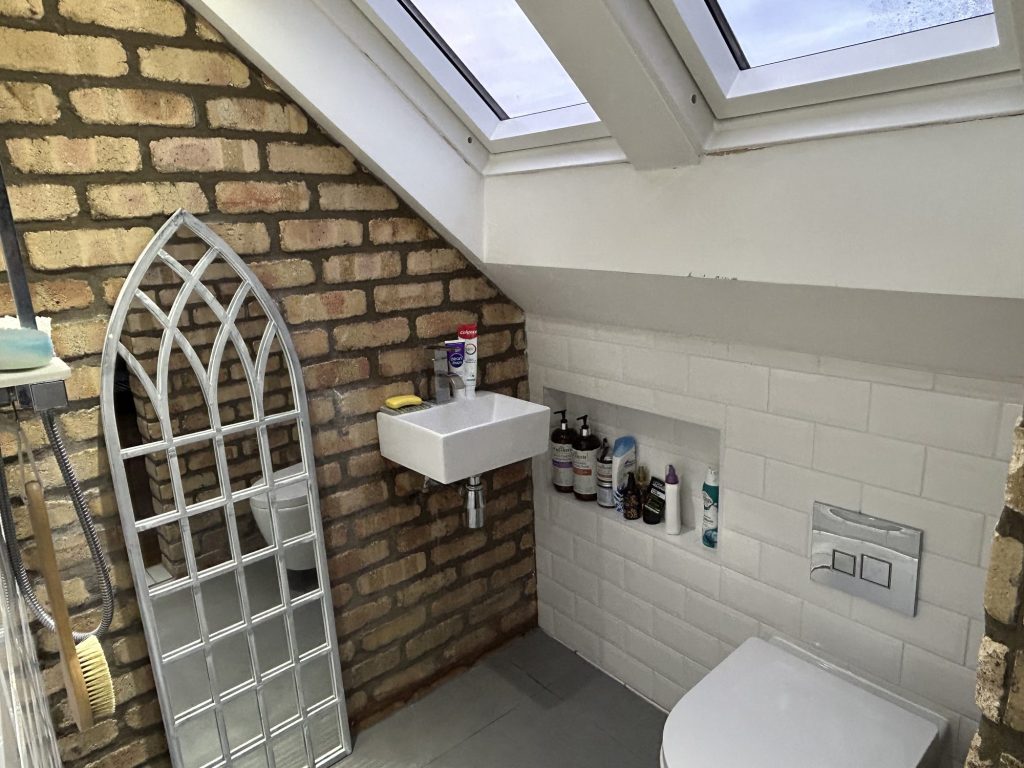
The en suite typically sits within the converted loft footprint, using the extra floor space a dormer or hip to gable loft conversion creates rather than a converted attic, and it remains the most requested addition once the trussed roof has been opened up.
A home office is a close second, particularly for Parkway corridor households who need a quiet room with a door that shuts rather than a shared space downstairs.
A family bathroom, rather than a small en suite, is also a common request, relieving pressure on a single downstairs bathroom in a growing household, and a well planned bathroom upstairs changes the functionality of the whole house rather than only the new room itself.
Our loft conversion services include the plumbing this needs as standard, alongside teenage bedrooms and playrooms in the area’s larger estate homes.
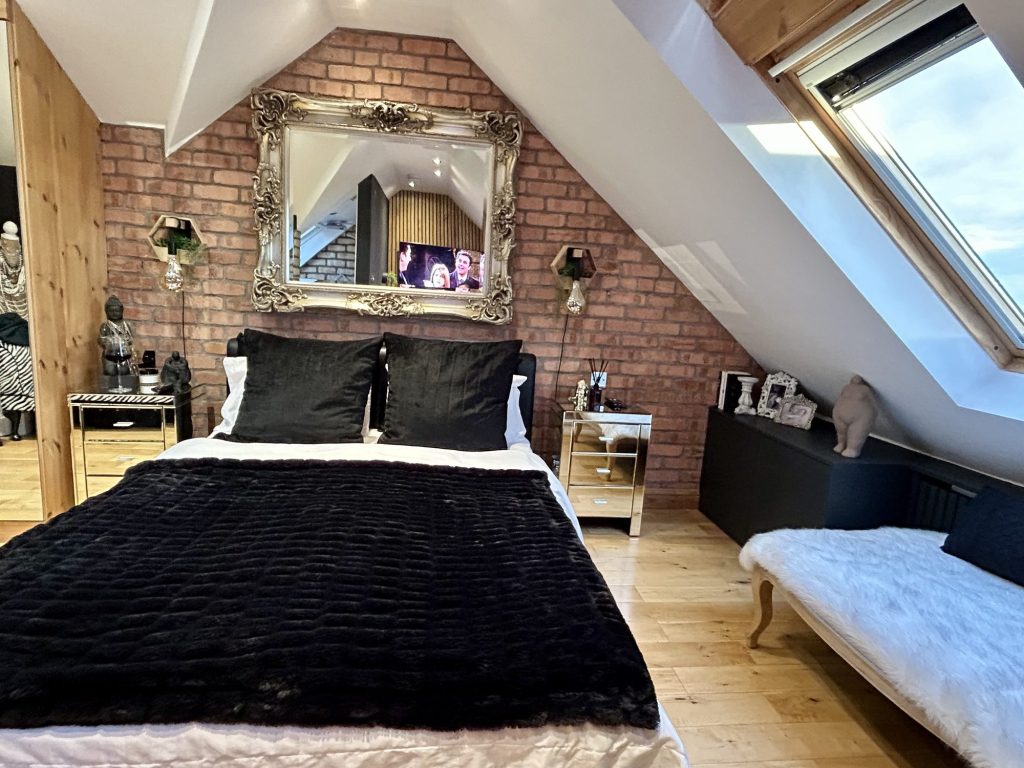
Excellence Living is a professional design and build team, and that shows in how a Stoke Gifford loft conversion project is run. A dedicated Site Manager coordinates every trade, from the structural engineer who assesses your trussed roof through to the plasterer who finishes the completed room, so you always have one person to call rather than several.
The process starts with the free feasibility visit, moves through design and structural calculations, and only then into construction. Your Site Manager manages the programme day to day and makes sure each professional trade arrives at the right stage, in the right order.
A completed loft conversion handover is designed to create a finished, decorated room ready to use, not an unfinished shell. Electrics, plumbing, insulation, plastering and flooring are all part of the same fixed price and the same completed project, managed by the same team from first visit to final walkthrough, to the same standard of quality throughout.
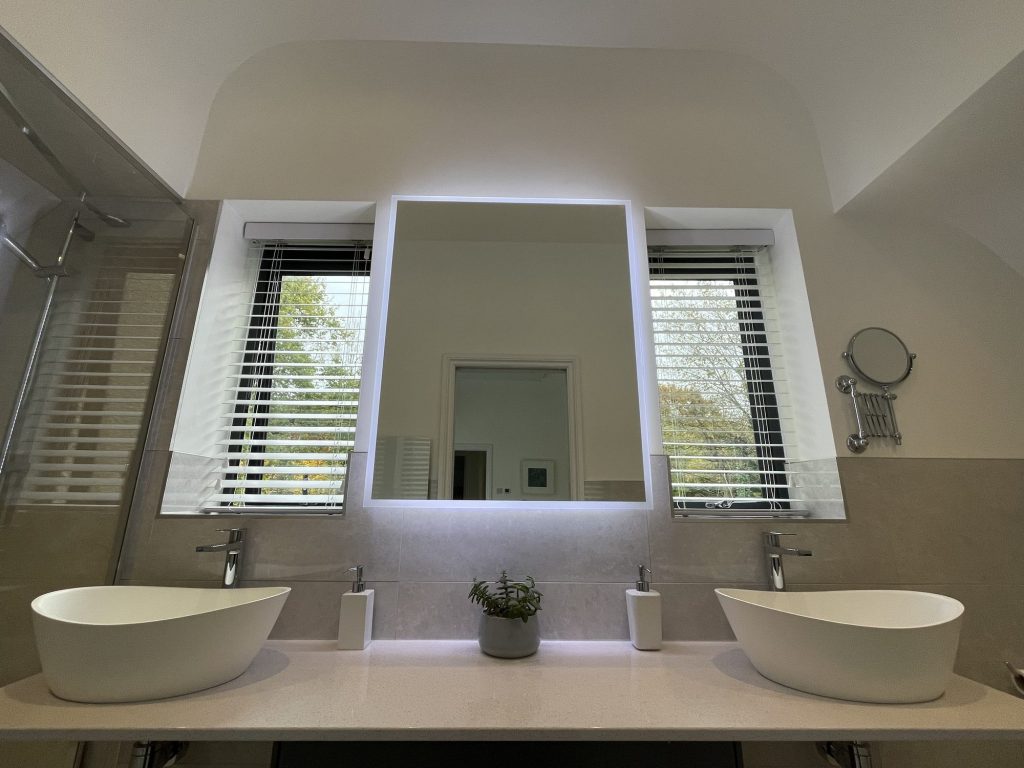
Not every loft conversion company will tell you that your roof is trussed rather than cut, or what that genuinely means for cost. A company that treats every project the same is not being straight about a real structural starting point.
Ask any loft conversion company for evidence of completed projects on similar estate housing, proof of Building Regulations sign off, and a fully specified quote rather than a headline figure, so the whole process and the standard of workmanship stay clear from the start.
The local market has no shortage of companies who will quote low and add extras later, which is exactly why a fully specified quote from day one matters.
A professional, experienced team will offer this without being pushed, and will help create a realistic plan for every customer, telling you plainly if a loft conversion is not the right answer for your particular property.
Our team will visit your property, assess your trussed roof, and explain what is achievable at different levels of investment for your loft conversion. You can look through our loft conversion service for previous projects first if you would rather see the work before you speak to anyone. Our loft conversion cost calculator gives you an indicative range in about a minute, if you would like a number to start with.
As well as Stoke Gifford, our loft conversion services extend across Filton, Patchway and Bradley Stoke, and more widely across the South West, from Bristol to Weston super Mare, so if a loft conversion is not the right answer for your home we will tell every customer honestly.
We are loft conversion specialists rather than a general building firm that also does lofts, and on a Stoke Gifford estate property that distinction matters.
Opening up a trussed roof properly is not something to leave to builders converting their first one, or trying to create a workable room without the right structural sign off.
Our loft conversions cover the whole job in one contract, from design and structural calculations through to the staircase, electrics, plastering and decoration.
If your property sits closer to Bristol’s older suburbs, our loft conversions in Bristol covers the traditional cut roofs more common there, alongside Helen and Andy Seers’ loft conversion, showing the standard of finish our services deliver across both roof types.
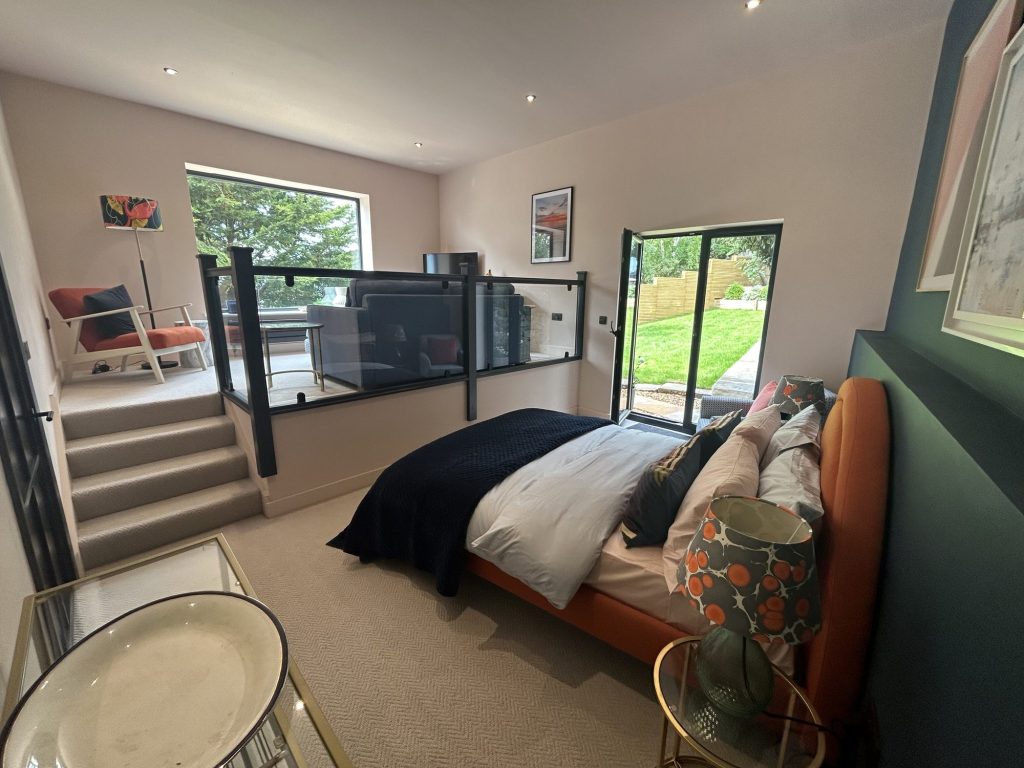
Headroom. Headroom of at least 2.2 metres is typically needed for a loft conversion to work comfortably, measured from the existing floor joists to the ridge before any new floor or insulation goes in. On the trussed roofs common around Stoke Gifford this is the first thing we measure, because it decides whether the roof can stay or has to be rebuilt.
Volume. Permitted development rights are expressed in cubic metres, and a dormer loft conversion can add up to 50 cubic metres of space on a detached or semi detached home, with a lower allowance on a terrace. Knowing how much of that allowance the property has left is what tells us whether a design needs an application or not.
Structure. Opening up a trussed roof means transferring the load somewhere else. Steel beams are the usual answer, and concrete or metal reinforcements may be necessary for structural integrity where the existing walls or foundations cannot take the new load directly. Our structural engineer specifies this properly rather than assuming.
Fire safety. Fire safety measures must be included in every loft conversion. That means a protected escape route down through the house, mains-wired interconnected smoke detection, fire doors where the regulations require them, and an escape window in the new room. None of it is optional, and all of it is priced in from the start.
Conservation. Planning permission may be required in conservation areas even where permitted development would otherwise apply. Most of Stoke Gifford is not affected, but we check the designation for your specific address rather than assuming, because getting that wrong is expensive.
We are Bristol loft conversion specialists working across South Gloucestershire, and every job we take on is designed around the house rather than pulled off a shelf. Bespoke loft conversions cost no more than standard ones when the design is done properly at the start; what costs money is redesigning halfway through because nobody measured the rear roof slope correctly.
Where a property has a rear back addition, an l shaped loft conversion links the main roof to the return and creates considerably more usable area than a single dormer can. It is less common on the newer estates here than on Victorian terraces closer to the city, but it is worth checking, because it can turn one modest room into two proper ones.
Whatever the layout, we write full specifications before work starts, covering the structure, the insulation values, the electrical and heating provision and the finish. That document is what guarantees Building Regulations compliance and what holds us to the quality of workmanship we take pride in, rather than leaving it to memory.
An extra room built to that standard is what lifts a house in the local market. Buyers around Stoke Gifford compare like for like on bedroom count, and a well finished conversion moves you up a bracket in a way redecorating never will.
Trusted, Loved and Recommended for Over 30 Years – Hear directly from families who chose Excellence Living to elevate their homes, wellbeing and financial future. Their stories reveal not only a successful build, but a renovation journey filled with clarity, calm and trust – one they are proud to recommend to those they care about most.
The first step is simply a conversation about what you are hoping to achieve, on your property, with no obligation.

We deliver loft conversions across Bristol, North Somerset and Somerset. Choose your area for local projects and local planning guidance:
Loft Conversions BristolLoft Conversions ClevedonLoft Conversions PortisheadLoft Conversions Weston-super-MareLoft Conversions Burnham-on-SeaLoft Conversions Stoke GiffordLoft Conversions YateLoft Conversions BridgwaterLoft Conversions YattonLoft Conversions CliftonLoft Conversions Wedmore
We also design and build house extensions, garage conversions and full renovations, so if a loft conversion is not the right answer for your home we will say so.
Most loft conversions fall under permitted development. Some newer developments here have had those rights removed by planning condition, so we check your specific address at the feasibility visit before anything is designed.
South Gloucestershire Council, not Bristol City Council. It is the planning authority for Stoke Gifford and also handles Building Control sign off, coordinating the inspections your loft conversion needs.
Most Stoke Gifford homes were built with a trussed rafter roof, using diagonal timbers that sit in the way of usable loft space. A loft conversion here almost always involves removing that structure and replacing the support with steel or engineered timber beams, which an older cut roof does not usually need.
From £40,000 + VAT for a velux or roof light conversion, £55,000 + VAT for a dormer, and £55,000 + VAT for a hip-to-gable conversion. A mansard or an L-shaped conversion is priced individually once the roof structure and party wall position have been assessed. Adding a second room starts from £10,000 + VAT, and an en-suite from £8,000 + VAT. Your free feasibility visit turns this into a fully specified price once your specific roof has been assessed.
Often yes, because much of Stoke Gifford is semi-detached or short terrace housing, and a hip-to-gable or dormer conversion often involves work near a shared wall. We handle the notice to your neighbour as part of the project.
Most loft conversions take between 8 and 14 weeks from the start of construction, excluding design, planning and Building Control, and the structural work a trussed roof needs here often pushes a project toward the longer end. Your actual programme depends on your specific roof, so use our loft conversion cost calculator for an indicative range, and your Site Manager confirms a realistic programme at the feasibility visit.
Yes. Loft conversions are one of the more reliable ways to increase property value, typically by up to 25–30%, often more than the build cost to deliver. Given how many households in Stoke Gifford stay put for the commute or school catchment rather than move, that value is realised in daily use as much as at eventual sale.
A member of our design team will be in touch within 2 working days to confirm your free feasibility visit. We come to you, look at the property and tell you honestly what is possible. There is no obligation and no sales pressure, and the visit is what produces a fully specified quote with every element itemised.
Every roof is different, so the only accurate number is the one worked out at your property. Tell us what you are planning and we will arrange your free feasibility visit, then give you a fully specified price with everything itemised.
5.0
Trusted by 30+ five-star homeowners · 30+ years design and build
“So very happy with our loft conversion by Excellence. This was our first serious building project and we were naturally apprehensive about the process. That apprehension disappeared very quickly.”
Anna Johnston, loft conversion, verified Google review

Helen and Andy Seers loft conversion
"*" indicates required fields
A member of our design team will be in touch within 2 working days to confirm your free feasibility visit.
We come to you, look at the property and tell you honestly what is possible. No obligation, no sales pressure.
Every element named and itemised, so you can see exactly what you are buying before anything starts.


