01934 515 668

Home Extensions
A home extension is more than extra metres on a floorplan.
5.0 Google rated 30+ years design & build
No obligation. No sales pressure. We come to you.
It is your opportunity to create a sanctuary that restores your energy, supports your lifestyle and strengthens the long-term value of your home. At Excellence Living, we design and build house extensions in Portishead and the surrounding area, combining design intelligence, structured delivery and meticulous craftsmanship to create extensions that feel beautiful, perform brilliantly and repay you for years to come.


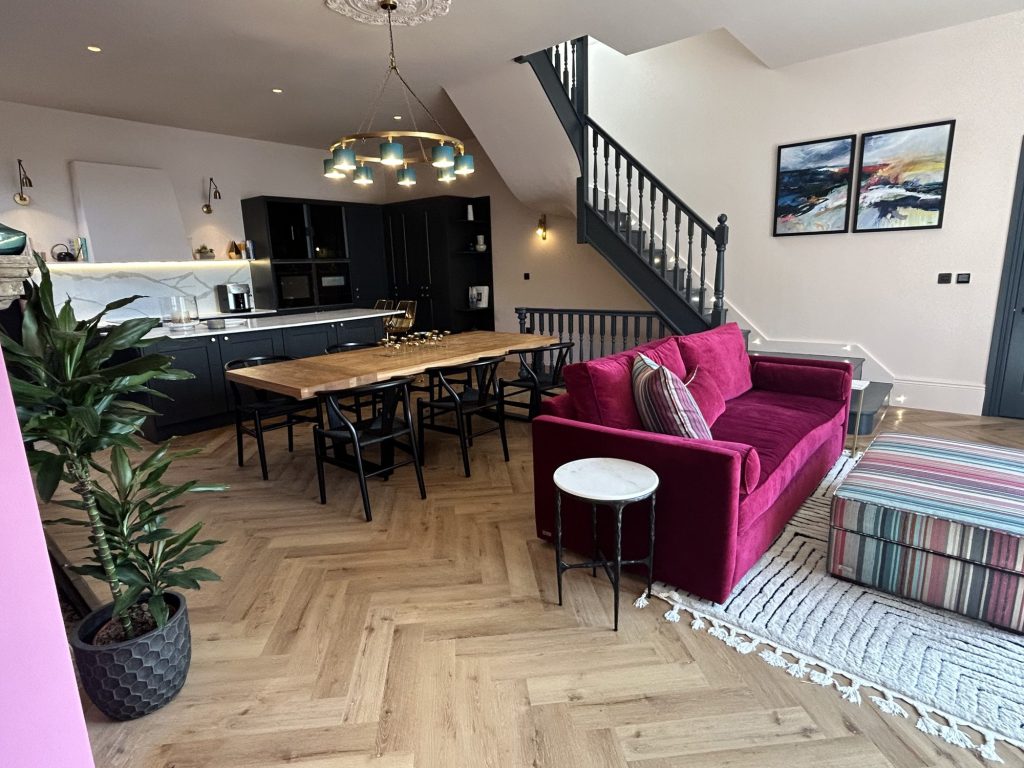
← Swipe to see more projects →

Our Pillars
Adding to the house you live in should feel controlled, not chaotic. These are the three things we hold ourselves to on every project.

A quote that is not fully specified is just an estimate wearing a suit. Yours names every element, so you know exactly what you are buying before anything starts.
Every project is led by a dedicated Site Manager. One point of accountability from the first feasibility visit through to the completion certificate.
Over thirty years of design and build across Bristol, North Somerset and Somerset, with the reviews and finished houses to show for it.
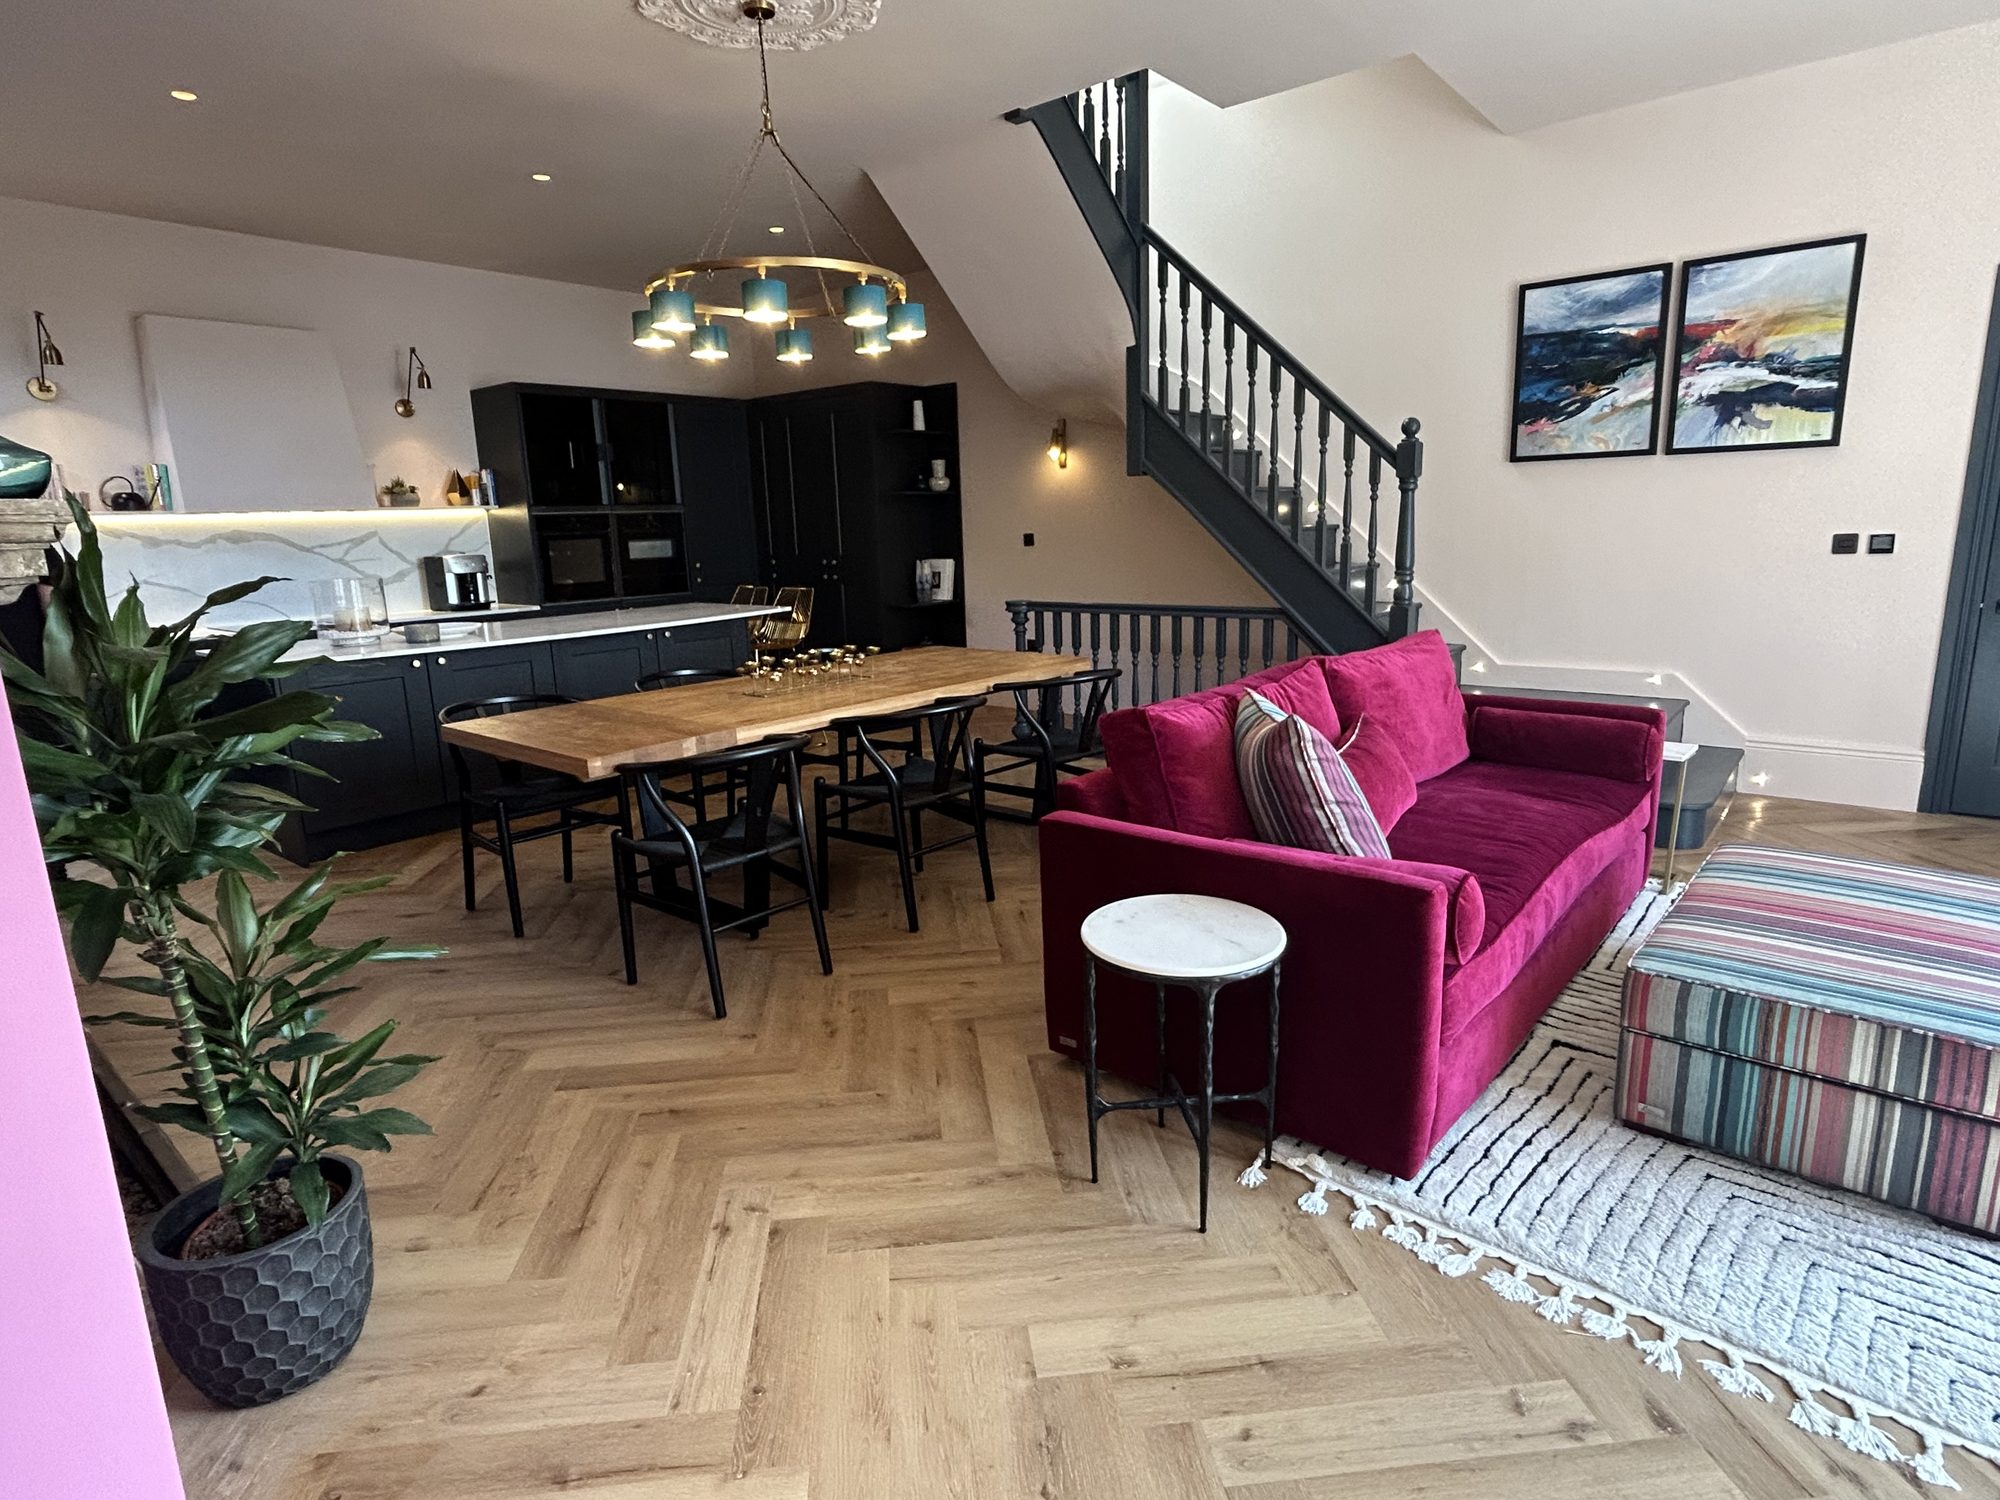
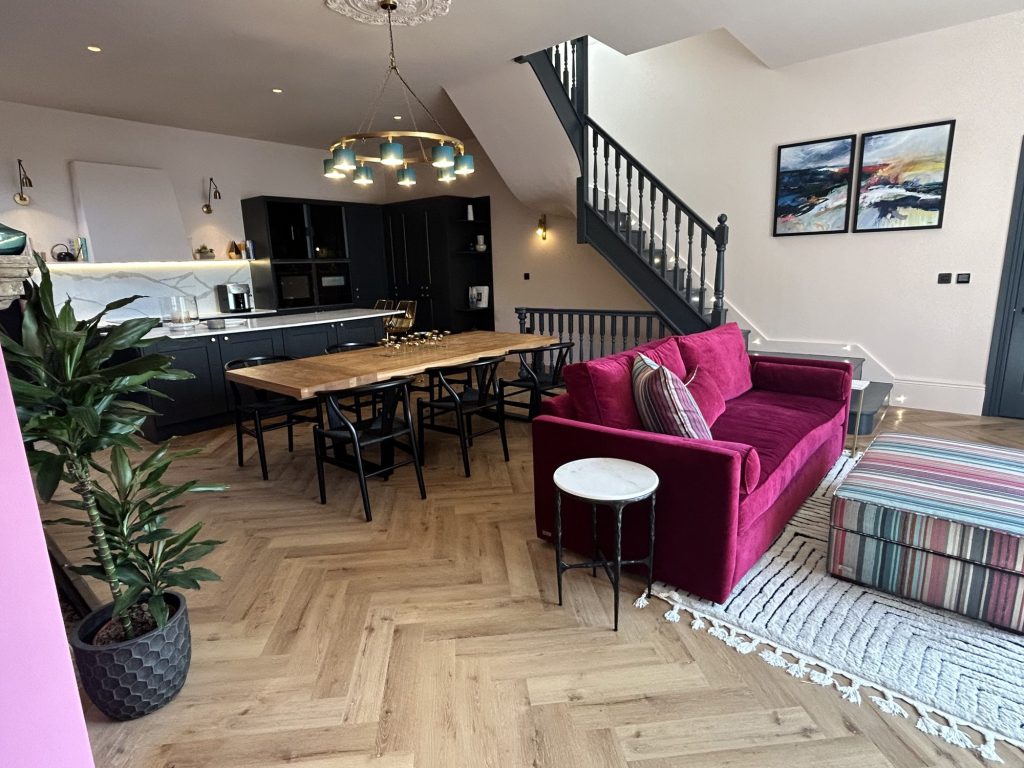
Recent projects across North Somerset and the wider Bristol area show the same standard of design and build Portishead households can expect, whatever the scale. A North Somerset rear extension and kitchen renovation shows a single-storey rear addition delivered alongside a full kitchen renovation as one coordinated project for a Portishead based household. Alan and Barbara Cleaves’ flat roof extension and internal reconfiguration shows how new floor area and an internal renovation can be planned together to reshape a whole ground floor. Spencer and Kirsty Buck’s extensive house renovation and extension is a larger example of the same approach applied across a whole property: new floor area, renovation and landscaping delivered under one contract.
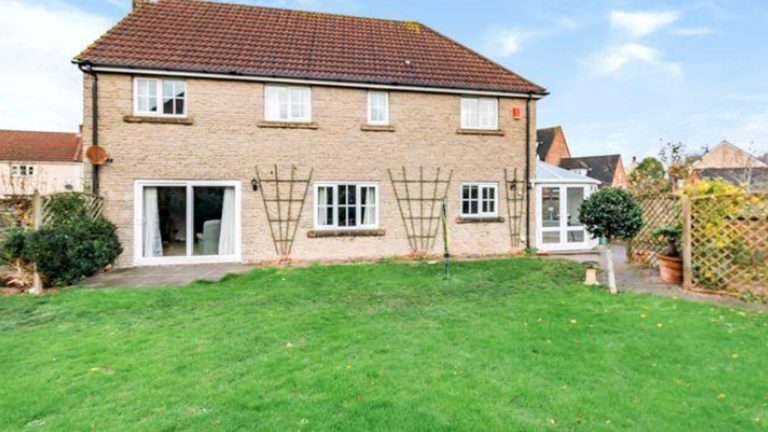
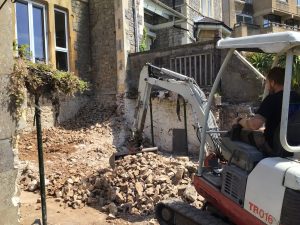
Before
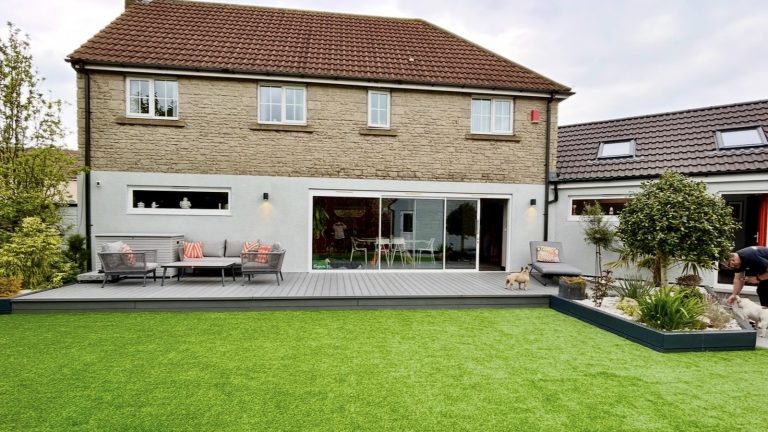
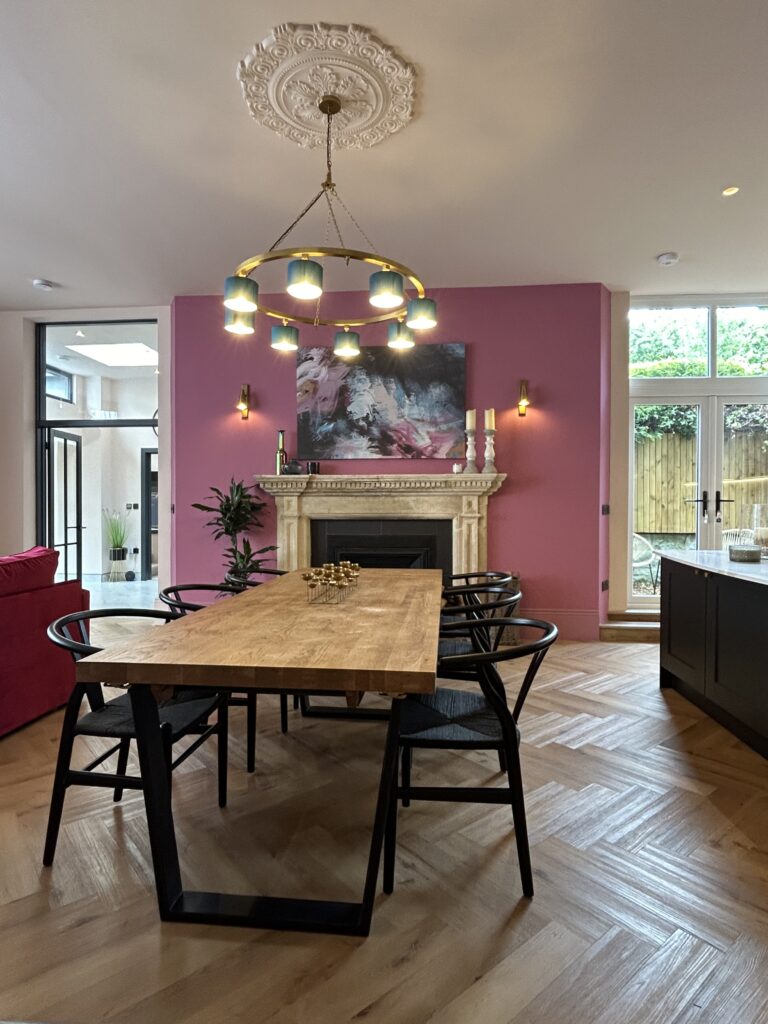
After
A real project from our own before-and-after library. Every house is different, and the free feasibility visit is what tells you what yours can take.
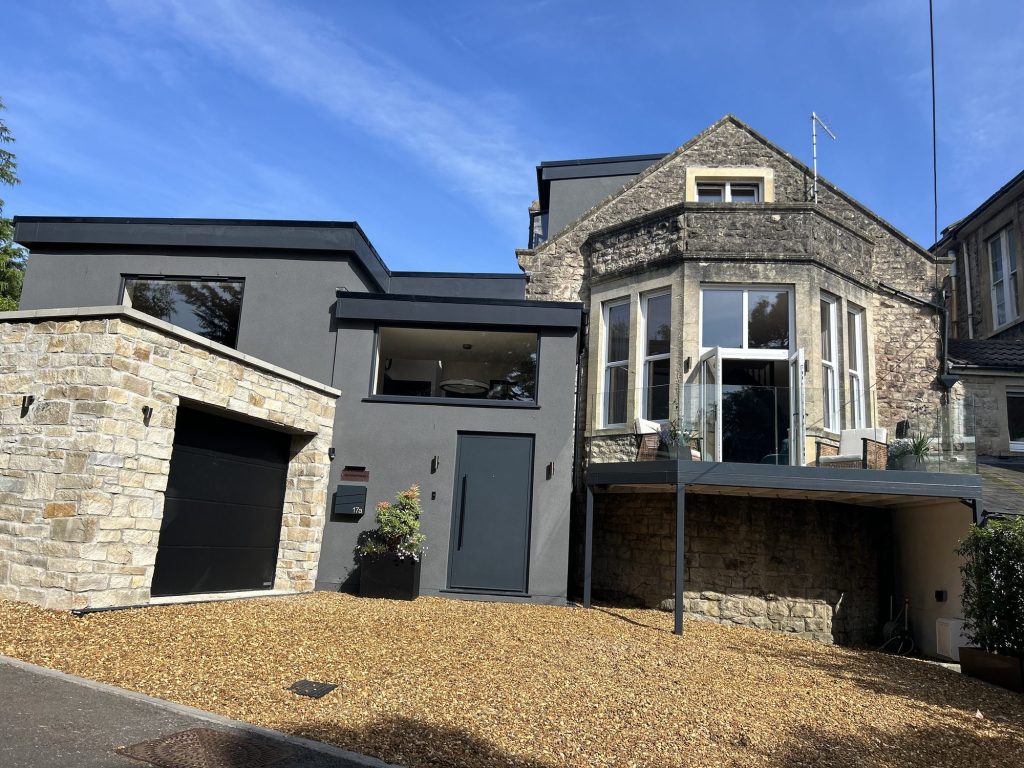
House extensions across Portishead cover a wider range of work than the phrase suggests, from a modest single storey rear addition on a Victorian terrace off the High Street to a full multi-storey build on a detached property near Nore Road. What every one of them shares is the same starting point: a home that has stopped working for the household living in it, and a growing family who would rather add proper floor area than carry on making do.
A single storey addition in Portishead typically means creating a kitchen-diner or an extra living space at ground level, whilst a double storey extension, sometimes called a two storey or multi-storey build, adds a bedroom or a home office above at the same time, using the roof and structural design a ground floor project needs anyway. Both are genuine home extensions, and both need the same thing to go well: an honest read of the plot, the consent position and what the property can actually take, before a single drawing is produced.
Portishead does not have one answer for this kind of work, and understanding which applies to a particular address shapes almost every decision that follows. The dividing line runs roughly between the old town on the hill and the newer developments down by the water.
The old town, up the hill around the High Street, Slade Road and towards St Peter’s Church, is built from Victorian villas and interwar semis on generous plots with real garden depth.
Port Marine and the newer waterside developments down towards the harbour are a different proposition entirely: modern terraces, crescents and townhouses built to a coordinated masterplan agreed with North Somerset Council, on tighter plots, often with the automatic right to extend already removed by planning condition.
A quote that does not start by asking where in Portishead a property sits is guessing. Excellence Living asks that question at the free feasibility visit, before any design work begins, because it changes the paperwork, the sequencing and the honest answer to what a project will cost.

A single-storey extension is the most common type of work carried out in Portishead, and for good reason. An extension like this is usually the first option discussed at the feasibility visit, because it solves the most common request: more kitchen and living space without touching the roof. A single storey extension adds real floor area at ground level, usually to the rear or the side of a property, without touching the roofline or adding a staircase, which keeps the build simpler and the disruption shorter than a multi-storey project. Most single-storey extensions here are built to create an open-plan kitchen and family space, replacing a cramped original kitchen and an underused dining room with one room a household actually wants to spend time in.
A rear single-storey extension pushes the back wall of the property out into the garden, typically to widen a kitchen, add a dining area, or connect the ground floor to the outdoor space with bifold or sliding doors that bring natural light deep into the new space. On the older Portishead housing stock, where gardens tend to run deep, a rear extension of a sensible size often fits comfortably within permitted development, meaning it can proceed without a full application, subject to the usual limits on depth and height. On Port Marine and the newer developments, where gardens are considerably shorter, the same style of build has to be designed around a tighter boundary from the outset, and permitted development may not apply at all if the original consent removed it. The consent position for side and rear extensions is checked address by address at the free feasibility visit, because a rule of thumb for one Portishead street rarely holds for the next. Done well, a project like this does more than add square footage: it improves both the functionality and the aesthetics of a property, and a rear-facing addition in particular can enhance the connection between indoor and outdoor living, especially where bifold doors open the new space onto the garden.
Where a property has an unused side passage, typically the gap alongside a Victorian terrace or a semi where the kitchen sits, a side return extension fills that gap, and matching the new brickwork coursing to the original terrace is part of getting the design right. Side returns and rear extensions often combine to form a wraparound. This combined build delivers significantly more floor area than either option alone, because it works around two sides of the property rather than one, and it is a genuinely effective way to reshape a whole ground floor around modern open-plan living. Not every plot has the side access to expand this way, which is exactly the kind of thing that gets checked honestly at the feasibility visit rather than assumed from a floor plan.
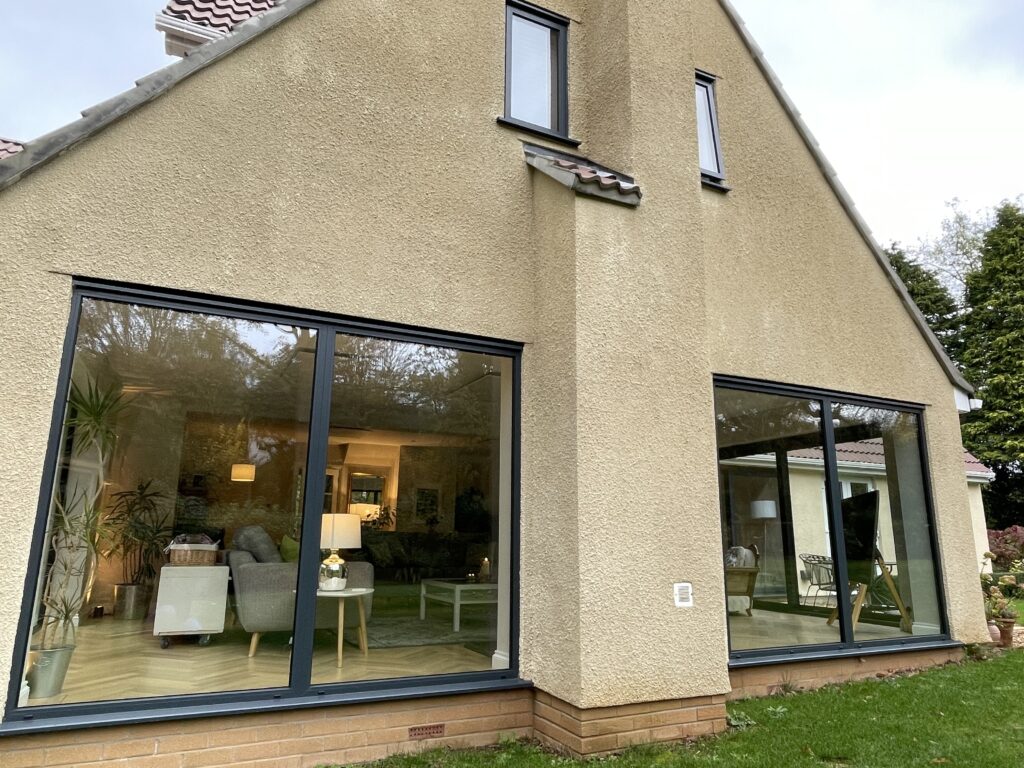
A multi-storey extension in Portishead, built over two floors rather than one, is usually the right answer when a household needs more than just a bigger kitchen. Adding a bedroom, a second bathroom or a proper home office above a ground floor build makes efficient use of the same base build, the same roof structure and much of the same scaffolding a single-storey build would need anyway, so the extra floor area upstairs often costs proportionally less than building it as a standalone project later. A household that wants to expand both up and out often finds a multi-storey build the more cost-effective route than two separate projects. This kind of two-storey build is common on the older detached and semi-detached housing stock in Portishead, and these double-storey extensions typically change what a home offers growing families, adding both a bedroom and extra living space at once.
A double storey build carries more structural work than a single-storey equivalent, and it is worth understanding why before committing to one. Foundations need to be designed to carry the additional load of a full second floor, not just a single-storey roof. A staircase has to be planned into the existing structure, which is often the single hardest design problem on a two storey project, because it has to land somewhere sensible on both floors without eating into rooms that already work well. And the junction between the new roofline and the existing one needs a structural engineer’s calculation, checked and signed off by Building Control, to make sure water is shed properly and the two roofs tie together as one structure rather than two abutting ones.
This is the right answer when a household is genuinely short of both living space and bedrooms, not just one or the other. Where the need is purely a bigger kitchen or living area, a single-storey build does the job for less disruption and less cost. Excellence Living is happy to advise on both options honestly at the feasibility visit, including the times a loft conversion delivers the extra bedroom a household needs without adding to the footprint at all, which our loft conversions service covers on its own terms.
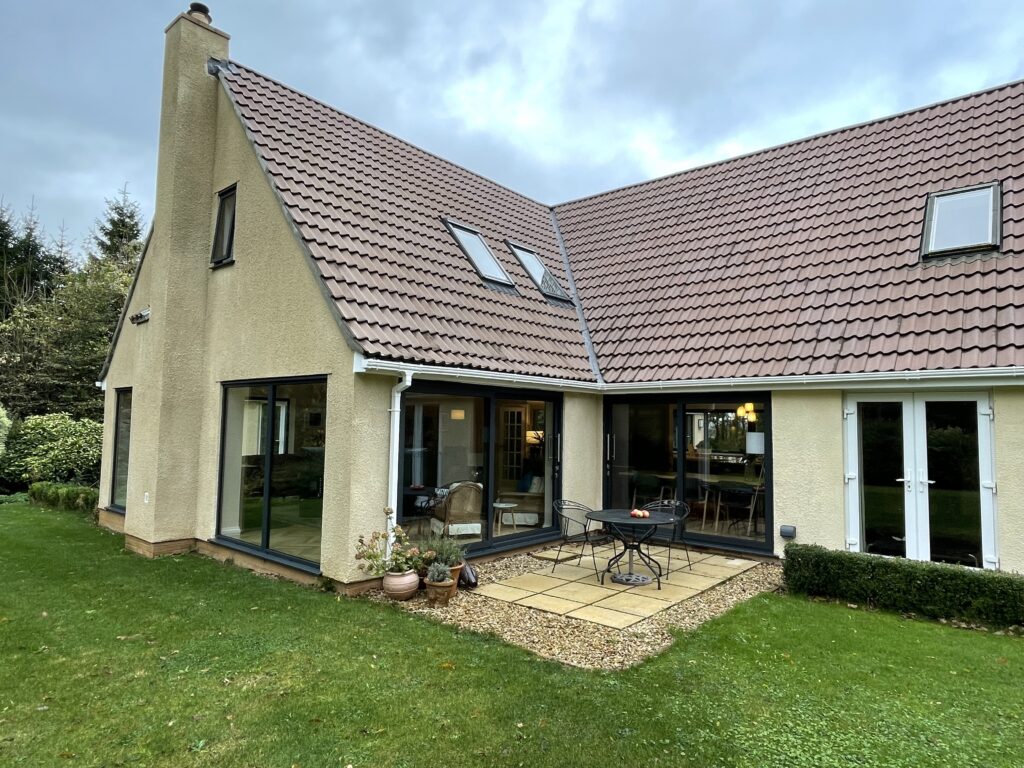
Every home extension in Portishead is assessed against North Somerset Council’s planning rules and Building Regulations. Like any local authorities across England, North Somerset Council applies national rules alongside its own local conditions, and the honest starting point is that the same size and shape of project can need very different paperwork depending on exactly where in Portishead it sits. Excellence Living checks this against the specific address at the free feasibility visit, rather than assuming a general rule of thumb applies, because guessing is how a project ends up delayed, redesigned mid-build or, in the worst cases, served with an enforcement notice.
This is the single most useful thing to understand about building on Port Marine or one of the other newer waterside developments in Portishead. These estates were built to a coordinated masterplan agreed with North Somerset Council, bringing together distinct character zones across the site, from Regency and Arts and Crafts influenced terraces to a fishing village vernacular closer to the water, all designed to a consistent standard and a tenure-blind street scene rather than left to individual owners to alter as they wished. To protect that street scene, it is very common for the original consent on a Port Marine property to carry a condition removing permitted development rights entirely. That means a project which would need no application at all on an older Portishead property, a modest single-storey rear addition, for example, needs a full application on Port Marine, purely because of a condition attached when the estate was first built. This is not a reason to assume building here is impossible, plenty of extensions are built on Port Marine every year, it simply means the application route is planned for from the outset rather than discovered as a delay once a design is already drawn. Checking the original decision notice for the property, not just assuming rights are intact, is one of the first things covered at the feasibility visit.
The older housing stock around the High Street, Slade Road and up towards St Peter’s Church more commonly retains those rights in full, meaning a reasonably sized single-storey or two-storey rear addition can often proceed without a formal application, subject to the usual limits on height, depth and how close it sits to a boundary. That is not universal. Individual properties can carry their own conditions from a previous consent, and some parts of the older town sit closer to designated heritage assets where extra care is taken with materials, brickwork and massing. None of this should be assumed either way from a general rule about which side of Portishead a property sits on. The only reliable answer comes from checking the specific address against North Somerset Council’s records, which is exactly what happens before any design work is drawn up.
Where a home extension in Portishead runs close to a shared boundary, which is common on the terraced streets in the older town and close to universal on the tighter Port Marine plots, a Party Wall Act notice is very likely required and needs to be served with proper notice before work starts. Building this into the project programme from the outset, rather than treating it as paperwork to sort out once digging has begun, is one of the most common reasons a Portishead project either stays on schedule or slips.
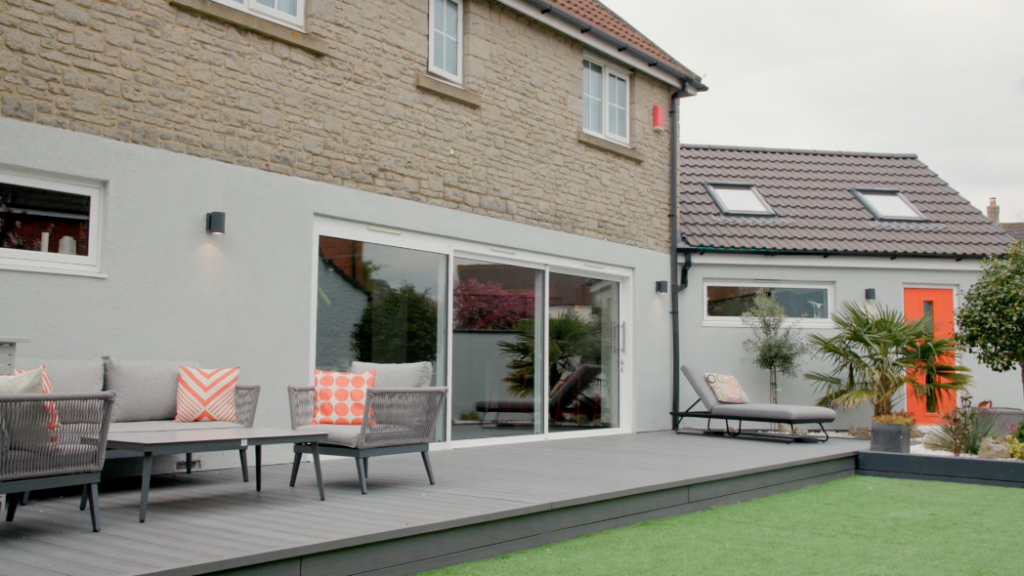
Portishead sits on the edge of the Severn Estuary, and that setting shapes a build here in ways that have nothing to do with consent paperwork.
The salt-laden air off the estuary accelerates weathering on anything exposed to it, particularly render, external joinery and metal fixings, more noticeably here than on a build a few miles inland. On the older housing stock, this often shows up as a cement render that has already been patched and repainted more than once, and it is worth diagnosing honestly during design rather than simply matching what is already there. On the Victorian terraces off the High Street, matching new brickwork to the existing coursing and mortar colour matters just as much as the render specification, and it is checked at design stage rather than left to whoever is laying bricks that week. On a new build, the practical answer is specifying materials, render systems, window and door finishes, and fixings, that are genuinely suited to a coastal environment from the outset, rather than a specification limited to what works a few miles inland. This matters just as much on Port Marine, where properties sit closer to the water and more exposed to it, as it does on the exposed streets nearer Battery Point in the older town.
Plot shape is one of the clearest differences between the old town and the waterside developments, and it has a direct bearing on what a project can realistically achieve. The Victorian villas and interwar semis on the older streets tend to sit on generous plots with real garden depth, which gives a rear or wraparound extension genuine room to work with and often leaves a usable outdoor space once the build is completed. The terraces, crescents and townhouses on Port Marine and the newer developments were designed more tightly, with shorter plots and closer boundaries, which changes what a sensible design looks like there. A design that would sit comfortably on an older plot can leave almost no outdoor space at all on a Port Marine one, and being honest about that trade-off, rather than maximising floor area regardless of what is left outside, is part of getting the design right rather than just drawing one.
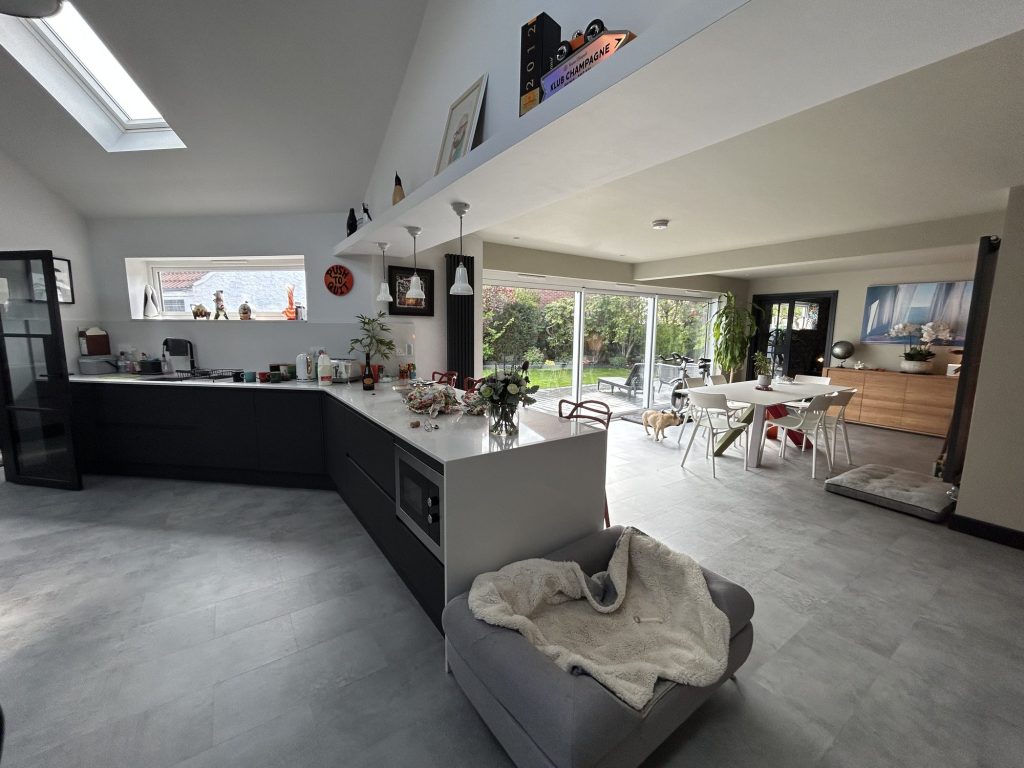
A project like this is only as good as the structural thinking behind it, and that starts long before the first brick is laid. Any project involving new openings, removed walls or additional storeys needs a structural engineer’s calculation for the beams involved, executed exactly as specified, with Building Control sign-off at defined stages of the build rather than left until the end. Construction does not start until these calculations are signed off. This applies whether or not the wider project needed an application, because Building Control is concerned with whether the finished structure is safe and sound, not with whether permission was needed to build it.
Excellence Living designs and builds every home extension in Portishead as one service, under one contract, from initial concept and the free feasibility visit through to the Building Control completion certificate. The same in-house team who survey the property, check its planning history and design it are the ones who build it, led on site by one dedicated Site Manager who continues to manage the project and remains the single point of contact throughout, rather than a design consultant handing the job to a separate contractor who then brings in subcontracted trades on day rates. The Site Manager continues to manage deliveries, access and neighbour relations throughout, backed by clear communication, so nothing is left for a homeowner to coordinate alone. That continuity matters on every Portishead project, and it matters most on the tighter Port Marine plots, where access, parking and neighbour relations need managing actively through the build, and on the older streets, where a team who have actually worked on Portishead’s Victorian villas knows what tends to be hiding behind their walls before strip out even begins.
This is not always the right answer, and it is worth saying so plainly. Where a property already has enough floor area but the rooms are arranged badly, reordering what is already there through a full home renovation in Portishead can achieve the same lifestyle change for less money and less disruption than adding to the footprint. Where the need is simply for one more bedroom and the roof has usable height, a loft conversion can deliver it without touching the garden at all. Where an integral garage sits underused, particularly common on Port Marine, converting it can free up space that a full project would otherwise need to provide, and our garage conversions service covers that route on its own terms. And where the ambition is specifically a bigger, better connected kitchen rather than more floor area across the whole home, our kitchen renovations service may be the more direct route to the same result. Excellence Living talks through all of these honestly at the feasibility visit, because the right answer is the one that suits the property and the household, not the biggest job available.
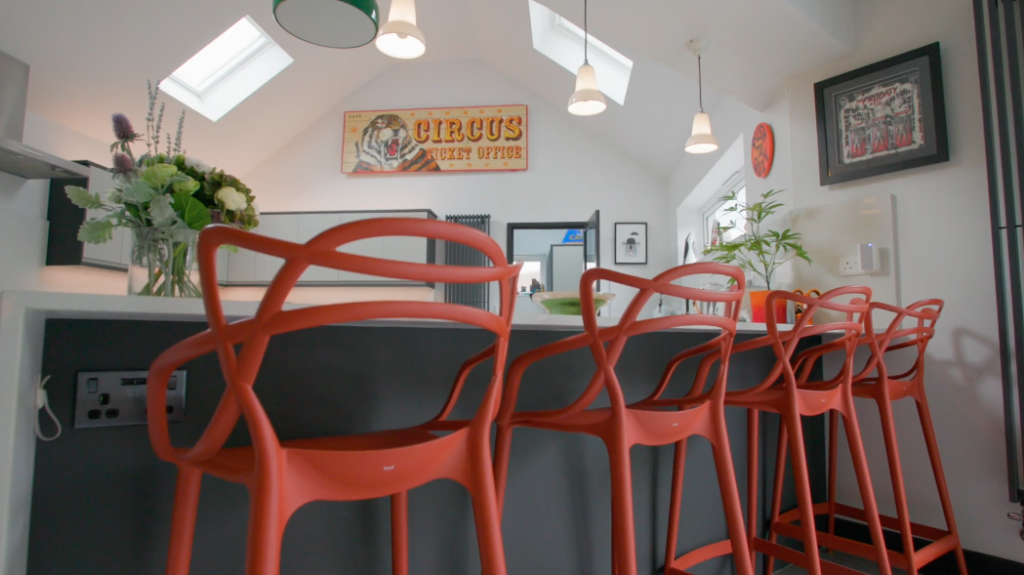
A home extension is a five-figure to six-figure project depending on scale, from a modest single-storey addition through to a full multi-storey build across the back and side of a property.
There is no single honest figure to quote before a home has actually been surveyed, because the scope of engineering involved, the ground conditions, the consent route and exactly what a household wants all vary too much between one Portishead address and the next for a number pulled from a brochure to mean anything. Where the extension is built around a kitchen, our kitchen renovations pages publish the figures for that route; a wider extension covering more floor area or an additional storey is priced individually against its own scope of works.
What Excellence Living provides instead is a free, no-obligation feasibility visit, the first step of a fully managed service, where the property is surveyed, its planning history checked against North Somerset Council’s records, and the brief discussed in detail before a fully specified, itemised price is produced. Our project planner gives you an indicative budget band in about a minute, a useful starting point before that visit.
The visit itself covers all aspects of the structural work, the quality of materials and construction, the first fix services and the finishing, agreed upfront, so the figure a household is given is one they can actually rely on rather than a placeholder that grows once work is under way.
Published advice on contingency for a project of this kind generally runs from about 10 to 20 per cent on top of the quoted price, nearer the upper end on an older property where strip out can uncover the unexpected, and it is worth allowing for from the outset rather than treating it as a surprise. Whilst every extension can uncover genuine unknowns, we believe homeowners should never be surprised by how changes are handled: any additional requirements are clearly documented, explained, fully costed, discussed with you, and agreed in writing before work proceeds.

Excellence Living has been designing and building house extensions and home extensions across Bristol, North Somerset and Somerset for over 30 years, using one in-house team of directly employed builders rather than a rotating list of subcontracted trades working to day rates, an approach that is increasingly rare in the industry. That experience spans Portishead’s domestic sectors, from Victorian terrace to modern Port Marine townhouse, and has helped transform homes right across the town, creating space that suits how each household actually lives. In a town like Portishead, with two genuinely different types of housing stock a few streets apart, that experience means knowing which questions to ask before a design is drawn, not after. The team who survey a Port Marine townhouse or a Victorian villa off the High Street, check its history with North Somerset Council and design it are the same team who build it, and the same company that agreed the quote signs off the Building Control completion certificate at the end.
One contract covers the whole project from the free feasibility visit through to completion, with one dedicated Site Manager as a single point of contact throughout, coordinating every trade against a shared programme rather than leaving each to work to its own timetable. It is a reliable service by design: one contract, tailored solutions for every plot, and construction scheduled around a shared programme rather than left to whichever trade is free that week, with quality checked to the highest standards at defined stages rather than assumed. That matters most on the tighter Port Marine plots, where access, parking and boundary work with neighbours need managing carefully, and it matters just as much on the older streets, where builders who have spent many years, decades in some cases, working on Portishead’s Victorian and interwar housing stock know what is likely to be behind the walls before strip out even begins.
Homeowners who have had a poor experience with a previous contractor tend to describe the same pattern, work that did not match what was promised, and nobody senior enough left to put it right once the crew had moved on to the next job. Excellence Living’s 30+ Google reviews and 5 star rating reflect a genuine commitment to quality, one company, one contract, and builders who are still answerable long after the invoice is settled. Full contact details for a free feasibility visit sit right here on this page. Excellence Living build extensions across Portishead, Port Marine and the wider North Somerset area, all through one in-house team. Getting started on your dream extension in Portishead begins with a call to 01934 515 668 to book a free, no-obligation feasibility visit, the first step towards a fully specified price for your home.
Still deciding
Use our extension project planner to work through what you want to change, which type of project fits your home and when you would want to start. It takes about a minute and it is there to get your thinking straight before you speak to anyone, not to price the job. The free feasibility visit is what produces a fully specified quote for your property.
Or tell us about your home and we will give you a fully specified price
Takes about a minute. No obligation.

Trusted, Loved and Recommended for Over 30 Years – Hear directly from families who chose Excellence Living to elevate their homes, wellbeing and financial future. Their stories reveal not only a successful build, but a renovation journey filled with clarity, calm and trust – one they are proud to recommend to those they care about most.
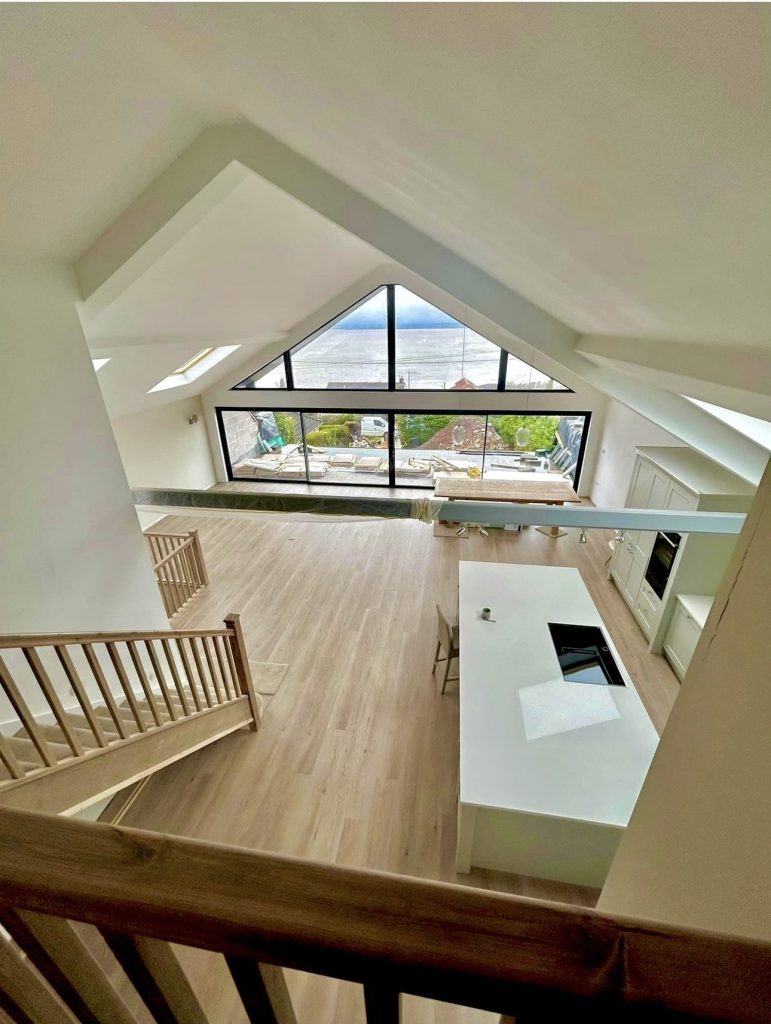
The first step is simply a conversation about what you are hoping to achieve, on your property, with no obligation.

We design and build house extensions across Bristol, North Somerset and Somerset. Choose your area for local projects and local planning guidance:
Home Extensions BristolHome Extensions PortisheadHome Extensions ClevedonHome Extensions Weston-super-MareHome Extensions DownendHome Extensions Stoke GiffordHome Extensions ThornburyHome Extensions BridgwaterHome Extensions YattonHome Extensions Clifton
We also design and build loft conversions, garage conversions and kitchen renovations, so if adding floor area is more than your house actually needs we will say so.
It depends on the work and, more than almost anywhere else Excellence Living builds, on which part of Portishead the property sits in. On the older housing stock around the High Street and Slade Road, a reasonably sized single storey or two storey rear addition can often proceed under permitted development, without a formal application. On Port Marine and the newer waterside developments, permitted development rights have very often been removed by a condition on the original consent, meaning even a modest project needs a full application. This is checked against the specific address at the free feasibility visit.
Port Marine was built to a coordinated masterplan agreed with North Somerset Council, and it is common for the original consent to include a condition removing permitted development rights entirely, so external changes that would need no application on an older Portishead home need a full application there. Gardens and boundaries are also tighter on Port Marine, which changes both the scale of build that fits comfortably and how likely a Party Wall Act notice is to be needed. The older housing stock more commonly retains those rights, but building there is more likely to uncover issues like ageing wiring or damp once strip out begins.
A house extension is a five-figure to six-figure project depending on scale, from a modest single-storey addition through to a full multi-storey build. There is no single generic figure, because the engineering involved, ground conditions and consent route all vary between properties. Our project planner gives you an indicative budget band in about a minute, and the free feasibility visit produces a fully itemised price for the specific property.
Timescales depend on scope and on whether a formal application is required first. A single-storey build on the older housing stock, needing no application, can often begin construction relatively soon after the feasibility visit. A Port Marine project that needs a full application because those rights were removed has additional weeks built into the front end of the programme before construction starts. A double-storey or multi-storey build generally takes longer on site than a single-storey equivalent, largely because of the extra floor and staircase work involved. Once on site, Excellence Living’s own published figure for a single-storey extension is 10 to 16 weeks from the start of construction of on-site construction, excluding design, planning and Building Control, and double storey extensions, or more complex projects, typically take longer. Every programme is confirmed at the feasibility visit and our project planner gives an indicative timeline alongside the budget band.
A single storey extension adds floor area at ground level only, usually to the rear or side of a property, without a staircase or changes to the roofline. A multi-storey build, sometimes called a double-storey or two-storey extension, adds a second floor above at the same time, typically an extra bedroom or home office, making use of the same foundations and engineering the ground floor build would need anyway. Which one is right depends on whether a household needs more living space, more bedrooms, or both.
Yes, for any project involving new openings, removed walls, additional storeys or new foundations. A structural engineer’s calculation for the beams involved is required and checked in detail for quality and compliance by Building Control at defined stages of the build, regardless of whether the wider project needed formal permission.
Where the extension runs close to a shared boundary, which is common on the older terraced streets and close to universal on the tighter Port Marine plots, a Party Wall Act notice is very likely required and needs to be served with proper notice before work starts. This is built into the project programme from the outset rather than left until construction has already begun.
Yes, every extension needs Building Regulations sign off for the structural work, insulation, drainage and ventilation, regardless of whether formal permission was needed. This is a separate process from that consent, concerned with whether the finished structure is safe and properly built.
Yes. The salt-laden air off the Severn Estuary accelerates weathering on render, external joinery and metal fixings more than it would a few miles inland, which is worth allowing for in the materials specified for a new extension, whether the property sits on the exposed streets near Battery Point or closer to the water on Port Marine.
Yes, a rear or wraparound extension very often includes a new open-plan kitchen as part of the same build. Where the ambition is specifically a bigger, better connected kitchen space rather than more floor area across the whole home, a kitchen renovation may be the more direct route.
It depends on whether the house genuinely lacks floor area or simply has the wrong layout for how the household lives now. Where the existing footprint is arranged badly but is actually big enough, a home renovation can deliver the same change in daily life for less money and less disruption than an extension. Where a household is genuinely short of space, extending the property is the right answer, and this gets talked through honestly at the feasibility visit rather than assumed either way.
Extensions genuinely enhance everyday living and support long-term property value, though Excellence Living does not quote a percentage uplift because it depends too much on the specific property, street and finish to be an honest general figure. What the free feasibility visit does establish is what a well designed extension, built around the household’s vision, can realistically achieve for a specific Portishead address, to a standard that protects that value rather than a specification chosen to save cost now.
Call Excellence Living on 01934 515 668 to arrange a free, no-obligation feasibility visit, the first step of the whole service, whether that is in Portishead, Port Marine, Bristol or elsewhere across North Somerset. The visit surveys the property, checks its planning history against North Somerset Council’s records, and produces a fully specified, itemised price for a stress free build, so there are no surprises once it begins.
No obligation. No sales pressure. We come to you.
A member of our design team will be in touch within 2 working days to confirm your free feasibility visit. We come to you, look at the property and tell you honestly what is possible. There is no obligation and no sales pressure, and the visit is what produces a fully specified quote with every element itemised.
Every house and every plot is different, so the only accurate number is the one worked out at your property. Tell us what you are planning and we will arrange your free feasibility visit, then give you a fully specified price with everything itemised.
5.0
Trusted by 30+ five-star homeowners · 30+ years design and build
"*" indicates required fields
A member of our design team will be in touch within 2 working days to confirm your free feasibility visit.
We come to you, look at the property and tell you honestly what is possible. No obligation, no sales pressure.
Every element named and itemised, so you can see exactly what you are buying before anything starts.