
 01934 515 668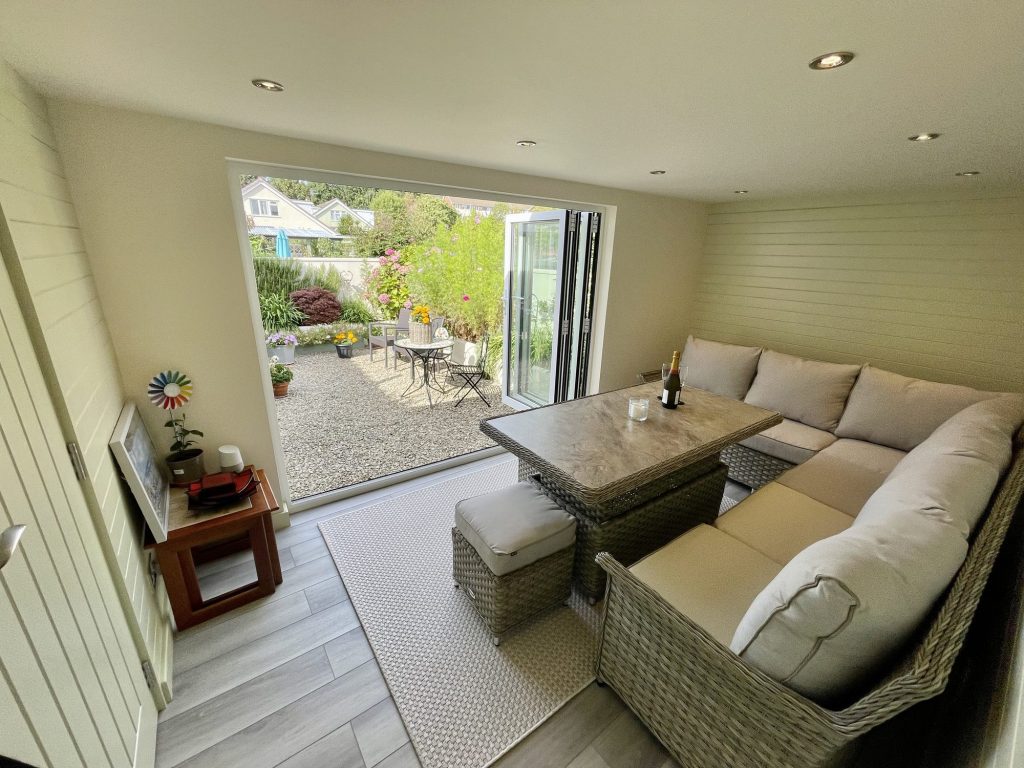
Usually not. Planning permission is not normally required for a garage conversion, provided the work is internal and does not enlarge the building, which is what most garage conversions are. Many garage conversions therefore go ahead without planning permission. Permission does become necessary if you are creating a separate dwelling, if the property is a flat or a maisonette, or if permitted development rights have been removed from your home by a planning condition or an Article 4 direction. Building regulations approval is a separate question, and it applies either way.
Key takeaways
- Works affecting only the interior of a building are not development in planning terms, so an internal conversion that does not enlarge the building usually needs no permission.
- Rights can be removed from one property by a condition on its planning permission, or from a whole area by an Article 4 direction. That check decides most cases.
- Flats and maisonettes have no householder permitted development rights, so a garage attached to one needs a full planning application.
- Building regulations approval is required either way. Rules vary by property and by council, and your council has the final say. Checked September 2026.
In this guide
When converting an existing garage does not need planning permission · When a garage conversion does need planning permission · What about the garage door opening? · Detached garages are a different question · Garage conversion planning permission in Bristol and North Somerset · Building regulations apply either way · What it costs and how long it takes · Getting a price and a planning answer · FAQs
When converting an existing garage does not need planning permission
The starting point is what counts as development at all. Alterations that affect only the interior of a building are not development, which is why a conversion leaving the existing building’s walls and roof where they are sits outside the planning system for most homeowners.
Stated as the general national position: permission is not normally required for a garage conversion where the work is internal and does not enlarge the building. An attached or integral garage becoming a bedroom, an office or a utility room, footprint unchanged, is the ordinary case. Internal garage conversions of that kind turn dead storage into heated living space without changing the outside of the house, and there are recent local examples on our garage conversions in Bristol page. That is the national position rather than a guarantee for your address.
Want the exact figure for your property?
These are honest starting points. The free feasibility visit turns them into a fully specified price for your home.
Get My Free Feasibility VisitWhen a garage conversion does need planning permission
You are creating a separate dwelling. Converting a garage into a separate house may require permission regardless of who is going to occupy it, and regardless of how little building work is involved. This catches families planning an independent residential unit for a relative.
The property is a flat or a maisonette. Householder permitted development rights do not apply to flats and maisonettes, so a garage attached to one needs a planning application.
The rights have been removed from your property. A local planning authority can withdraw permitted development rights across a defined area by issuing an Article 4 direction, and rights can also be removed by a condition attached to the original planning permission for the house, or to any later one. Newer housing developments and conservation areas are the two places this comes up most, and both are worth checking before anything is designed.
The building is listed. Listed building consent may be required for work to a listed building, and internal work to a listed building can need it too.
Only one of those four is about the work itself. The rest are about your property’s planning history, which is why your address settles this faster than your drawings do. We read all four at the free feasibility visit. No obligation, no sales pressure, and we come to you.
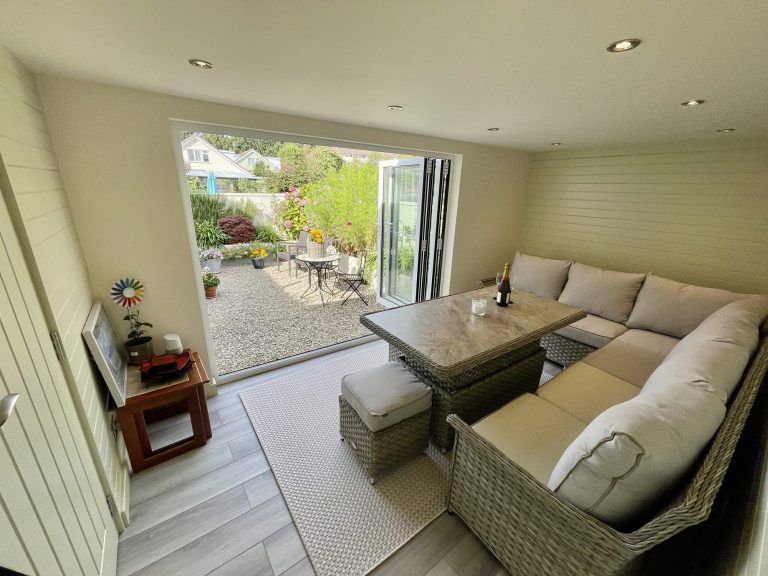
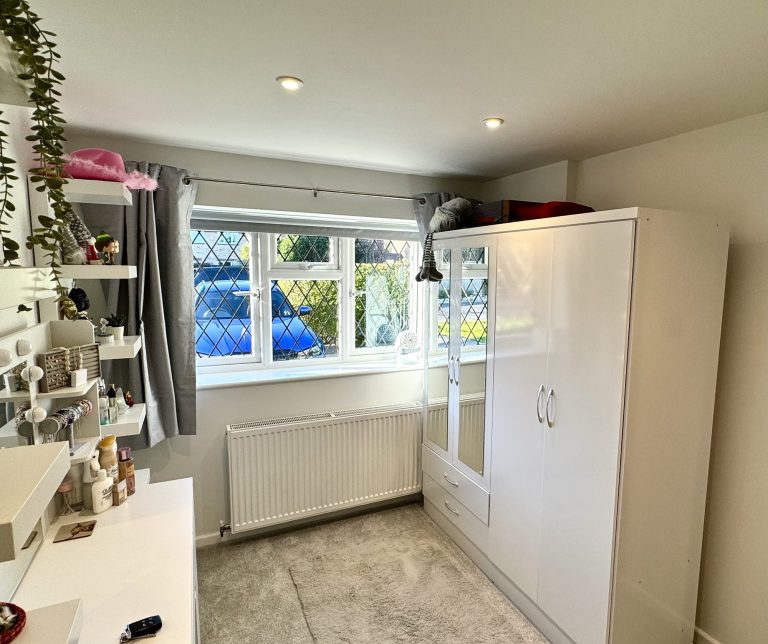
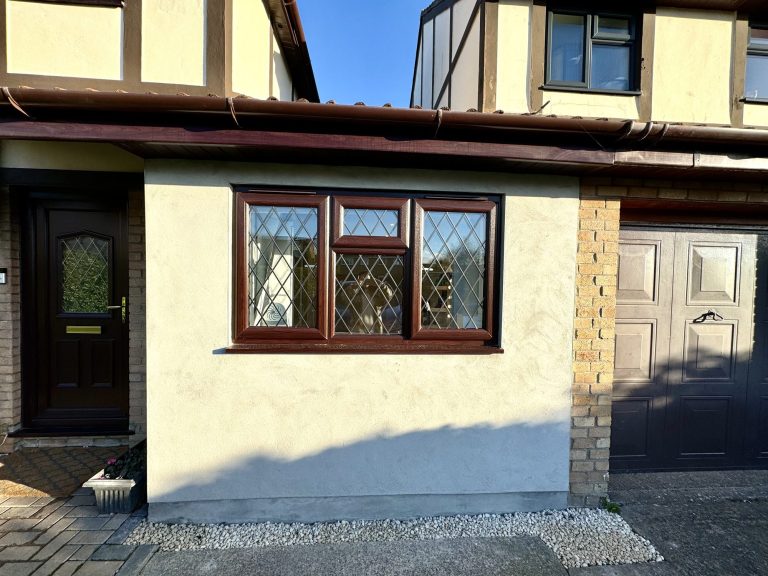

← Swipe to see more projects →
What about the garage door opening?
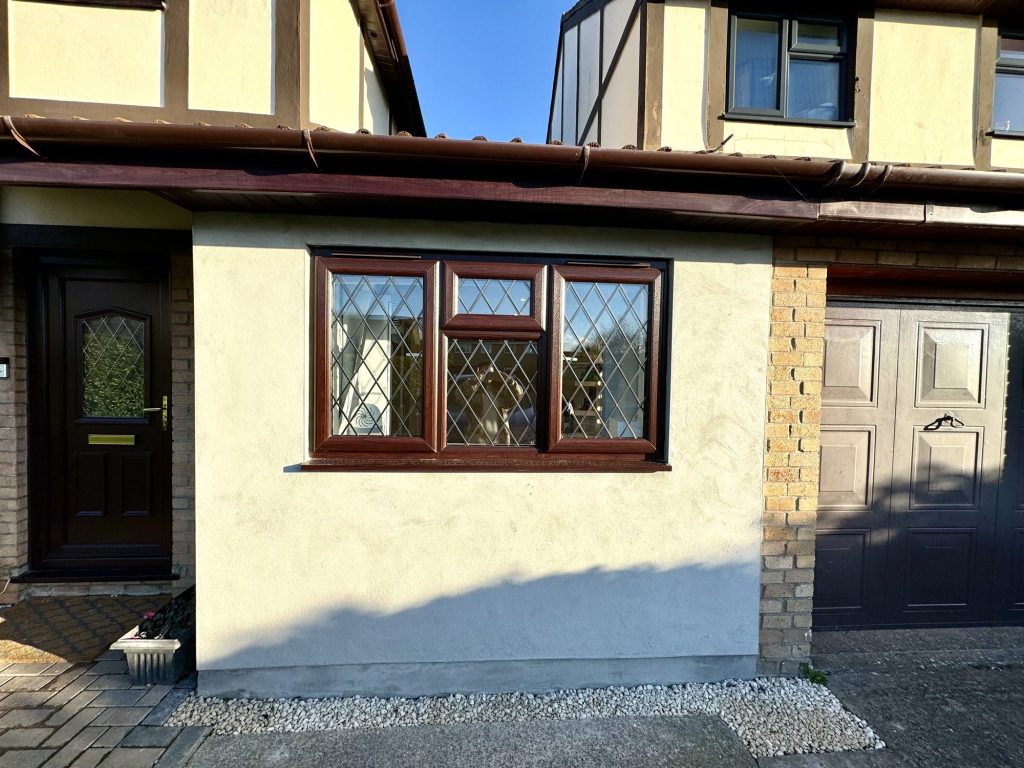
Filling in the garage door opening is the part of the job that is not internal, and homeowners are right to ask about it. Alterations to the outside of a house, including new windows and doors, fall under Class A of the householder permitted development rights, alongside extensions.
Class A carries conditions, and the one that bites here is materials: exterior work has to use materials of a similar appearance to those already used on the outside of the house. So the new brickwork or render is specified to match the house, which is also what stops a finished conversion still reading as a filled-in garage. Where permitted development rights have been removed, Class A is not available and the same work needs a planning application.
Detached garages are a different question
A detached garage in the garden is not covered by the garage conversion rules at all. It falls under the outbuilding rules, which apply to garages and other ancillary garden buildings used for a purpose incidental to the enjoyment of the house.
Those rules do not cover use as separate self-contained living accommodation, so the intended use decides the question rather than the building work. A converted garage serving the main house as an office or a store sits comfortably inside them, and one becoming a self-contained flat does not. On designated land, which includes conservation areas, buildings at the side of a property require planning permission. We treat detached garages as their own conversation on site, because the planning route, the insulation and the drainage all differ.
Ready to see what your space could become?
Get a detailed, fully specified quote so you know exactly what is included and why.
No obligation. No sales pressure. We come to you.
Garage conversion planning permission in Bristol and North Somerset
Garage conversion planning permission in Bristol turns on the property more than on the plans, and the city’s housing stock splits the question neatly. On the Victorian and Edwardian streets there are relatively few garages, and where they exist the property is often in a conservation area, one of the two circumstances that most often makes a conversion a planning question rather than a permitted development one.
Flats and maisonettes matter here more than nationally. Clifton, Redland, Montpelier and parts of Bishopston have a great many houses divided into flats, and householder permitted development rights do not apply to them. If your home is a maisonette with a garage, assume a planning application.
Newer estates carry the opposite problem. Some were granted permission with conditions restricting what can be done to the garages, including conditions requiring them to remain available for parking. We say “some estates” deliberately: the only way to know is to read the earlier planning permission for your own property. It is worth weighing the parking too, because on a street where residents compete for spaces, losing the garage is a real cost to set against the space you gain. Bristol, North Somerset and South Gloucestershire each handle their own conservation areas and Article 4 directions, and each has the final say on its own patch.
Want the exact figure for your property?
These are honest starting points. The free feasibility visit turns them into a fully specified price for your home.
Get My Free Feasibility VisitBuilding regulations apply either way
Planning permission and building regulations are different approvals with different tests, and a garage conversion needs building control approval even when it does not need planning permission.
Converting a garage, or part of a garage, into habitable space will normally require approval under the building regulations. On a garage that means the floor build-up and damp proofing, insulation, ventilation, fire safety, the electrics and the drainage, with a building control officer inspecting the work at the stages that matter. It produces the completion certificate a buyer’s solicitor asks for.
Our guide to building regulations for a garage conversion sets out what each element has to satisfy, and our guide to planning permission for a house extension covers the rules if you are weighing an extension instead.
What it costs and how long it takes
A garage conversion with Excellence Living starts from £20,000 + VAT for a single garage and £28,000 + VAT for a double. A partial conversion, keeping some of the space as storage, starts from £15,000 + VAT, and a detached garage from £30,000 + VAT. Most straightforward garage conversions are completed within 4 to 6 weeks from the start of construction, a figure covering the build and excluding design and approvals.
These are starting points, not quotes. Your actual cost depends on the existing structure, the access and the final specification, and the free feasibility visit gives you a detailed, fully specified quote. Our garage conversion calculator gives an indicative figure in about a minute, and the garage conversion cost guide sets out what moves it.
We are a design and build company, not an architect’s practice and not a planning consultancy. The drawings, the structural calculations and the building control application sit inside the project. Our planning and design service covers the applications and our structural engineering team produces the calculations for the opening above the old door. We build garage conversions across Bristol and North Somerset, and the full service is on our garage conversions page.
Before you call
Want a figure to work from first?
Use our garage conversion cost calculator to answer a few questions and get a cost range back in about a minute. That range is indicative, not a quote: your actual cost depends on your property’s structure, access and final specification. The free feasibility visit is what turns it into a fully specified price, so you know exactly what is included and why.
Open the garage conversion cost calculator
Takes about a minute. No obligation.
Getting a price and a planning answer
A free feasibility visit settles both questions. We look at the garage, read the planning position from your address, and set out what is achievable at different levels of investment. Call 01934 515 668 or request a visit online and we will be in touch within 2 working days. Free site visit, no obligation, and we come to you.
Planning rules vary by property and by council, and your council has the final say. This guide describes the general national position in England and was checked in September 2026.
Frequently asked questions
Do I need planning permission for a garage conversion?
Usually not. Permission is not normally required where the work is internal and does not enlarge the building. You will need it if you are creating a separate dwelling, if the property is a flat or a maisonette, or if permitted development rights have been removed from your home.
How do I find out whether my permitted development rights have been removed?
Rights can be removed by a condition on the original planning permission for the house, or across a defined area by an Article 4 direction. Your council holds both records, and we check them from your address at the free feasibility visit.
Do I need planning permission to remove the garage door and fit a window?
Alterations to the outside of a house, including new windows and doors, fall under Class A of the householder permitted development rights, which requires exterior work to use materials of a similar appearance to those already on the house. Where those rights have been removed, the same work needs a planning application.
Can I convert my garage into a flat for a relative?
Converting a garage into a separate house may require permission regardless of who will occupy it, so that is a planning application rather than a permitted development question. Accommodation staying part of the main household is a different proposition, and we tell you which one your plan is at the survey.
Does a garage conversion need planning permission in a conservation area?
Conservation areas are one of the places where permitted development rights are most often restricted, so a conversion there is worth checking with your council before anything is designed. On designated land, which includes conservation areas, buildings at the side of a property require planning permission.
Do the rules differ for a detached garage?
Yes. A detached garage is covered by the outbuilding rules, which apply to garages used for a purpose incidental to the enjoyment of the house and do not cover use as separate self-contained living accommodation.
Do I need building control approval if I do not need planning permission?
Yes. Converting a garage, or part of a garage, into habitable space will normally require approval under the building regulations, and that produces the completion certificate a buyer’s solicitor will ask for.
Should I apply for a lawful development certificate?
It is not compulsory to have a lawful development certificate, but it confirms that what you have done is lawful for planning control purposes, which is the document that answers the question if it is ever raised later. We can include the application in the project if you would like one on file.
Get Your Garage Conversion Price
Every garage is different, so the only accurate number is the one worked out at your property. Tell us what you are planning for the space and we will arrange your free feasibility visit, then give you a fully specified price with everything itemised.
"*" indicates required fields